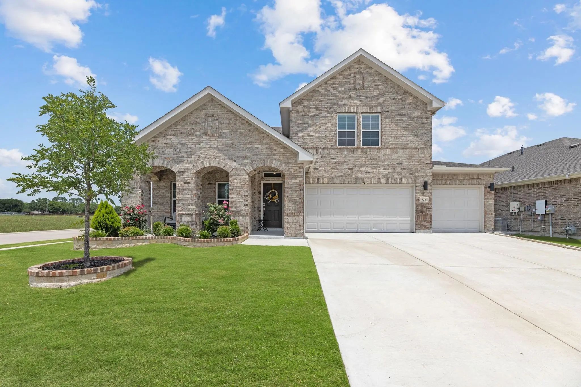
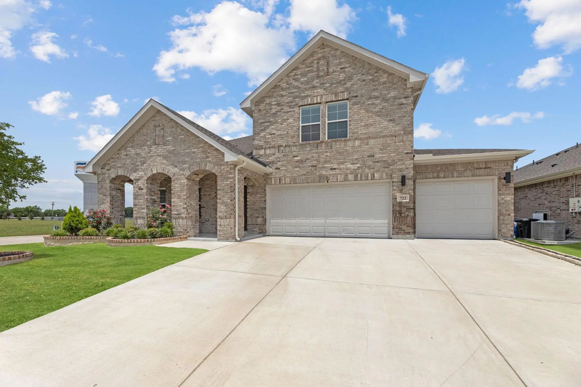
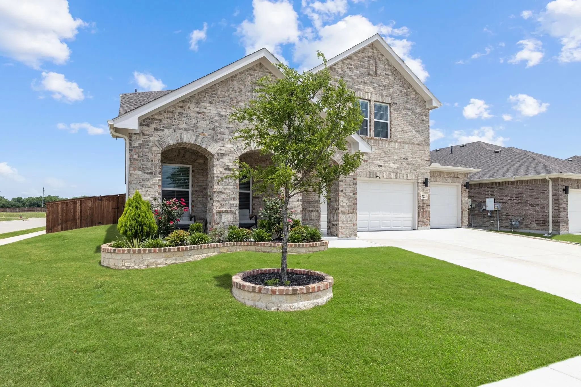
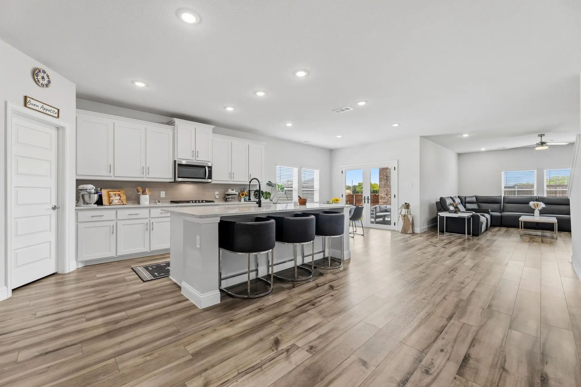
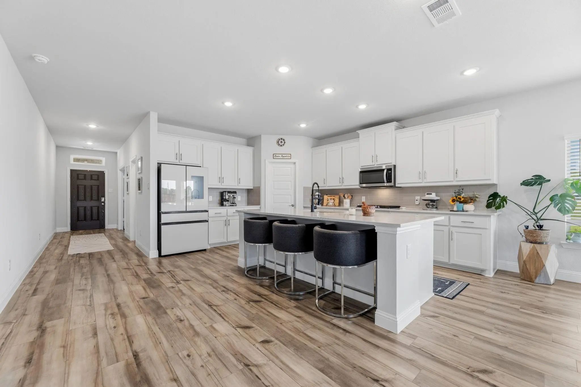
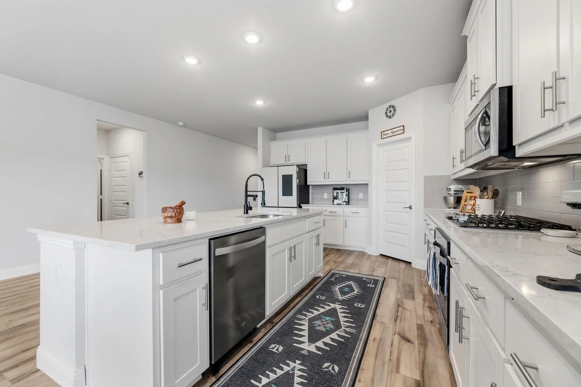
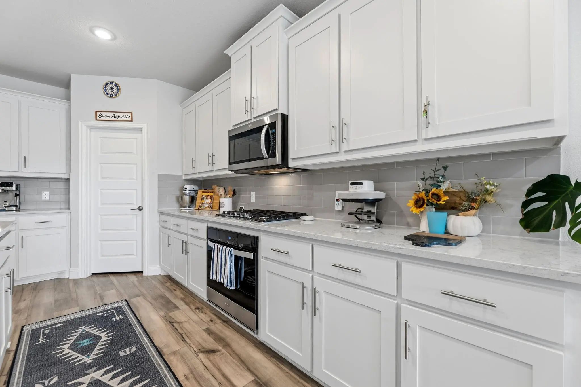
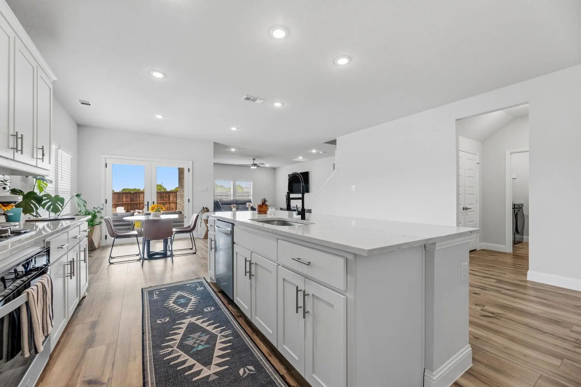
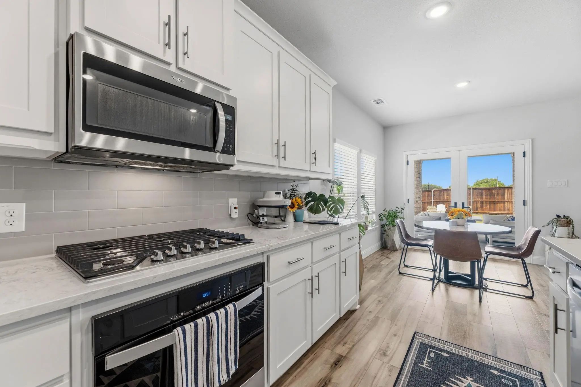
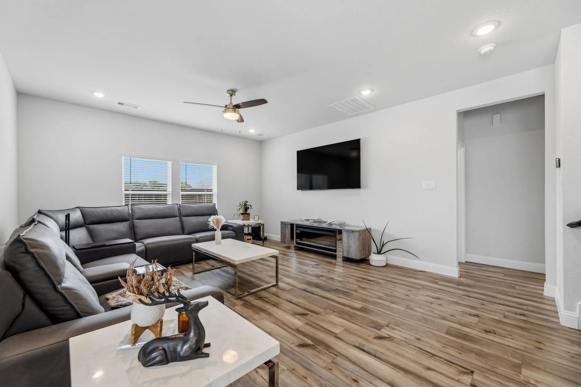
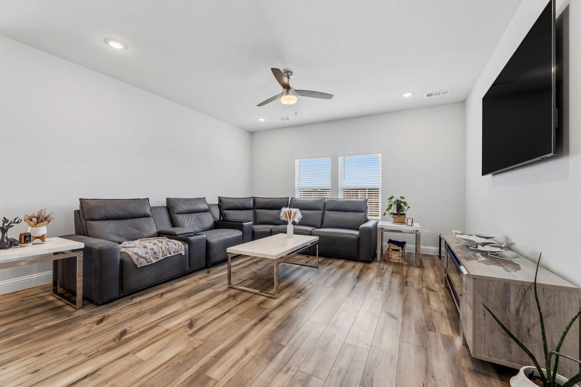
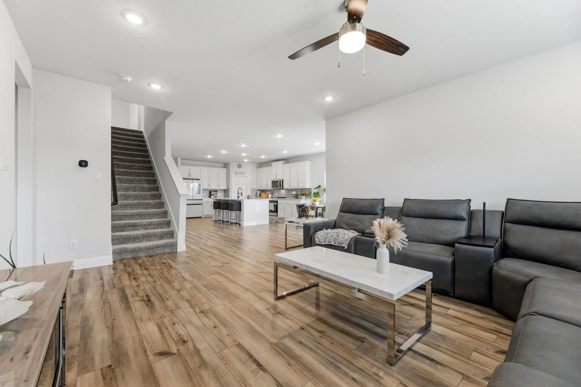
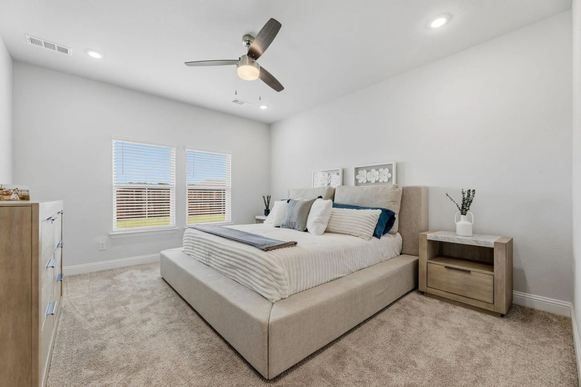
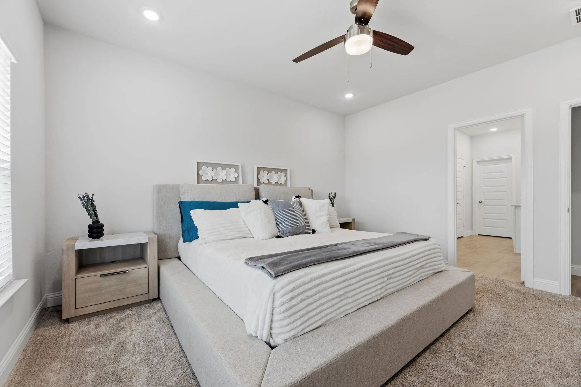
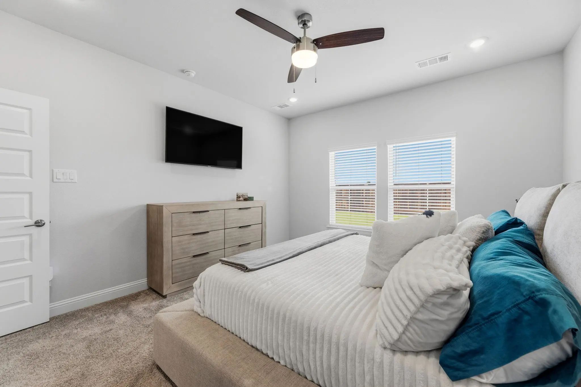
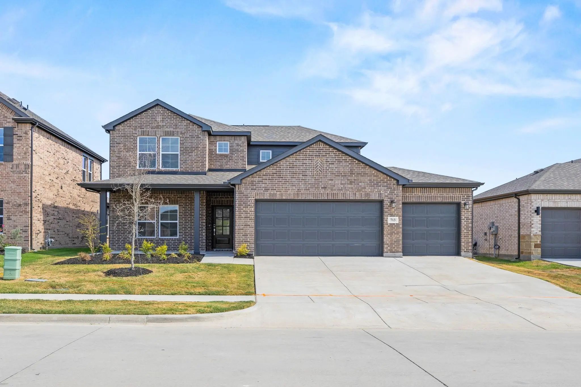
This stunning 3,204-square-foot smart home offers 4 bedrooms, 4 bathrooms, and an exceptional combination of luxury upgrades, thoughtful functionality, and modern convenience. Situated on a premium corner lot, the home features a spacious and versatile floor plan designed for both comfortable living and entertaining.
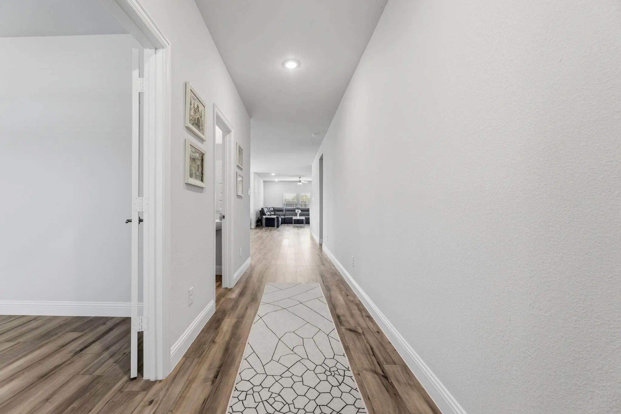
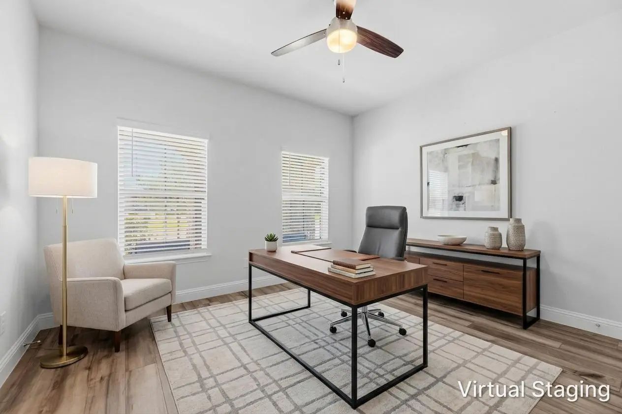
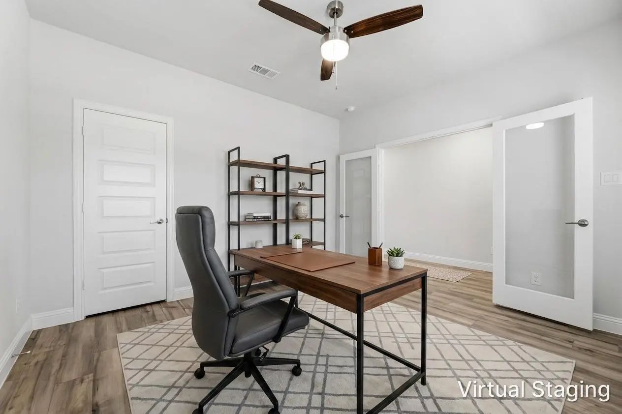
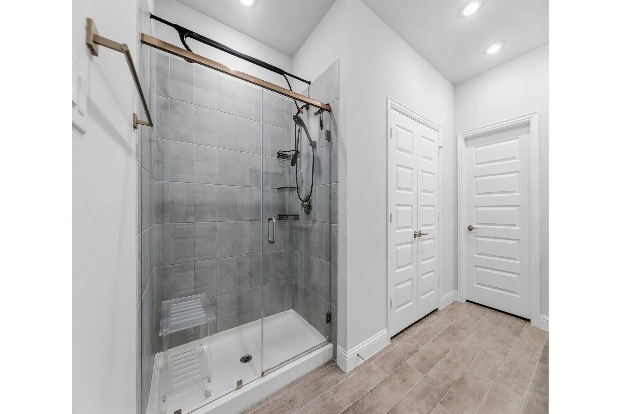
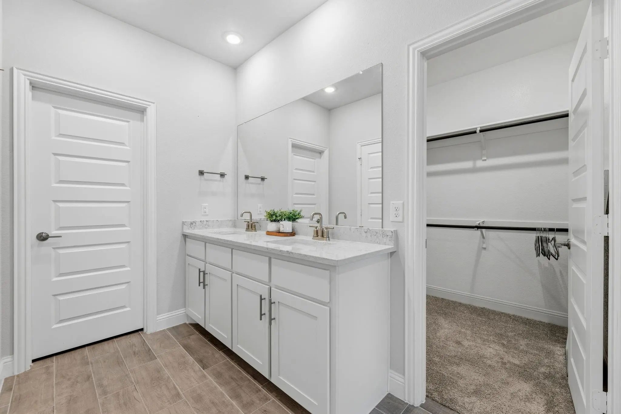
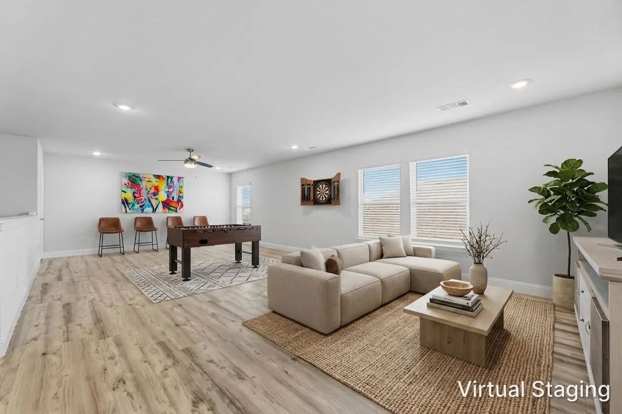
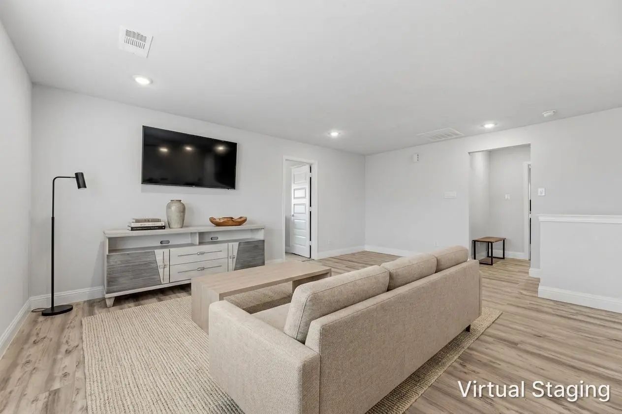
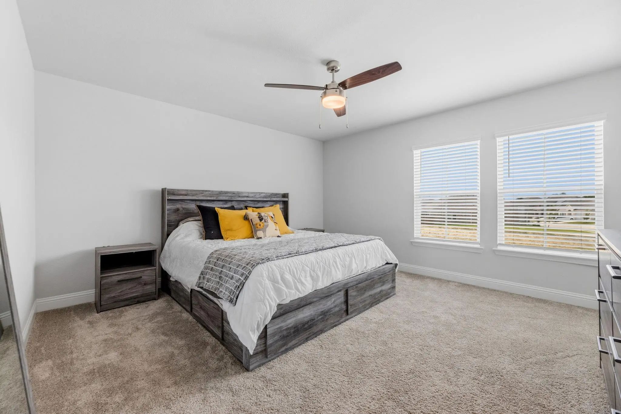
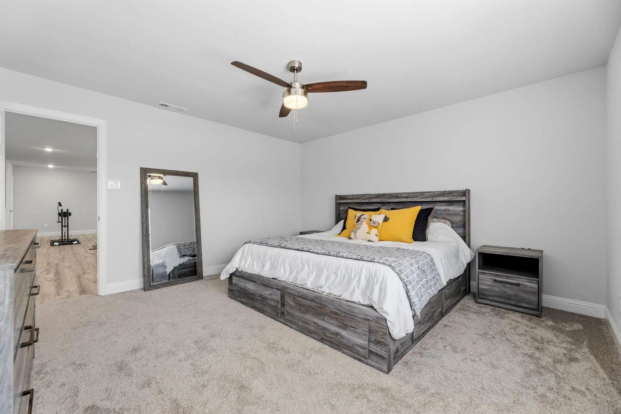
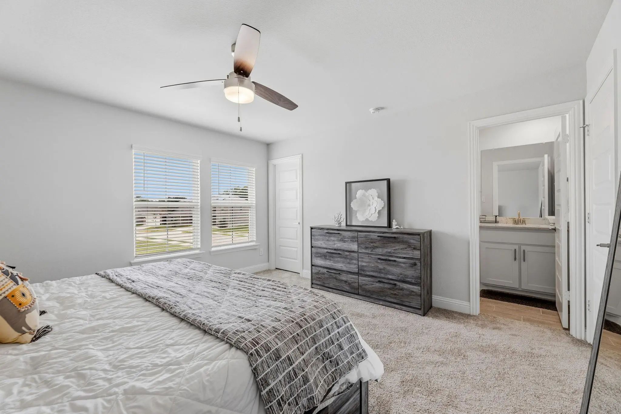
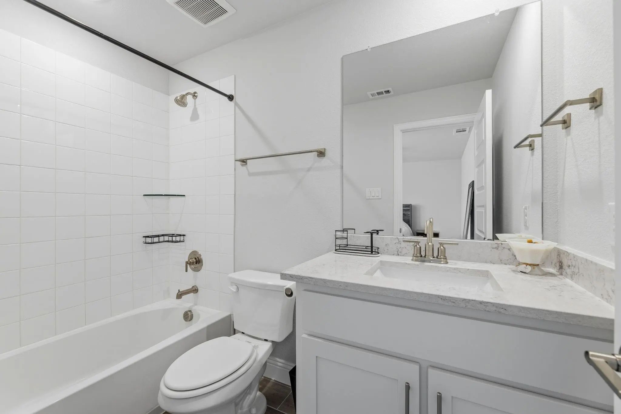
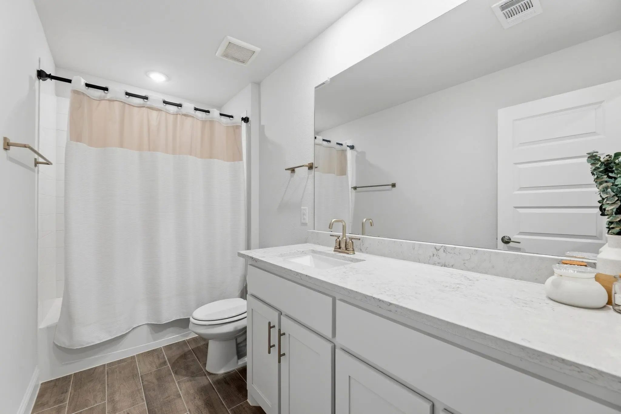
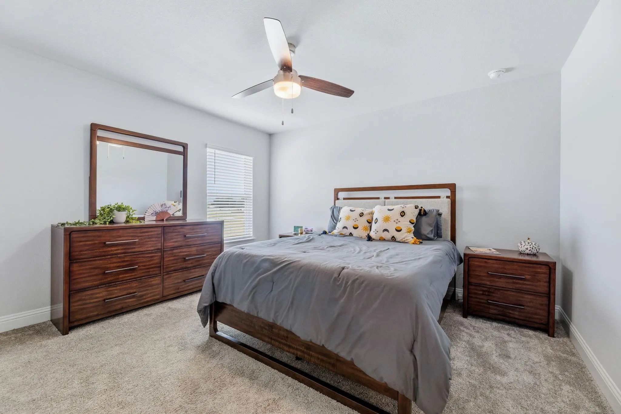
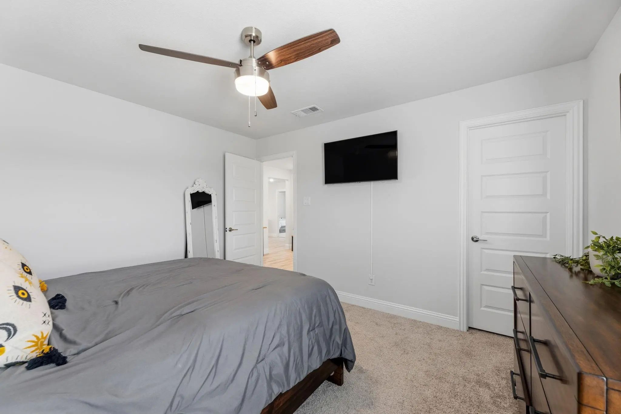
A private front office with elegant French doors creates the perfect work-from-home space or flex room. The primary suite serves as a luxurious retreat, featuring a spa-inspired bathroom with dual shower heads for an elevated experience. Upstairs, you’ll find new luxury vinyl plank flooring throughout, along with a guest bedroom featuring its own private en-suite bathroom, offering comfort and privacy for family or visitors.
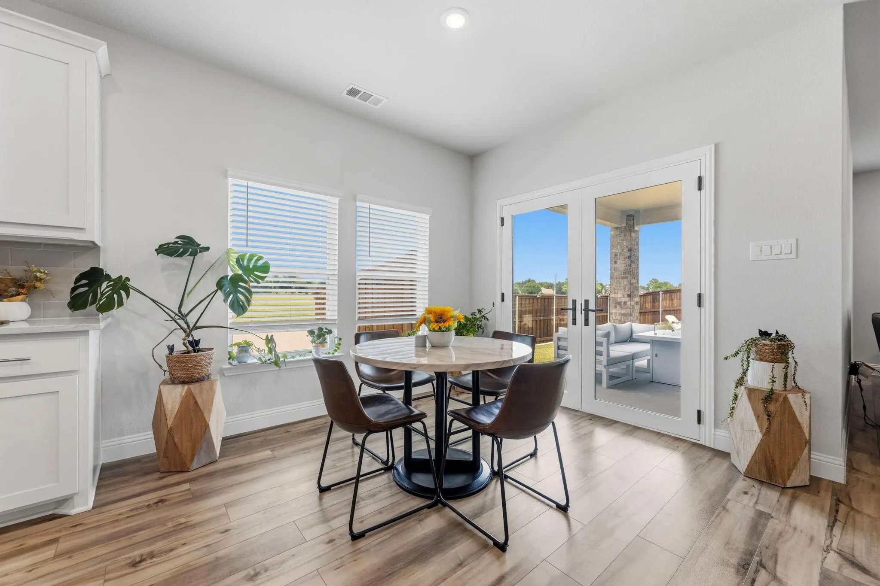
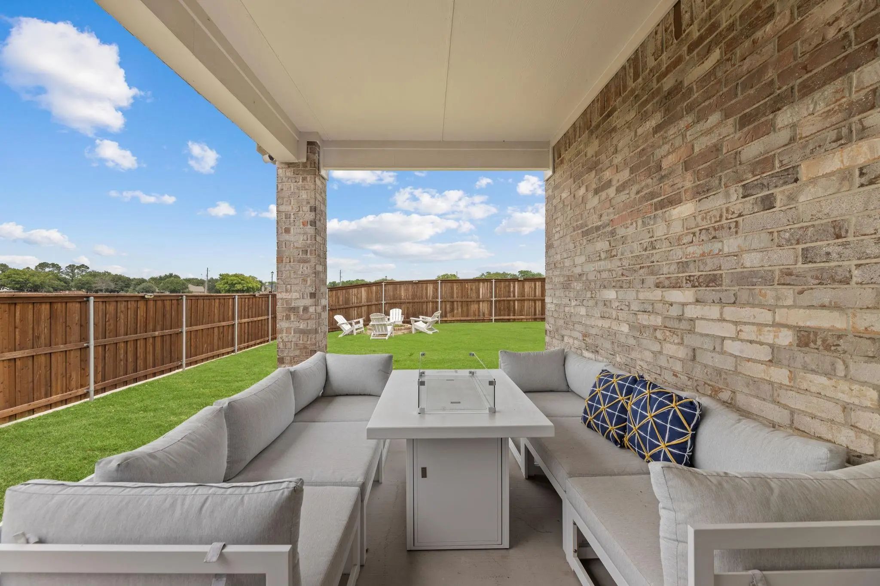
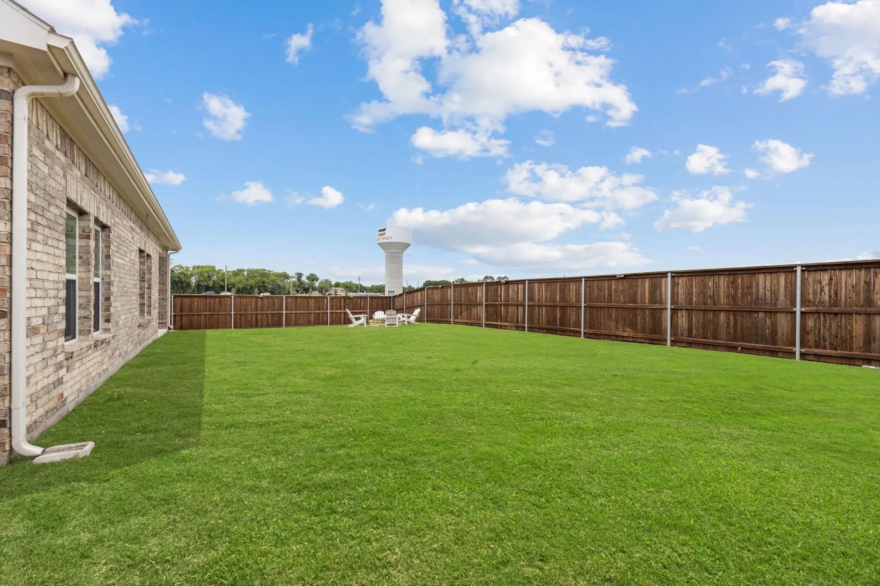
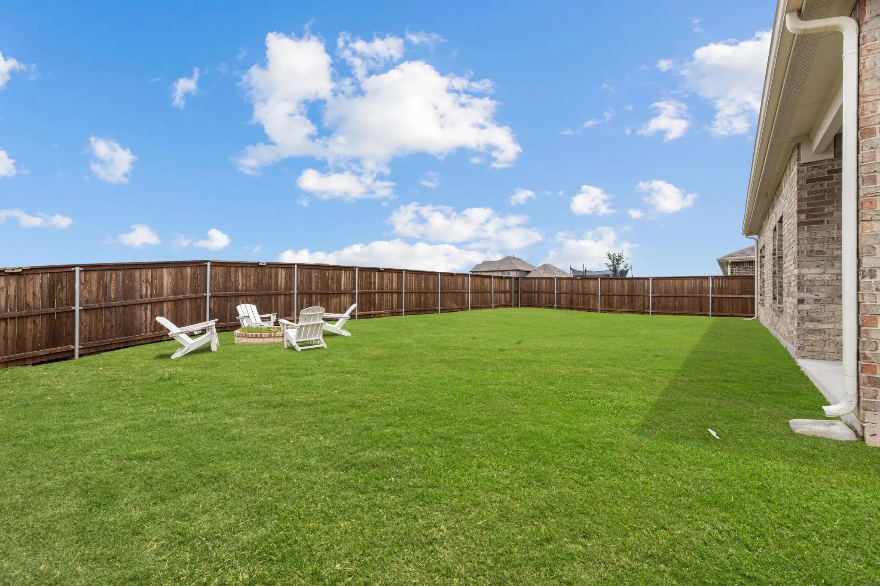
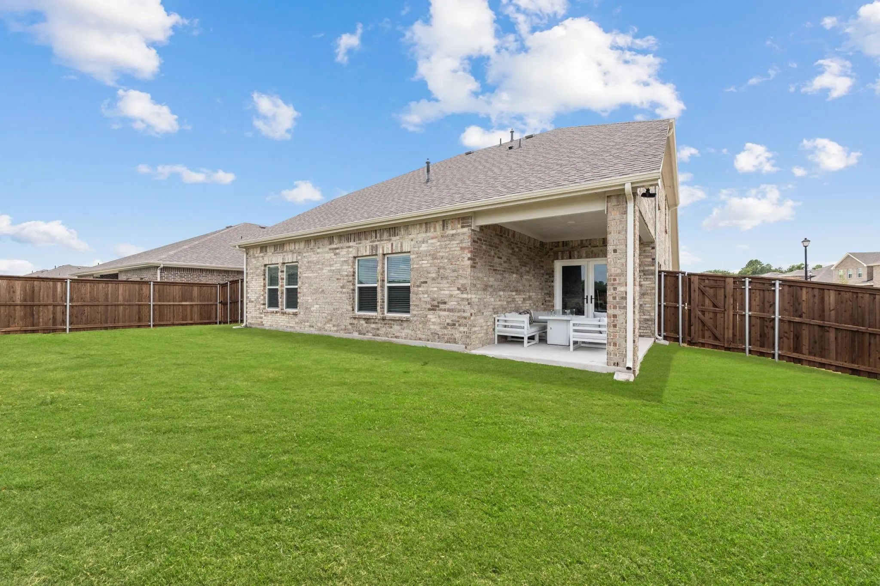
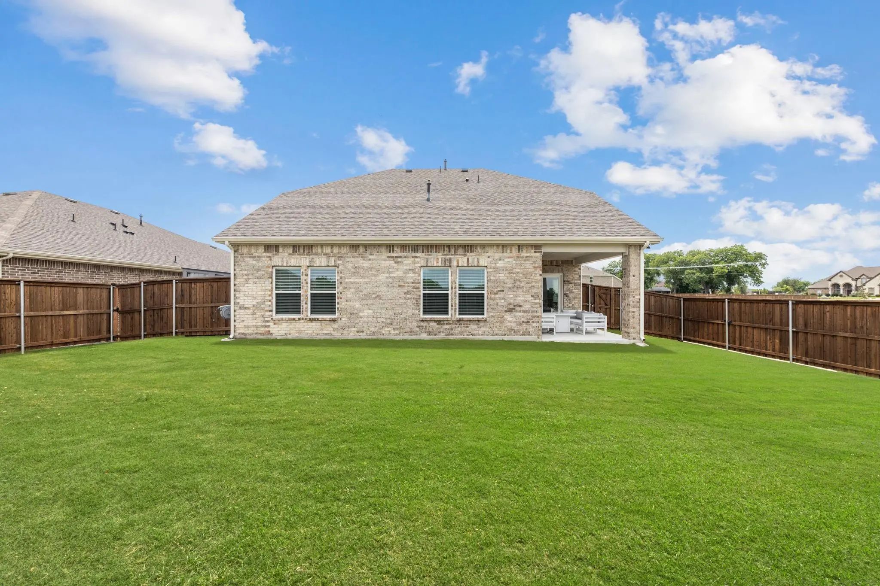
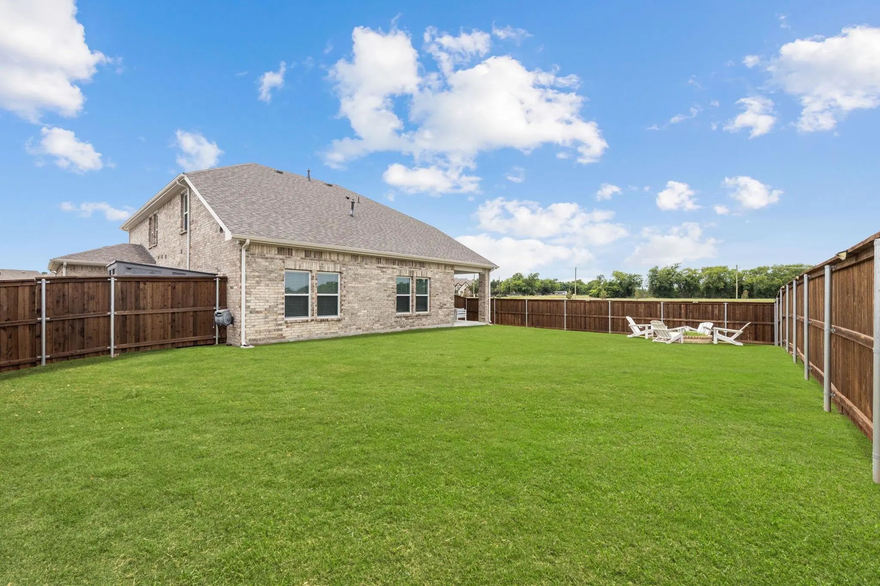
Designed to maximize indoor and outdoor living, the home includes upgraded doors leading to an oversized covered patio overlooking the beautifully enhanced backyard. The front patio features light-colored epoxy flooring, adding both style and enhanced safety. Outdoor upgrades include perimeter landscape lighting, upgraded fencing with durable metal poles, upgraded gutters, professionally upgraded planter bed coping with stone finishes, a custom stone fire pit, and a storage shed for additional convenience.
The impressive 3-car garage is equipped with epoxy flooring, upgraded lighting, ceiling-mounted storage, and a garage security camera for added peace of mind. Additional upgrades include centralized GFCI and AFCI protection systems, providing enhanced safety and efficiency throughout the home.
Conveniently located just 5 minutes from the local charm of downtown Forney and only minutes from the Shops at Gateway, this home also offers quick access to US Highway 80 and Interstate 20, both less than 10 minutes away.
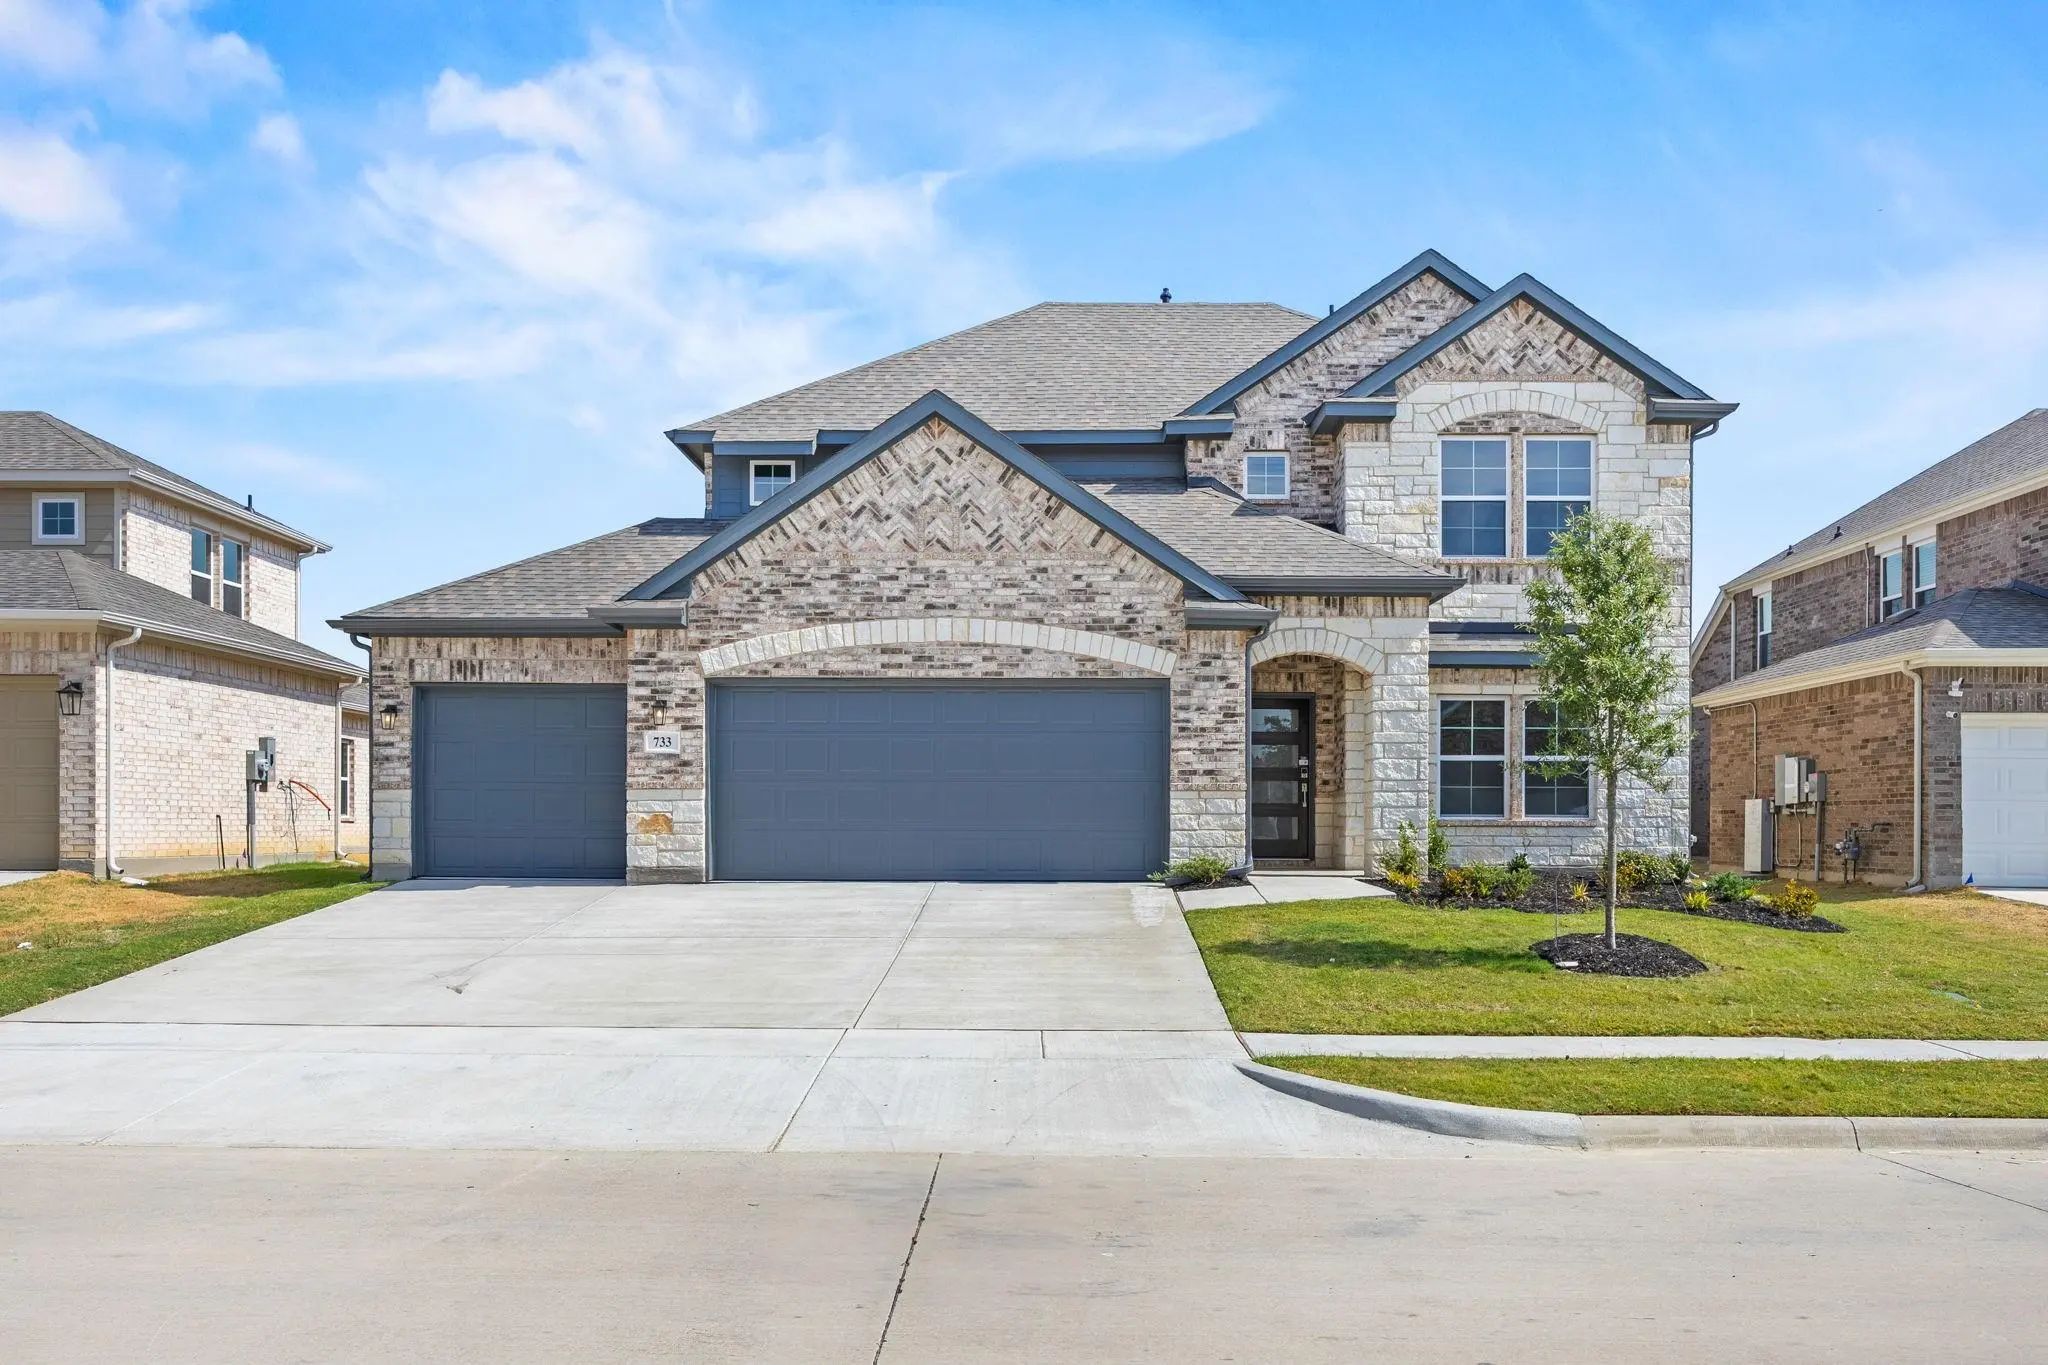
Move In Ready! The Two-story Lassen Floor Plan Opens With An Inviting Porch Entry That Leads Past A Private Study And Powder Room. An Impressive Open Kitchen With A Center Island Is Adjacent And Flows Into A Dining Area And An Airy Great Room, Cre...
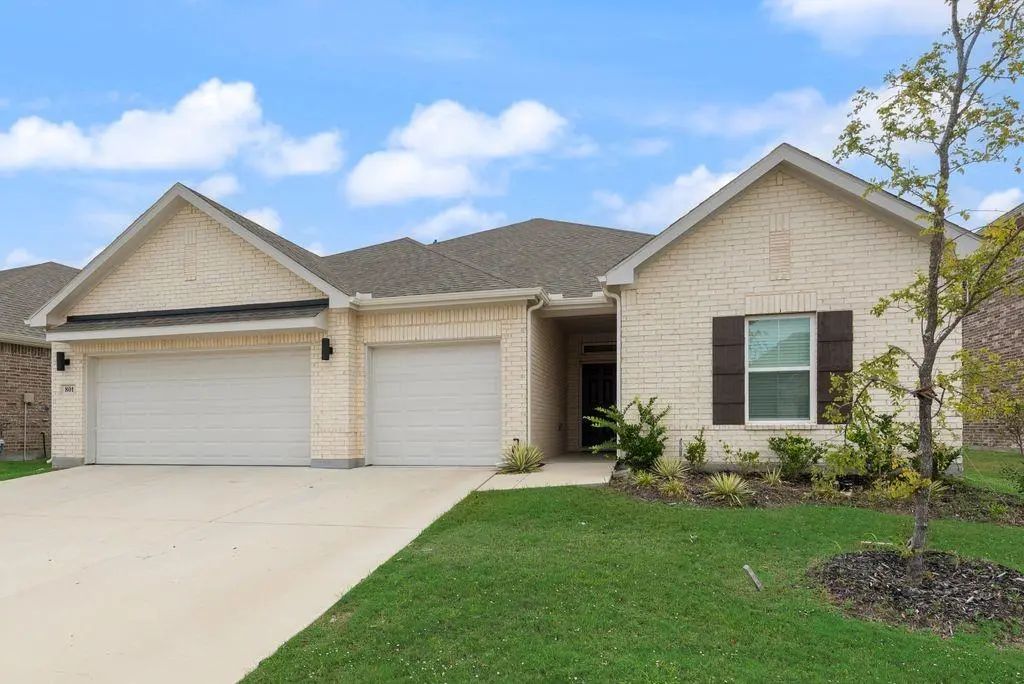
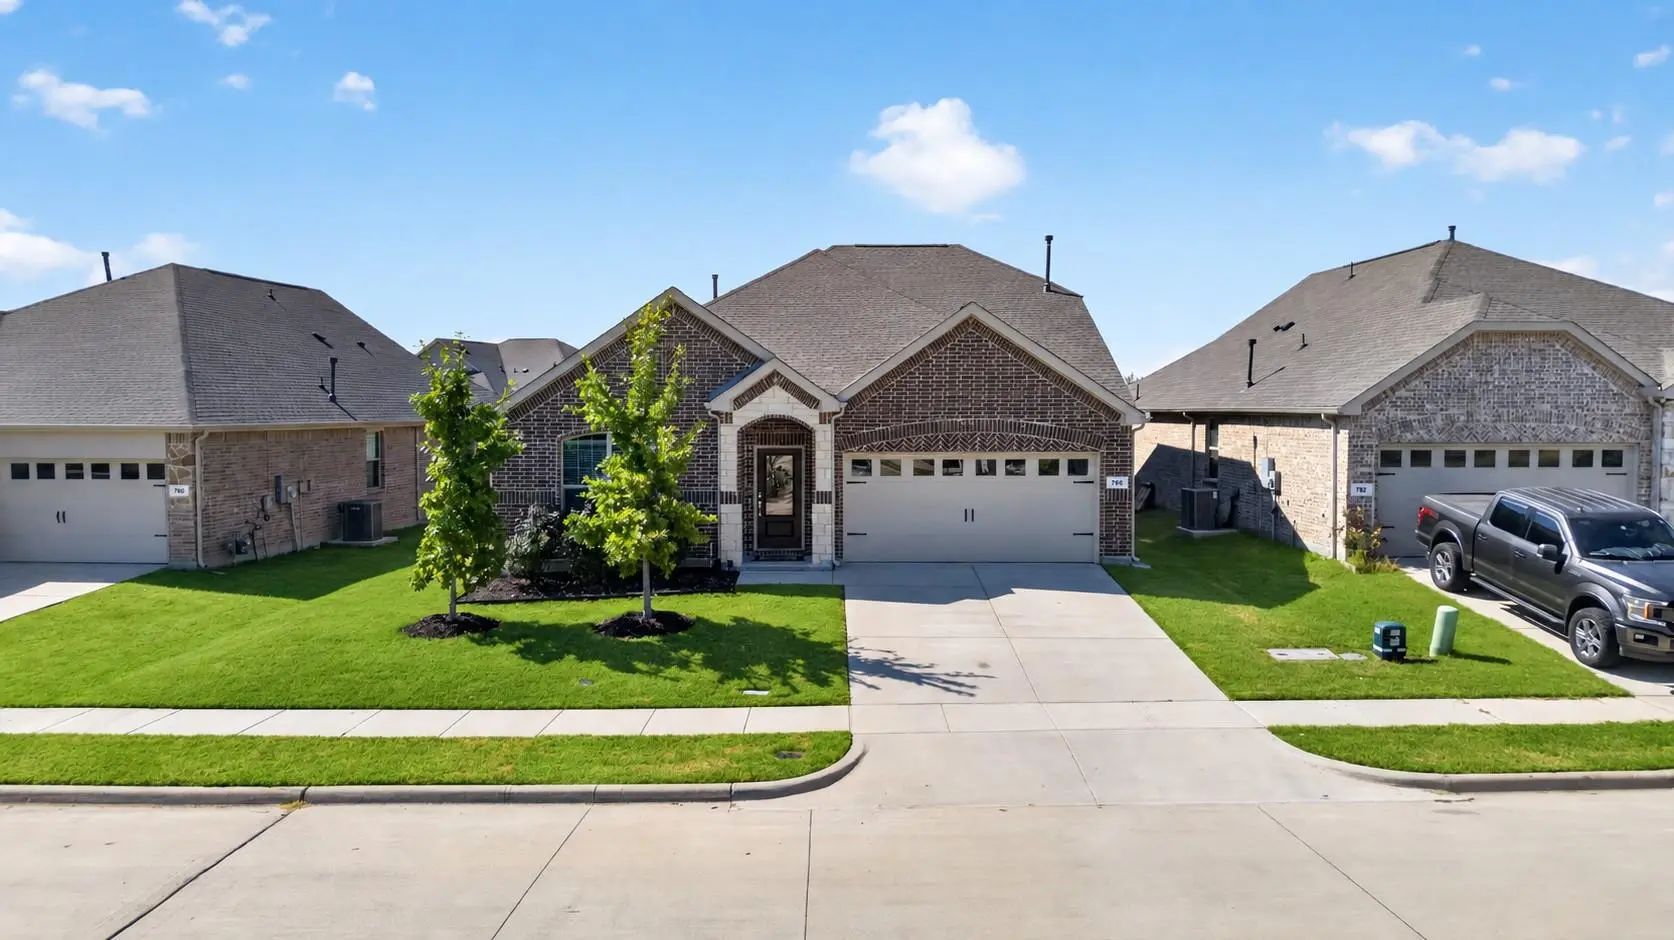
Discover The Comfort And Functionality Of This Thoughtfully Designed Single Story Home In Overland Grove. The Open Concept Living Area Creates A Welcoming Atmosphere, Connecting The Spacious Great Room, Dining Area, And Stylish Kitchen With A Larg...
Move In Ready! The Grandby Plan Is A Modern Standout, Showcasing A Sought-after Open Layout On The Main Floor. A Large Kitchen Boasts A Center Island, A Wraparound Counter, And A Walk-in Pantry, And Overlooks A Roomy Great Room And A Dining Area. ...
Welcome Home To This Beautiful 2,401 Sq. Ft. Brick And Stone Home, Offering The Perfect Blend Of Comfort, Space, And Entertaining Potential! Featuring 4 Bedrooms, 3 Full Baths, And A Dedicated Study, This Move-in-ready Home Has Everything Your Fam...
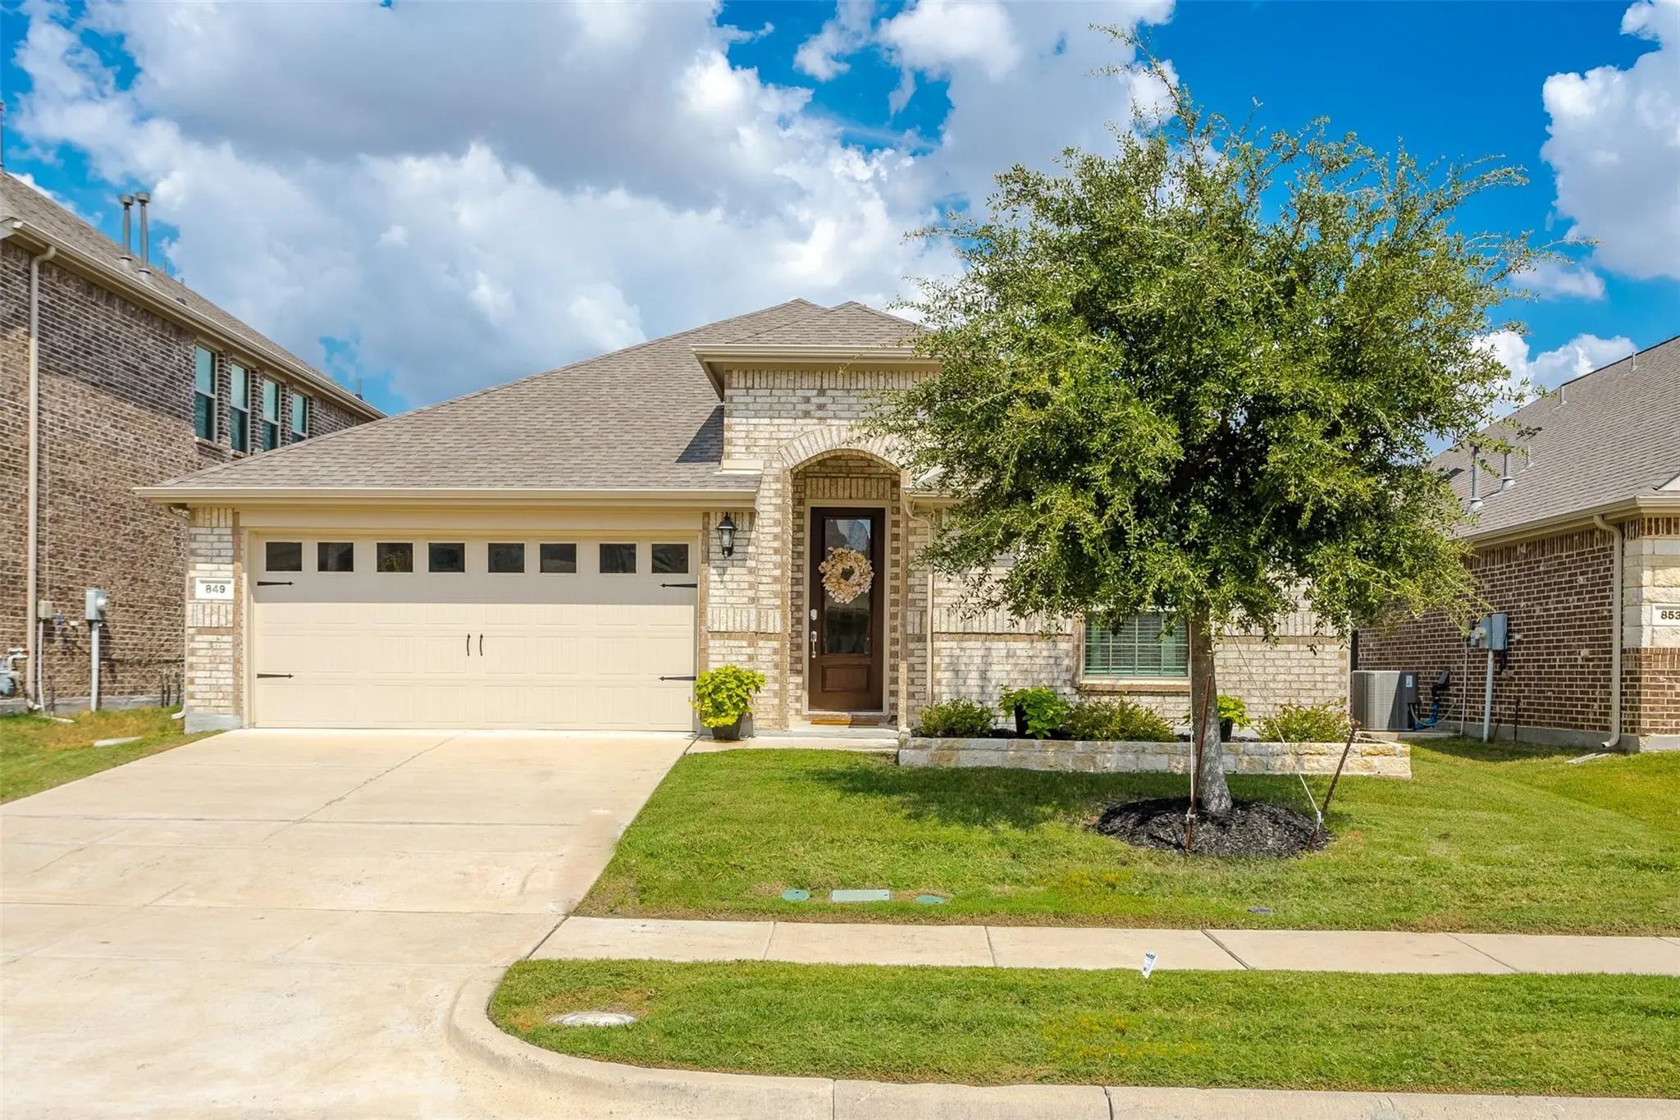
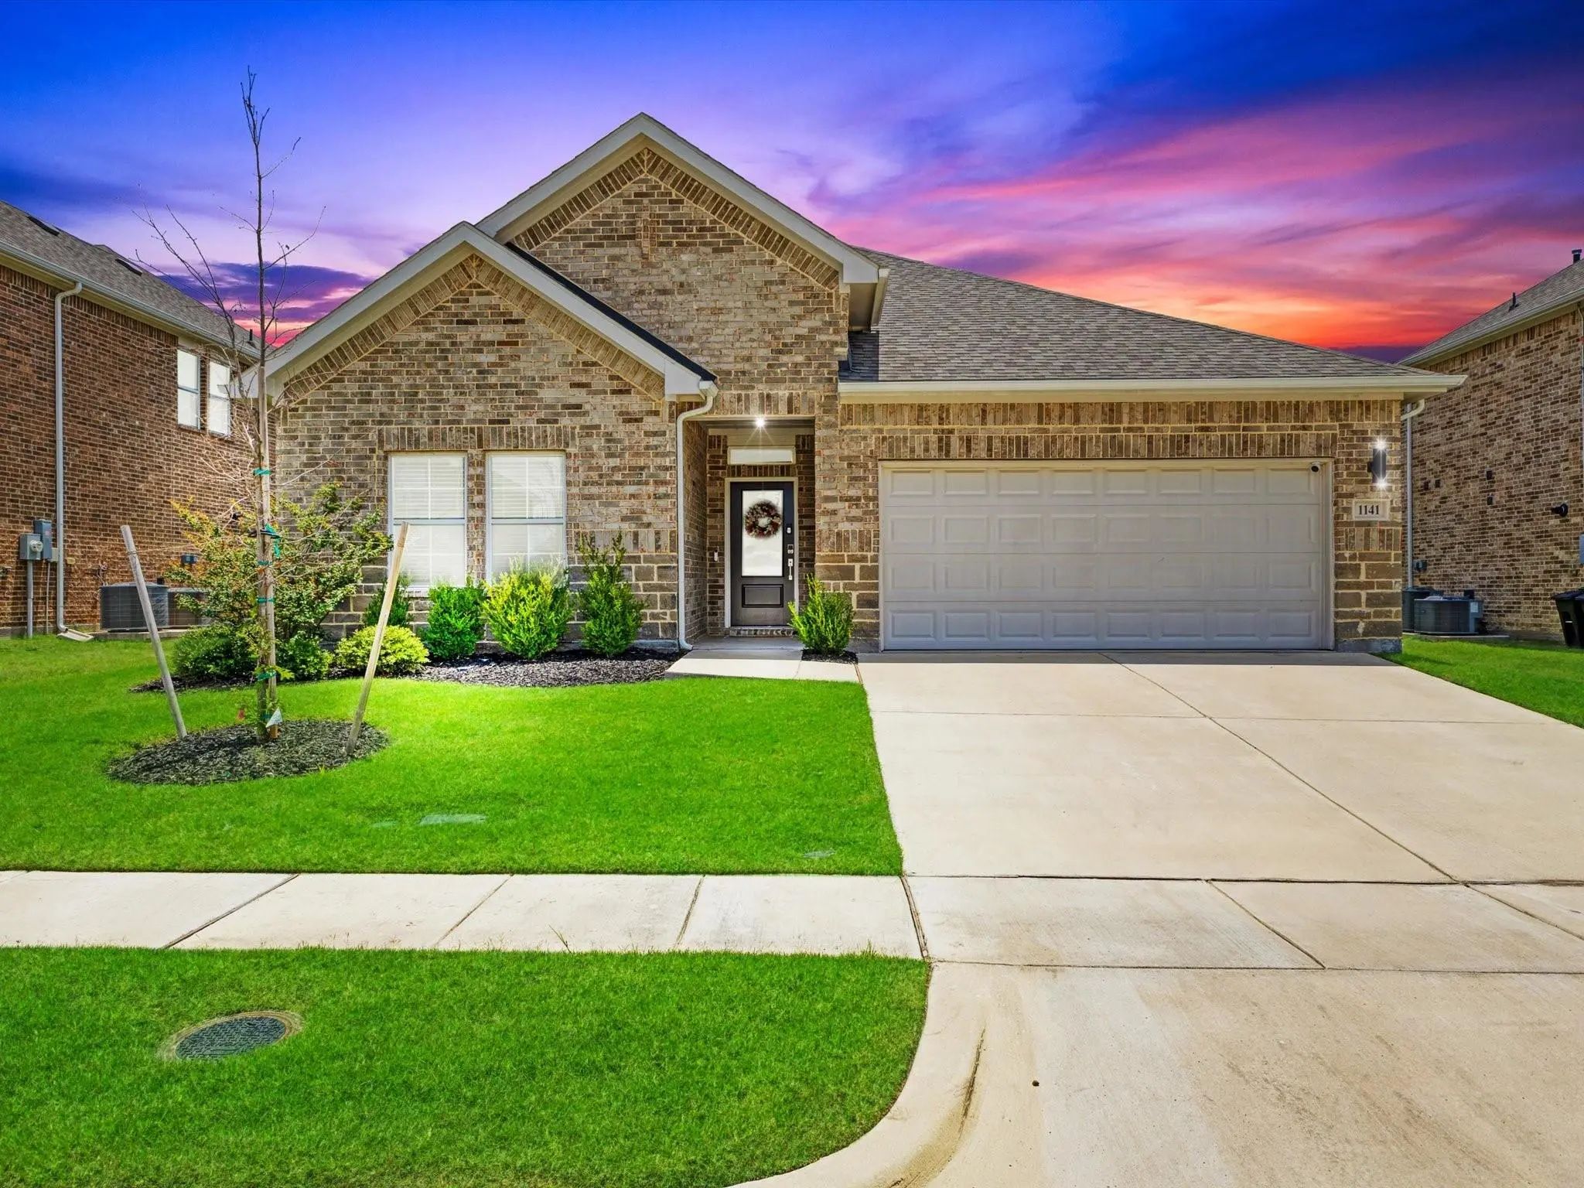
Welcome To This Thoughtfully Designed Single-story Home Featuring An Open-concept Layout Ideal For Everyday Living And Entertaining. The Spacious Living Area Flows Seamlessly Into The Dining Space And Kitchen, Complete With A Center Island And Amp...
So Much To Offer! Let's Start With The Beautifully Painted Kitchen Cabinets With Complementing Hardware And Elevated Taj Mahal Quartzite Counter Tops. This Is A Beautiful 4-bedroom, 2.5-bath Home, Formal Dining Room Plus A Large Bonus Room And A 2...
Users may not reproduce or redistribute the data found on this site. The data is for viewing purposes only. Data is deemed reliable, but is not guaranteed accurate by the MLS or NTREIS.
Listing information last updated on October 18th, 2026 at 4:45am CDT.
.jpg)

 New Construction