Contact / Login

Contact ARG Realty LLC

Find us on...

Dashboard

Login using...

  • 4 Beds
  • 3 Baths
  • 2,515 Sqft
  • 3 Garages
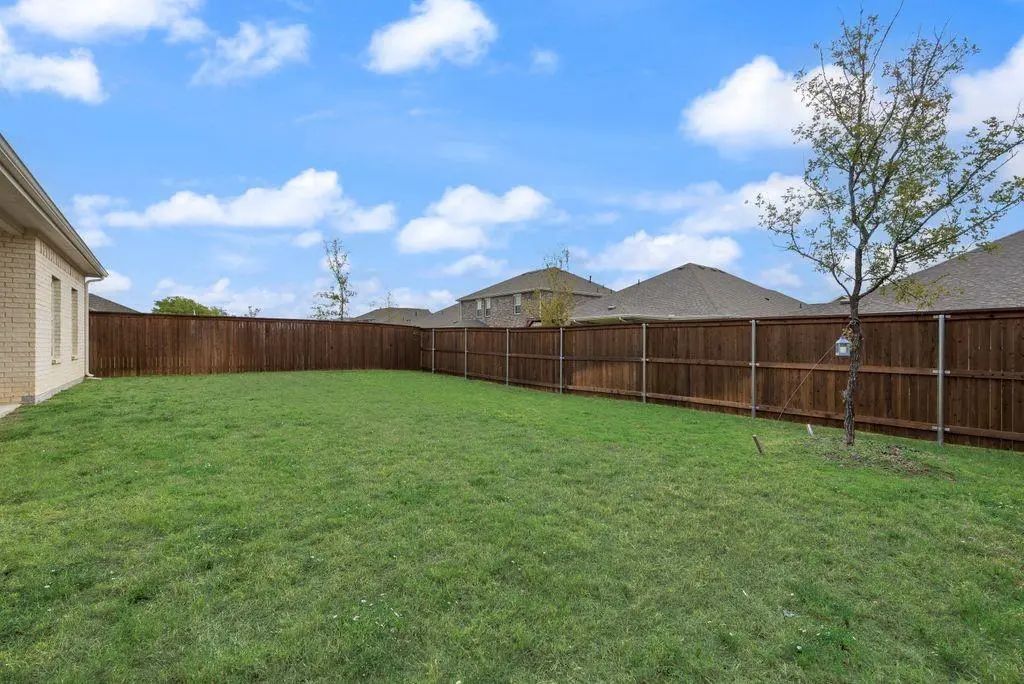
  • .17 Acres
  • 2024 Year Built
  • Study
  • Game Room
  • Media
  • Pool
  • 4 Beds
  • 3 Baths
  • 2,515 Sqft
  • 3 Garages
  • .17 Acres
  • 2024 Year Built
  • Study
  • Game Room
  • Media
  • Pool

801 Vineyard Way
Forney, Texas 75126-2736

County: Kaufman Overland Grove Ph 5b

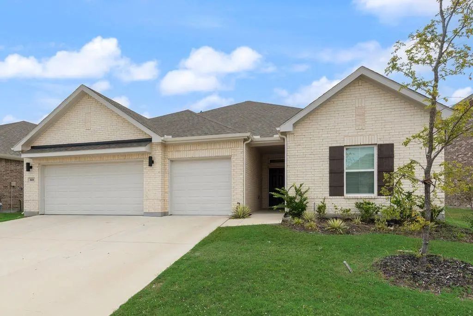
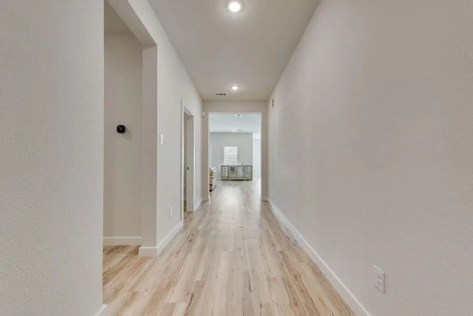
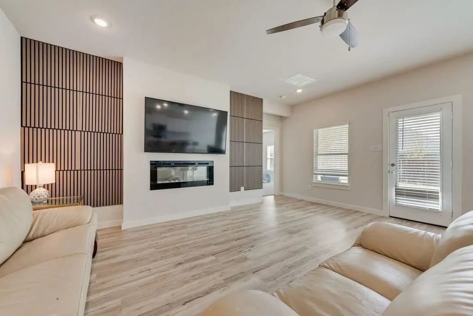
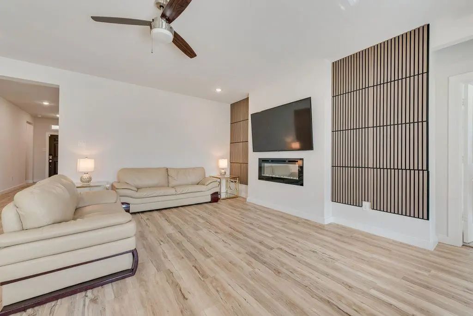
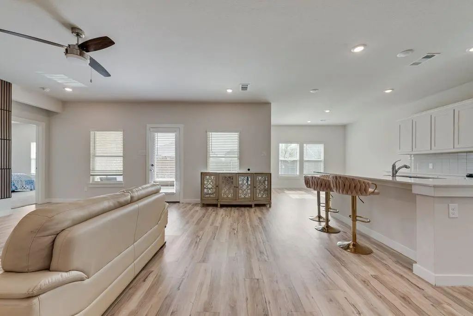
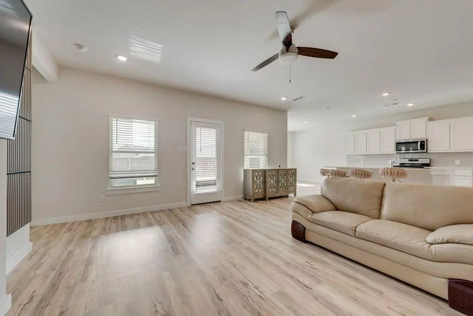
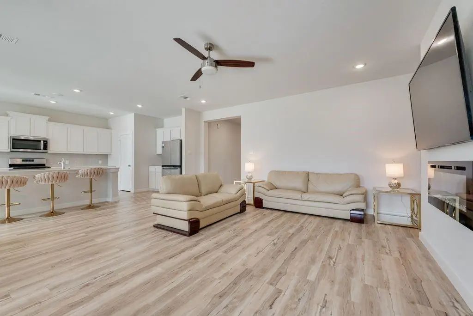
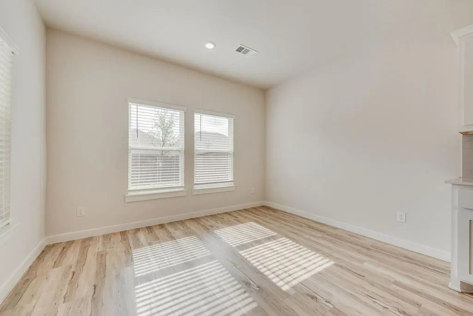
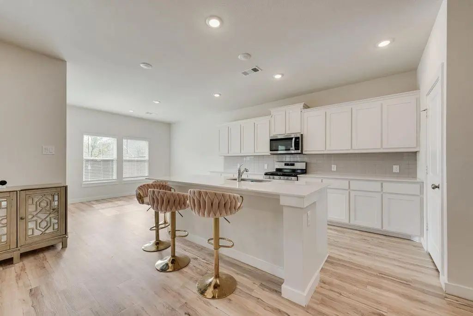
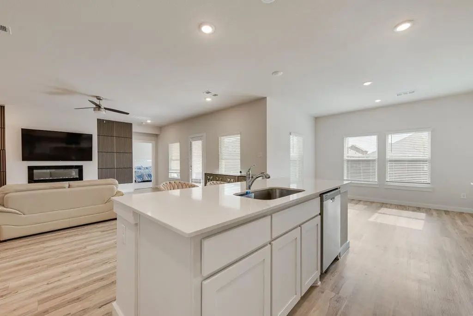
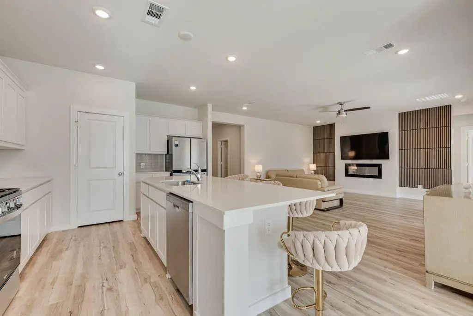
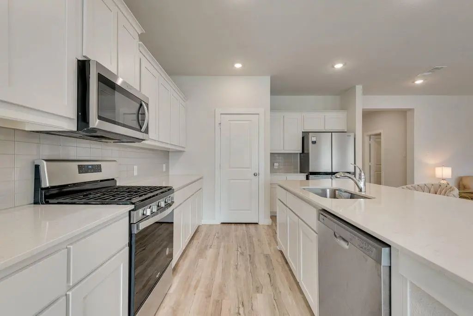
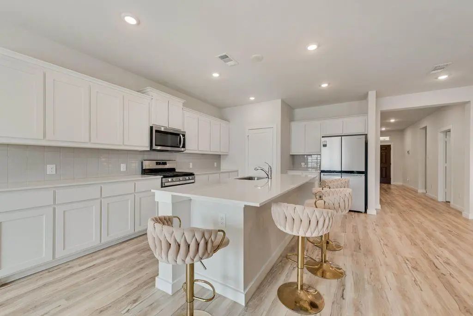
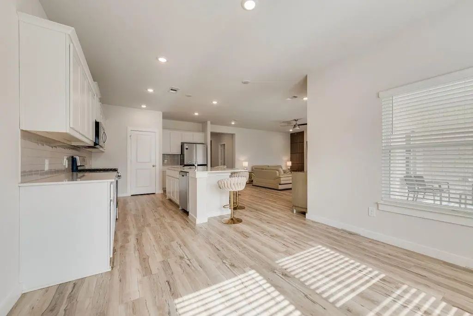
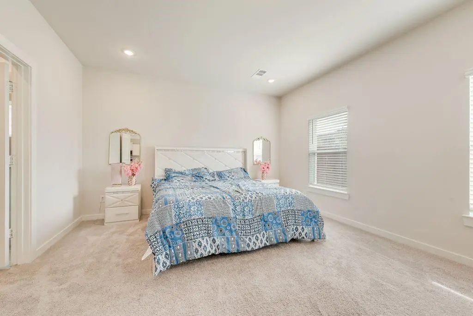
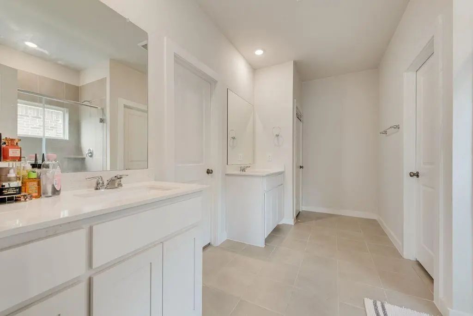
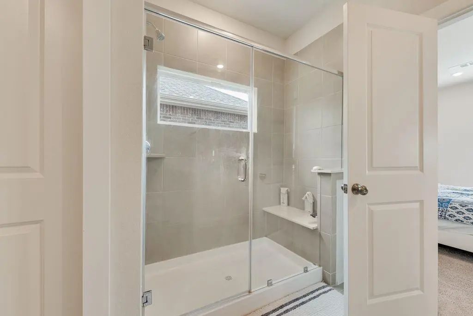
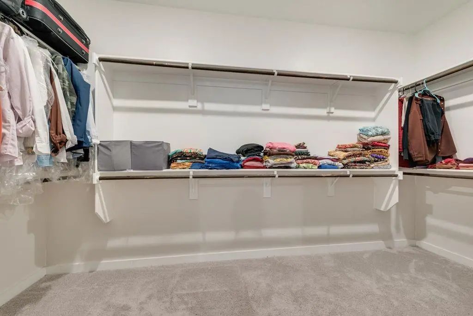
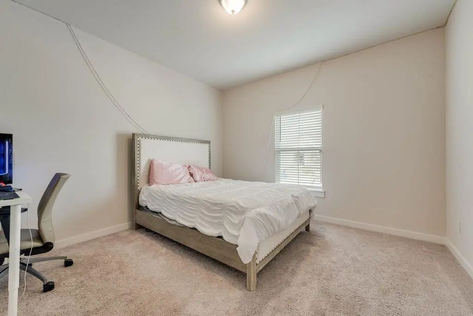
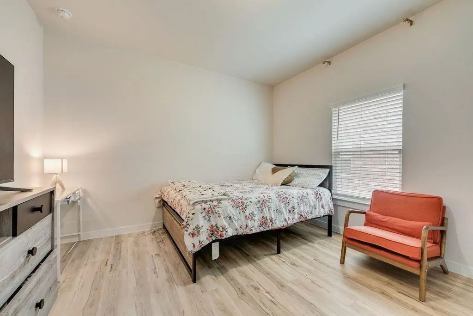
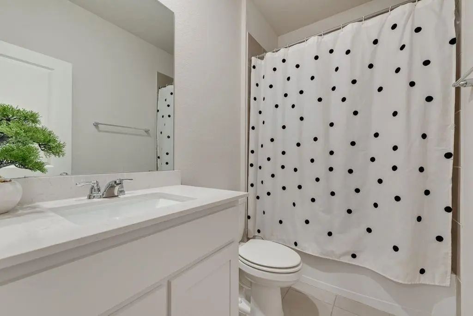
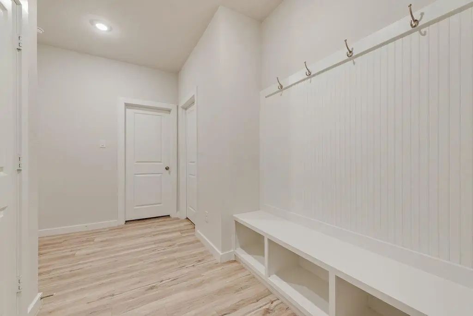
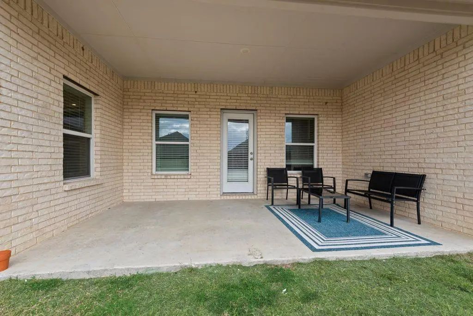
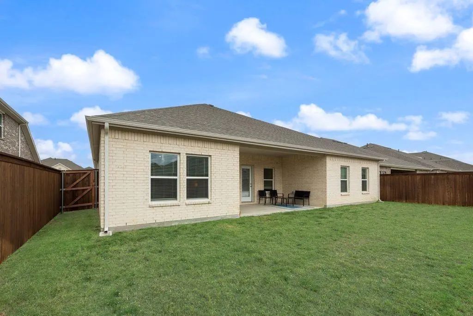
Discover the comfort and functionality of this thoughtfully designed single story home in Overland Grove. The open concept living area creates a welcoming atmosphere, connecting the spacious great room, dining area, and stylish kitchen with a large center island. Step outside to the covered patio, perfect for enjoying the outdoors or relaxing at home. The private owner’s suite is tucked away at the rear of the home, featuring a generous walk in closet and an upgraded feel with dual sinks and a shower with a built in bench. 2 additional bedrooms offer walk in closets, with 1 featuring its own attached bathroom. A dedicated study provides the flexibility for a home office or additional workspace. Additional highlights include a full hall bathroom, a convenient mudroom, a pocket office, a separate laundry room, and an inviting front porch. Residents can also enjoy community amenities and the added convenience of being within walking distance of O.B. Johnson Elementary School, located right in the community.

View Virtual Tour

Estimate Your Monthly Payment

Tax Value @ 100% of Sales Price, HOA Included
Tax Value @ 85% of Market Value, HOA Not Included

Essential Information

  • Price$399,000
  • Est. Payment /m
  • MLS® #21409564
  • Bedrooms4
  • Bathrooms3.00
  • Square Footage2,515
  • Acres0.17
  • Year Built2024
  • TypeResidential
  • Sub-TypeSingle Family Residence
  • StatusActive
Please provide a valid email address.

Quick Valuation Analysis from 38 Active and 39 Sold Listings

Pricing Trends from 38 Active Listings in Overland Grove

This Home's Price $399,000 This Home's Price Per SqFt $
Average Price $411,813 Average Price Per SqFt $
Highest Price $535,000 Highest Price Per SqFt $
Lowest Price $284,000 Lowest Price Per SqFt $

Pricing Trends from 39 Sold Listings in Overland Grove

This Home's Price $399,000 This Home's Price Per SqFt $
Average Price $413,016 Average Price Per SqFt $
Highest Price $580,900 Highest Price Per SqFt $
Lowest Price $299,900 Lowest Price Per SqFt $

Property Details

School Information

Community

  • Address801 Vineyard Way
  • SubdivisionOverland Grove Ph 5b
  • CityForney
  • CountyKaufman
  • StateTexas
  • Zip Code75126-2736
  • HOAMandatory
  • HOA Fees$600
  • HOA Fees FrequencySemi-Annual
  • UtilitiesCity Sewer, City Water, Concrete, Curbs, Sidewalk
  • Taxes8476

Amenities

  • # of Garages3
  • GaragesGarage

Interior

  • Interior FeaturesBuilt-in Features, Cable TV Available, Eat-in Kitchen, High Speed Internet Available, Open Floorplan, Pantry, Walk-In Closet(s)
  • FloorsCarpet, Tile
  • FireplaceYes
  • # of Fireplaces1
  • FireplacesLiving Room

Construction Details / Floorplan

  • Living Areas1
  • Dining Rooms1
  • Full Baths3
  • RoofComposition
  • FoundationSlab
  • ConstructionBrick, Concrete

Energy Efficiency / Green Features / Heating & Cooling

  • HeatingCentral

Private Listing Information (Registration Required)

Listing Details

  • AgentHenok Girma
  • OfficeCompetitive Edge Realty Llc

Similar Listings

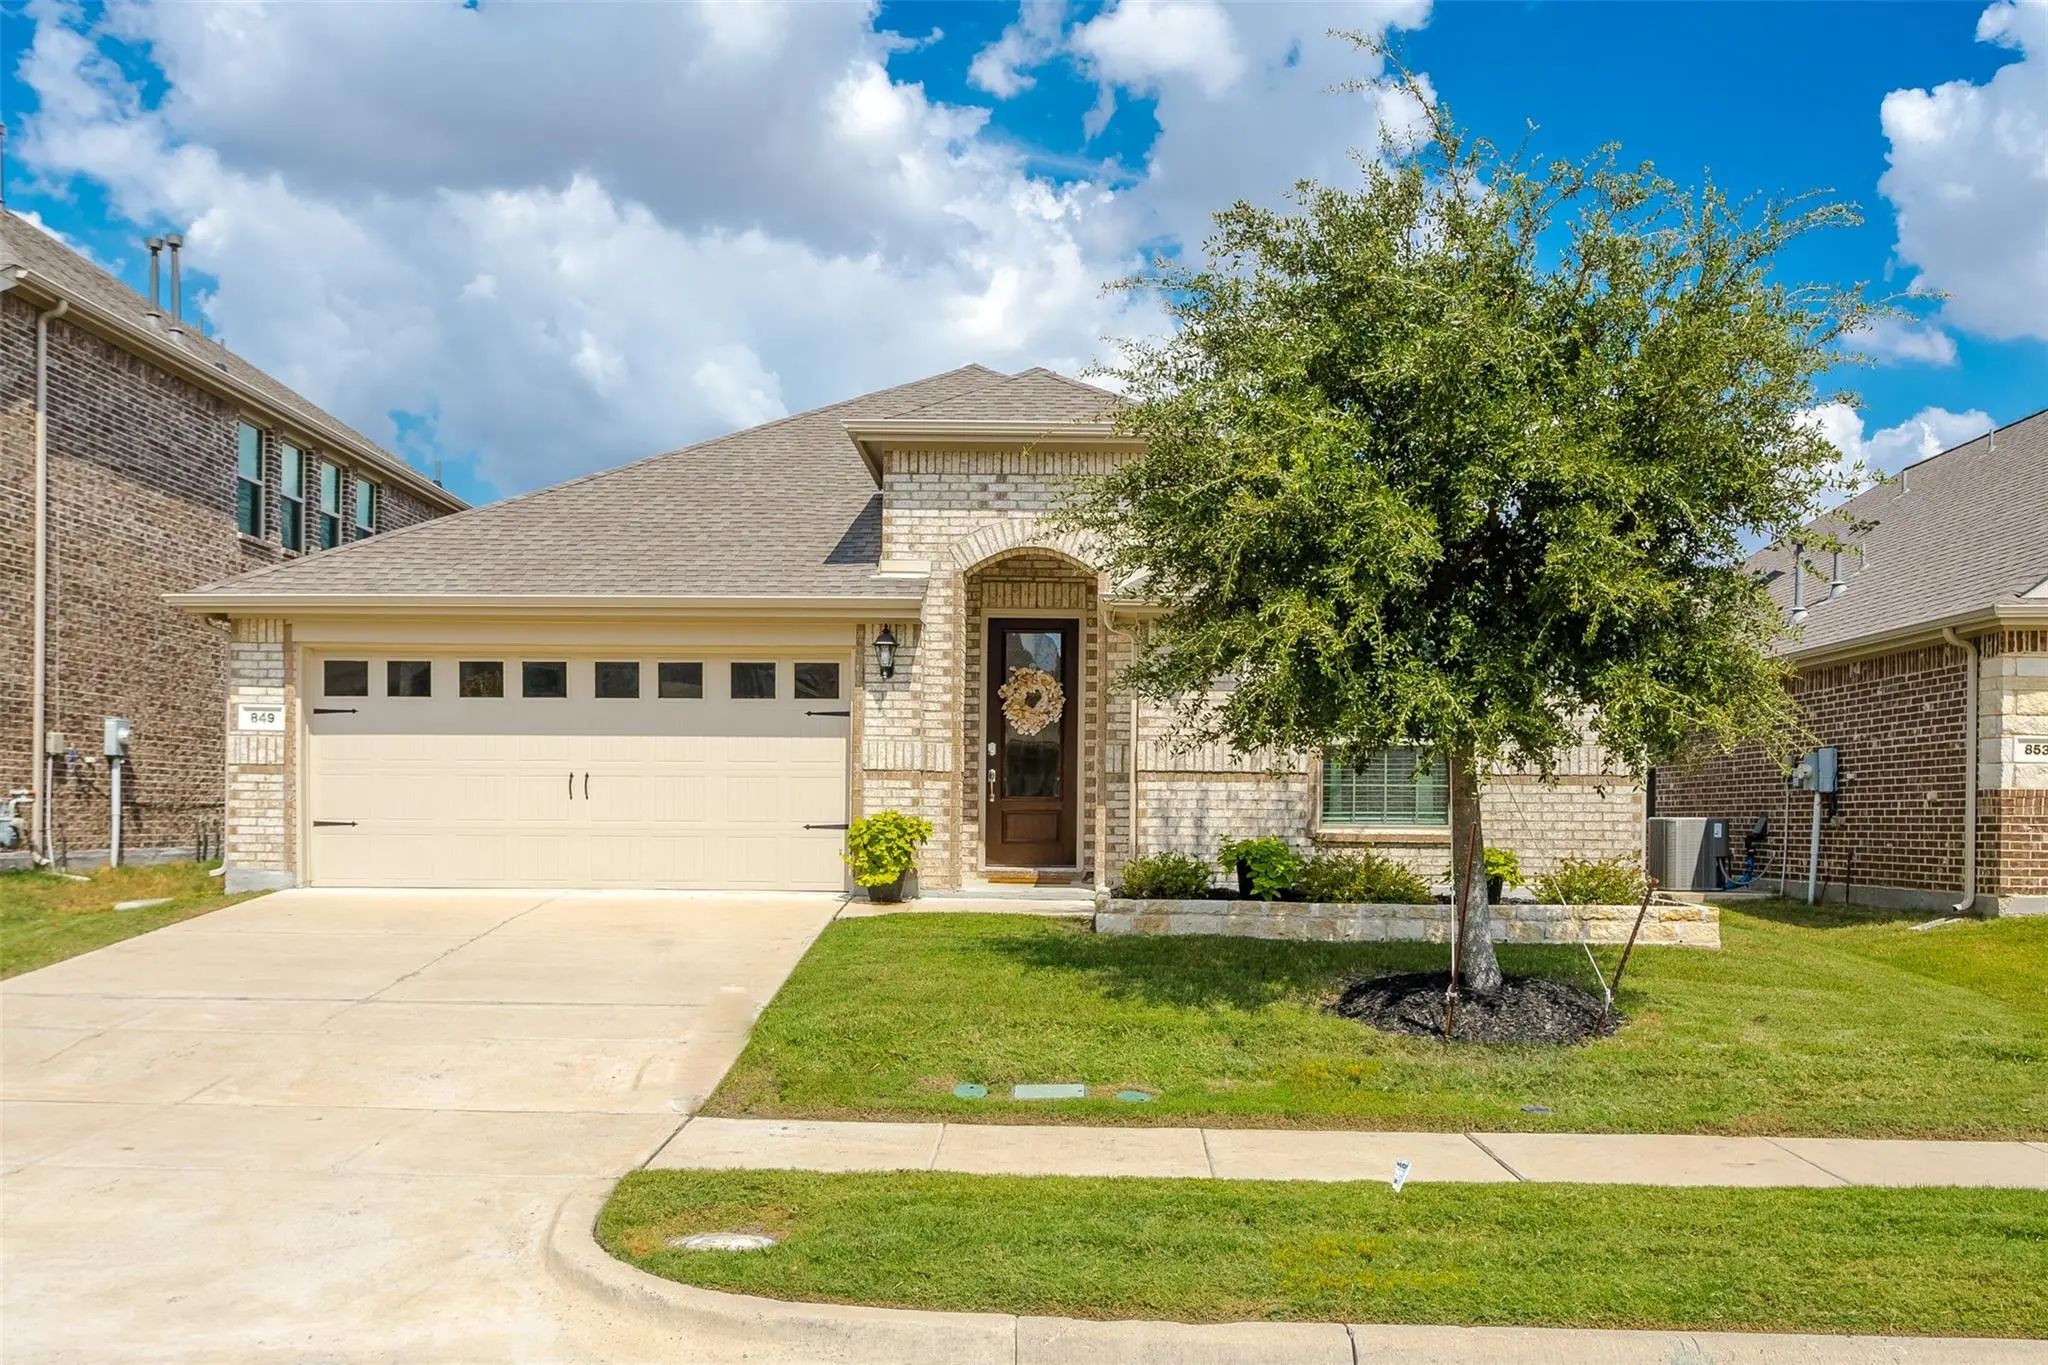
849 Lauren Grove Lane Forney, Texas 75126-2718 Kaufman | Forney ISD Overland Grove Ph 1b

- $359,900

Residential, Single Family Residence
  • 4 Beds
  • 3 Baths
  • 2,401 SQFT
  • 2 Car
View details More Photos Save

Welcome Home To This Beautiful 2,401 Sq. Ft. Brick And Stone Home, Offering The Perfect Blend Of Comfort, Space, And Entertaining Potential! Featuring 4 Bedrooms, 3 Full Baths, And A Dedicated Study, This Move-in-ready Home Has Everything Your Fam...

Photo of Listing #21147903 New Construction Reduced 8%

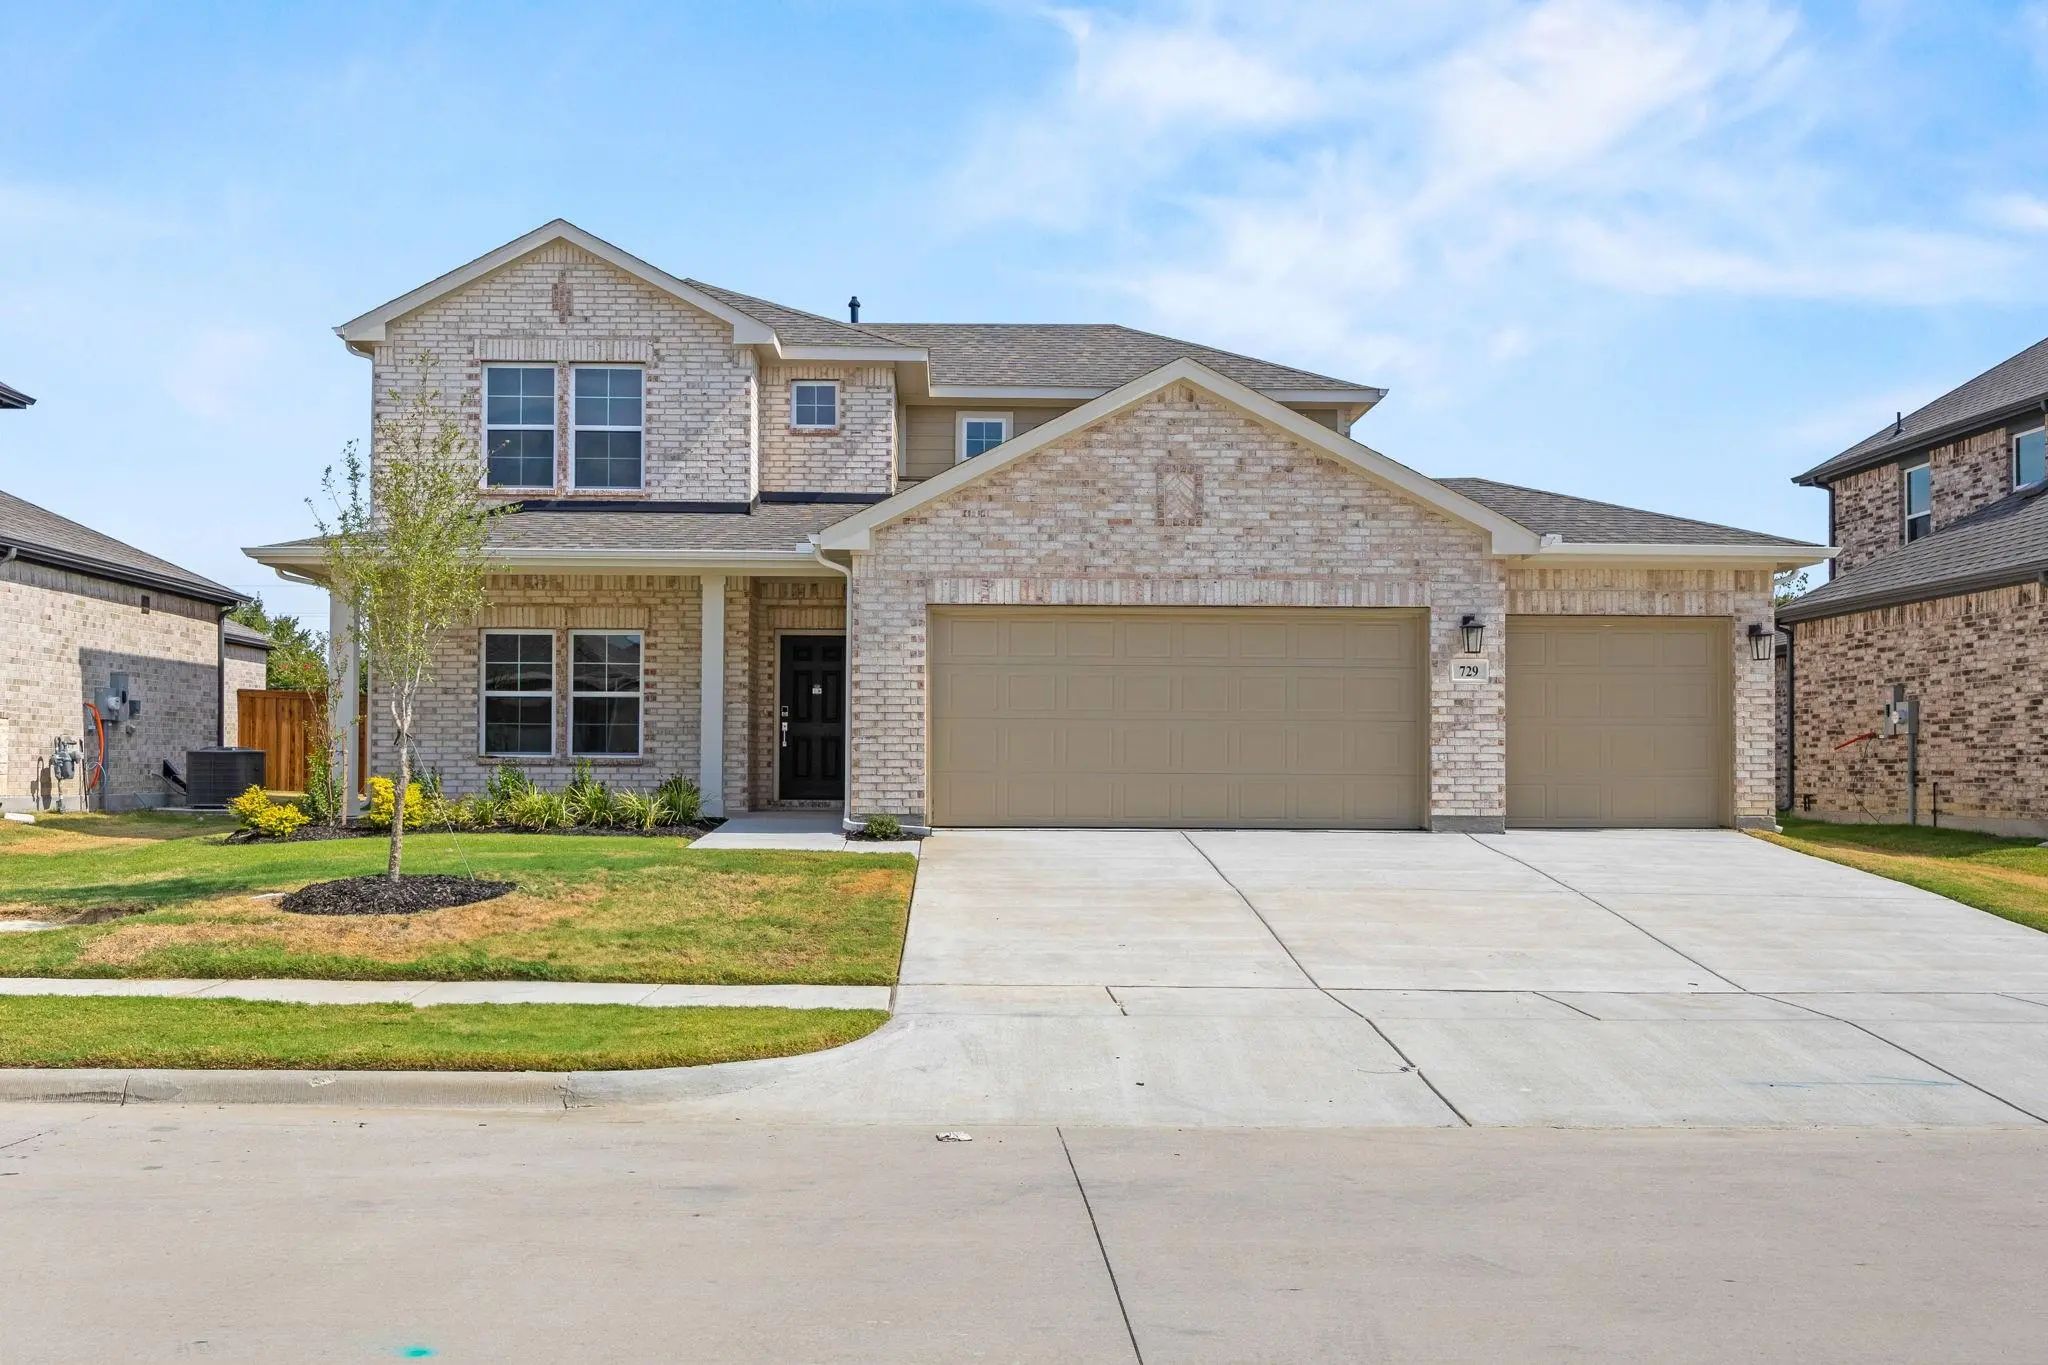
729 Vineyard Way Forney, Texas 75126 Kaufman | Forney ISD Overland Grove

- $389,888

Residential, Single Family Residence
  • 3 Beds
  • 2.1 Baths
  • 2,449 SQFT
  • 3 Car
View details More Photos Save

Move In Ready! The Two-story Lassen Floor Plan Opens With An Inviting Porch Entry That Leads Past Private Study And A Powder Room. An Impressive Open Kitchen With A Center Island Is Adjacent And Flows Into A Dining Area And An Airy Great Room, Cre...

Photo of Listing #21253613 New Construction Reduced 5%

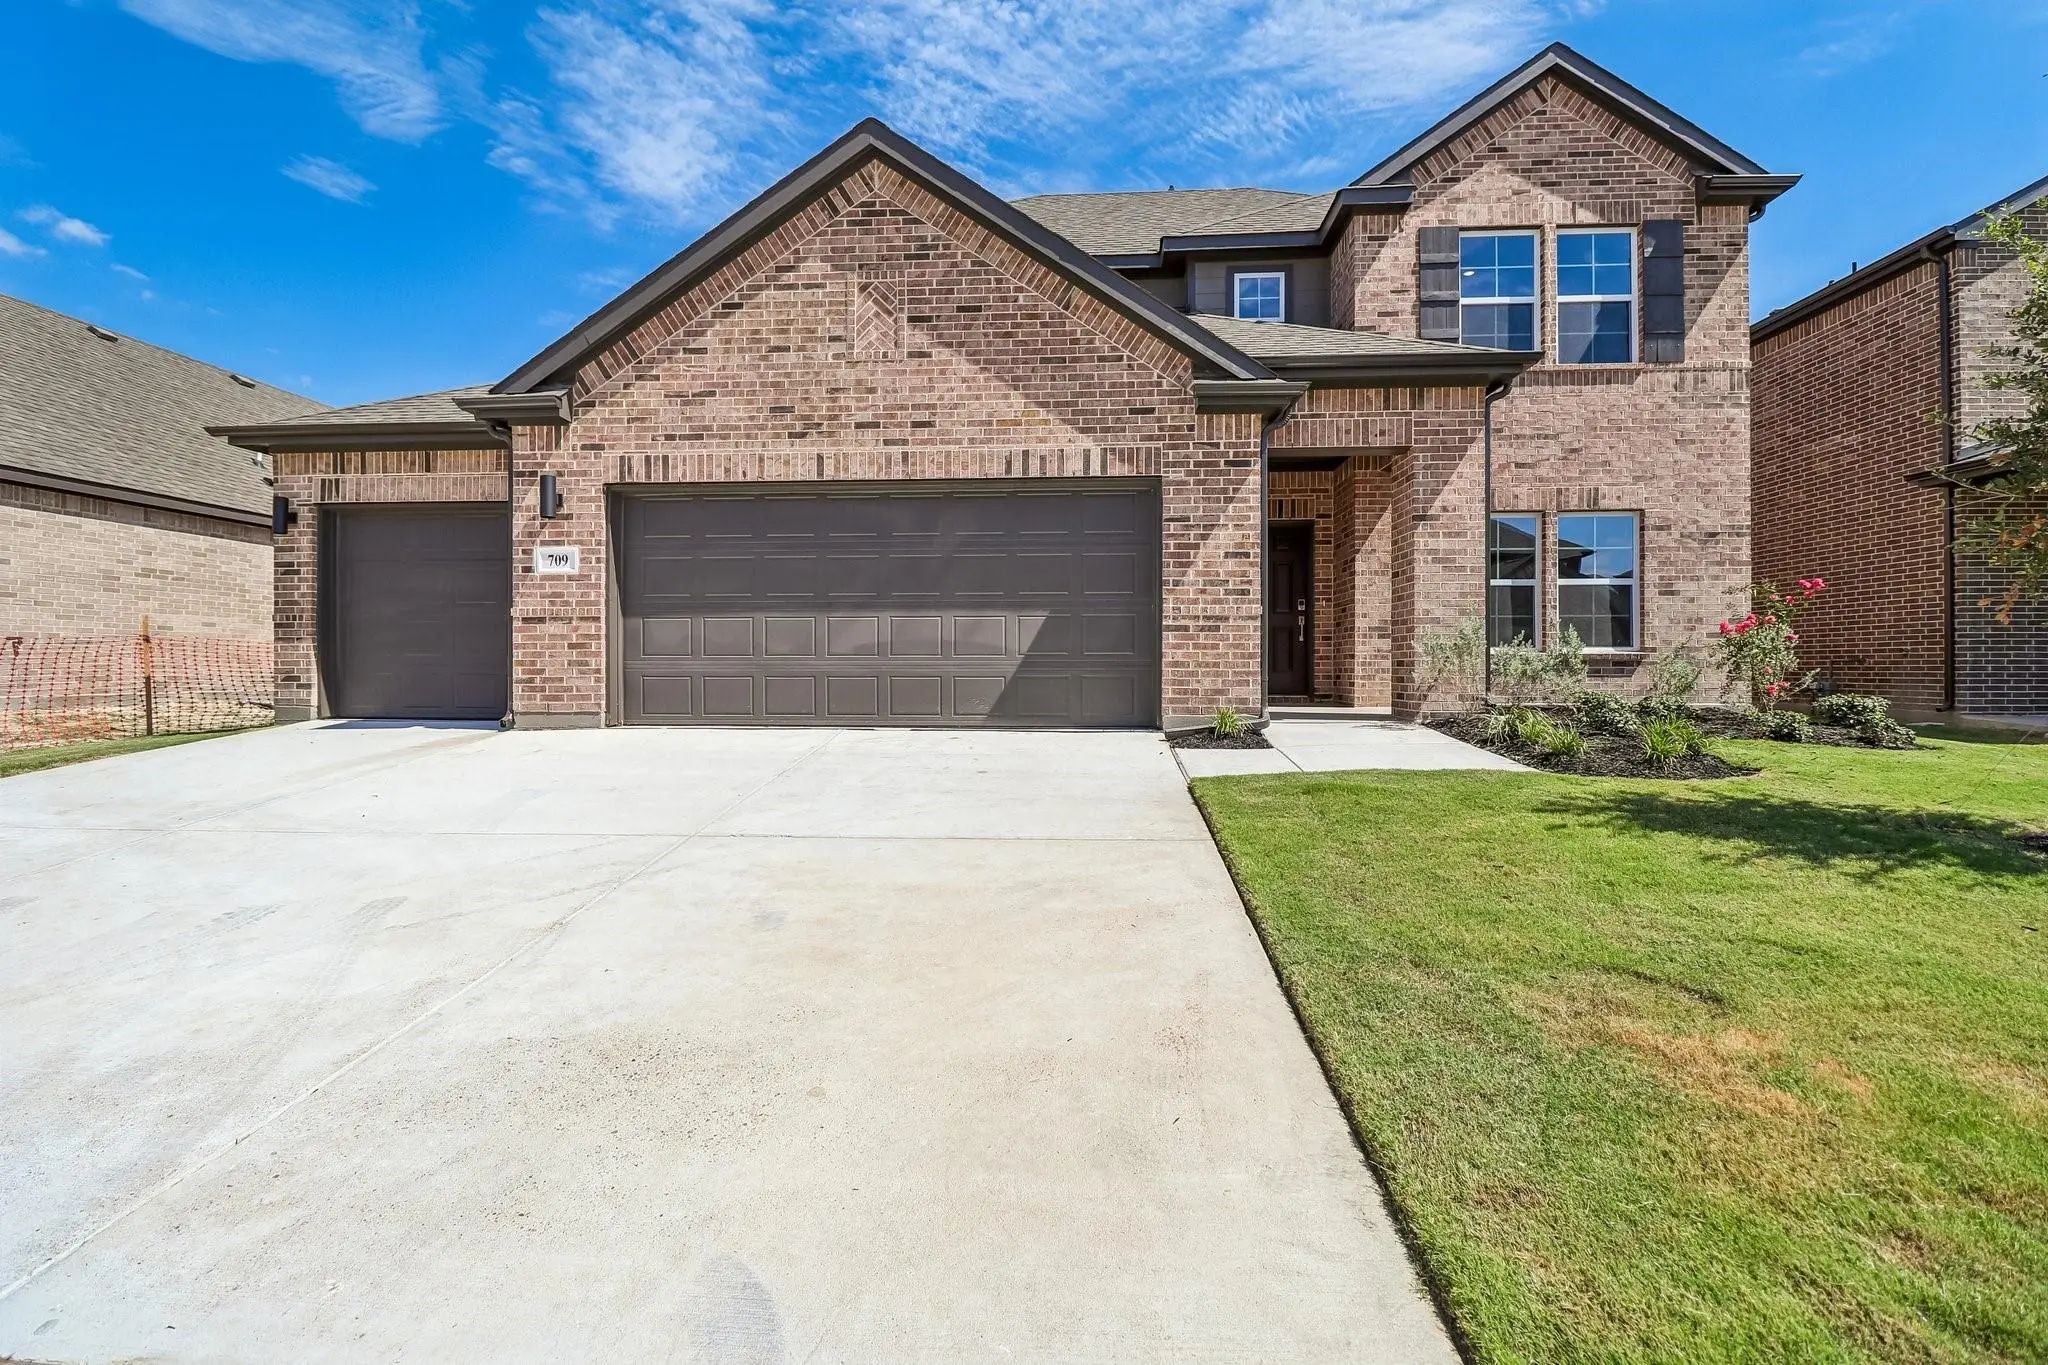
709 Vineyard Way Forney, Texas 75126 Kaufman | Forney ISD Overland Grove

- $429,900

Residential, Single Family Residence
  • 5 Beds
  • 3 Baths
  • 2,730 SQFT
  • 3 Car
View details More Photos Save

Move In Ready! The Grandby Plan Is A Modern Standout, Showcasing A Sought-after Open Layout On The Main Floor. A Large Kitchen Boasts A Center Island, A Wraparound Counter, And A Walk-in Pantry, And Overlooks A Roomy Great Room And A Dining Area. ...

Photo of Listing #21297831 Reduced 5%

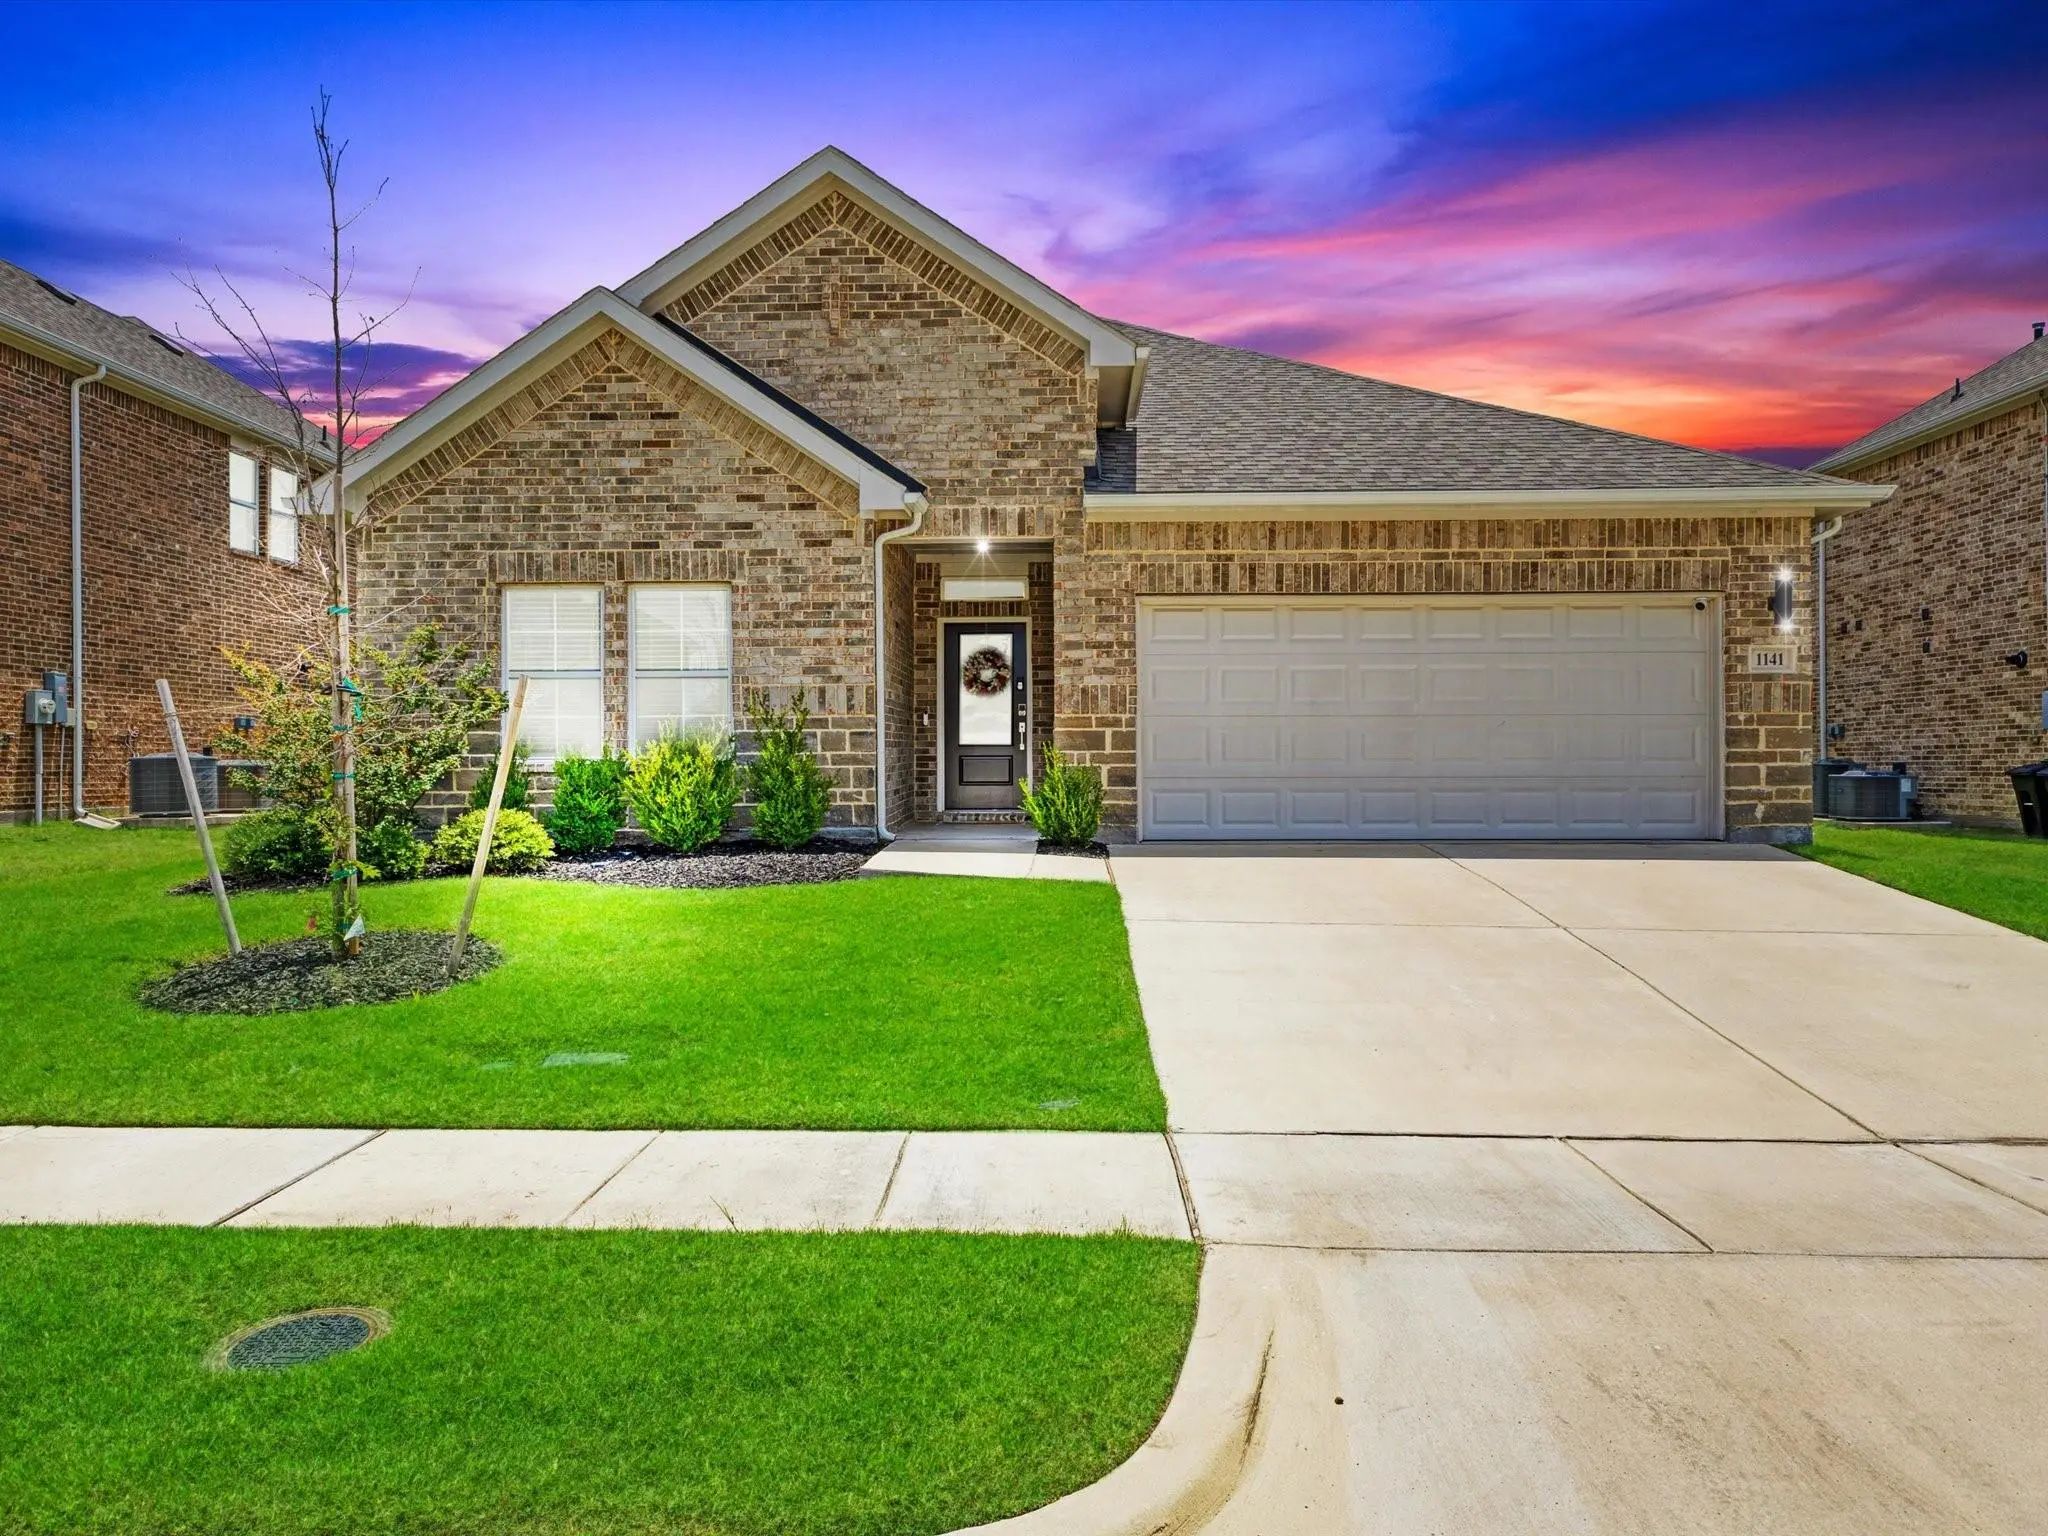
1141 Garden Grove Lane Forney, Texas 75126 Kaufman | Forney ISD Overland Grove

- $368,900

Residential, Single Family Residence
  • 4 Beds
  • 3 Baths
  • 2,074 SQFT
  • 2 Car
View details More Photos Save

Welcome To This Thoughtfully Designed Single-story Home Featuring An Open-concept Layout Ideal For Everyday Living And Entertaining. The Spacious Living Area Flows Seamlessly Into The Dining Space And Kitchen, Complete With A Center Island And Amp...

Photo of Listing #21312021 New Construction Reduced 10%

513 Apricot Court Forney, Texas 75126 Kaufman | Forney ISD Overland Grove

- $454,990

Residential, Single Family Residence
  • 5 Beds
  • 4.1 Baths
  • 2,793 SQFT
  • 2 Car
View details More Photos Save

New Construction: Overland Grove By Pulte Homes - Designed For You – The Rainier Features 2,793 Sq.ft. Of Open-concept Living, A Large Kitchen Island, And A Covered Patio For Everyday Comfort. This Home Features Upgrades Such As Quartz Countertops...

Photo of Listing #21287593 Under Contract Reduced 6%

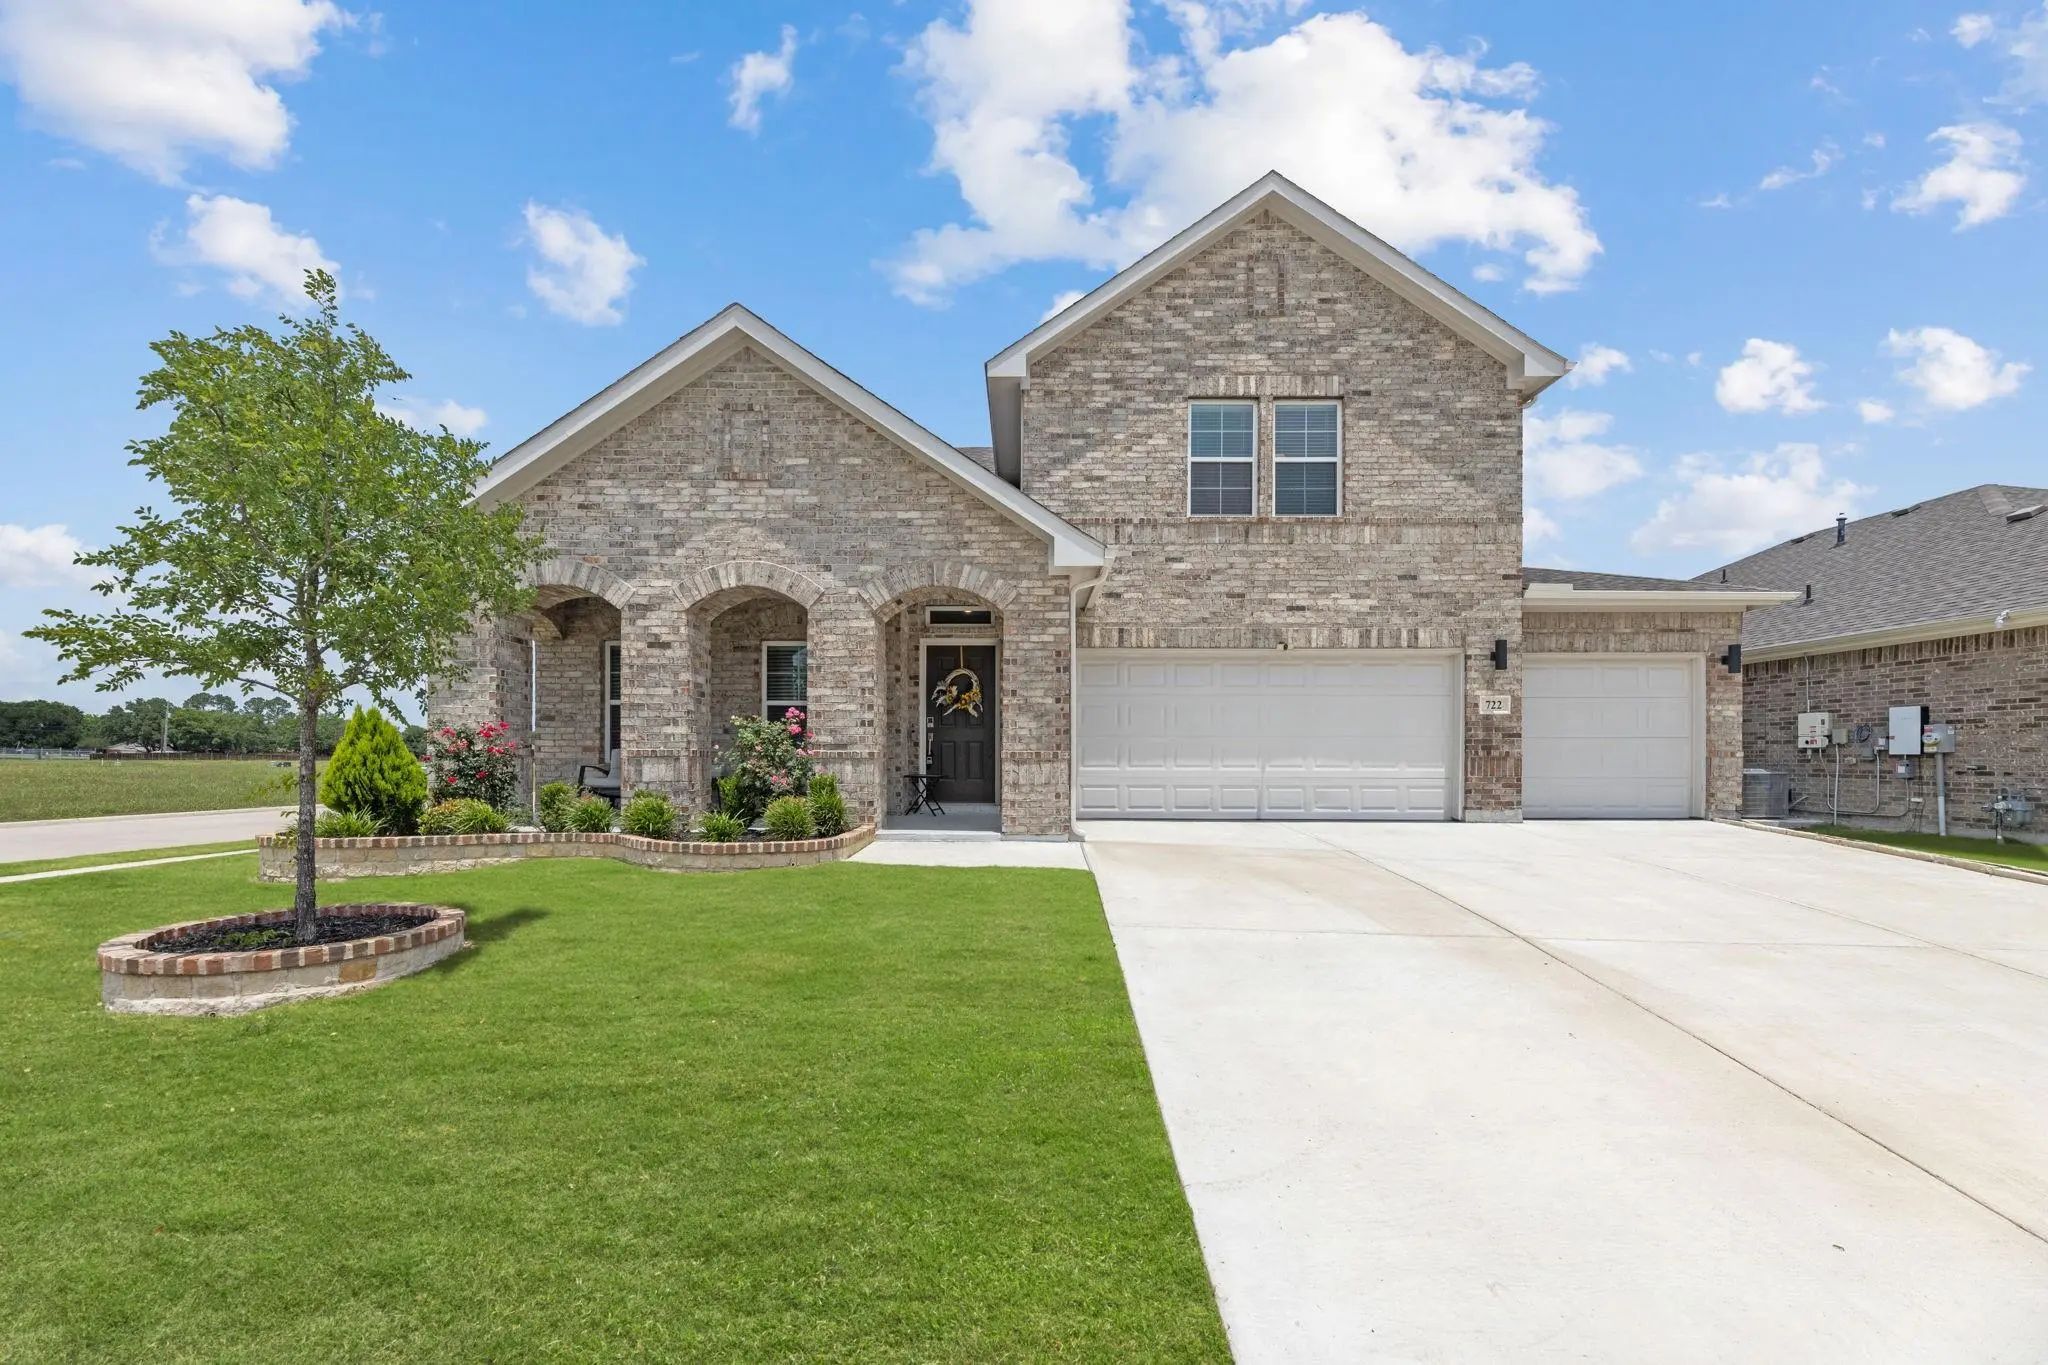
722 Cari Lane Forney, Texas 75126-4327 Kaufman | Forney ISD Overland Grove Ph 5b

- $375,000

Residential, Single Family Residence
  • 4 Beds
  • 4 Baths
  • 3,202 SQFT
  • 3 Car
View details More Photos Save

This Stunning 3,204-square-foot Smart Home Offers 4 Bedrooms, 4 Bathrooms, And An Exceptional Combination Of Luxury Upgrades, Thoughtful Functionality, And Modern Convenience. Situated On A Premium Corner Lot, The Home Features A Spacious And Vers...

Users may not reproduce or redistribute the data found on this site. The data is for viewing purposes only. Data is deemed reliable, but is not guaranteed accurate by the MLS or NTREIS.

Listing information last updated on October 17th, 2026 at 2:15am CDT.