Contact / Login

Contact ARG Realty LLC

Find us on...
Dashboard

Login using...

  • 4 Beds
  • 3 Baths
  • 2,969 Sqft
  • 2 Garages
  • .15 Acres
  • 2017 Year Built
  • Study
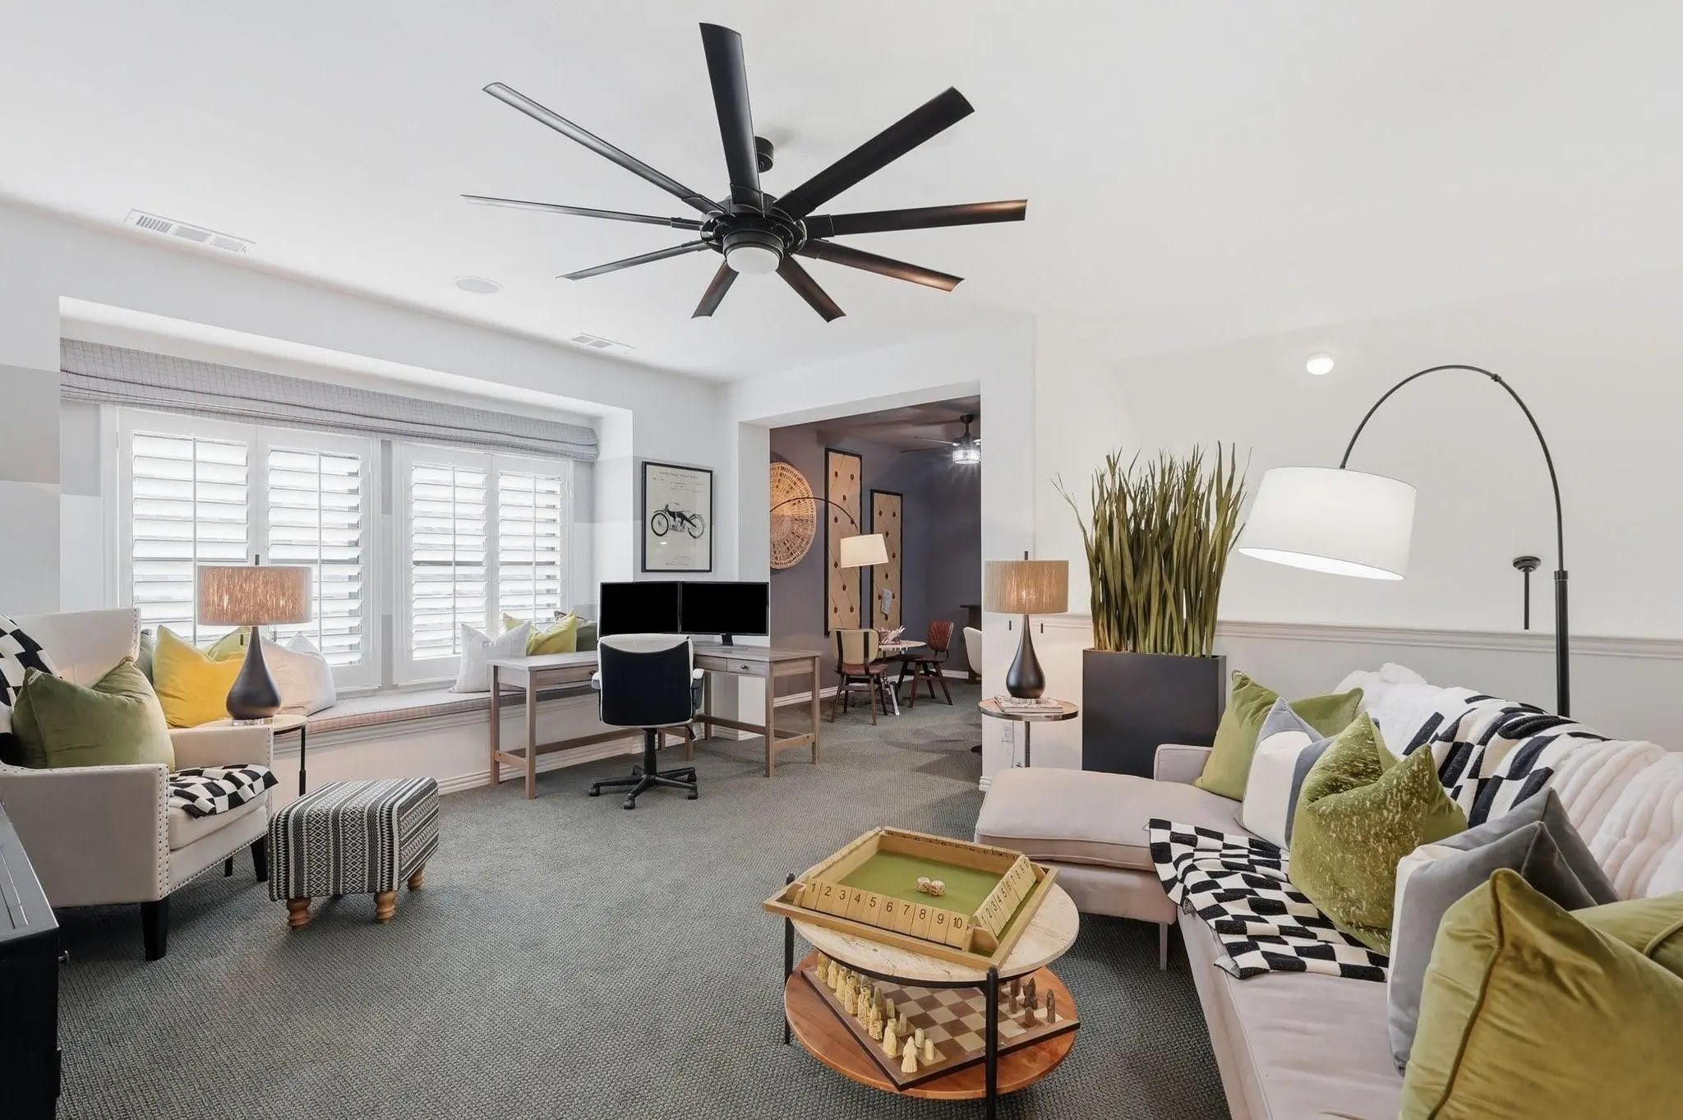
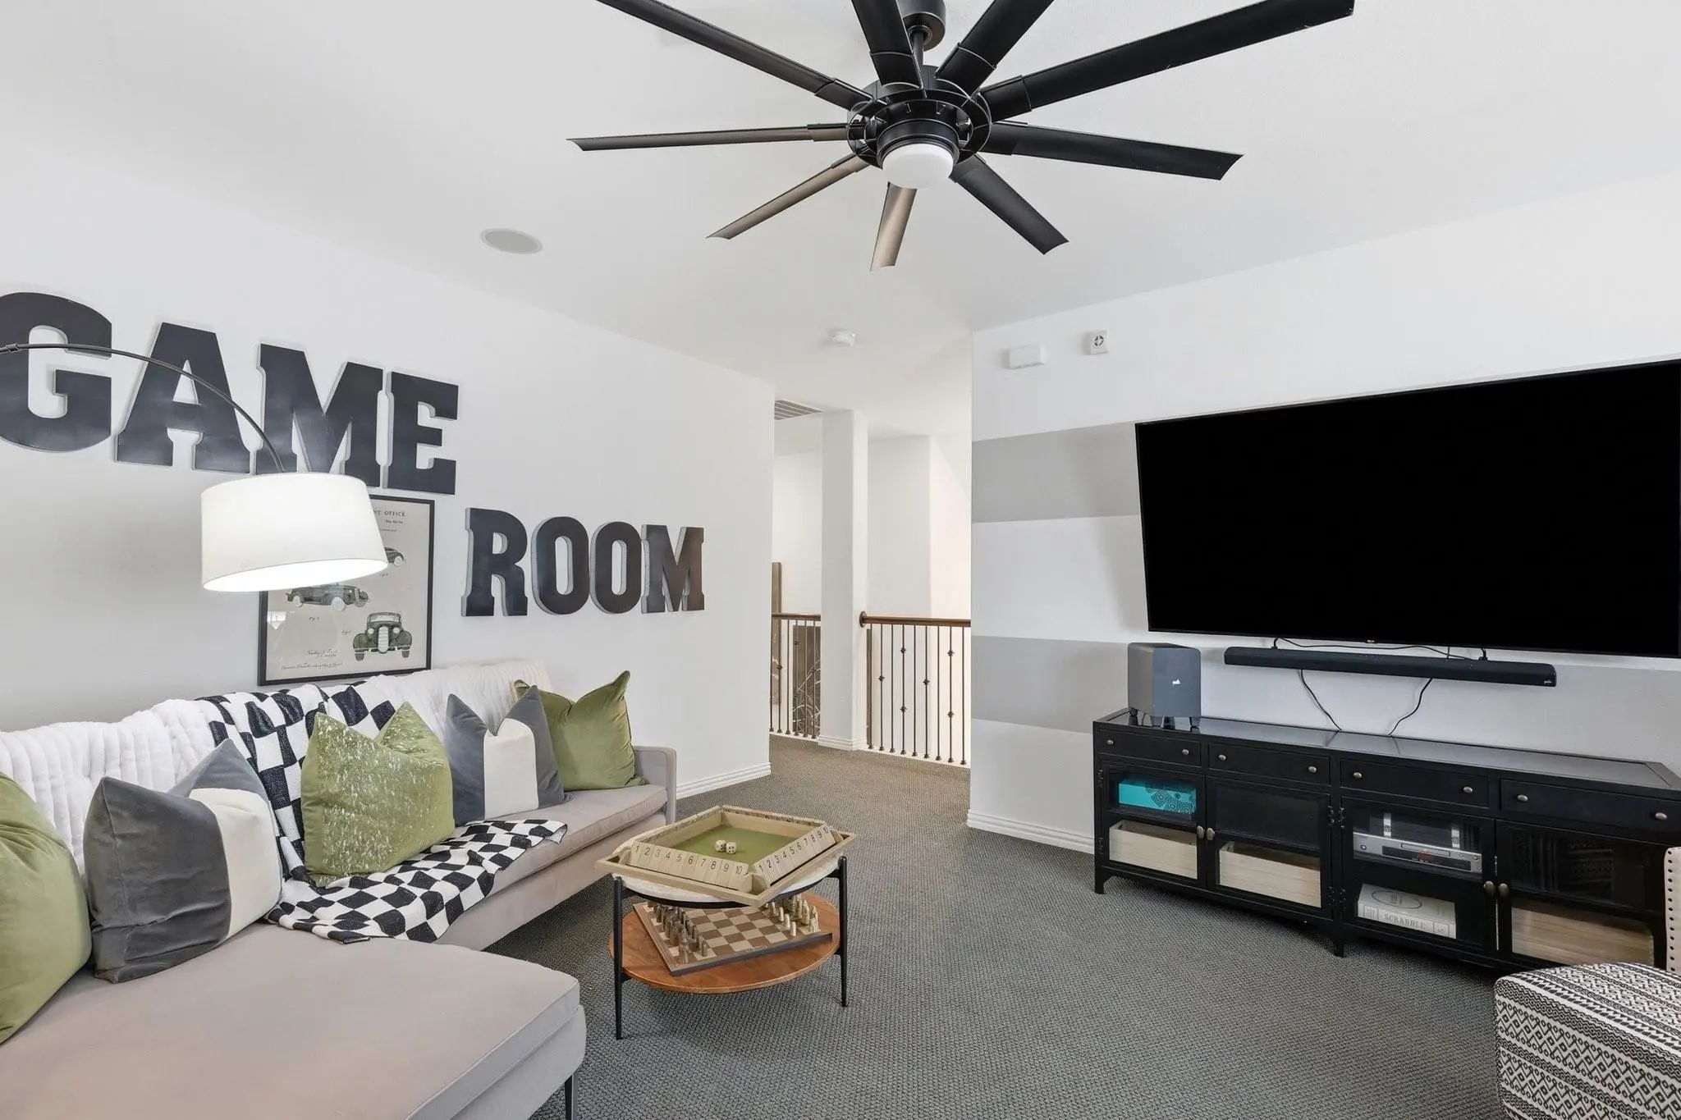
  • Game Room
  • Media
  • Pool
  • 4 Beds
  • 3 Baths
  • 2,969 Sqft
  • 2 Garages
  • .15 Acres
  • 2017 Year Built
  • Study
  • Game Room
  • Media
  • Pool

1112 Homestead Way
Argyle, Texas 76226-1760

County: Denton Harvest Ph 2b

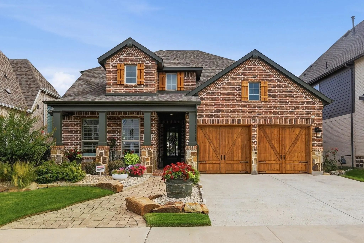
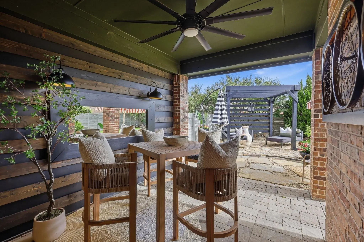
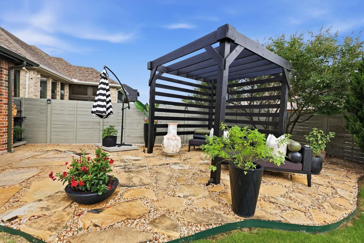
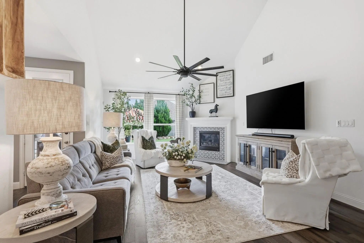
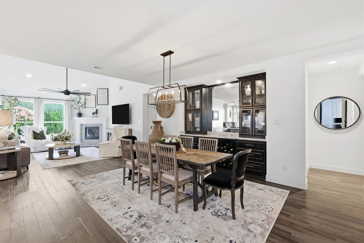
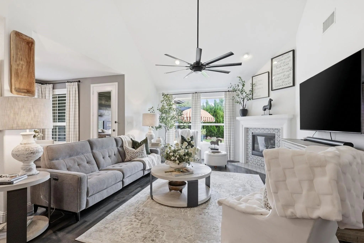
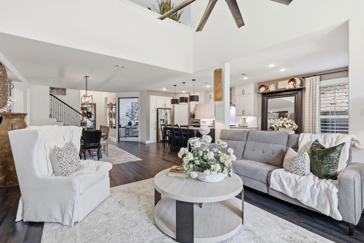
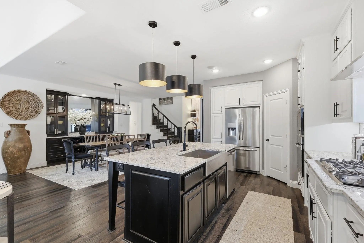
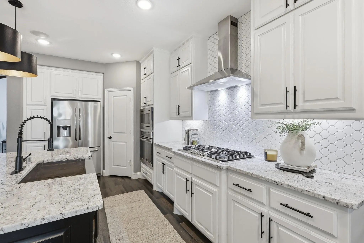
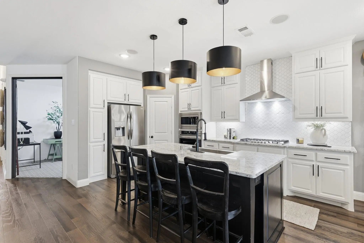
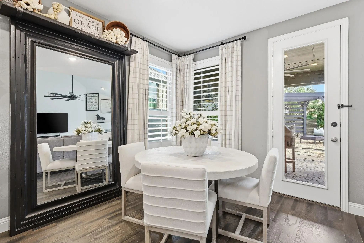
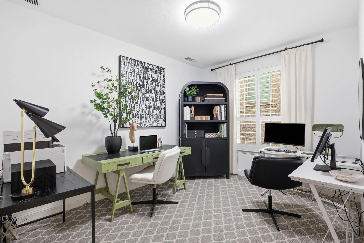
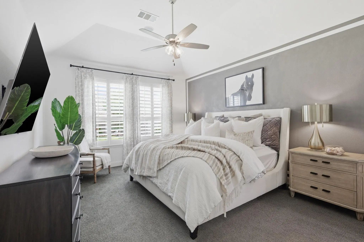
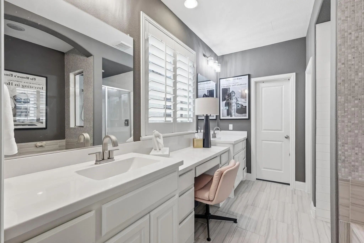
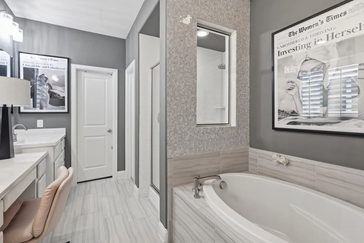
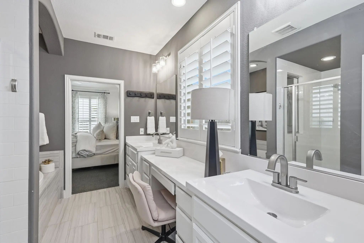
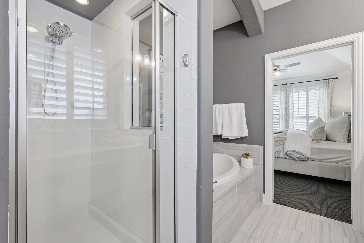
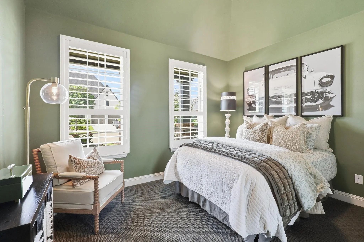
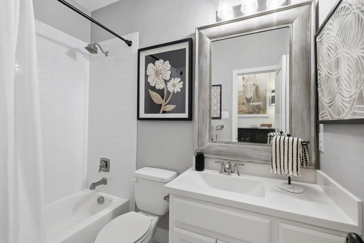
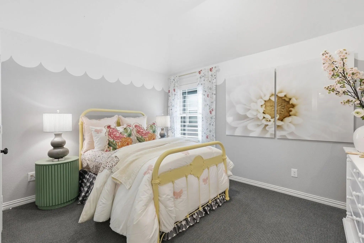
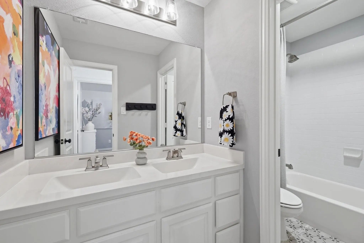
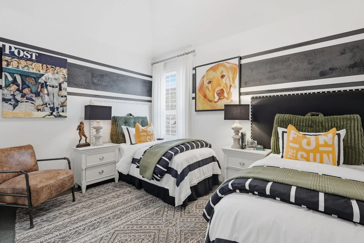
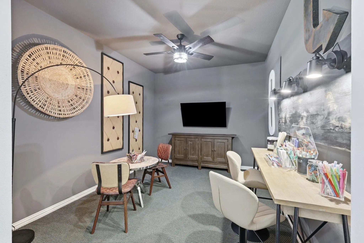
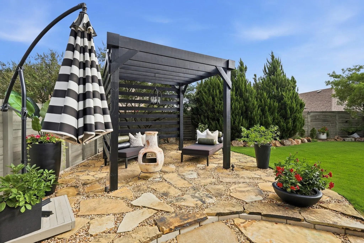
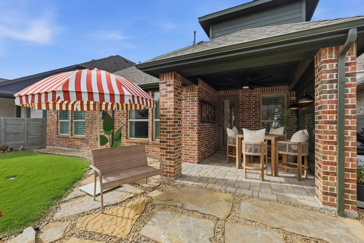
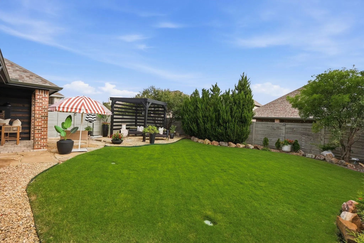
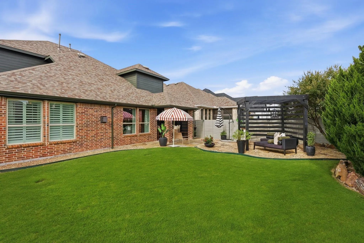
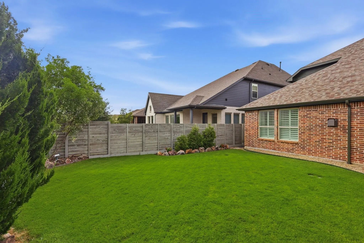
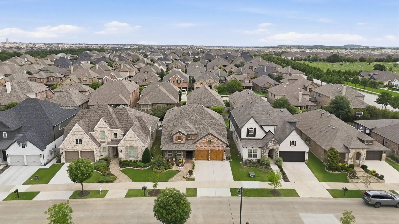
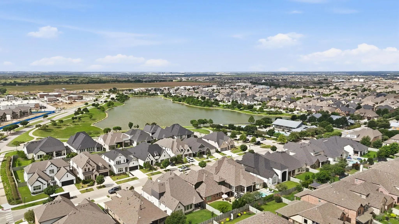
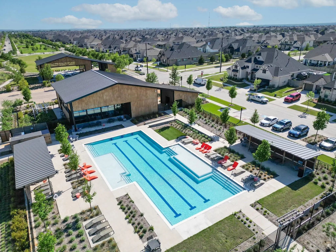
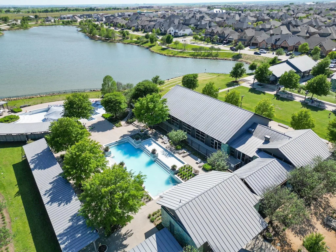
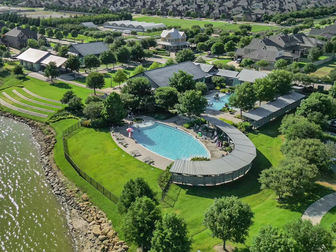
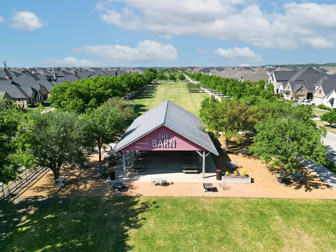
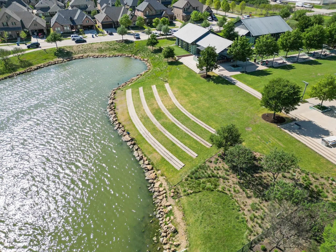
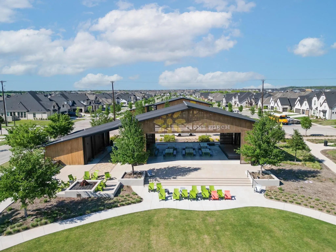
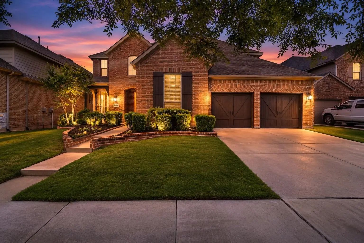
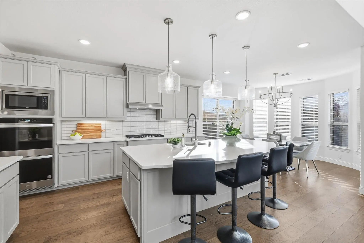
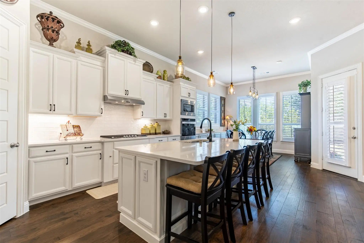
Welcome home to 1112 Homestead Way. SELLER IS HIGHLY MOTIVATED, BRING OFFERS! 1.5%K TOWARDS RATE BUY DOWN OR CLOSING COSTS!! FORMER HIGHLAND HOME MODEL ZONED FOR ARGYLE ISD. Nestled on the prestigious Model Home Row within the award-winning Harvest community. Because this property served as a previous model home, it showcases many professional designer touches plus oversized lot with wider scenic sidewalks & driveway, private mailbox & immediate proximity to world-class community amenities. This convenient location offers unbeatable walkability, sitting steps from Starbucks, Chick-fil-a & other eateries, neighborhood park & pool, and the brand new Tom Thumb grocery store at Harvest Town Center. The charming Shaker-style facade and lush, professional landscaping create a striking curb appeal that draws you toward the grand 8-foot glass-pane front door. Inside, the open-concept layout is designed for effortless everyday living and entertaining. The main floor features a private home office, a guest bedroom with nearby full bath, and a culinary kitchen at the heart of the home. The chef's space boasts beautiful granite countertops, stainless steel appliances, gas cooktop, breakfast nook and a large island with bar seating. Host gatherings seamlessly in the adjacent dining room, highlighted by a gorgeous custom built-in hutch featuring upper glass-front cabinets, accent lighting, a wine rack, lower drawers, and matching granite surfaces. Tucked away at the back of the home for ultimate privacy, the luxurious primary suite offers a spa-like retreat complete with a deep soaking tub, dual sinks, and a dedicated vanity space. Upstairs, the home opens into a gameroom and a versatile flex space, ideal for a cozy reading nook or a second workstation—alongside two additional secondary bedrooms. The backyard is a treat with a covered patio and privacy wall with additional covered seating in the backyard. Beautiful lawn and landscaping to enjoy and room for kids & pets to play!

View Virtual Tour

Estimate Your Monthly Payment

Tax Value @ 100% of Sales Price, HOA Included
Tax Value @ 85% of Market Value, HOA Not Included

Essential Information

  • Price$639,900
  • Est. Payment /m
  • Reduced By$20,000
  • Cumulative Days on MarketUnlock
  • MLS® #21295343
  • Bedrooms4
  • Bathrooms3.00
  • Square Footage2,969
  • Acres0.15
  • Year Built2017
  • Built Desc.Preowned
  • TypeResidential
  • Sub-TypeSingle Family Residence
  • StyleCraftsman, Traditional
  • StatusActive
Please provide a valid email address.

Quick Valuation Analysis from 94 Active and 210 Sold Listings

Pricing Trends from 94 Active Listings in Harvest

This Home's Price $639,900 This Home's Price Per SqFt $
Average Price $539,584 Average Price Per SqFt $
Highest Price $2,449,000 Highest Price Per SqFt $
Lowest Price $319,000 Lowest Price Per SqFt $

Pricing Trends from 210 Sold Listings in Harvest

This Home's Price $639,900 This Home's Price Per SqFt $
Average Price $512,071 Average Price Per SqFt $
Highest Price $975,000 Highest Price Per SqFt $
Lowest Price $299,990 Lowest Price Per SqFt $

Property Details

School Information

Community

  • Address1112 Homestead Way
  • SubdivisionHarvest Ph 2b
  • CityArgyle
  • CountyDenton
  • StateTexas
  • Zip Code76226-1760
  • HOAMandatory
  • HOA Fees$1,035
  • HOA Fees FrequencySemi-Annual
  • FeaturesClub House, Community Pool, Concierge, Fishing, Fitness Center, Greenbelt, Jogging Path/Bike Path, Park, Playground, Pool, Sidewalks
  • UtilitiesCable Available, City Sewer, City Water, Individual Gas Meter, Individual Water Meter, Sidewalk
  • Taxes11715

Amenities

  • # of Garages2
  • GaragesEnclosed, Epoxy Flooring, Garage, Garage Door Opener, Garage Double Door, Garage Faces Front, Heated Garage, Kitchen Level, Lighted, Oversized

Interior

  • Interior FeaturesBuilt-in Features, Decorative Lighting
  • FloorsCarpet, Engineered Wood, Tile
  • FireplaceYes
  • # of Fireplaces1
  • FireplacesGas Logs, Living Room

Exterior

  • Exterior FeaturesOutdoor Living Center, Private Yard
  • FenceBack Yard, Fenced, Privacy, Wood
  • Lot DescriptionLandscaped, Subdivision

Construction Details / Floorplan

  • Living Areas3
  • Dining Rooms2
  • Full Baths3
  • RoofComposition
  • FoundationSlab
  • ConstructionBrick

Energy Efficiency / Green Features / Heating & Cooling

  • HeatingCentral, Natural Gas

Private Listing Information (Registration Required)

Listing Details

  • AgentNina Boyd
  • OfficeEbby Halliday, Realtors

Similar Listings

Photo of Listing #21365386 Under Contract
1421 8th Street Argyle, Texas 76226-1644 Denton | Argyle ISD Harvest Ph 2a

- $650,000

Residential, Single Family Residence
  • 5 Beds
  • 4 Baths
  • 3,969 SQFT
  • 3 Car
View details More Photos Save

Newly Updated Kitchen! New Carpet And New Paint Throughout! Welcome To The Award-winning Harvest Community, Zoned To Highly Acclaimed Argyle Isd. This Beautifully Updated 5-bedroom, 4-bathroom Home Offers The Space, Flexibility, And Fresh Finishes...

Photo of Listing #21357887 Reduced 4%

1101 10th Street Argyle, Texas 76226-2071 Denton | Argyle ISD Harvest Ph 3b

- $600,000

Residential, Single Family Residence
  • 4 Beds
  • 3.1 Baths
  • 2,766 SQFT
  • 3 Car
View details More Photos Save

Beautifully Situated On A Corner Lot In Harvest, This Spacious Home Offers An Incredibly Versatile Floor Plan, Thoughtful Upgrades, And A Location That’s Hard To Beat. Only Five Blocks From Argyle West Elementary And Conveniently Positioned Betwe...

Photo of Listing #21227497 Reduced 11%

1429 14th Street Argyle, Texas 76226-2144 Denton | Argyle ISD Harvest Ph 3b

- $695,000

Residential, Single Family Residence
  • 4 Beds
  • 4 Baths
  • 3,789 SQFT
  • 3 Car
View details More Photos Save

Welcome Home To 1429 14th Street! Located In The Award-winning Master-planned Community Of Harvest, This Beautifully Designed , Like New, Coventry Home Offers Stunning Curb Appeal With An Angled Entry And Split 3-car Garage. As You Enter The Home ...

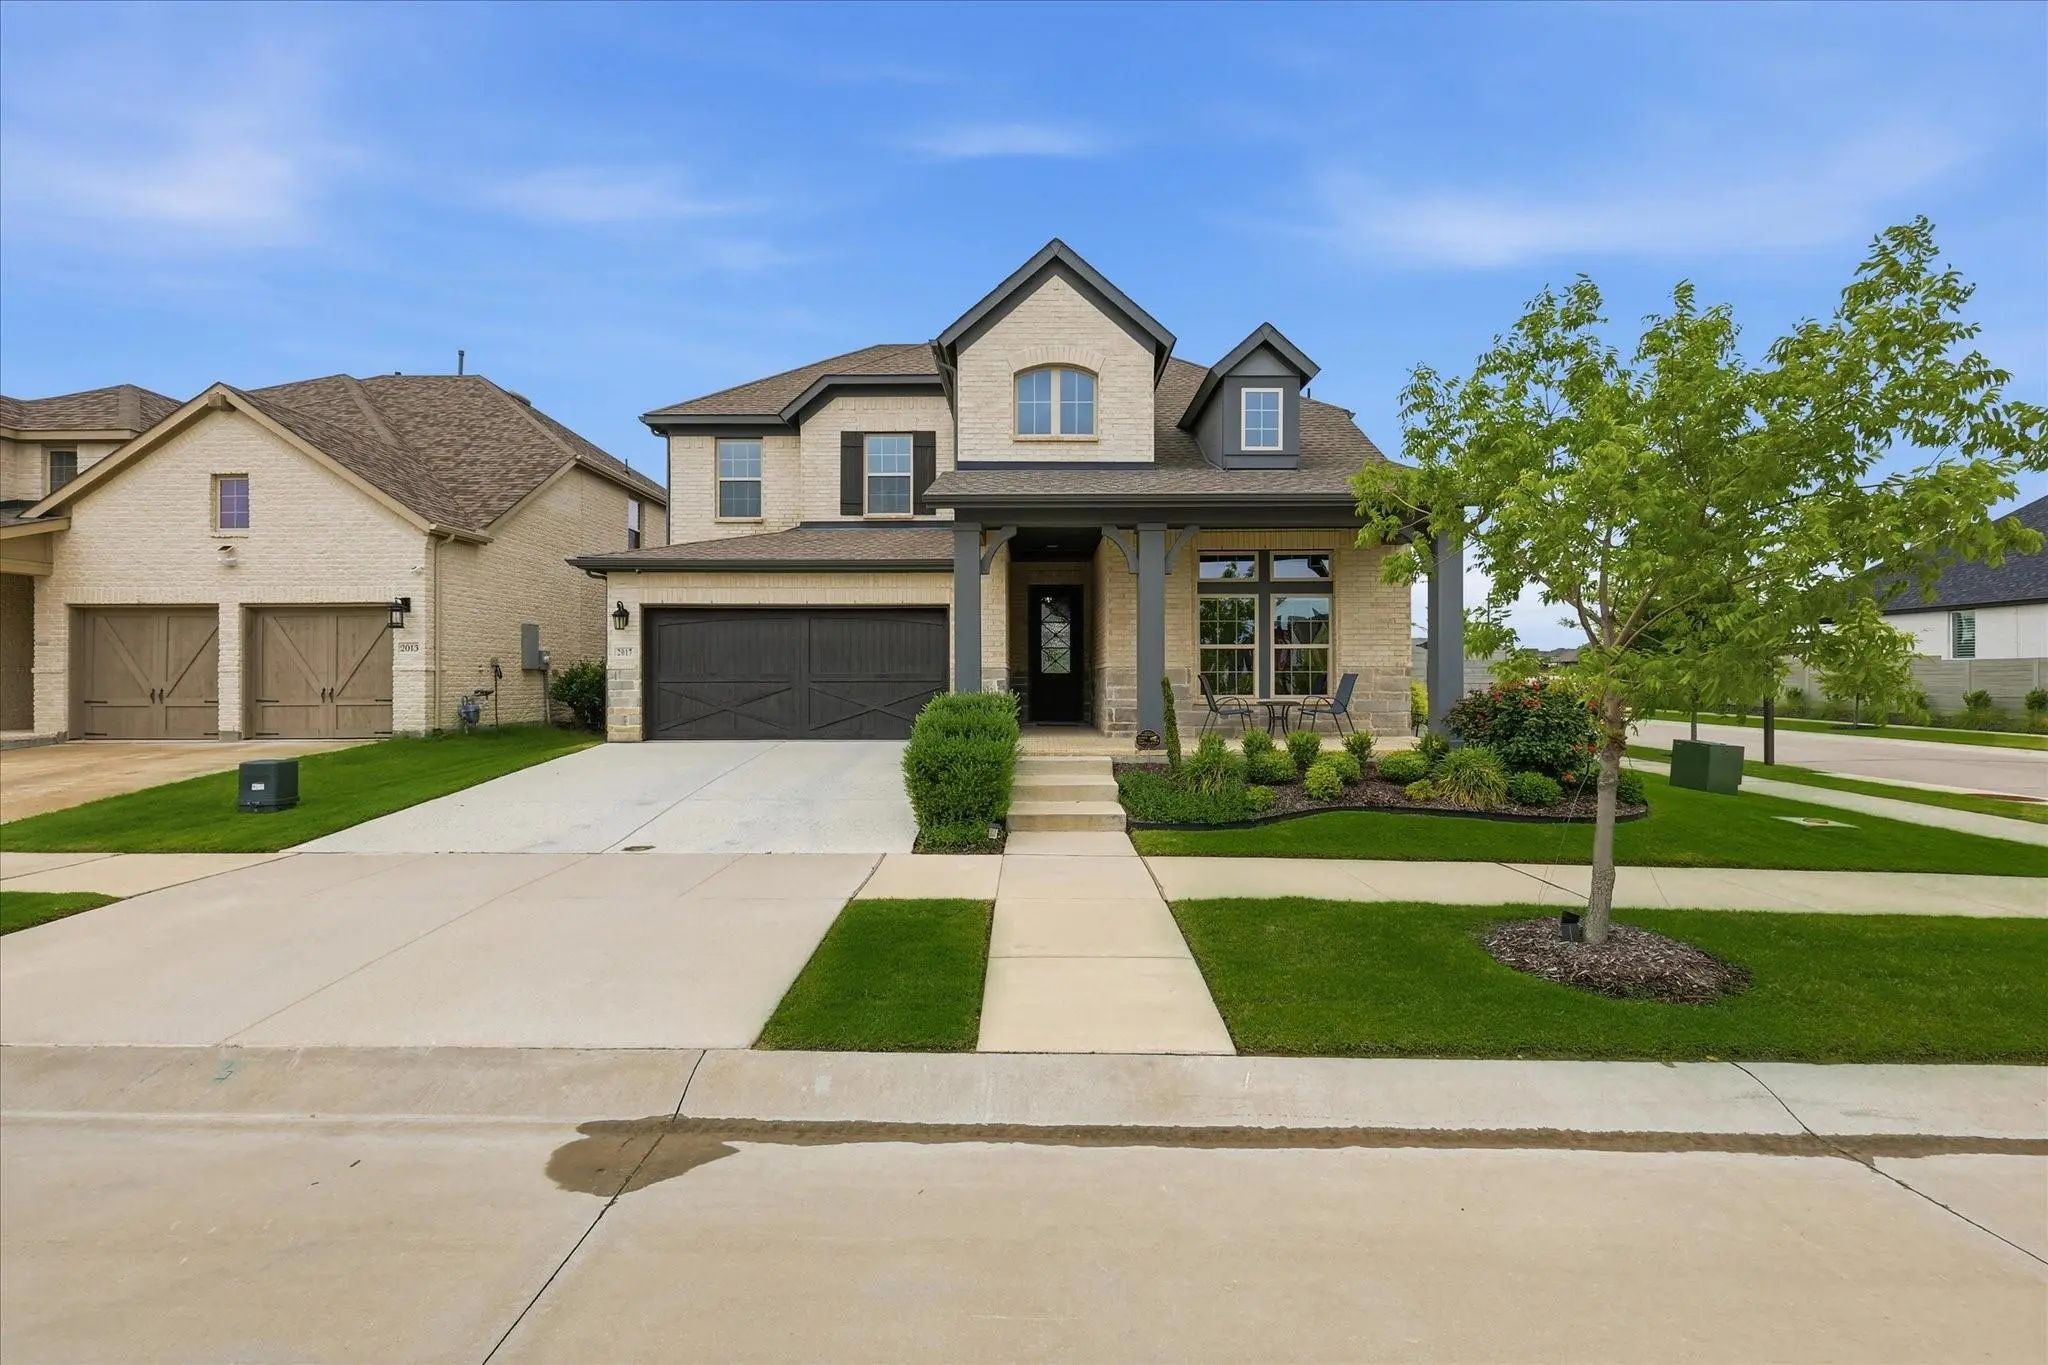
2017 Tremont Drive Argyle, Texas 76226-0100 Denton | Argyle ISD Harvest Ph 8a

- $629,400

Residential, Single Family Residence
  • 4 Beds
  • 3 Baths
  • 3,110 SQFT
  • 2 Car
View details More Photos Save

Welcome To 2017 Tremont Drive, A Beautiful David Weekley Home Situated On A Premium Corner Lot With No Rear Neighbors In The Award-winning Harvest Community. Abundant Natural Light Fills The Open-concept Floor Plan, Where Large Windows And Thought...

Photo of Listing #21414317 Just Listed

1517 Moss Trail Court Argyle, Texas 76226 Denton | Argyle ISD HARVEST Ph 4a

- $749,000

Residential, Single Family Residence
  • 4 Beds
  • 3.1 Baths
  • 2,671 SQFT
  • 2 Car
View details More Photos Save

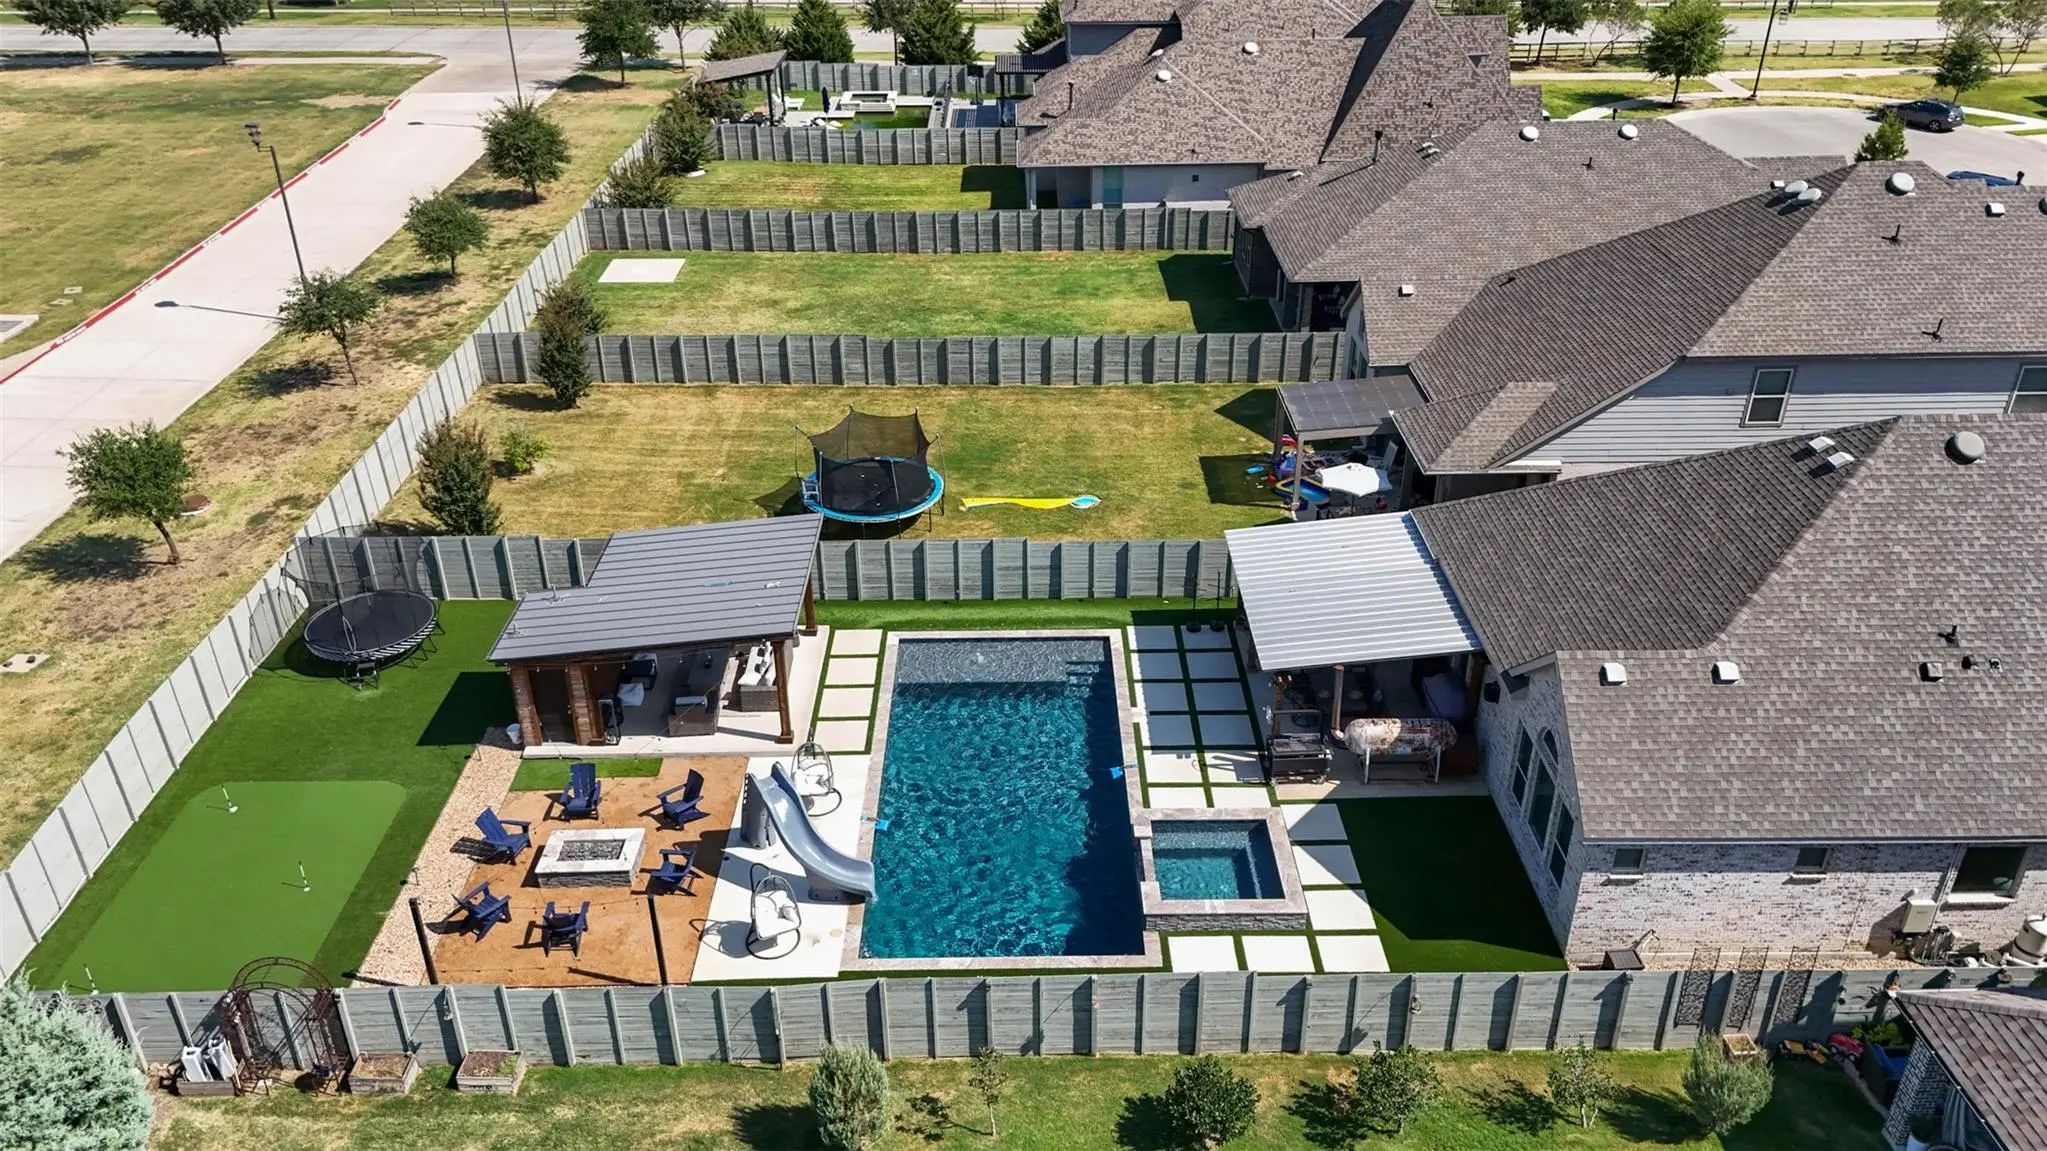
Welcome To Your Own Private Resort In Harvest! This 4-bedroom, 3.5-bath Custom Home Has Been Upgraded From The Inside Out, And The Backyard Is Built For Year-round Fun. Step Outside To A Sparkling Pool With An Attached Spa, Waterslide, And Trave...

Photo of Listing #21401944 Just Listed

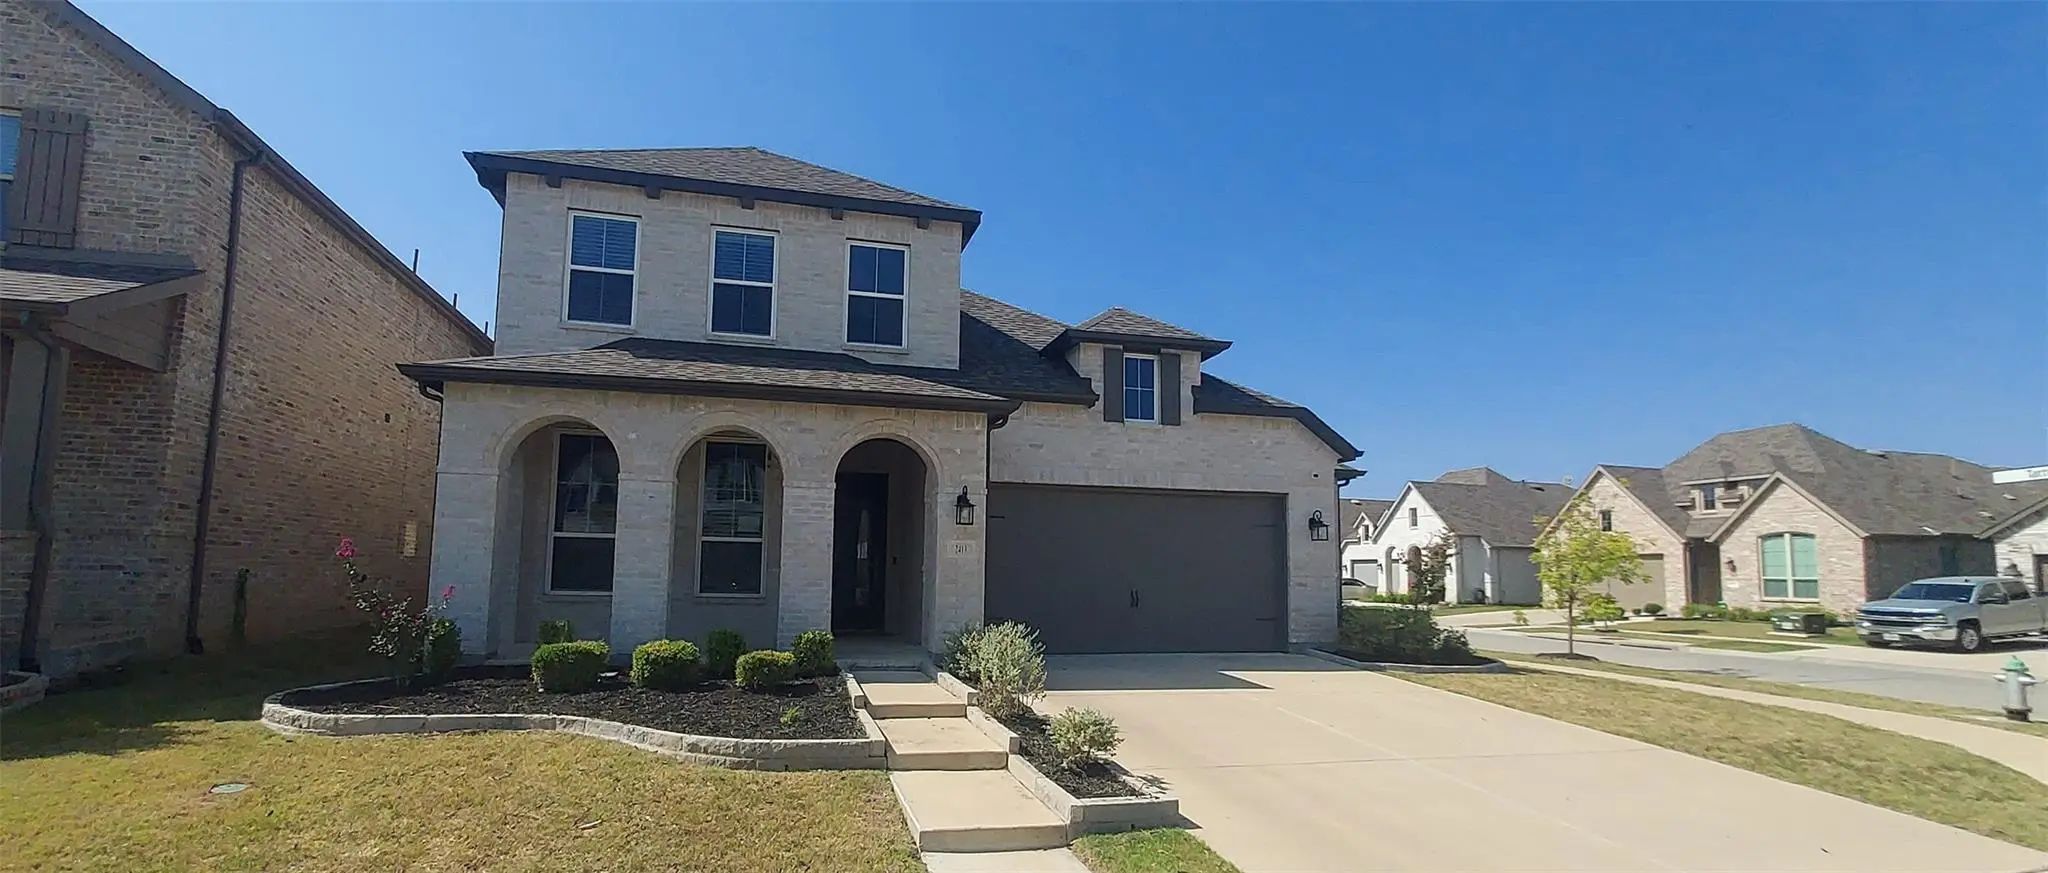
2413 Plover Lane Argyle, Texas 76226-3458 Denton | Northwest ISD Harvest Mdws Ph 5

- $519,900

Residential, Single Family Residence
  • 5 Beds
  • 4 Baths
  • 3,193 SQFT
  • 2 Car
View details More Photos Save

Discover This Stunning 5-bedroom, 4-bath Residence In Northlake, Situated On A Desirable Corner Lot. The Home Features An Extended Covered Front Porch, Offering An Inviting Outdoor Space And Attractive Curb Appeal. Inside, An Open Floor Plan Cr...

Users may not reproduce or redistribute the data found on this site. The data is for viewing purposes only. Data is deemed reliable, but is not guaranteed accurate by the MLS or NTREIS.

Listing information last updated on October 21st, 2026 at 9:48am CDT.