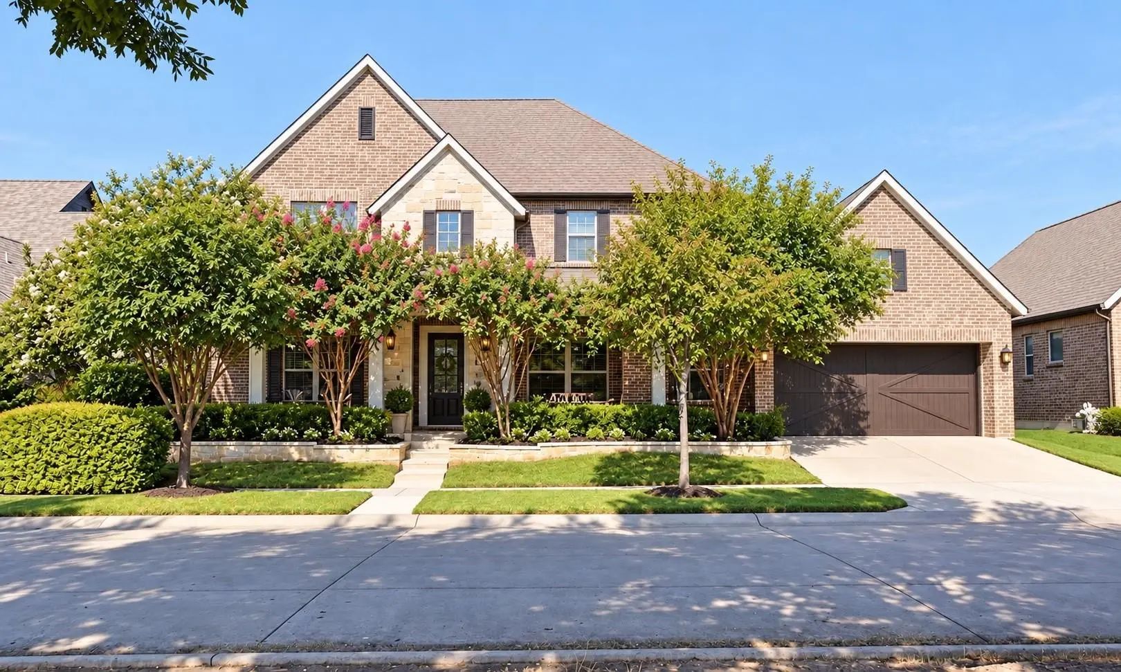
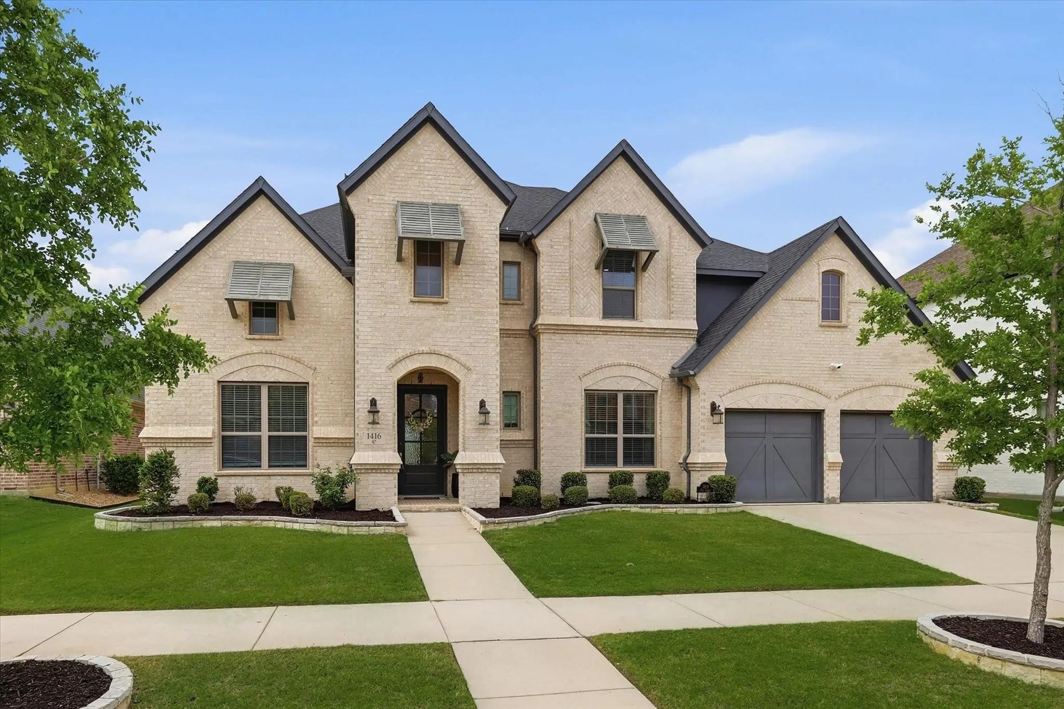
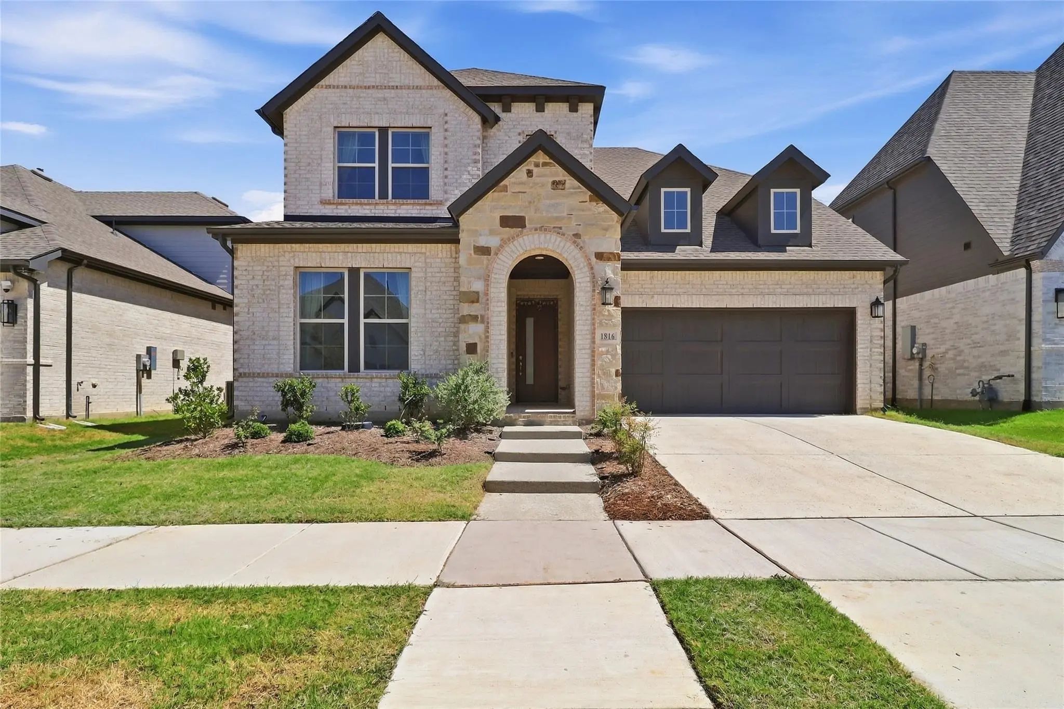
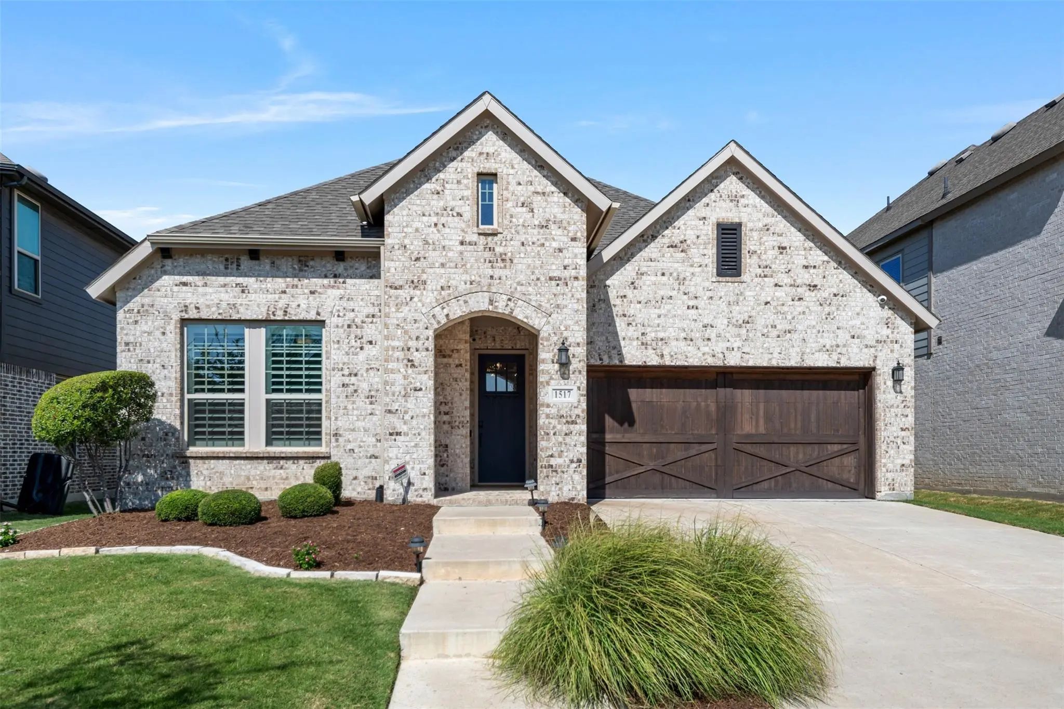
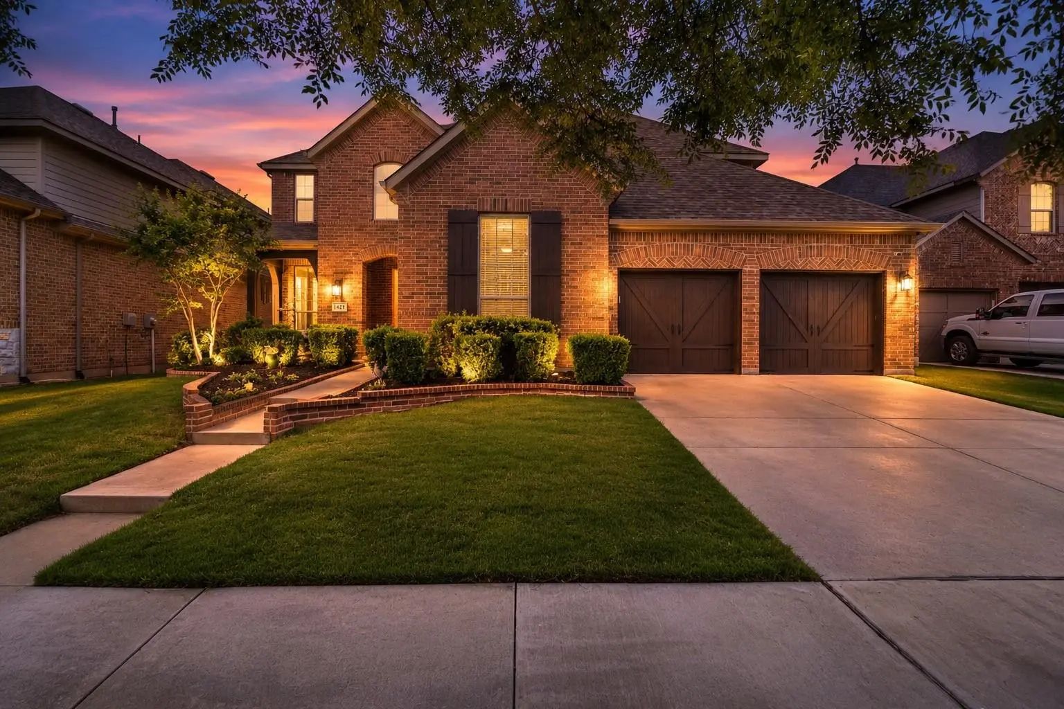
Welcome to your own private resort in Harvest!
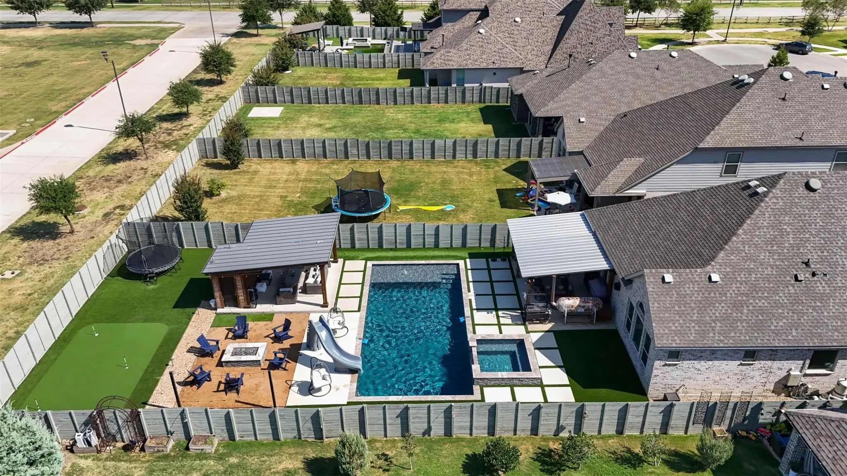
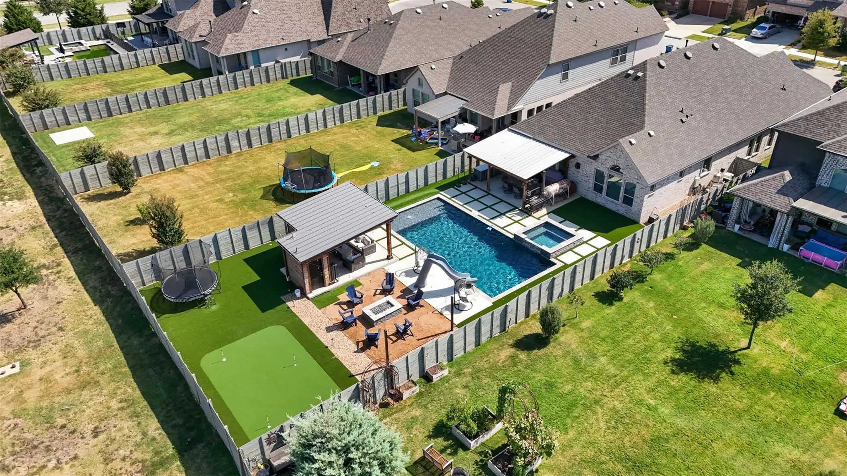
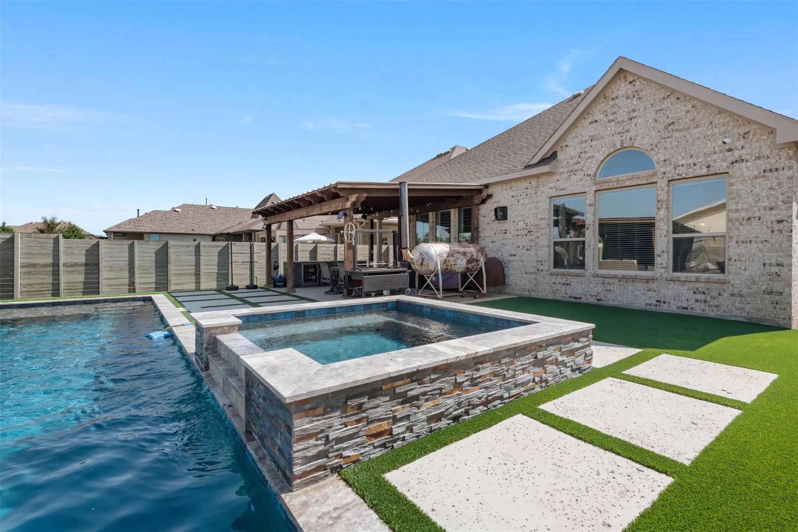
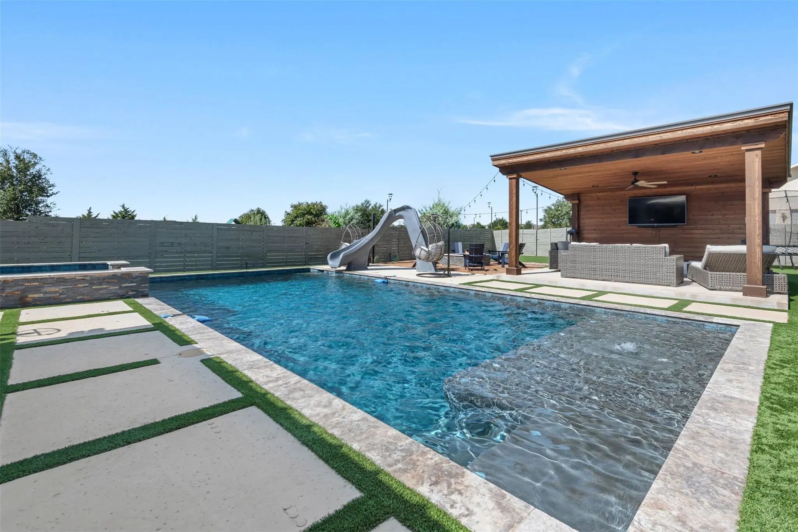
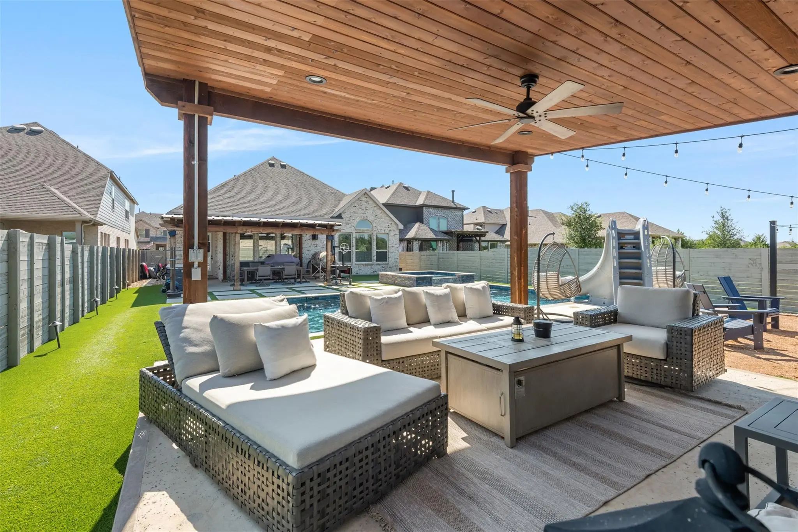
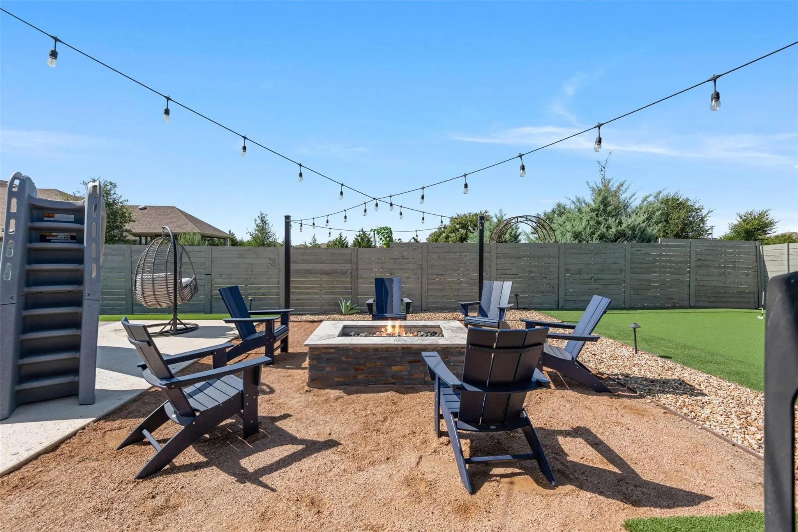
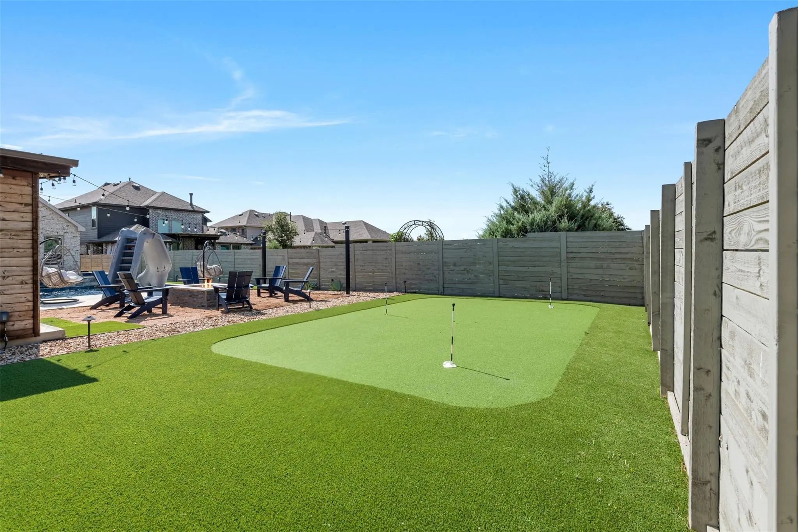
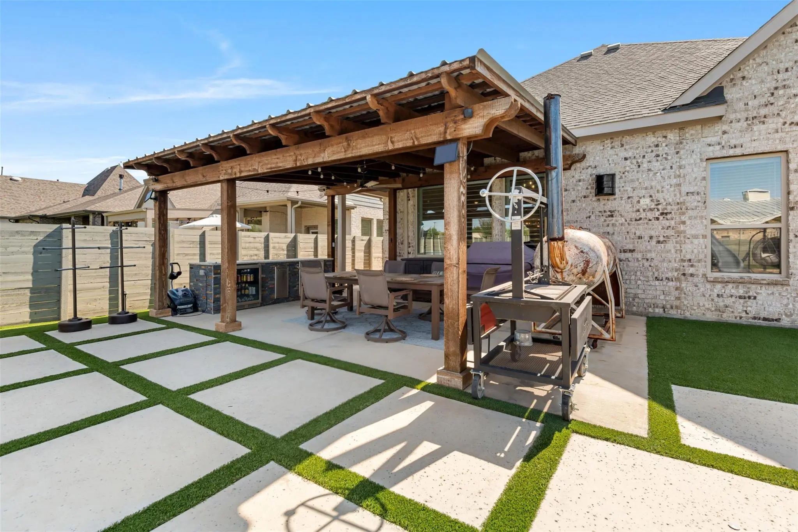
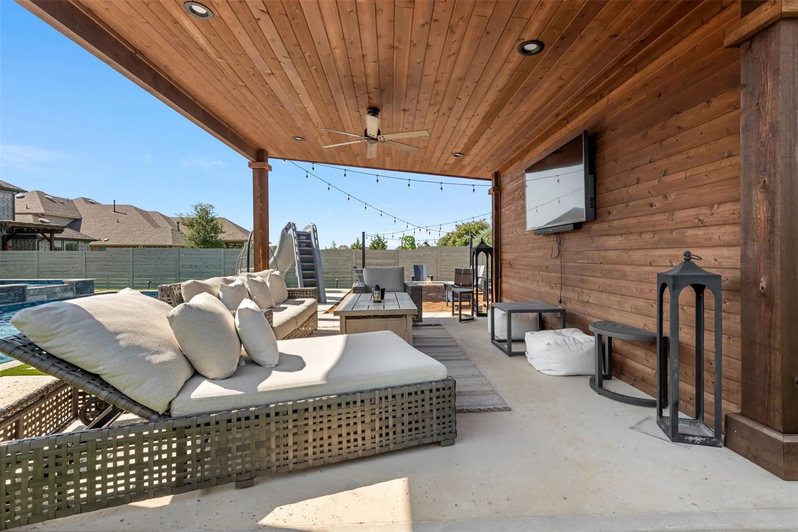
This 4-bedroom, 3.5-bath custom home has been upgraded from the inside out, and the backyard is built for year-round fun. Step outside to a sparkling pool with an attached spa, waterslide, and travertine-style decking with turf-inlaid pavers. A covered patio sets up the grilling and dining, and a separate pergola-covered cabana makes a perfect lounge space with the TV and outdoor living, which even includes your own outdoor bathroom. A fire pit with seating anchors the evenings, a private putting green keeps the golfers busy, and a turf trampoline area finishes off the yard. It sits on a fully fenced lot, so there's room for everyone.
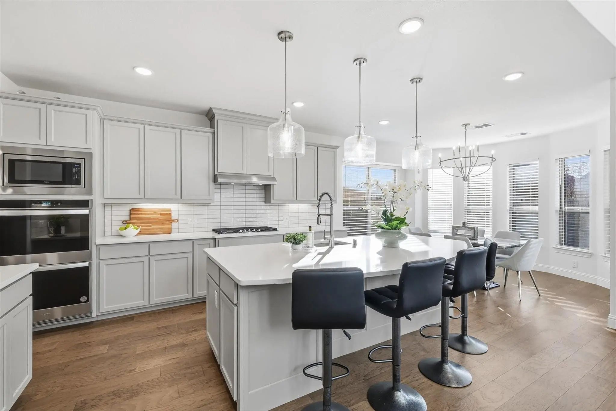
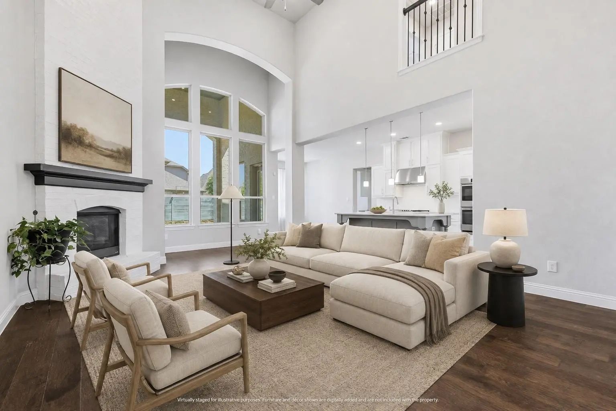
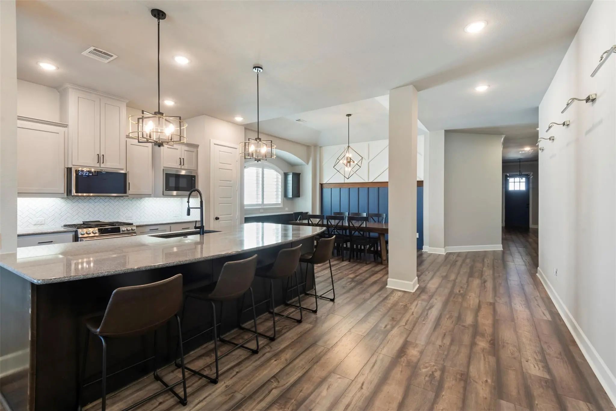
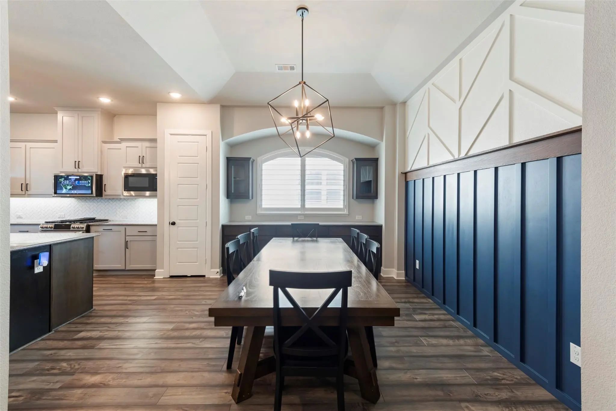
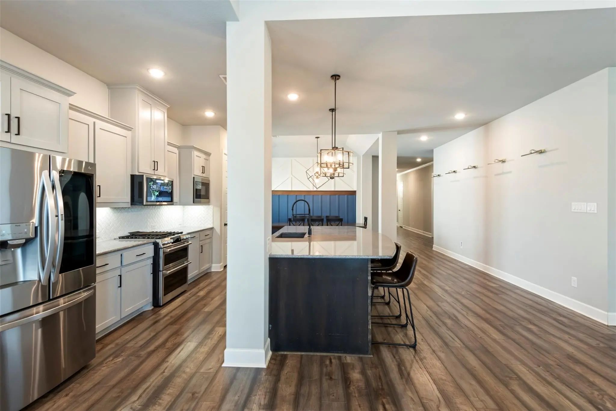
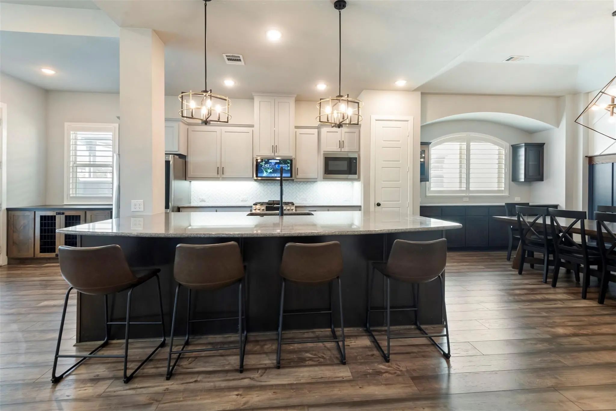
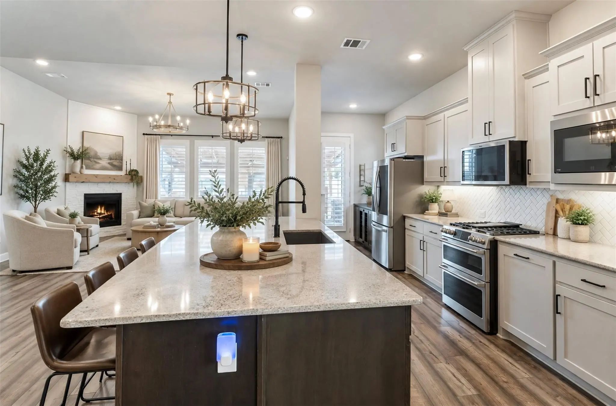
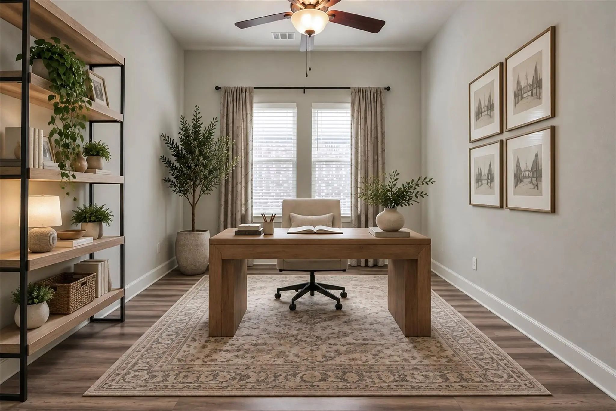
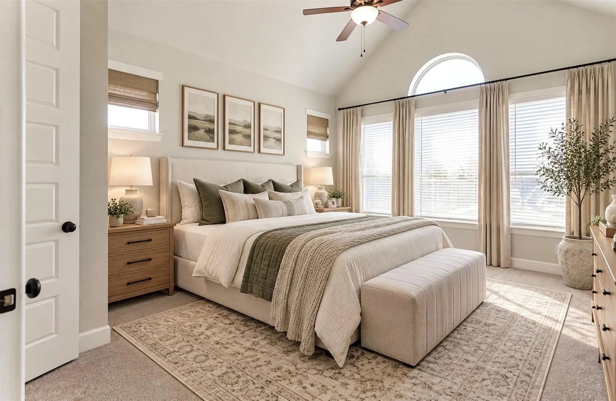
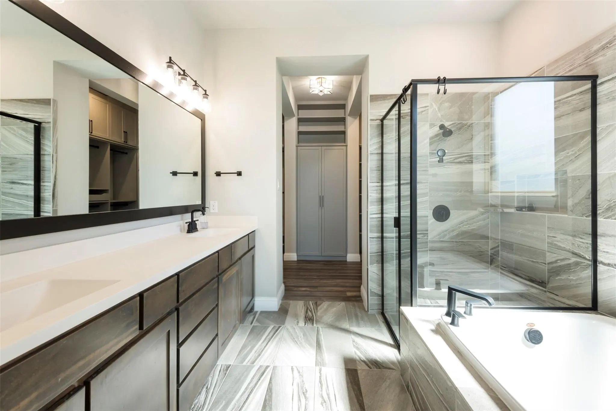
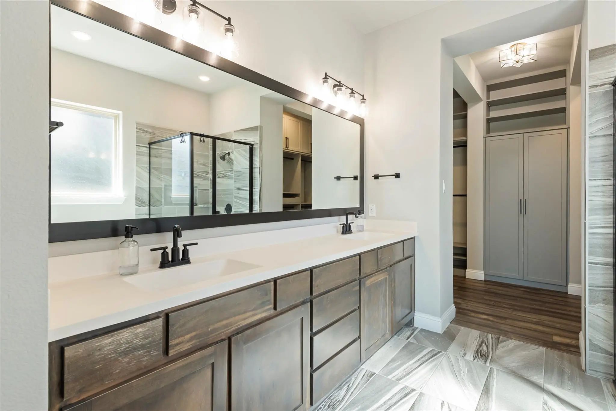
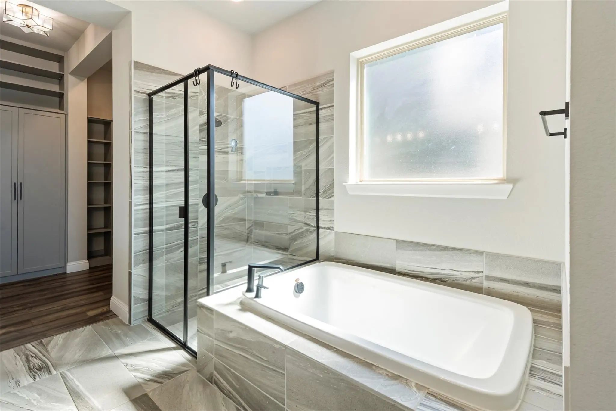
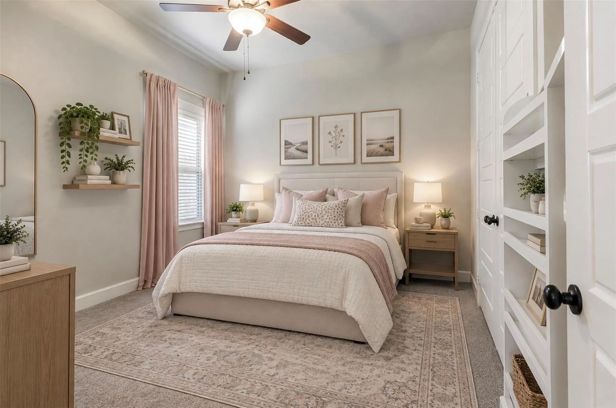
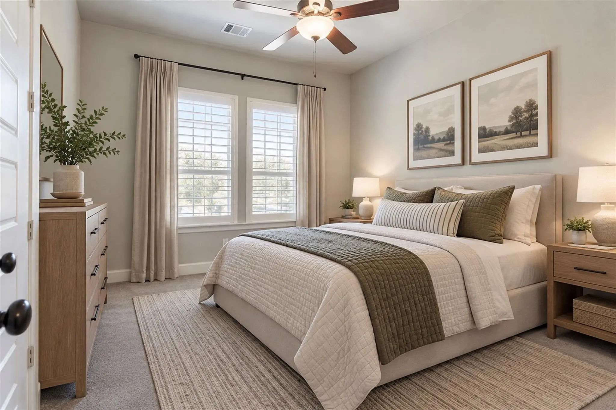
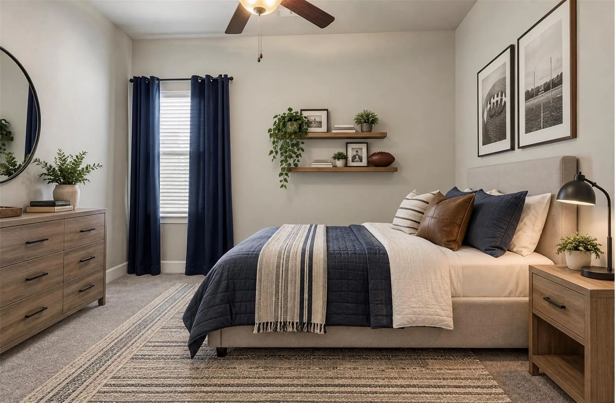
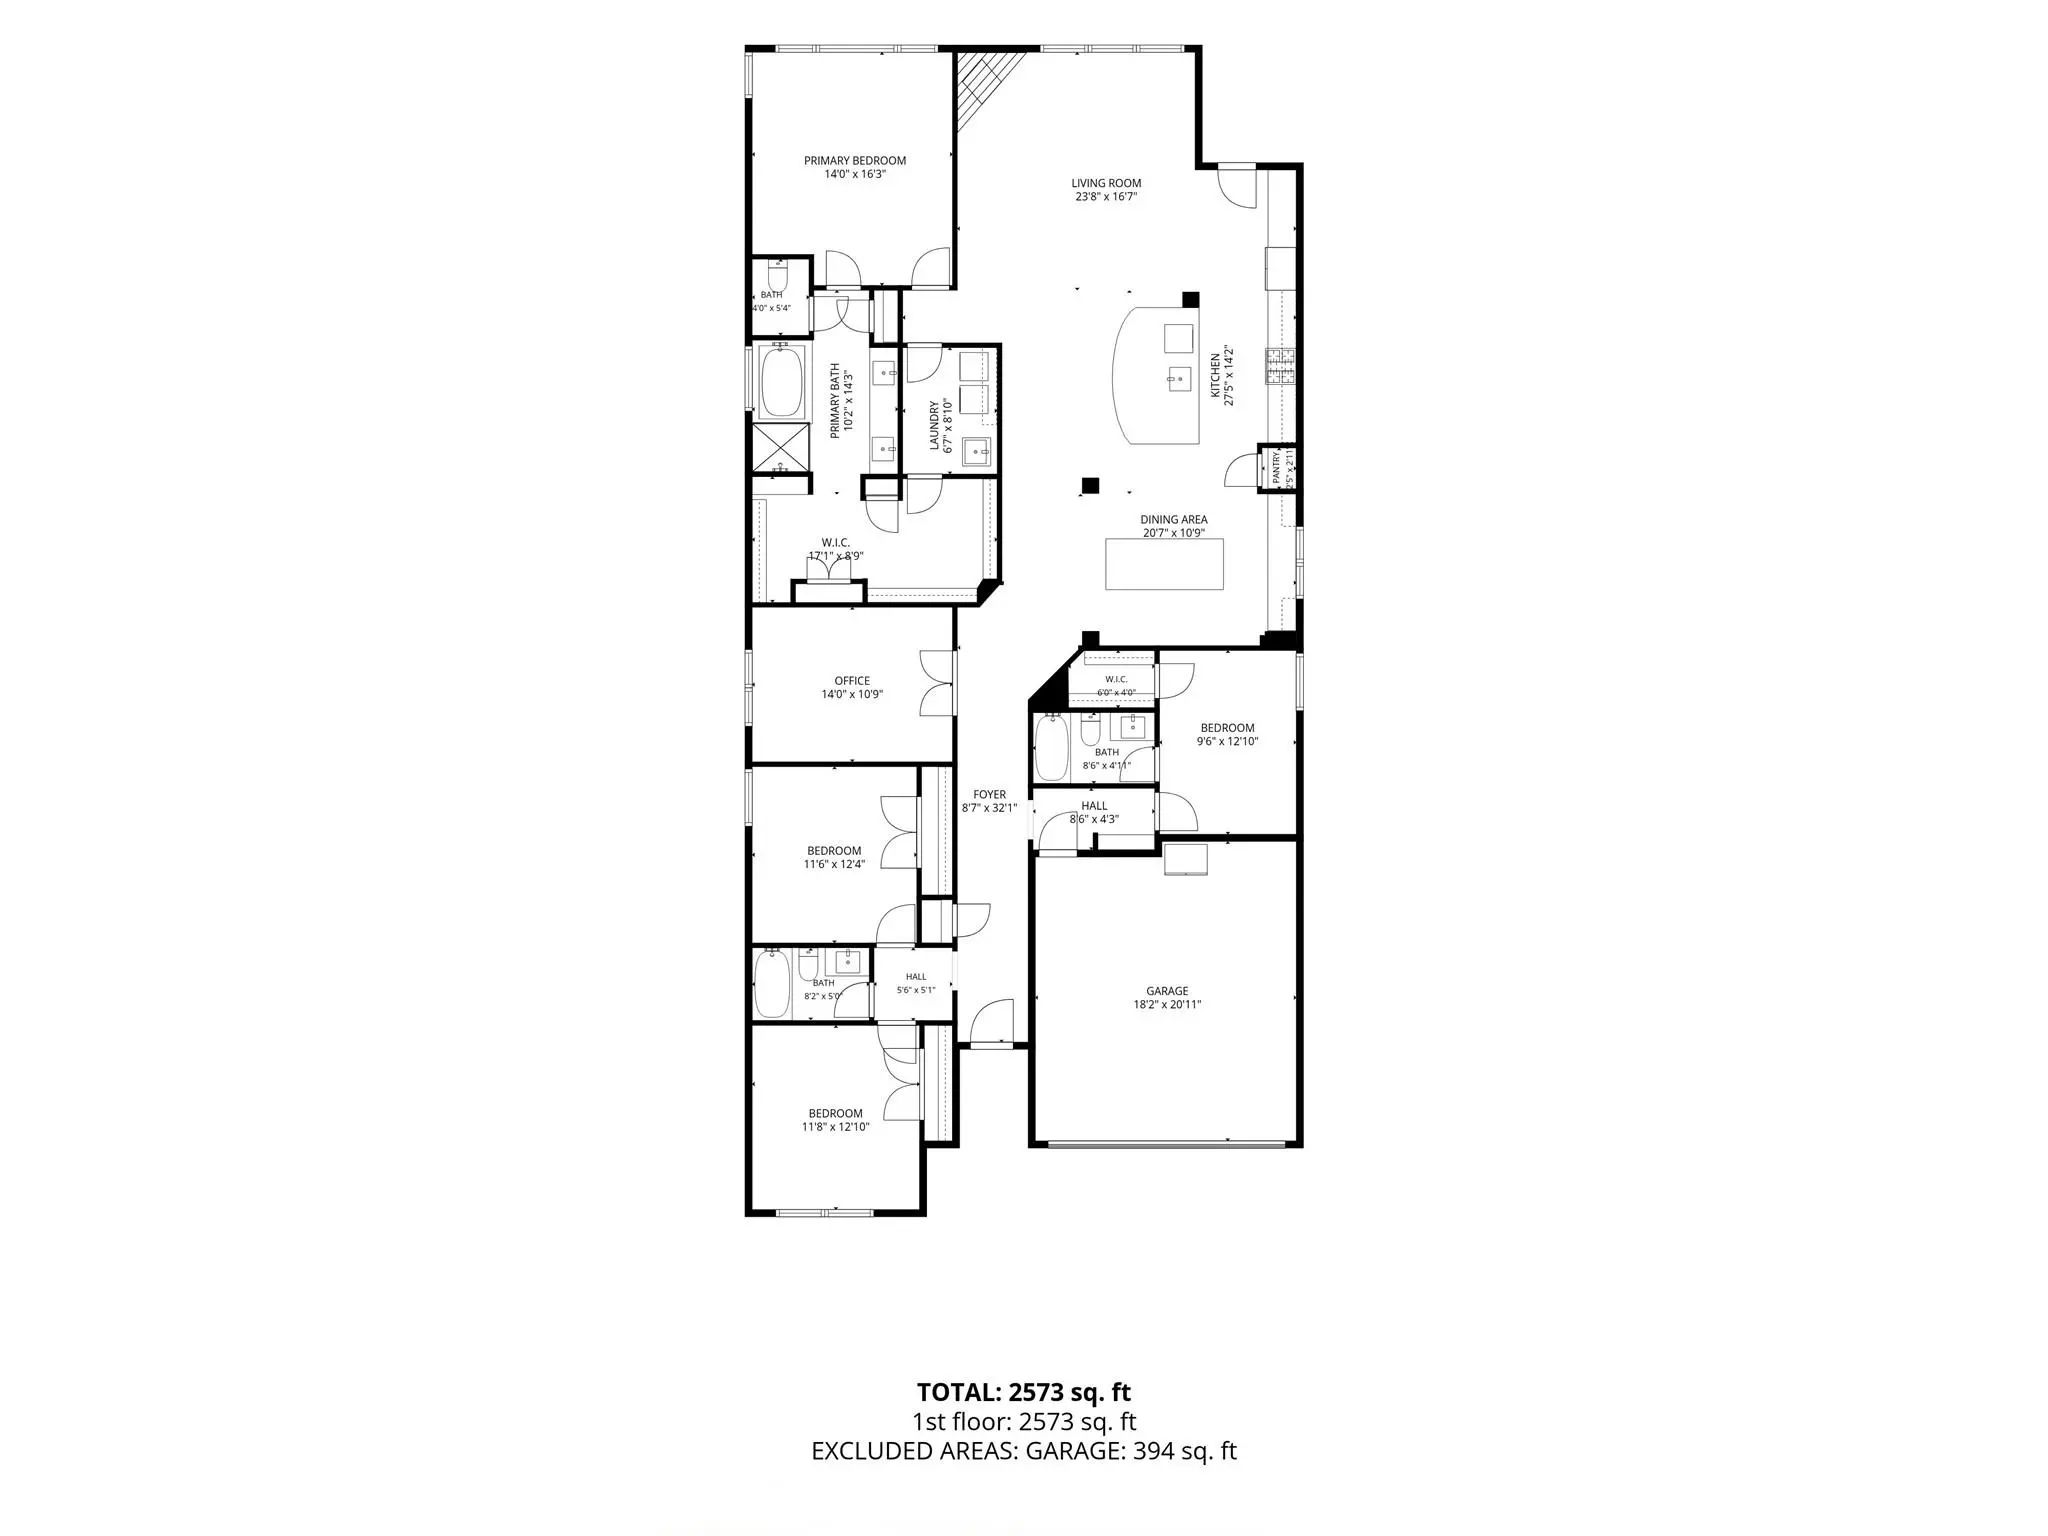
Inside, custom touches are everywhere. The open kitchen features an oversized curved granite island with seating for four, a gas range, herringbone tile backsplash, and designer pendant lighting. It flows into a dining space with a custom board-and-batten accent wall and a whole wall of extra storage. The vaulted primary suite has a wall of windows and an arched transom. The spa-style bath offers a dual vanity, soaking tub, and glass-enclosed walk-in shower, and it leads to a walk-in closet that is surrounded by special custom built-ins. Three additional bedrooms offer space for family and guests, with a separate dedicated home office.
This is the one you've been waiting for. Schedule your private showing today.
FeaturesClub House, Community Pool, Fishing, Fitness Center, Greenbelt, Jogging Path/Bike Path, Park, Playground, Pool
UtilitiesCity Sewer, City Water, Co-op Electric, Sidewalk
Amenities
SecurityFire Alarm, Security System
# of Garages2
GaragesDirect Access, Garage Door Opener, Garage Faces Front, Garage Single Door, Lighted
Has PoolYes
PoolCabana, Gunite, In Ground, Pool Sweep, Other
Interior
Interior FeaturesBuilt-in Features, Cable TV Available, Decorative Lighting, Double Vanity, Dry Bar, Flat Screen Wiring, Granite Counters, High Speed Internet Available, Kitchen Island, Natural Woodwork, Open Floorplan, Paneling, Pantry, Smart Home System, Sound System Wiring, Wainscoting, Walk-In Closet(s)
FireplaceYes
# of Fireplaces2
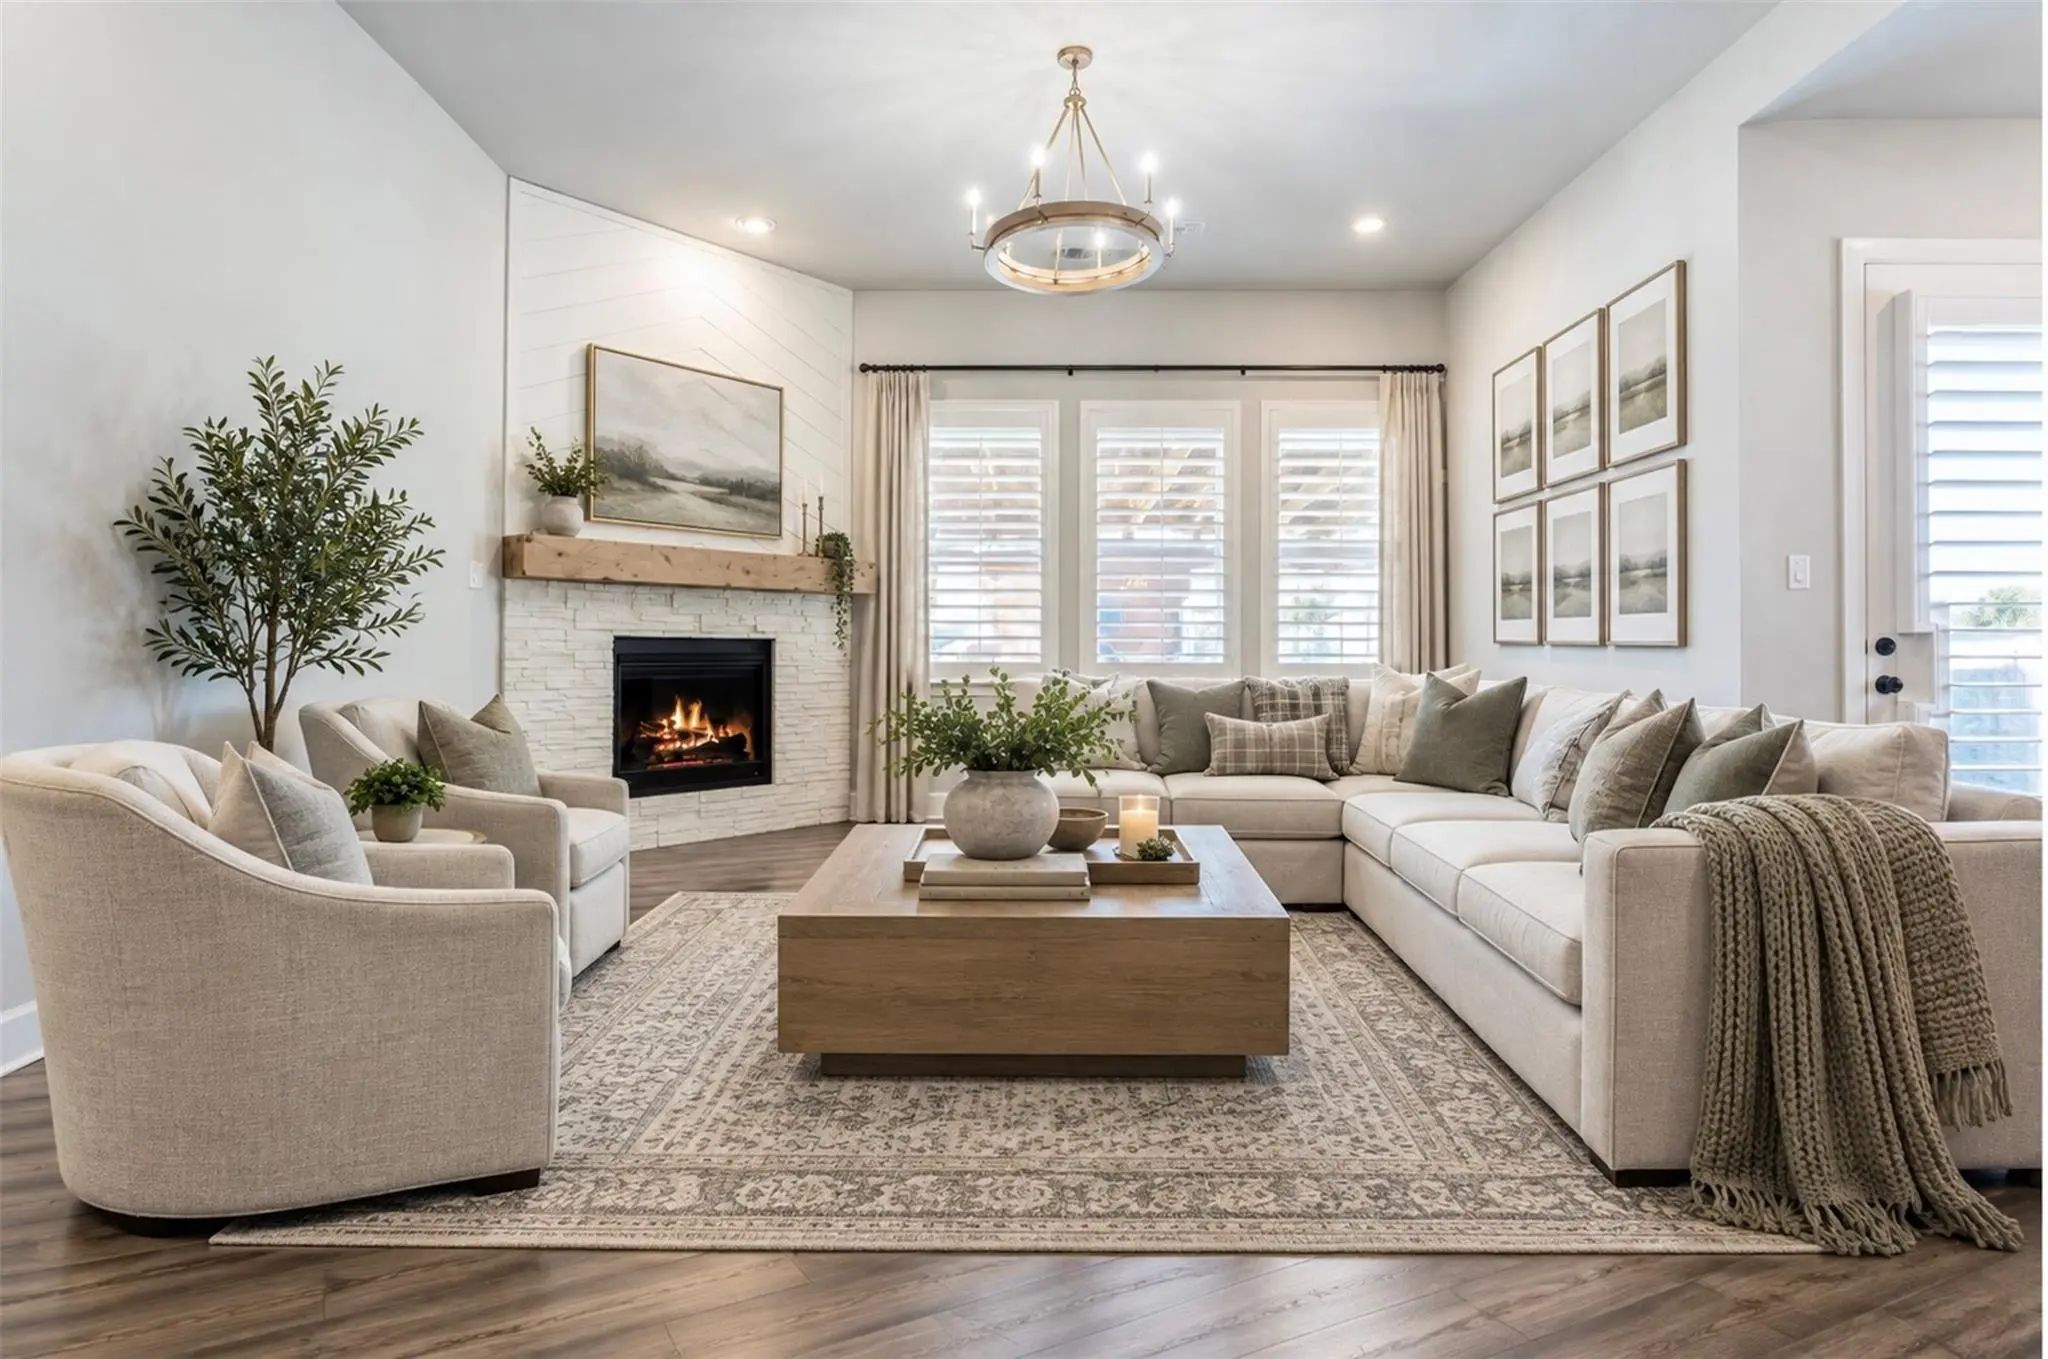
FireplacesFamily Room, Gas Logs, Gas Starter
Construction Details / Floorplan
Living Areas2
Dining Rooms1
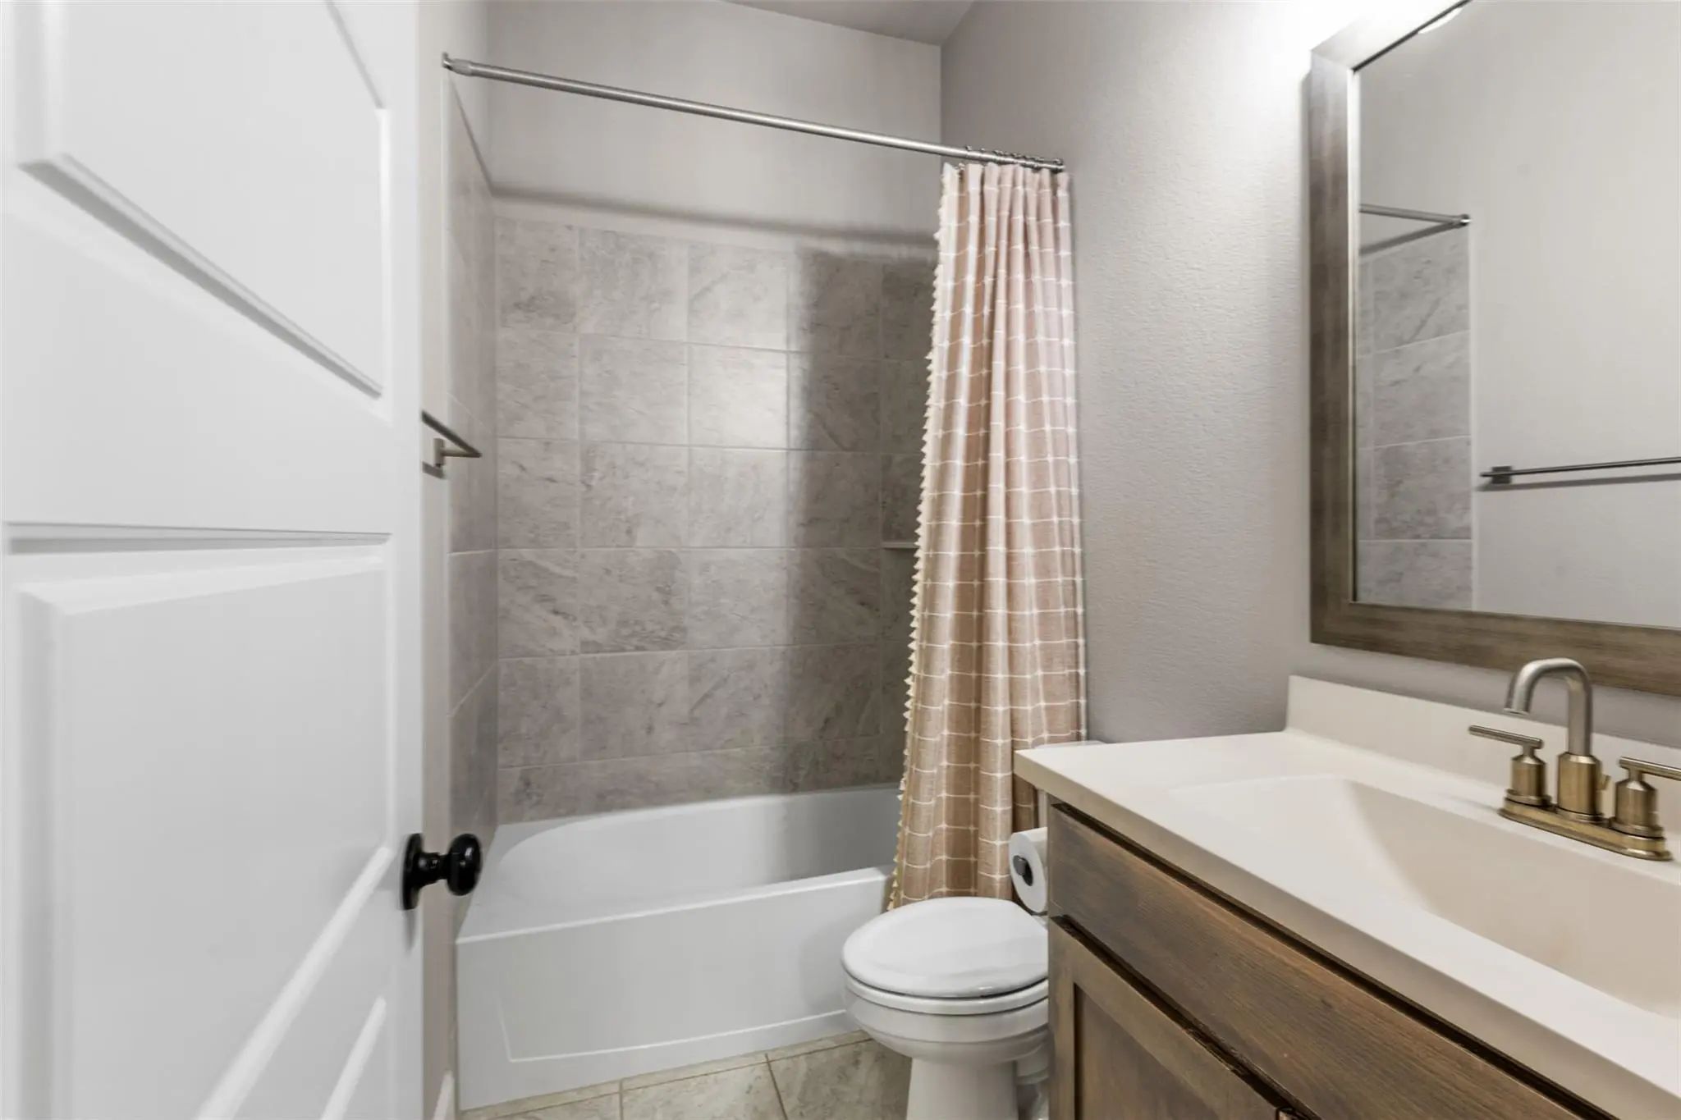
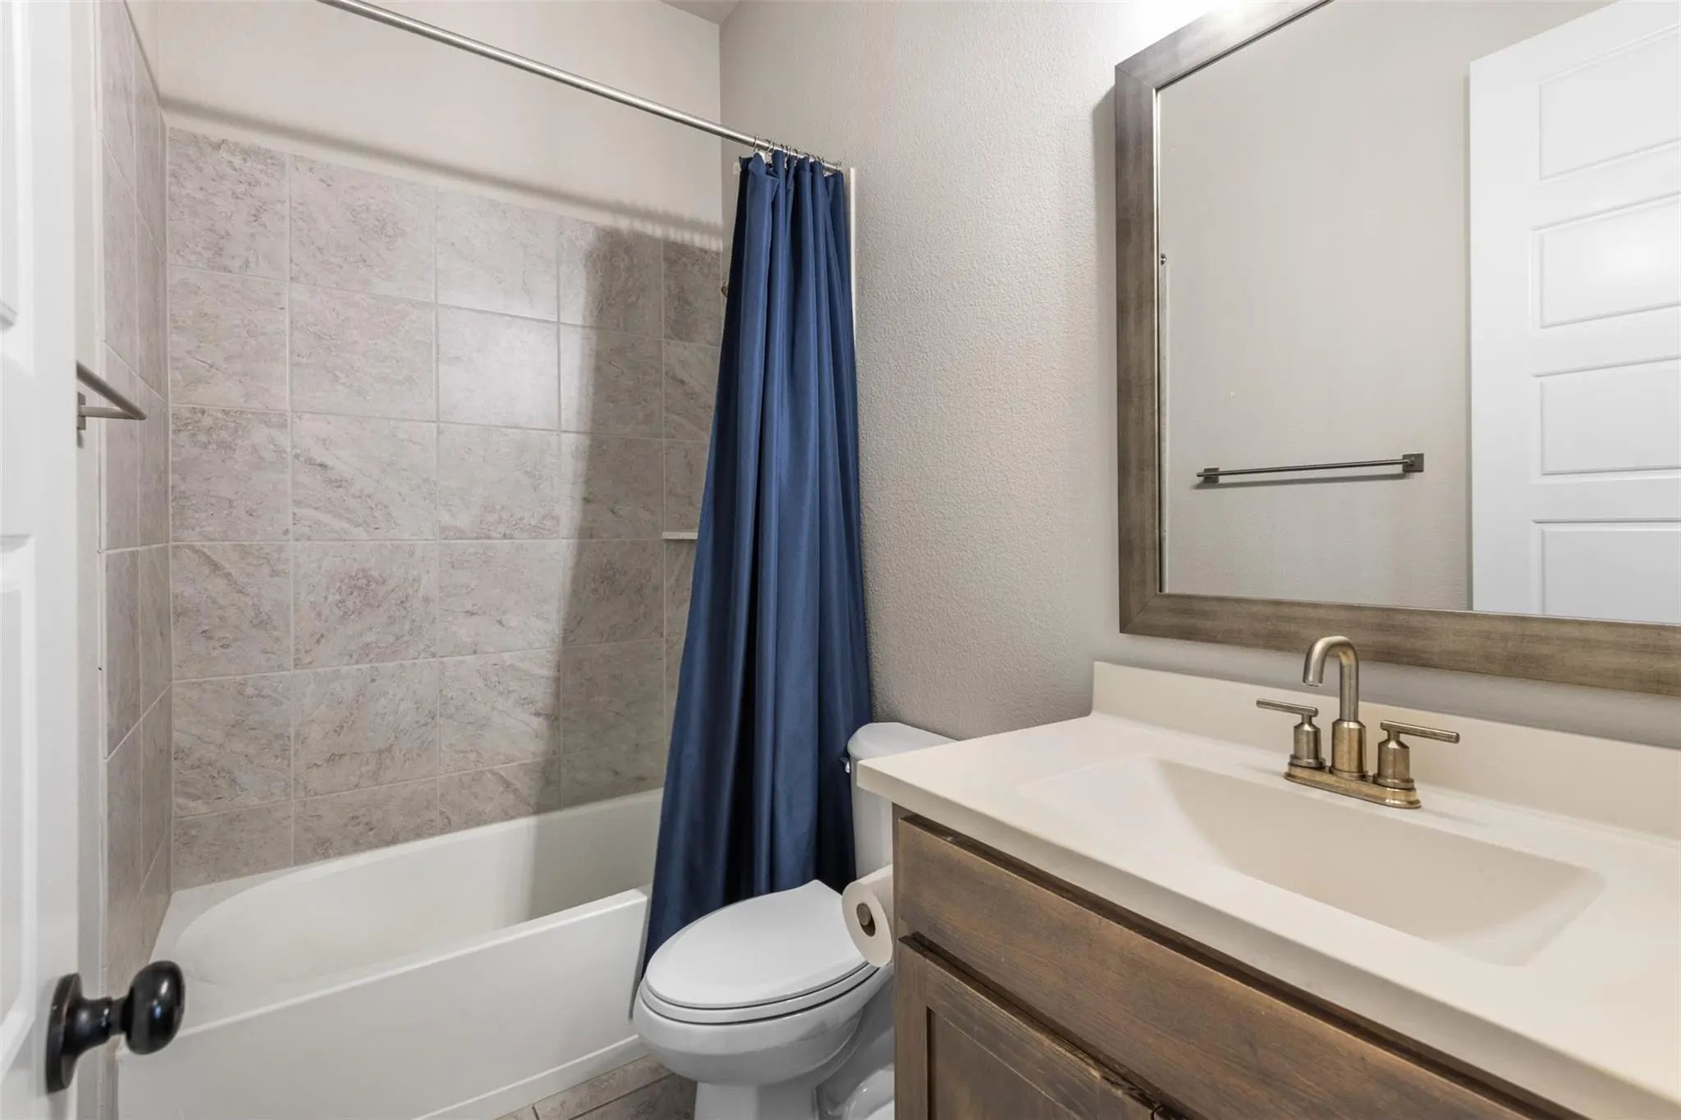
Full Baths3
Half Baths1
Private Listing Information (Registration Required)
Newly Updated Kitchen! New Carpet And New Paint Throughout! Welcome To The Award-winning Harvest Community, Zoned To Highly Acclaimed Argyle Isd. This Beautifully Updated 5-bedroom, 4-bathroom Home Offers The Space, Flexibility, And Fresh Finishes...
Welcome Home To This Beautifully Maintained Six-bedroom David Weekley Residence In Harvest, Where Pools, Parks, Trails, Gathering Spaces, And Year-round Activities Create An Exceptional Community Lifestyle. Set On A Generous Corner Lot Beneath Mat...
Welcome Home To 1429 14th Street! Located In The Award-winning Master-planned Community Of Harvest, This Beautifully Designed , Like New, Coventry Home Offers Stunning Curb Appeal With An Angled Entry And Split 3-car Garage. As You Enter The Home ...
Even Sweeter, The Seller Is Willing To Contribute Toward Buyer Closing Costs Or A Rate Buydown With An Acceptable Offer! Settle Into Your New Home This Fall And Be Ready To Host Family And Friends For The Holidays. You’ve Been Searching… And You’v...
**new Price $789,000 + Up To $15,000 Toward Buyer's Mortgage Rate Buydown!** Discover Exceptional Space, Thoughtful Design, And An Incredible Lifestyle In The Award Winning Harvest Community Of Argyle. With 4,104 Square Feet, 4 Bedrooms, 3 Full Ba...
Welcome To This Stunning Better Than New , David Weekley Home In The Highly Sought-after Harvest Community Of Argyle & Northlake. This Beautifully Designed 4 Bed, 4.5 Bath, 3 Car Garage, Game&media, Open-concept Floor Plan Home Is Enhanced By Soar...
Users may not reproduce or redistribute the data found on this site. The data is for viewing purposes only. Data is deemed reliable, but is not guaranteed accurate by the MLS or NTREIS.
Listing information last updated on October 21st, 2026 at 5:03pm CDT.


 Under Contract