
 New Construction
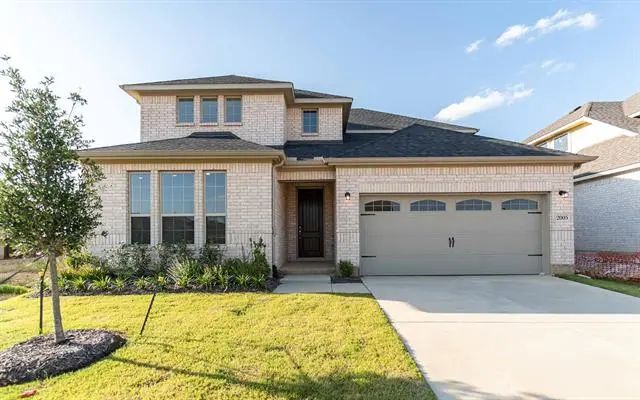
2005 Piedmont Place Celina, Texas 75009 Collin | Celina ISD La Terra
- $476,535
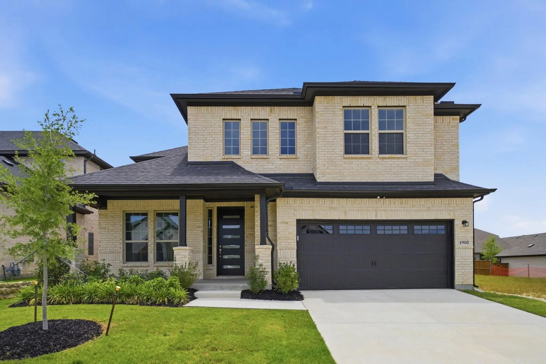
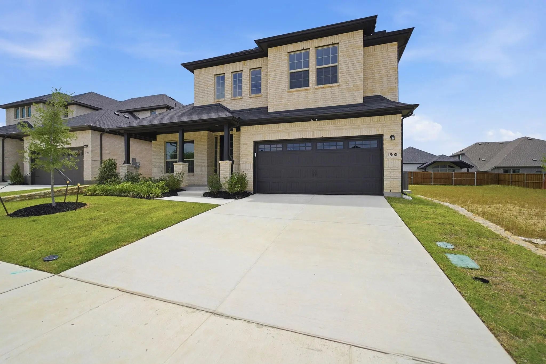
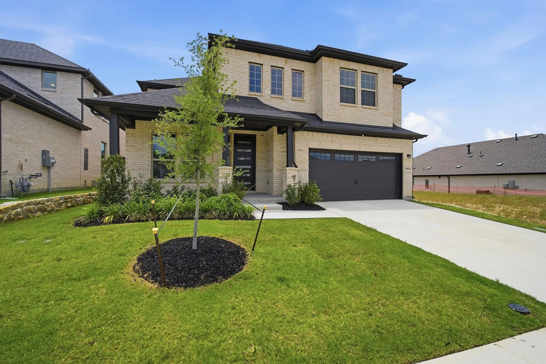
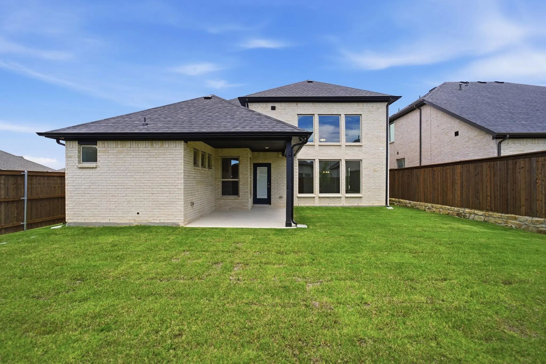
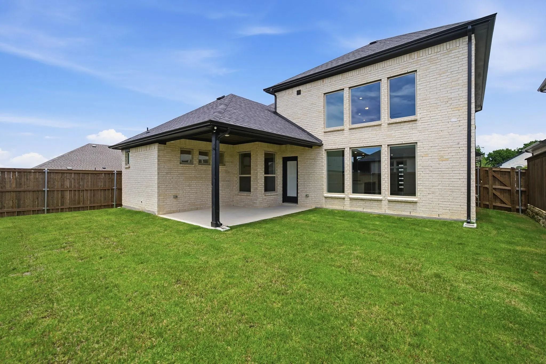
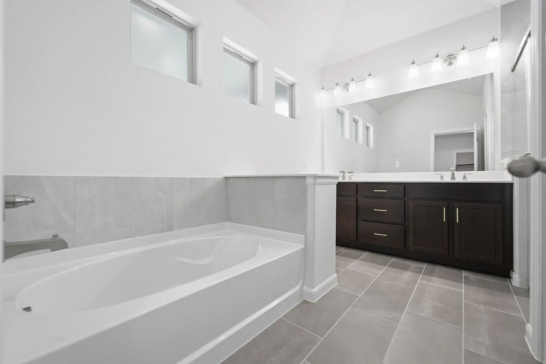
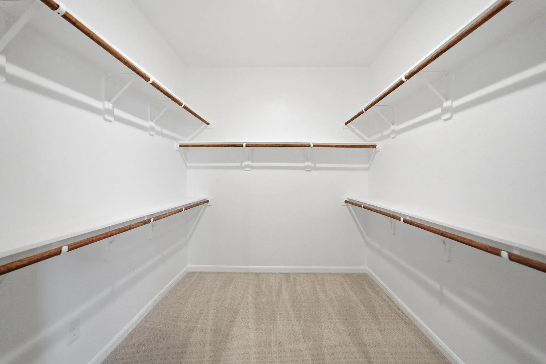
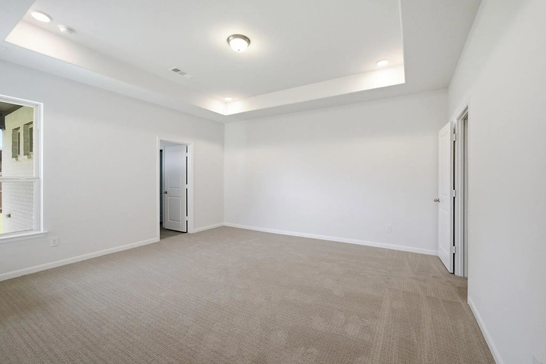
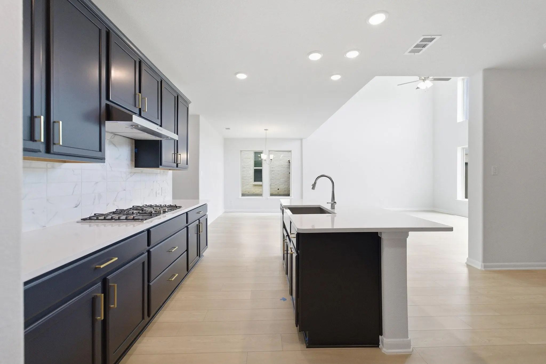
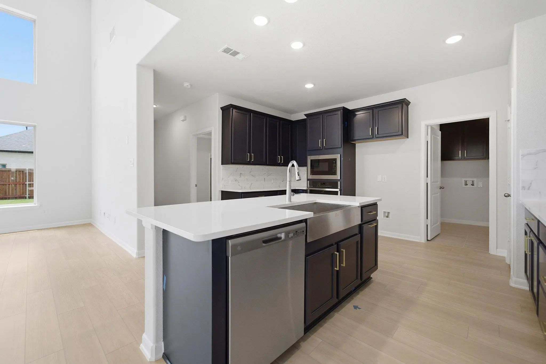
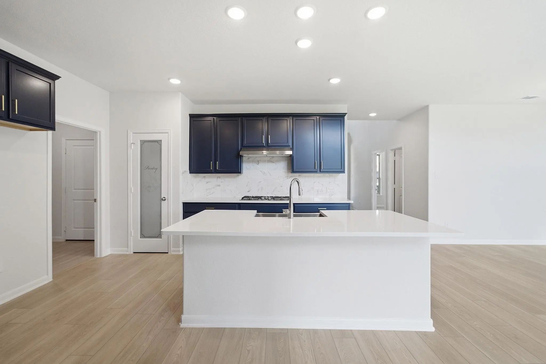
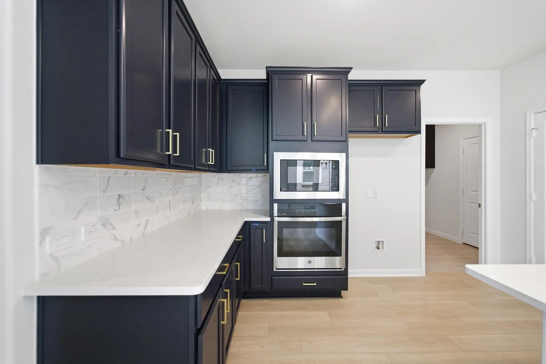
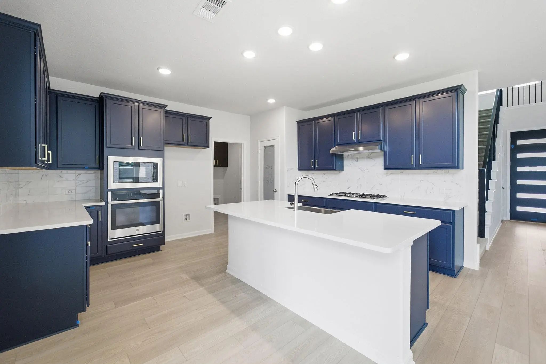
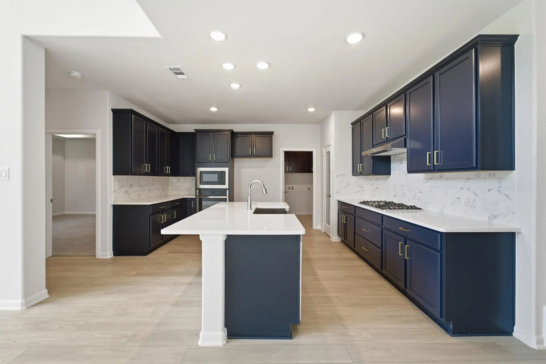
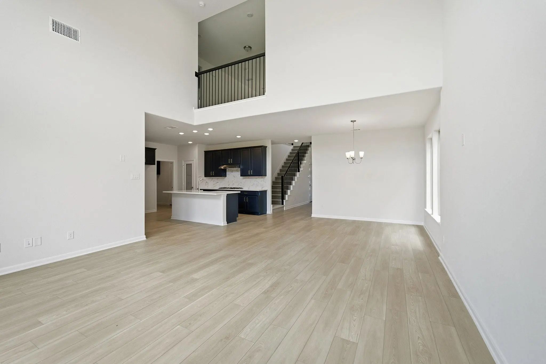
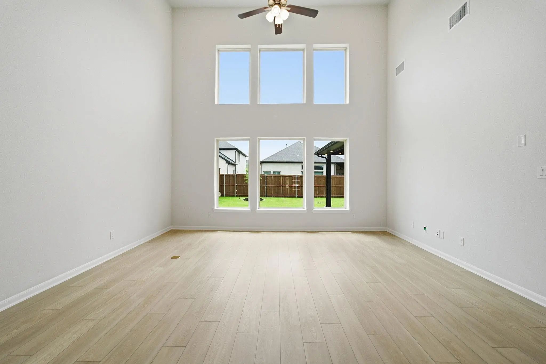
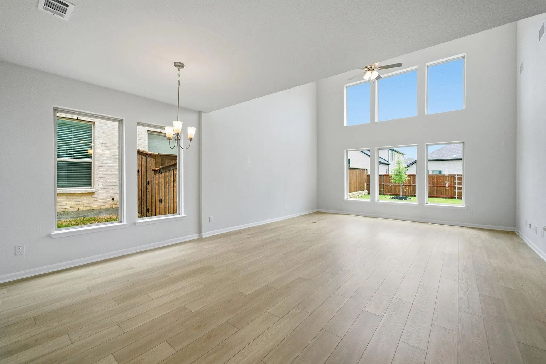
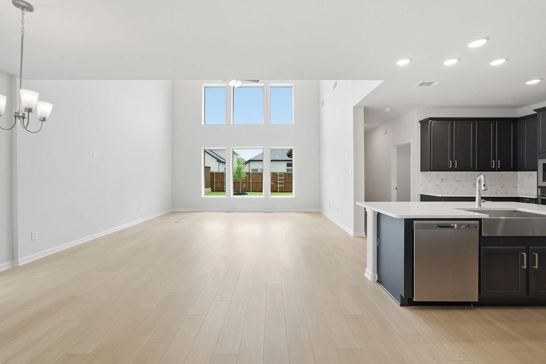
The Well-designed Yuma Plan Includes Four Bedrooms, Three Bathrooms, And An Upstairs Gameroom!

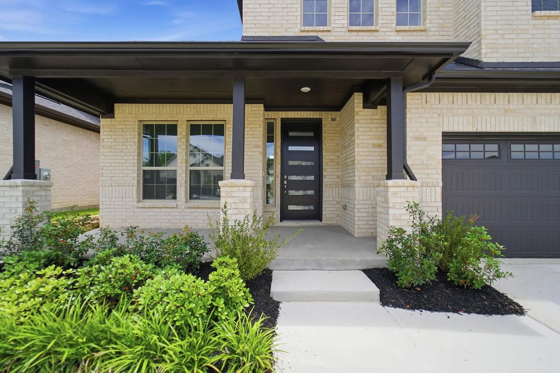
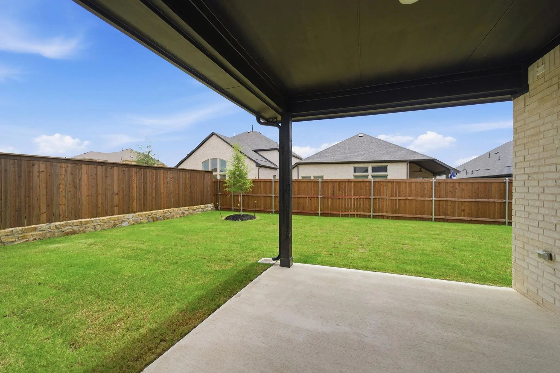
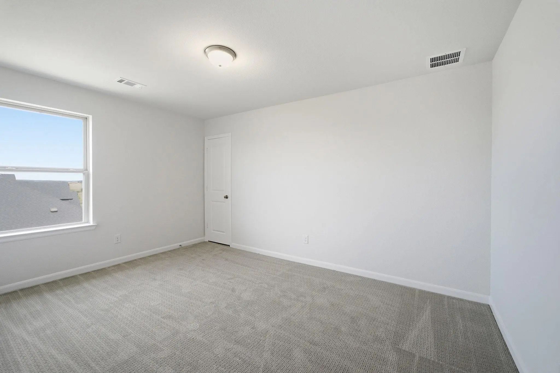
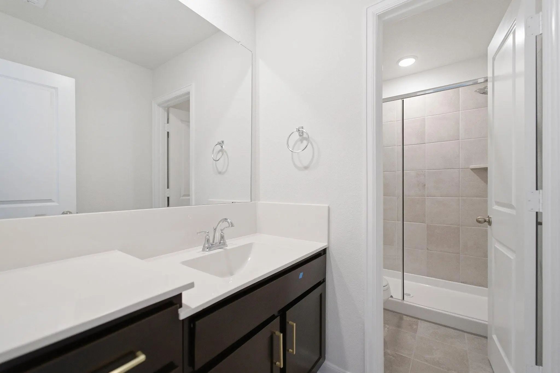
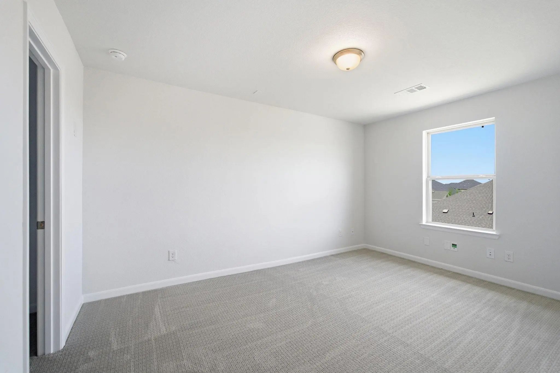
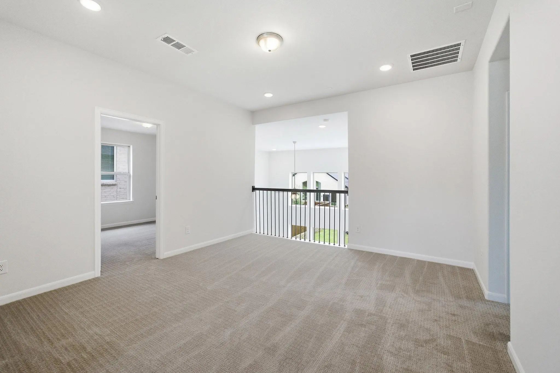
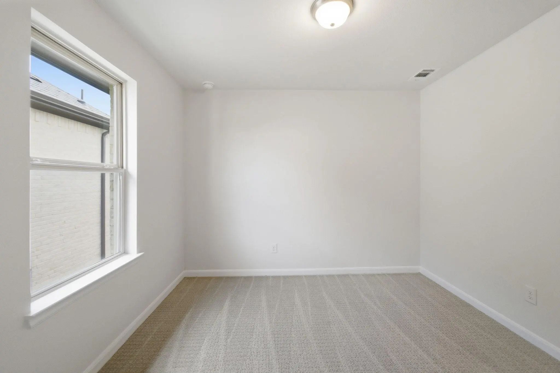
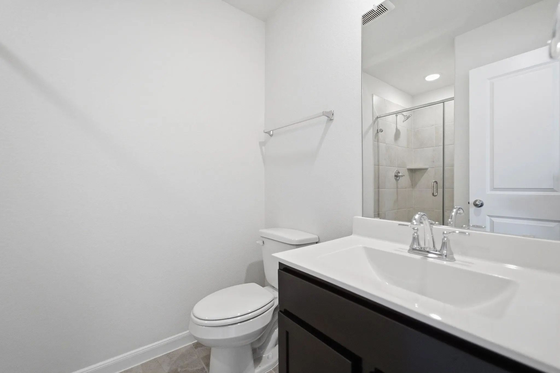
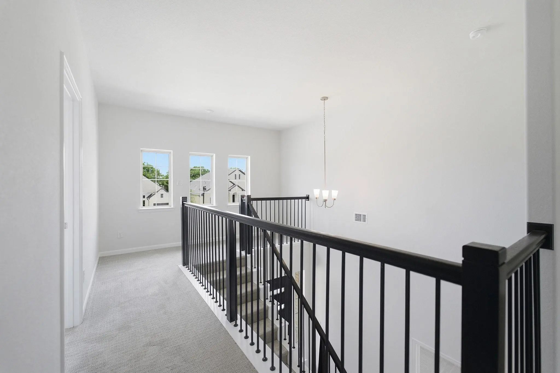
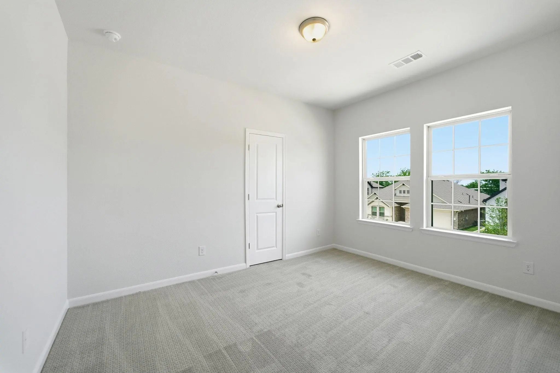
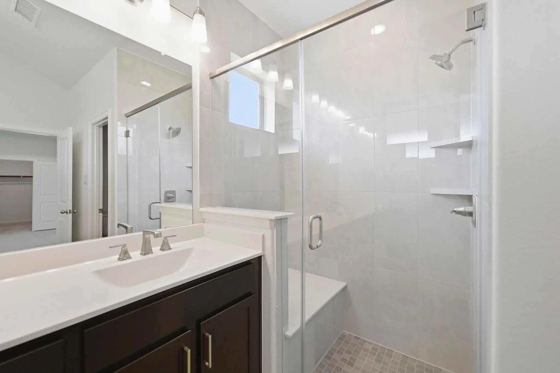
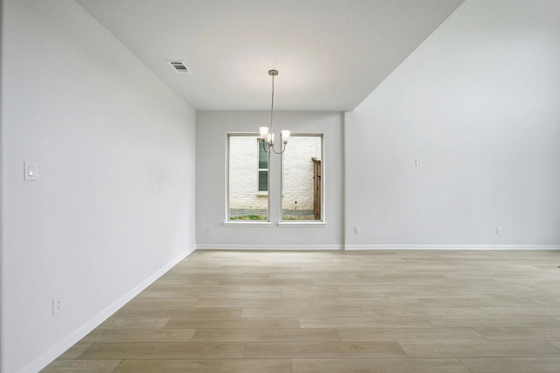
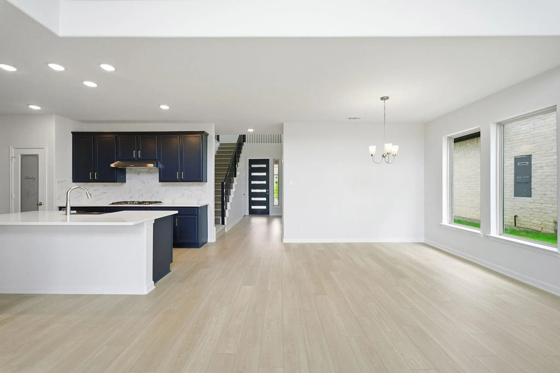
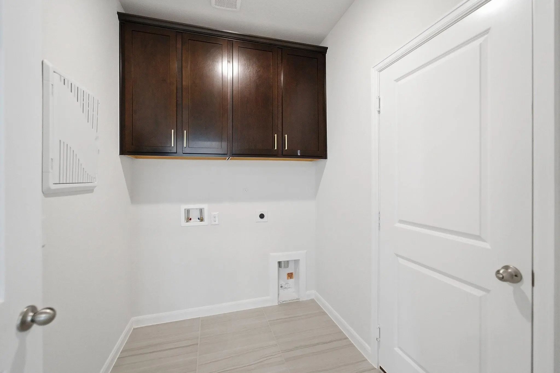
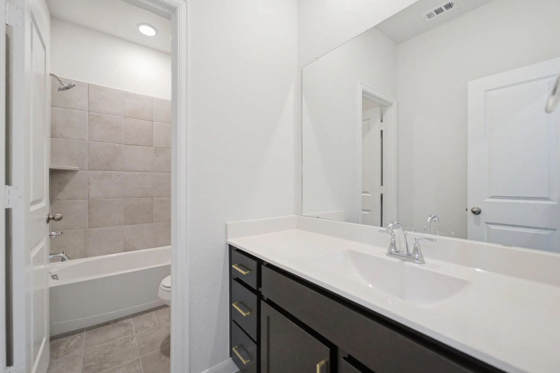
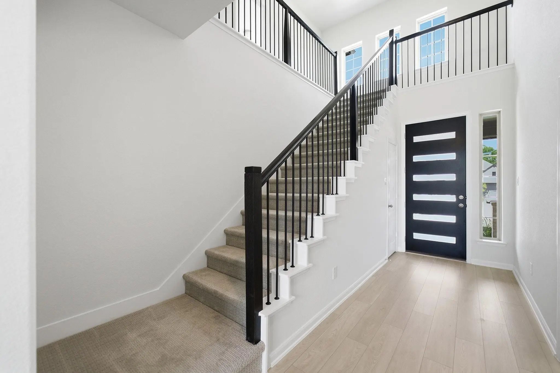
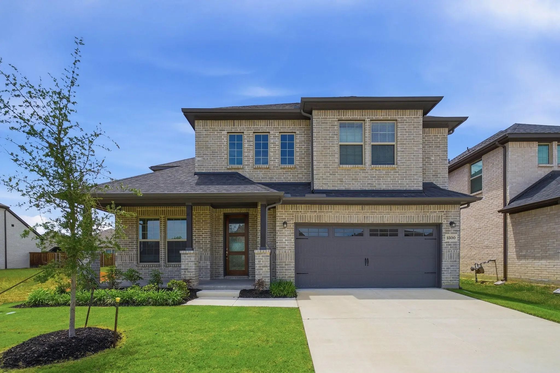
This wonderful property is ready for its new owners! This 2 story home has 4 bedrooms and 2.5 bathrooms, open lay out downstairs and game room upstairs. With vinyl plank flooring on the main floor, upgraded countertops and slow close cabinets this home is a cant miss property located on an interior lot.
View Virtual Tour| This Home's Price | $567,200 | This Home's Price Per SqFt | $ |
| Average Price | $442,328 | Average Price Per SqFt | $ |
| Highest Price | $567,200 | Highest Price Per SqFt | $ |
| Lowest Price | $350,000 | Lowest Price Per SqFt | $ |
| This Home's Price | $567,200 | This Home's Price Per SqFt | $ |
| Average Price | $450,276 | Average Price Per SqFt | $ |
| Highest Price | $559,970 | Highest Price Per SqFt | $ |
| Lowest Price | $349,990 | Lowest Price Per SqFt | $ |
 Free Move-Up Offer For New Home Buyers with a Home to Sell
New Construction
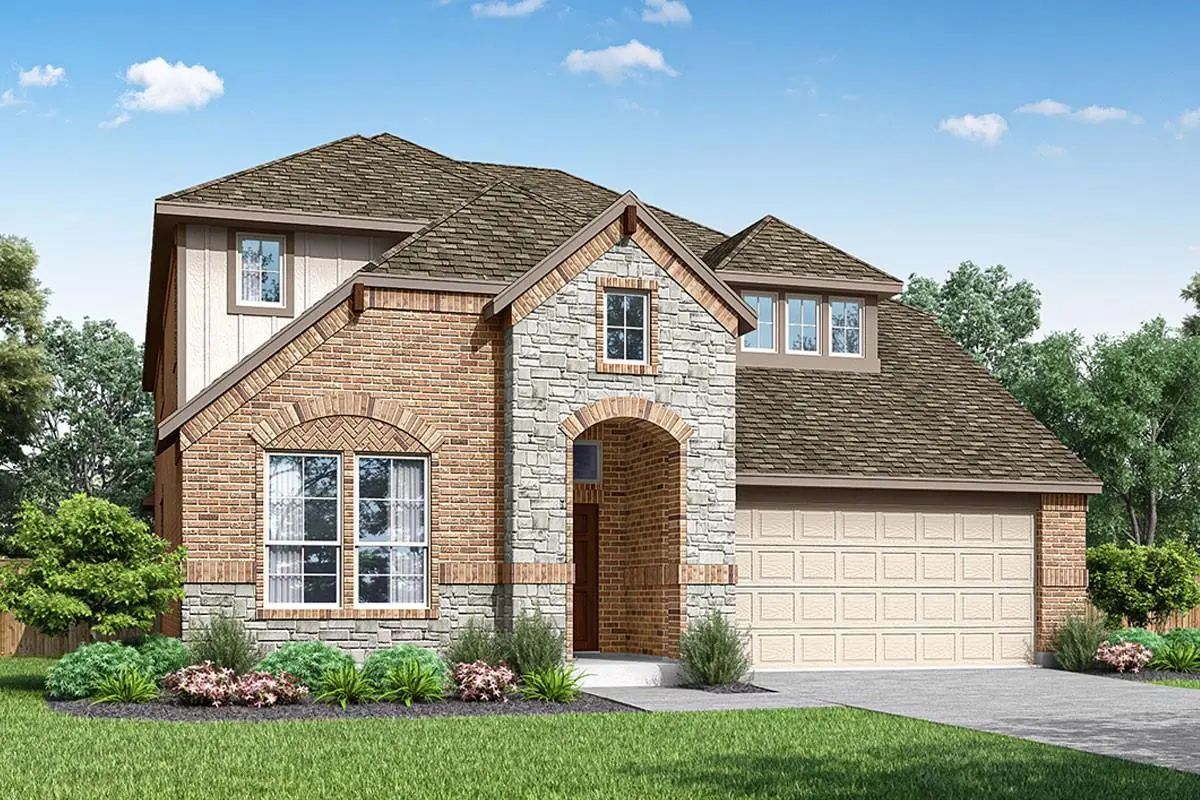
The Well-designed Yuma Plan Includes Four Bedrooms, Three Bathrooms, And An Upstairs Gameroom!
 New Construction
Mls# 21249633 - Built By Pacesetter Homes - Ready Now! ~ 2112 Napels Street Features The Popular Richardson Floor Plan. A Private Study And Abundant Windows In The Family Room Create A Bright, Flexible Layout Ideal For Modern Living. The Deluxe Ki...
 New Construction
This Wonderful Property Is Ready For Its New Owners! This 2 Story Home Has 4 Bedrooms And 2.5 Bathrooms, Open Lay Out Downstairs And Game Room Upstairs. With Vinyl Plank Flooring On The Main Floor, Upgraded Countertops And Slow Close Cabinets Th...
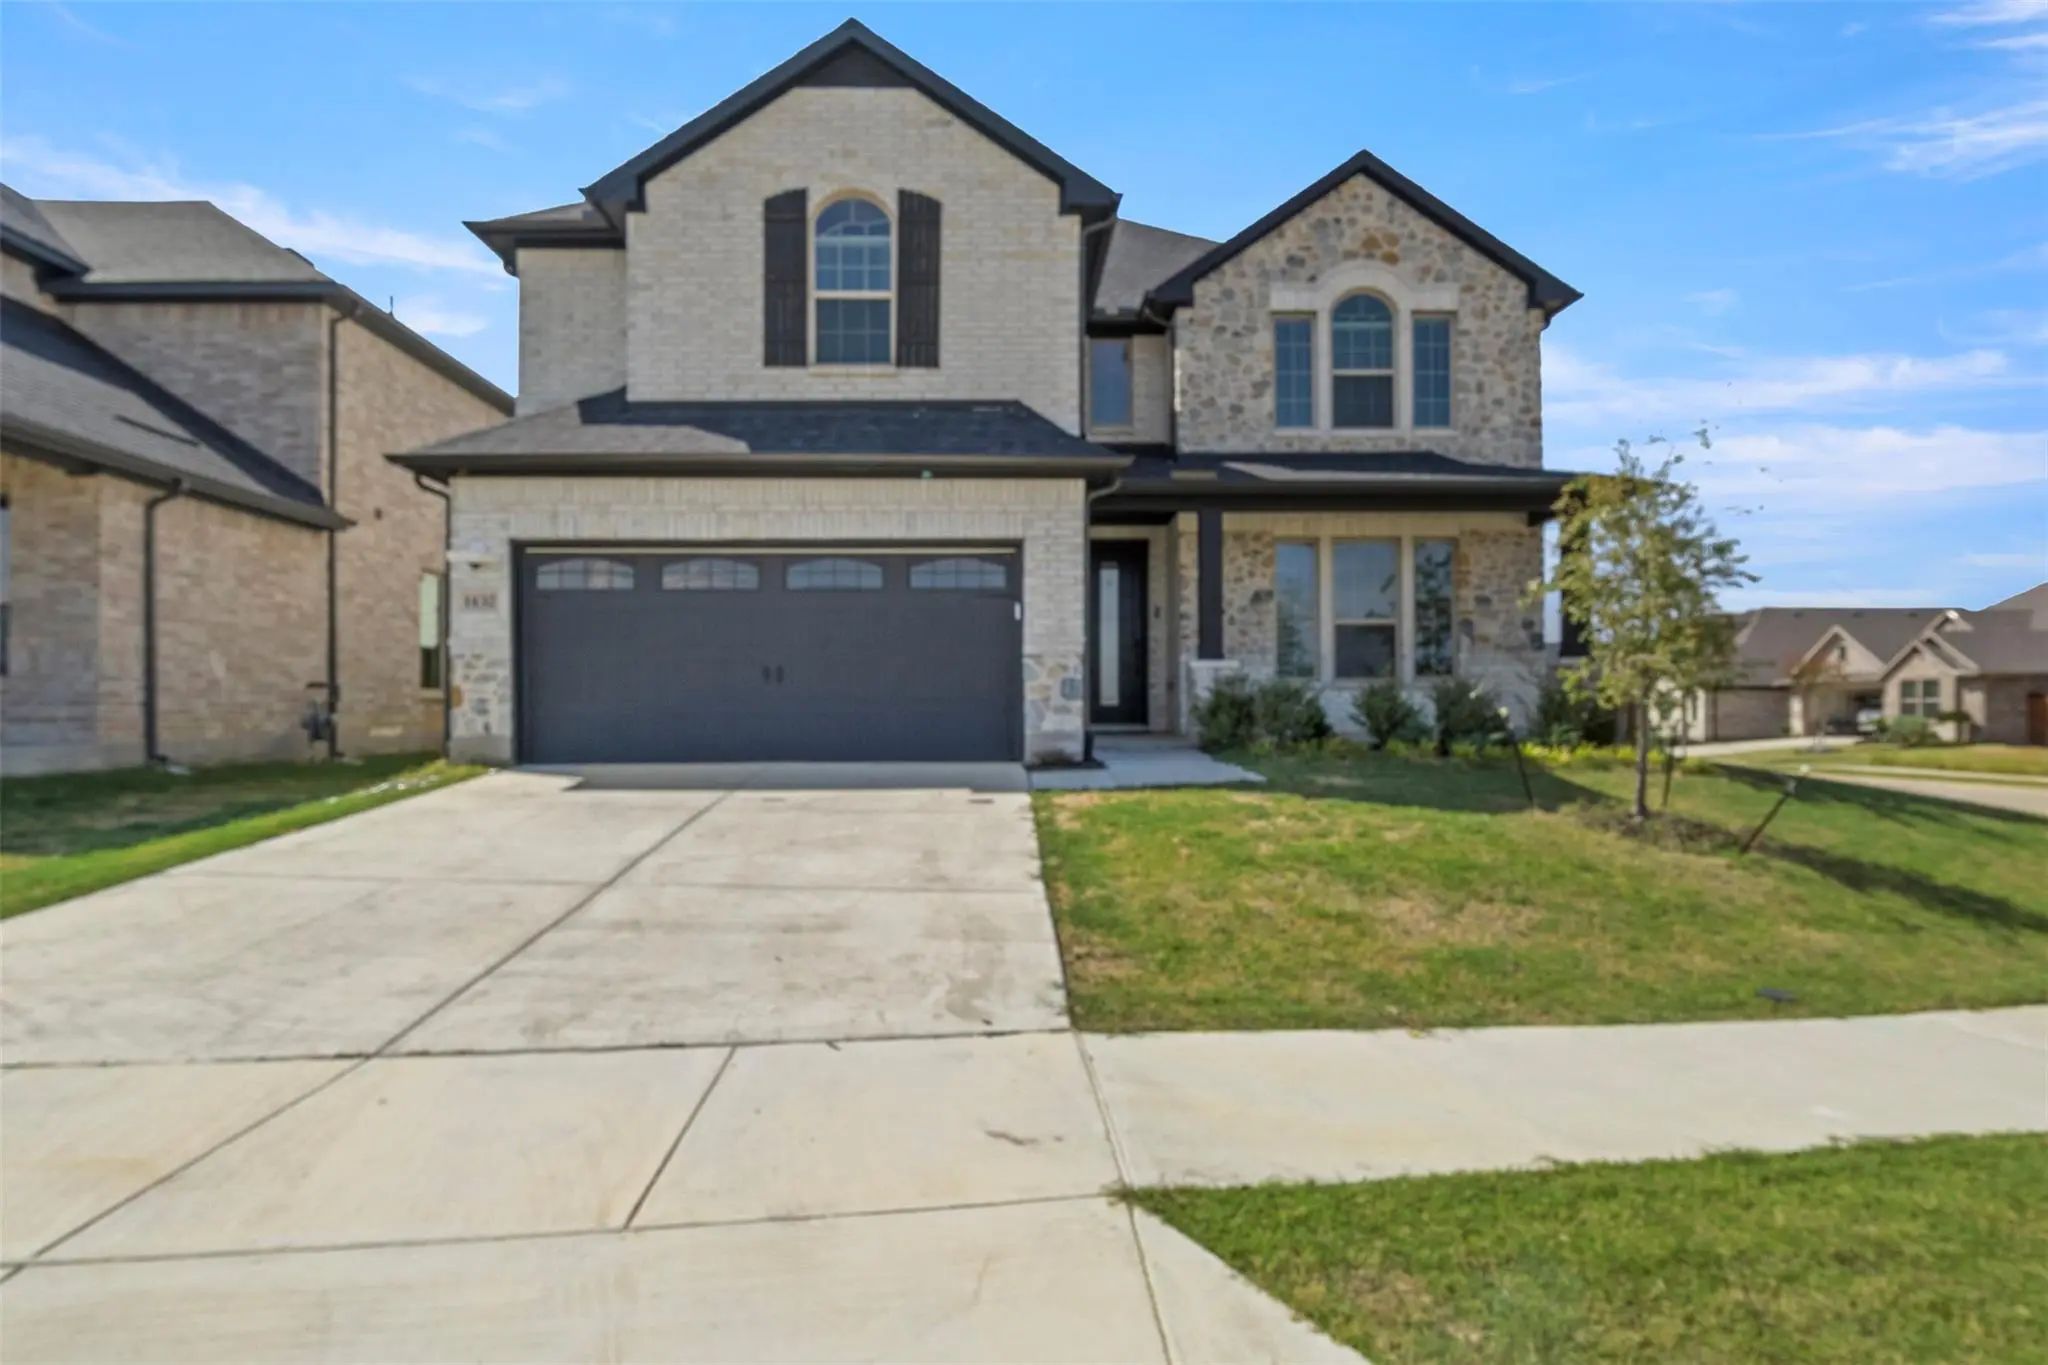
Situated On A Corner Lot And Offering Over 3,300 Square Feet Of Living Space, This Spacious Celina Home Combines A Modern Open Layout With The Flexibility Of 5 Bedrooms And 4 Full Bathrooms. The Main Floor Features Tall Ceilings, Luxury Vinyl Plan...
 New Construction
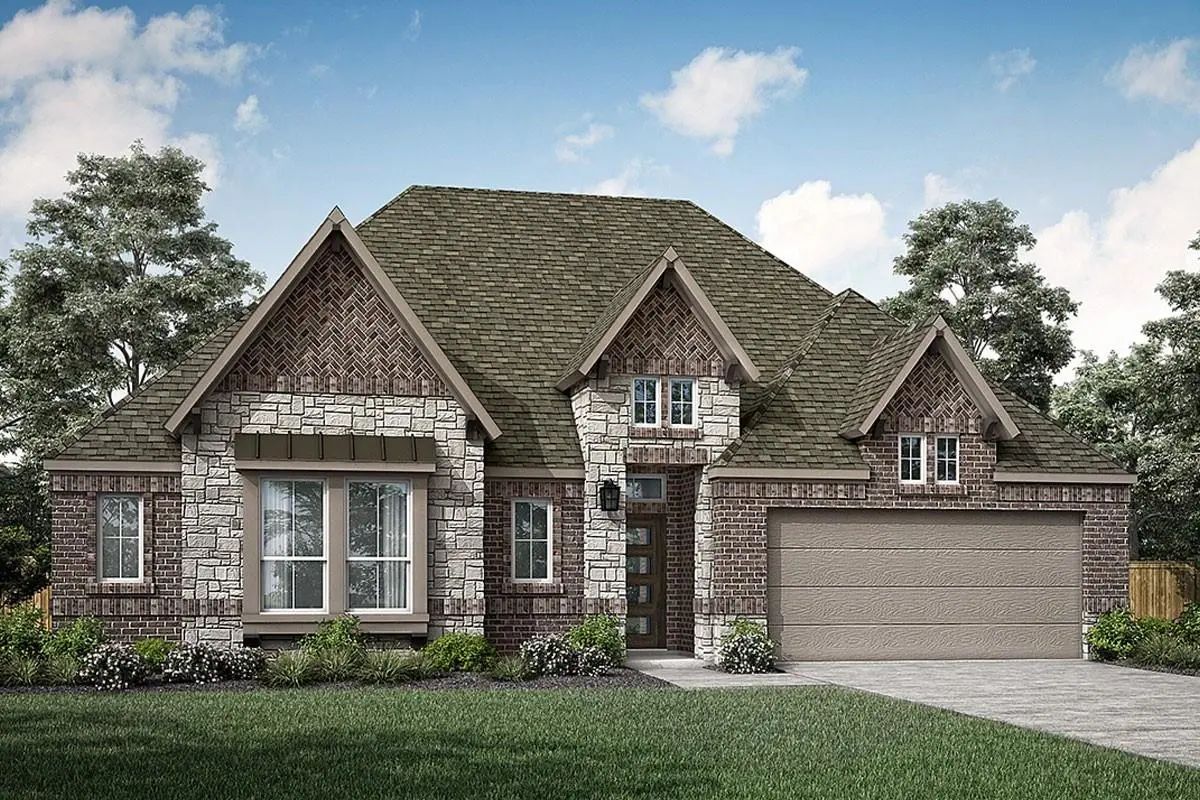
Mls# 21249647 - Built By Pacesetter Homes - Ready Now! ~ 1705 Tuscan Place Features The Highly Desirable Brighton Floor Plan With 4 Bedrooms, 3.5 Bathrooms, A Study, A Game Room, And A Spacious 3-car Garage. The Family Room Makes A Statement With ...
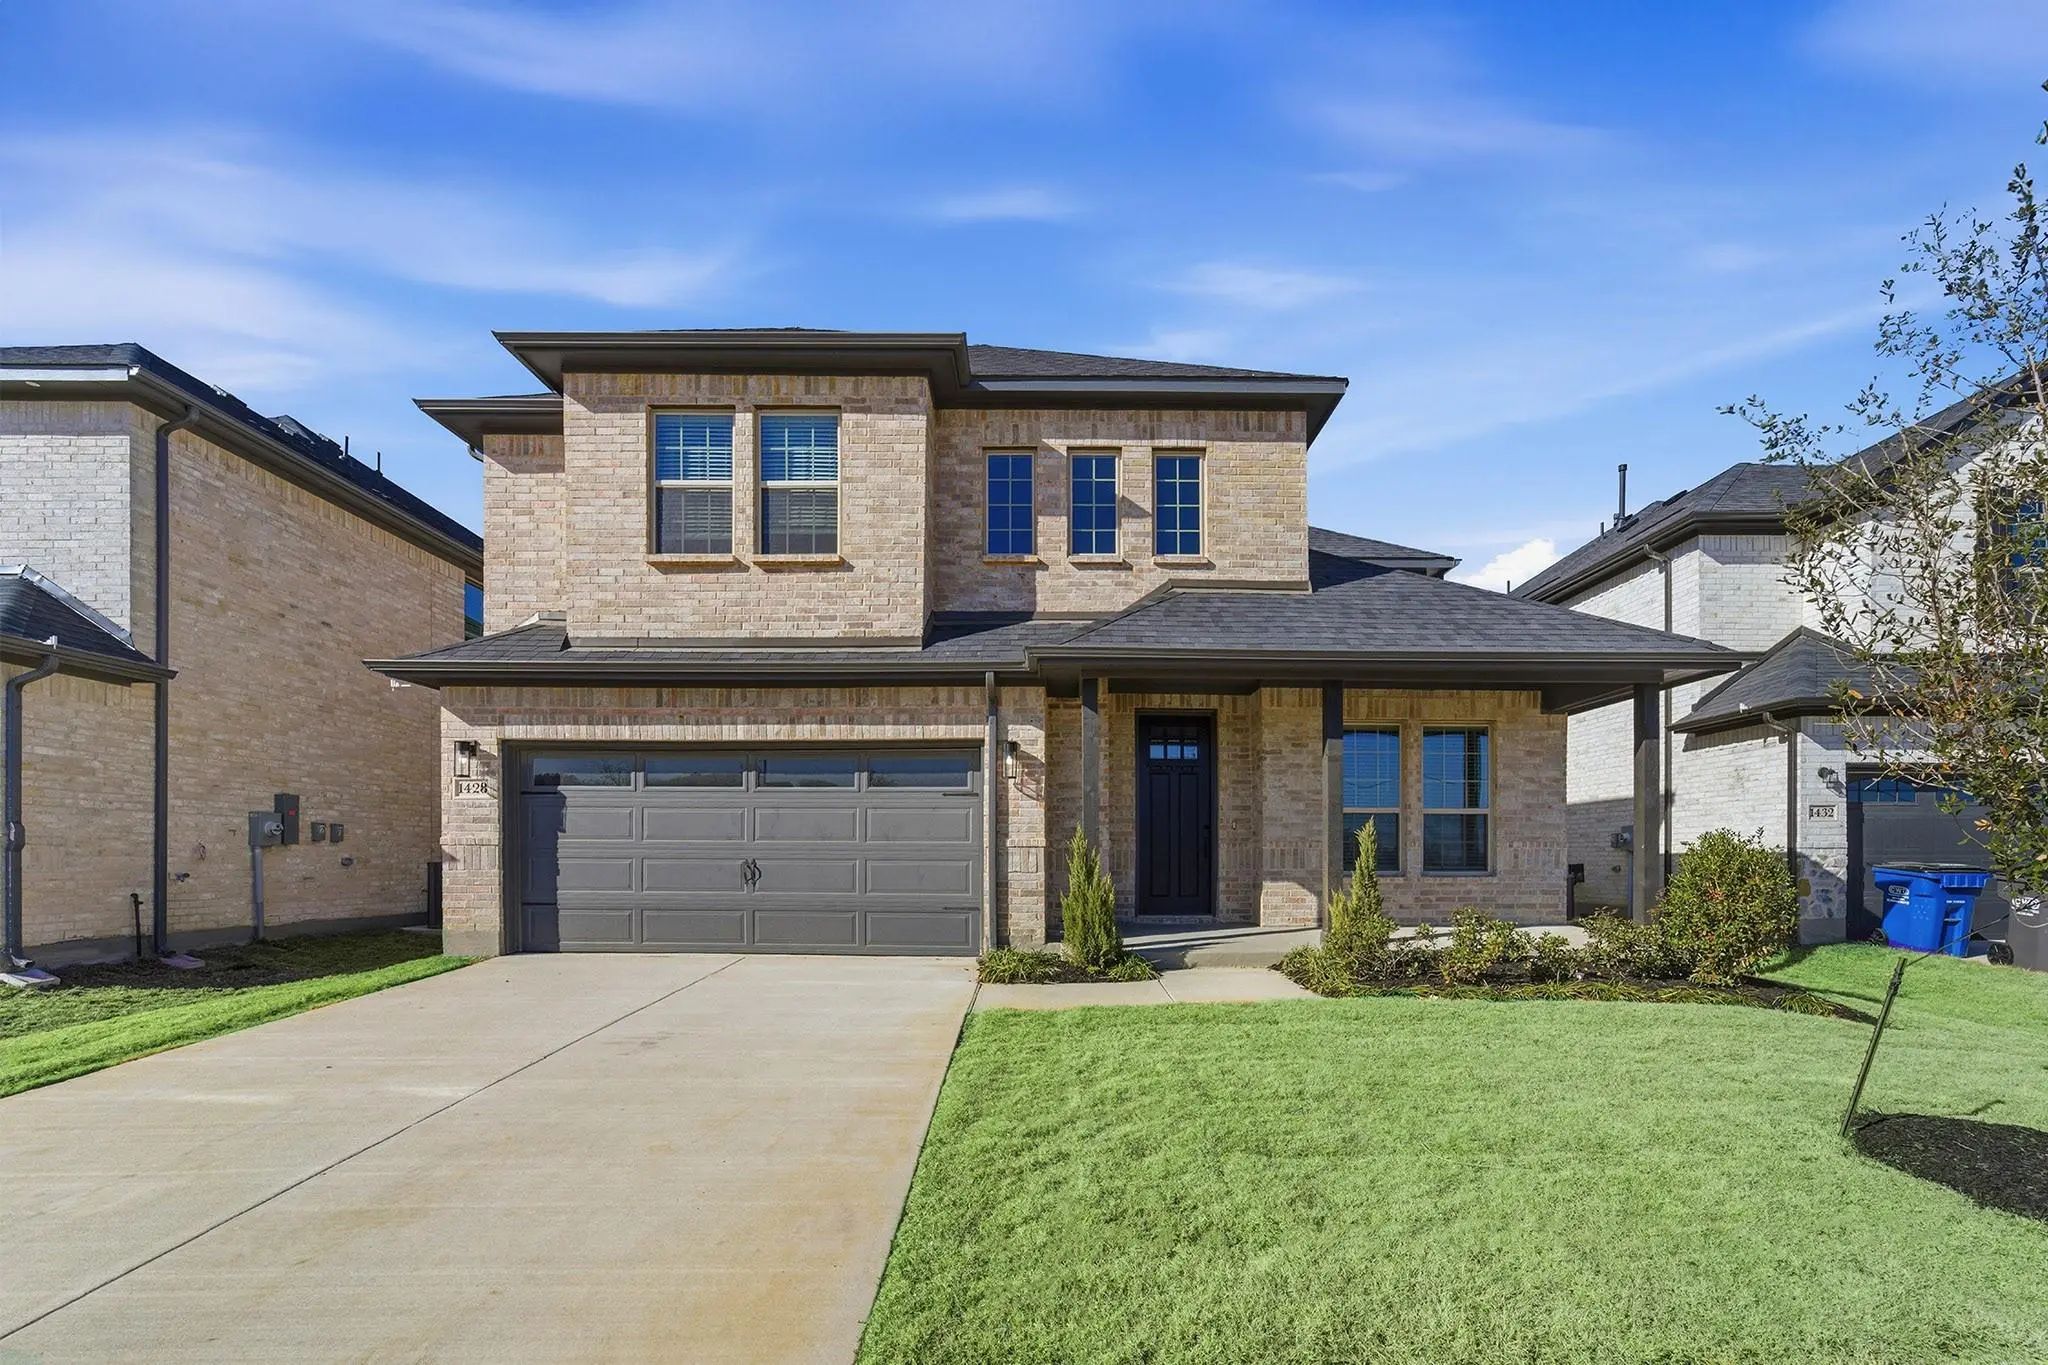 New Construction
The Captivating Hayden Plan Has Four Bedrooms, Two-and A Half Bathrooms & Both A Gameroom And Media!
Users may not reproduce or redistribute the data found on this site. The data is for viewing purposes only. Data is deemed reliable, but is not guaranteed accurate by the MLS or NTREIS.
Listing information last updated on October 23rd, 2026 at 3:00am CDT.