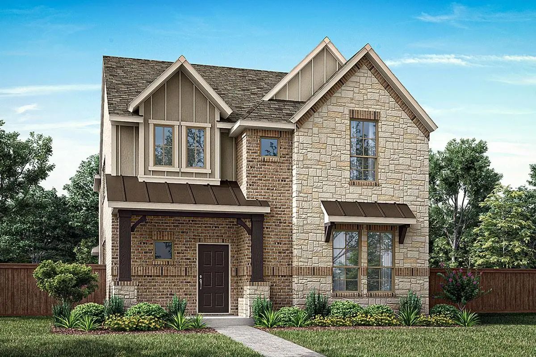
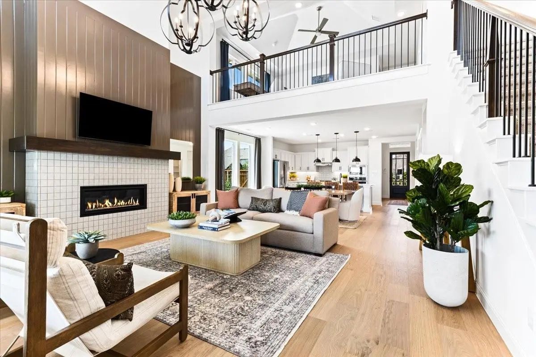
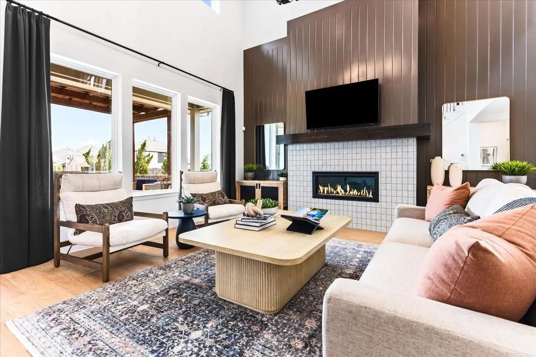
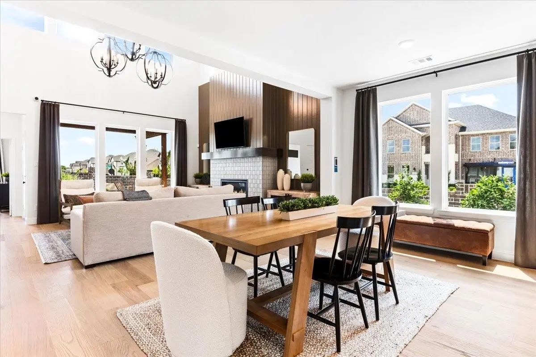
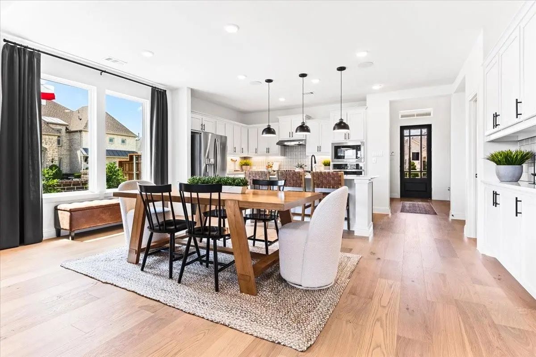
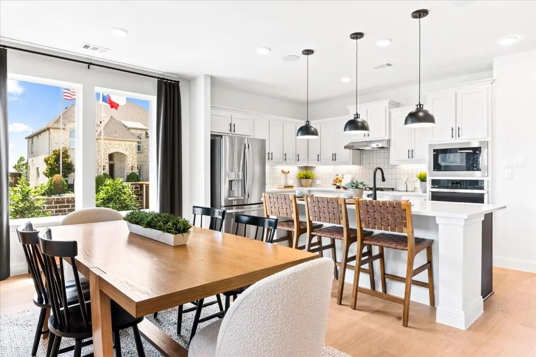
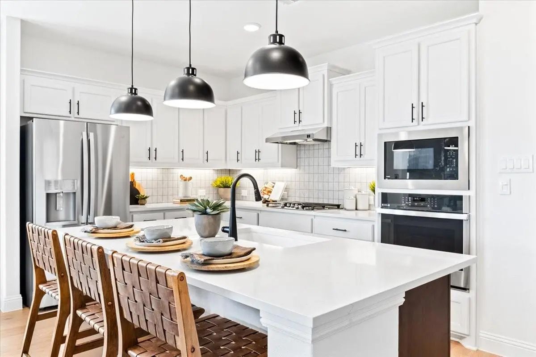
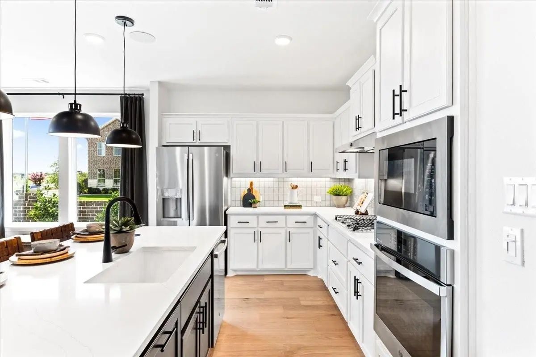
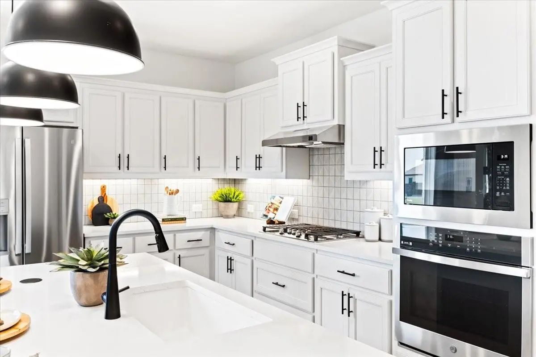
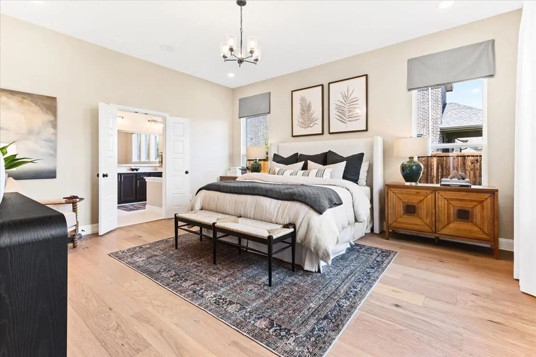
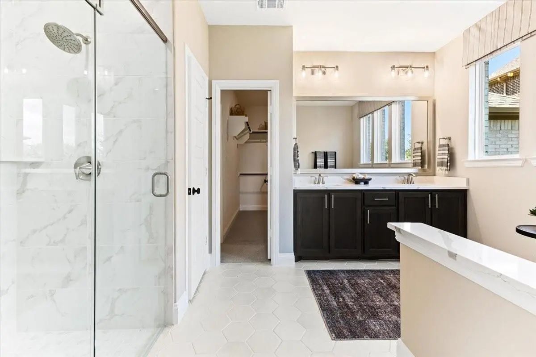
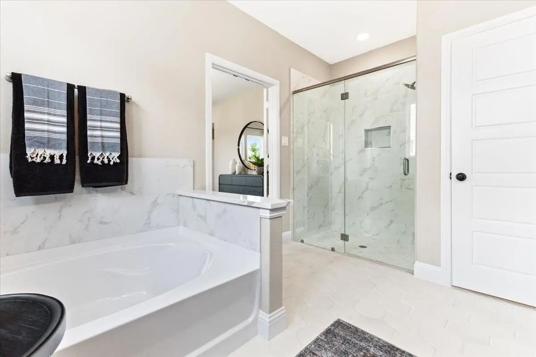
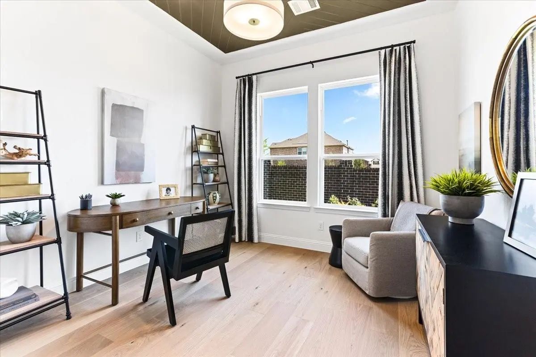
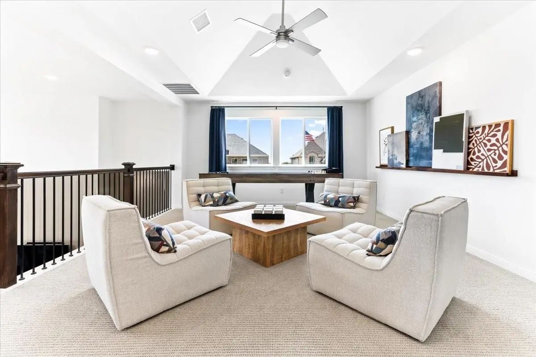
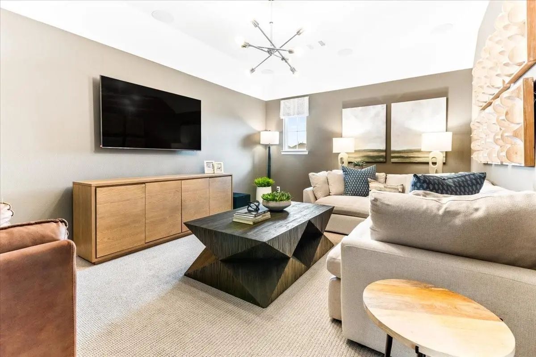
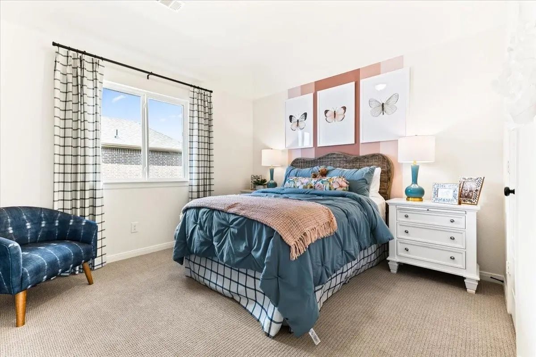
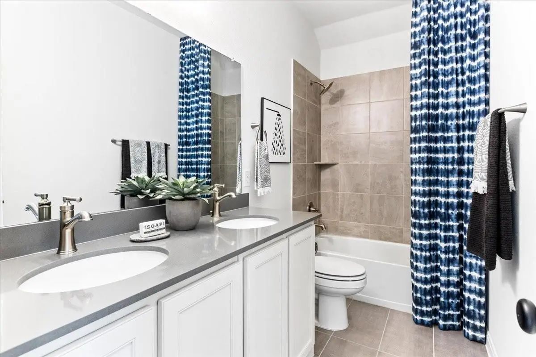
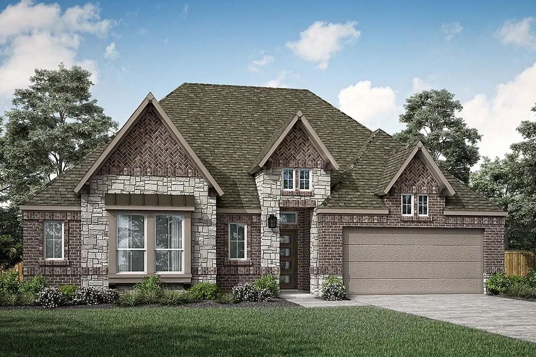
MLS# 21249633 - Built by Pacesetter Homes - Sep 2026 completion! ~ 2112 Napels Street features the popular Richardson floor plan. A private study and abundant windows in the family room create a bright, flexible layout ideal for modern living. The deluxe kitchen stands out with 36 cabinets, stainless steel appliances, and refined brushed nickel light fixtures, making it both stylish and functional. The private primary suite offers added charm with a window seat and a spainspired bath with a separate tub and shower, while LED disk lighting enhances the family room, game room, primary bedroom, and study. Upstairs, the game room with a vaulted ceiling adds an airy, expansive feel and is prewired for a wallmounted TV, along with the living room and primary bedroom. An extended covered patio with a gas drop for future grilling and full gutters around the entire home complete this wellappointed design focused on comfort, convenience, and lasting value.Your Pacesetter Home comes equipped with a suite of smart features designed to enhance everyday living.-Ring Video Doorbell-Honeywell Smart T6 Thermostat for energy savings-WiFi-enabled Garage Door-Rainbird Wifi-capable Sprinkler System
FeaturesCommunity Pool, Greenbelt, Jogging Path/Bike Path, Playground, Sidewalks
UtilitiesUnderground Utilities
Amenities
SecurityPrewired, Smoke Detector(s)
# of Garages2
GaragesGarage Door Opener, Garage Faces Front, Garage Single Door
Interior
Interior FeaturesDouble Vanity, Granite Counters, High Speed Internet Available, Kitchen Island, Loft, Open Floorplan, Pantry, Vaulted Ceiling(s), Walk-In Closet(s)
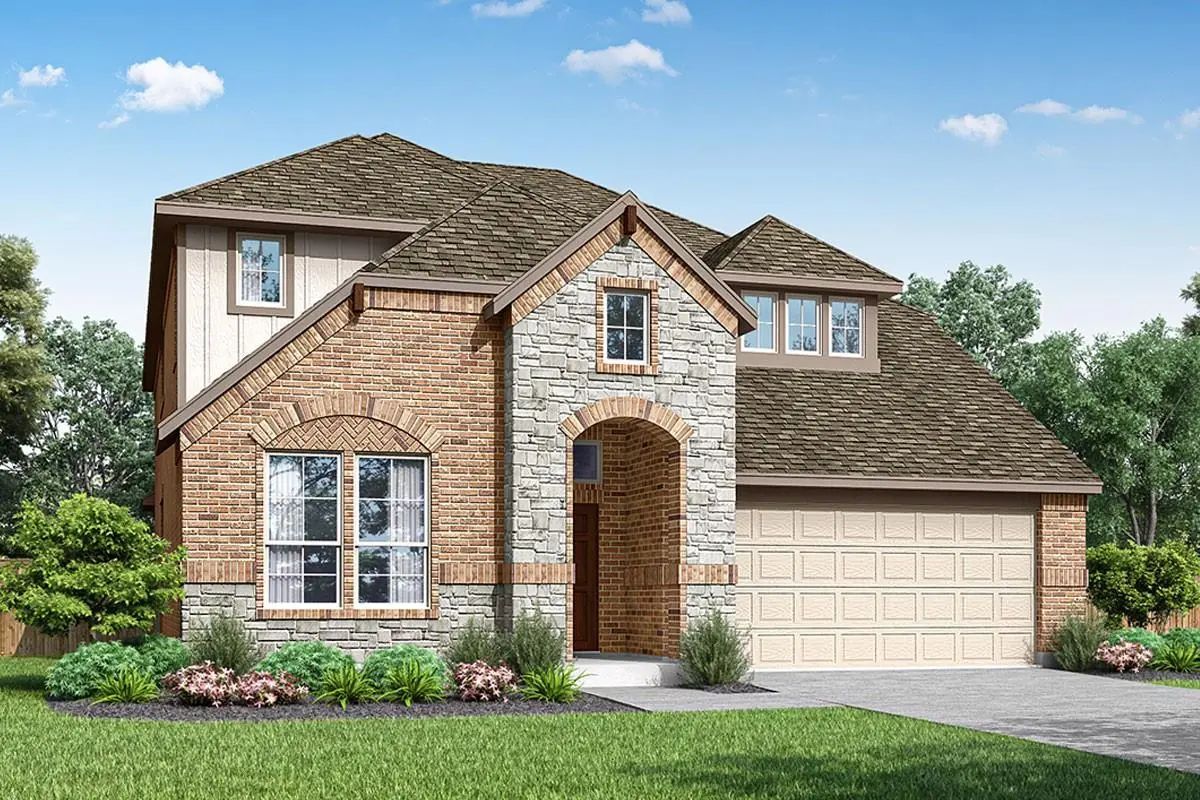
Mls# 21249647 - Built By Pacesetter Homes - Oct 2026 Completion! ~ 1705 Tuscan Place Features The Highly Desirable Brighton Floor Plan With 4 Bedrooms, 3.5 Bathrooms, A Study, A Game Room, And A Spacious 3-car Garage. The Family Room Makes A State...
New ConstructionReduced 4%
2120 Trevi Lane Celina, Texas 75009
Denton |
Celina ISD
La Terra at Uptown Celina
Mls# 21295677 - Built By Pacesetter Homes - Oct 2026 Completion! ~ This Home At 2120 Trevi Lane Showcases The Highfield Floor Plan With 3 Bedrooms And 3.5 Bathrooms, Offering A Spacious And Functional Layout. A Dedicated Study Provides The Perfect...
Users may not reproduce or redistribute the data found on this site. The data is for viewing purposes only. Data is deemed reliable, but is not guaranteed accurate by the MLS or NTREIS.
Listing information last updated on October 14th, 2026 at 7:17pm CDT.
.jpg)

 Free Move-Up Offer For New Home Buyers with a Home to Sell
 New Construction