Contact / Login

Contact ARG Realty LLC

Find us on...

Dashboard

Login using...

4536 Copper Point Drive, Fort Worth, Texas– $499,990
Unlock Restricted Data For Free!MLS Rules Require Registration - Unlock Now!

  • 4 Beds
  • 3.1 Baths
  • 3,430 Sqft
  • 2 Garages
  • .15 Acres
  • 2026 Year Built
  • Study
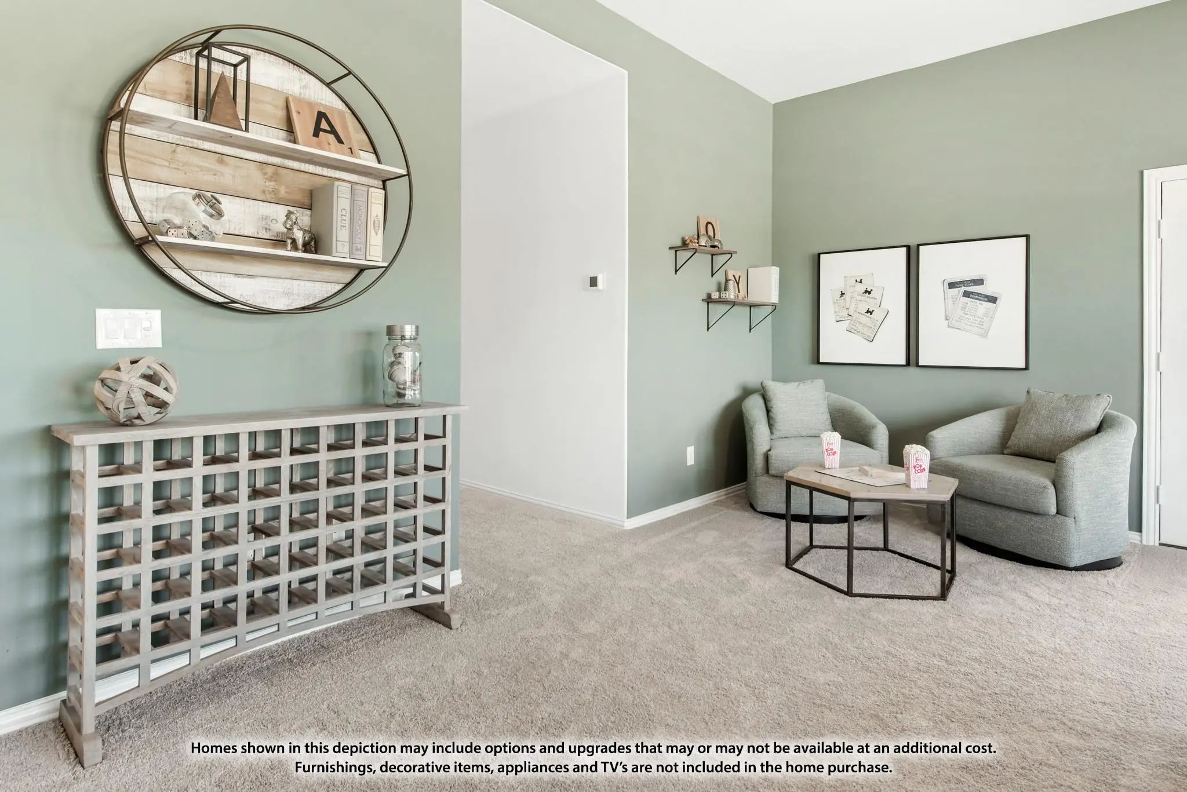
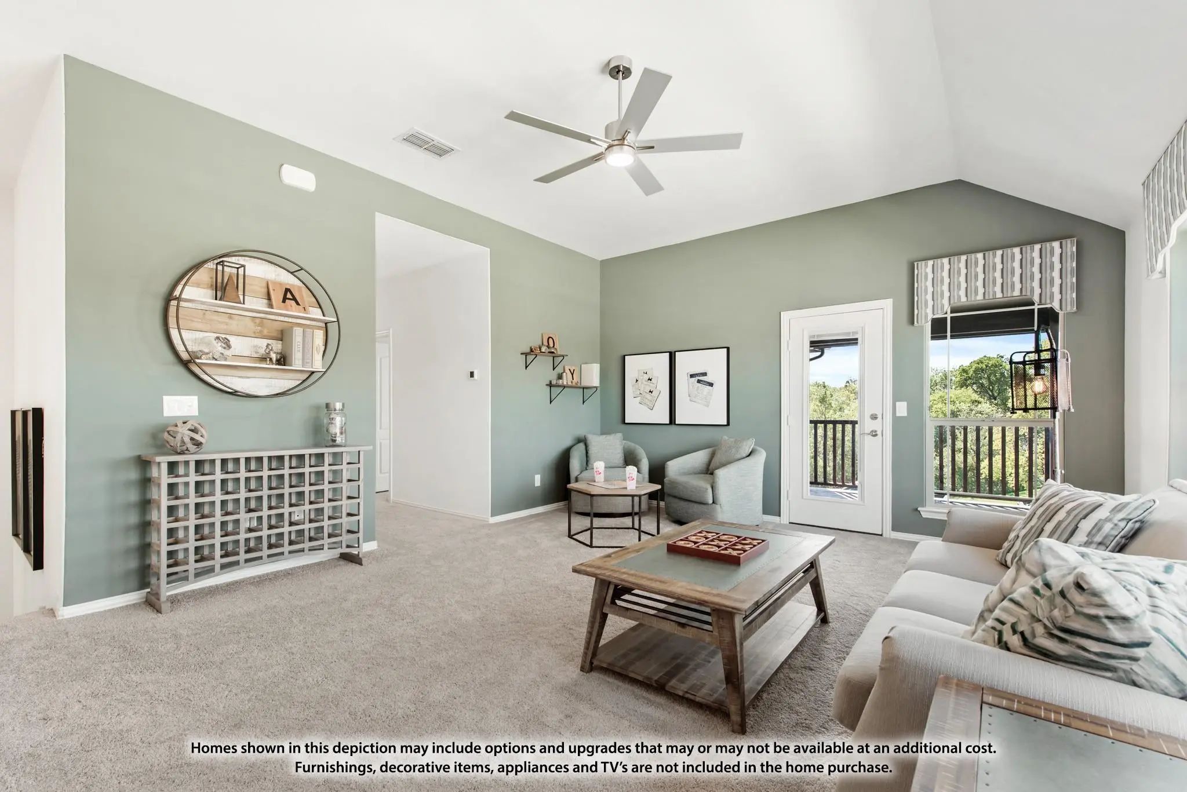
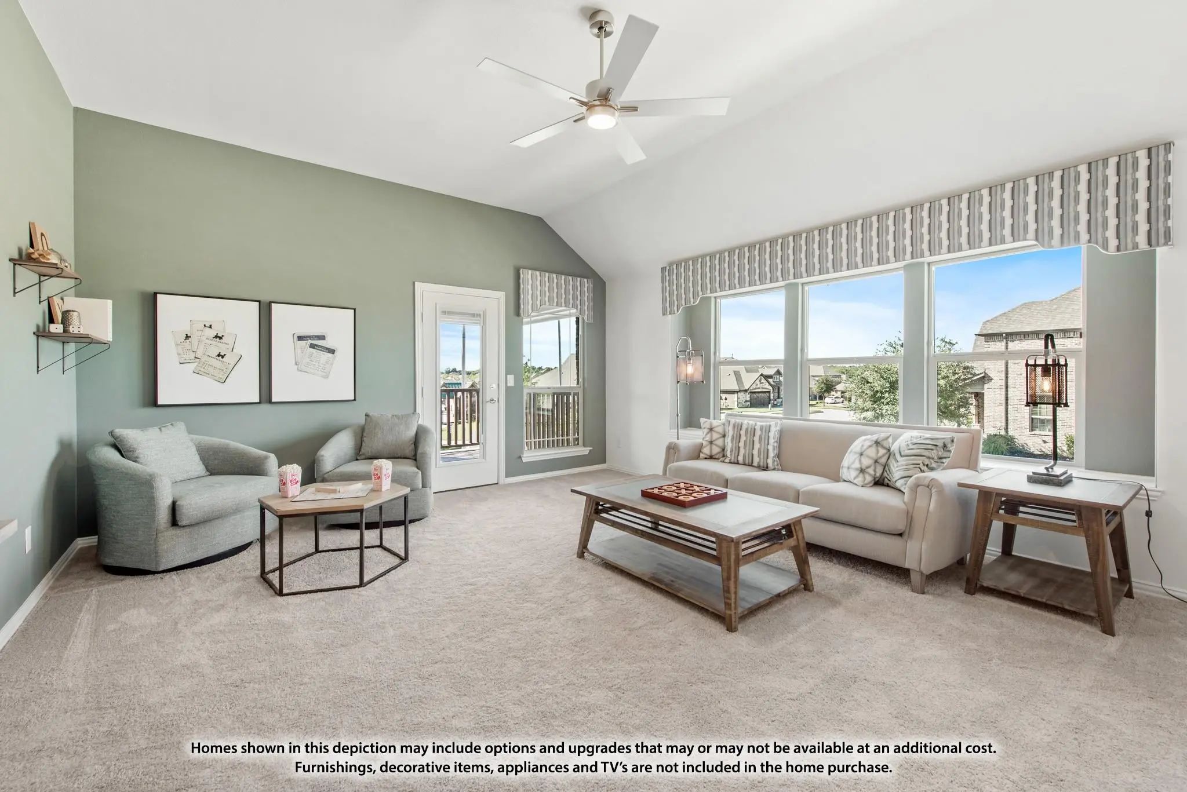
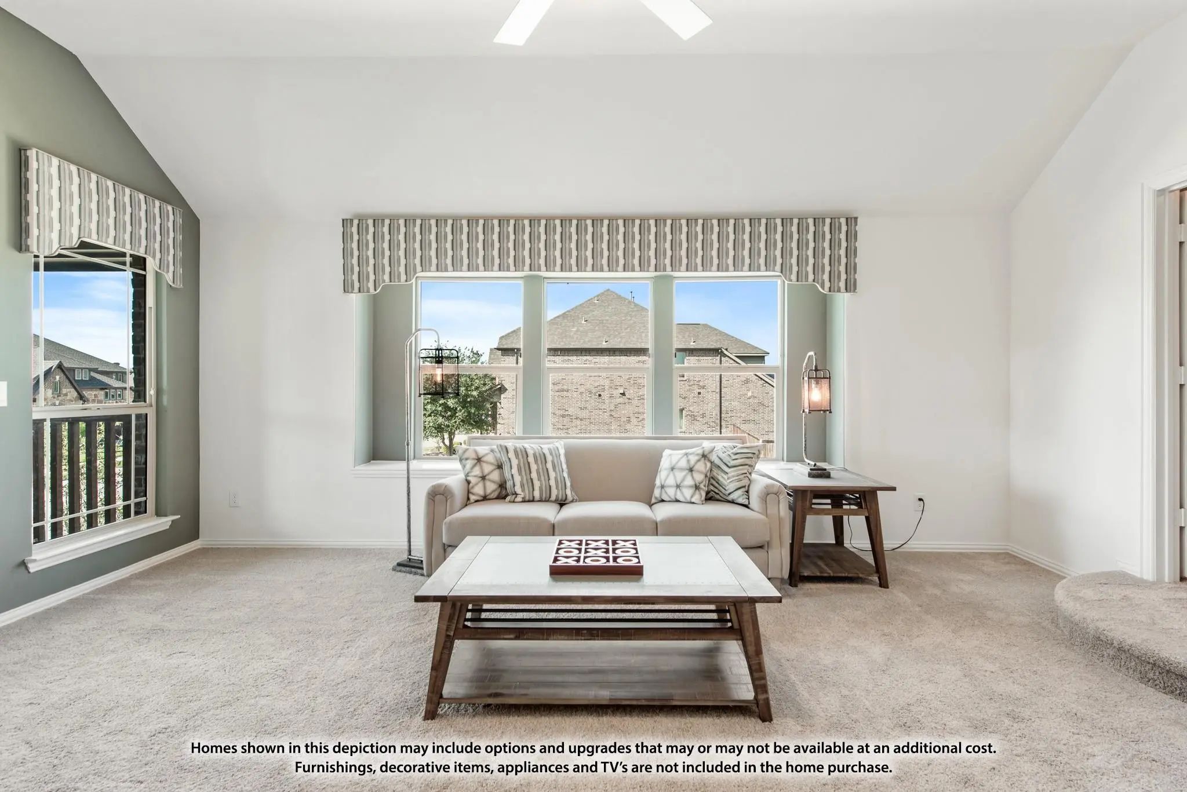
  • Game Room
  • Media
  • Pool
  • 4 Beds
  • 3.1 Baths
  • 3,430 Sqft
  • 2 Garages
  • .15 Acres
  • 2026 Year Built
  • Study
  • Game Room
  • Media
  • Pool
ARG Client Cash Rebate $12,500

4536 Copper Point Drive
Fort Worth, Texas 76036

County: Tarrant Hulen Trails Classic 50

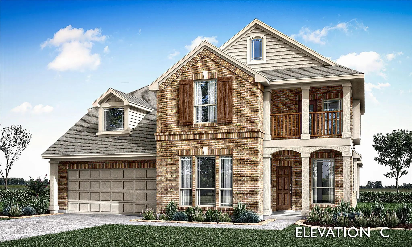
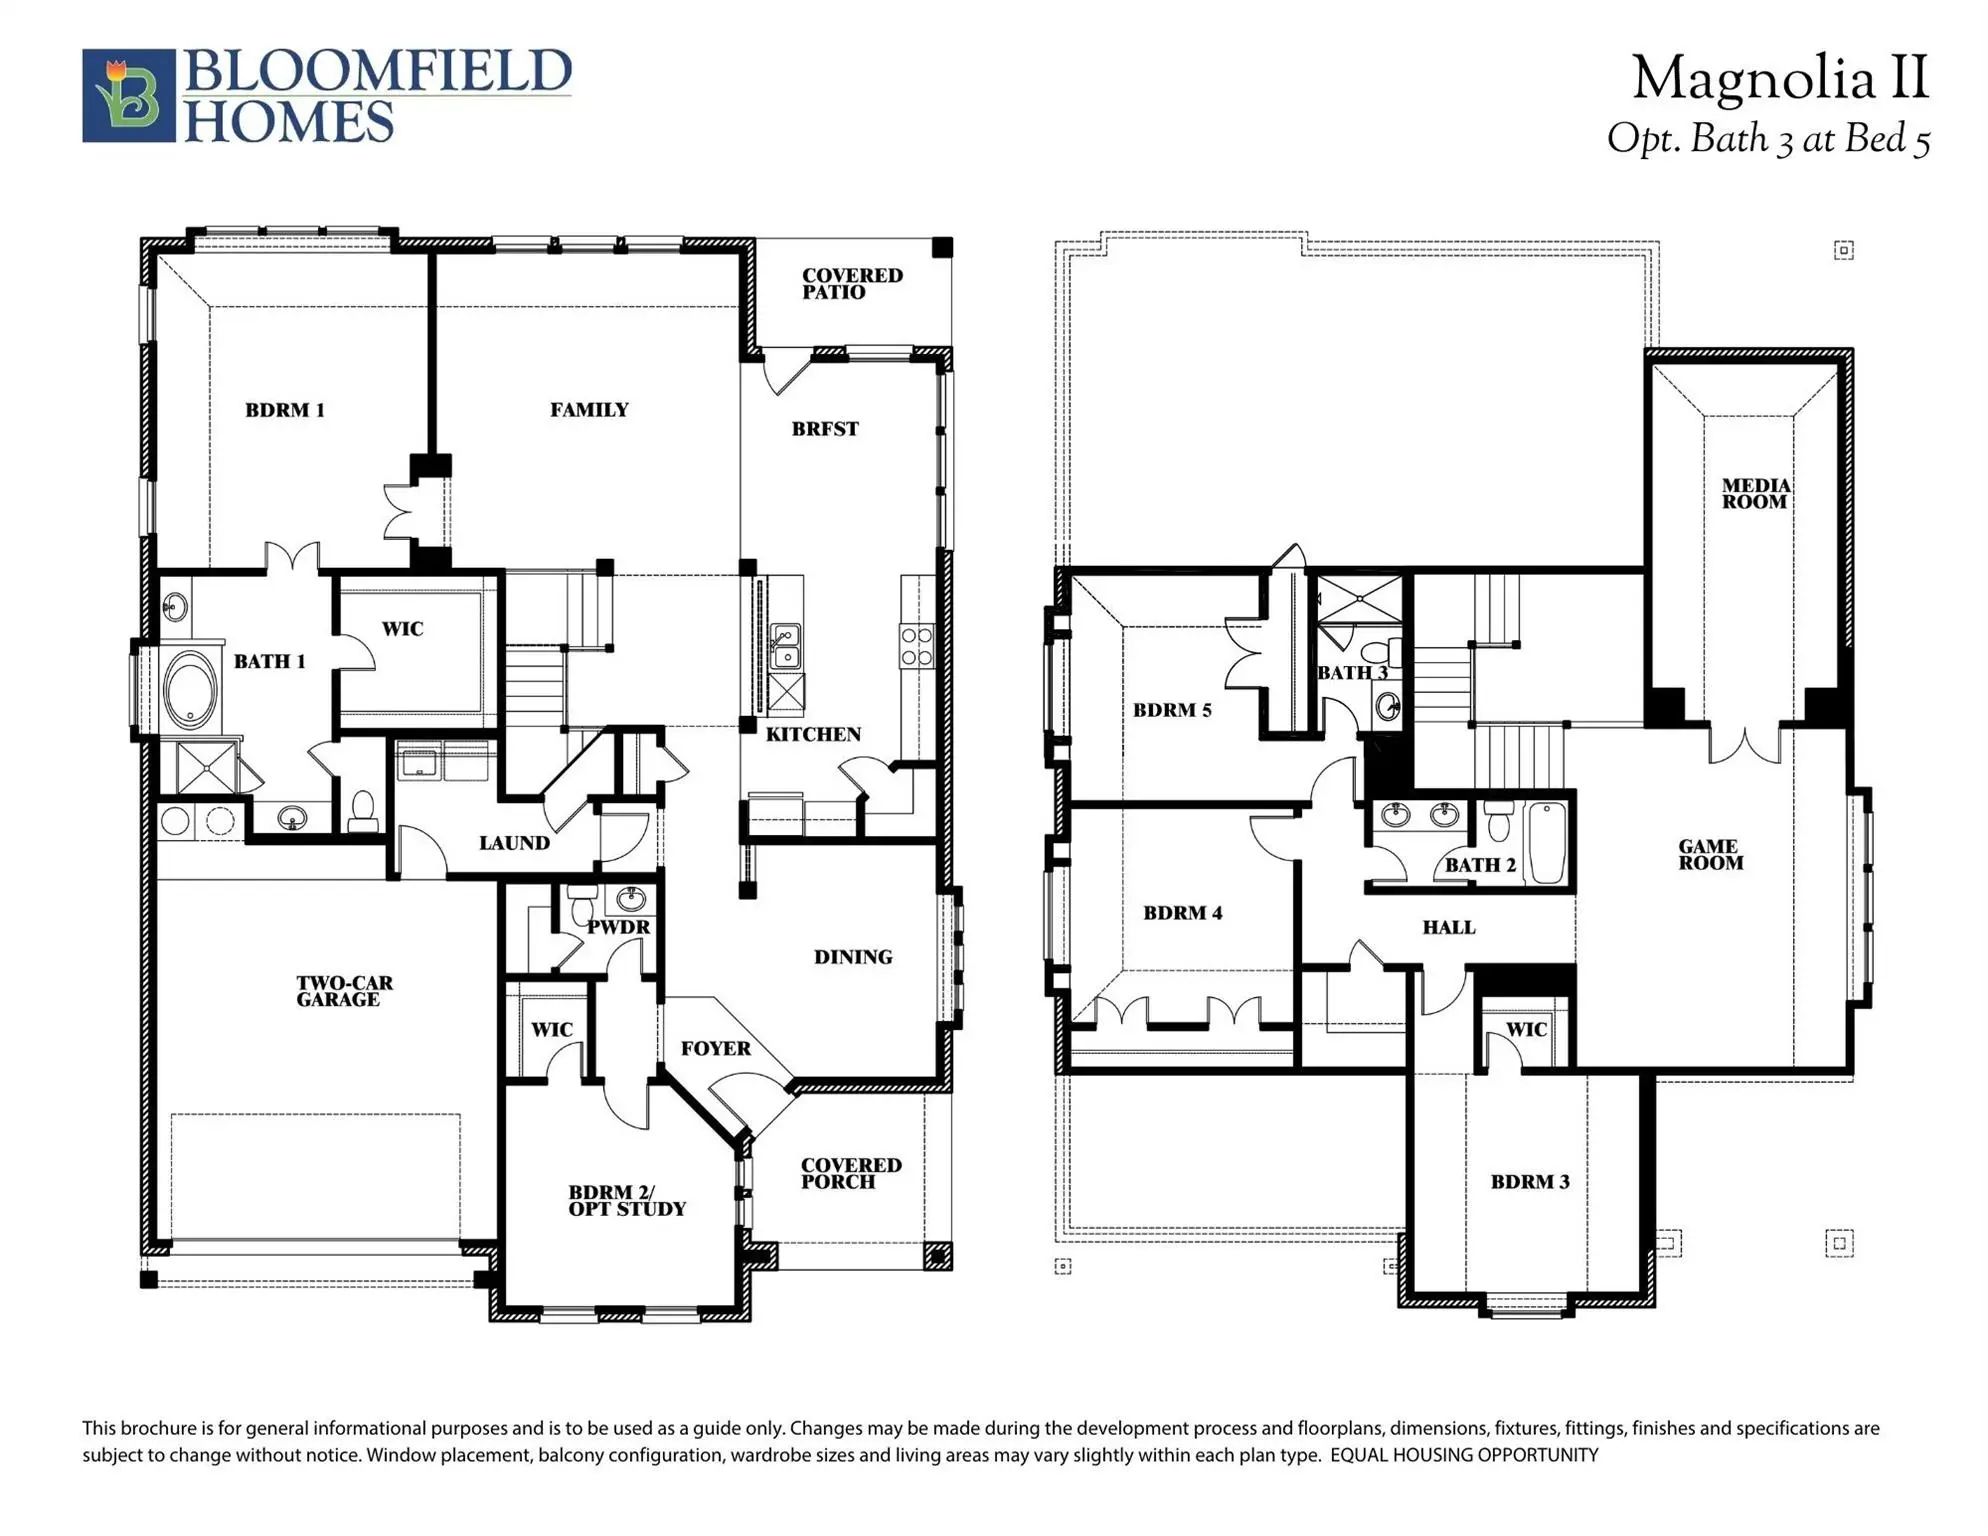
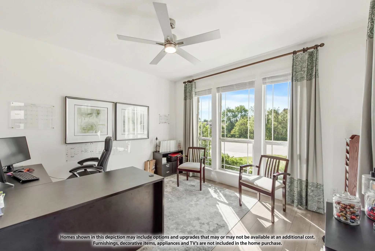
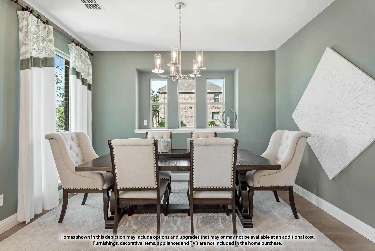
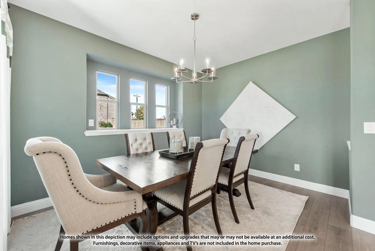
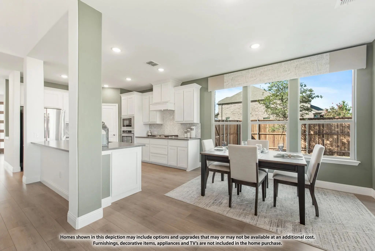
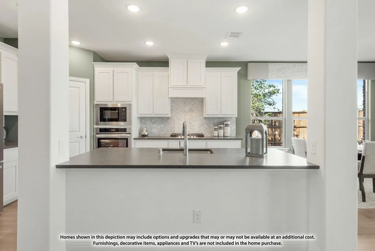
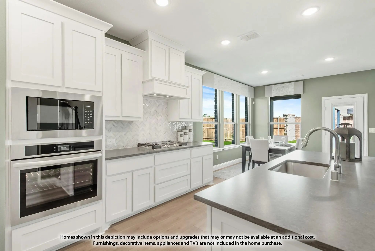
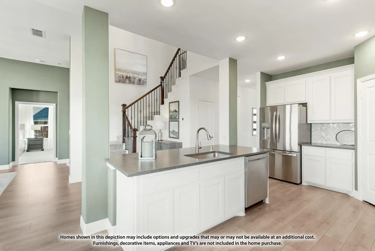
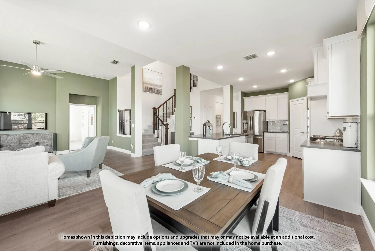
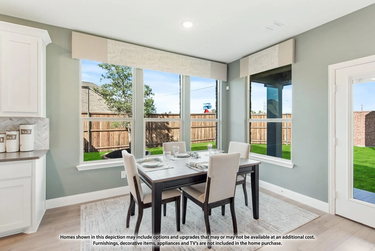
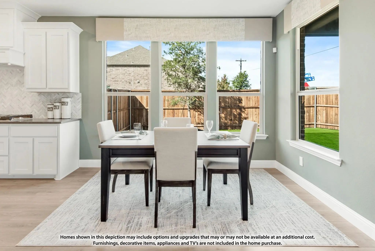
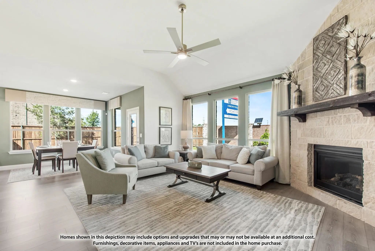
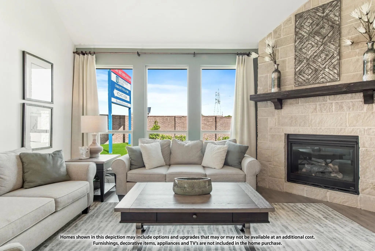
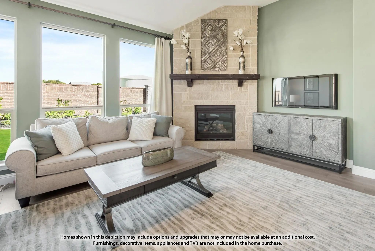
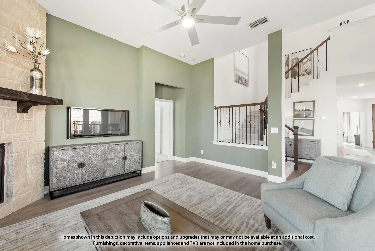
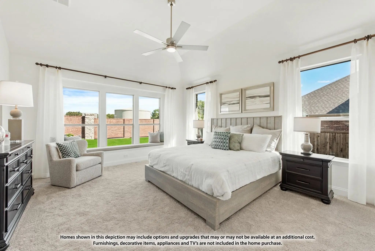
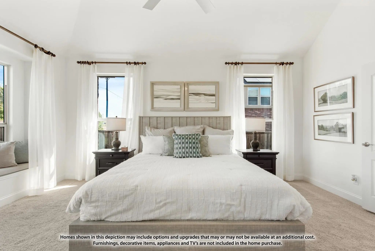
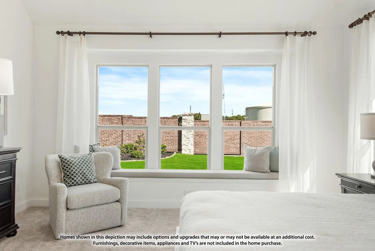
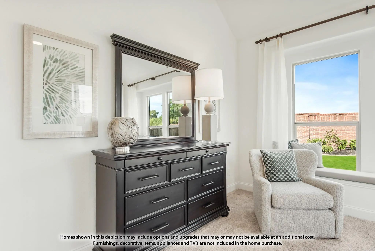
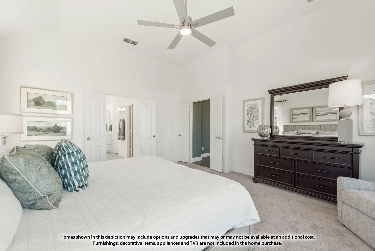
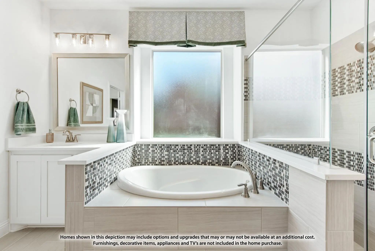
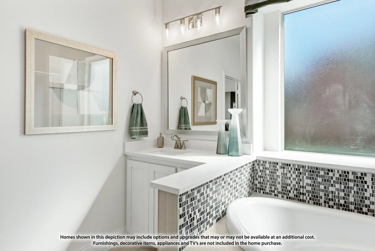
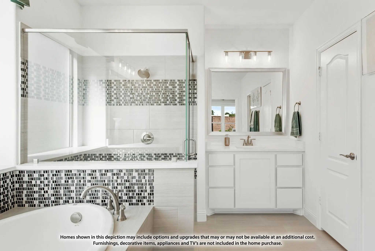
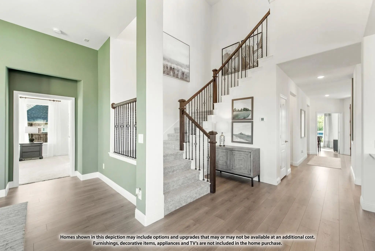
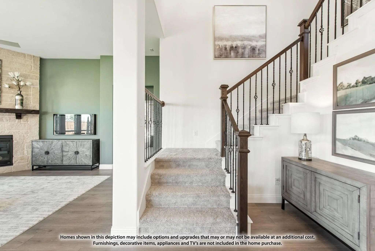
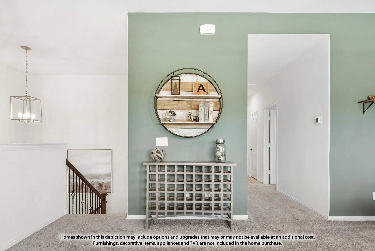
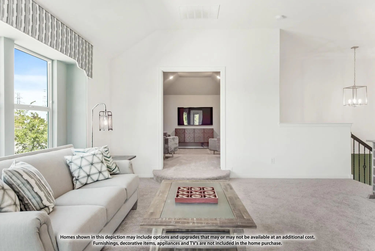
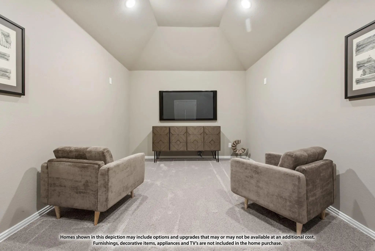
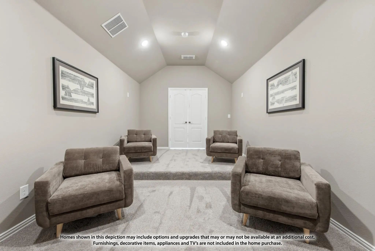
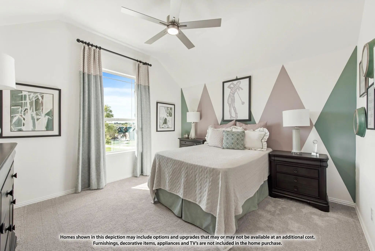
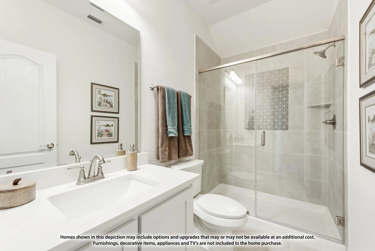
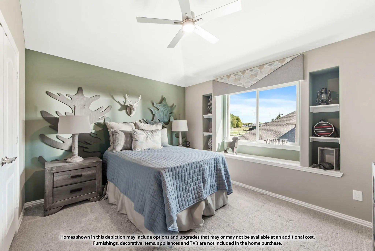
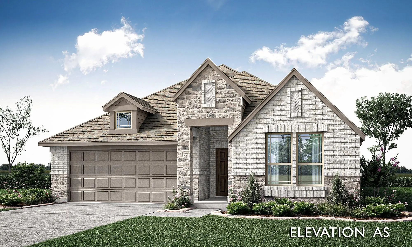
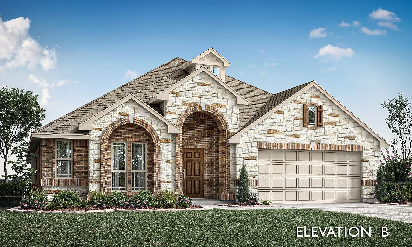
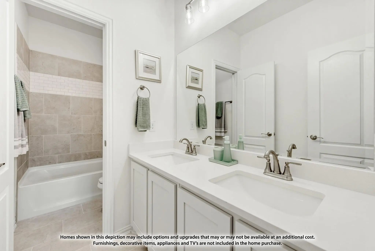
BRAND NEW & NEVER LIVED IN. Ready October 2026! This Magnolia II by Bloomfield Homes offers 4 bedrooms, 3.5 bathrooms, game room, media room, and study. Situated in the desirable Hulen Trails community, this beautifully designed home showcases an open-concept layout with stylish upgrades throughout, beginning with charming curb appeal featuring a brick exterior, bricked front porch, and an impressive 8' front door, while inside the spacious family room is highlighted by a stunning floor-to-ceiling tile fireplace that creates a warm and inviting focal point for everyday living and entertaining; the Deluxe Kitchen is equipped with a 5-burner cooktop, granite countertops, and ample cabinetry that flows seamlessly into the main living areas, while quartz countertops continue throughout all bathrooms for a cohesive finish; laminate flooring extends through the main areas of the first floor, complemented by thoughtful design and quality craftsmanship, with a spacious primary suite and well-sized secondary bedrooms offering comfort and flexibility, plus inviting outdoor living that includes a covered patio, all situated on a desirable interior lot and enhanced by gutters and modern finishes throughout. Visit Bloomfield Homes today at Hulen Trails to tour this gorgeous Magnolia II.

View Virtual Tour

Estimate Your Monthly Payment

Tax Value @ 100% of Sales Price, HOA Included
Tax Value @ 85% of Market Value, HOA Not Included

Essential Information

  • Price$499,990
  • Est. Payment /m
  • Reduced By$40,831
  • Cumulative Days on MarketUnlock
  • MLS® #21311780
  • Bedrooms4
  • Bathrooms3.10
  • Square Footage3,430
  • Acres0.15
  • Year Built2026
  • Built Desc.New Construction - Incomplete
  • TypeResidential
  • Sub-TypeSingle Family Residence
  • StyleTraditional
  • StatusActive
Please provide a valid email address.

Quick Valuation Analysis from 3 Active and 10 Sold Listings

Pricing Trends from 3 Active Listings in Hulen Trails Classic

This Home's Price $499,990 This Home's Price Per SqFt $
Average Price $451,001 Average Price Per SqFt $
Highest Price $499,990 Highest Price Per SqFt $
Lowest Price $418,022 Lowest Price Per SqFt $

Pricing Trends from 10 Sold Listings in Hulen Trails Classic

This Home's Price $499,990 This Home's Price Per SqFt $
Average Price $479,582 Average Price Per SqFt $
Highest Price $534,990 Highest Price Per SqFt $
Lowest Price $415,990 Lowest Price Per SqFt $

Free Move-Up Offer For New Home Buyers with a Home to Sell

Find Out Your Cost To Sell Your Home When You Buy This Home Through ARG!
Total Cost Includes Buyer & Seller Agents

Property Details

School Information

Community

  • Address4536 Copper Point Drive
  • SubdivisionHulen Trails Classic 50
  • CityFort Worth
  • CountyTarrant
  • StateTexas
  • Zip Code76036
  • HOAMandatory
  • HOA Fees$500
  • HOA Fees FrequencyAnnually
  • FeaturesCommunity Pool, Greenbelt, Jogging Path/Bike Path, Park, Playground
  • UtilitiesCity Sewer, City Water, Concrete, Curbs

Amenities

  • SecurityCarbon Monoxide Detector(s), Smoke Detector(s)
  • # of Garages2
  • GaragesCovered, Direct Access, Driveway, Enclosed, Garage, Garage Door Opener, Garage Faces Front

Interior

  • Interior FeaturesBuilt-in Features, Cable TV Available, Double Vanity, Eat-in Kitchen, High Speed Internet Available, Kitchen Island, Open Floorplan, Pantry, Walk-In Closet(s)
  • FloorsCarpet, Laminate, Tile
  • FireplaceYes
  • # of Fireplaces1
  • FireplacesFamily Room, Wood Burning

Exterior

  • Exterior FeaturesBalcony, Covered Patio/Porch, Rain Gutters, Private Yard
  • FenceBack Yard, Fenced, Wood
  • Lot DescriptionFew Trees, Interior Lot, Landscaped, Sprinkler System, Subdivision

Construction Details / Floorplan

  • Living Areas3
  • Dining Rooms2
  • Full Baths3
  • Half Baths1
  • RoofComposition
  • FoundationSlab
  • ConstructionBrick

Energy Efficiency / Green Features / Heating & Cooling

  • HeatingCentral, Natural Gas, Zoned

Private Listing Information (Registration Required)

Listing Details

  • AgentMarsha Ashlock
  • OfficeVisions Realty & Investments

Similar Listings

Photo of Listing #21412748 Just Listed Reduced 2%

4520 Blue Mist Drive Fort Worth, Texas 76036 Tarrant | Crowley ISD Hulen Trails Classic 50

- $418,022

Residential, Single Family Residence
  • 4 Beds
  • 2 Baths
  • 2,103 SQFT
  • 2 Car
View details More Photos Save

New! Never Lived In. Estimated Completion December 2026. Bloomfield Homes' One-story Plan Offers 4 Bedrooms, 2 Full Baths, And A 2-car Garage On An Interior Homesite In Hulen Trails. Set Toward The Back, The Primary Bedroom Includes A Window Seat,...

Photo of Listing #21338741 New Construction Reduced 4%

4433 Misty Shadows Drive Fort Worth, Texas 76036 Tarrant | Crowley ISD Hulen Trails Classic 50

- $434,990

Residential, Single Family Residence
  • 4 Beds
  • 2 Baths
  • 2,243 SQFT
  • 2 Car
View details More Photos Save

Brand New! Never Lived In! This Hawthorne By Bloomfield Homes Offers 4 Bedrooms, 2 Bathrooms, And Study. Situated In The Desirable Hulen Trails Community, This Stunning One-story Home Showcases An Open-concept Layout With Stylish Upgrades Througho...

Users may not reproduce or redistribute the data found on this site. The data is for viewing purposes only. Data is deemed reliable, but is not guaranteed accurate by the MLS or NTREIS.

Listing information last updated on October 18th, 2026 at 5:00pm CDT.