Contact / Login

Contact ARG Realty LLC

Find us on...

Dashboard

Login using...

4520 Blue Mist Drive, Fort Worth, Texas– $418,022
Unlock Restricted Data For Free!MLS Rules Require Registration - Unlock Now!

  • 4 Beds
  • 2 Baths
  • 2,103 Sqft
  • 2 Garages
  • .15 Acres
  • 2026 Year Built
  • Study
  • Game Room
  • Media
  • Pool
  • 4 Beds
  • 2 Baths
  • 2,103 Sqft
  • 2 Garages
  • .15 Acres
  • 2026 Year Built
  • Study
  • Game Room
  • Media
  • Pool
ARG Client Cash Rebate $10,451

4520 Blue Mist Drive
Fort Worth, Texas 76036

County: Tarrant Hulen Trails Classic 50

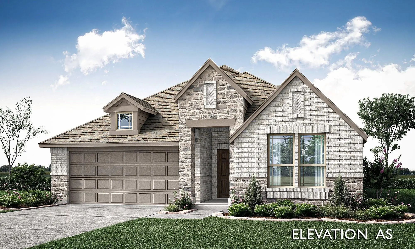
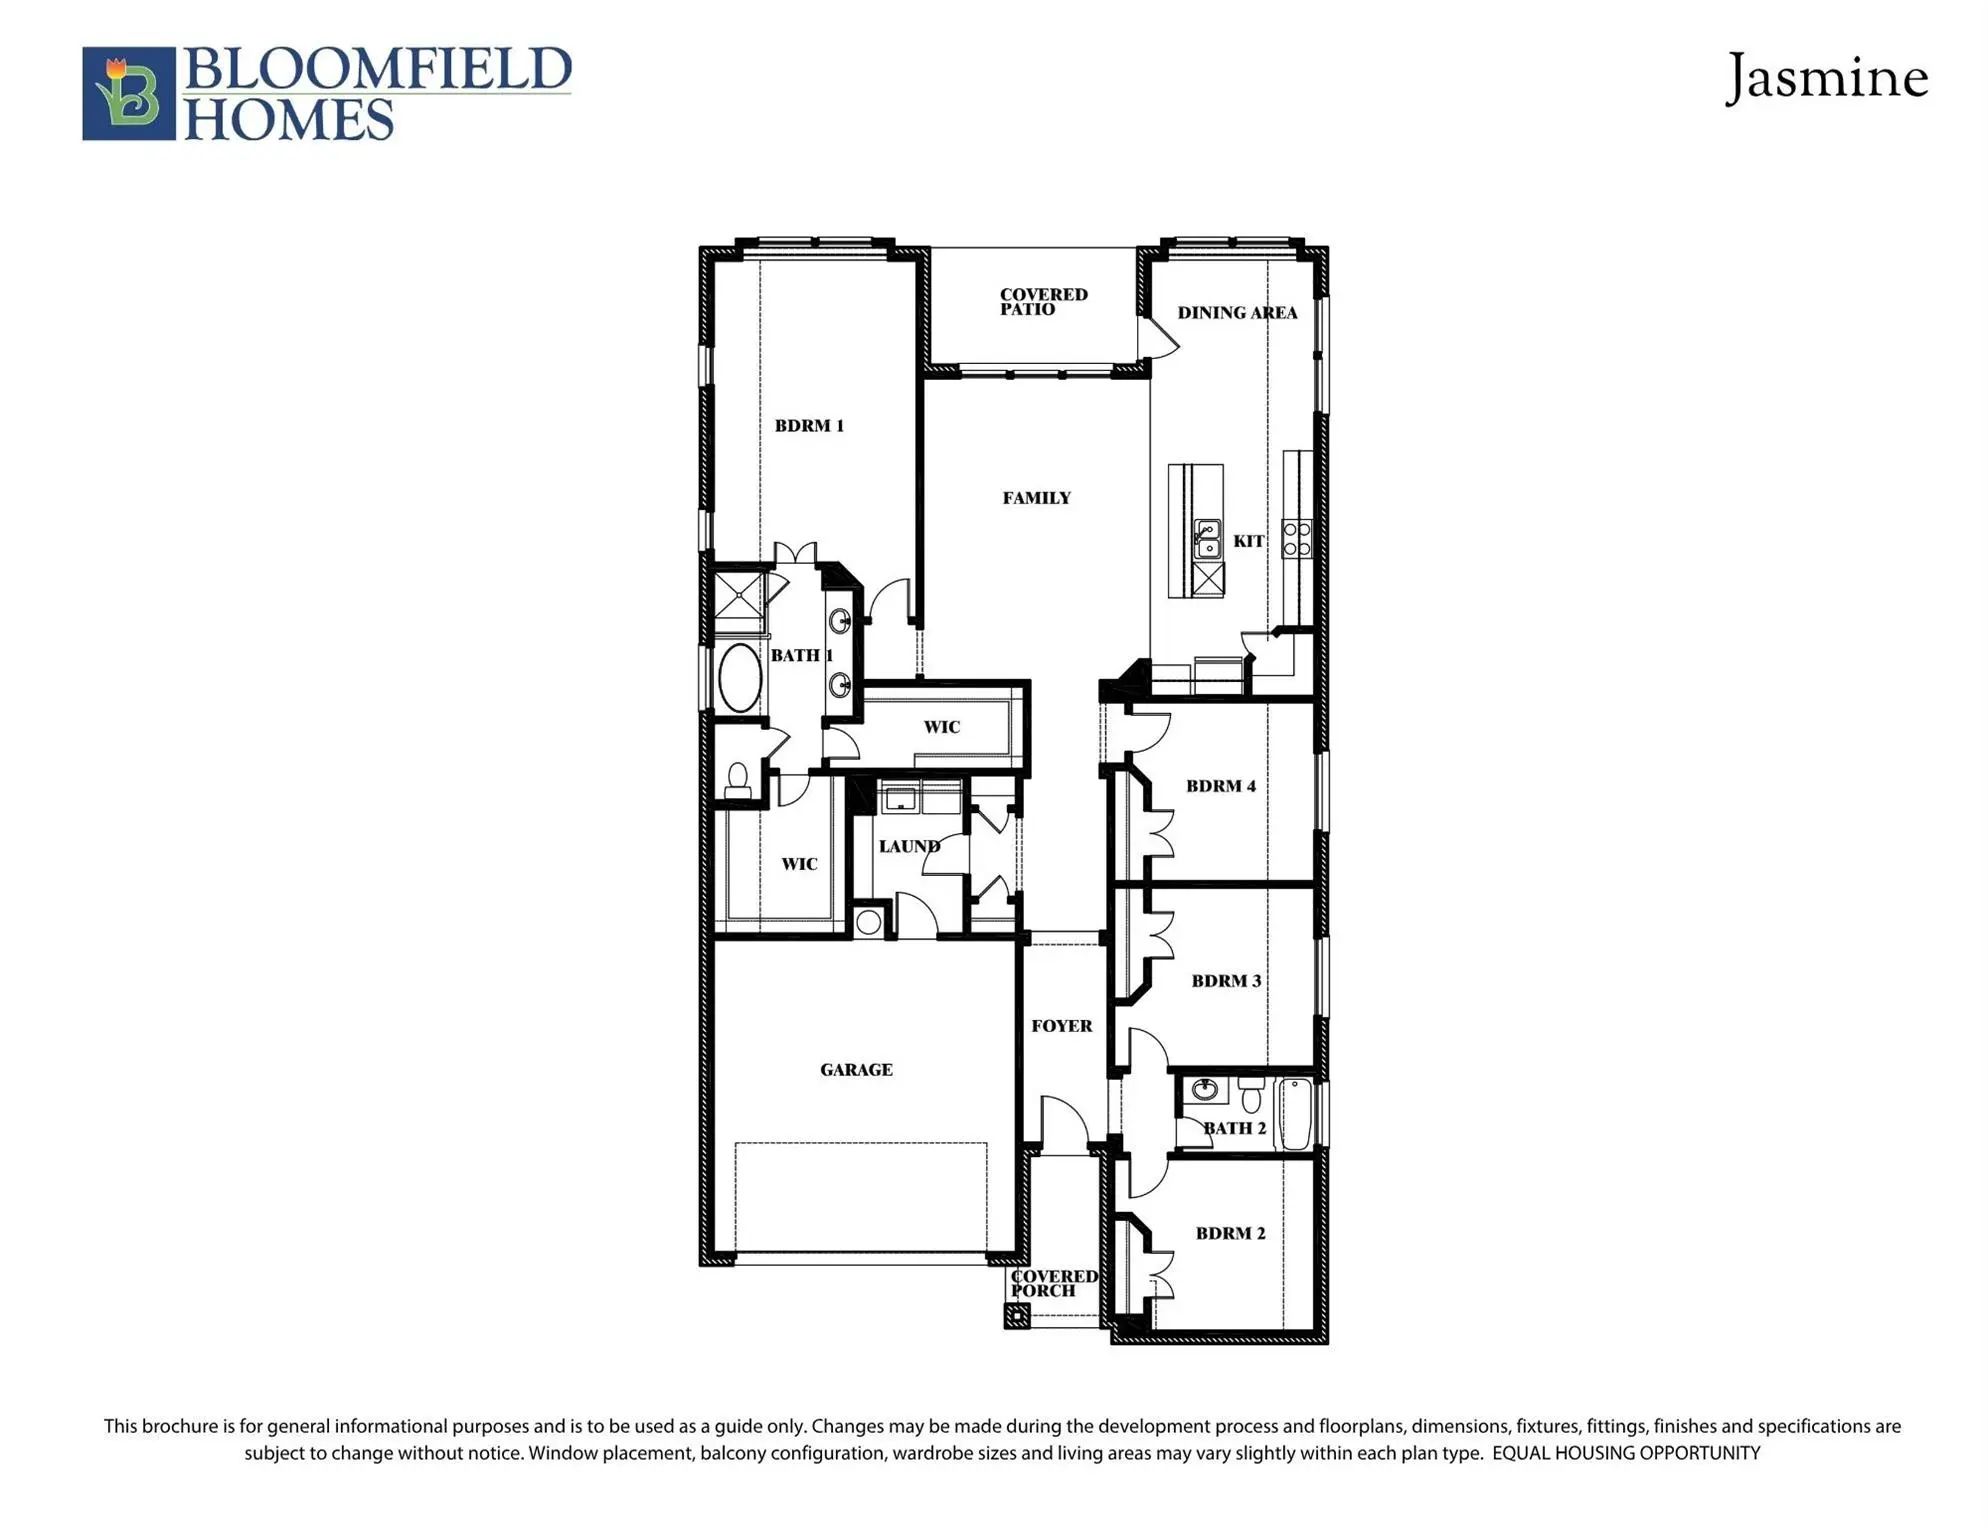
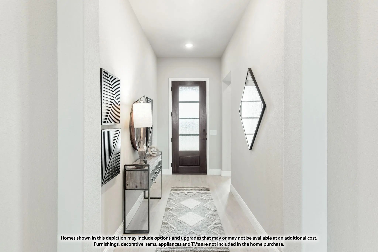
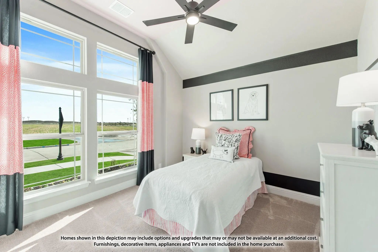
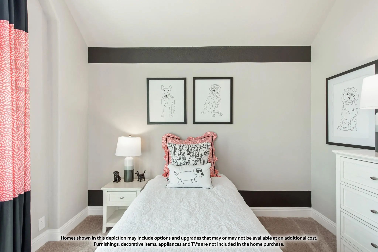
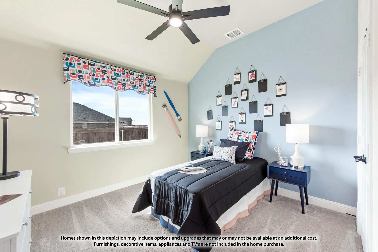
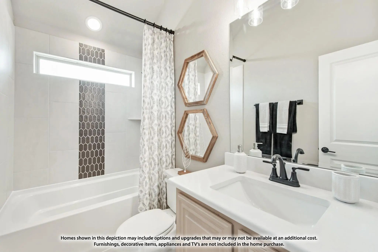
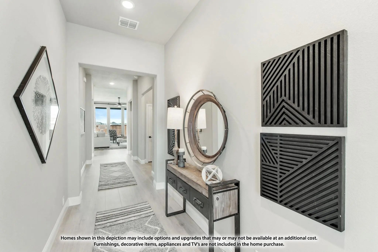
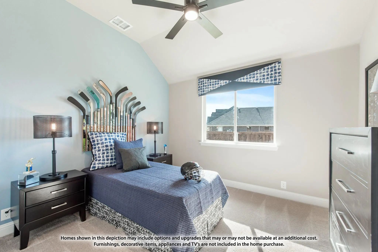
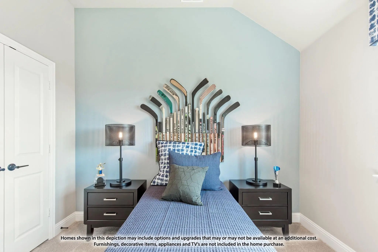
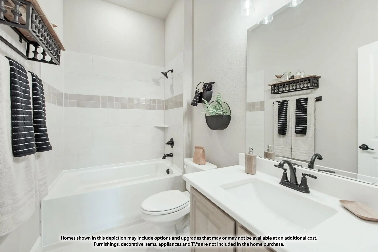
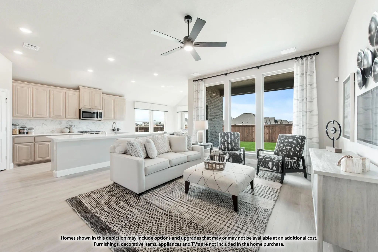
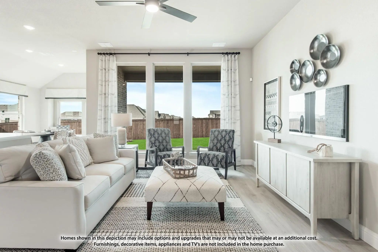
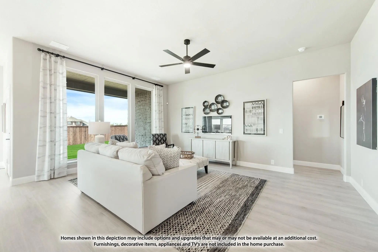
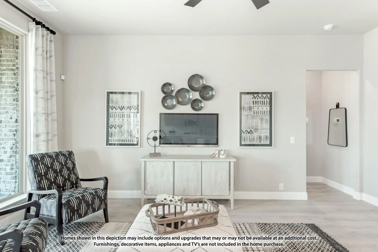
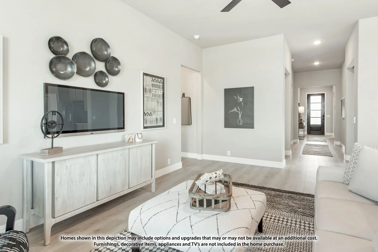
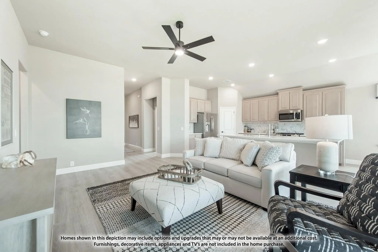
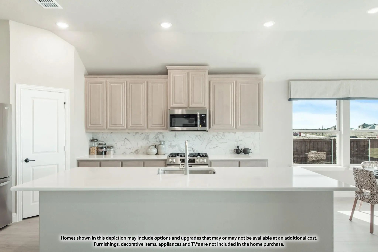
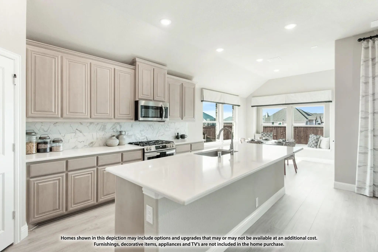
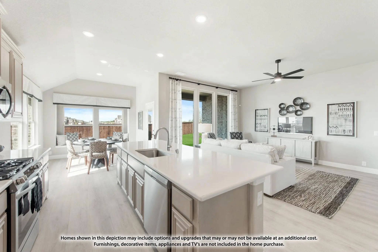
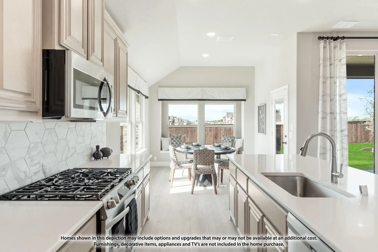
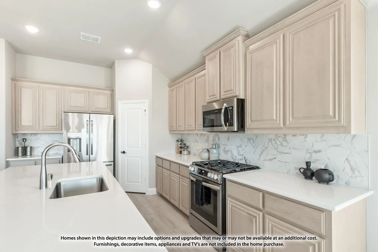
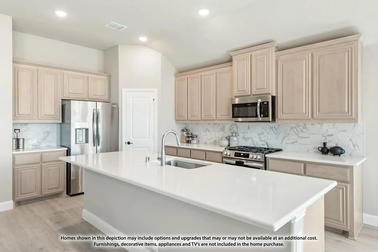
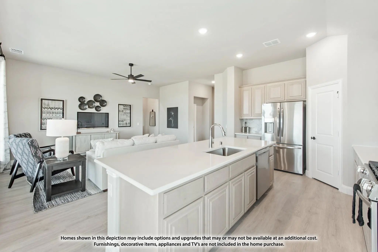
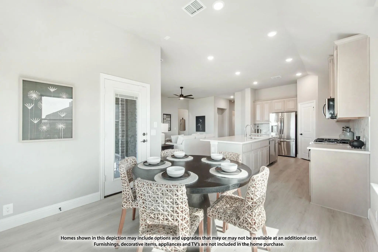
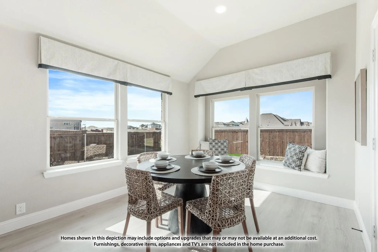
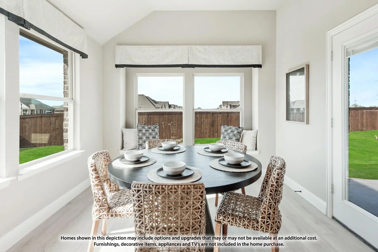
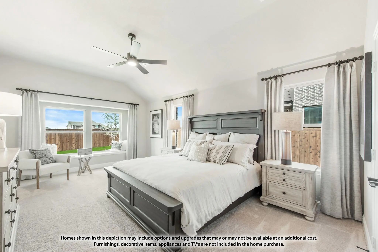
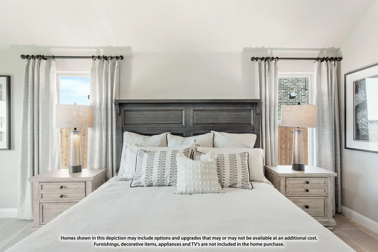
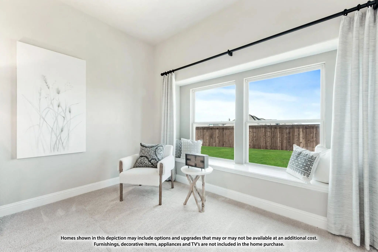
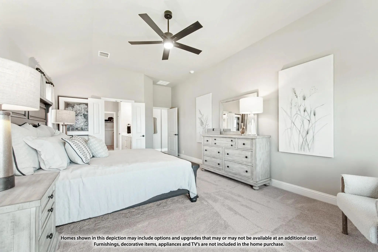
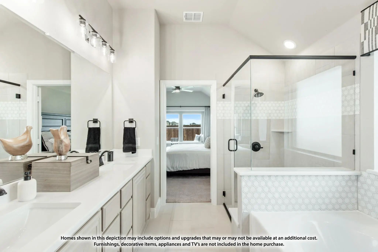
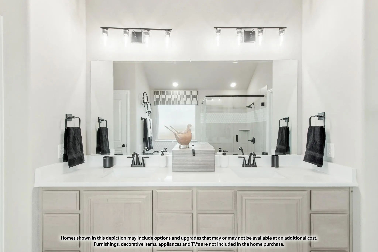
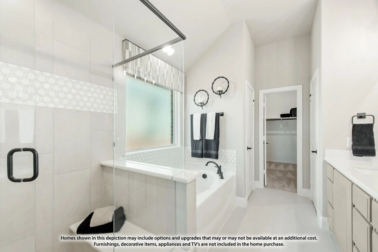
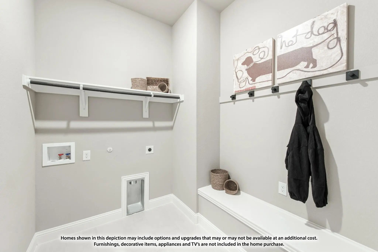
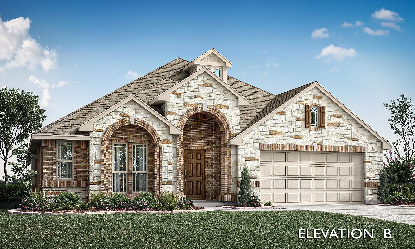
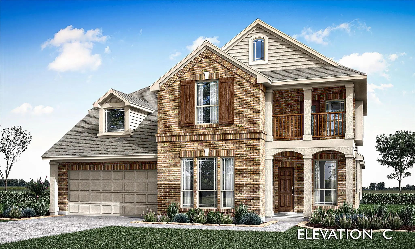
NEW! NEVER LIVED IN. Estimated completion December 2026. Bloomfield Homes' one-story plan offers 4 bedrooms, 2 full baths, and a 2-car garage on an interior homesite in Hulen Trails. Set toward the back, the primary bedroom includes a window seat, while its bath pairs dual sinks with a garden tub and separate shower. The 3 secondary bedrooms occupy the opposite side of the home, sharing another full bath and keeping their doors away from the main gathering area. At the center, a woodburning fireplace with a gas starter, cedar mantel, and tile extending to the ceiling gives the family room a strong focal point. Let the tile do the talking. Laminate wood flooring brings continuity to the shared interior, and the open connection to the kitchen keeps conversation close to meal preparation. Quartz counters finish the Deluxe Kitchen, where pendant lights highlight the island and a gas cooktop and electric oven handle the cooking. A pantry keeps ingredients tucked away. The dining area sits beside the kitchen with a window seat and a door to the covered patio, extending the gathering space outside. Windows along the back of the family room keep the patio in view. Near the garage entry, the laundry room and mud room create a practical place to manage daily arrivals, with a tankless water heater adding another useful feature. The exterior begins with a brick-covered front porch and upgraded 8' front door, giving the entry a defined presence. Hulen Trails offers a community pool with bathhouse, trails, a playground, soccer field, and greenbelts. Visit Bloomfield Homes' Hulen Trails model today!

View Virtual Tour

Estimate Your Monthly Payment

Tax Value @ 100% of Sales Price, HOA Included
Tax Value @ 85% of Market Value, HOA Not Included

Essential Information

  • Price$418,022
  • Est. Payment /m
  • Reduced By$10,000
  • Cumulative Days on MarketUnlock
  • MLS® #21412748
  • Bedrooms4
  • Bathrooms2.00
  • Square Footage2,103
  • Acres0.15
  • Year Built2026
  • Built Desc.New Construction - Incomplete
  • TypeResidential
  • Sub-TypeSingle Family Residence
  • StyleTraditional
  • StatusActive
Please provide a valid email address.

Quick Valuation Analysis from 3 Active and 10 Sold Listings

Pricing Trends from 3 Active Listings in Hulen Trails Classic

This Home's Price $418,022 This Home's Price Per SqFt $
Average Price $451,001 Average Price Per SqFt $
Highest Price $499,990 Highest Price Per SqFt $
Lowest Price $418,022 Lowest Price Per SqFt $

Pricing Trends from 10 Sold Listings in Hulen Trails Classic

This Home's Price $418,022 This Home's Price Per SqFt $
Average Price $479,582 Average Price Per SqFt $
Highest Price $534,990 Highest Price Per SqFt $
Lowest Price $415,990 Lowest Price Per SqFt $

Free Move-Up Offer For New Home Buyers with a Home to Sell
Find Out Your Cost To Sell Your Home When You Buy This Home Through ARG!
Total Cost Includes Buyer & Seller Agents

Property Details

School Information

Community

  • Address4520 Blue Mist Drive
  • SubdivisionHulen Trails Classic 50
  • CityFort Worth
  • CountyTarrant
  • StateTexas
  • Zip Code76036
  • HOAMandatory
  • HOA Fees$500
  • HOA Fees FrequencyAnnually
  • FeaturesCommunity Pool, Greenbelt, Jogging Path/Bike Path, Park, Playground, Pool
  • UtilitiesCity Sewer, City Water, Concrete, Curbs

Amenities

  • SecurityCarbon Monoxide Detector(s), Smoke Detector(s)
  • # of Garages2
  • GaragesCovered, Direct Access, Driveway, Enclosed, Garage, Garage Door Opener, Garage Faces Front

Interior

  • Interior FeaturesBuilt-in Features, Cable TV Available, Double Vanity, Eat-in Kitchen, High Speed Internet Available, Kitchen Island, Open Floorplan, Pantry, Walk-In Closet(s)
  • FloorsLaminate, Tile
  • FireplaceYes
  • # of Fireplaces1
  • FireplacesFamily Room, Gas, Gas Starter, Wood Burning

Exterior

  • Exterior FeaturesCovered Patio/Porch, Private Yard
  • FenceBack Yard, Fenced, Privacy, Wood
  • Lot DescriptionFew Trees, Interior Lot, Landscaped, Sprinkler System, Subdivision

Construction Details / Floorplan

  • Living Areas1
  • Dining Rooms1
  • Full Baths2
  • RoofComposition
  • FoundationSlab
  • ConstructionBrick, Rock/Stone

Energy Efficiency / Green Features / Heating & Cooling

  • HeatingCentral, Fireplace(s), Natural Gas

Private Listing Information (Registration Required)

Listing Details

  • AgentMarsha Ashlock
  • OfficeVisions Realty & Investments

Similar Listings

Photo of Listing #21311780 New Construction Reduced 8%

4536 Copper Point Drive Fort Worth, Texas 76036 Tarrant | Crowley ISD Hulen Trails Classic 50

- $499,990

Residential, Single Family Residence
  • 4 Beds
  • 3.1 Baths
  • 3,430 SQFT
  • 2 Car
View details More Photos Save

Brand New & Never Lived In. Ready October 2026! This Magnolia Ii By Bloomfield Homes Offers 4 Bedrooms, 3.5 Bathrooms, Game Room, Media Room, And Study. Situated In The Desirable Hulen Trails Community, This Beautifully Designed Home Showcases An ...

Photo of Listing #21338741 New Construction Reduced 4%

4433 Misty Shadows Drive Fort Worth, Texas 76036 Tarrant | Crowley ISD Hulen Trails Classic 50

- $434,990

Residential, Single Family Residence
  • 4 Beds
  • 2 Baths
  • 2,243 SQFT
  • 2 Car
View details More Photos Save

Brand New! Never Lived In! This Hawthorne By Bloomfield Homes Offers 4 Bedrooms, 2 Bathrooms, And Study. Situated In The Desirable Hulen Trails Community, This Stunning One-story Home Showcases An Open-concept Layout With Stylish Upgrades Througho...

Users may not reproduce or redistribute the data found on this site. The data is for viewing purposes only. Data is deemed reliable, but is not guaranteed accurate by the MLS or NTREIS.

Listing information last updated on October 18th, 2026 at 6:15pm CDT.