Contact / Login

Contact ARG Realty LLC

Find us on...
Dashboard

Login using...

212 Spruce Valley Drive, Justin, Texas– $473,000
Unlock Restricted Data For Free!MLS Rules Require Registration - Unlock Now!

  • 4 Beds
  • 3 Baths
  • 2,334 Sqft
  • 2 Garages
  • .2 Acres
  • 2018 Year Built
  • Study
  • Game Room
  • Media
  • Pool
  • 4 Beds
  • 3 Baths
  • 2,334 Sqft
  • 2 Garages
  • .2 Acres
  • 2018 Year Built
  • Study
  • Game Room
  • Media
  • Pool

212 Spruce Valley Drive
Justin, Texas 76247-1566

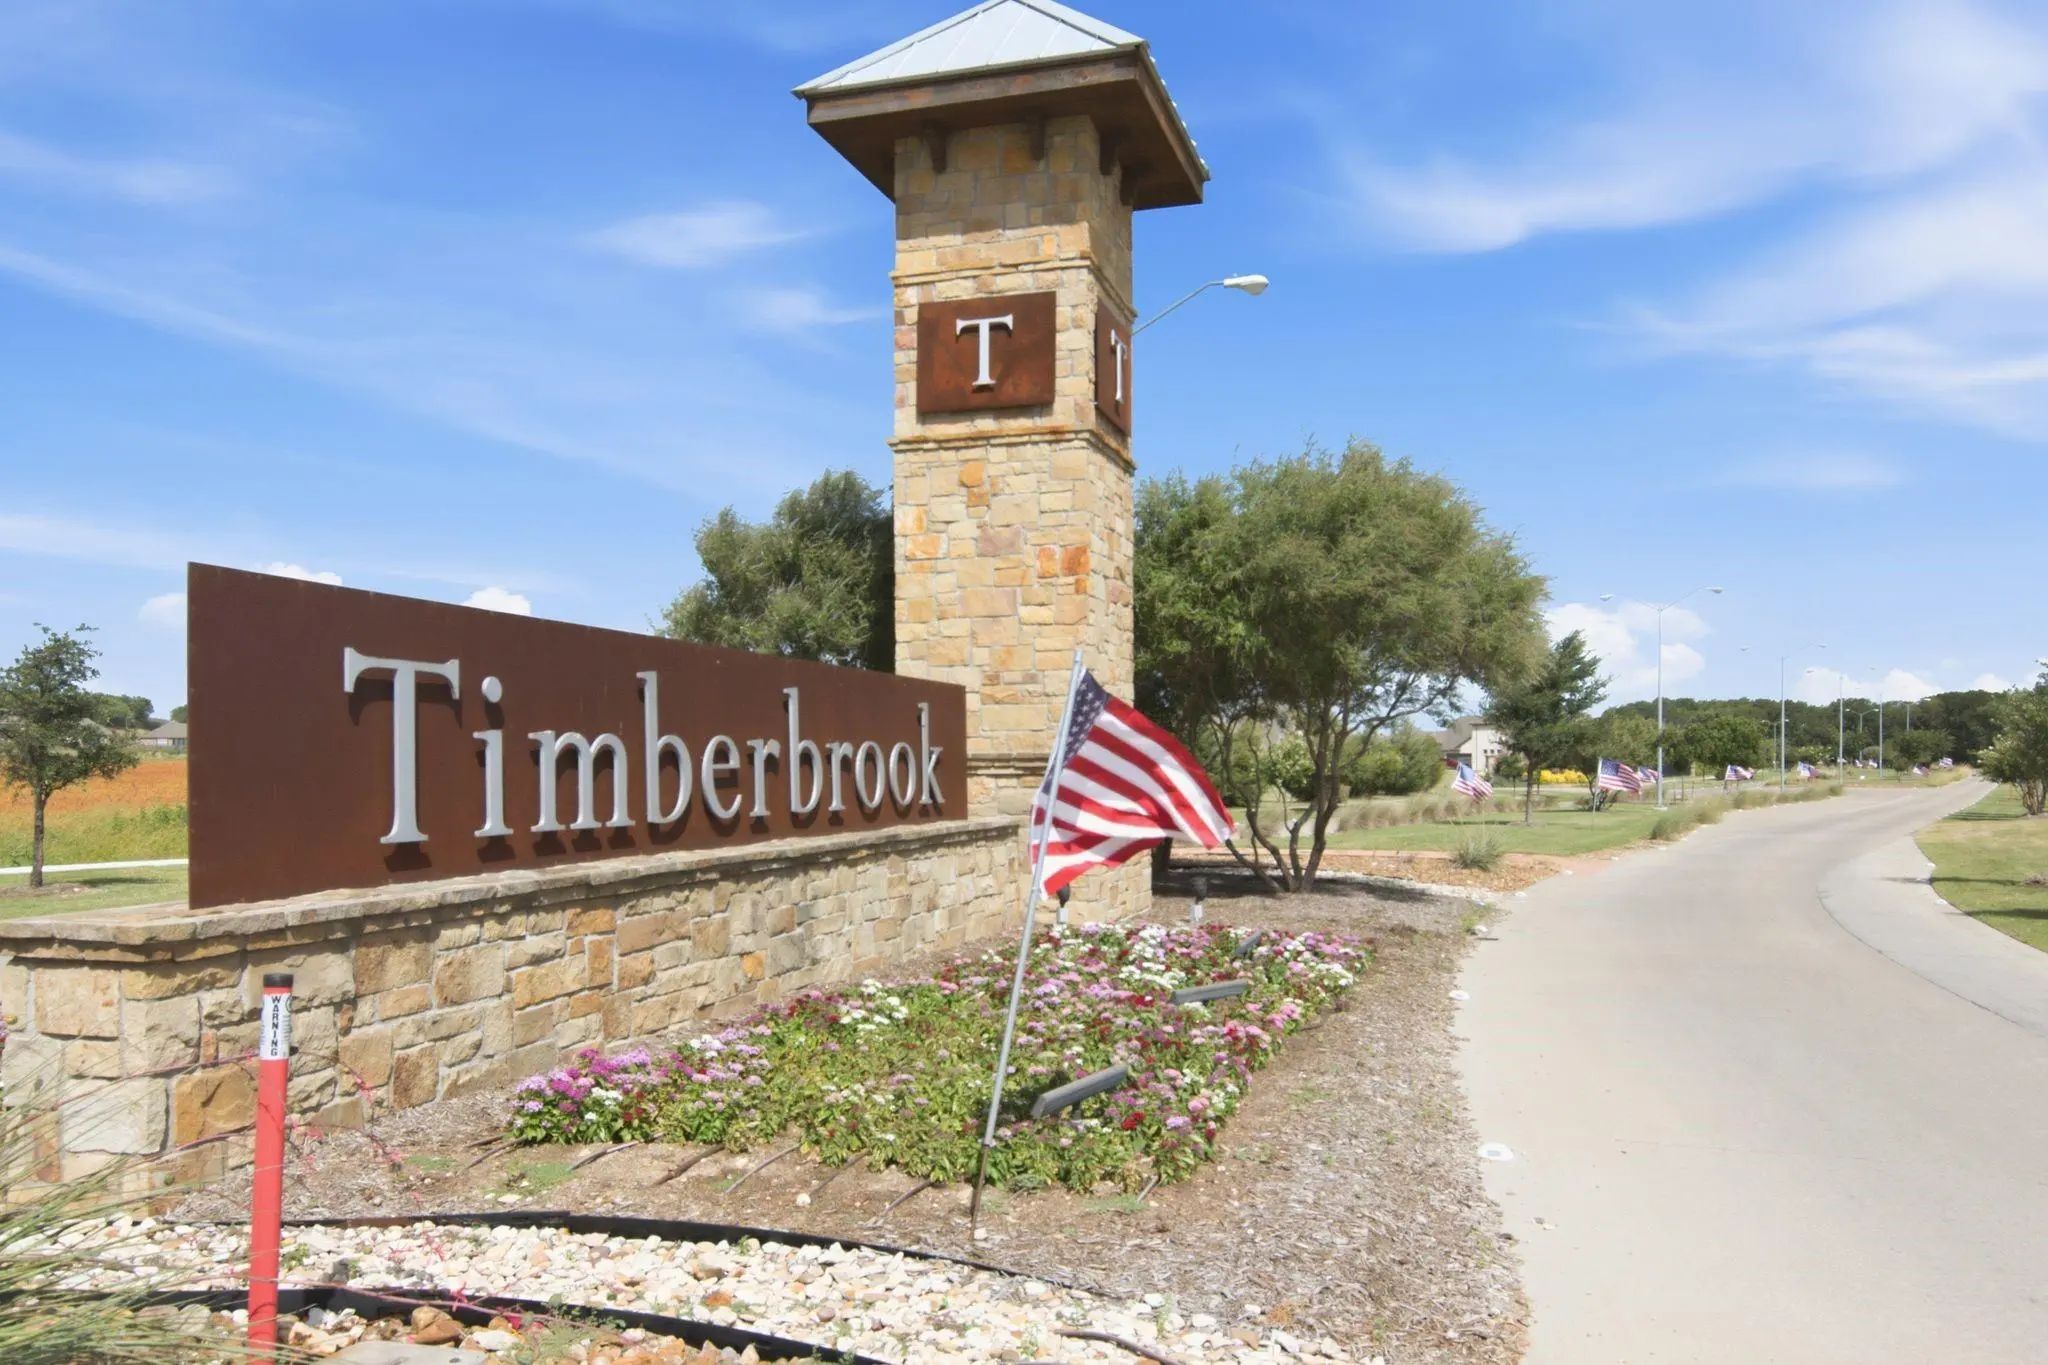
County: Denton Timberbrook Ph 1a

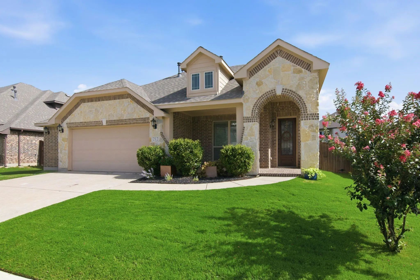
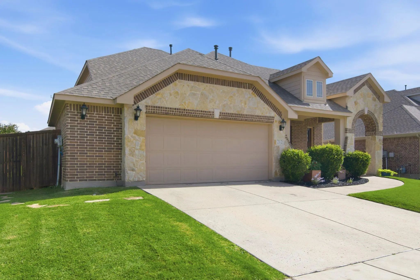
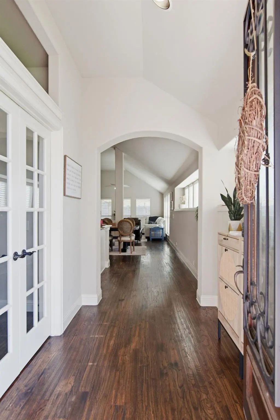
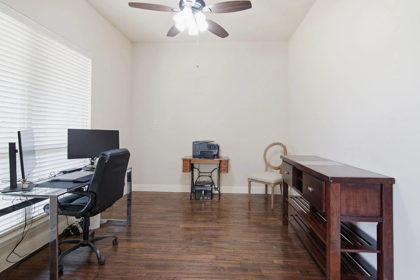
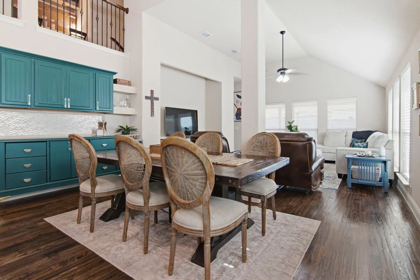
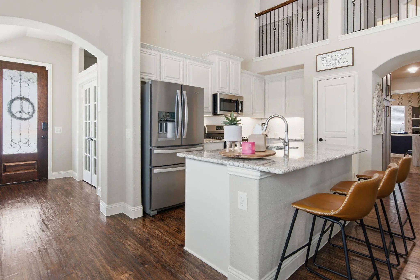
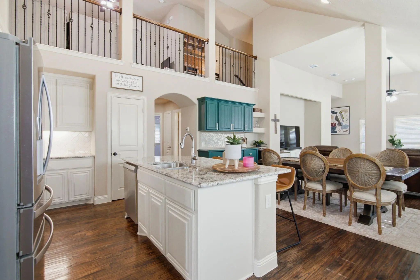
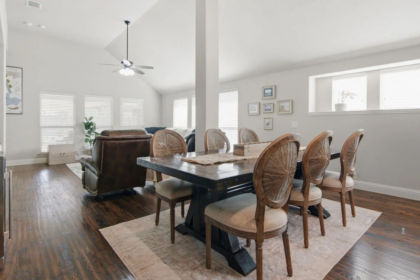
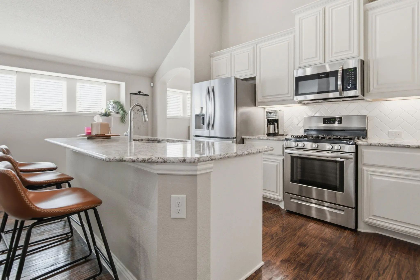
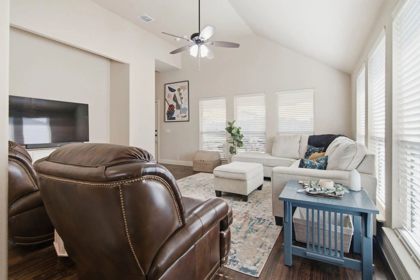
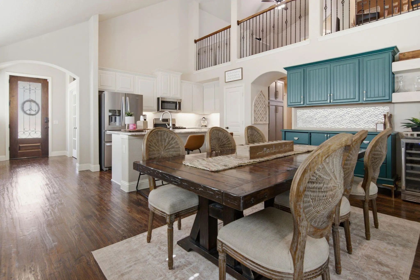
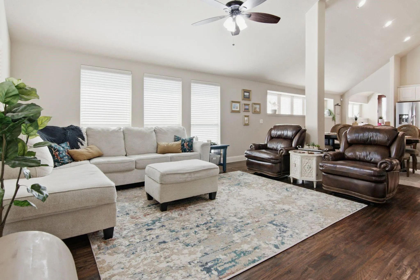
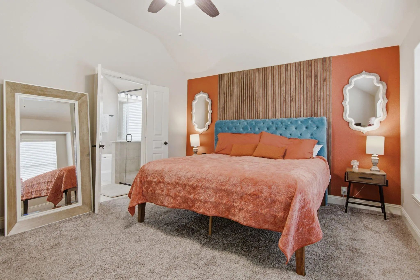
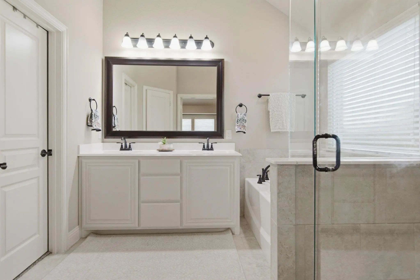
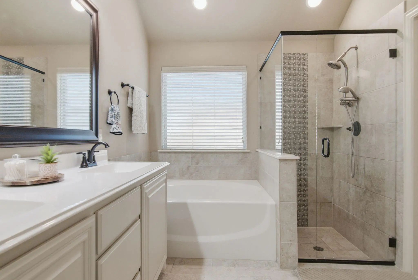
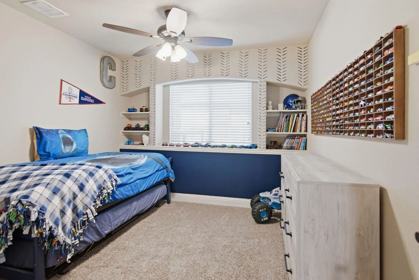
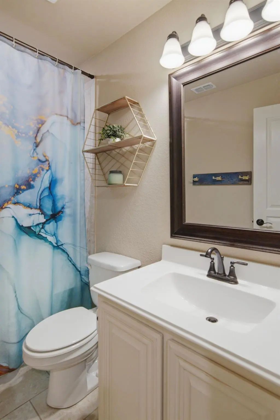
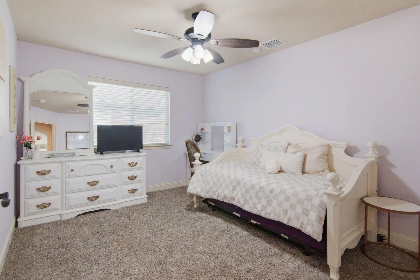
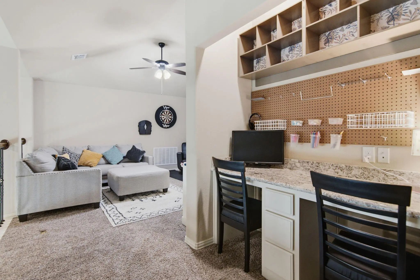
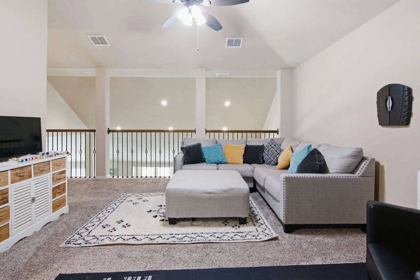
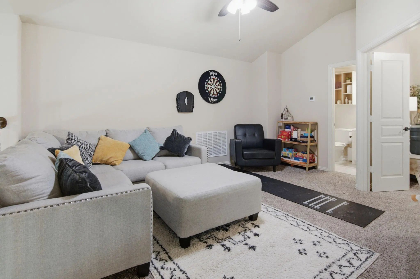
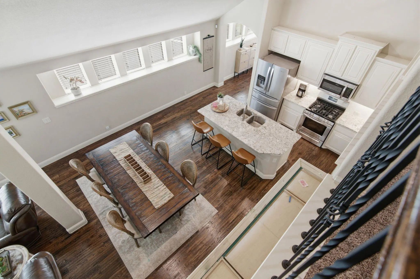
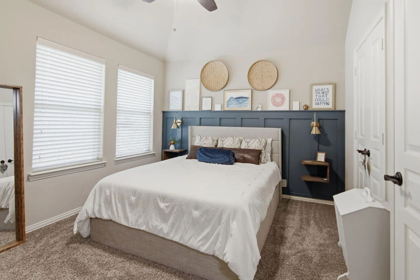
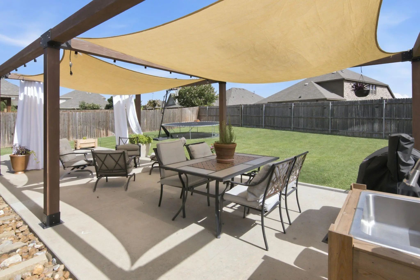
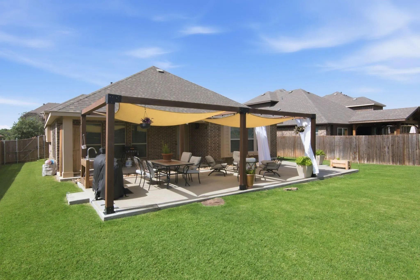
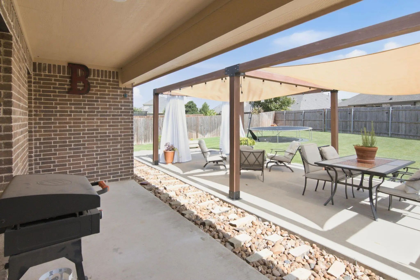
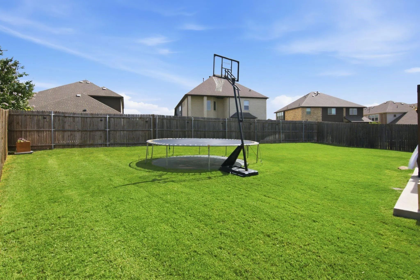
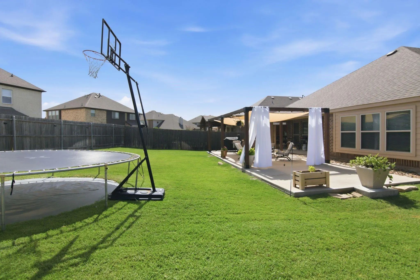
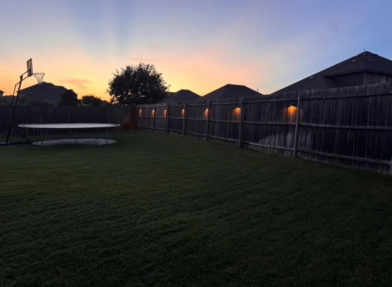
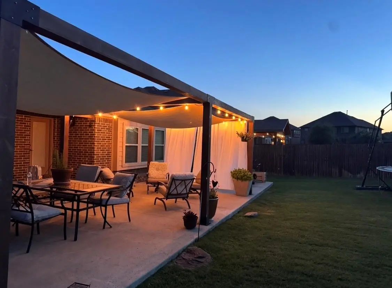
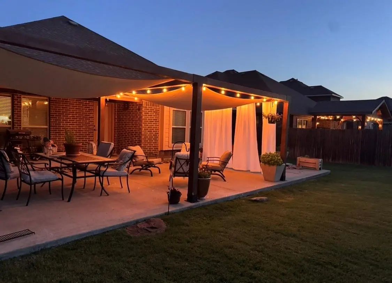
ASK ABOUT INTEREST RATE BUY DOWNS! Say hello to this beautifully designed MOVE-IN READY 1.5-story home in the desirable Timberbrook community! Built in 2018, this thoughtfully designed home offers 4 bedrooms, 3 full bathrooms, a private office, and an incredibly versatile floor plan that fits a variety of lifestyles. The heart of the home features wide-open living, dining, and kitchen spaces that are perfect for both everyday living and entertaining. The split-bedroom layout provides privacy, while abundant storage throughout ensures everything has its place. The dedicated home office offers the ideal space for working remotely, studying, or managing household tasks. Upstairs, you'll find a spacious loft game room, along with a private fourth bedroom and full bathroom making it an ideal retreat for guests, teens, or multigenerational living. You'll love the oversized garage -2.5 car - offering additional storage space. Step outside to enjoy the oversized backyard complete with a beautiful pergola, creating the perfect setting for relaxing evenings, weekend barbecues, or entertaining family and friends. Located in the sought-after Timberbrook neighborhood and zoned to highly acclaimed Northwest ISD, this home combines comfort, flexibility, and convenience. Enjoy Justin's welcoming small-town charm while being just minutes from excellent shopping, dining, entertainment, and easy access to major highways. This is the perfect place to call home offering space to grow, room to gather, and a location you'll love. THIS HOME IS ZONED FOR THE BRAND NEW BARKSDALE MIDDLE SCHOOL.

View Virtual Tour

Estimate Your Monthly Payment

Tax Value @ 100% of Sales Price, HOA Included
Tax Value @ 85% of Market Value, HOA Not Included

Essential Information

  • Price$473,000
  • Est. Payment /m
  • Reduced By$5,000
  • Cumulative Days on MarketUnlock
  • MLS® #21315281
  • Bedrooms4
  • Bathrooms3.00
  • Square Footage2,334
  • Acres0.20
  • Year Built2018
  • Built Desc.Preowned
  • TypeResidential
  • Sub-TypeSingle Family Residence
  • StyleTraditional
  • StatusActive
Please provide a valid email address.

Quick Valuation Analysis from 68 Active and 105 Sold Listings

Pricing Trends from 68 Active Listings in Timberbrook

This Home's Price $473,000 This Home's Price Per SqFt $
Average Price $522,152 Average Price Per SqFt $
Highest Price $675,000 Highest Price Per SqFt $
Lowest Price $384,366 Lowest Price Per SqFt $

Pricing Trends from 105 Sold Listings in Timberbrook

This Home's Price $473,000 This Home's Price Per SqFt $
Average Price $525,804 Average Price Per SqFt $
Highest Price $705,574 Highest Price Per SqFt $
Lowest Price $375,000 Lowest Price Per SqFt $

Property Details

School Information

Community

  • Address212 Spruce Valley Drive
  • SubdivisionTimberbrook Ph 1a
  • CityJustin
  • CountyDenton
  • StateTexas
  • Zip Code76247-1566
  • HOAMandatory
  • HOA Fees$400
  • HOA Fees FrequencySemi-Annual
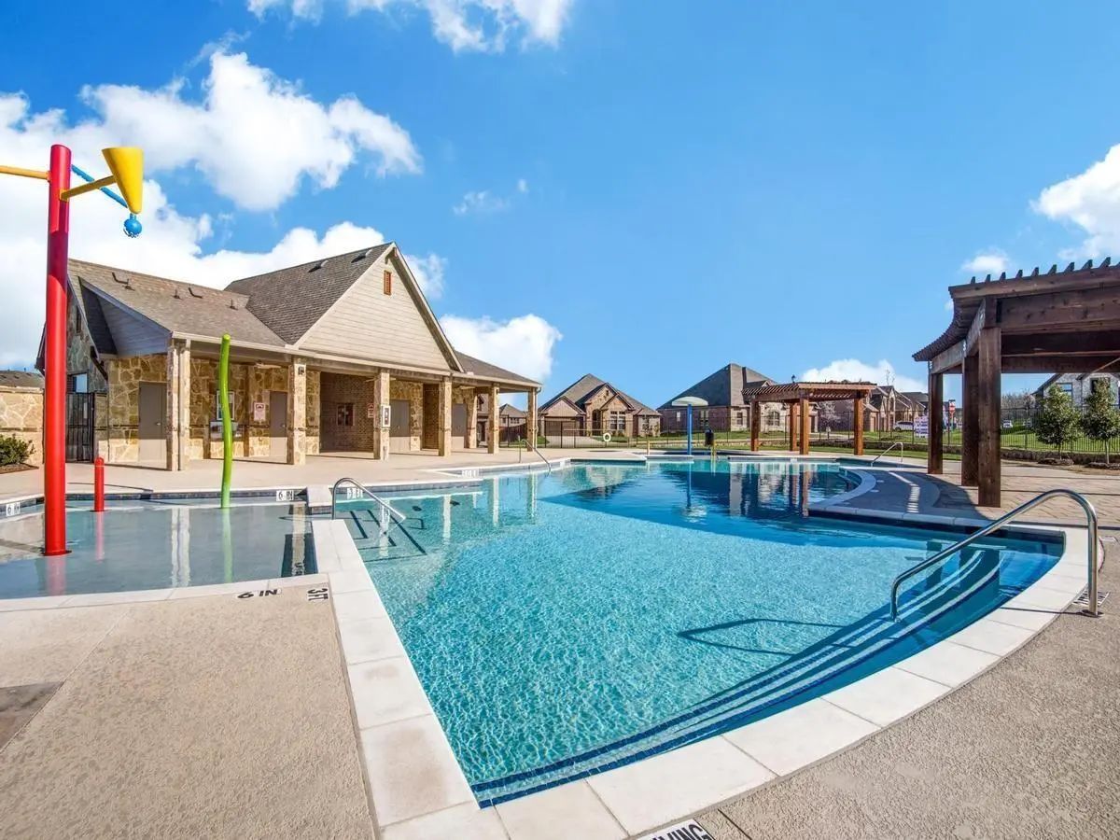
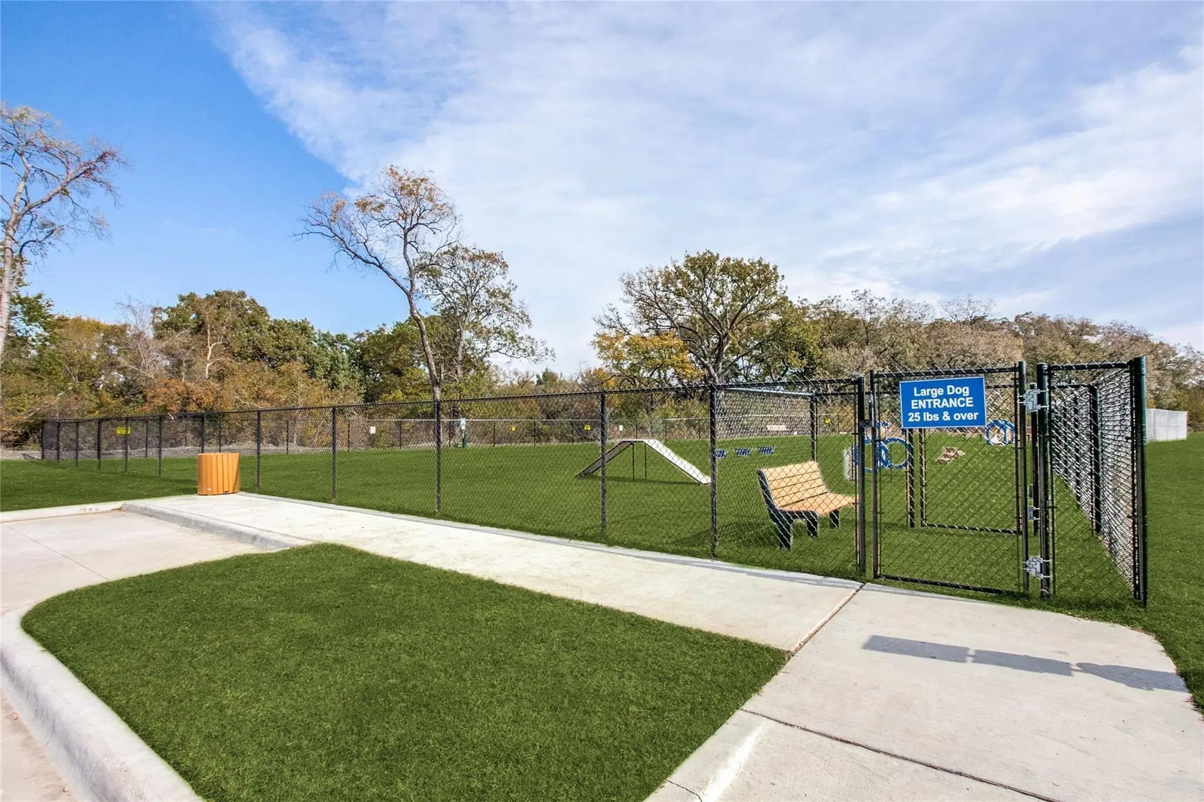
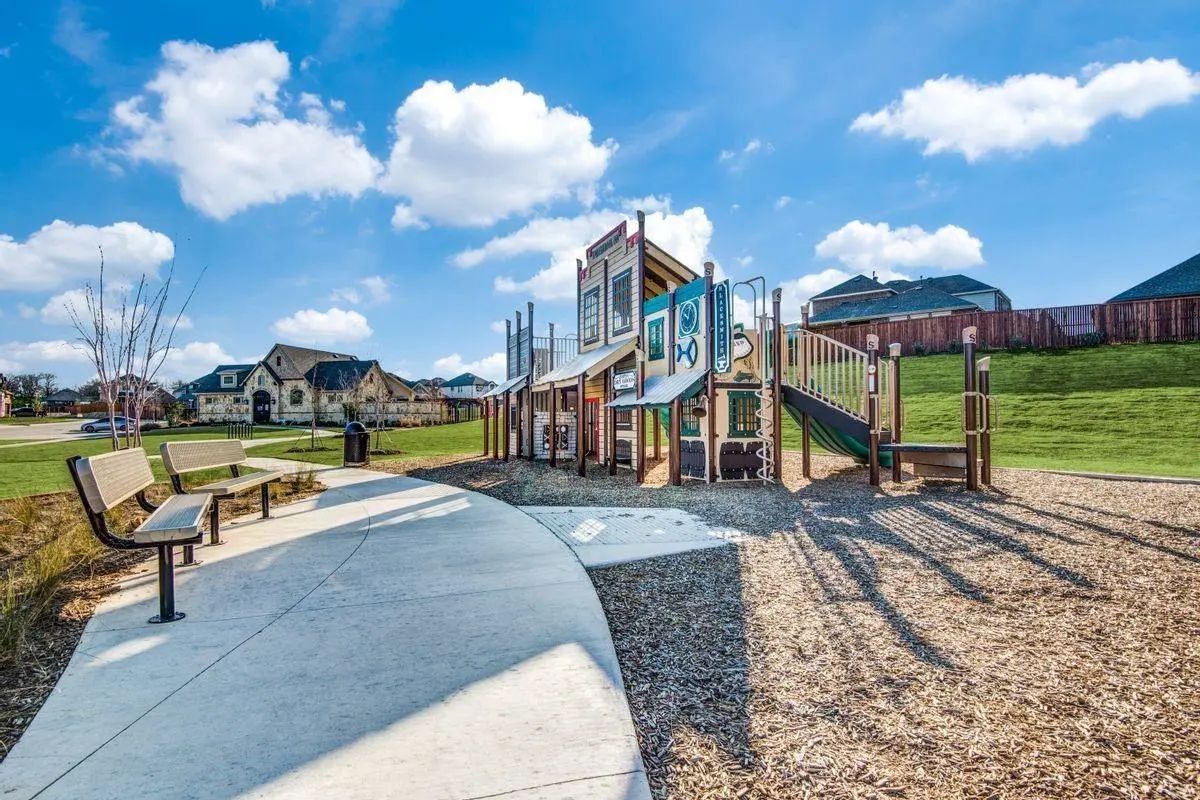
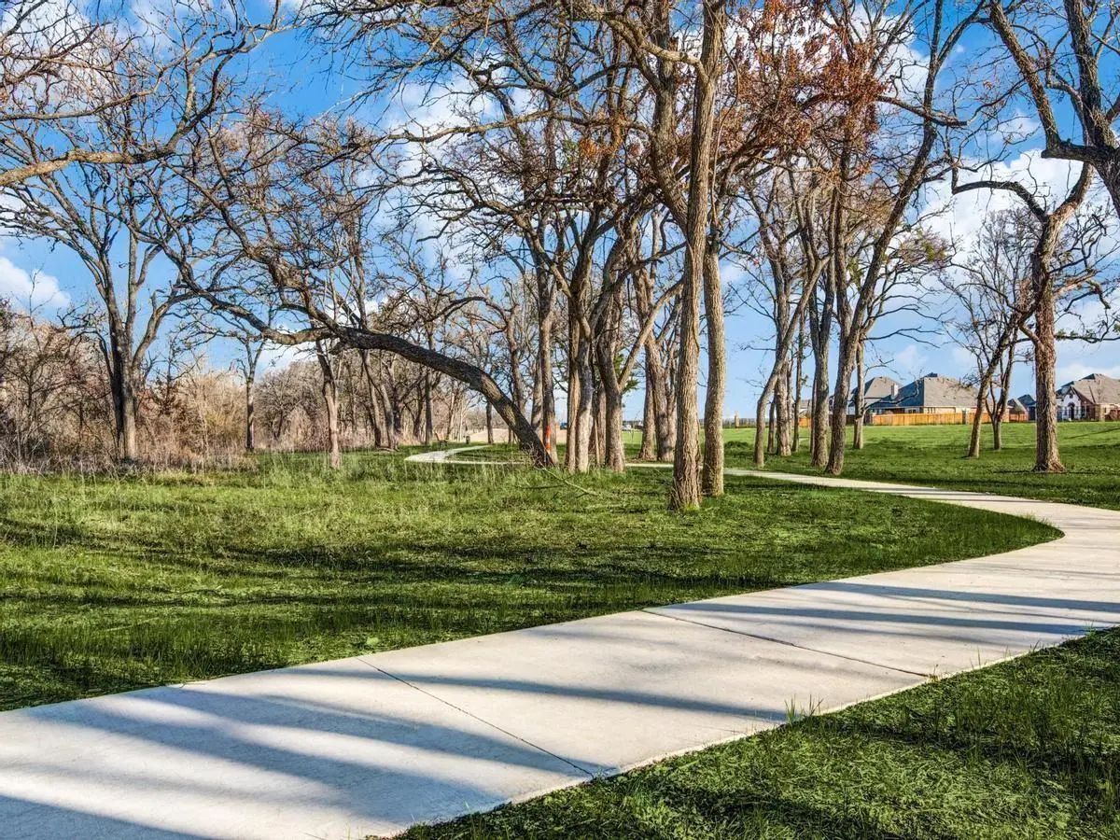
  • FeaturesCommunity Pool, Curbs, Greenbelt, Jogging Path/Bike Path, Park, Playground, Sidewalks, Other
  • UtilitiesCable Available, City Sewer, City Water, Curbs, Electricity Available, Individual Gas Meter, Individual Water Meter, Natural Gas Available, Sewer Available, Sidewalk, Underground Utilities
  • Taxes8799

Amenities

  • SecuritySecurity System, Smoke Detector(s)
  • # of Garages2
  • GaragesDriveway, Enclosed, Epoxy Flooring, Garage, Garage Door Opener, Garage Double Door, Garage Faces Front, Inside Entrance, Kitchen Level, Oversized, Storage

Interior

  • Interior FeaturesBuilt-in Features, Cable TV Available, Decorative Lighting, Eat-in Kitchen, Granite Counters, High Speed Internet Available, In-Law Suite Floorplan, Kitchen Island, Vaulted Ceiling(s), Walk-In Closet(s)
  • FloorsCarpet, Ceramic Tile, Hardwood

Exterior

  • Exterior FeaturesCovered Patio/Porch, Rain Gutters, Private Yard, Storage
  • FenceWood
  • Lot DescriptionFew Trees, Interior Lot

Construction Details / Floorplan

  • Living Areas2
  • Dining Rooms1
  • Full Baths3
  • RoofComposition
  • FoundationSlab
  • ConstructionBrick, Stone Veneer

Energy Efficiency / Green Features / Heating & Cooling

  • Green Features12 inch+ Attic Insulation, Drought Tolerant Plants
  • HeatingNatural Gas, Zoned

Private Listing Information (Registration Required)

Listing Details

  • AgentIndia Davis
  • OfficeKeller Williams Realty

Similar Listings

Photo of Listing #21354285 New Construction
1013 Goldenrod Drive Justin, Texas 76247 Denton | Northwest ISD Timberbrook

- $519,425

Residential, Single Family Residence
  • 3 Beds
  • 2 Baths
  • 2,254 SQFT
  • 2 Car
View details More Photos Save

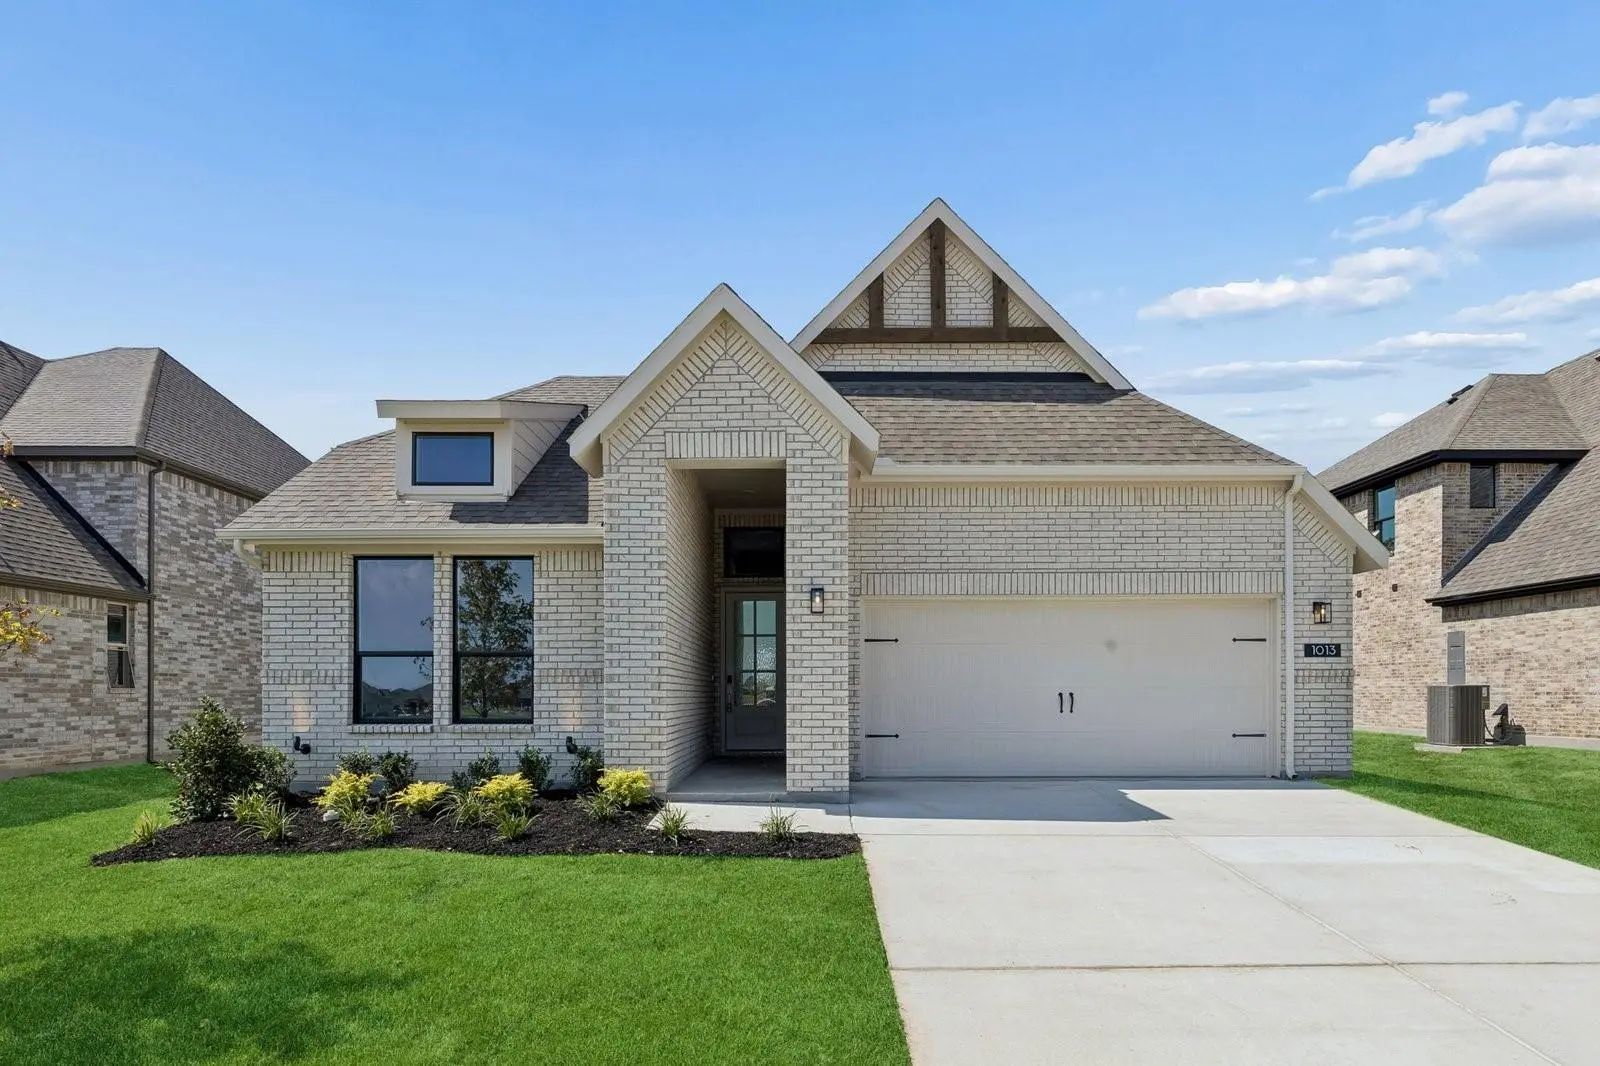
Mls# 21354285 - Built By Impression Homes - Ready Now! ~ Located At 1013 Goldenrod Drive In Timberbrook, This Adler Home Is Part Of The Parkmont Series, Offering 2,254 Square Feet Of Elevated Single-story Living With 3 Bedrooms, 2 Bathrooms, A Fle...

Photo of Listing #21354279 New Construction
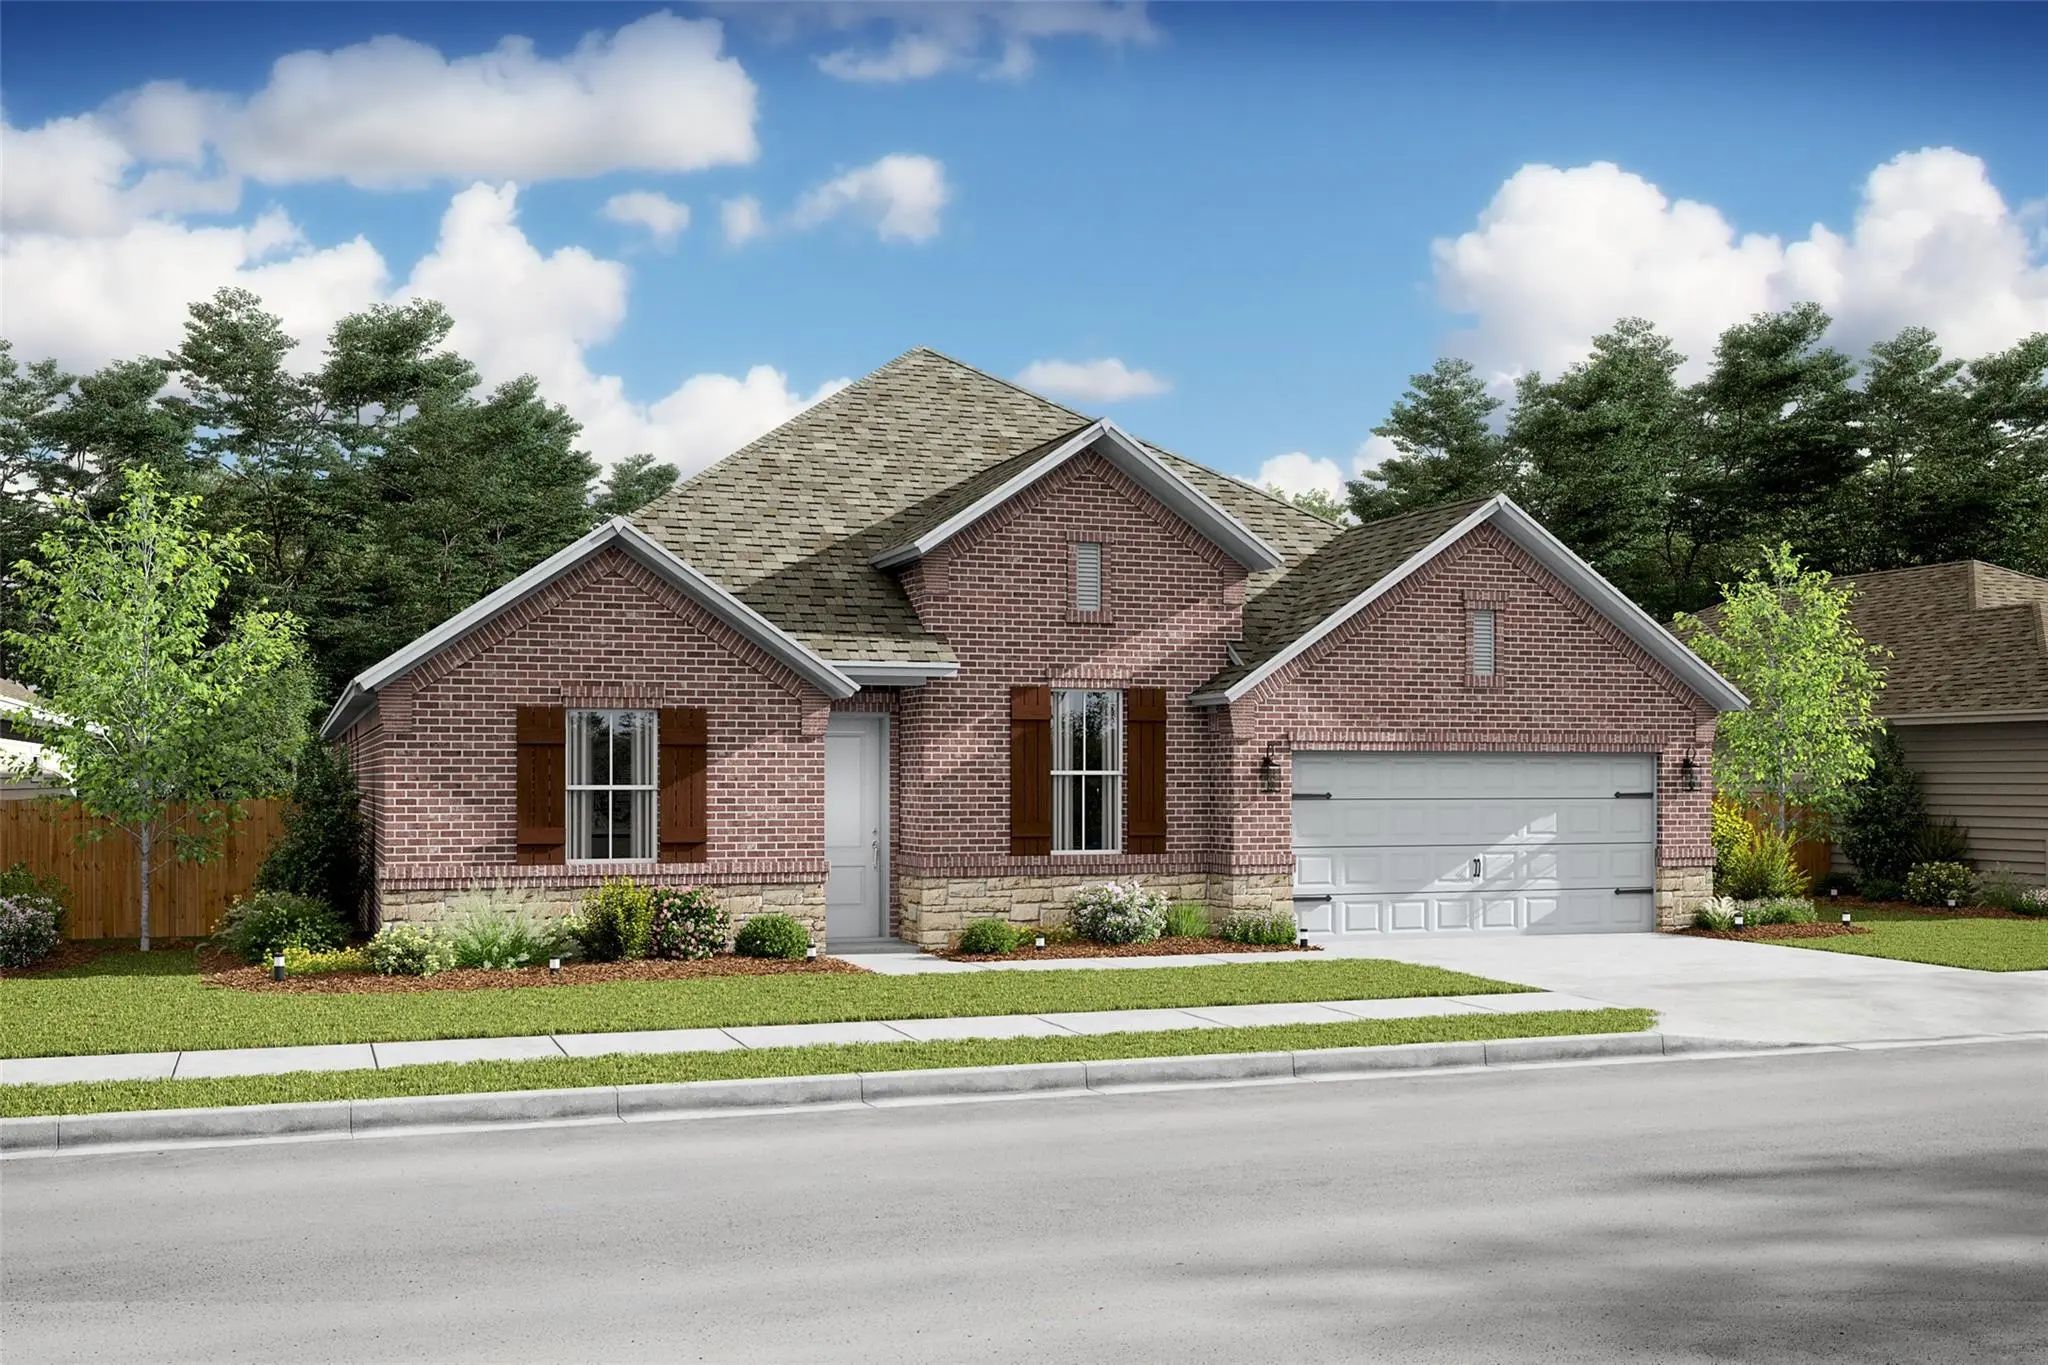
1009 Goldenrod Drive Justin, Texas 76247 Denton | Northwest ISD Timberbrook

- $543,184

Residential, Single Family Residence
  • 3 Beds
  • 2.1 Baths
  • 2,138 SQFT
  • 2 Car
View details More Photos Save

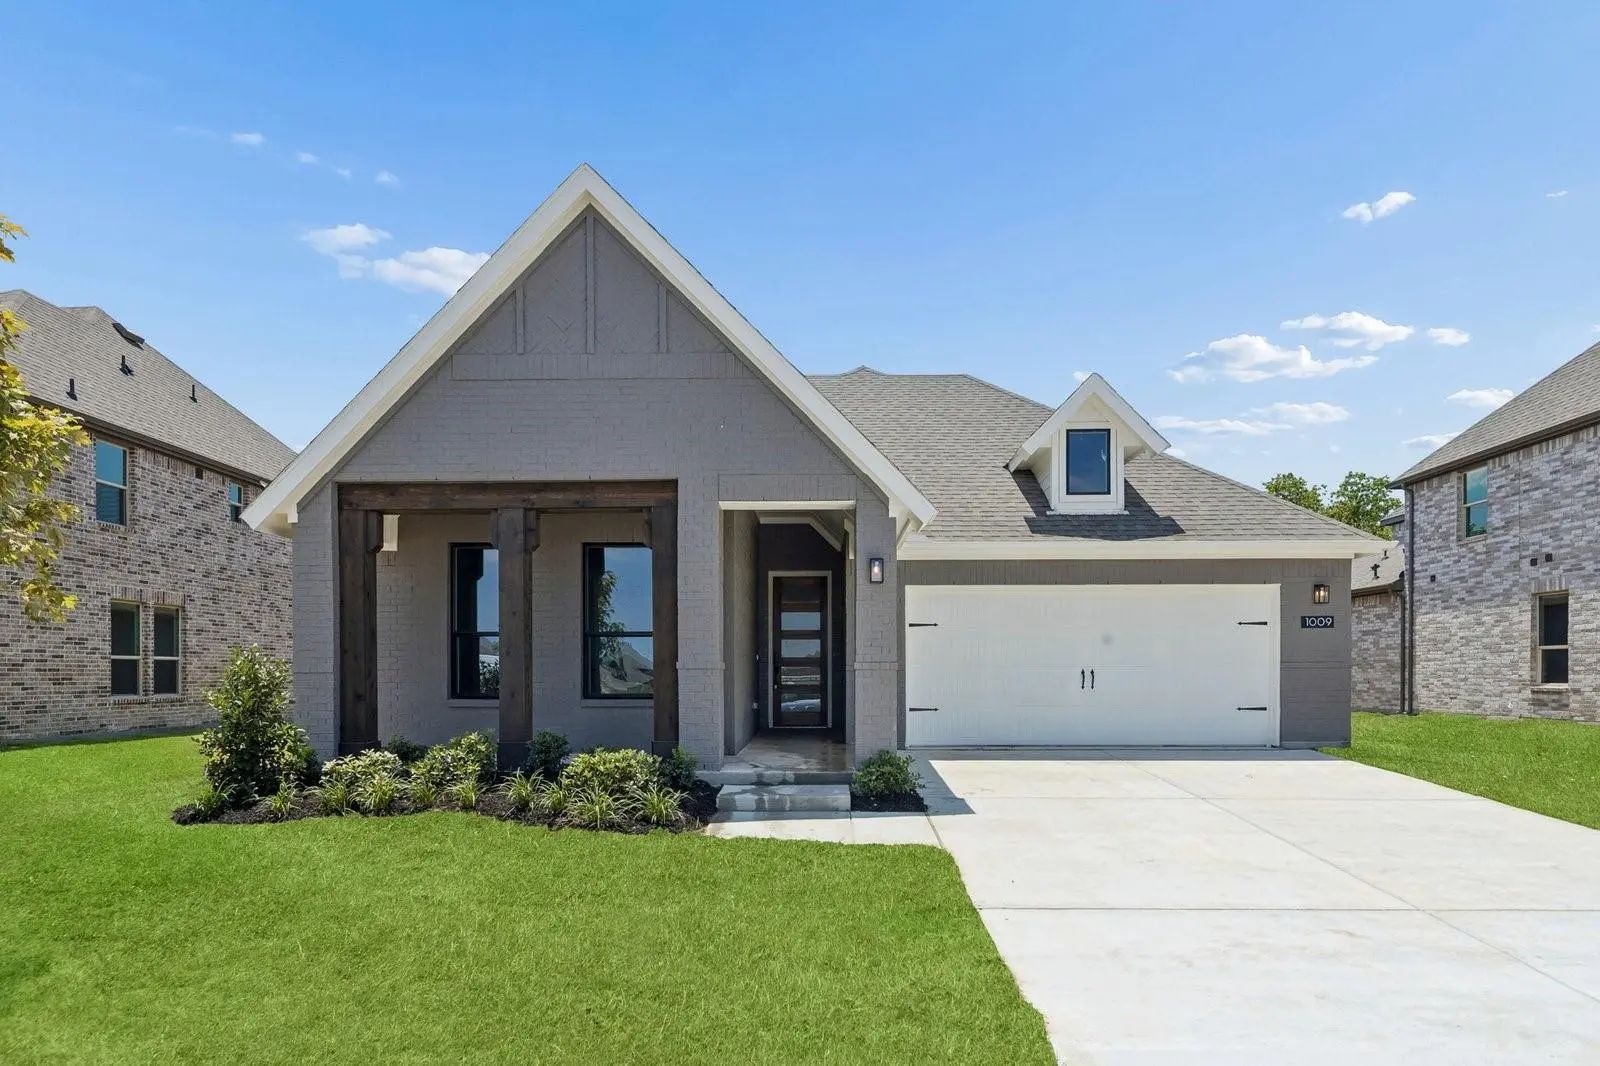
Mls# 21354279 - Built By Impression Homes - Ready Now! ~ Located At 1009 Goldenrod Drive In Timberbrook, This Monroe Home Is Part Of The Parkmont Series, Offering 2,138 Square Feet Of Elevated Single-story Living With 3 Bedrooms, 2.5 Bathrooms, A ...

Photo of Listing #21387222 New Construction Reduced
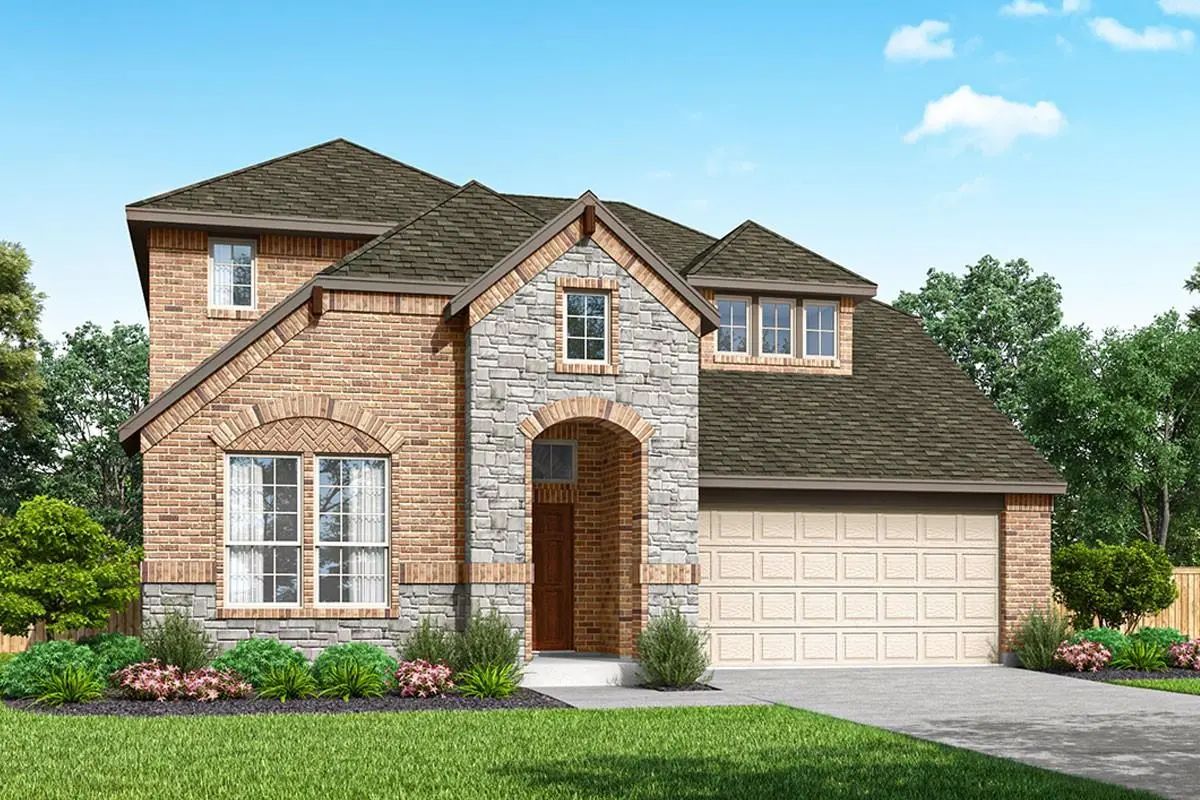
1014 Ashcroft Lane Justin, Texas 76247 Denton | Northwest ISD Timberbrook

- $555,000

Residential, Single Family Residence
  • 4 Beds
  • 3.1 Baths
  • 2,858 SQFT
  • 3 Car
View details More Photos Save

Spacious, Sophisticated And Modern, The Geneva Will Rock Your World. The Open Layout Hosts A Massive Great Room With A Warming Fireplace, A Lovely Kitchen With Large Island And Walk-in Pantry, And Ample Room For Dining. Never Run Out Of Storage Sp...

Photo of Listing #21392373 New Construction
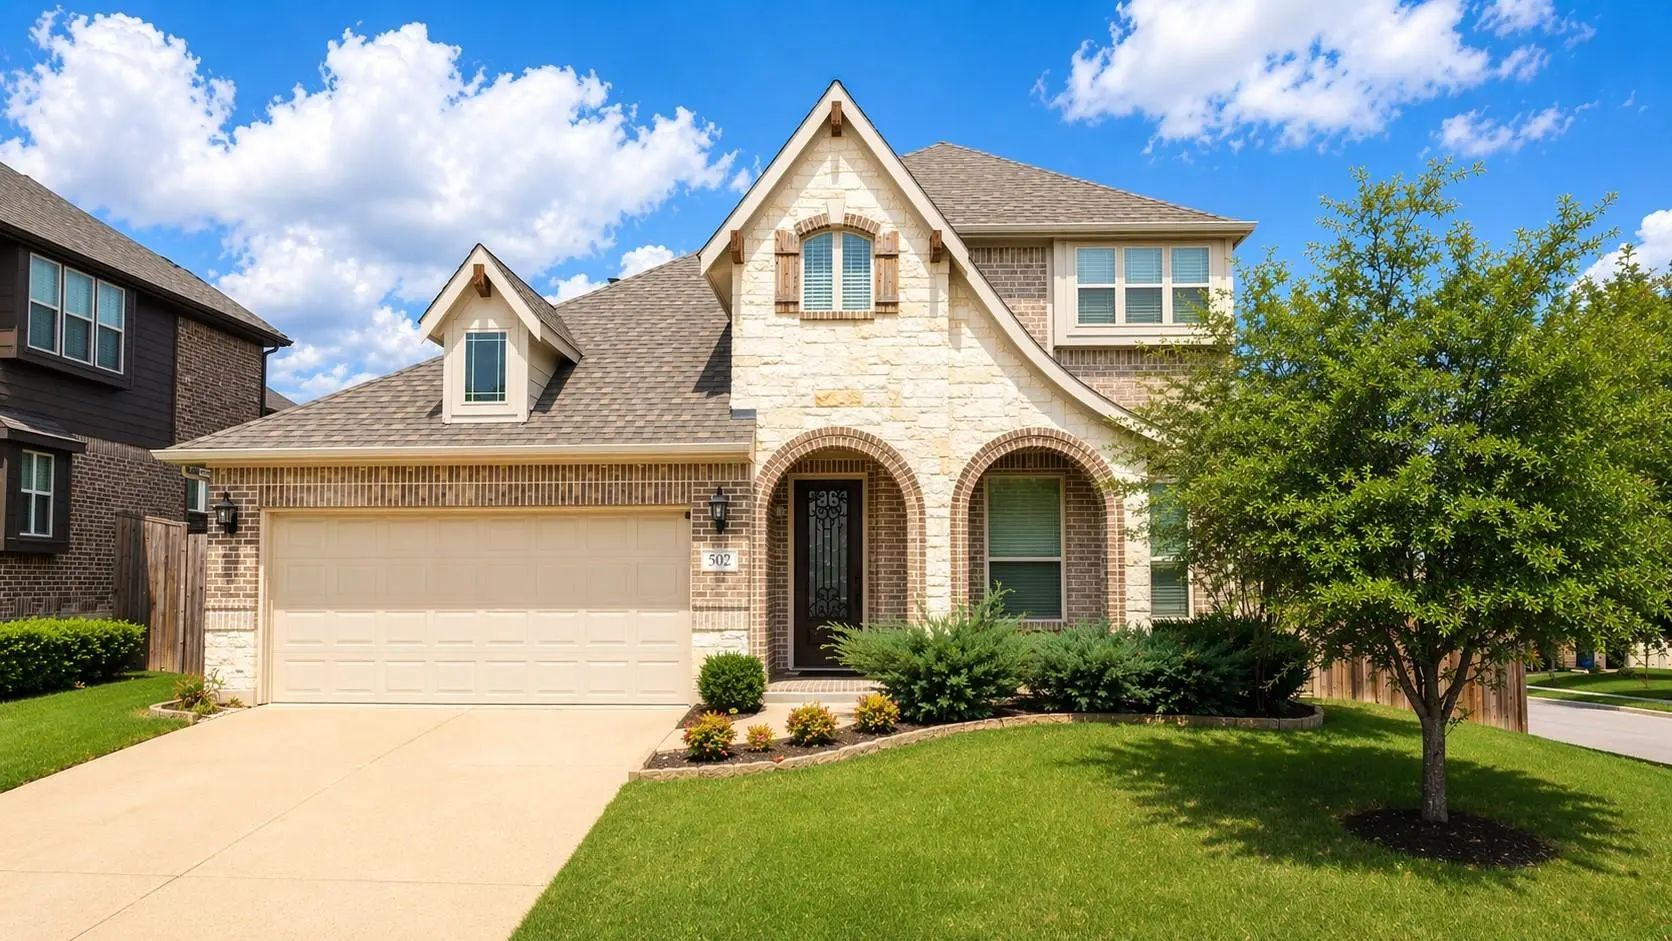
1036 Wheatland Drive Justin, Texas 76247 Denton | Northwest ISD Timberbrook

- $517,960

Residential, Single Family Residence
  • 5 Beds
  • 4.1 Baths
  • 3,237 SQFT
  • 2 Car
View details More Photos Save

Mls# 21392373 - Built By Pacesetter Homes - Nov 2026 Completion! ~ This Home At 1036 Wheatland Drive Features The Richardson Floor Plan With 5 Bedrooms And 4.5 Bathrooms. A Dedicated Study Provides A Flexible Space For Work Or Quiet Retreat. The F...

Photo of Listing #21413425 Just Listed

502 Ranchwood Drive Justin, Texas 76247-1593 Denton | Northwest ISD Timberbrook Ph 1a

- $440,000

Residential, Single Family Residence
  • 4 Beds
  • 2.1 Baths
  • 2,832 SQFT
  • 2 Car
View details More Photos Save

Welcome To This Beautifully Designed 4-bedroom, 2.5-bath Home Offering 2,827 Square Feet, A 2-car Garage, And An Ideal Layout For Both Everyday Living And Entertaining. Situated On A Large Elevated Corner Lot In Sought-after Timberbrook, This Home...

Photo of Listing #21354307 New Construction
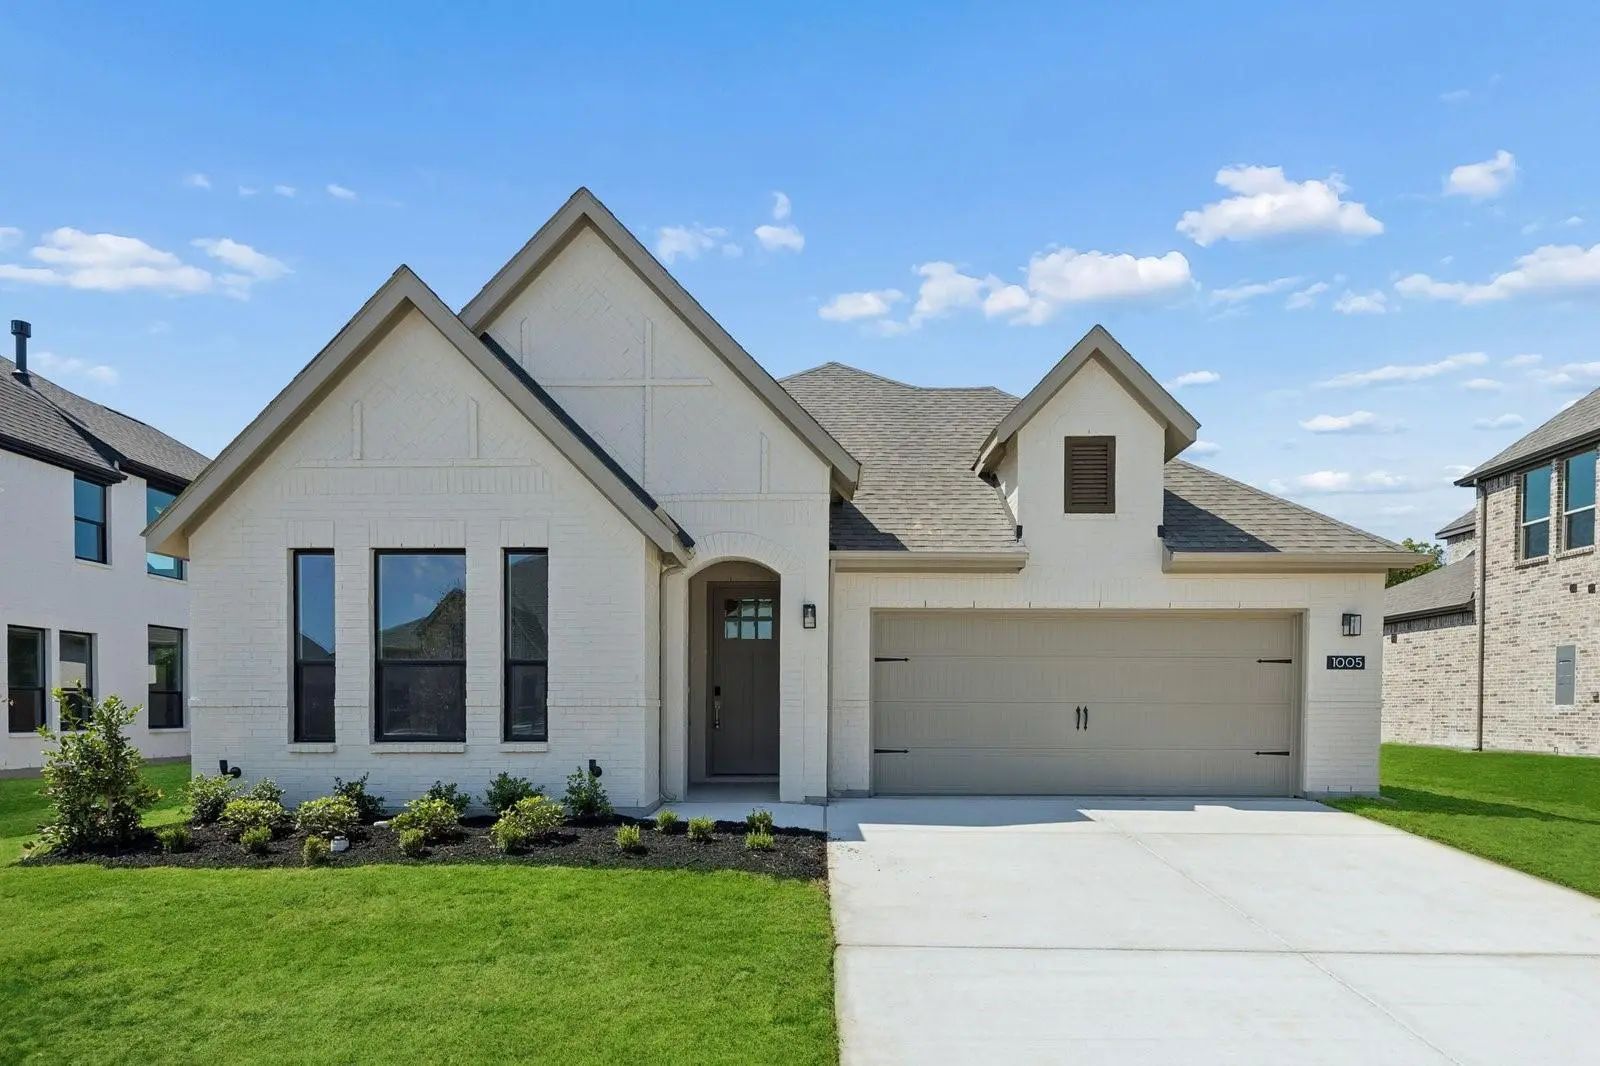
1005 Goldenrod Drive Justin, Texas 76247 Denton | Northwest ISD Timberbrook

- $534,712

Residential, Single Family Residence
  • 3 Beds
  • 2.1 Baths
  • 2,429 SQFT
  • 2 Car
View details More Photos Save

Mls# 21354307 - Built By Impression Homes - Ready Now! ~ Located At 1005 Goldenrod Drive In Timberbrook, This Meyer Home Is Part Of The Parkmont Series, Offering 2,429 Square Feet Of Elevated Single-story Living With 3 Bedrooms, 2.5 Bathrooms, A F...

Users may not reproduce or redistribute the data found on this site. The data is for viewing purposes only. Data is deemed reliable, but is not guaranteed accurate by the MLS or NTREIS.

Listing information last updated on November 1st, 2026 at 7:30pm CST.