Contact / Login

Contact ARG Realty LLC

Find us on...

Dashboard

Login using...

  • 4 Beds
  • 2.1 Baths
  • 2,832 Sqft
  • 2 Garages
  • .18 Acres
  • 2019 Year Built
  • Study
  • Game Room
  • Media
  • Pool
  • 4 Beds
  • 2.1 Baths
  • 2,832 Sqft
  • 2 Garages
  • .18 Acres
  • 2019 Year Built
  • Study
  • Game Room
  • Media
  • Pool

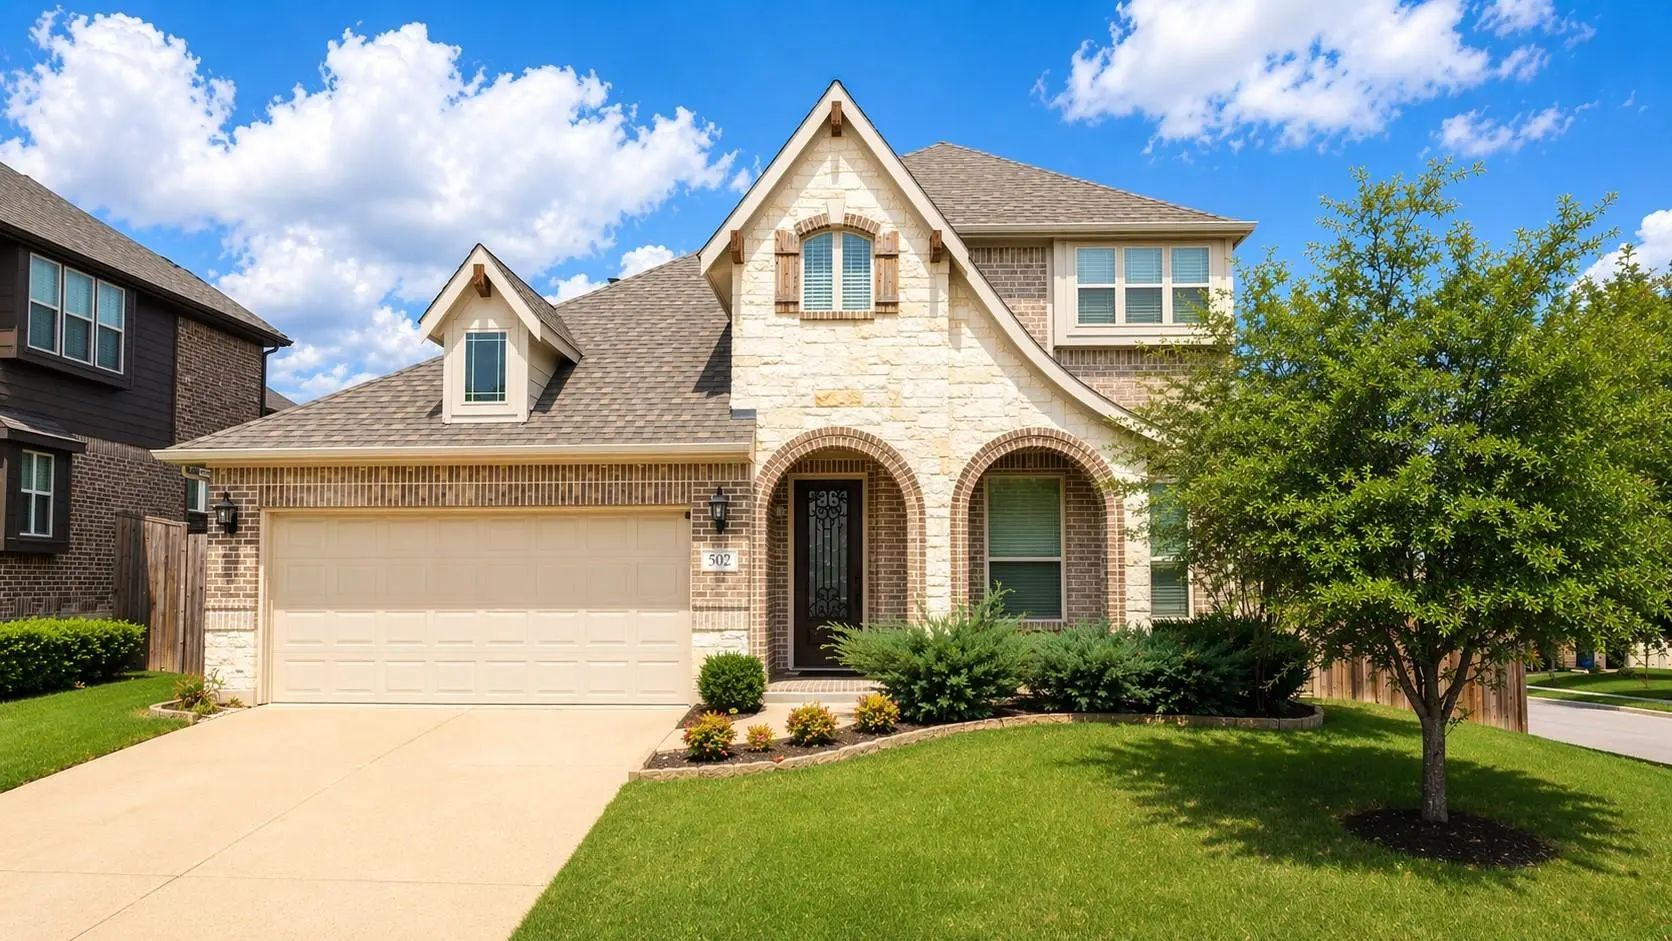
502 Ranchwood Drive
Justin, Texas 76247-1593

County: Denton Timberbrook Ph 1a

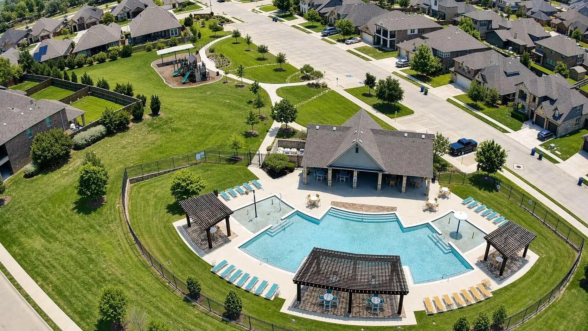
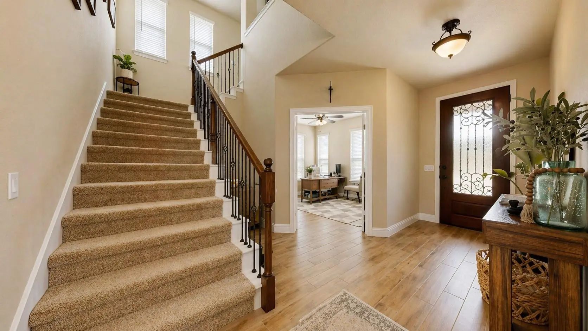
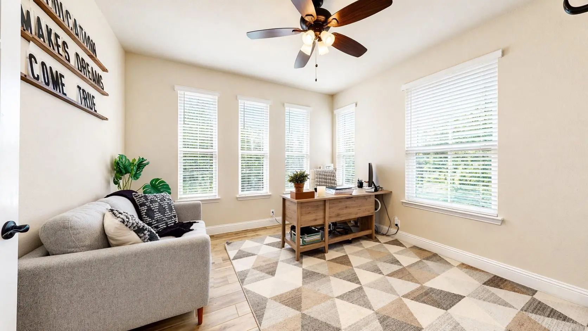
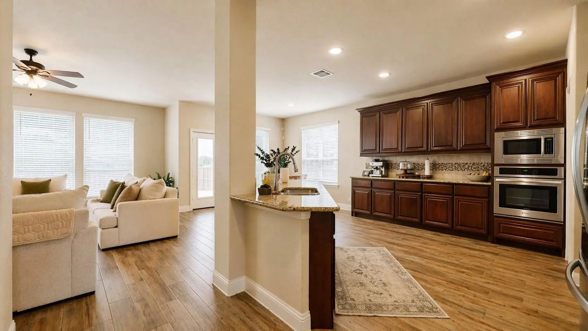
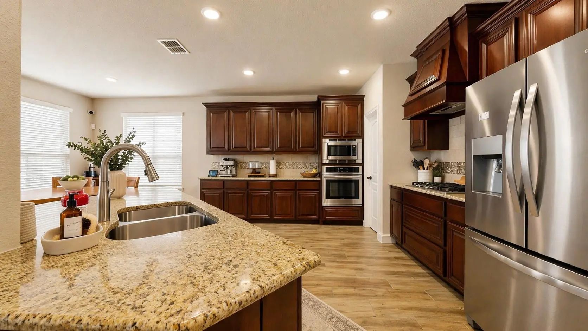
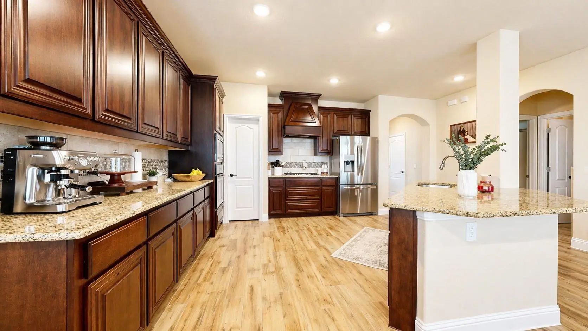
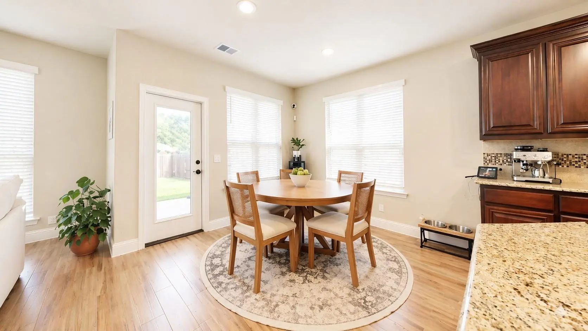
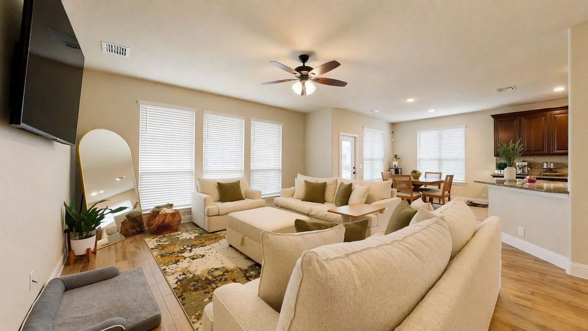
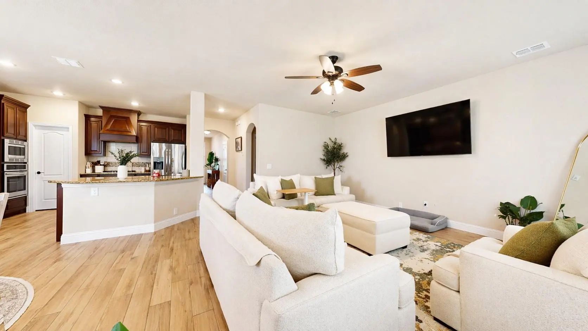
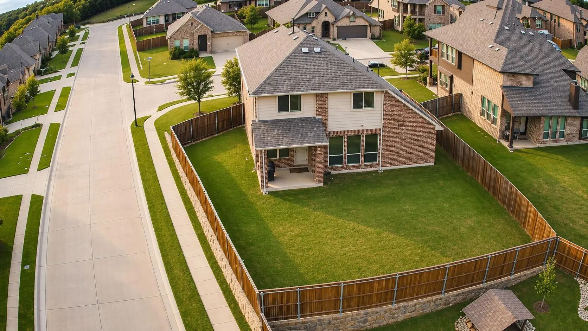
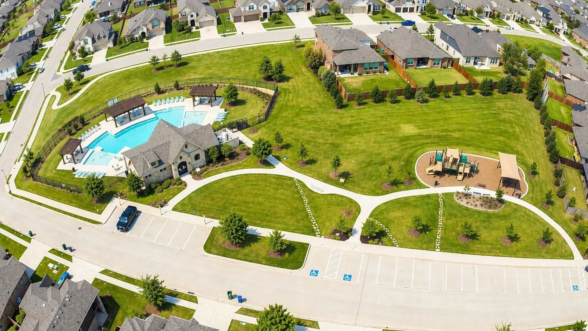
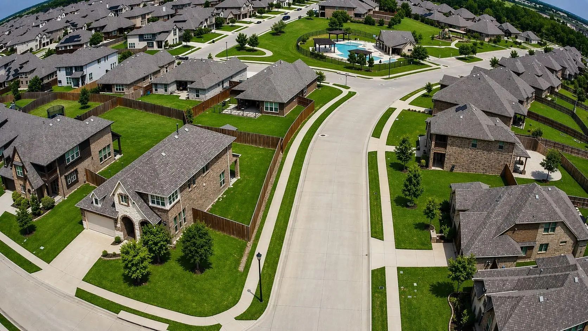
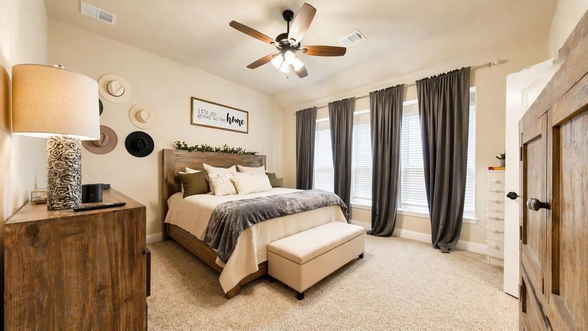
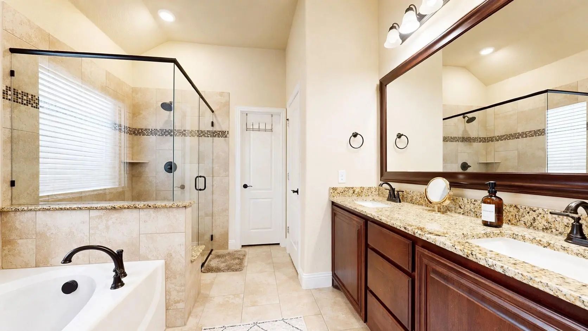
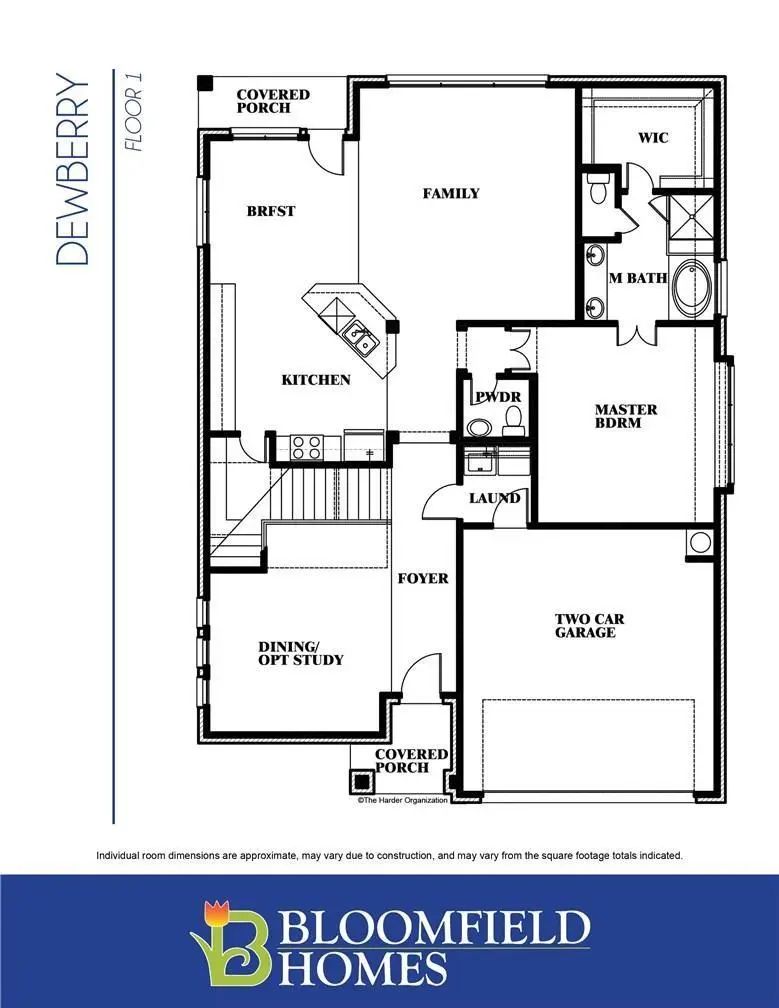
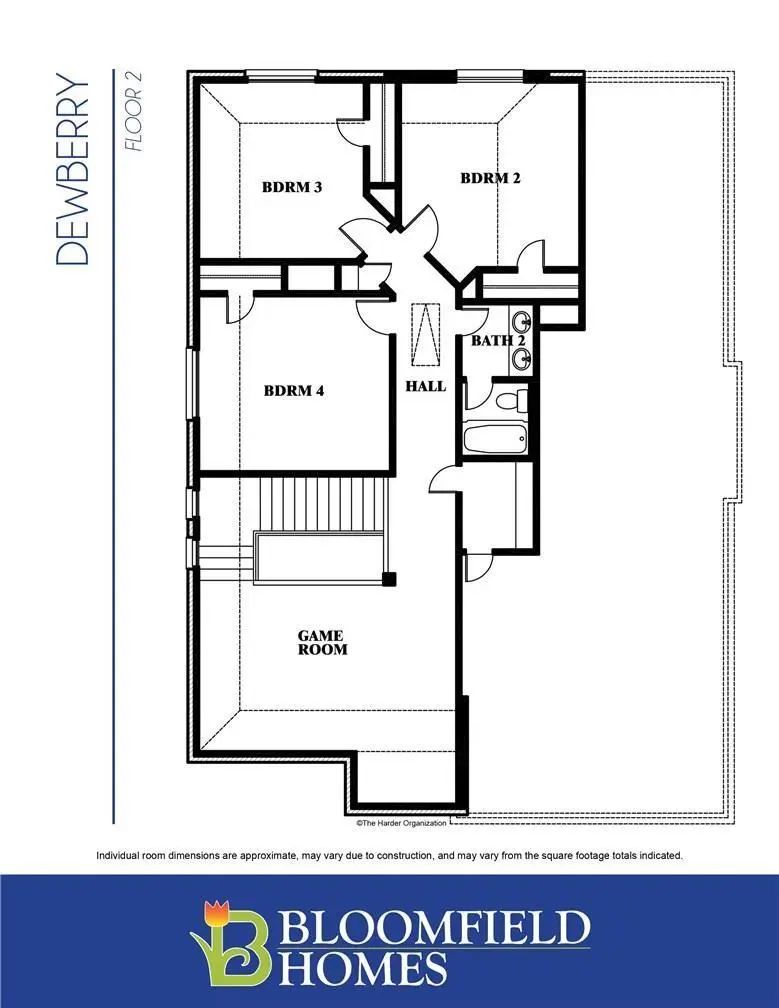
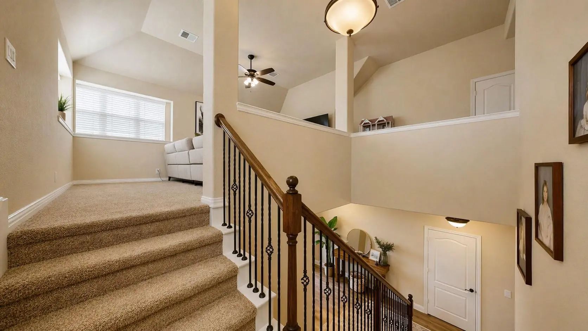
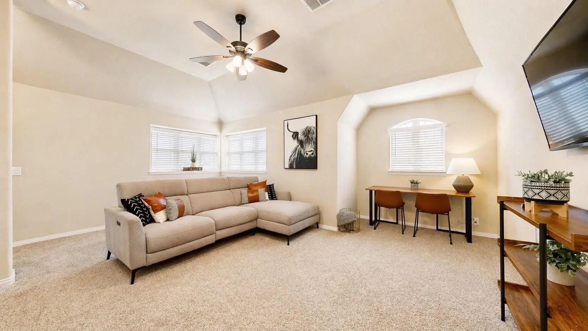
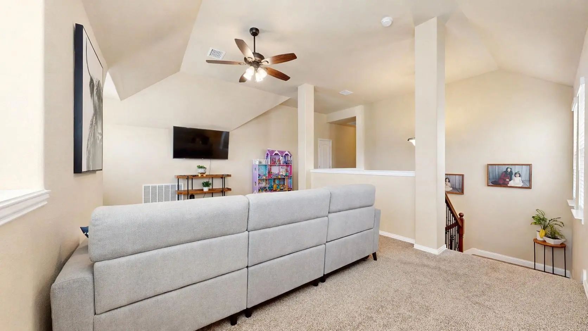
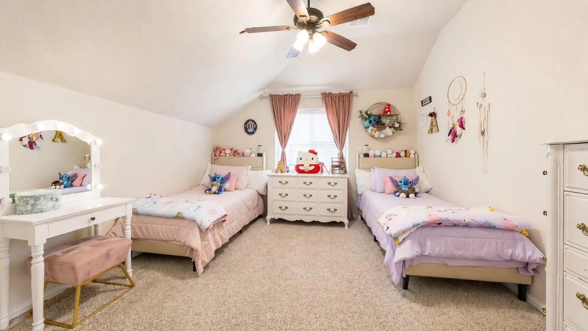
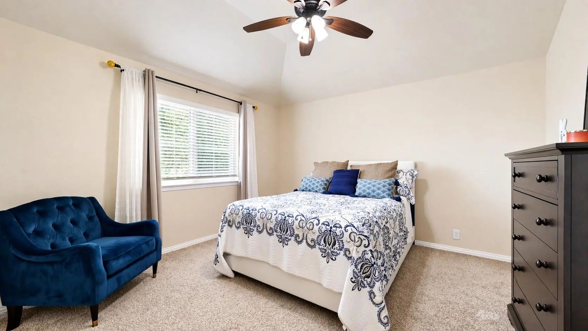
Welcome to this beautifully designed 4-bedroom, 2.5-bath home offering 2,827 square feet, a 2-car garage, and an ideal layout for both everyday living and entertaining. Situated on a large elevated corner lot in sought-after Timberbrook, this home features 2 spacious living areas, 1 dining area, and a private corner office with 5 windows that fill the space with natural light. The secondary bedrooms are exceptionally spacious, giving everyone room to spread out in comfort. Enjoy a location that is hard to beat, just around the corner from the community pool and playground, with the neighborhood trail system only a short walk away. Timberbrook is known as the ultimate outdoor community, featuring miles of walking trails, tree-lined parks, greenspaces, playgrounds, a dog park, pool and pool house, covered pavilion, pickleball courts, basketball court, game tables, an all-season lawn with string lights, and an onsite elementary school coming soon. Residents also enjoy quick access to Texas Motor Speedway, Tanger Outlets, Alliance Town Center, and I-35W for an easy drive to Denton, Lewisville, Southlake, Dallas, and Fort Worth. Located in award-winning Northwest ISD, this is a rare opportunity to own a spacious home in one of the area’s most vibrant master-planned communities. Incentives available with preferred lender

View Virtual Tour

Estimate Your Monthly Payment

Tax Value @ 100% of Sales Price, HOA Included
Tax Value @ 85% of Market Value, HOA Not Included

Essential Information

  • Price$440,000
  • Est. Payment /m
  • Cumulative Days on MarketUnlock
  • MLS® #21413425
  • Bedrooms4
  • Bathrooms2.10
  • Square Footage2,832
  • Acres0.18
  • Year Built2019
  • TypeResidential
  • Sub-TypeSingle Family Residence
  • StatusActive
Please provide a valid email address.

Quick Valuation Analysis from 68 Active and 105 Sold Listings

Pricing Trends from 68 Active Listings in Timberbrook

This Home's Price $440,000 This Home's Price Per SqFt $
Average Price $522,152 Average Price Per SqFt $
Highest Price $675,000 Highest Price Per SqFt $
Lowest Price $384,366 Lowest Price Per SqFt $

Pricing Trends from 105 Sold Listings in Timberbrook

This Home's Price $440,000 This Home's Price Per SqFt $
Average Price $525,804 Average Price Per SqFt $
Highest Price $705,574 Highest Price Per SqFt $
Lowest Price $375,000 Lowest Price Per SqFt $

Property Details

School Information

Community

  • Address502 Ranchwood Drive
  • SubdivisionTimberbrook Ph 1a
  • CityJustin
  • CountyDenton
  • StateTexas
  • Zip Code76247-1593
  • HOAMandatory
  • HOA Fees$67
  • HOA Fees FrequencyMonthly
  • UtilitiesCity Sewer, City Water
  • Taxes9467

Amenities

  • # of Garages2
  • GaragesGarage

Interior

  • Interior FeaturesOpen Floorplan

Construction Details / Floorplan

  • Living Areas2
  • Dining Rooms1
  • Full Baths2
  • Half Baths1

Private Listing Information (Registration Required)

Listing Details

  • AgentJason Kramer
  • OfficeKramer Real Estate

Similar Listings

Photo of Listing #21392373 New Construction
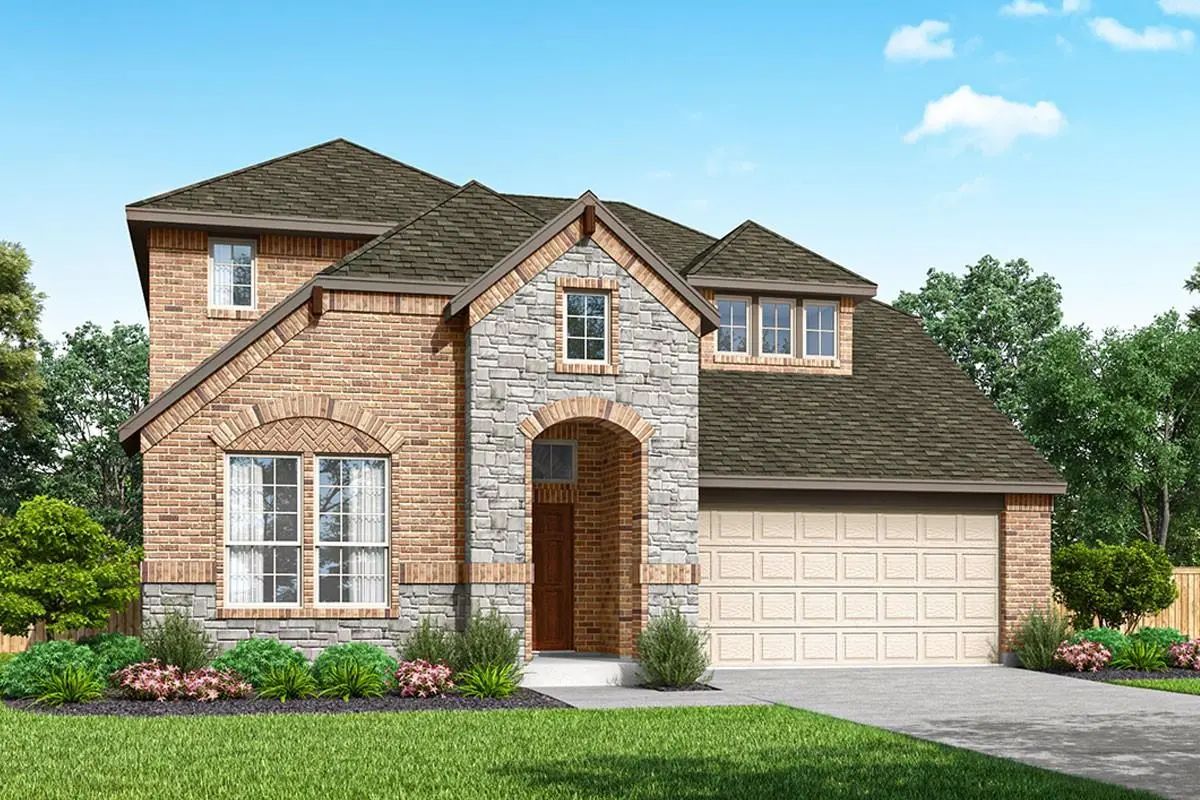
1036 Wheatland Drive Justin, Texas 76247 Denton | Northwest ISD Timberbrook

- $517,960

Residential, Single Family Residence
  • 5 Beds
  • 4.1 Baths
  • 3,237 SQFT
  • 2 Car
View details More Photos Save

Mls# 21392373 - Built By Pacesetter Homes - Nov 2026 Completion! ~ This Home At 1036 Wheatland Drive Features The Richardson Floor Plan With 5 Bedrooms And 4.5 Bathrooms. A Dedicated Study Provides A Flexible Space For Work Or Quiet Retreat. The F...

Photo of Listing #21412761 Just Listed

914 Timber Ridge Drive Justin, Texas 76247-1821 Denton | Northwest ISD Timberbrook Ph 2

- $449,900

Residential, Single Family Residence
  • 4 Beds
  • 3 Baths
  • 2,492 SQFT
  • 2 Car
View details More Photos Save

Discover The Perfect Blend Of Small-town Charm And City Convenience In This Beautiful 4-bedroom, 3-bath Home With A Dedicated Office Or Flex Space, Offering 2,492 Sq Ft Of Thoughtfully Designed Living Space And A 2-car Garage. Located In A Desirab...

Photo of Listing #21132172 New Construction Reduced 8%
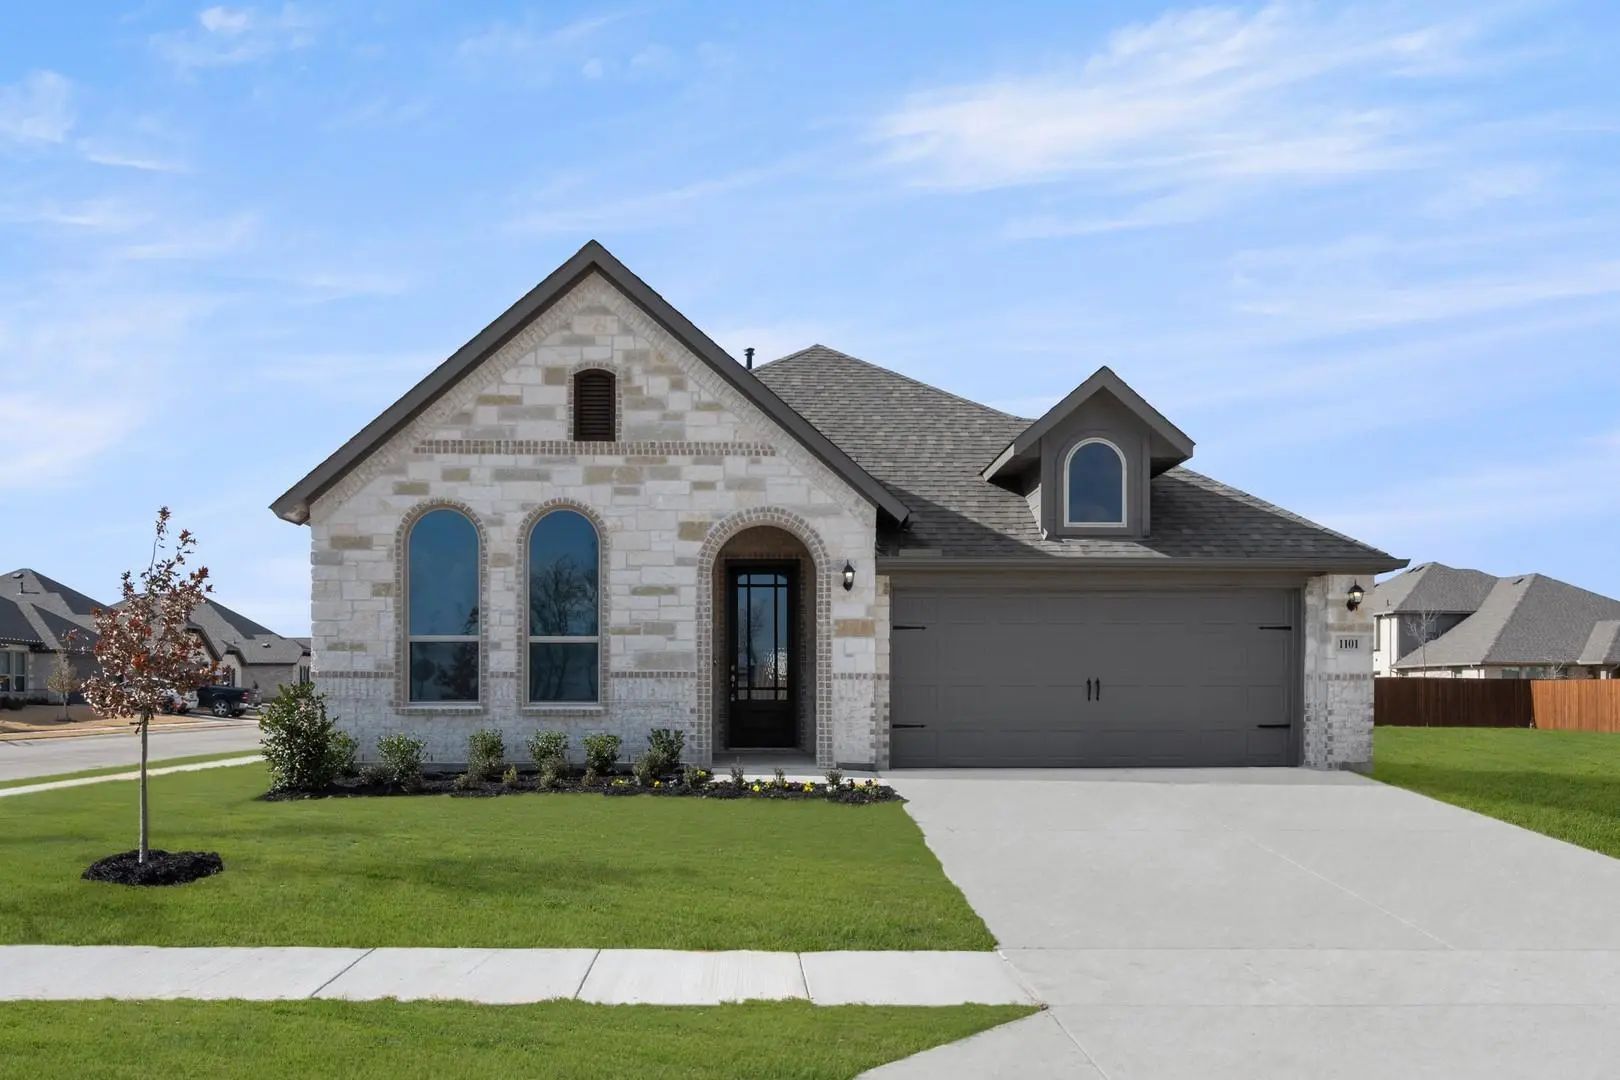
1101 Foxtail Drive Justin, Texas 76247 Denton | Northwest ISD Timberbrook

- $406,999

Residential, Single Family Residence
  • 4 Beds
  • 2 Baths
  • 2,007 SQFT
  • 2 Car
View details More Photos Save

Mls# 21132172 - Built By Impression Homes - Ready Now! ~ 1101 Foxtail Drive Sits On A Corner Lot Offering A Brick And Stone Front Elevation And Spans 2,007 Square Feet Of Single-story Open-concept Living With 4 Bedrooms, 2 Bathrooms, And A 2-car G...

Photo of Listing #21058723 New Construction Reduced 3%
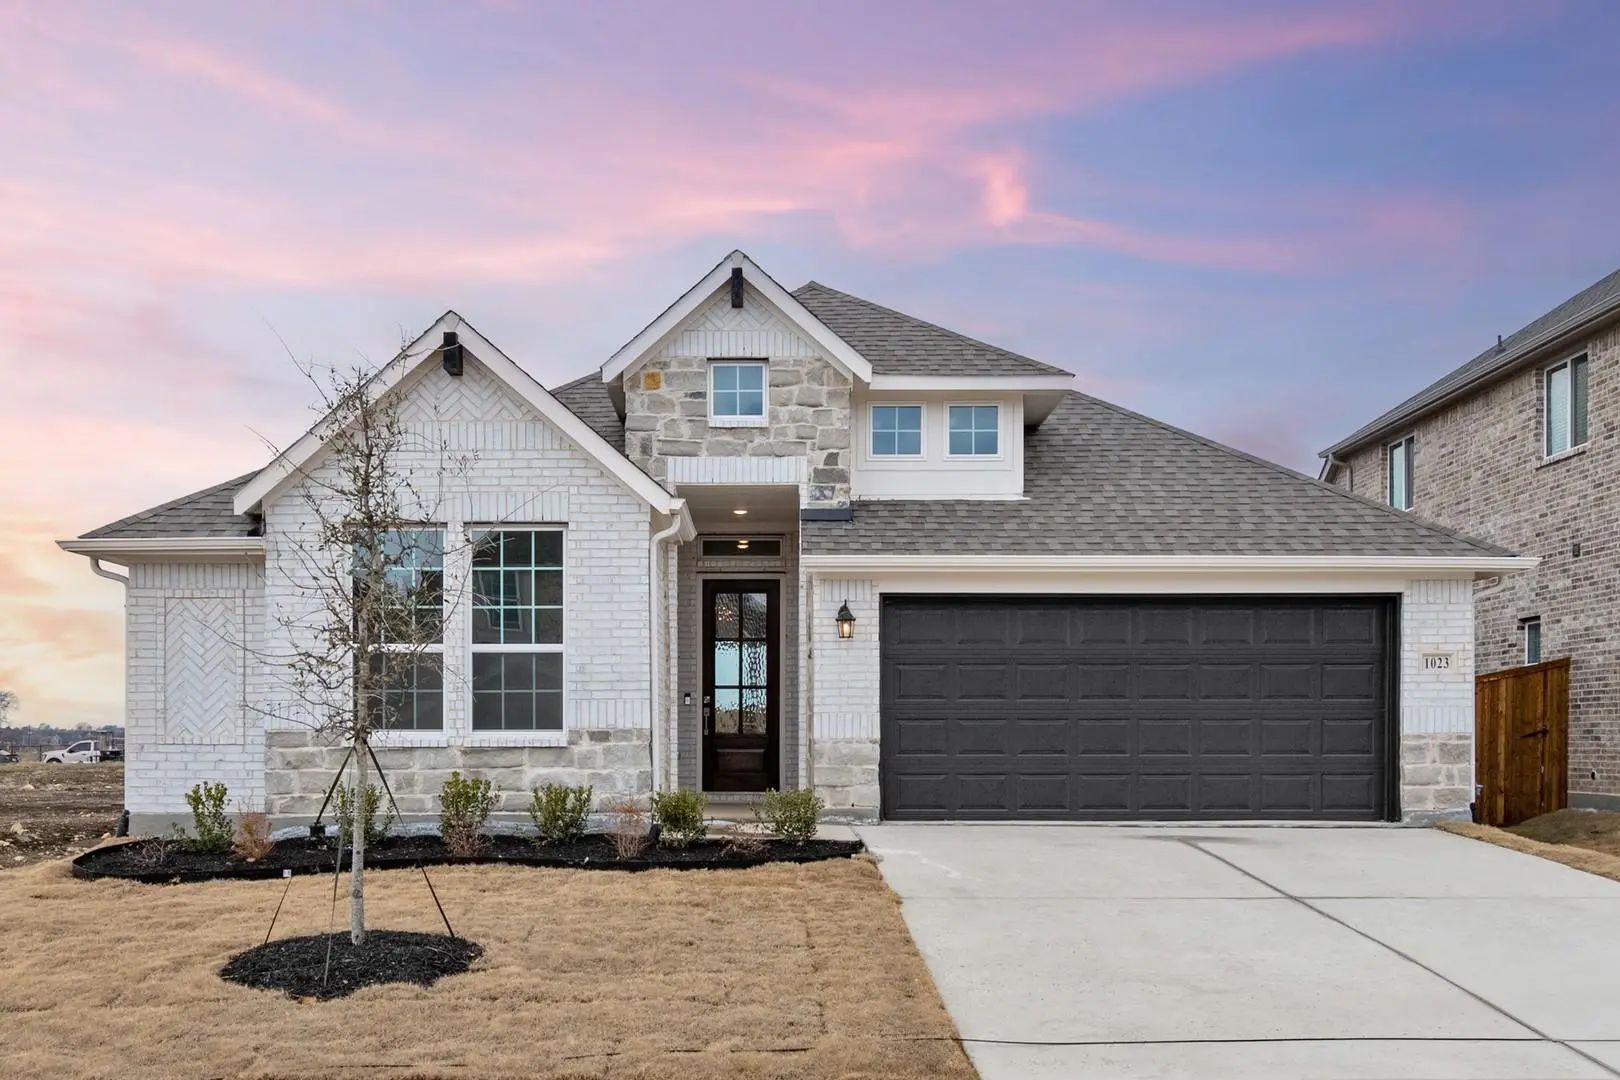
1023 Wheatland Justin, Texas 76247 Denton | Northwest ISD Timberbrook

- $432,930

Residential, Single Family Residence
  • 3 Beds
  • 2 Baths
  • 1,949 SQFT
  • 2 Car
View details More Photos Save

Mls# 21058723 - Built By Pacesetter Homes - Ready Now! ~ Featured At 1023 Wheatland Drive, The Coppell Floor Plan Offers A Smart And Well-designed Layout. This 3 Bedroom, 2 Bath Home Includes A Study,flex Space With An Open Concept Living Area And...

Photo of Listing #21407155 New Construction
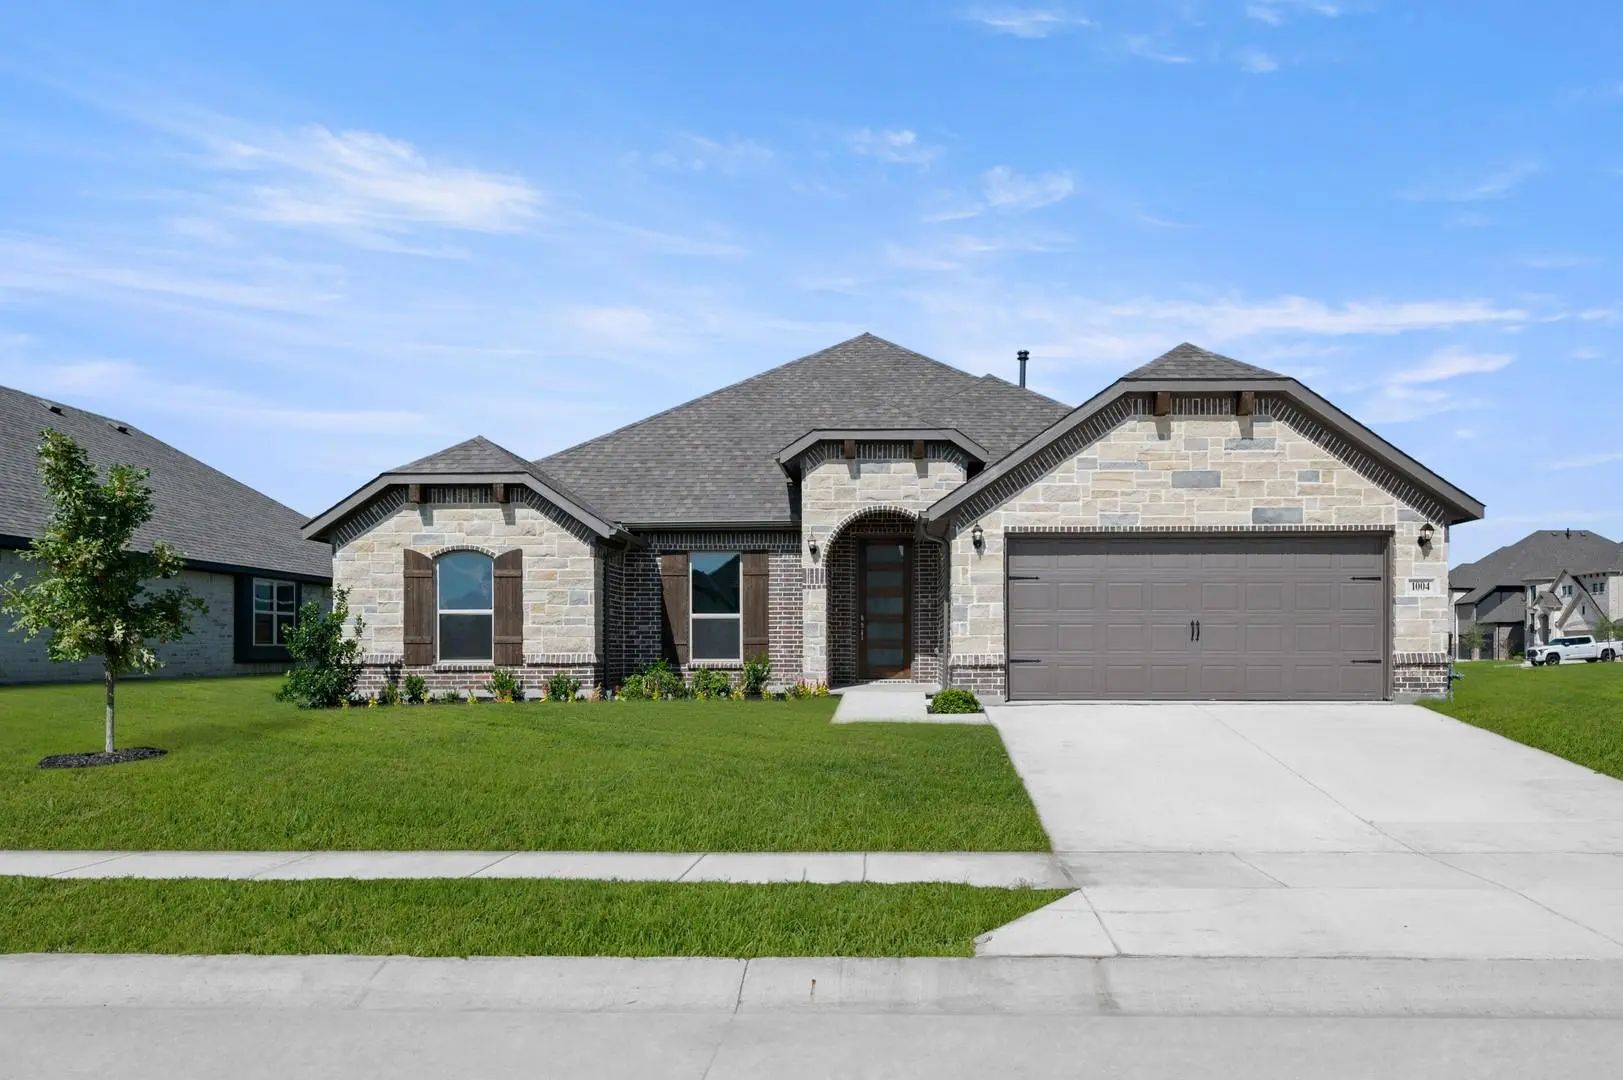
1004 Wedgestone Drive Justin, Texas 76247 Denton | Northwest ISD Timberbrook

- $442,606

Residential, Single Family Residence
  • 3 Beds
  • 2 Baths
  • 2,048 SQFT
  • 2 Car
View details More Photos Save

Mls# 21407155 - Built By Impression Homes - Ready Now! ~ 1004 Wedgestone Drive In Timberbrook Offers 2,048 Square Feet Of Single-story, Open-concept Living With 3 Bedrooms, 2 Bathrooms, And A 2-car Garage. The Family Room, Dining Area, And Modern ...

Photo of Listing #21132180 New Construction Reduced 8%
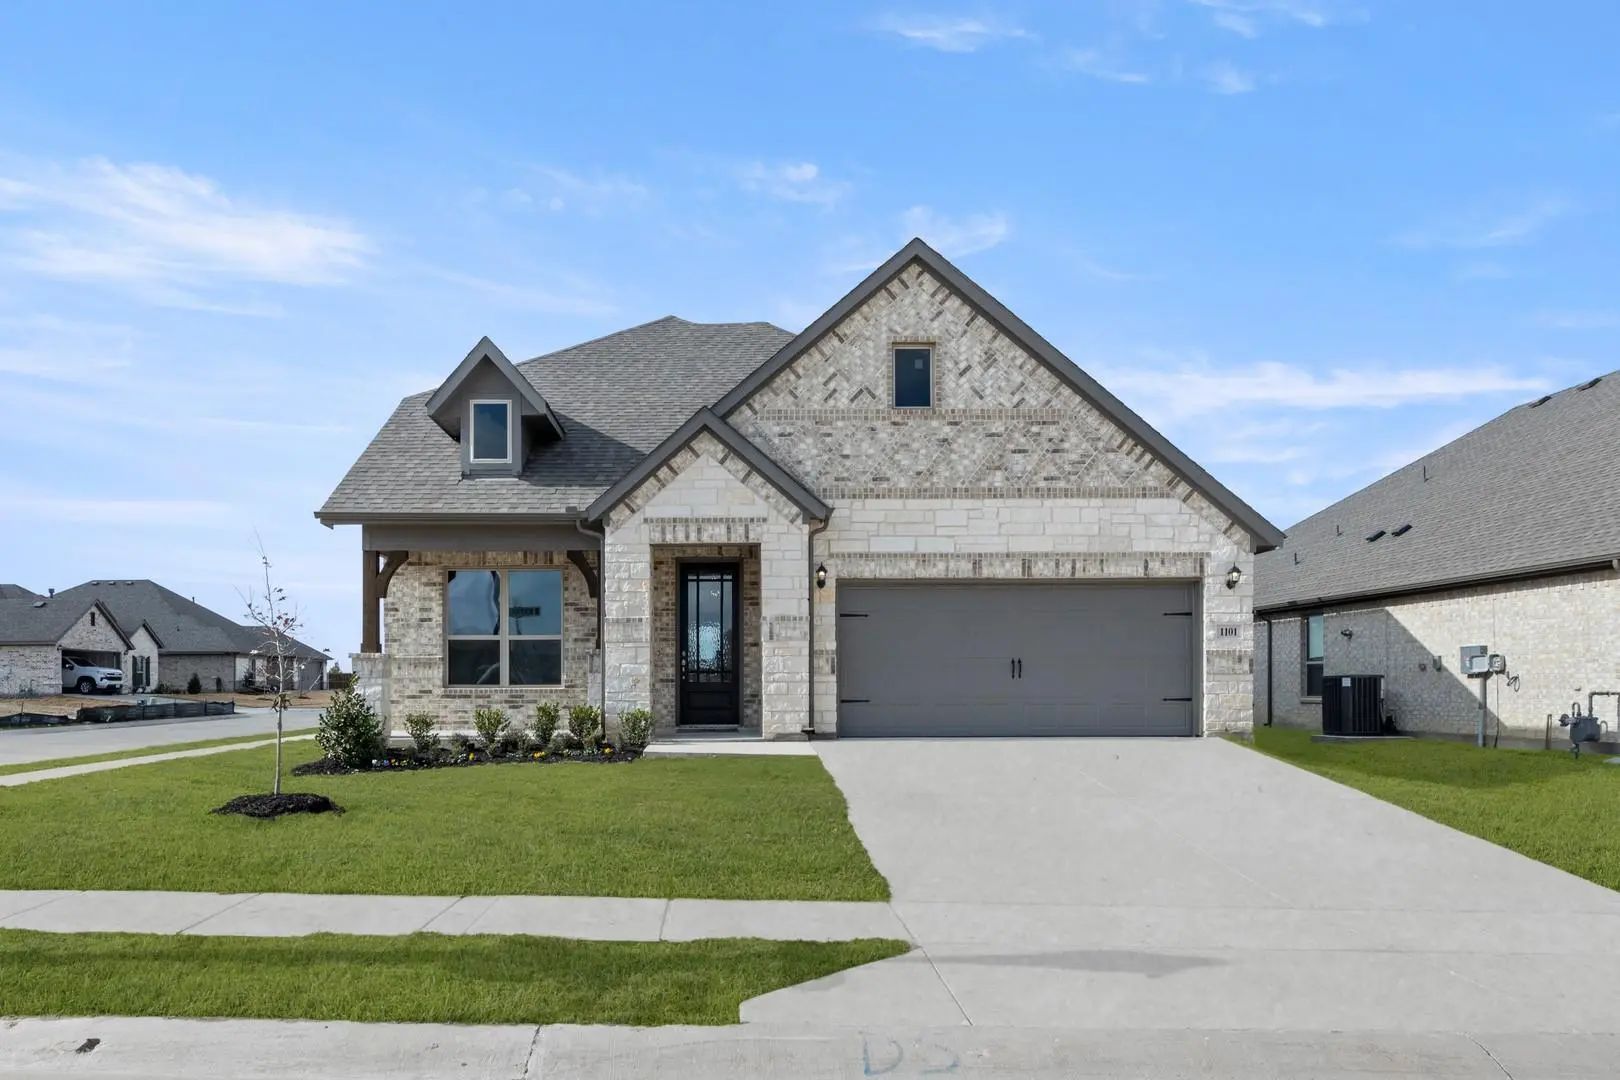
1101 Worthington Drive Justin, Texas 76247 Denton | Northwest ISD Timberbrook

- $452,999

Residential, Single Family Residence
  • 4 Beds
  • 2.1 Baths
  • 2,834 SQFT
  • 2 Car
View details More Photos Save

Mls# 21132180 - Built By Impression Homes - Ready Now! ~ This Two-story Home, 1101 Worthington Drive, Sits On A Corner Lot And Offers 2,834 Square Feet Of Open-concept Living With 4 Bedrooms, 2.5 Bathrooms, A Study, A Game Room, And A 2-car Garage...

Users may not reproduce or redistribute the data found on this site. The data is for viewing purposes only. Data is deemed reliable, but is not guaranteed accurate by the MLS or NTREIS.

Listing information last updated on October 31st, 2026 at 9:15pm CDT.