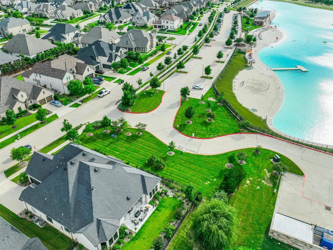
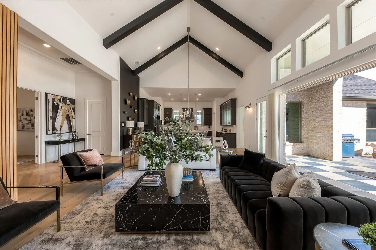
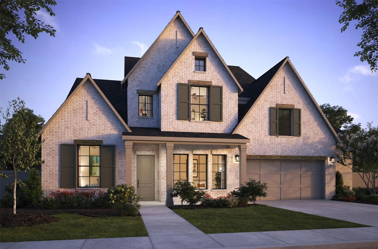
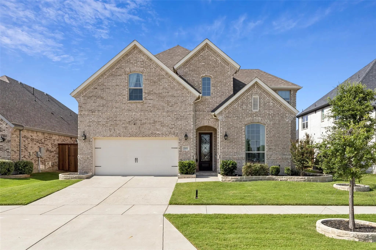
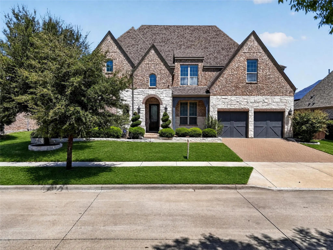
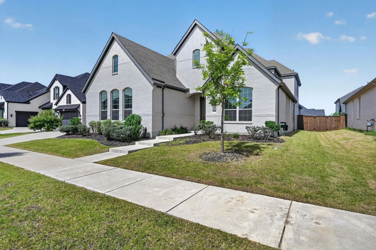
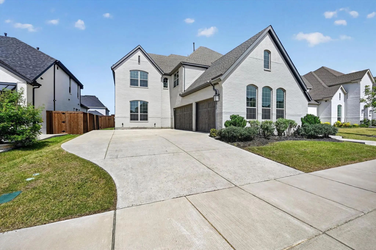
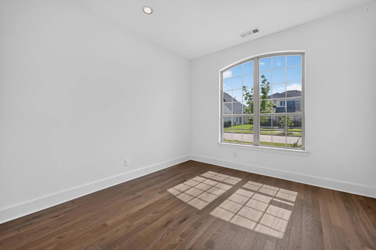
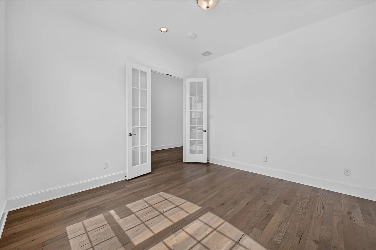
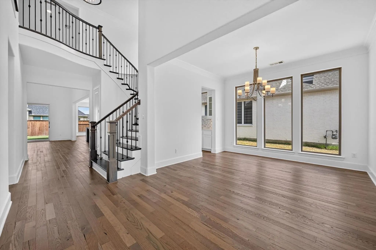
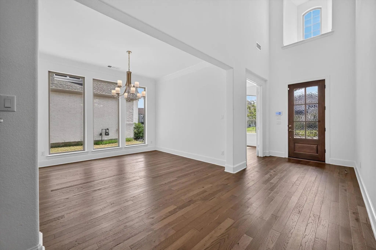
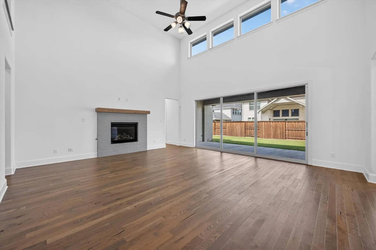
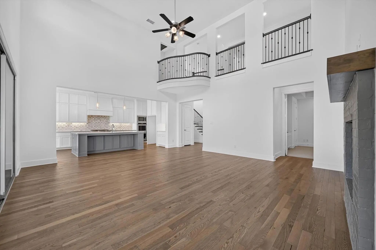
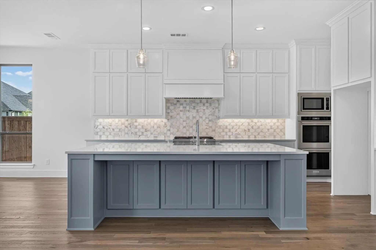
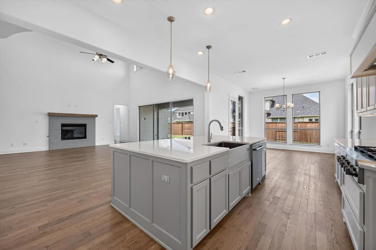
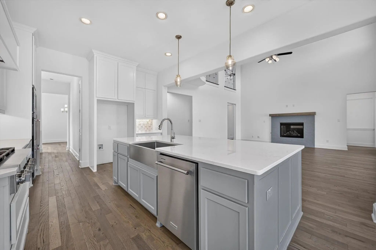
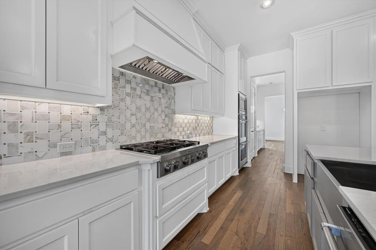
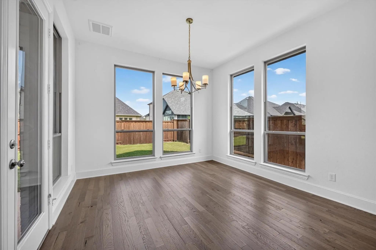
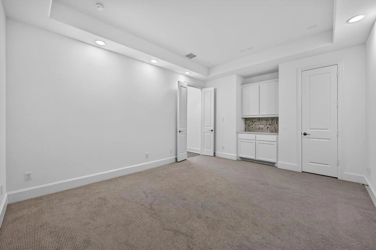
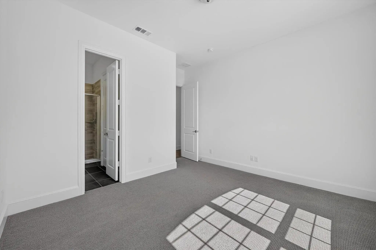
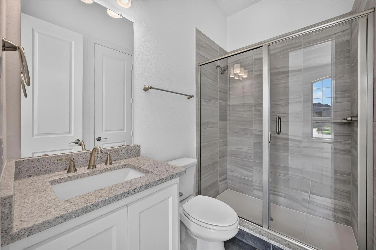
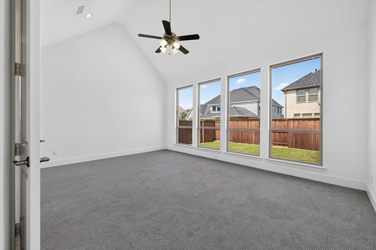
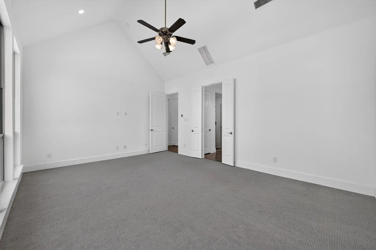
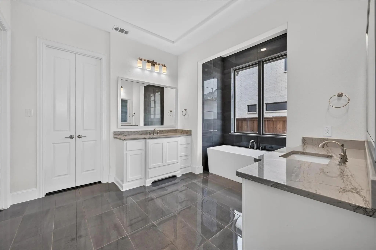
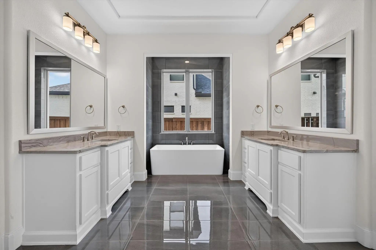
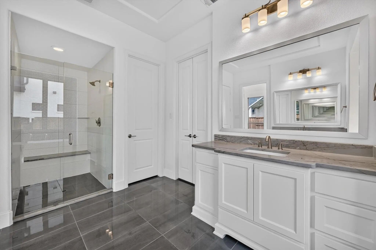
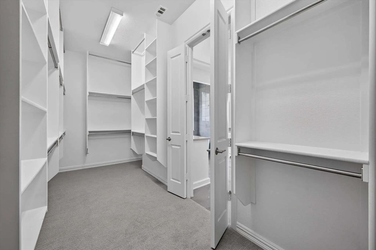
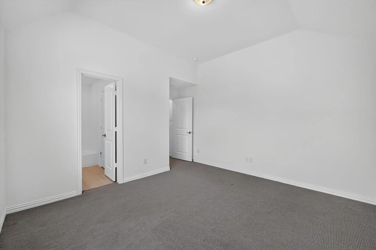
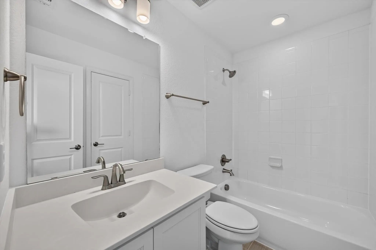
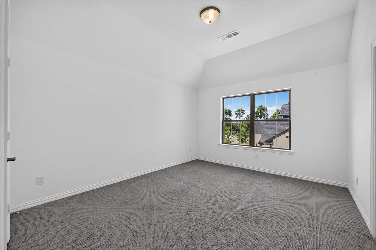
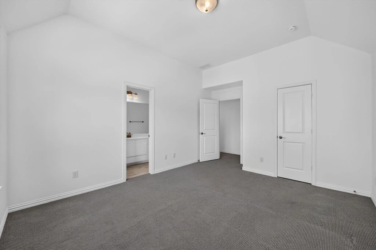
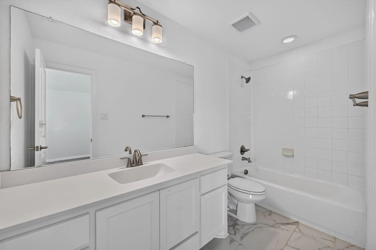
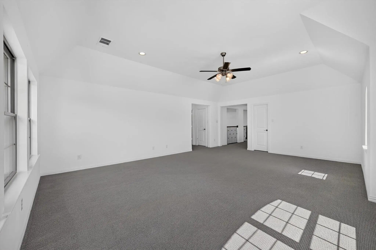
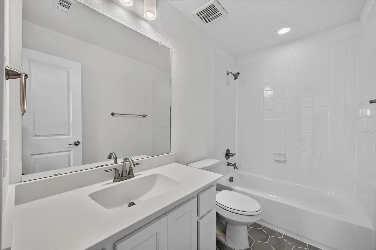
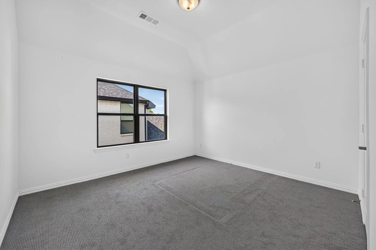
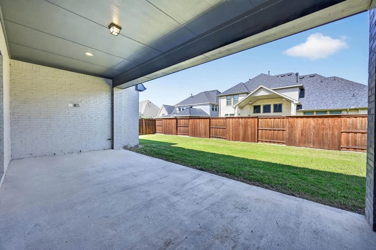
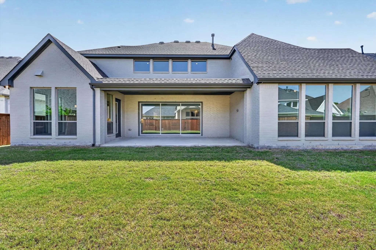
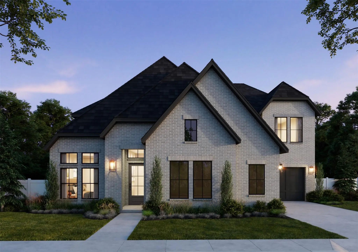
Welcome to this stunning Windsong Ranch estate offering over 4,800 square feet of luxurious living space. A grand entry with soaring ceilings and a sweeping staircase opens to an impressive floor plan featuring a private office, bonus room, formal dining, and breakfast area. The chef s kitchen boasts white cabinetry, quartz countertops, stainless steel appliances, double ovens, and a 6-burner gas cooktop, all flowing seamlessly into the spacious family room. The first-floor primary suite features a spa-like bath with a freestanding tub, oversized shower, dual vanities, and a large walk-in closet. A secondary downstairs bedroom with a private bath is ideal for guests or multigenerational living. Upstairs offers three additional bedrooms, each with an ensuite bath, plus an oversized game room. Enjoy seamless indoor-outdoor living with floor-to-ceiling glass doors opening to the patio. Located in award-winning Windsong Ranch, residents enjoy access to the renowned lagoon, resort-style pools, trails, parks, fitness center, sports courts, and year-round community events
Interior FeaturesDecorative Lighting, Eat-in Kitchen, Granite Counters, High Speed Internet Available, Kitchen Island, Open Floorplan, Smart Home System, Sound System Wiring, Wainscoting, Walk-In Closet(s)
Southgate Homes Kimball Floor Plan. Ready In October! This 4,409 Sq. Ft. Home In Windsong Ranch Features Soaring Ceilings, A Dramatic Staircase, And Expansive Open-to-below Views That Create An Impressive Sense Of Space. The Open Family Room, Kit...
Once-in-a-lifetime Opportunity!! What View Would You Like To Start Your Day With — A 5-acre Crystal Lagoon Or A Serene Pond? With This One-of-a-kind, 1-story Custom Home, You Don’t Have To Choose—you Get Both. Enjoy Rare Views Of The Blue Lagoon ...
Welcome To 4671 Summerville Lane — Where Refined Luxury Meets Effortless Living In The Prestigious Peninsula Enclave Of Windsong Ranch.
Imagine Waking Up In A Home Designed Entirely Around Your Comfort. This Stunning Single-story Residence By T...
Southgate Homes Madison Ii Floor Plan. Thoughtfully Designed With Space, Versatility, And Entertaining In Mind, This Home Offers Room To Live, Relax, And Gather. The Kitchen Features A Large Island, Ample Cabinetry, And Generous Counter Space To ...
Picture A Place Where Your Kids Can Walk Across The Street To School, Weekends Feel Like A Luxury Resort, And Home Is Your Personal Sanctuary. Windsong Ranch Is A Vibrant, Resort-style Community That Offers Endless Amenities And A Lifestyle Design...
This Exceptional Model Floor Plan Highland Homes, Presents 5 Bedrooms, 4 Baths, 2 Half Baths. This House Was Created For The Refined Sophisticated And Traditional Architecture Lover Who Values Togetherness Without Sacrificing Quality Ambiance. Thi...
Users may not reproduce or redistribute the data found on this site. The data is for viewing purposes only. Data is deemed reliable, but is not guaranteed accurate by the MLS or NTREIS.
Listing information last updated on October 17th, 2026 at 9:45pm CDT.
.jpg)
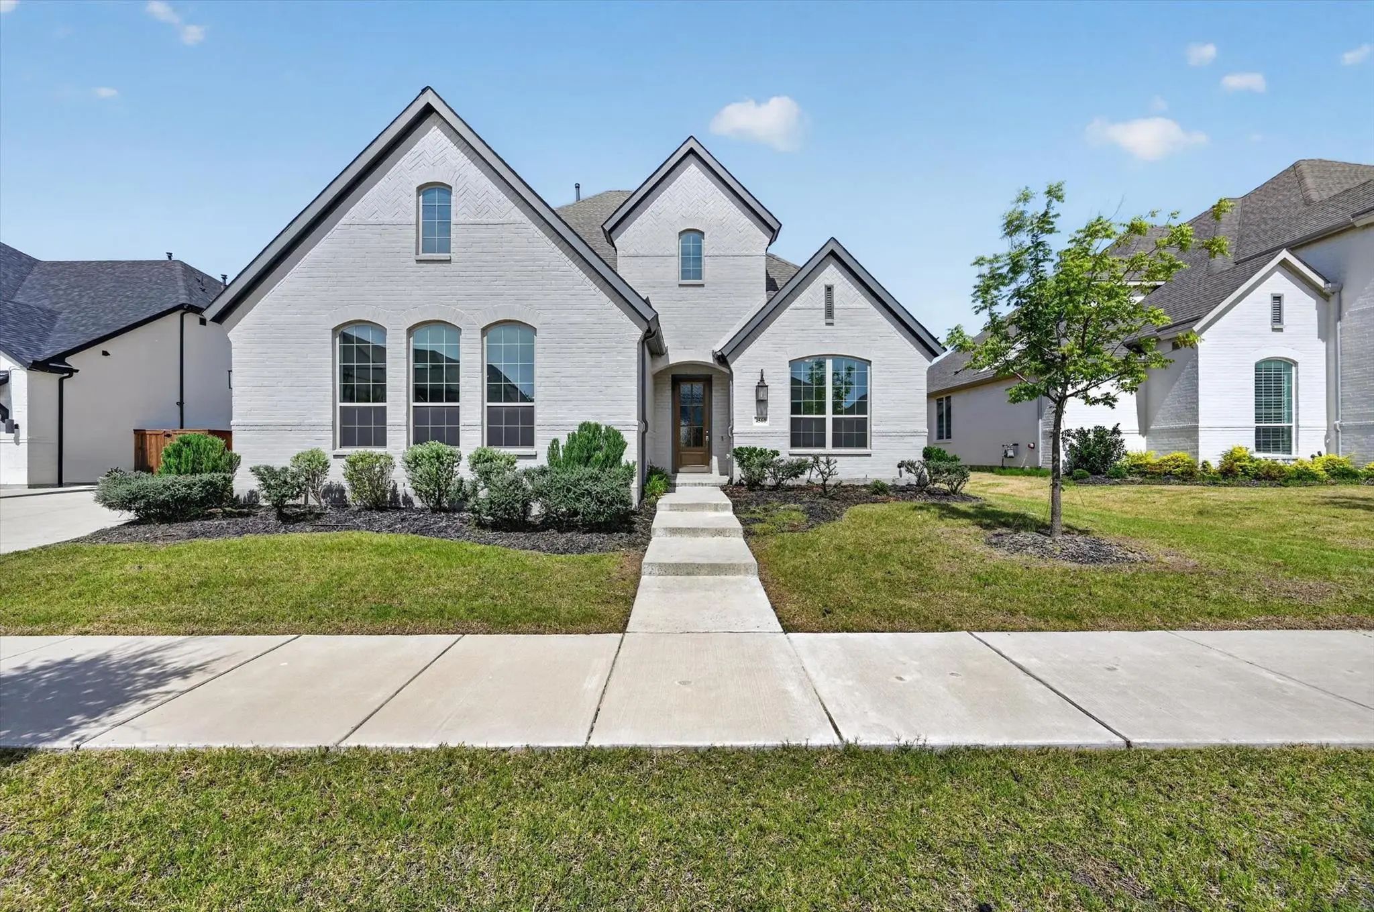

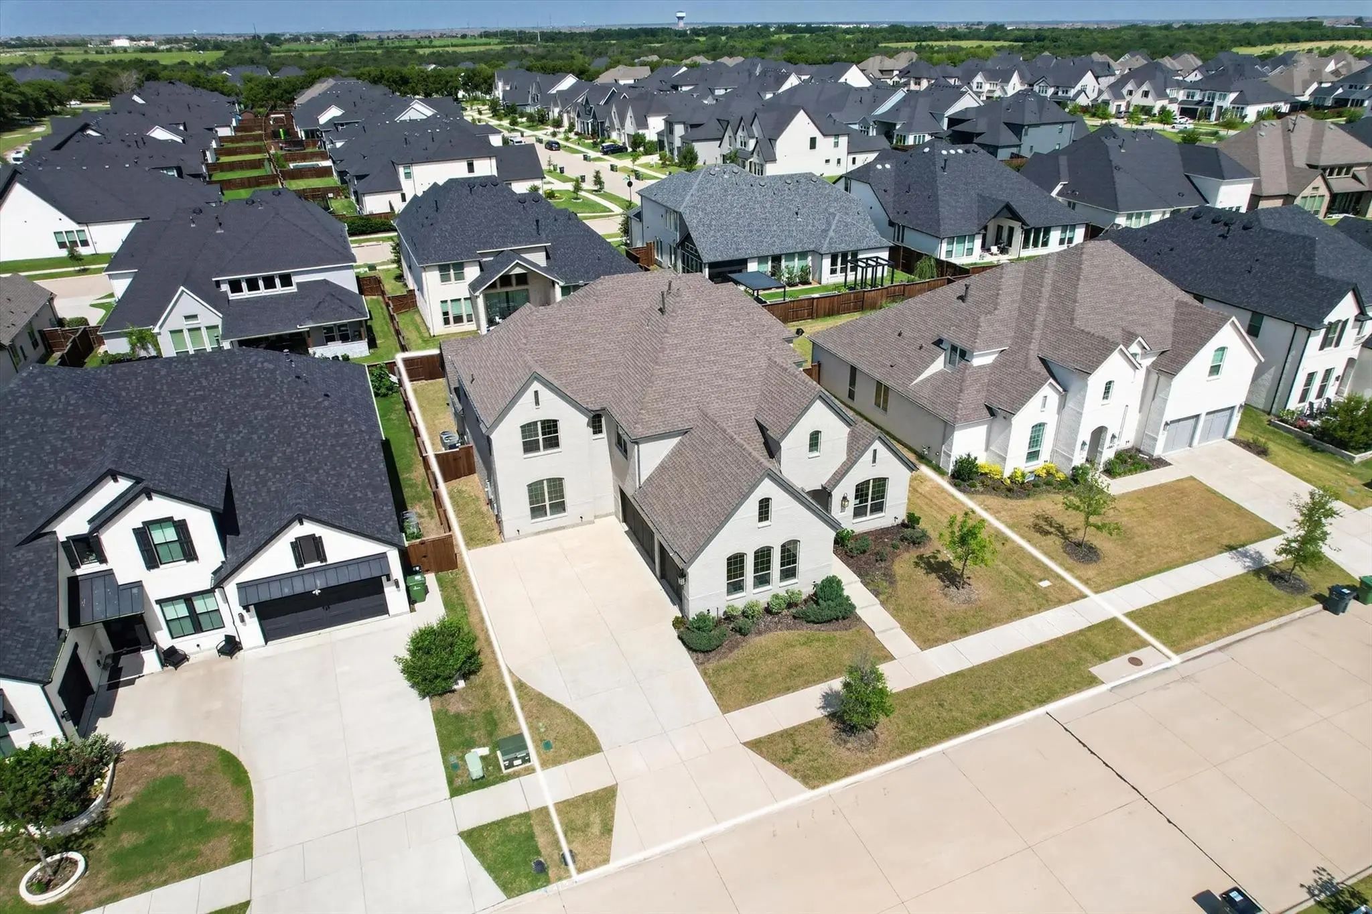
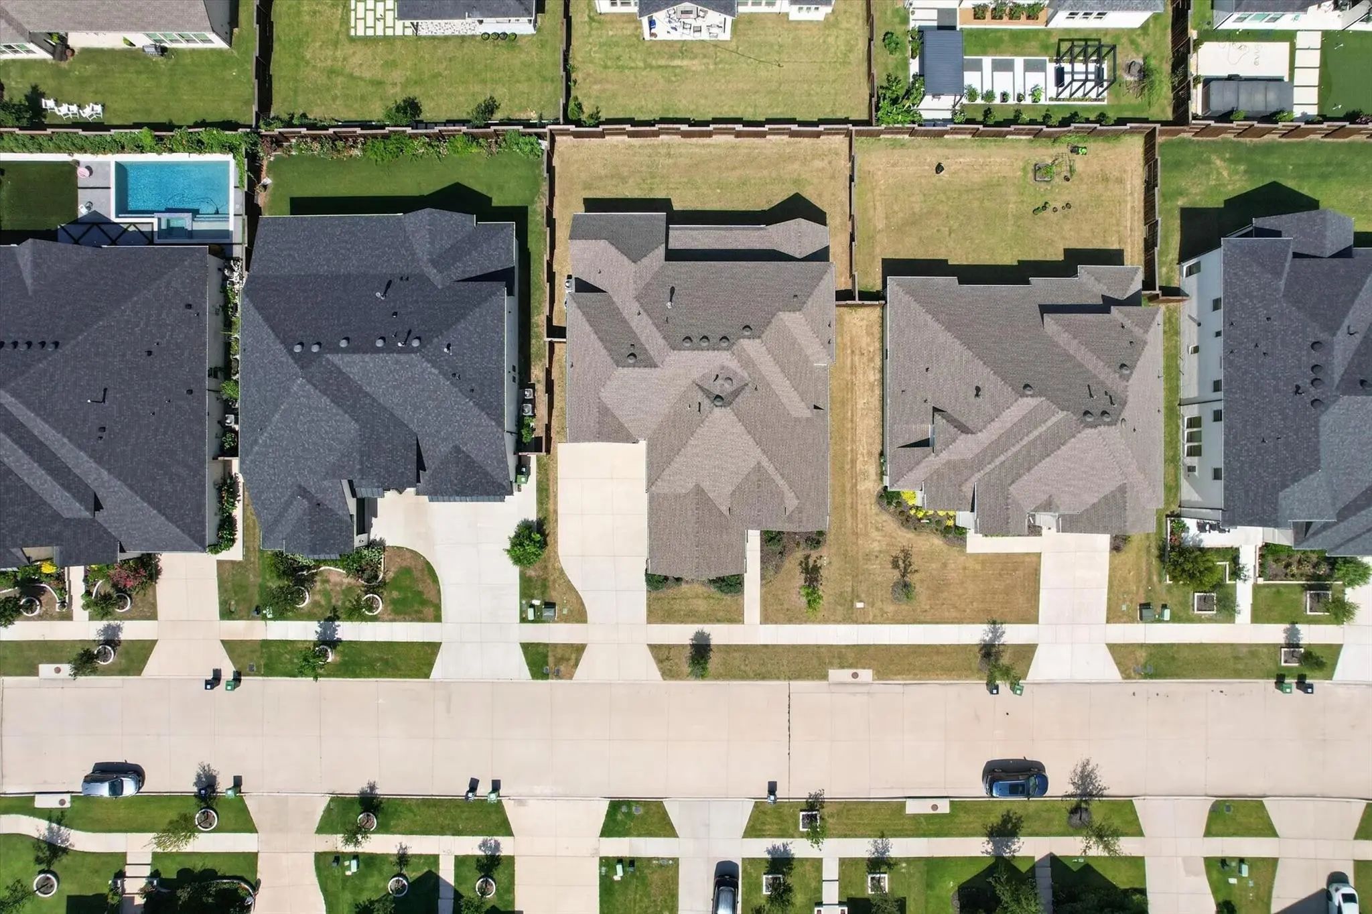

 New Construction