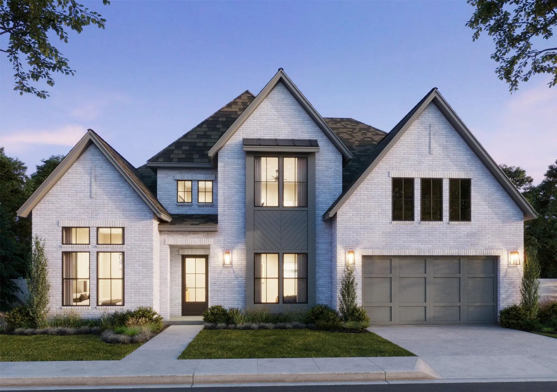
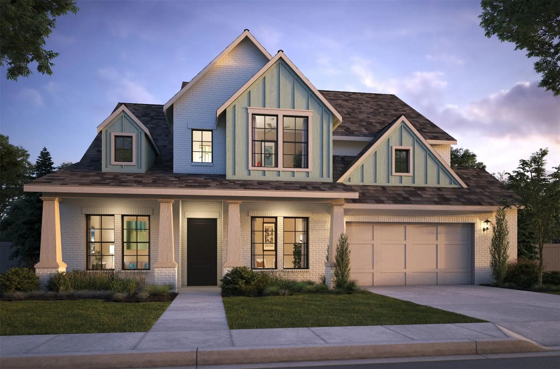
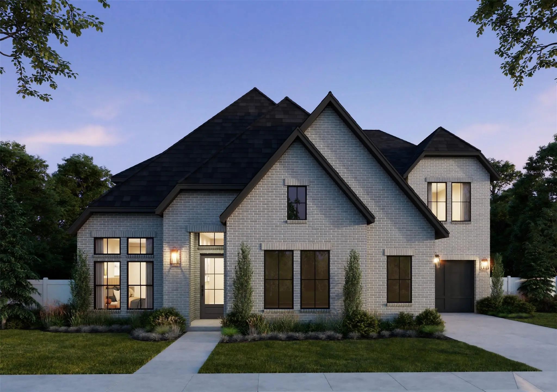
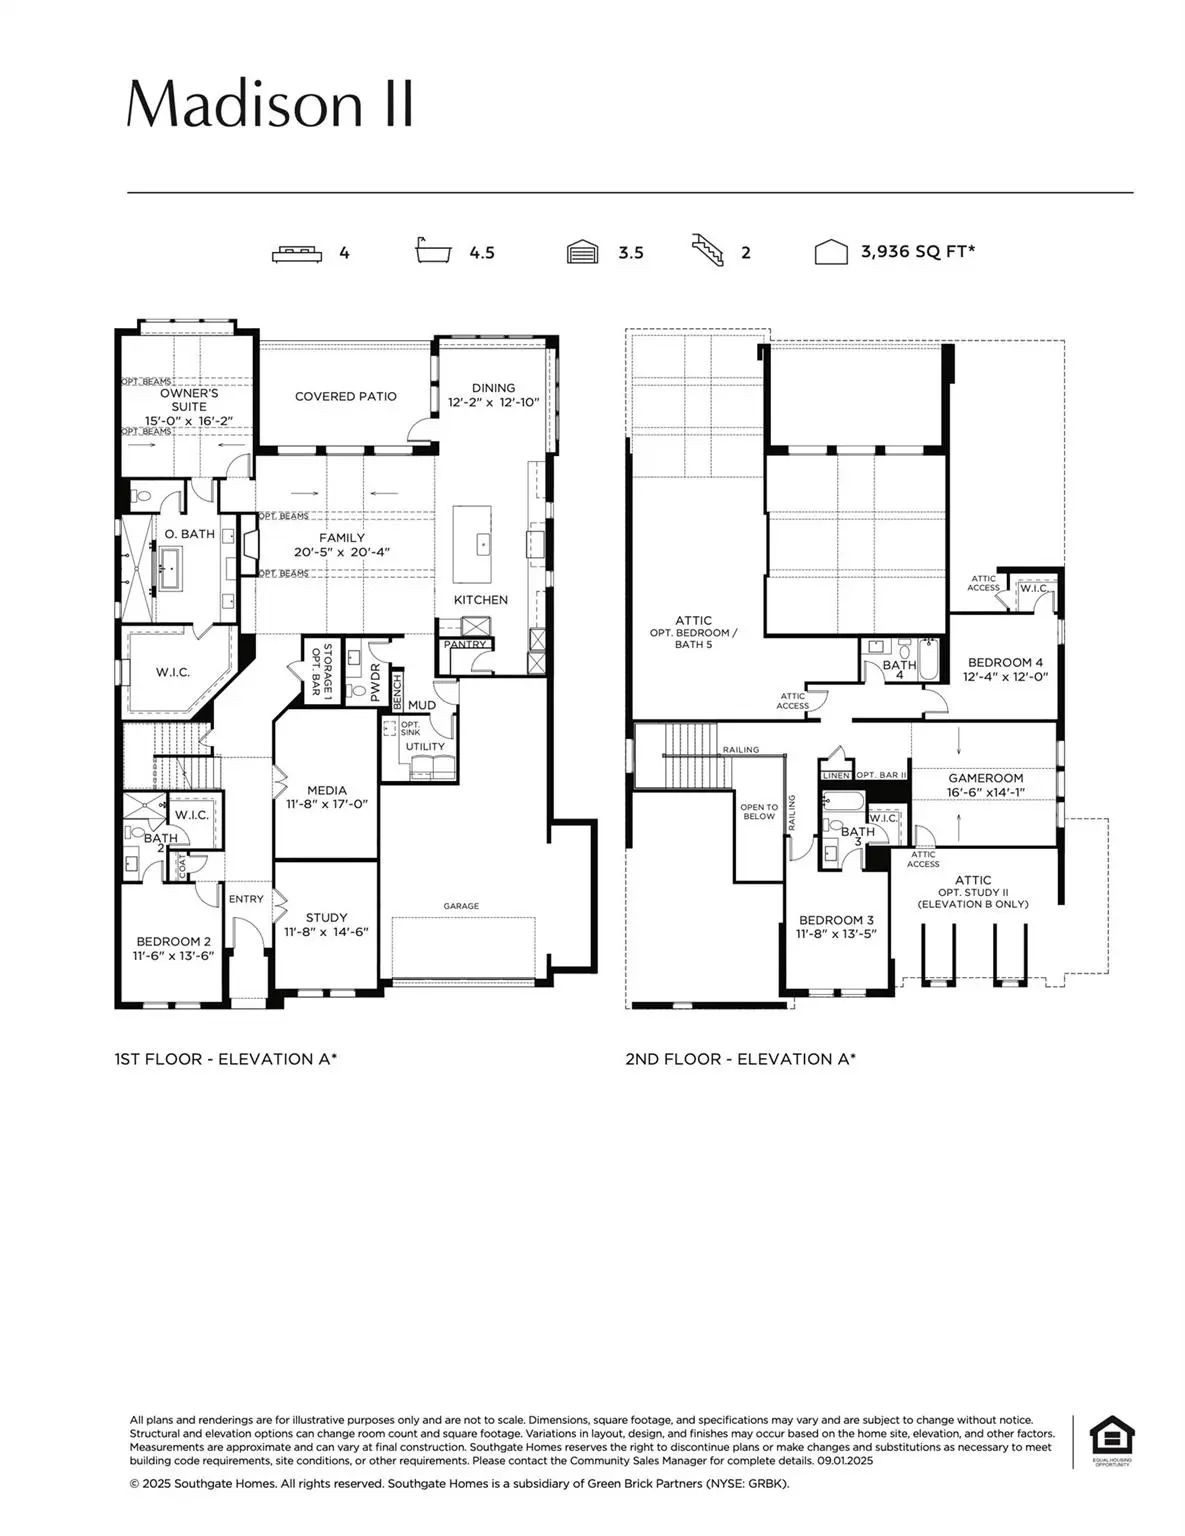
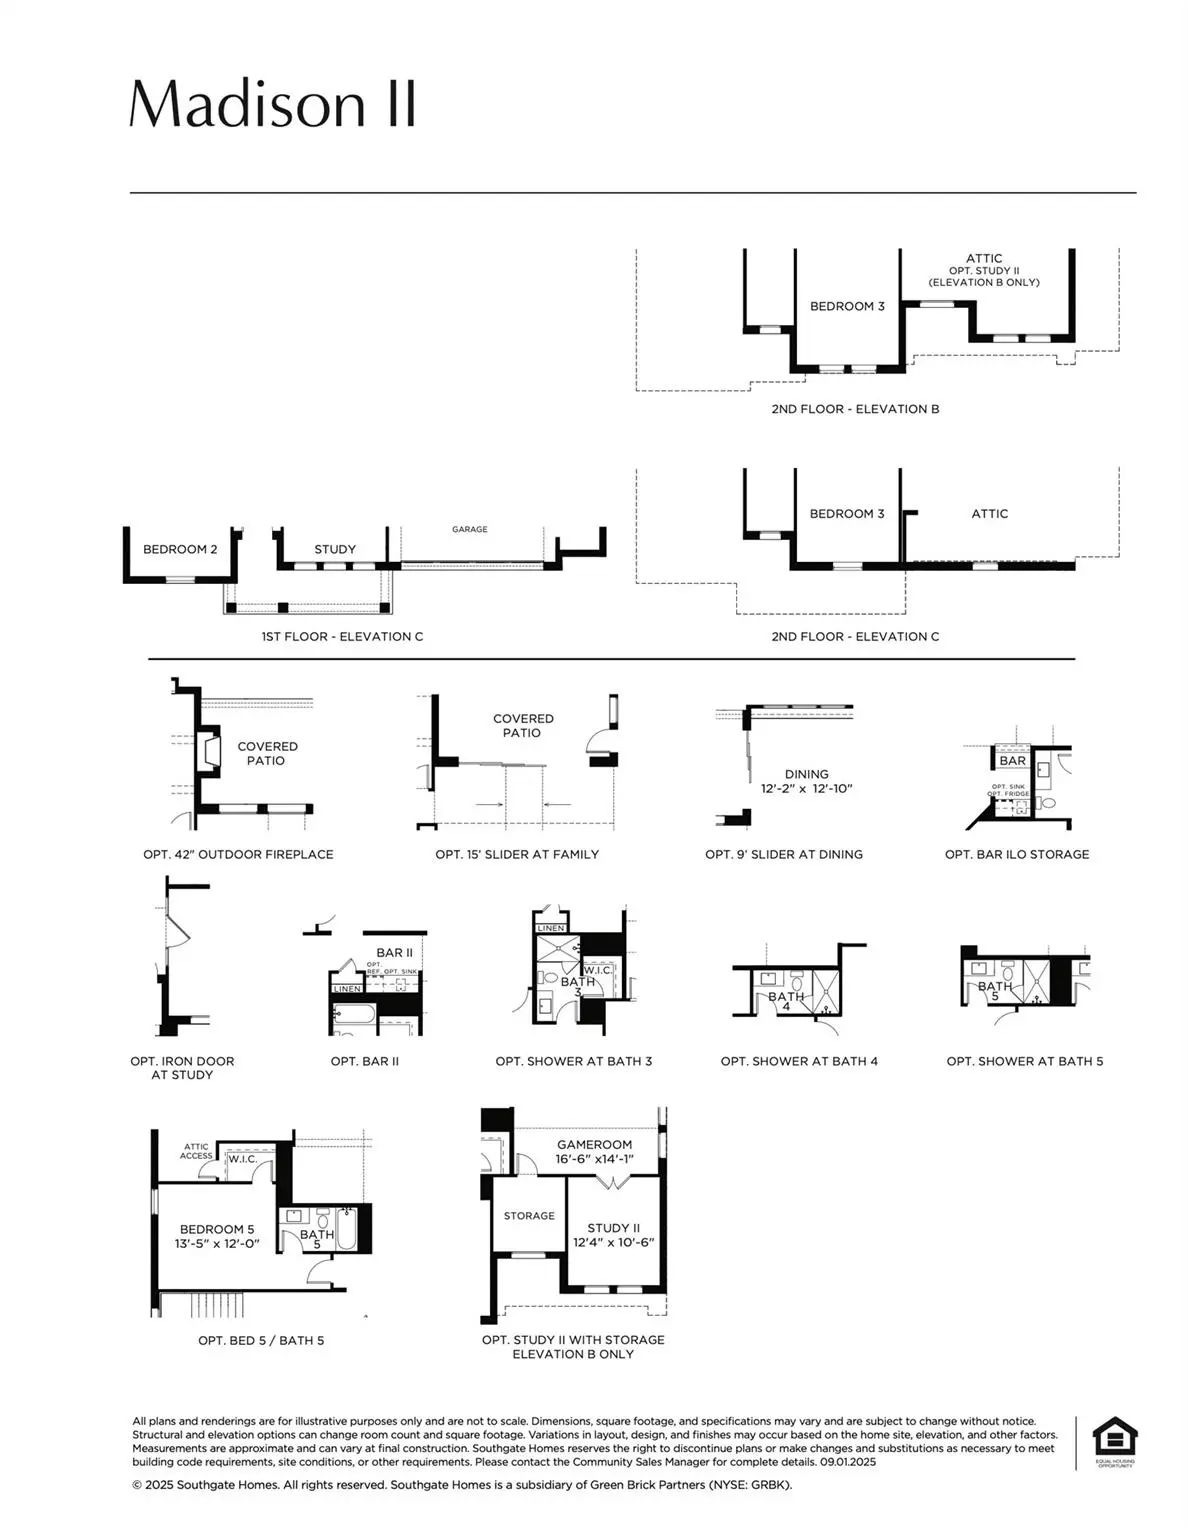
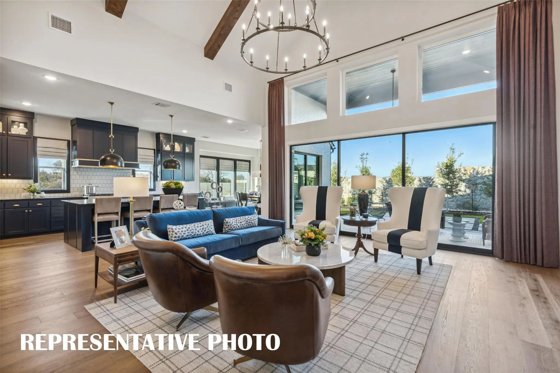
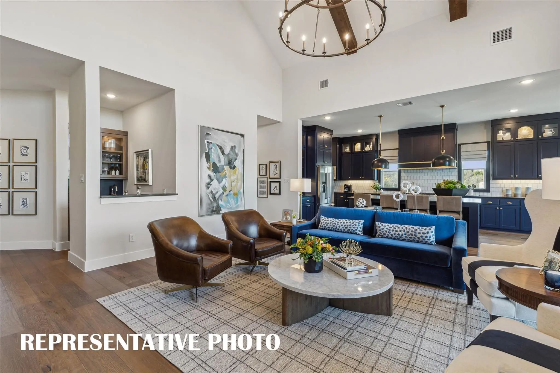
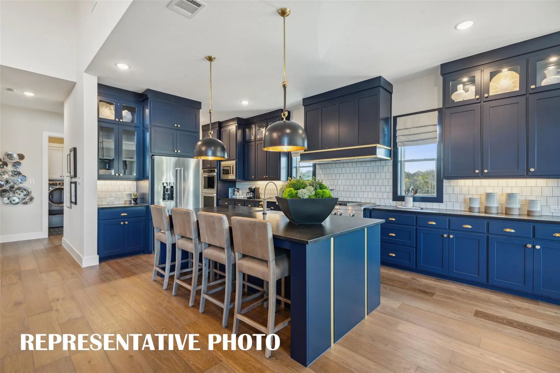
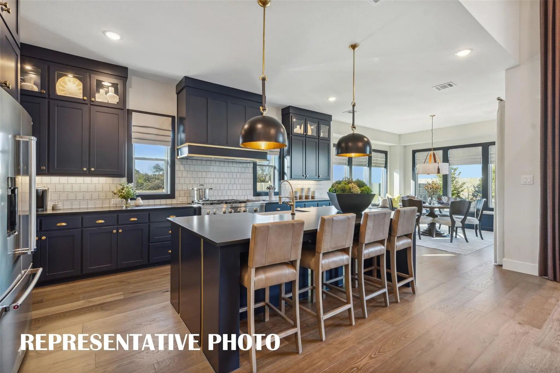
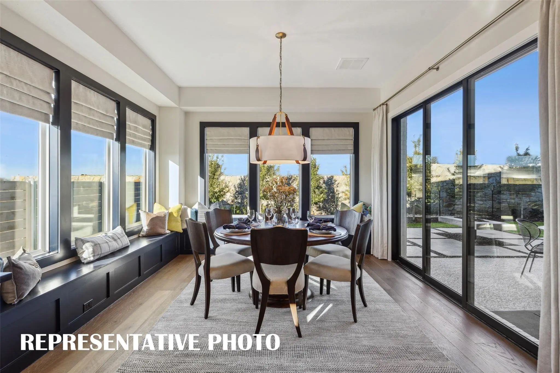
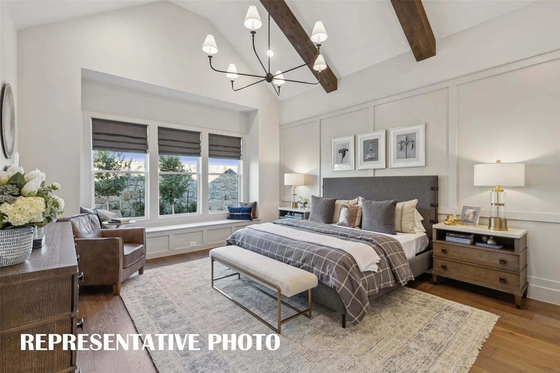
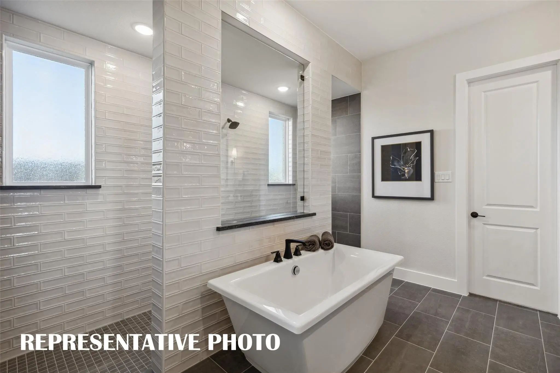
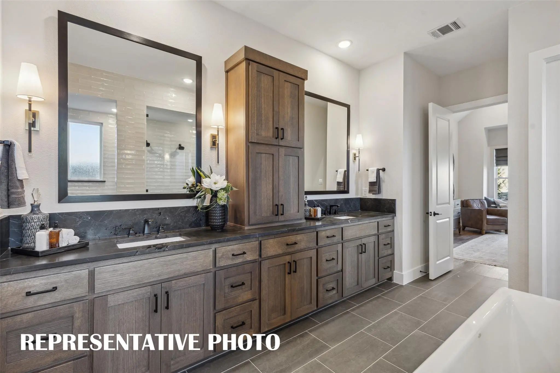
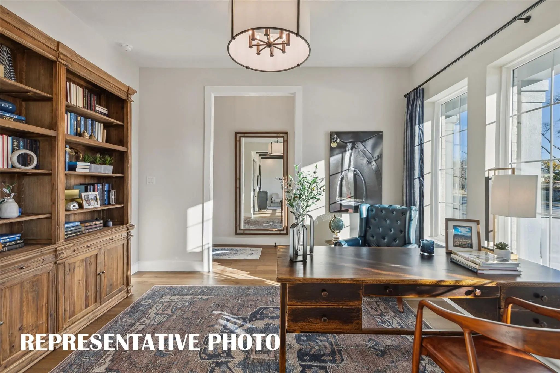
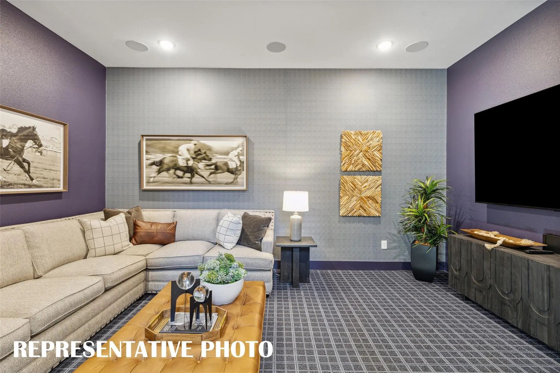
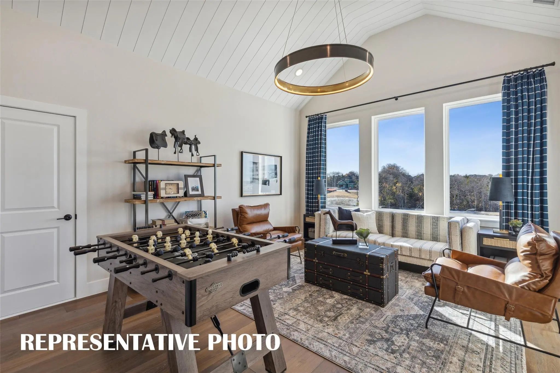
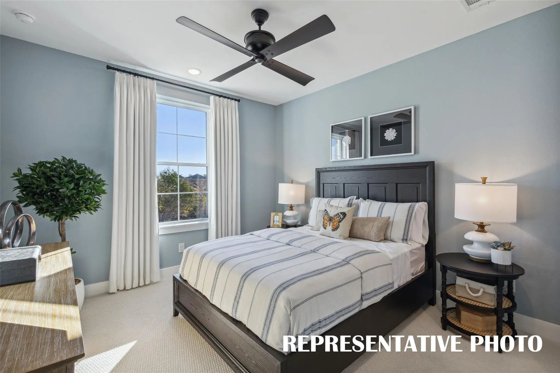
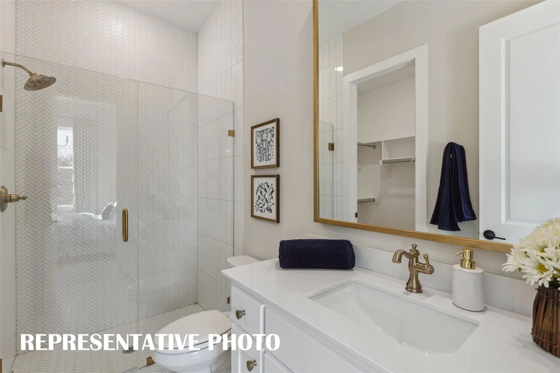
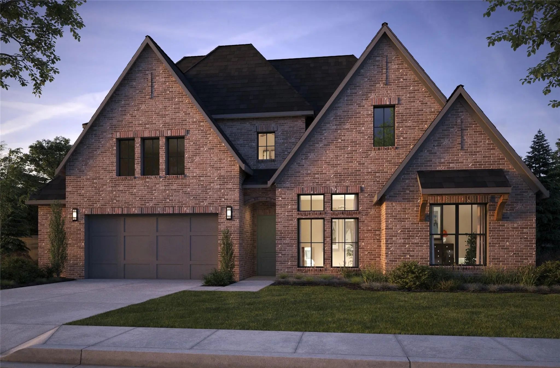
SOUTHGATE HOMES MADISON II floor plan. Thoughtfully designed with space, versatility, and entertaining in mind, this home offers room to live, relax, and gather. The kitchen features a large island, ample cabinetry, and generous counter space to make meal preparation, serving, and entertaining a breeze. The open flow into the inviting family area is equipped with a wet bar that creates a welcoming gathering space, while a separate dining area that is equipped with a window seat is ideal for hosting family and friends. A private study and dedicated media room offer additional spaces for working from home, unwinding, or enjoying movie nights. The primary suite serves as a private retreat, featuring a spacious bedroom and an ensuite bath designed for relaxation. An inviting soaking tub offers the perfect place to unwind, while the separate shower adds everyday convenience and functionality. An additional first-floor bedroom, along with a conveniently located utility room and mudroom, enhances the home's practical layout. Upstairs, a spacious game room provides a second gathering space, complemented by three additional bedrooms and bathrooms which offers flexibility for guests, family, or a private retreat. With a second-floor wet bar as well, the home is well suited for entertaining, from casual gatherings downstairs to game days and evenings upstairs. Multiple living and entertainment areas, a versatile bedroom arrangement, and a thoughtfully designed floor plan make this home ideal for both comfortable everyday living and memorable gatherings.
FeaturesCommunity Pool, Curbs, Fishing, Fitness Center, Greenbelt, Jogging Path/Bike Path, Playground, Sidewalks, Tennis Court(s)
UtilitiesAsphalt, Cable Available, City Sewer, City Water, Co-op Electric, Curbs, Electricity Available, Individual Gas Meter, Individual Water Meter, Sidewalk, Underground Utilities
Amenities
SecurityBurglar, Fire Alarm, Security System, Smoke Detector(s)
# of Garages3
GaragesDriveway, Garage, Garage Door Opener, Garage Faces Front, Garage Single Door, Inside Entrance, Kitchen Level, Lighted, Tandem
Interior
Interior FeaturesDecorative Lighting, Double Vanity, High Speed Internet Available, Kitchen Island, Loft, Open Floorplan, Pantry, Smart Home System, Vaulted Ceiling(s), Walk-In Closet(s), Wired for Data
Southgate Homes Ashland Iii Floor Plan. Ready In January! This Thoughtfully Designed Home In Windsong Ranch Features 3 Bedrooms Downstairs, A Private Study, And Impressive Open Living Spaces. The Family Room Opens To The Covered Patio Through A 1...
Southgate Homes Reese Floor Plan. Ready In December! Double Front Doors Open To A Dramatic Two-story Entry And Staircase In This Impressive Windsong Ranch Home. The Open Family, Kitchen, And Dining Areas Feature Soaring Ceilings, Four Large Beams...
Southgate Homes Stella Floor Plan. This Exceptional Home In Windsong Ranch Welcomes You With An Expansive Covered Front Porch. Inside, The Open Family, Kitchen, And Dining Areas Make A Statement With Soaring Vaulted Ceilings, Decorative Beams, Ab...
Southgate Homes Kimball Floor Plan. Ready In October! This 4,409 Sq. Ft. Home In Windsong Ranch Features Soaring Ceilings, A Dramatic Staircase, And Expansive Open-to-below Views That Create An Impressive Sense Of Space. The Open Family Room, Kit...
Users may not reproduce or redistribute the data found on this site. The data is for viewing purposes only. Data is deemed reliable, but is not guaranteed accurate by the MLS or NTREIS.
Listing information last updated on October 24th, 2026 at 9:45pm CDT.

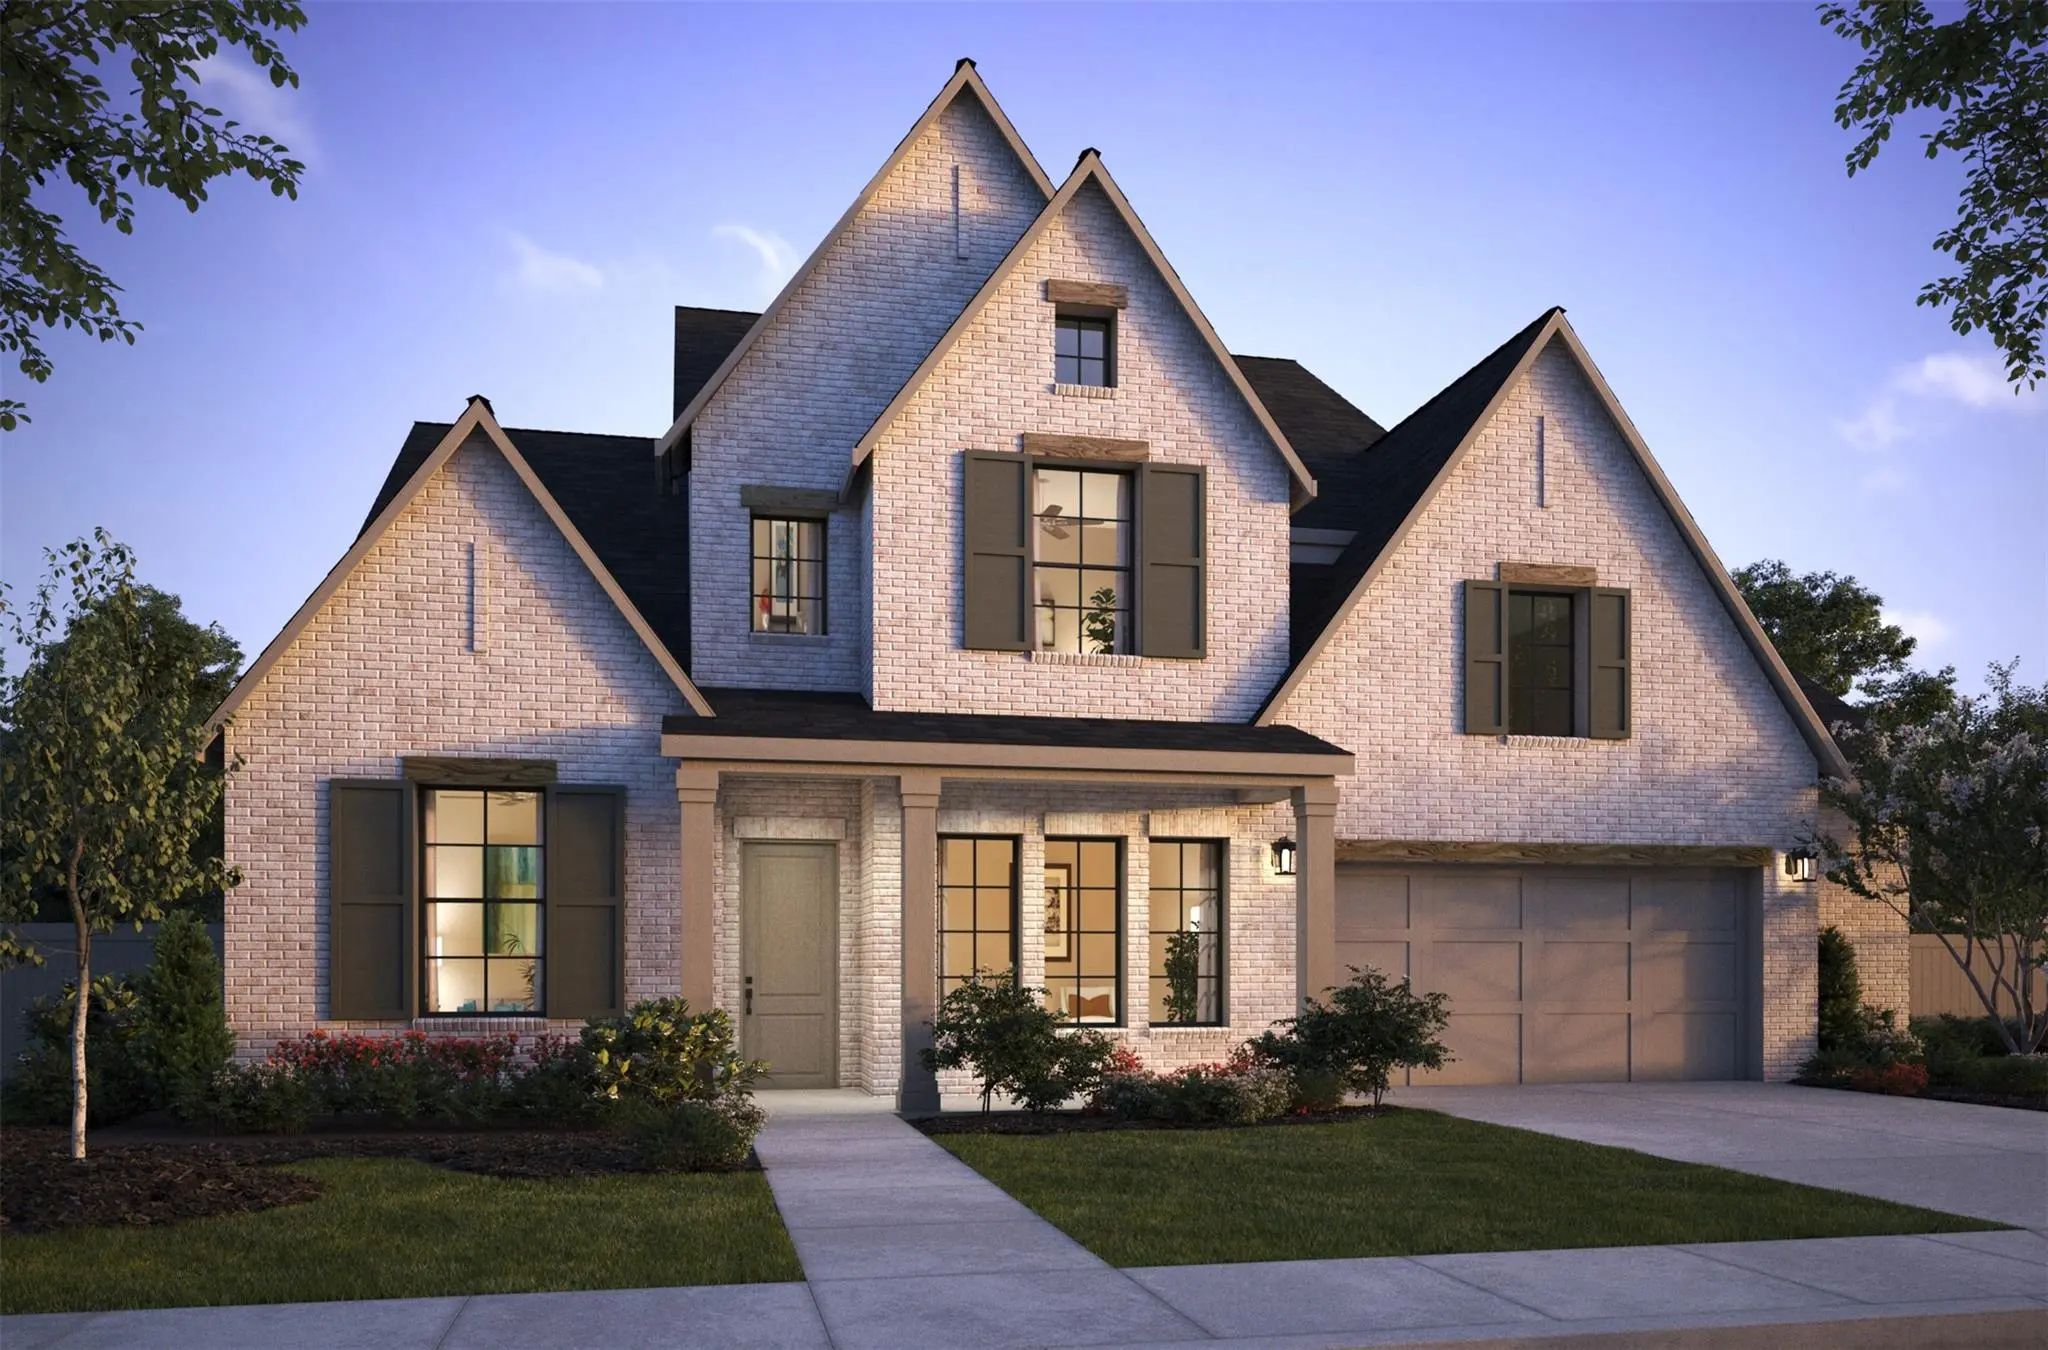

 Free Move-Up Offer For New Home Buyers with a Home to Sell
 Just Listed