Contact / Login

Contact ARG Realty LLC

Find us on...
Dashboard

Login using...

  • 4 Beds
  • 2.1 Baths
  • 2,775 Sqft
  • 2 Garages
  • .14 Acres
  • 2022 Year Built
  • Study
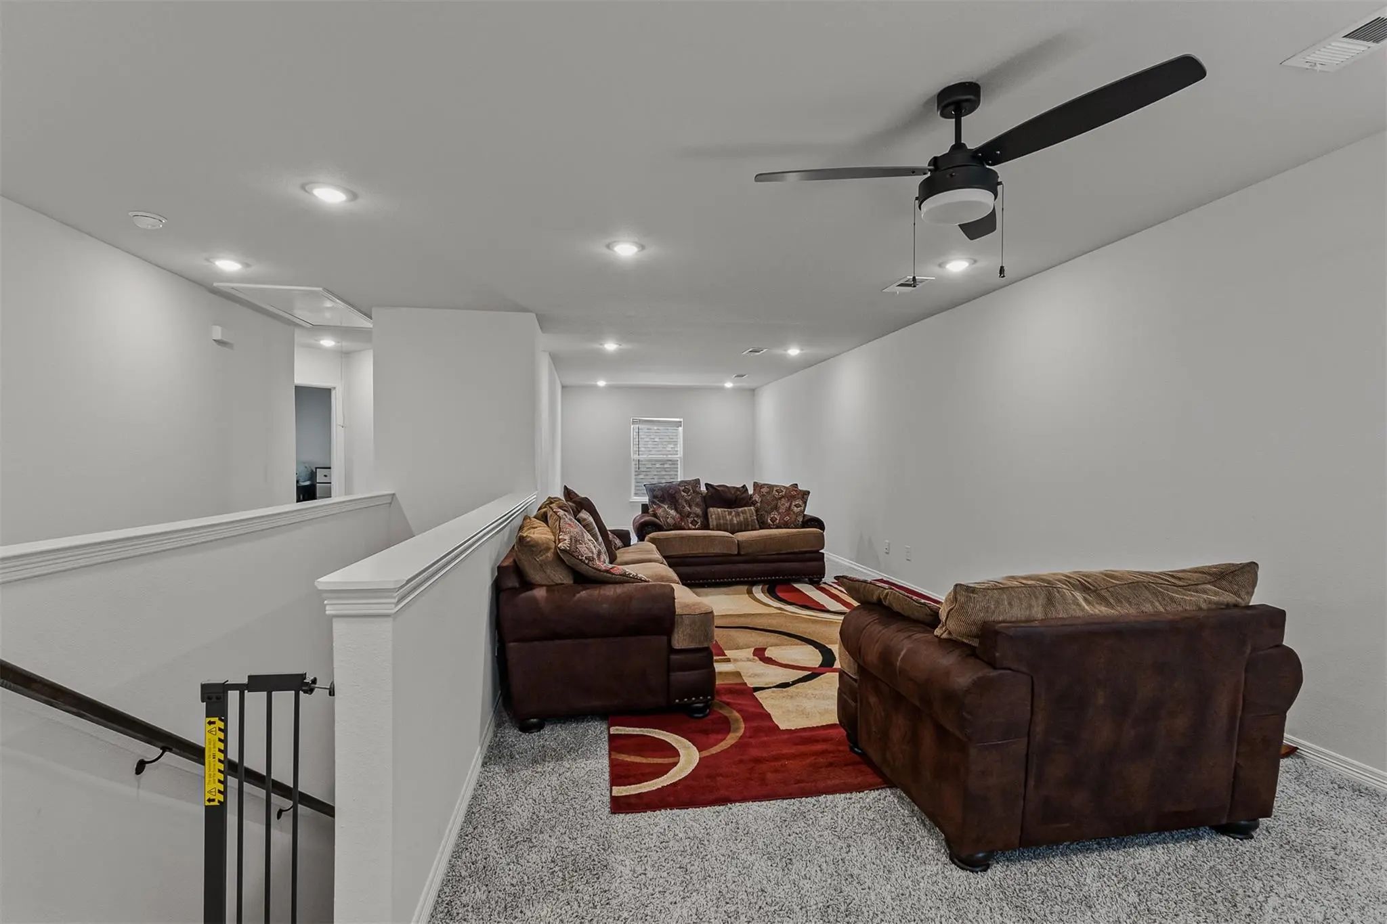
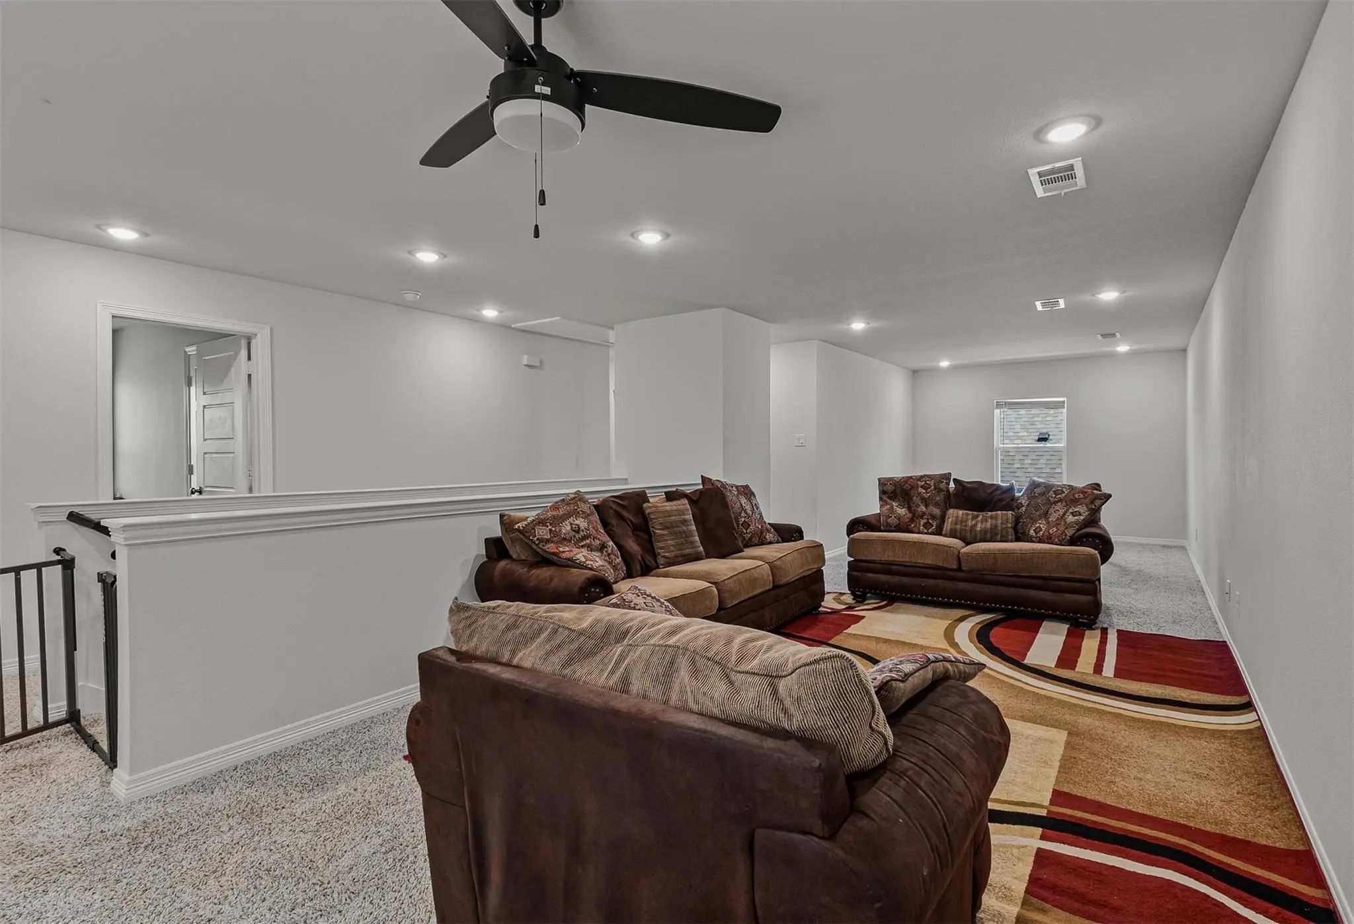
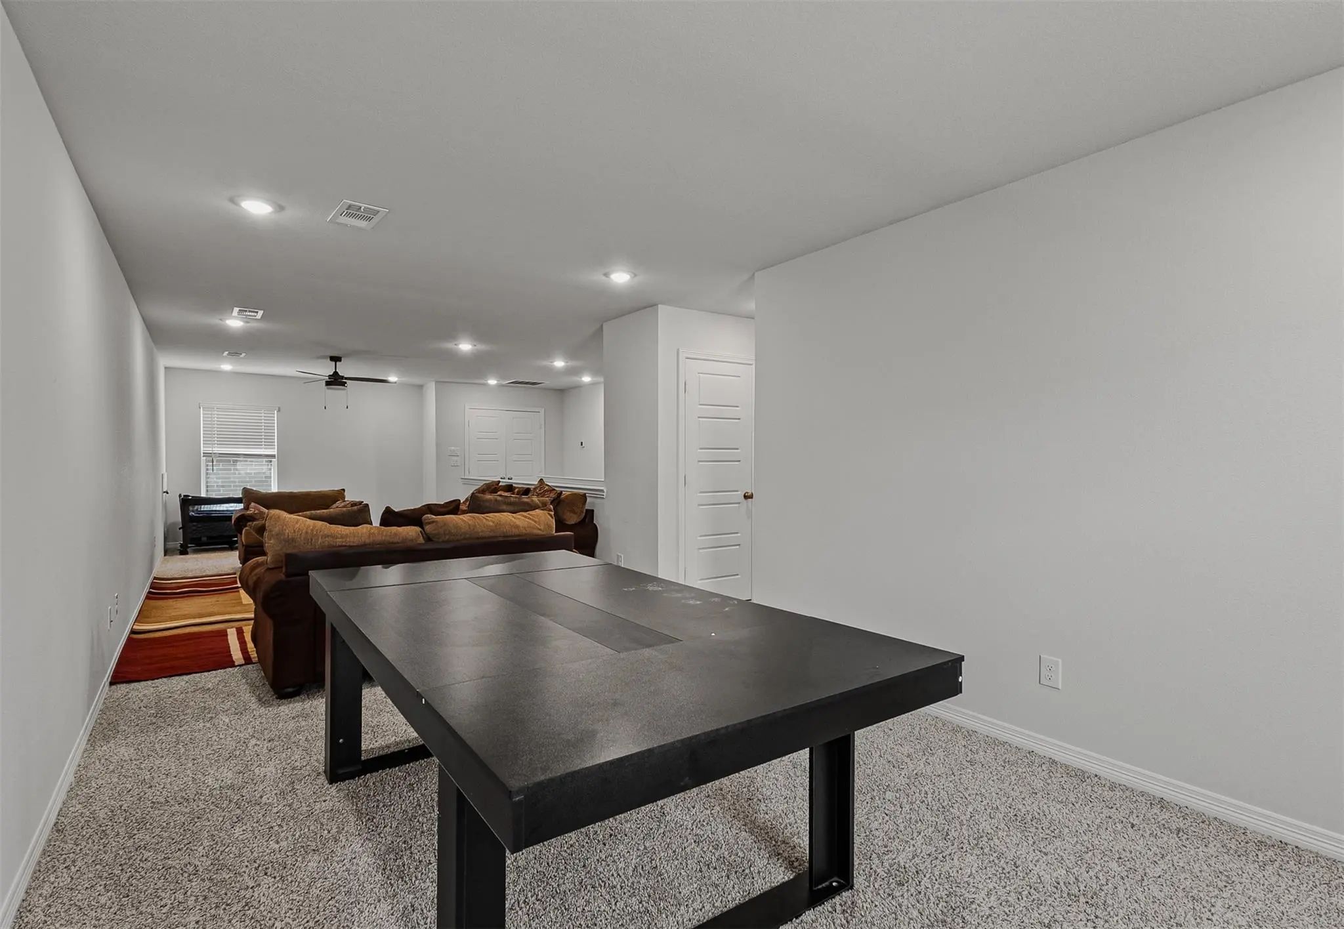
  • Game Room
  • Media
  • Pool
  • 4 Beds
  • 2.1 Baths
  • 2,775 Sqft
  • 2 Garages
  • .14 Acres
  • 2022 Year Built
  • Study
  • Game Room
  • Media
  • Pool

736 Carmen Street
Forney, Texas 75126-3787

County: Kaufman Overland Grove

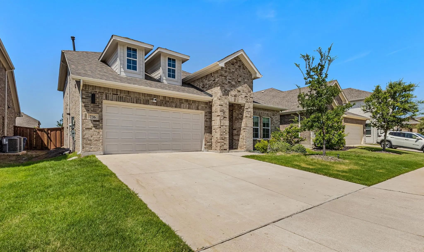
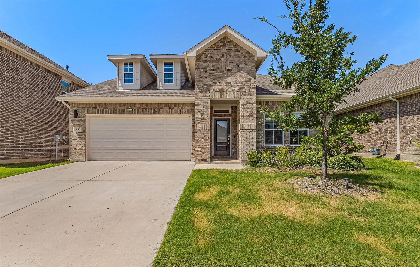
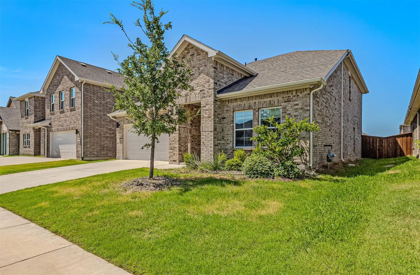
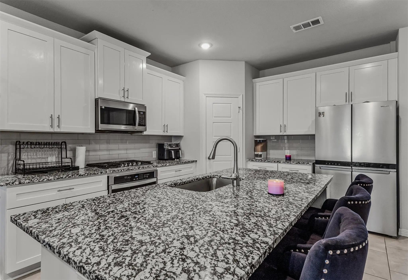
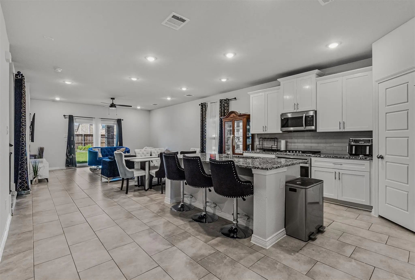
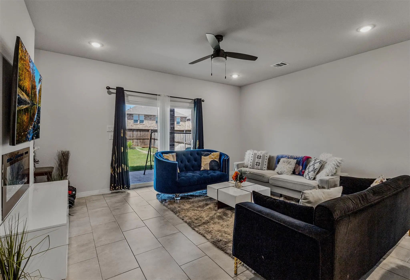
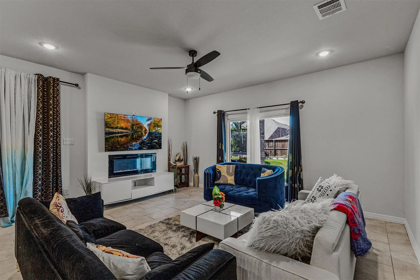
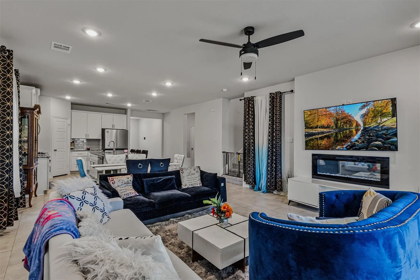
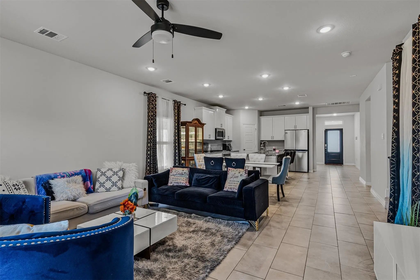
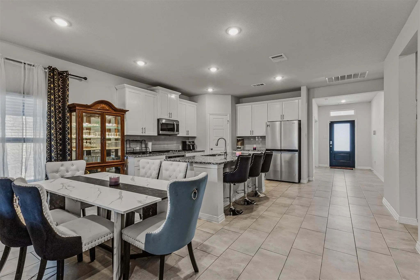
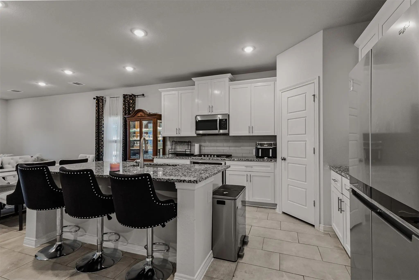
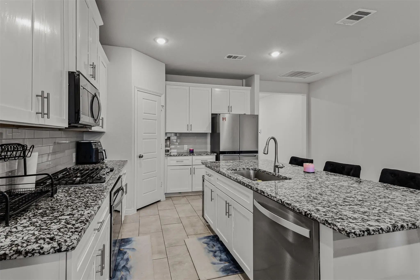
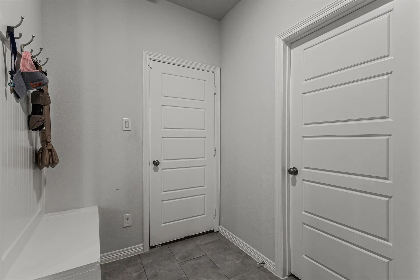
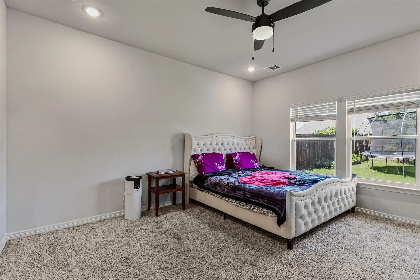
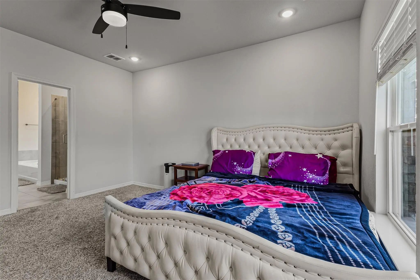
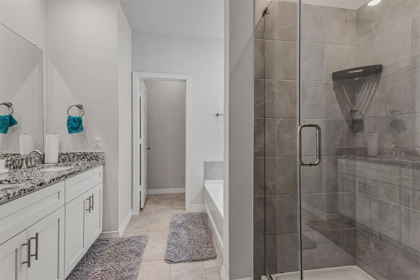
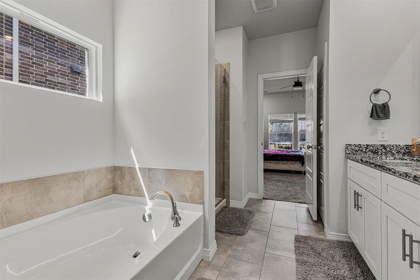
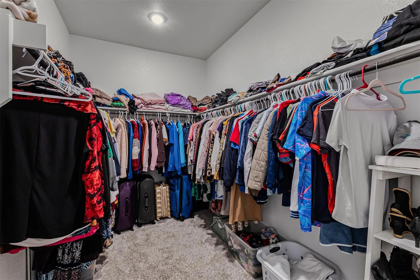
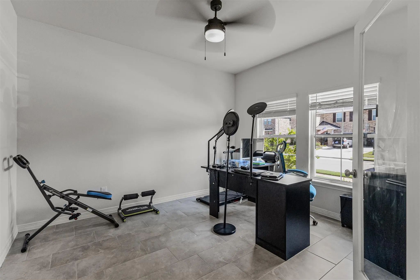
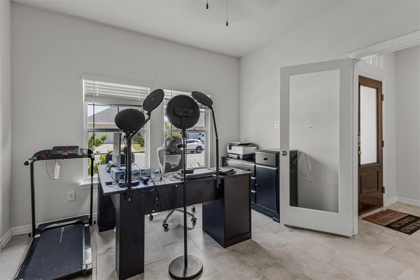
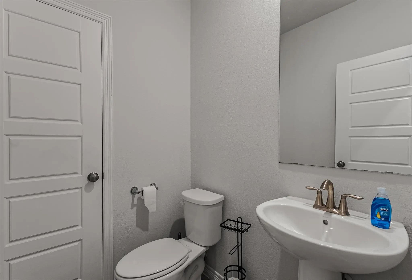
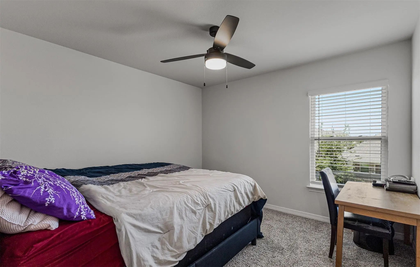
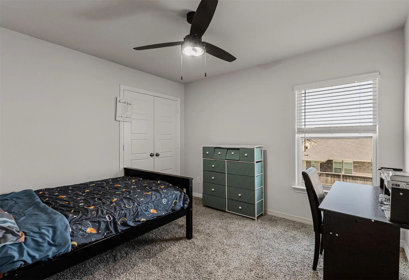
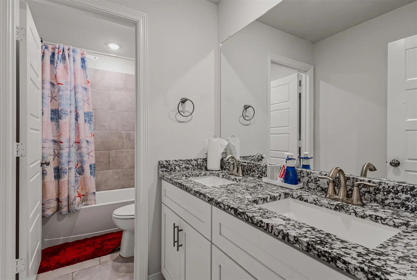
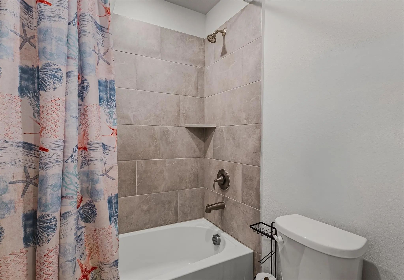
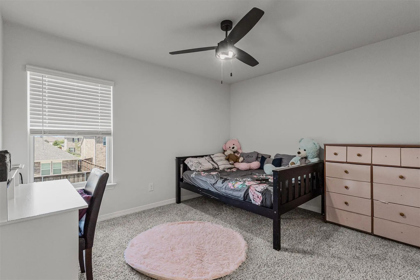
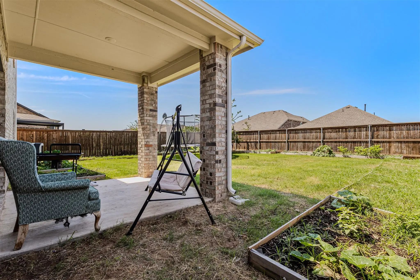
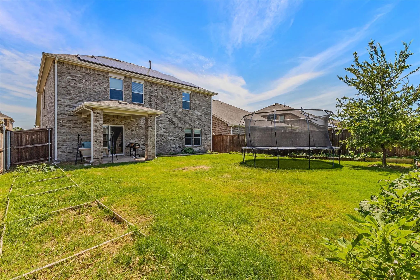
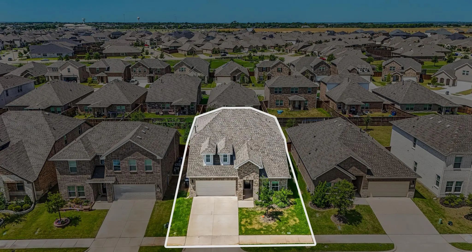
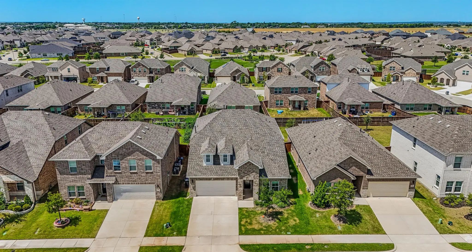
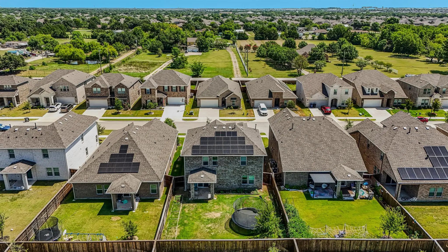
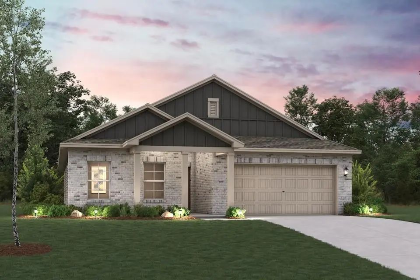
Charming Comfort Meets Suburban Serenity Discover your dream home nestled in the heart of Forney, Texas! This captivating 4-bedroom, 2.5-bath residence offers the perfect blend of elegance and comfort, providing a spacious sanctuary for those seeking tranquility just minutes away from urban conveniences. Featuring an expansive layout with a 2-car garage and contemporary finishes throughout, this home is a testament to thoughtful design and quality craftsmanship. Upon entering, the home welcomes you with a light-filled open floor plan that seamlessly connects the living, dining, and kitchen areas, ideal for both entertaining and everyday living. The modern kitchen boasts sleek countertops, stainless steel appliances, and ample cabinetry, making it a culinary enthusiast's paradise. The inviting living room is centered around a cozy fireplace perfect for relaxing evenings. The home features four generously sized bedrooms, providing plenty of space for personalized comfort. The primary suite is a true retreat, complete with a spacious closet and a luxurious en-suite bathroom featuring dual sinks, a soaking tub, and a separate glass-enclosed shower. Two additional bedrooms share a well-appointed full bath, while a versatile fourth bedroom could easily serve as a home office or guest room. Step outside to your private backyard haven, where lush landscaping surrounds a pristine lawn. The patio area is perfect for al fresco dining or simply enjoying the Texas sunsets. The 2-car garage offers additional storage space and convenience for multiple vehicles or hobbies. Located in a friendly and thriving community, this property provides easy access to local schools, parks, shopping, and dining. Whether you are seeking a peaceful retreat or a vibrant location with a touch of suburban tranquility, this home offers the best of both worlds in lovely Forney. Experience refined living in a serene setting. Schedule a tour today to see this magnificent property firsthand.

View Virtual Tour

Estimate Your Monthly Payment

Tax Value @ 100% of Sales Price, HOA Included
Tax Value @ 85% of Market Value, HOA Not Included

Essential Information

  • Price$409,900
  • Est. Payment /m
  • Reduced By$35,100
  • Cumulative Days on MarketUnlock
  • MLS® #21325736
  • Bedrooms4
  • Bathrooms2.10
  • Square Footage2,775
  • Acres0.14
  • Year Built2022
  • TypeResidential
  • Sub-TypeSingle Family Residence
  • StatusActive
Please provide a valid email address.

Quick Valuation Analysis from 39 Active and 41 Sold Listings

Pricing Trends from 39 Active Listings in Overland Grove

This Home's Price $409,900 This Home's Price Per SqFt $
Average Price $411,921 Average Price Per SqFt $
Highest Price $535,000 Highest Price Per SqFt $
Lowest Price $284,000 Lowest Price Per SqFt $

Pricing Trends from 41 Sold Listings in Overland Grove

This Home's Price $409,900 This Home's Price Per SqFt $
Average Price $411,891 Average Price Per SqFt $
Highest Price $580,900 Highest Price Per SqFt $
Lowest Price $299,900 Lowest Price Per SqFt $

Property Details

School Information

Community

  • Address736 Carmen Street
  • SubdivisionOverland Grove
  • CityForney
  • CountyKaufman
  • StateTexas
  • Zip Code75126-3787
  • HOAMandatory
  • HOA Fees$600
  • HOA Fees FrequencySemi-Annual
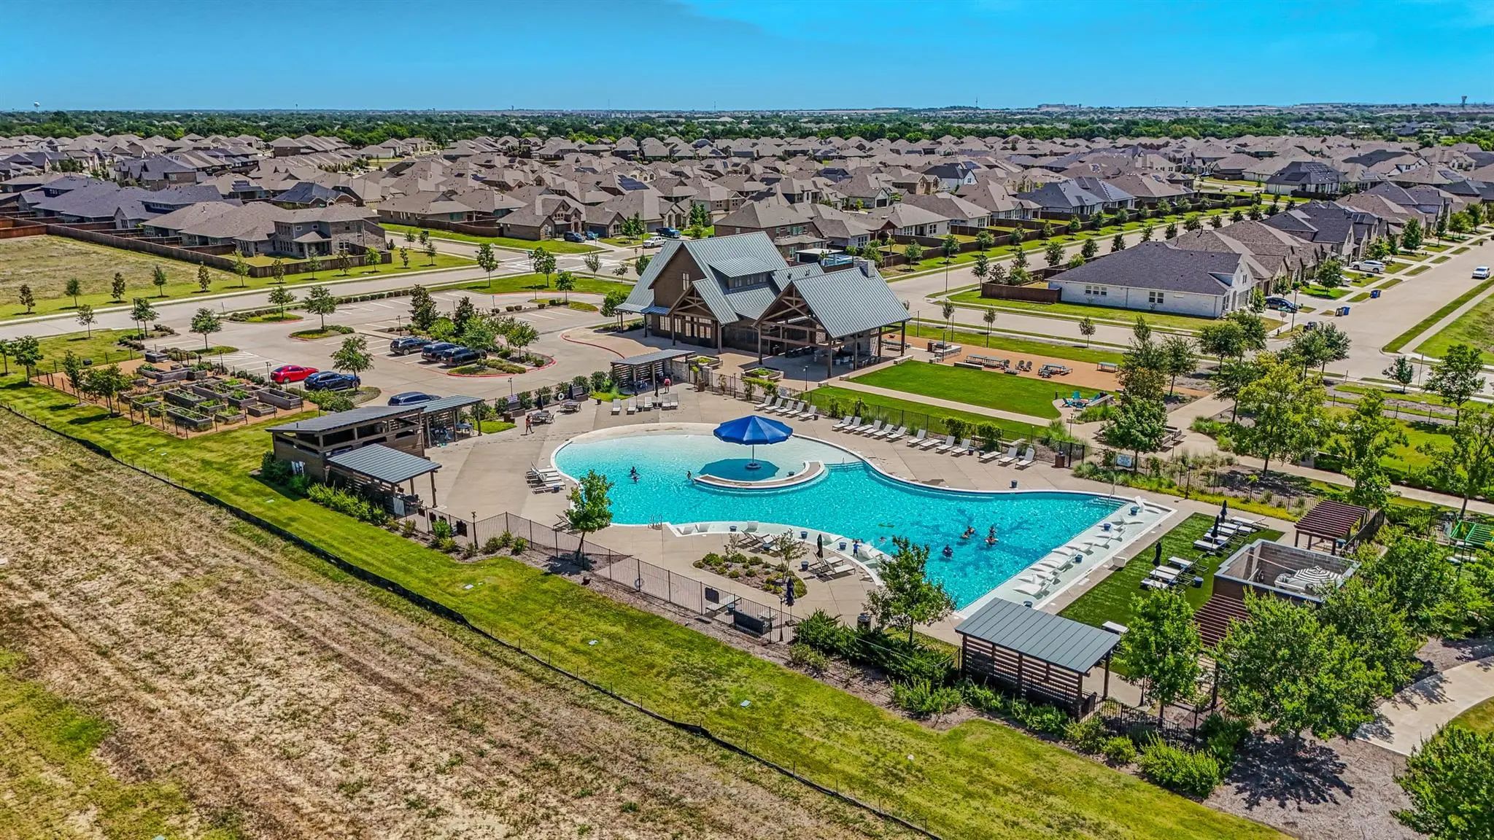
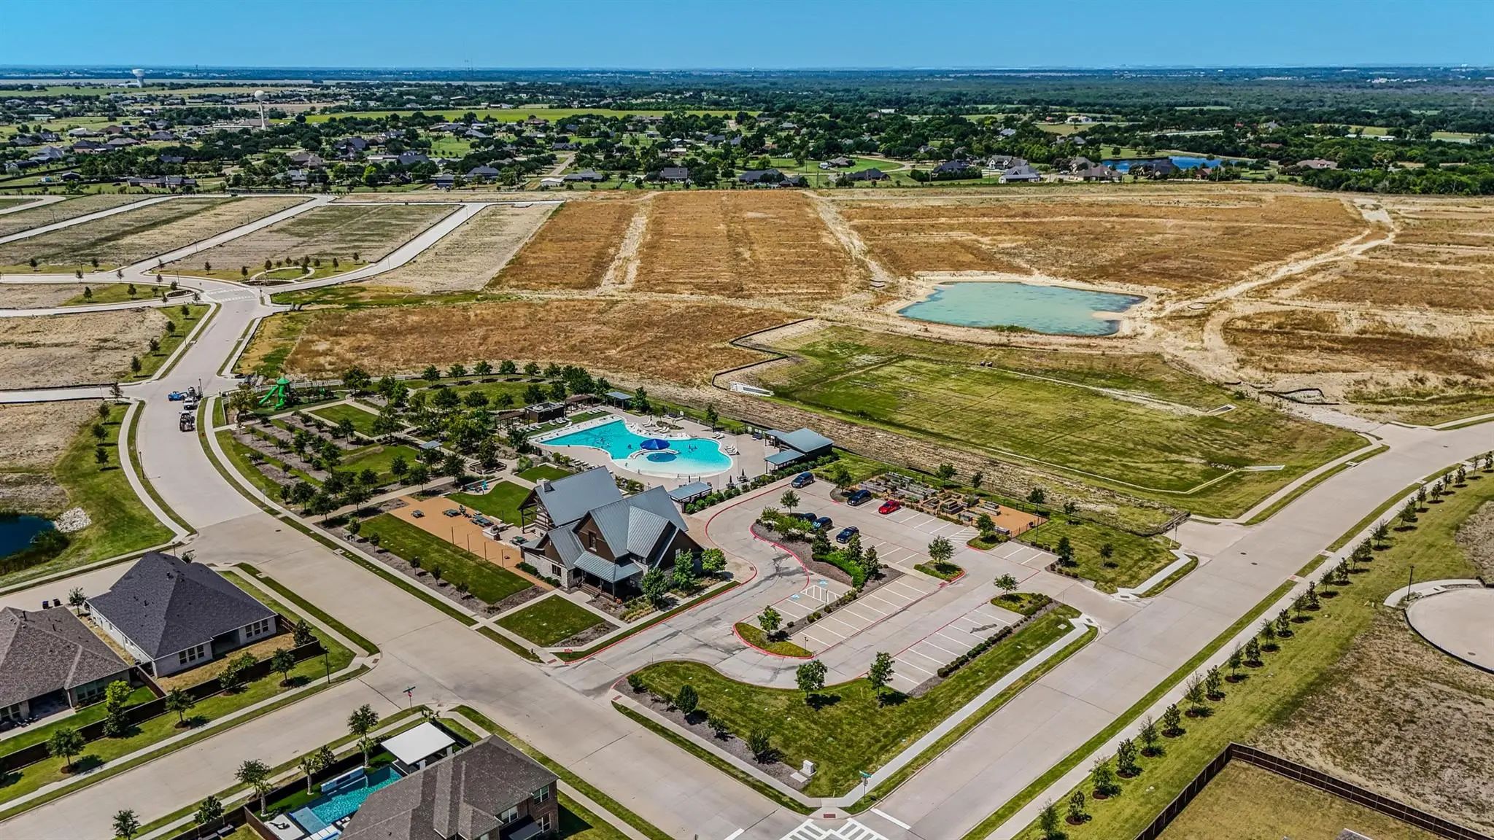
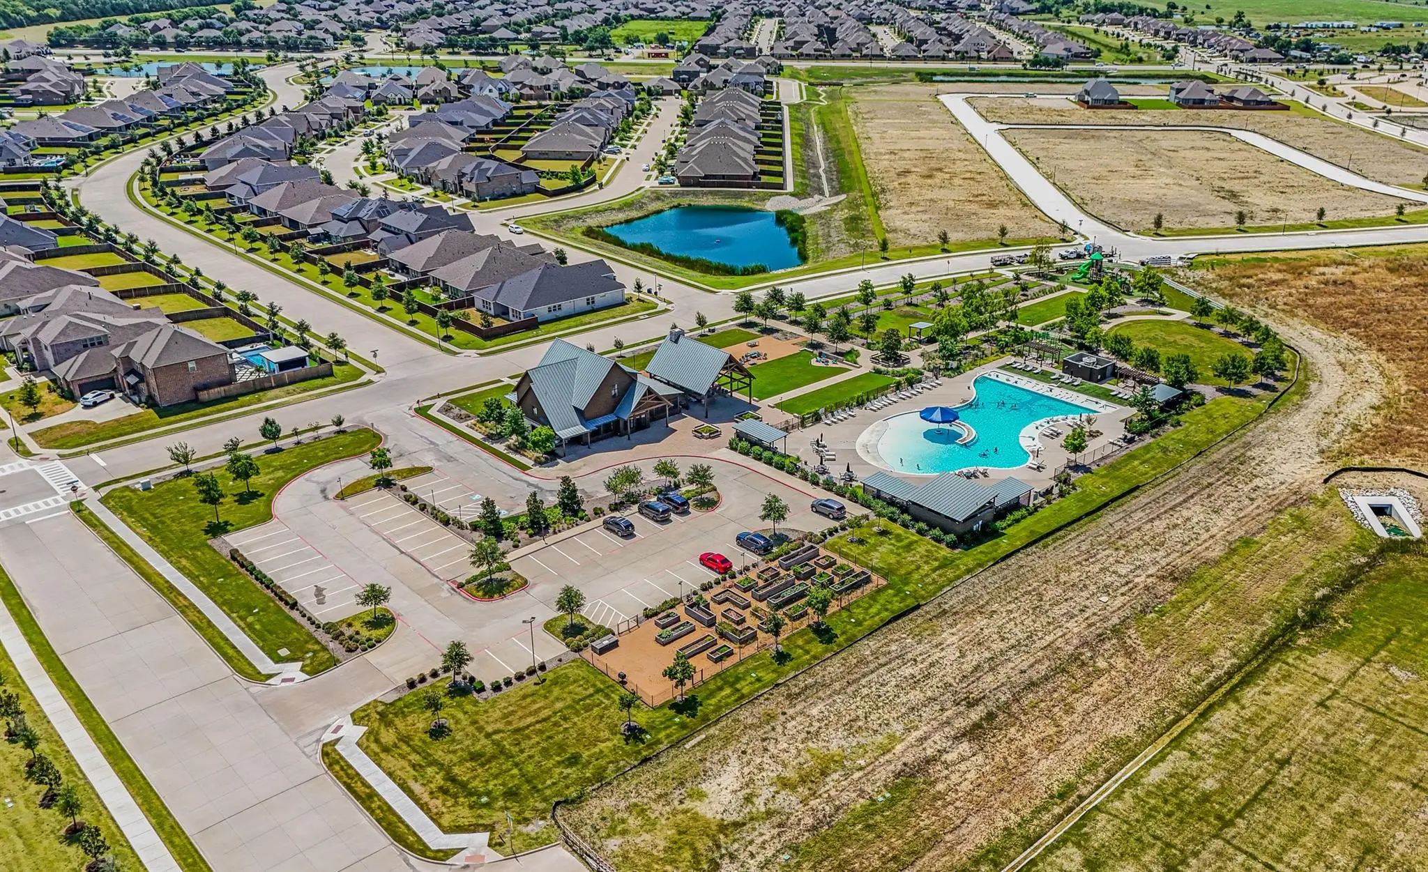
  • FeaturesClub House, Community Pool, Greenbelt, Jogging Path/Bike Path, Park, Playground, Sidewalks
  • UtilitiesCity Sewer, City Water, Curbs, Sidewalk
  • Taxes8511

Amenities

  • SecurityCarbon Monoxide Detector(s), Security System, Smoke Detector(s)
  • # of Garages2
  • GaragesDriveway, Garage, Garage Door Opener, Garage Faces Front, Garage Single Door

Interior

  • Interior FeaturesBuilt-in Features, Cable TV Available, Decorative Lighting, Double Vanity, Granite Counters, High Speed Internet Available, Kitchen Island, Open Floorplan, Smart Home System, Walk-In Closet(s)
  • FloorsCarpet, Ceramic Tile, Tile
  • FireplaceYes
  • # of Fireplaces1
  • FireplacesElectric, Living Room

Exterior

  • Exterior FeaturesCovered Patio/Porch, Garden(s), Rain Gutters, Lighting, Private Yard
  • FenceBack Yard, Wood
  • Lot DescriptionInterior Lot, Landscaped, Lrg. Backyard Grass, Sprinkler System

Construction Details / Floorplan

  • Living Areas2
  • Dining Rooms1
  • Full Baths2
  • Half Baths1
  • RoofComposition, Shingle

Energy Efficiency / Green Features / Heating & Cooling

  • Green Features12 inch+ Attic Insulation, Construction, HVAC, Insulation, Roof, Thermostat, Windows
  • HeatingCentral, Other

Private Listing Information (Registration Required)

Listing Details

  • AgentAngela Sandlin
  • OfficeColdwell Banker Apex, Realtors

Similar Listings

705 Vineyard Way Forney, Texas 75126 Kaufman | Forney ISD Register to View Community Name

- $390,900

Residential, Single Family Residence
  • 4 Beds
  • 3 Baths
  • 2,013 SQFT
  • 2 Car
View details More Photos Save

Welcome To The Thoughtfully Designed Geneva Plan, Created With Both Comfort And Everyday Living In Mind. A Welcoming Foyer Greets You At The Entry And Leads Past Two Generously Sized Secondary Bedrooms That Share A Well-appointed Bath, Offering A ...

Photo of Listing #21417153 Just Listed

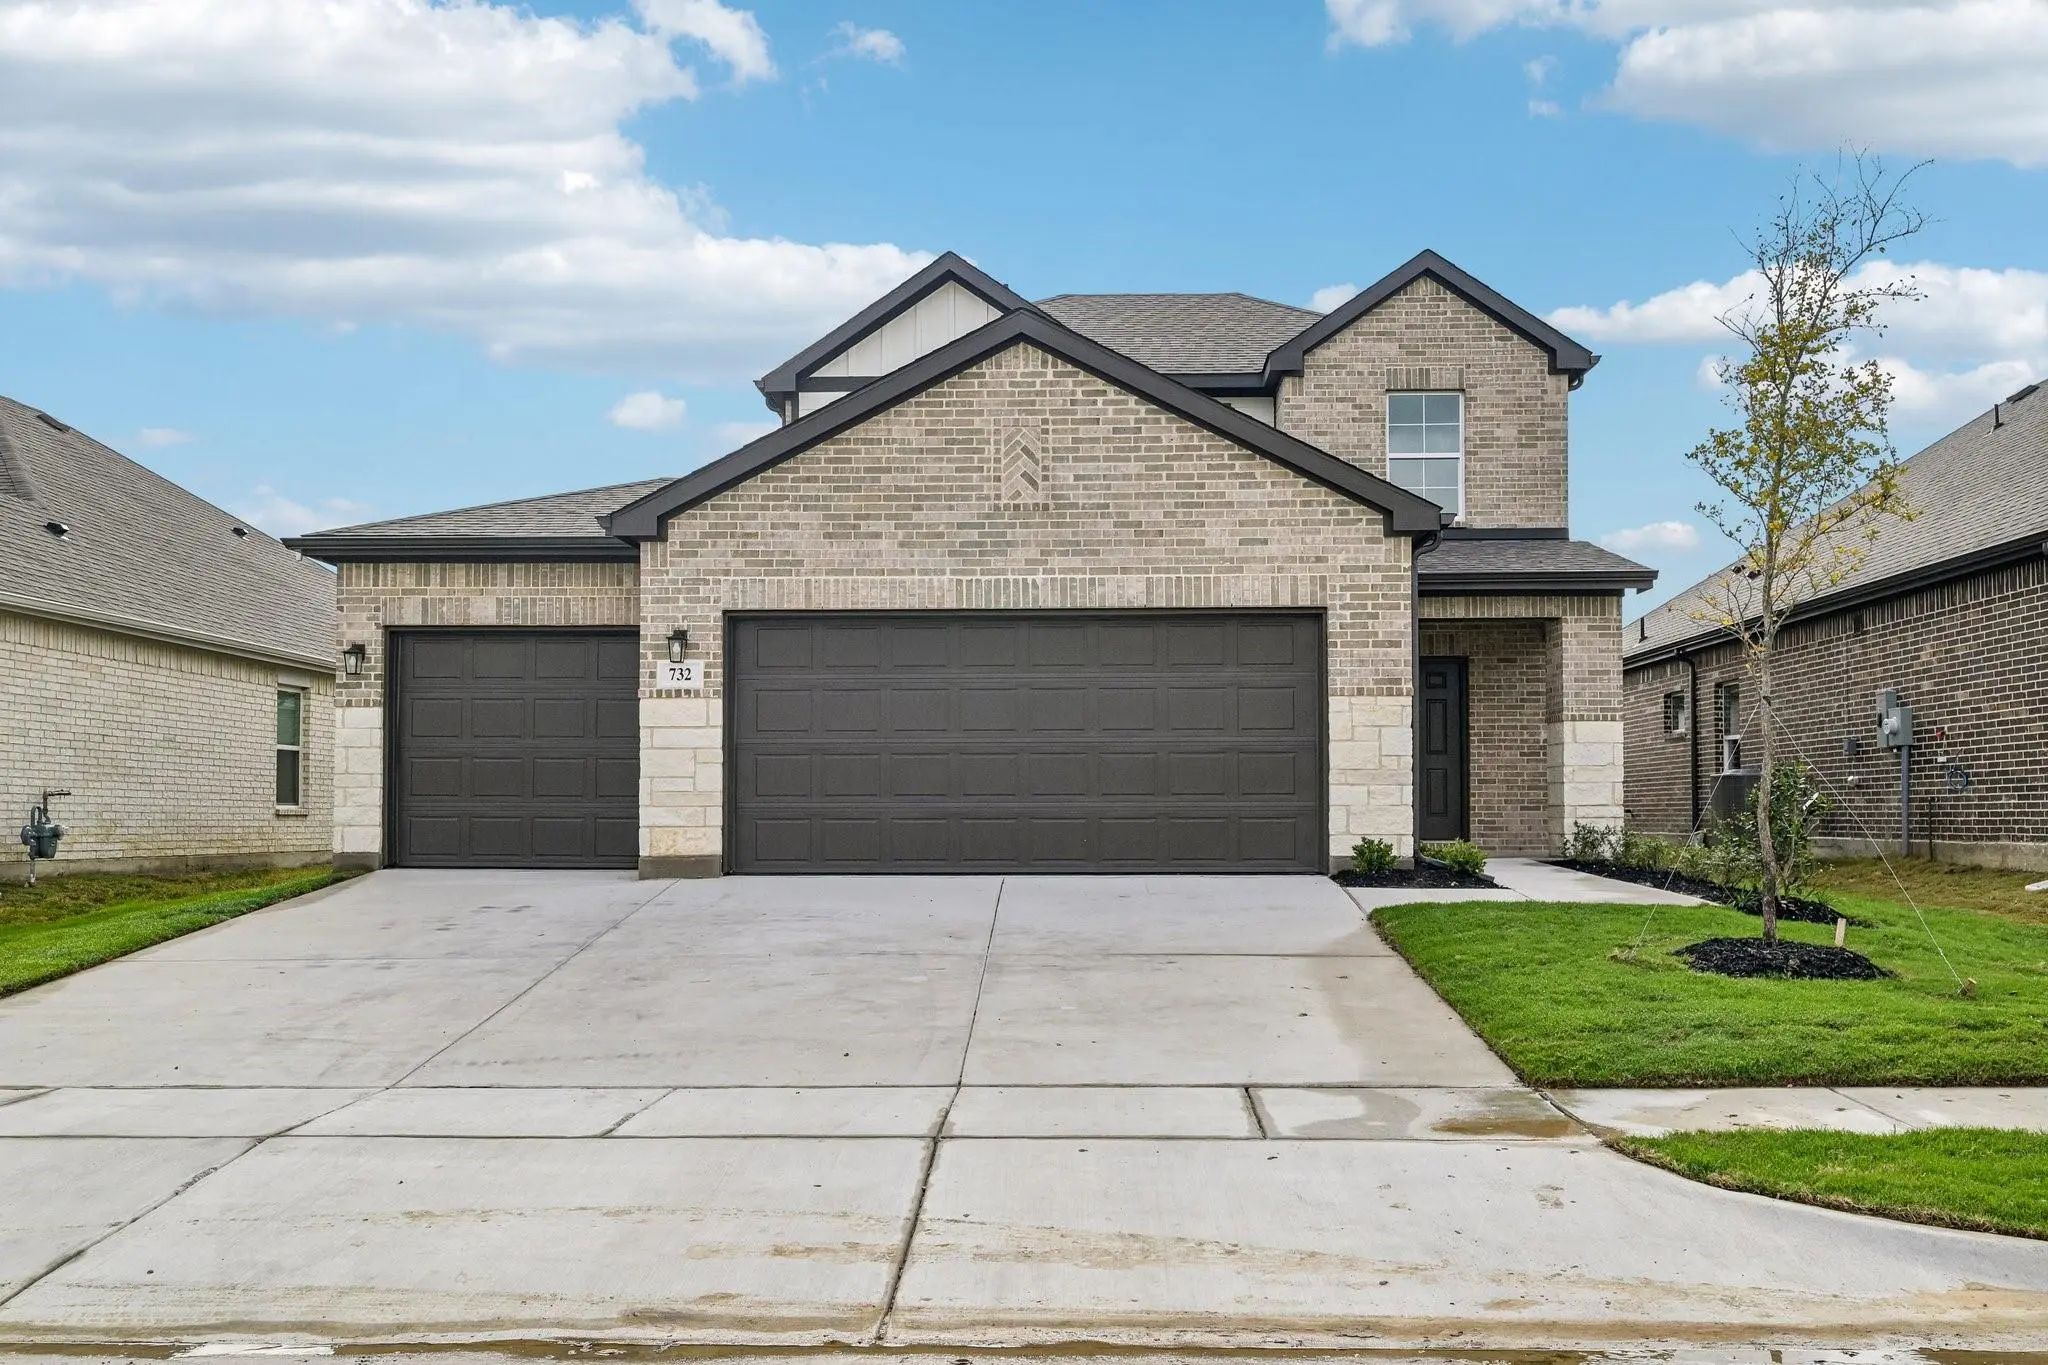
732 Ashley Gardens Drive Forney, Texas 75126 Kaufman | Forney ISD Register to View Community Name

- $344,900

Residential, Single Family Residence
  • 4 Beds
  • 2.1 Baths
  • 2,003 SQFT
  • 3 Car
View details More Photos Save

Move In Ready! Welcome To The Hampton—where Thoughtful Design Meets Everyday Functionality. This Versatile Two-story Home Offers A Spacious Layout That’s Perfect For Both Daily Living And Entertaining. Downstairs, An Open-concept Living Area Conne...

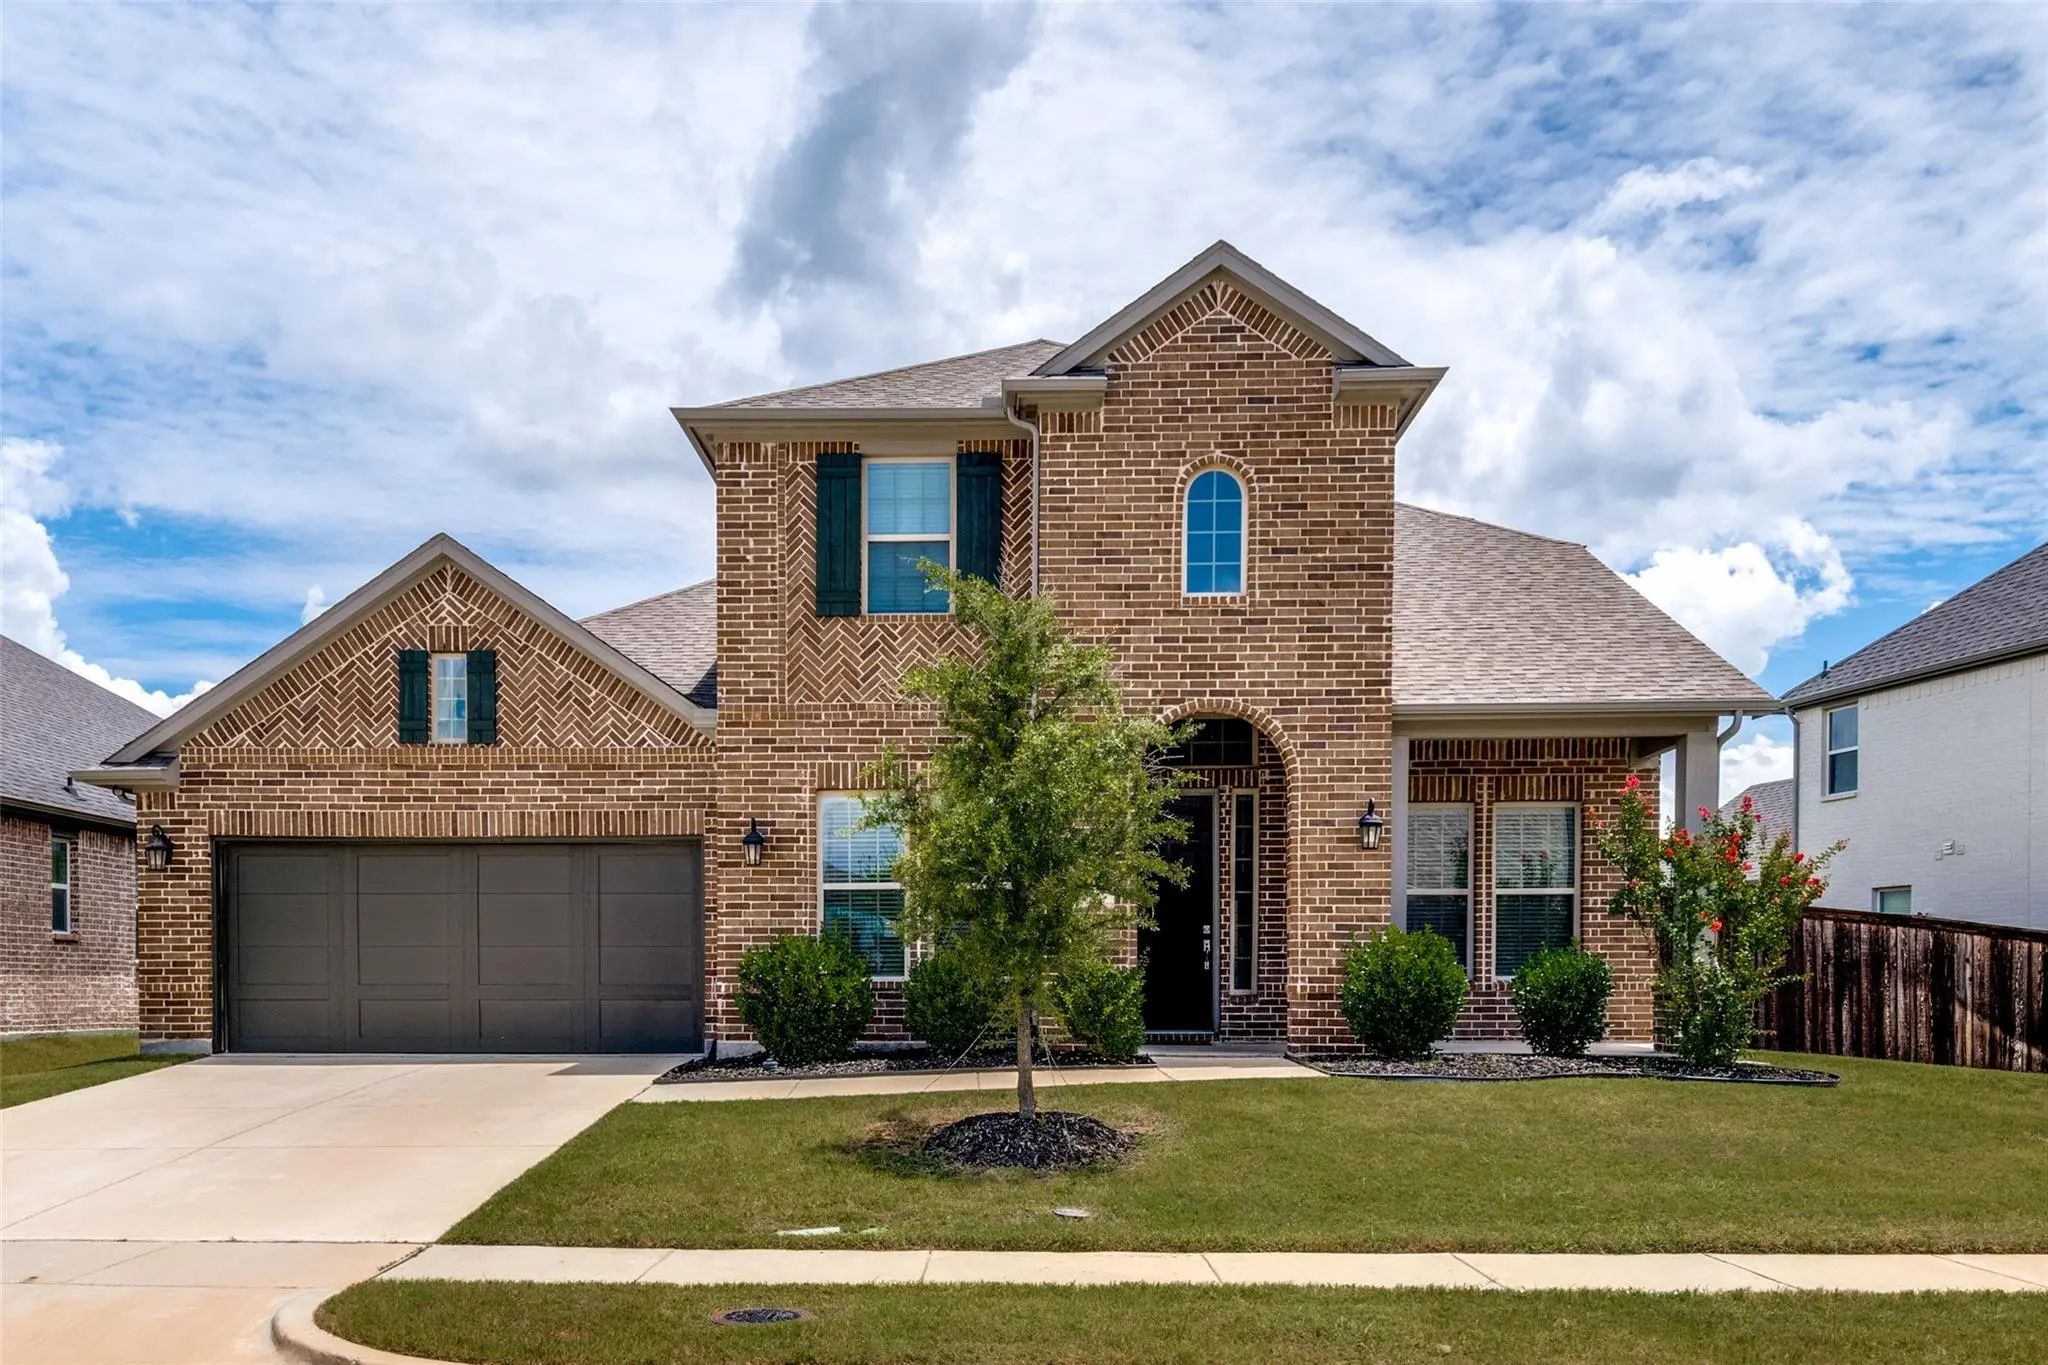
1109 Almond Drive Forney, Texas 75126-2686 Kaufman | Forney ISD Register to View Community Name

- $454,999

Residential, Single Family Residence
  • 4 Beds
  • 3 Baths
  • 3,508 SQFT
  • 2 Car
View details More Photos Save

Seller Will Consider Concessions!! Welcome To This Stunning 4-bedroom, 3-bathroom Home With A Spacious 3-car Garage, Offering The Perfect Blend Of Comfort, Style, And Functionality. The Bright, Open Floor Plan Is Filled With Natural Light And Feat...

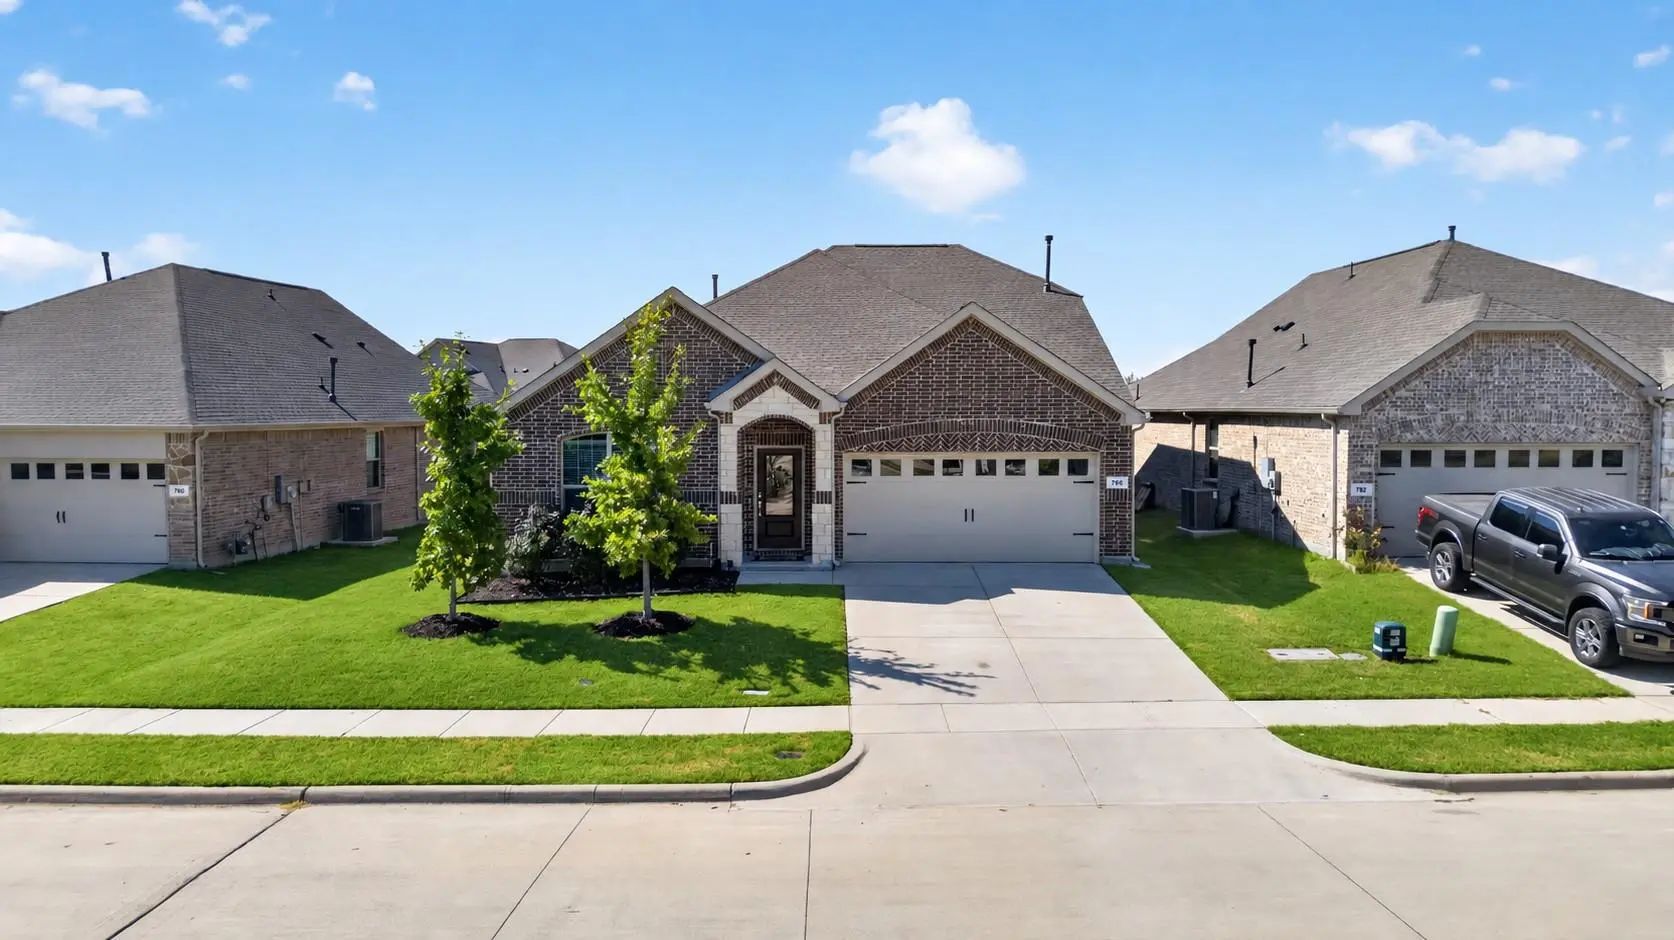
756 Pistachio Parkway Forney, Texas 75126-2740 Kaufman | Forney ISD Register to View Community Name

- $368,999

Residential, Single Family Residence
  • 4 Beds
  • 2.1 Baths
  • 2,358 SQFT
  • 2 Car
View details More Photos Save

So Much To Offer! Let's Start With The Beautifully Painted Kitchen Cabinets With Complementing Hardware And Elevated Taj Mahal Quartzite Counter Tops. This Is A Beautiful 4-bedroom, 2.5-bath Home, Formal Dining Room Plus A Large Bonus Room And A 2...

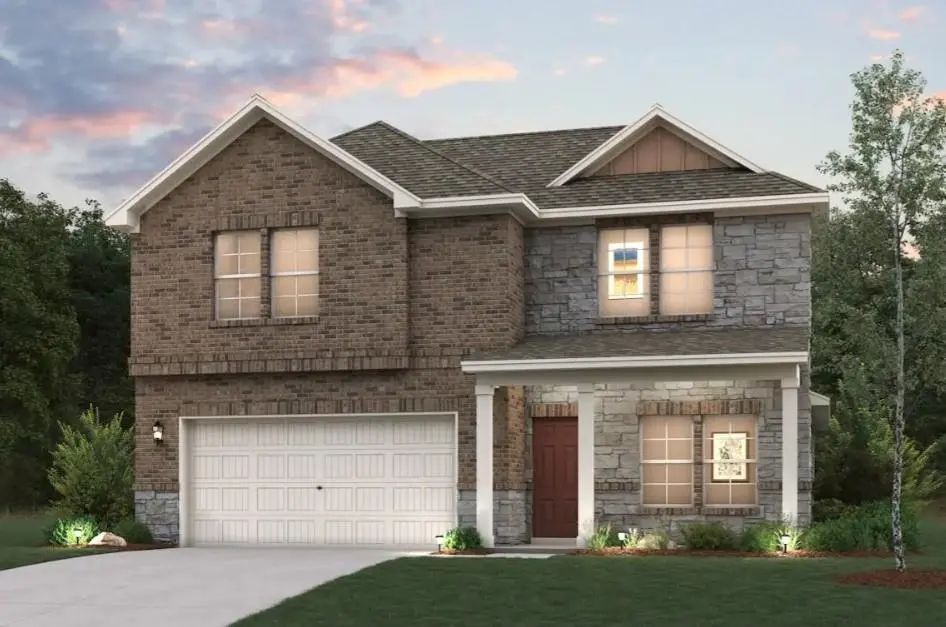
708 Vineyard Way Forney, Texas 75126 Kaufman | Forney ISD Register to View Community Name

- $395,900

Residential, Single Family Residence
  • 3 Beds
  • 2.1 Baths
  • 2,172 SQFT
  • 2 Car
View details More Photos Save

The Two-story Norman Plan Offers An Open Kitchen With Island And Pantry That Flows Into The Dining And Great Room, Plus Easy Access To An Optional Covered Patio. The Main Level Features A Private Primary Suite With A Walk-in Closet And Spa-inspire...

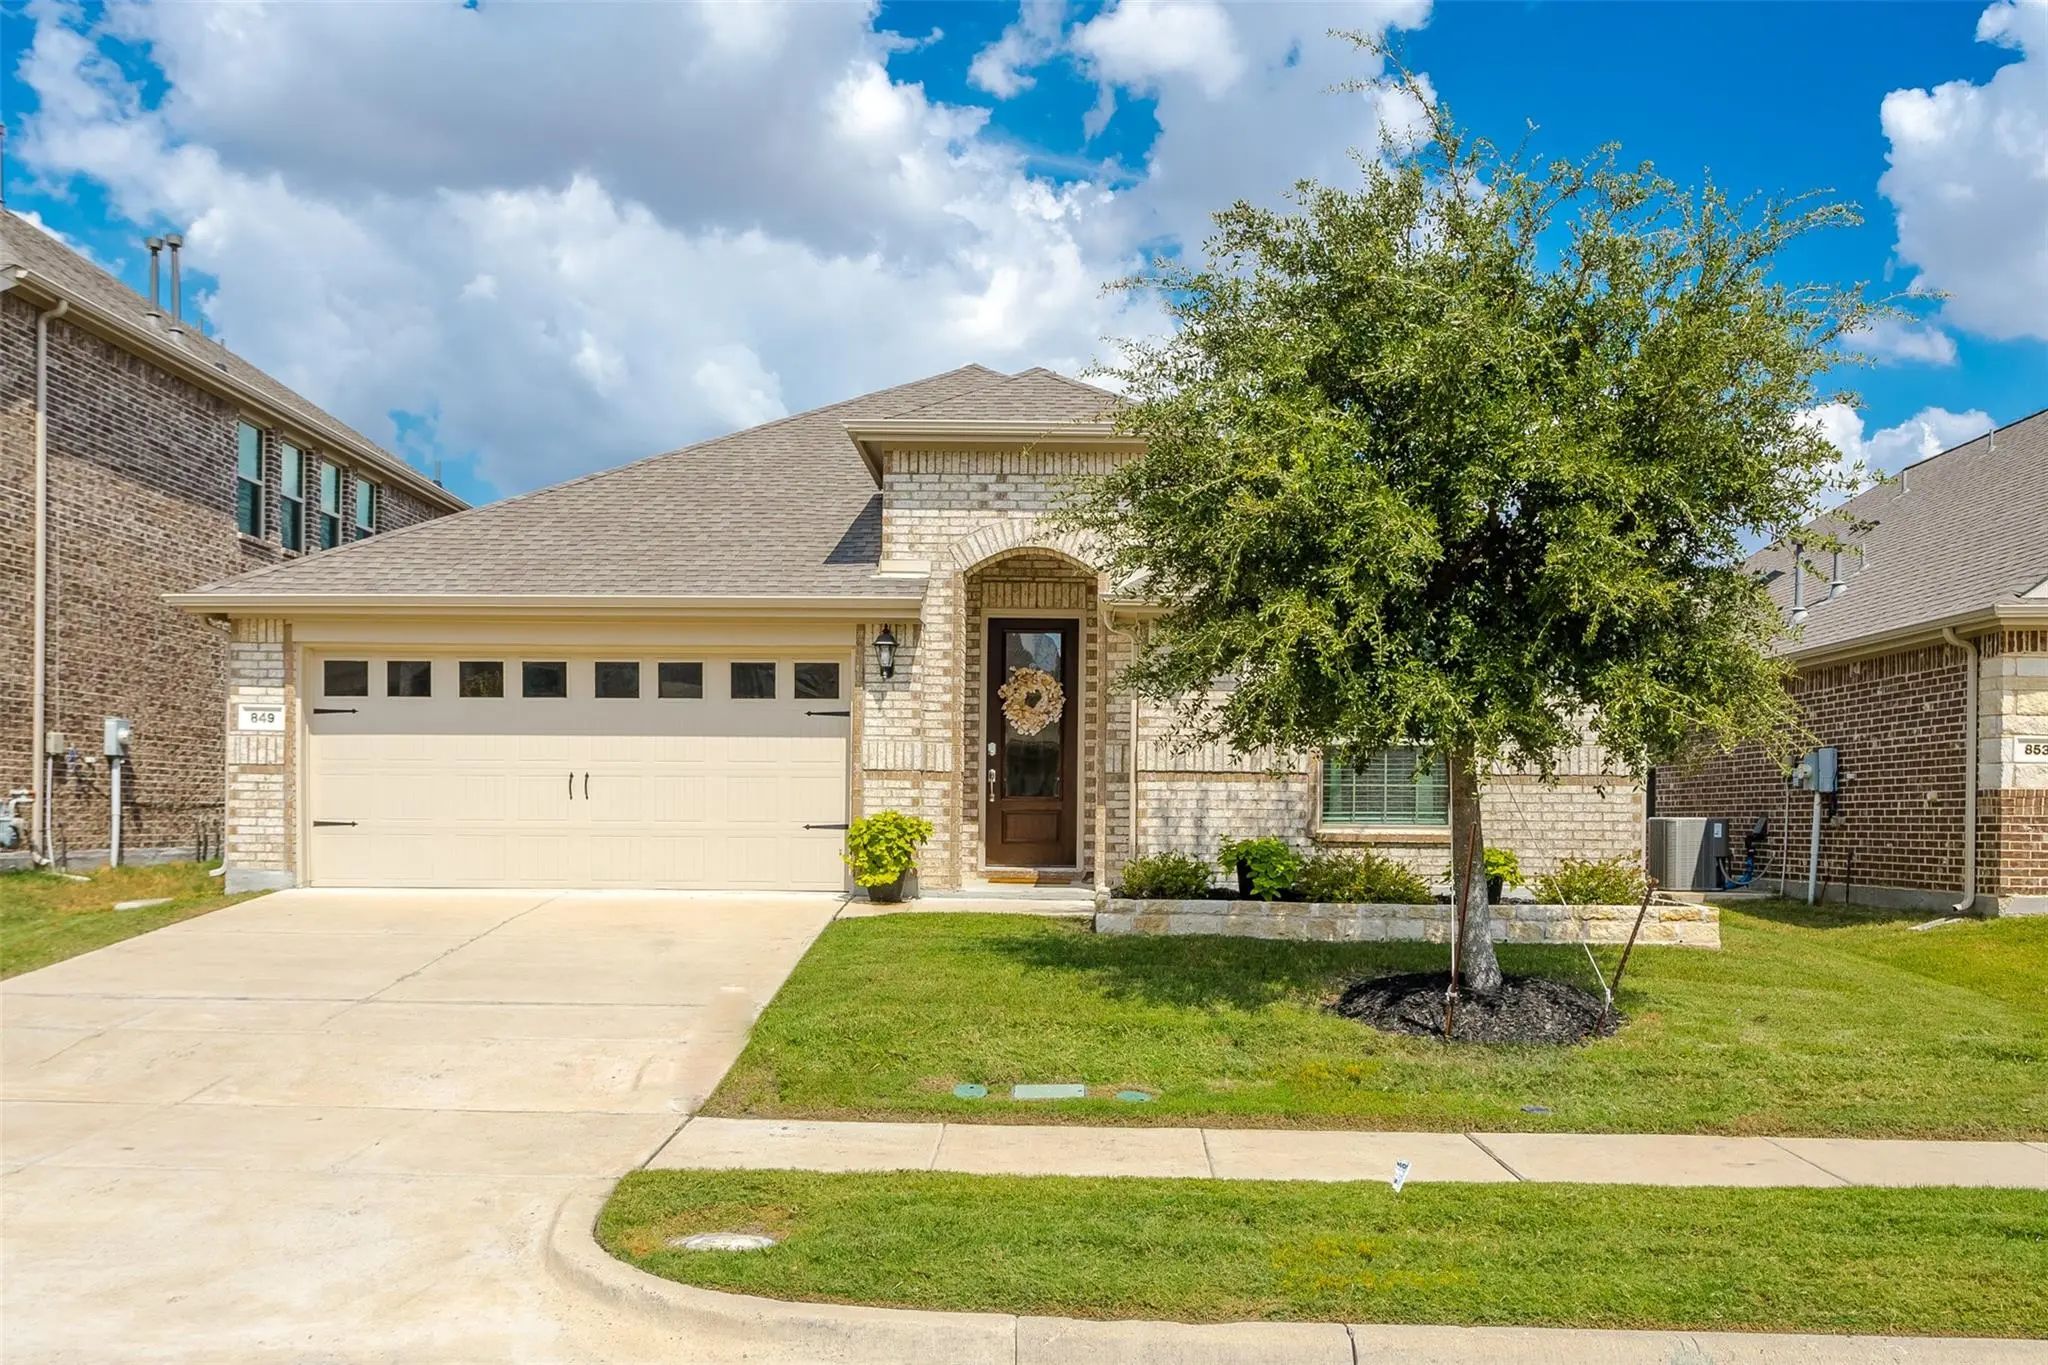
849 Lauren Grove Lane Forney, Texas 75126-2718 Kaufman | Forney ISD Register to View Community Name

- $359,900

Residential, Single Family Residence
  • 4 Beds
  • 3 Baths
  • 2,401 SQFT
  • 2 Car
View details More Photos Save

Welcome Home To This Beautiful 2,401 Sq. Ft. Brick And Stone Home, Offering The Perfect Blend Of Comfort, Space, And Entertaining Potential! Featuring 4 Bedrooms, 3 Full Baths, And A Dedicated Study, This Move-in-ready Home Has Everything Your Fam...

Users may not reproduce or redistribute the data found on this site. The data is for viewing purposes only. Data is deemed reliable, but is not guaranteed accurate by the MLS or NTREIS.

Listing information last updated on October 22nd, 2026 at 3:20pm CDT.