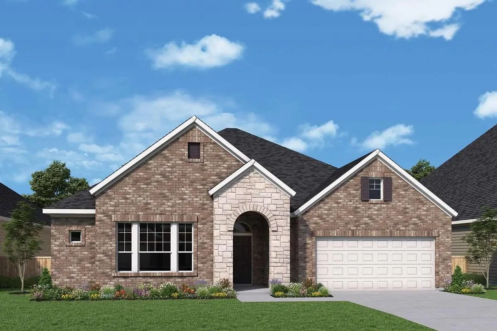
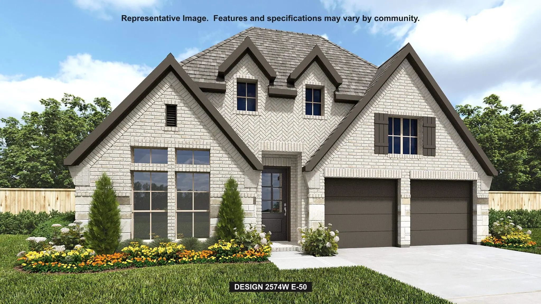
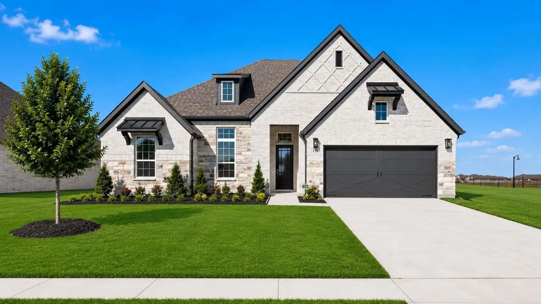
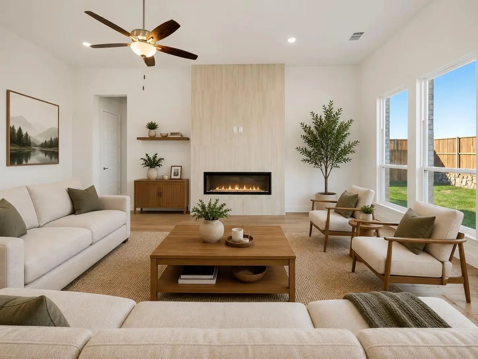
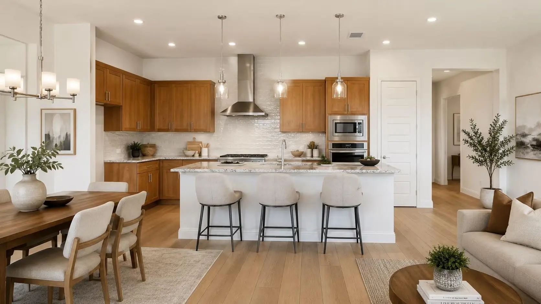
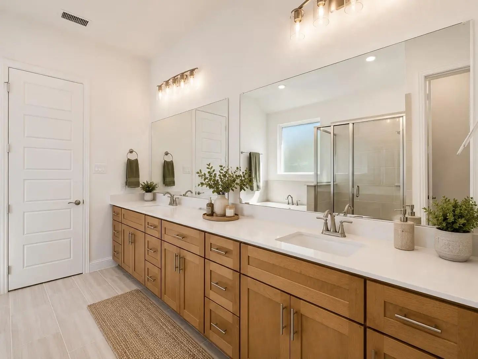
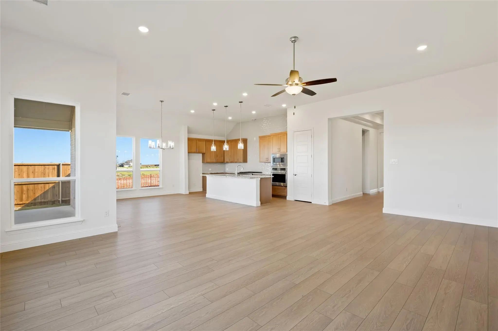
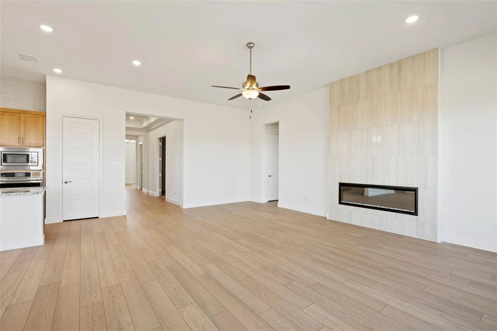
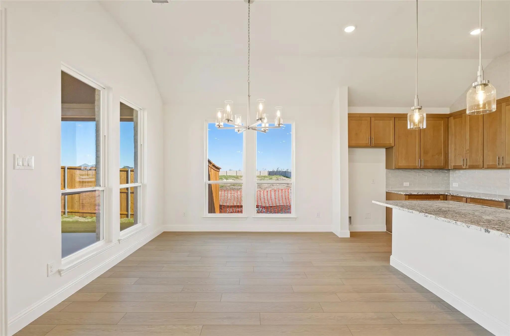
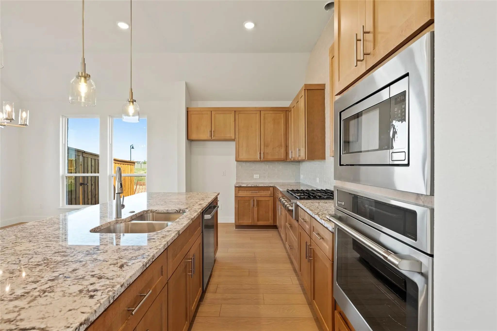
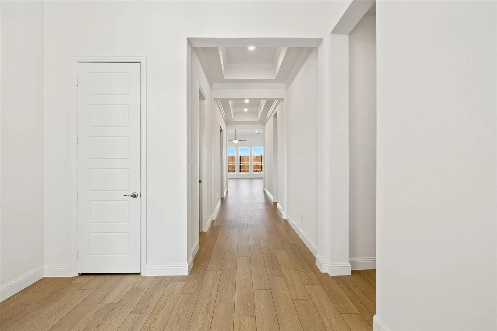
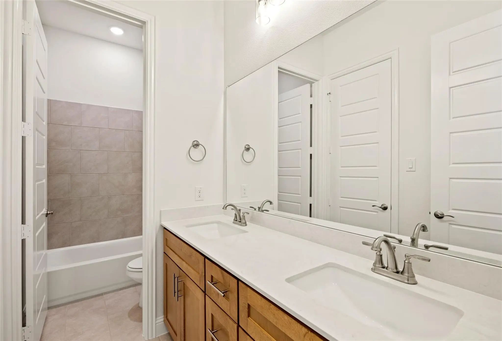
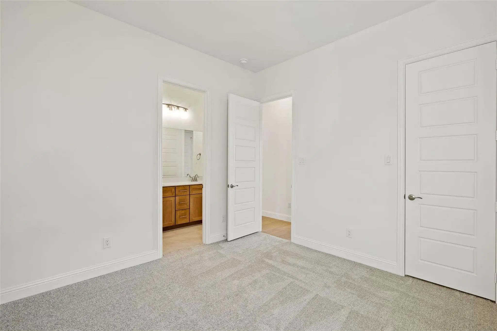
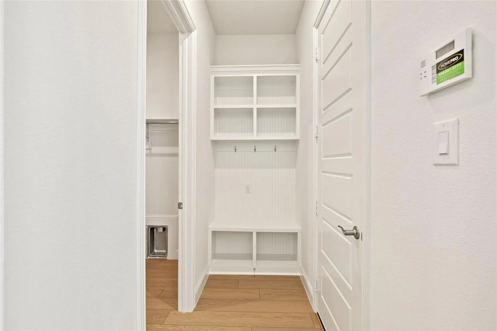
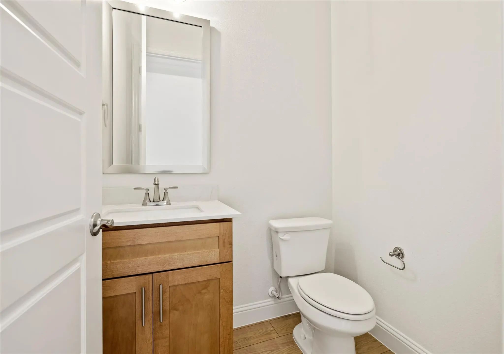
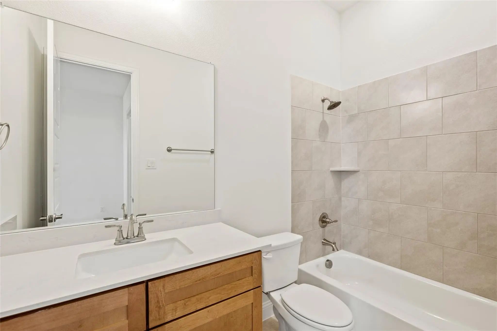
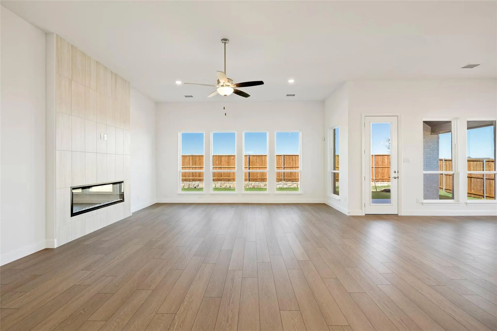
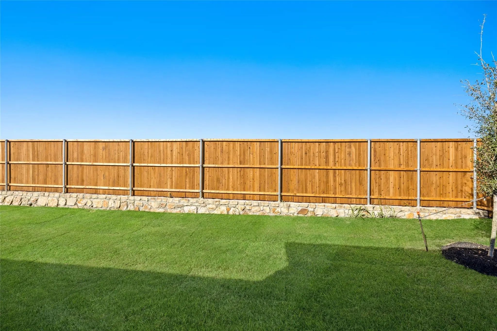
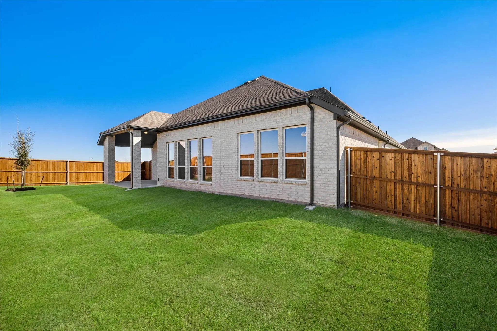
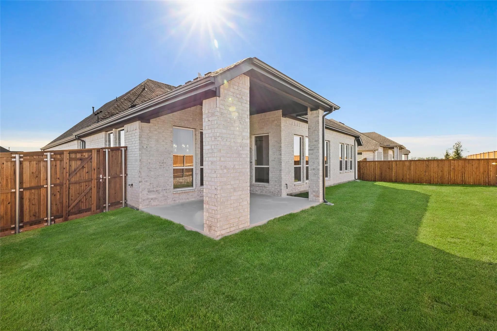
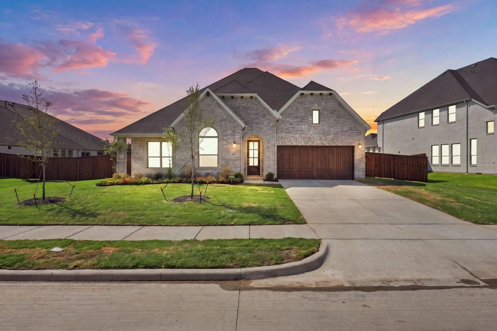
Gorgeous ONE STORY UnionMain Homes with 4 bedrooms, 3 and a half bathrooms, living room, dining room, flex room, media room, mud room and 3 car tandem garage with a covered back patio! Full brick front porch and elegant curb appeal welcome you home, with a 8 foot decorative front door featuring keyless entry. Inside enjoy resilient laminate plank flooring throughout living room and dining room featuring a gas fireplace with floor to ceiling tile and tons of sunlight with a ceiling fan. The kitchen features pendant lighting, recessed lighting, abundant cabinets, granite countertops with designer tile backsplash, a large breakfast island, and a stainless steel appliance package with gas range, oven, microwave, and energy-saving dishwasher. The primary bedroom offers a private retreat with ceiling fan, large walk in closet, spa like bathroom with dual vanity sinks, large walk-in shower, and a garden tub. Additional highlights include Honeywell WiFi thermostat, and a full security system with smoke and carbon monoxide detectors, full sprinkler system, 6 foot stained with cap fence, 16 SEER AC, PEX plumbing, tankless water heater, 30 year Dimensional Driftwood shingles, Vinyl Low E windows. Backed by a 10-year structural warranty. The HOA features a swimming pool, and hiking & biking trails. Available for move in 30 DAYS FROM CONTRACT.
Mls# 21345663 - Built By Coventry Homes - Oct 23 2026 Completion! ~ Welcome To This Stunning 4 Bedroom, 2 Full Bathroom, And 1 Half Bathroom Home That Perfectly Blends Comfort And Style. This Home Also Sits On An Oversized Lot. The Spacious Great ...
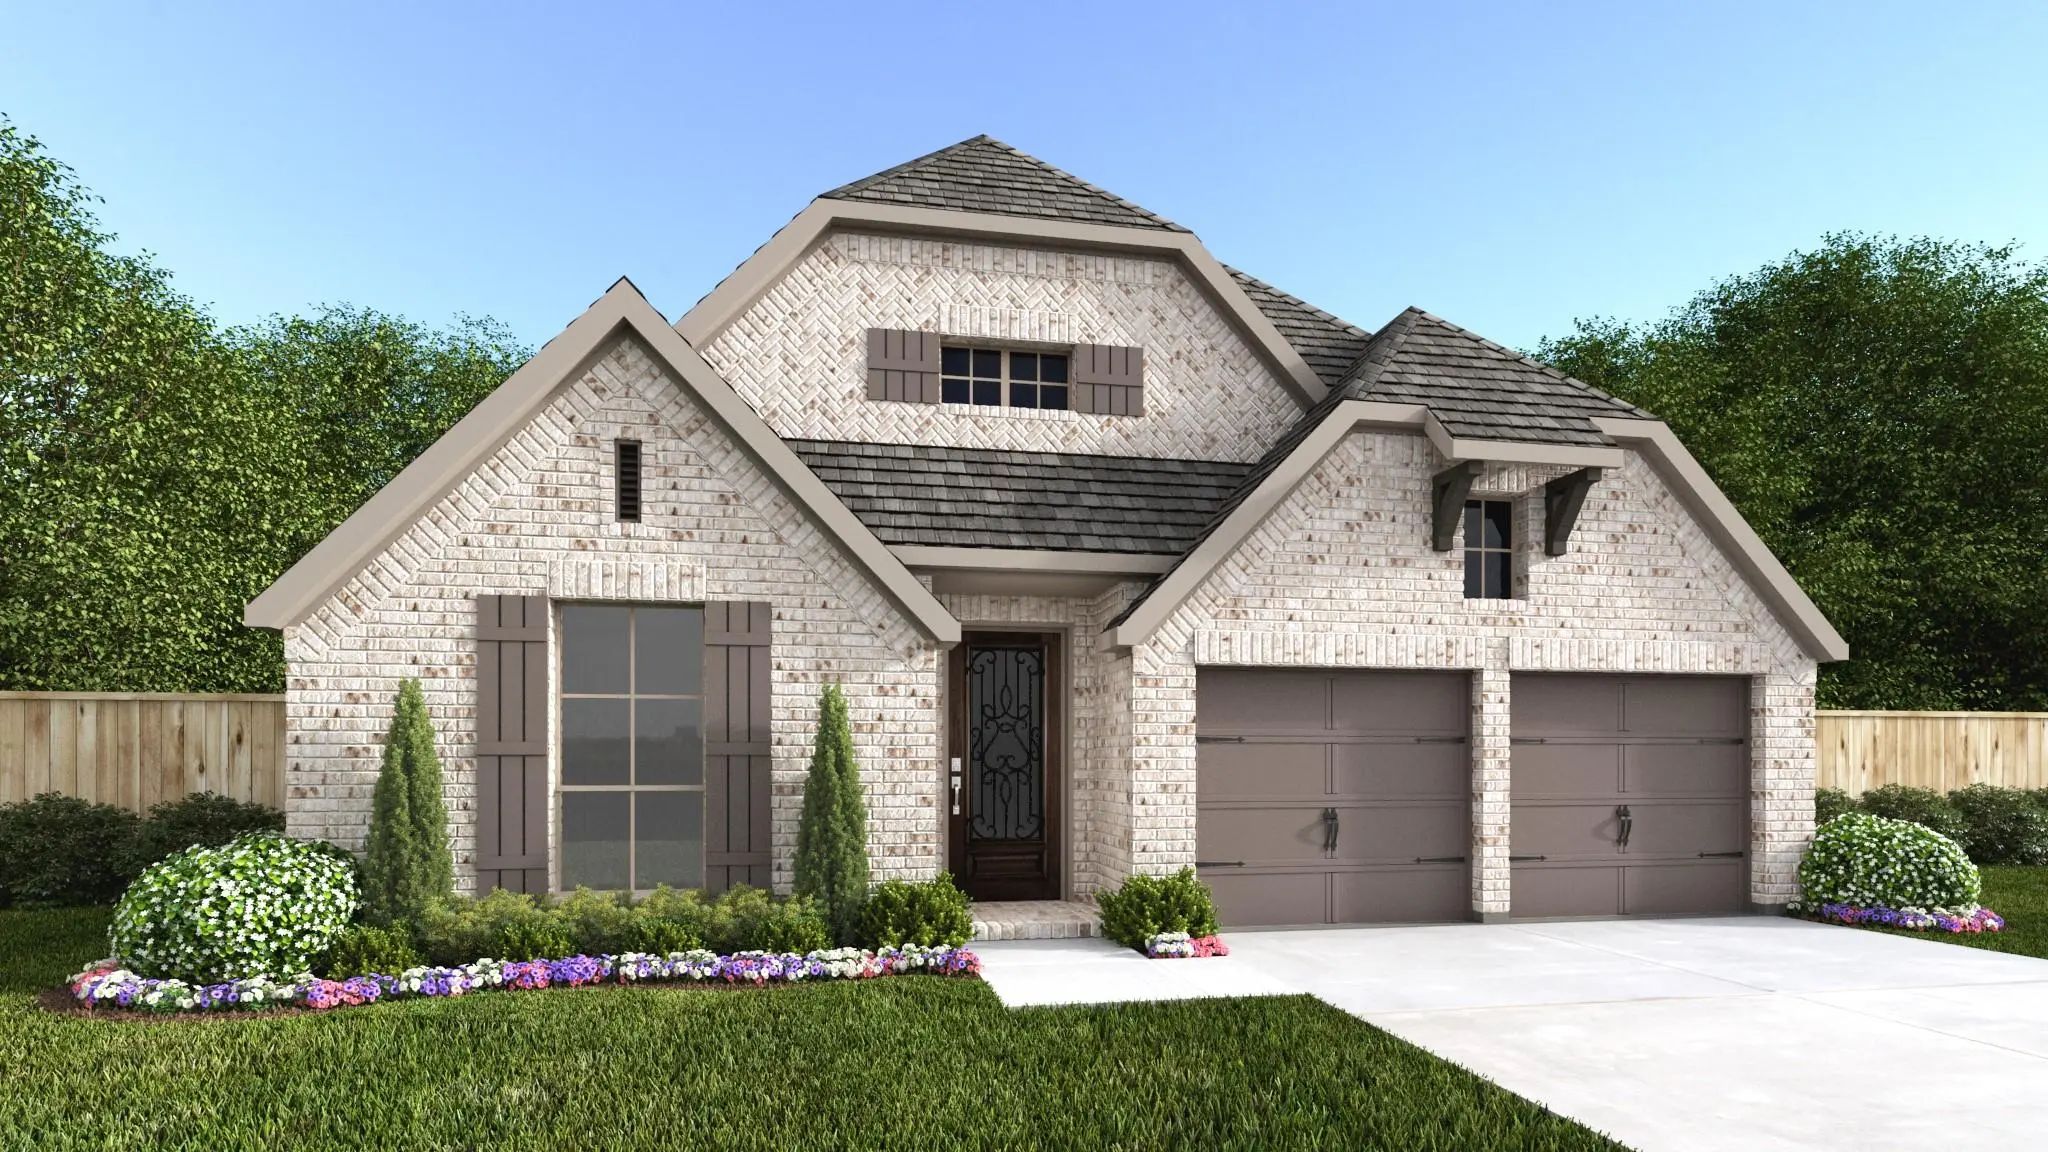
Introducing The Getty Elite, Our First-ever 4-bedroom Getty In The Master-planned Community Of Myrtle Creek In Waxahachie, Tx. Thoughtfully Designed With Elevated Finishes, Functional Living Spaces, And Warm Modern Style, This Beautifully Curated ...
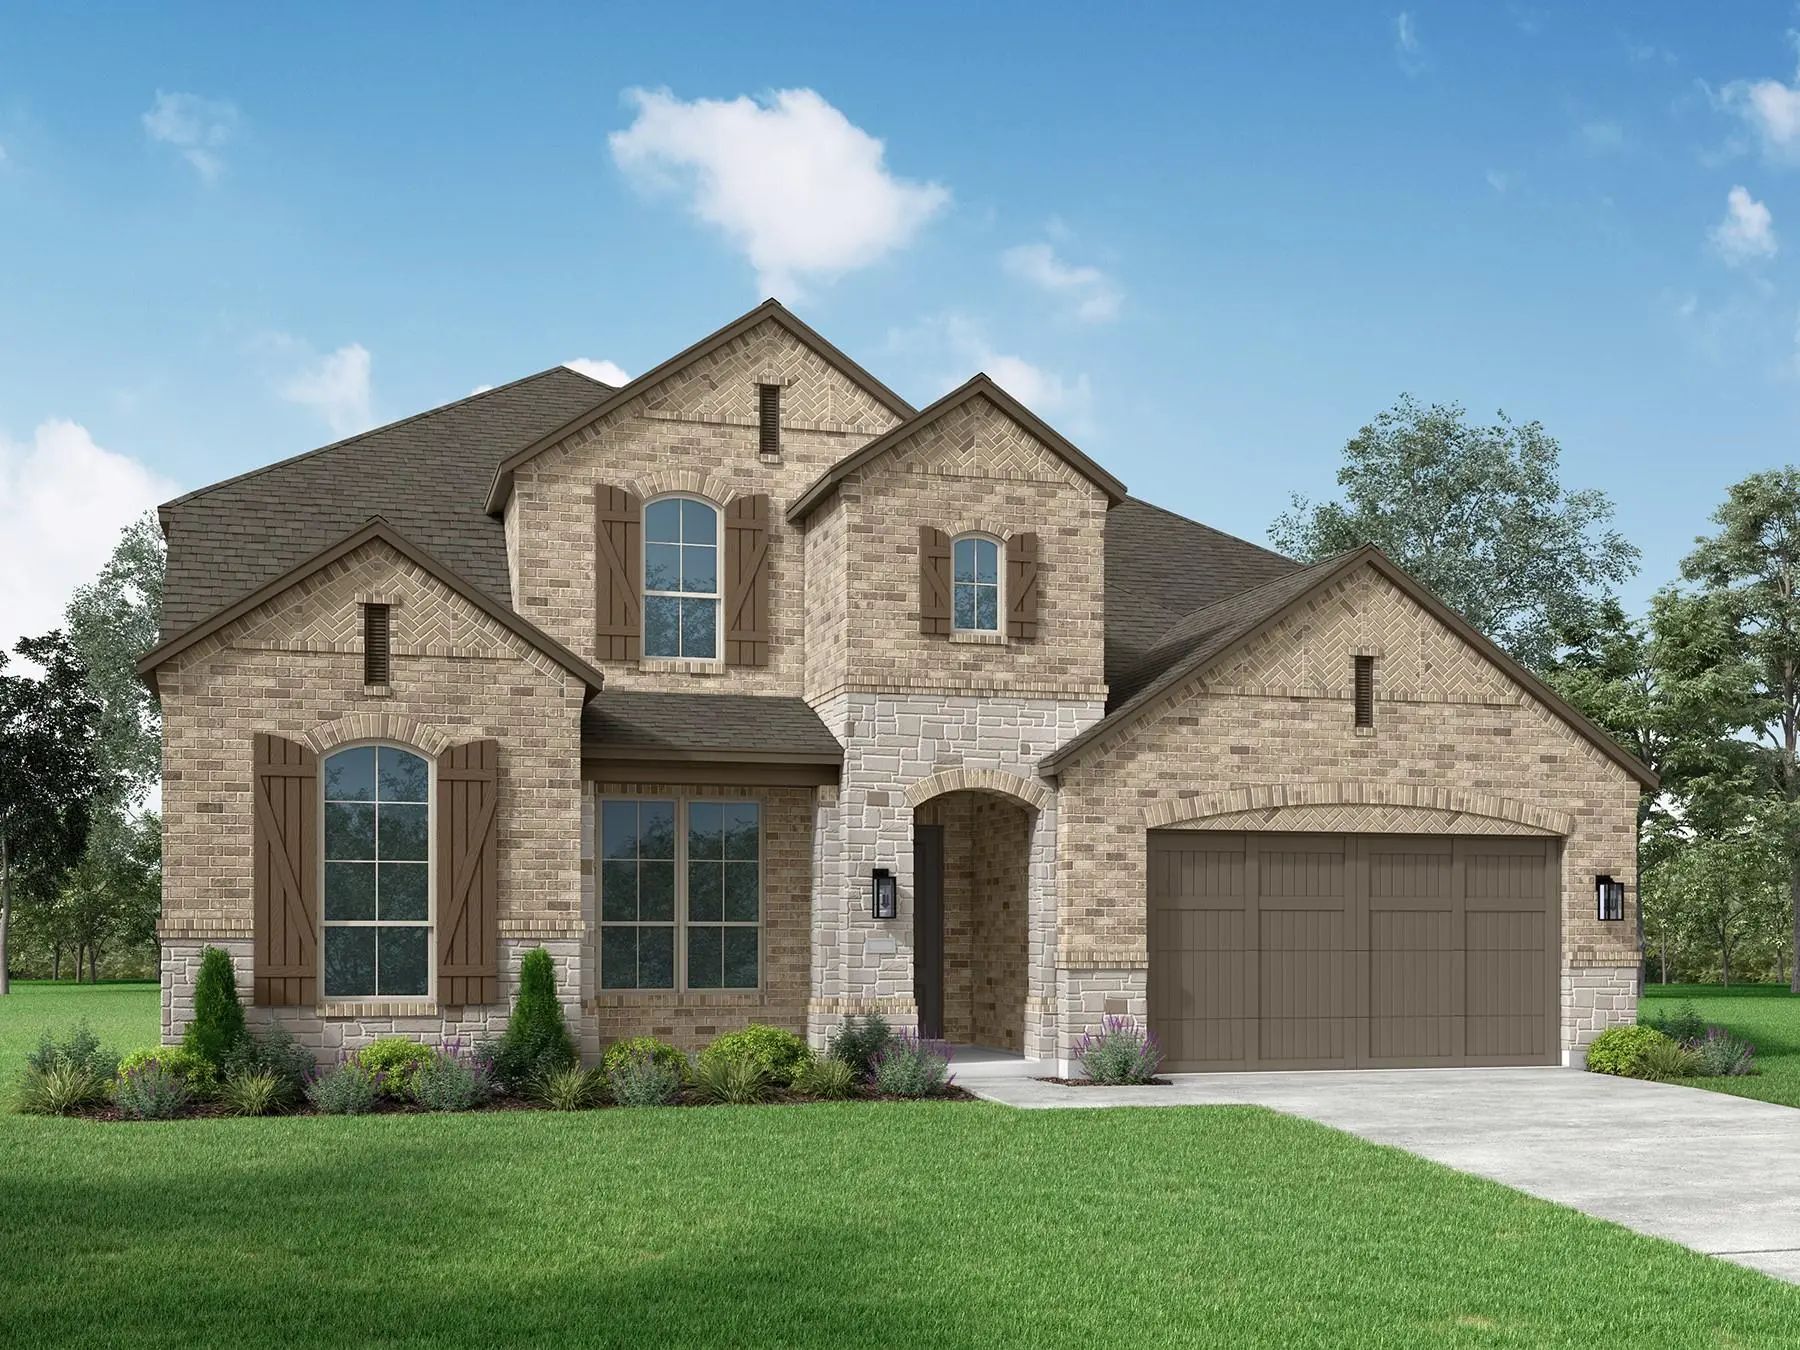
Stunning New Construction By Award Winning Highland Homes In Myrtle Creek, Waxahachie's Premier Master Planned Community. Estimated Move In October 2026! The Impressive Sheffield Plan Offers 3,630 Square Feet Of Thoughtfully Designed Living Space...
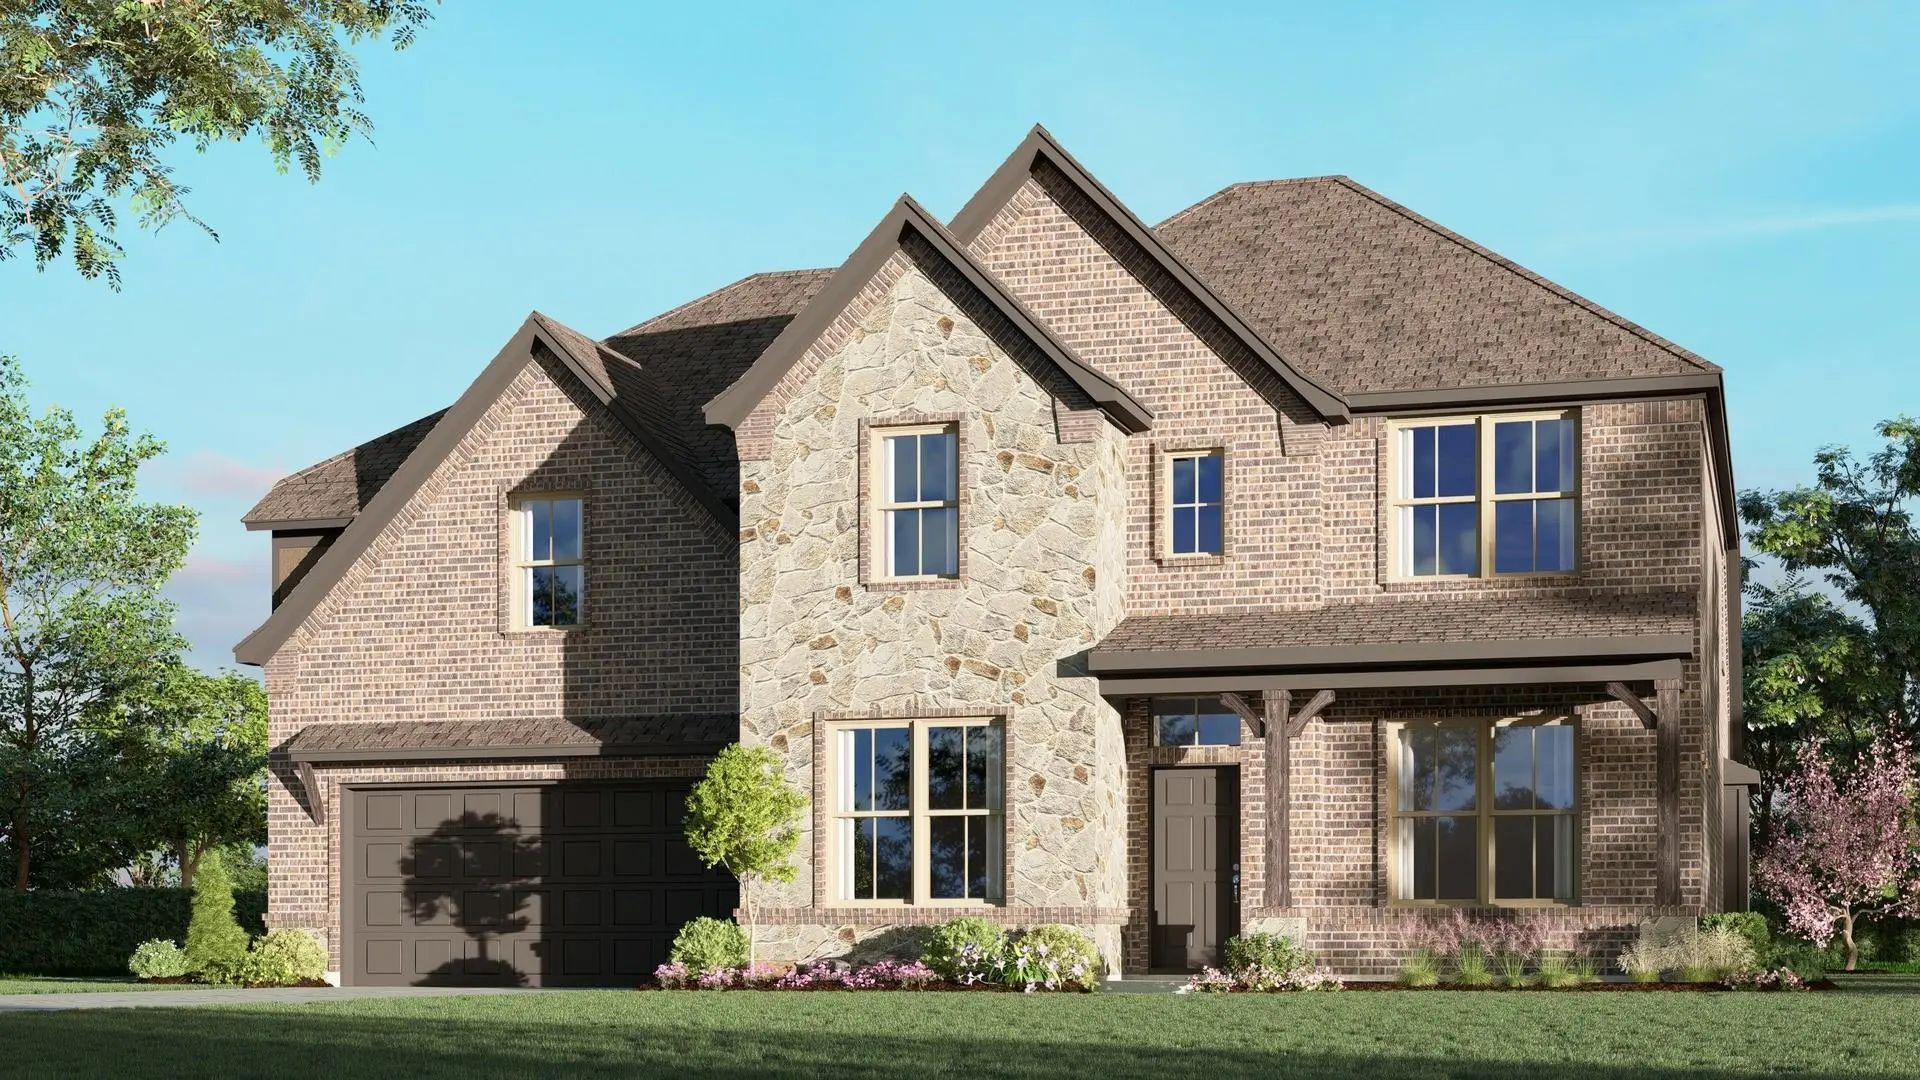
Mls# 21383065 - Built By Risewell Homes - November 2026 Completion ~ This Expansive 4 - Bedroom, 3.5 - Bath Home Offers A Timeless Floor Plan Designed For Both Comfort And Functionality. The Welcoming Foyer Opens To A Private Study With French Doo...
Home Office With French Doors Set At Entry With 12-foot Ceiling. Coffered Extended Entry Leads To Open Family Room, Kitchen And Dining Area. Family Room Features A Wall Of Windows And A Wood Mantel Fireplace. Kitchen Features A 5-burner Gas Cookto...
Users may not reproduce or redistribute the data found on this site. The data is for viewing purposes only. Data is deemed reliable, but is not guaranteed accurate by the MLS or NTREIS.
Listing information last updated on October 15th, 2026 at 11:35am CDT.
.jpg)

 Free Move-Up Offer For New Home Buyers with a Home to Sell
 New Construction