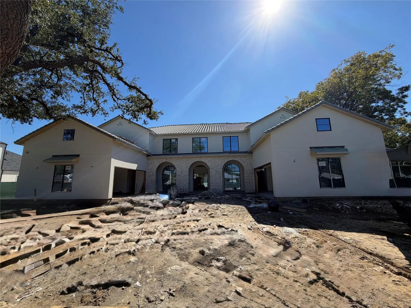
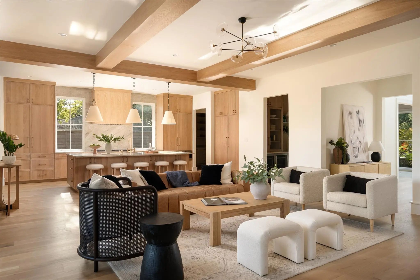
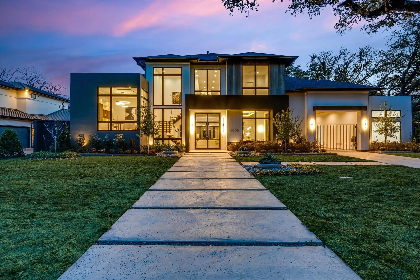
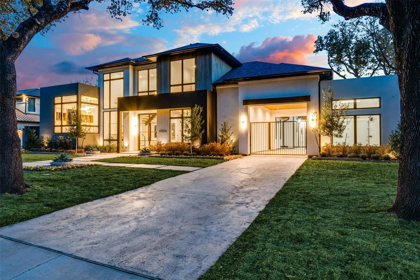
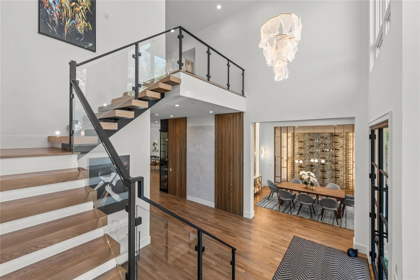
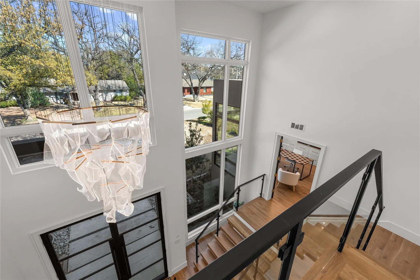
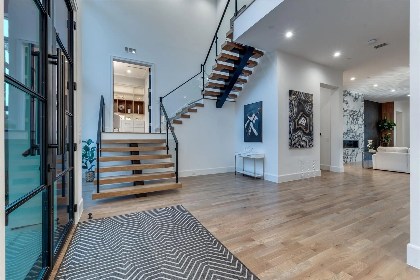
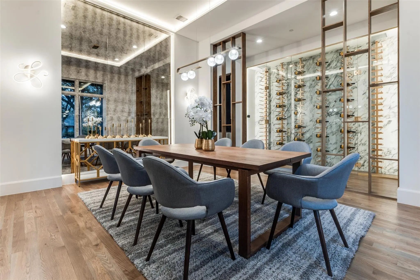
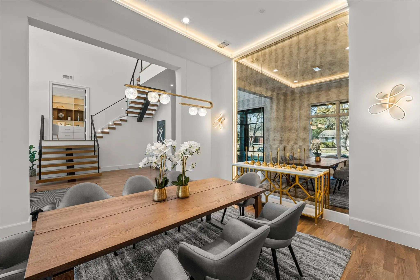
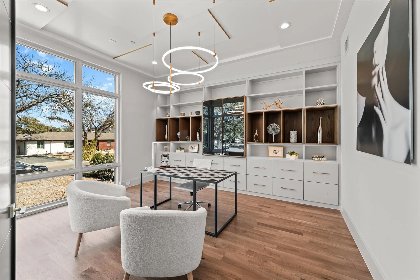
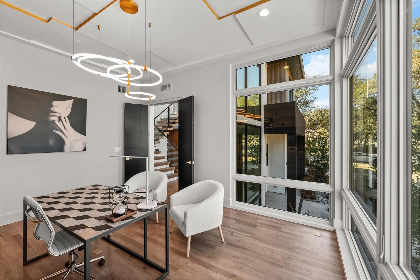
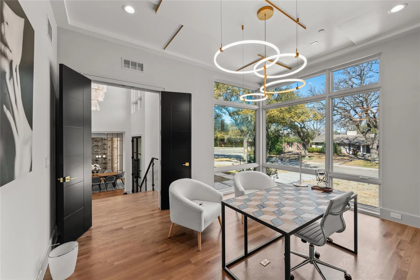
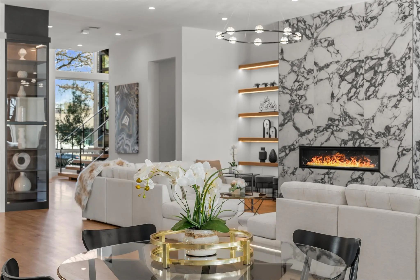
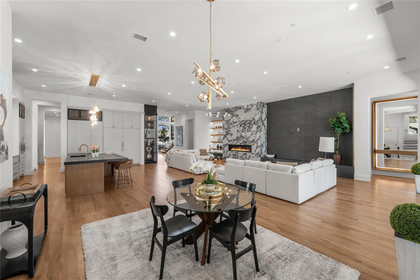
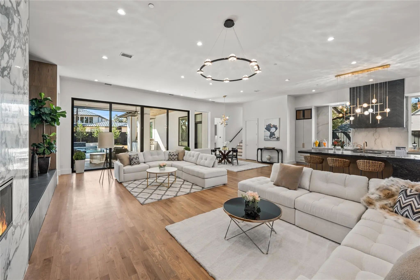
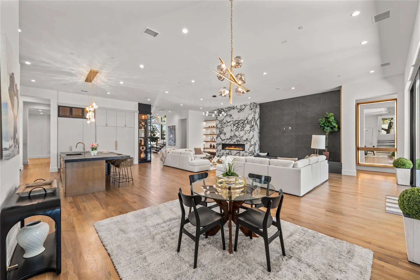
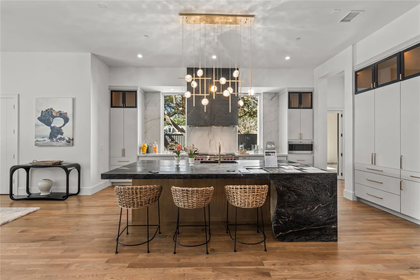
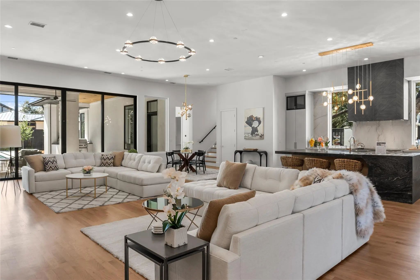
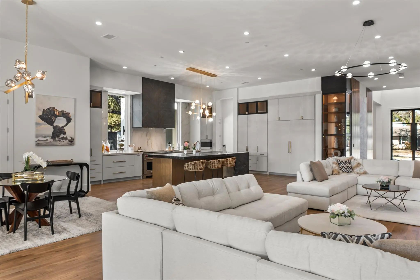
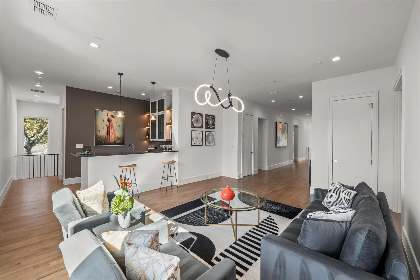
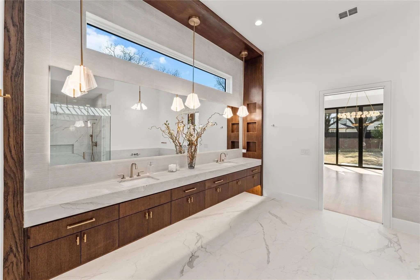
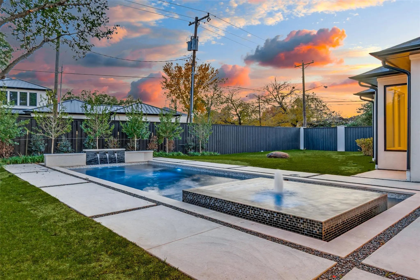
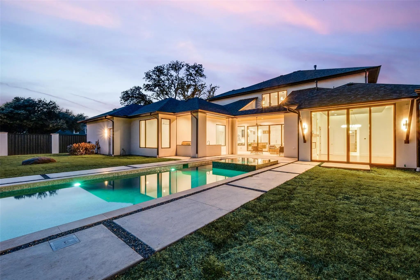
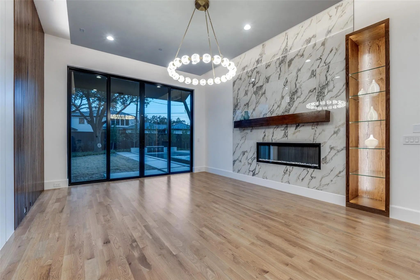
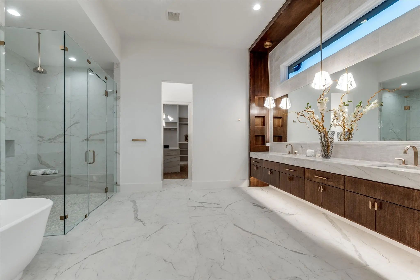
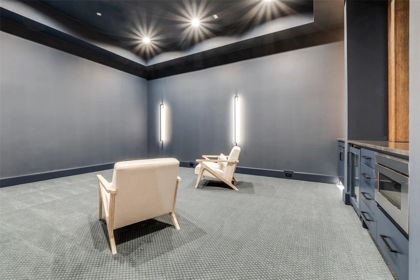
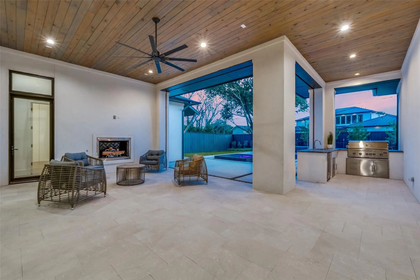
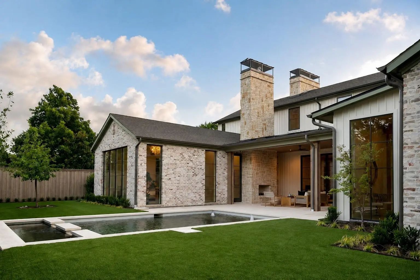
Just completed 5 CAR GARAGE Luxury Custom Transitional Modern with a POOL & Spa; BUILT FOR PRIVACY in heart of Preston Hollow! This Ron Davis Custom Home opens with double iron enter doors to floating glass staircase, showcased through two story window and elevated study at first landing. Dining open to foyer has an exquisite glass walled temperature-controlled wine display with gold wine racks. Catering kitchen and Designers butler's pantry are works of art serving the most particular chefs. Expansive family room with fireplace & hearth, built in shelves and geometric tile TV wall create a focal point from kitchen and morning room with views of outdoor living with new pool & spa beyond. Chef's Dream kitchen features natural stone tops with Wolfe & Subzero Professional Series appliances, a striking Black Stone & Wood Island and geometric tile wrapped vent hood + Illuminated cabinet displays. Master retreat is down with fireplace & built in display shelving, a Spa Bath with free standing tub, his & her vanities & large custom Wardrobe with island. Ensuite guest suite down with views of pool. Opulent Media Room is down. Three bedrooms upstairs; each with ensuite bathrooms and walk in closets. Upstairs is also a Large Game Room retreat with bar and giant versatile Bonus Room. Step Outside to the Covered Outdoor Entertainment & Living with gas fireplace, Outdoor Kitchen and Stained wood plank ceilings prewired for television and audio. Beautiful curb appeal with Professional landscaping in front & back and full sprinkler system. The home also comes with a Security System, Cat 5 Structural Wiring, Zoned 16 SEER Air Conditioning Units, Elegant Plumbing Fixtures & Hardware, Architectural Shingles, Tankless Hot Water System, Large Low E Windows, 2 x 6 Frame Construction for extra R factor and breathability on exterior walls creating the s Corning Comfort Built Program for comfort and quite & energy savings plus smart features with Lutron Radio RA® Tech Center
PoolIn Ground, Pool/Spa Combo, Pump, Separate Spa/Hot Tub
Interior
Interior FeaturesBuilt-in Features, Built-in Wine Cooler, Cable TV Available, Chandelier, Decorative Lighting, High Speed Internet Available, Kitchen Island, Multiple Staircases, Open Floorplan, Pantry, Sound System Wiring, Walk-In Closet(s), Wet Bar, Wired for Data
FloorsCarpet, Ceramic Tile, Hardwood, Wood
FireplaceYes
# of Fireplaces3
FireplacesElectric, Gas, Gas Starter, Outside, Wood Burning
Exterior
Exterior FeaturesAttached Grill, Covered Patio/Porch, Rain Gutters, Lighting, Outdoor Grill, Outdoor Kitchen, Outdoor Living Center, Private Yard
FenceFenced, Gate, Masonry, Wood
Lot DescriptionCorner Lot
Construction Details / Floorplan
Living Areas3
Dining Rooms2
Full Baths5
Half Baths2
RoofComposition
FoundationSlab
ConstructionMetal Siding, Stucco
Energy Efficiency / Green Features / Heating & Cooling
HeatingCentral, Fireplace(s), Natural Gas, Zoned
Private Listing Information (Registration Required)
Exceptional New Construction By Fifer Custom Homes In The Heart Of Preston Hollow. Showcasing Thoughtful Design Philosophy + Elevated Finish Selections, This Residence Pairs Timeless Architecture With A Floor Plan Tailored For Modern Living. Spann...
Just Over 7,000 Sq. Ft., This Stunning Open-concept Home Features A Spacious Kitchen With A Massive Island, Breakfast Nook, And Formal Dining Area—perfect For Family Gatherings Or Entertaining Guests. With 6 Bedrooms, 6 Full Baths, And 3 Half Bath...
New Construction By Fifer Custom Homes In Preston Hollow, One Of Dallas' Most Prestigious Neighborhoods. Completed In February 2026, This Home Features Designer Finishes Throughout And A Smart Floor Plan That Flows Seamlessly From Room To Room. Hi...
Users may not reproduce or redistribute the data found on this site. The data is for viewing purposes only. Data is deemed reliable, but is not guaranteed accurate by the MLS or NTREIS.
Listing information last updated on October 29th, 2026 at 11:06am CDT.


 New Construction