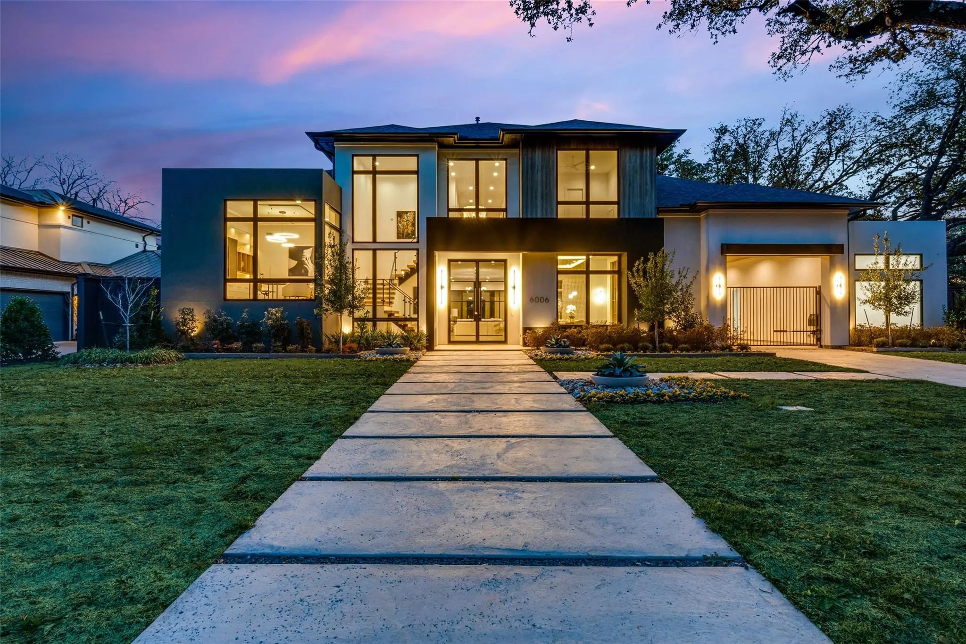
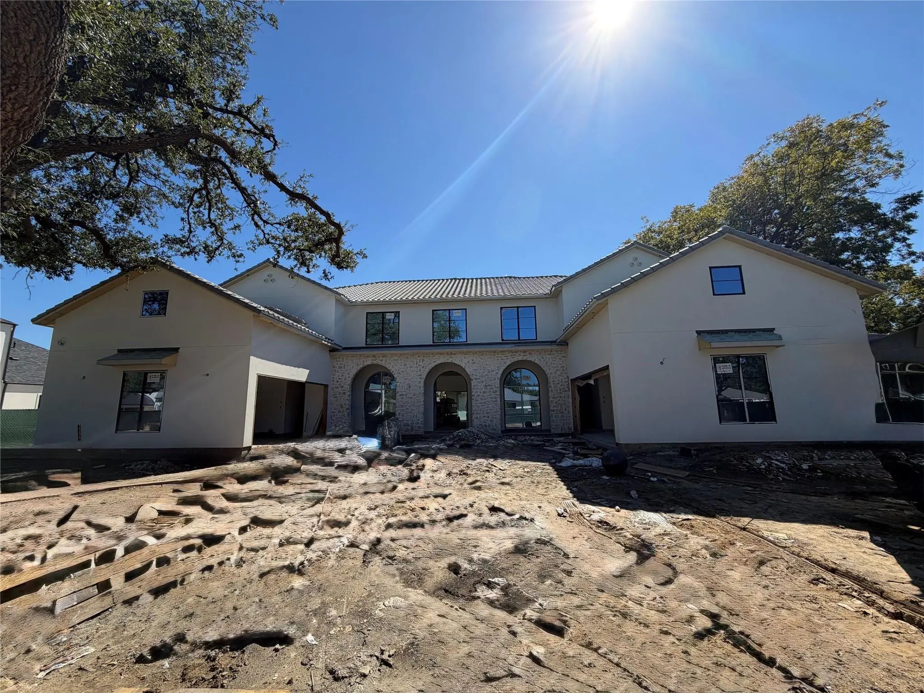
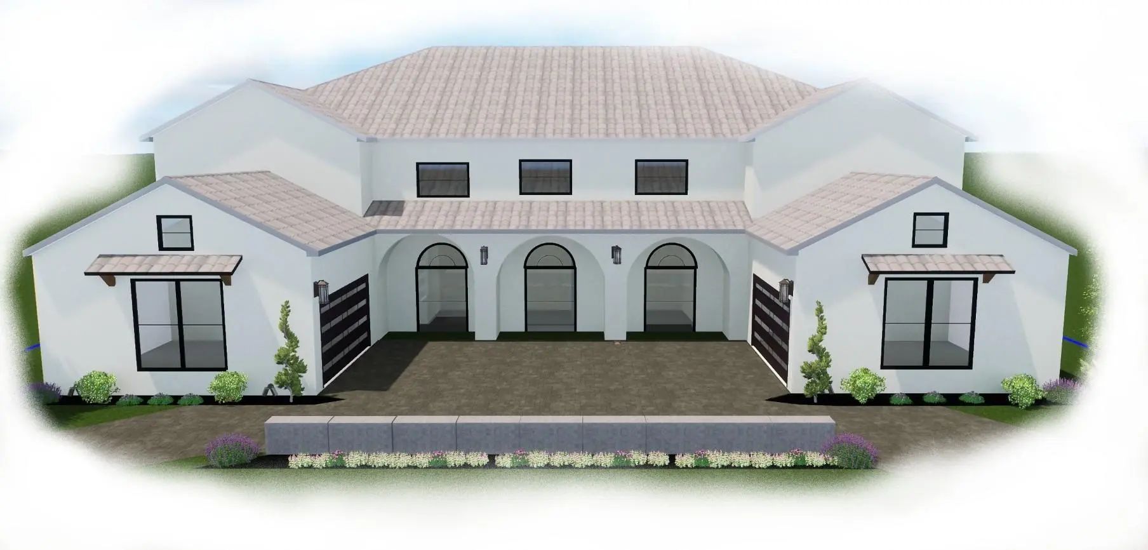
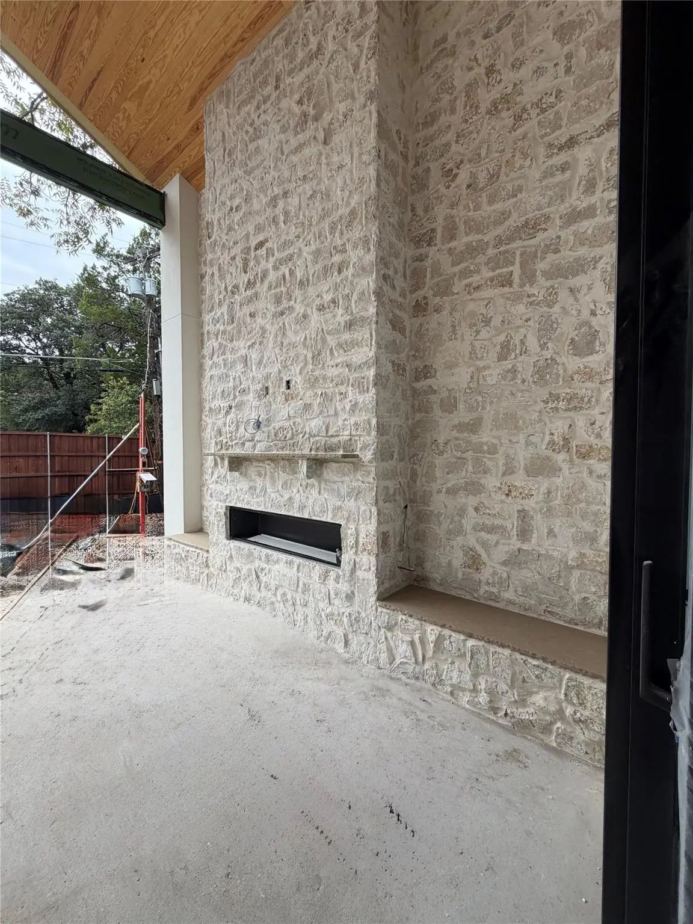
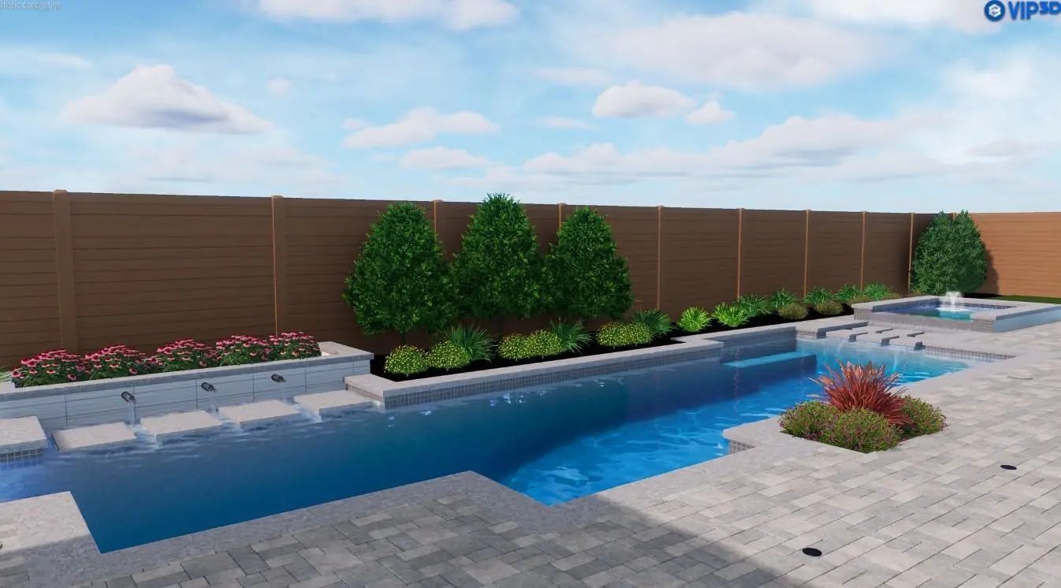
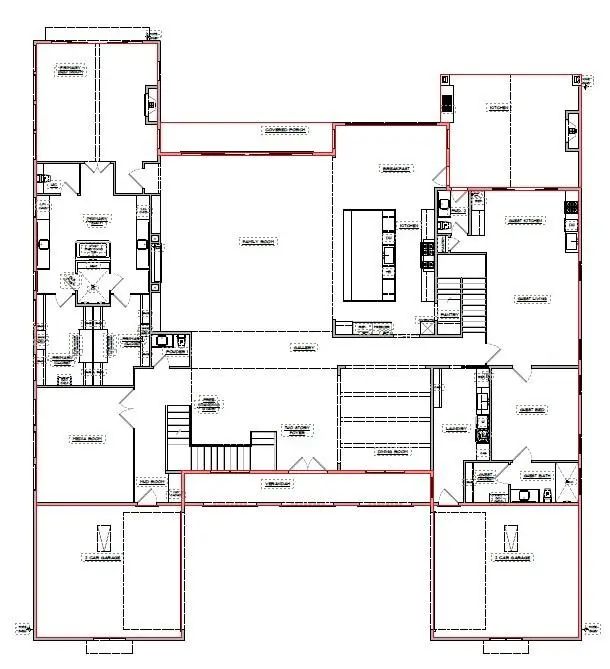
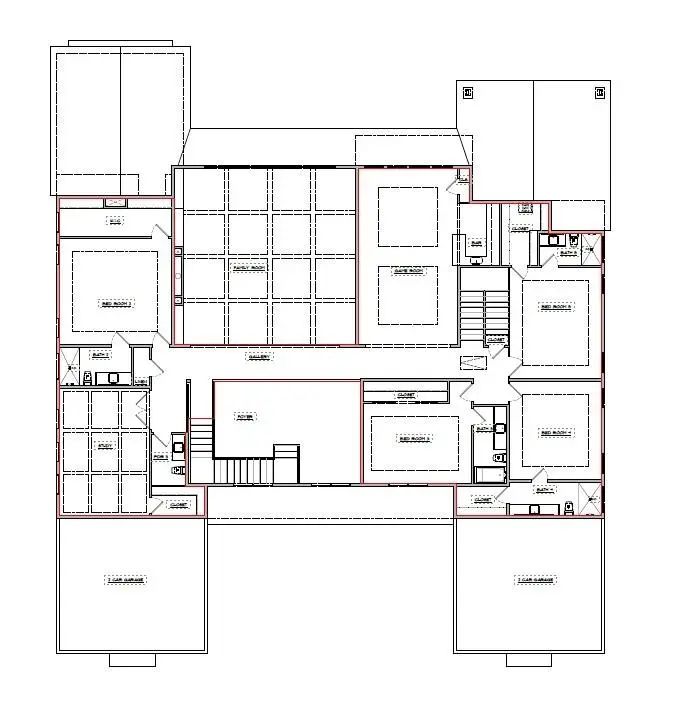
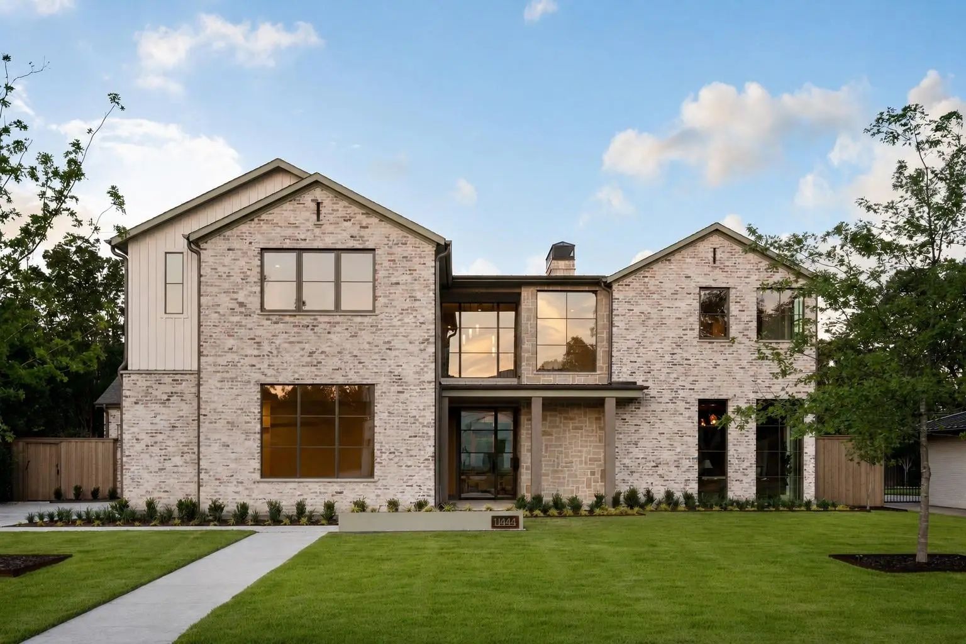
Just over 7,000 sq. ft., this stunning open-concept home features a spacious kitchen with a massive island, breakfast nook, and formal dining area—perfect for family gatherings or entertaining guests. With 6 bedrooms, 6 full baths, and 3 half baths, this residence also includes a private executive office, media room (or optional second office), and a 4-car garage. Designed for both luxury and lifestyle, it offers expansive outdoor living and kitchen spaces overlooking a showcase pool. Upstairs, a large game room with wet bar creates the perfect retreat for relaxation or entertaining. The home also includes a true in-law or au pair suite, complete with a kitchenette that can double as a bar and direct access to the patio—ideal for guests or multi-generational living.
Estimated completion: Feb 2027. Still time to pick colors and stains to fi your style.
UtilitiesAlley, City Sewer, City Water, Concrete, Curbs, Individual Gas Meter, Individual Water Meter
Taxes18860
Amenities
# of Garages4
GaragesAdditional Parking, Garage, Garage Door Opener
Has PoolYes
PoolGunite, Heated, In Ground, Lap, Outdoor Pool, Pool/Spa Combo, Water Feature
Interior
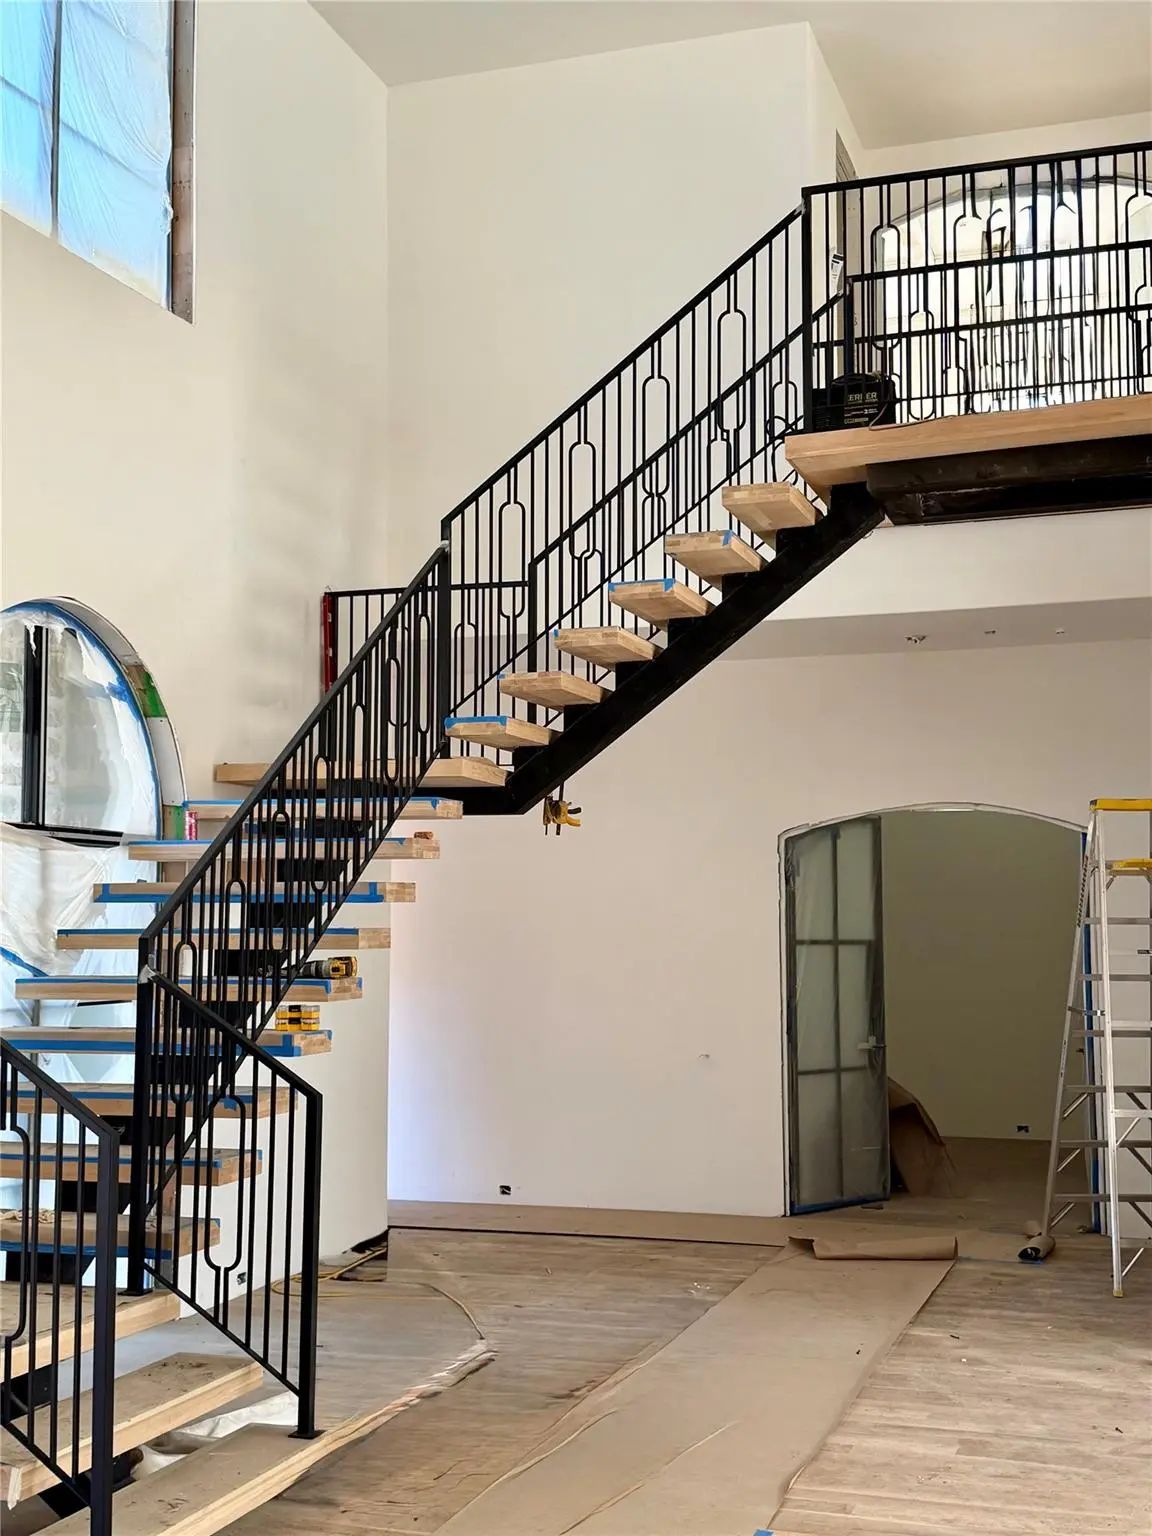
Interior FeaturesBuilt-in Features, Built-in Wine Cooler, Cable TV Available, Chandelier, Decorative Lighting, Double Vanity, Dry Bar, Eat-in Kitchen, In-Law Suite Floorplan, Kitchen Island, Multiple Staircases, Open Floorplan, Pantry, Sound System Wiring, Walk-In Closet(s), Wet Bar, Wired for Data, Second Primary Bedroom
FloorsCeramic Tile, Hardwood, Stone, Tile, Wood
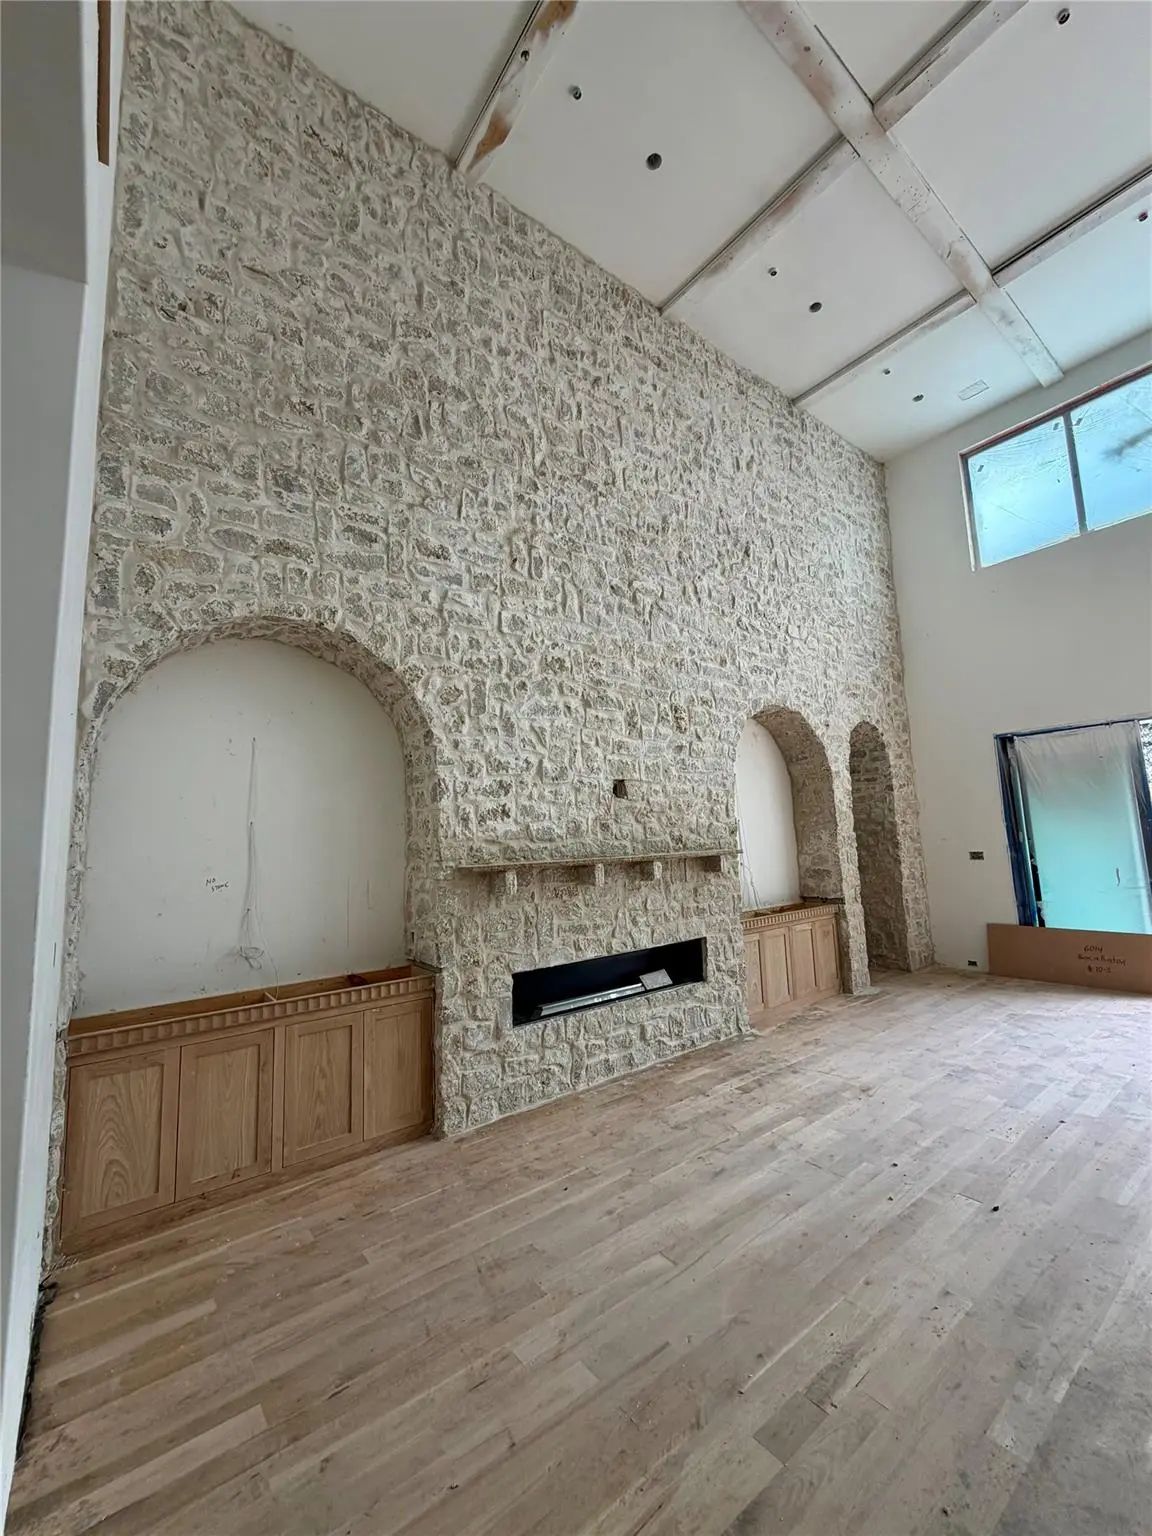
FireplaceYes
# of Fireplaces3
FireplacesDecorative, Gas, Gas Logs, Living Room, Primary Bedroom, Outside
Exterior
Lot DescriptionInterior Lot, Landscaped, Many Trees
Construction Details / Floorplan
Living Areas5
Dining Rooms2
Full Baths6
Half Baths4
RoofConcrete, Spanish Tile
ConstructionConcrete, Stone Veneer, Stucco
Energy Efficiency / Green Features / Heating & Cooling
Green FeaturesAppliances, Construction, Drought Tolerant Plants, HVAC, Insulation
HeatingCentral, ENERGY STAR Qualified Equipment, Natural Gas
Private Listing Information (Registration Required)
Exceptional New Construction By Fifer Custom Homes In The Heart Of Preston Hollow. Showcasing Thoughtful Design Philosophy + Elevated Finish Selections, This Residence Pairs Timeless Architecture With A Floor Plan Tailored For Modern Living. Spann...
Just Completed 5 Car Garage Luxury Custom Transitional Modern With A Pool & Spa; Built For Privacy In Heart Of Preston Hollow! This Ron Davis Custom Home Opens With Double Iron Enter Doors To Floating Glass Staircase, Showcased Through Two Story W...
Users may not reproduce or redistribute the data found on this site. The data is for viewing purposes only. Data is deemed reliable, but is not guaranteed accurate by the MLS or NTREIS.
Listing information last updated on November 11th, 2026 at 4:00am CST.


 New Construction