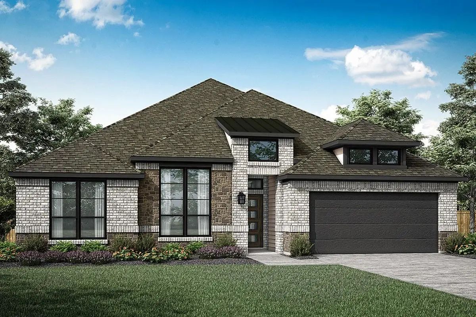
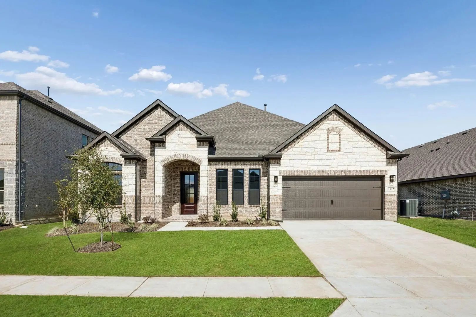
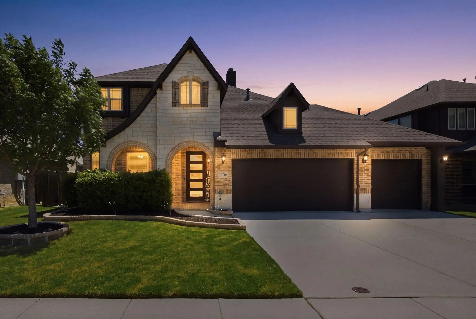
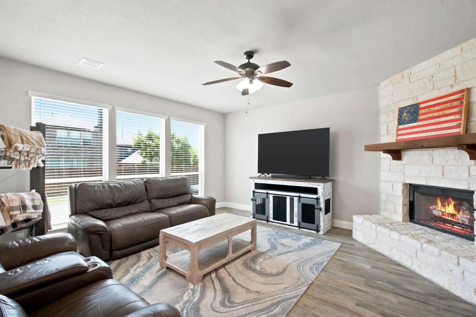
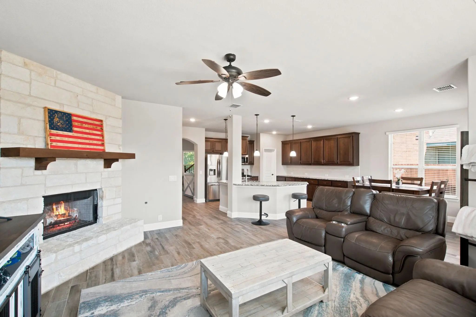
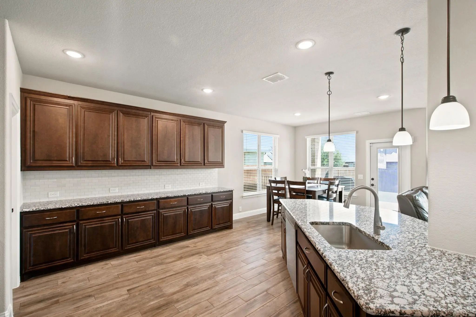
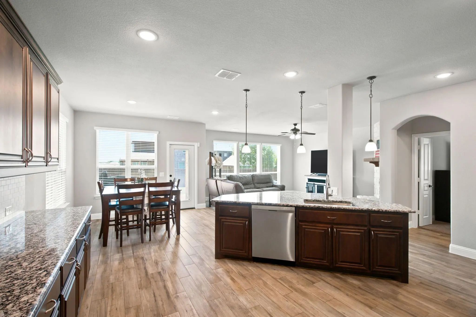
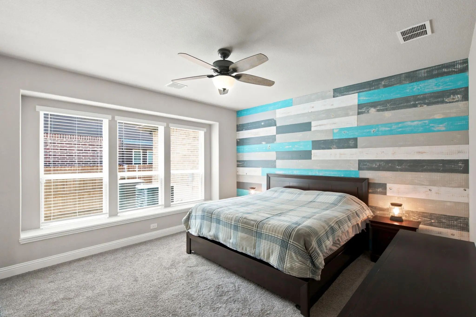
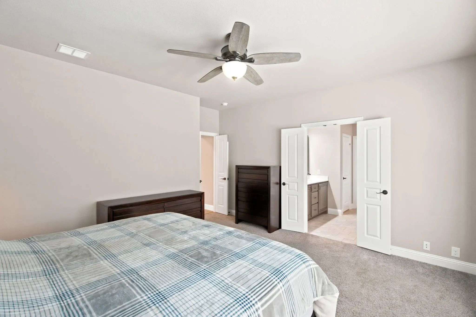
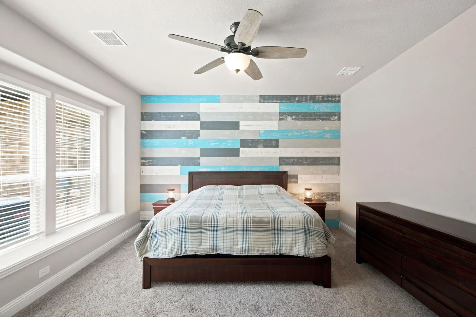
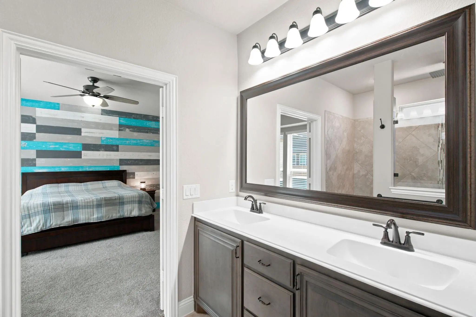
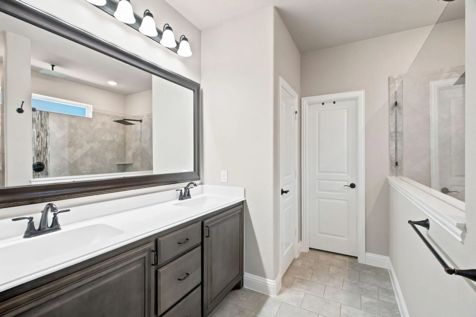
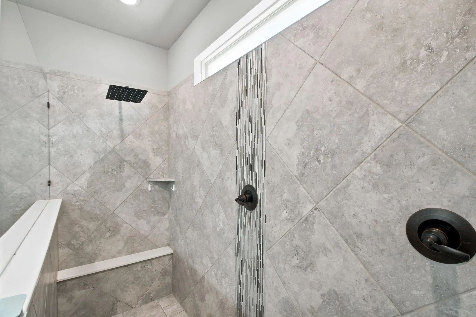
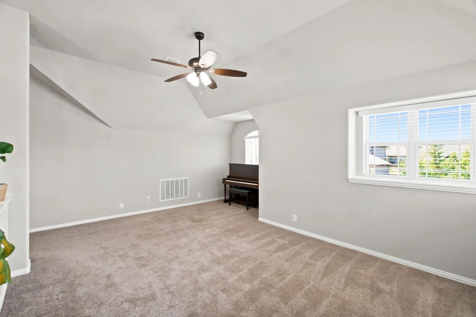
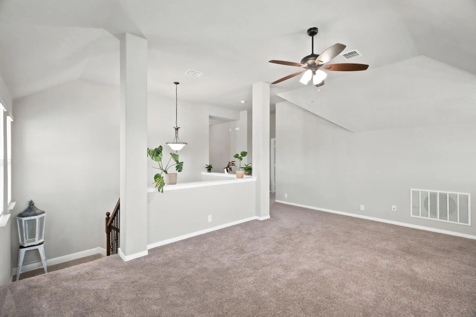
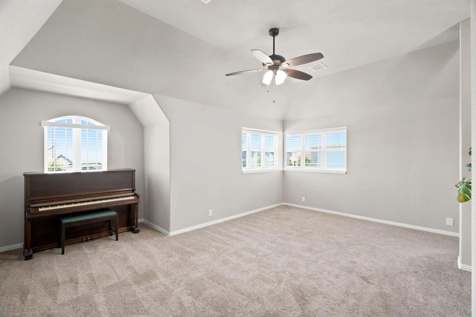
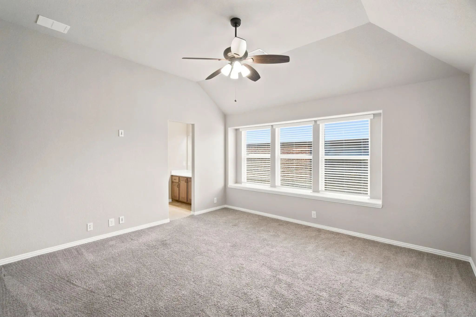
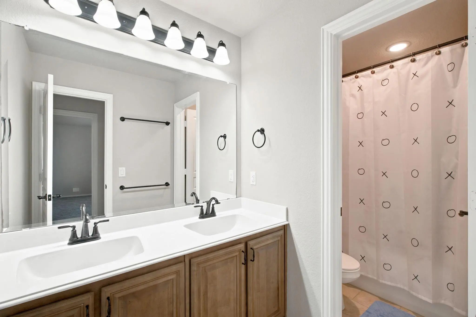
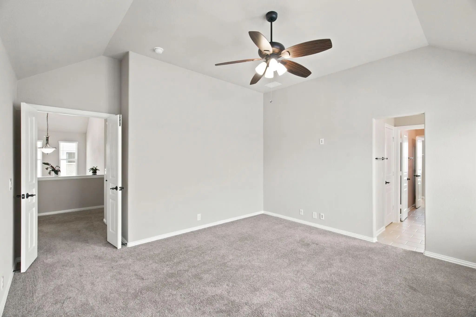
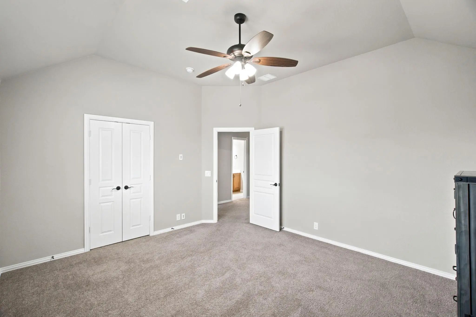
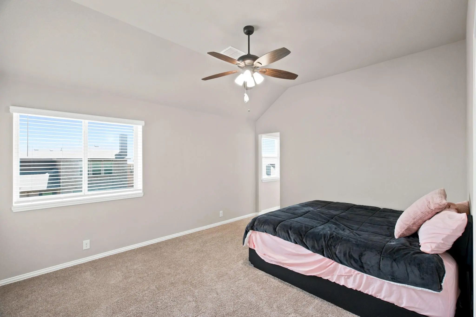
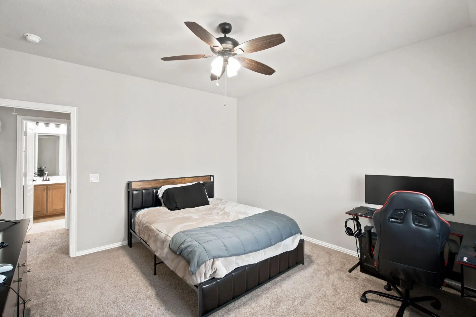
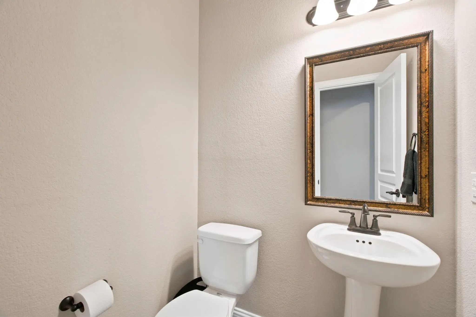
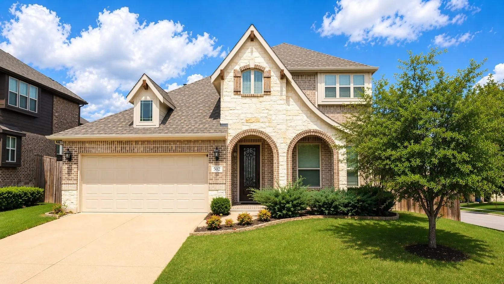
Seller has a 3.625% FHA assumable loan!!! Welcome to a home that truly checks all the boxes! This spacious 5-bedroom, 3.5-bath home offers an ideal layout with room for everyone. The primary suite is conveniently located on the first floor and features a huge walk-in shower, while the upstairs includes four additional bedrooms, a Jack-and-Jill bathroom, and a spacious game room or second living area that's perfect for movie nights, a playroom, or a home gym.
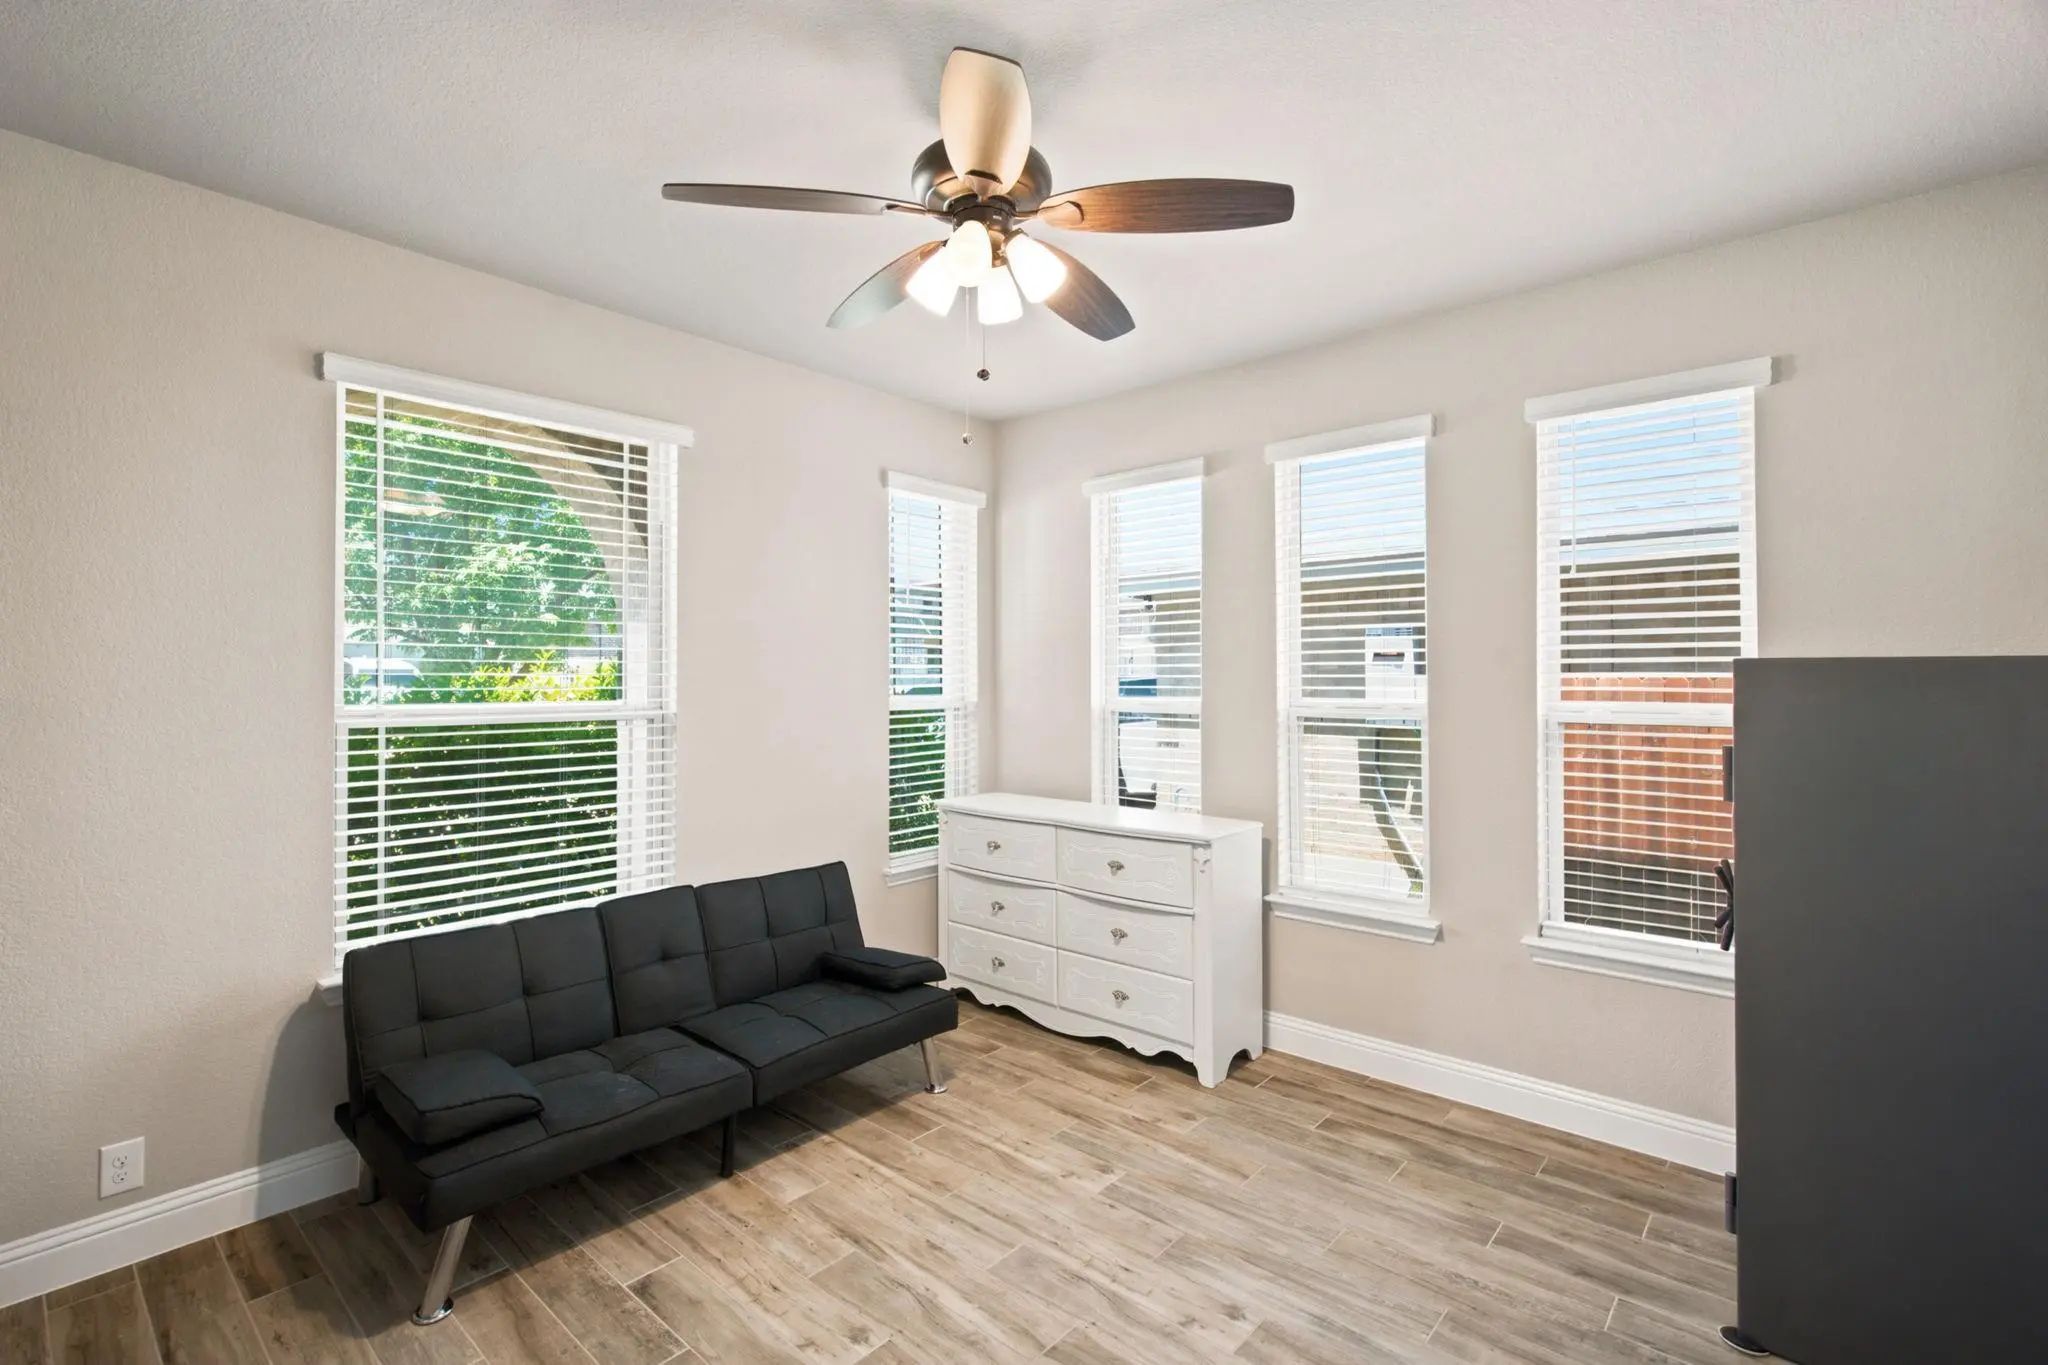
Need even more flexibility? The downstairs office includes a built-in Murphy bed, making it a great option for guests, a sixth bedroom, or multi-generational living.
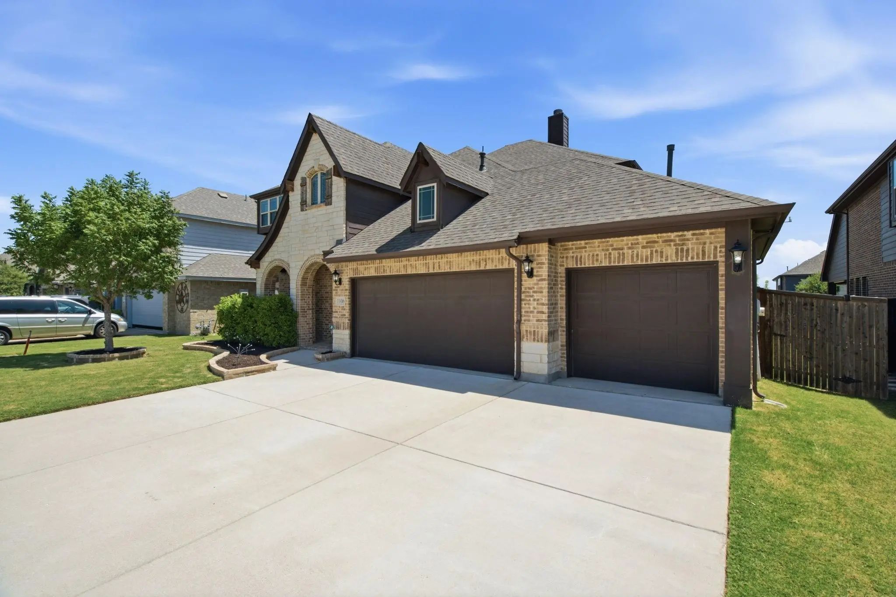
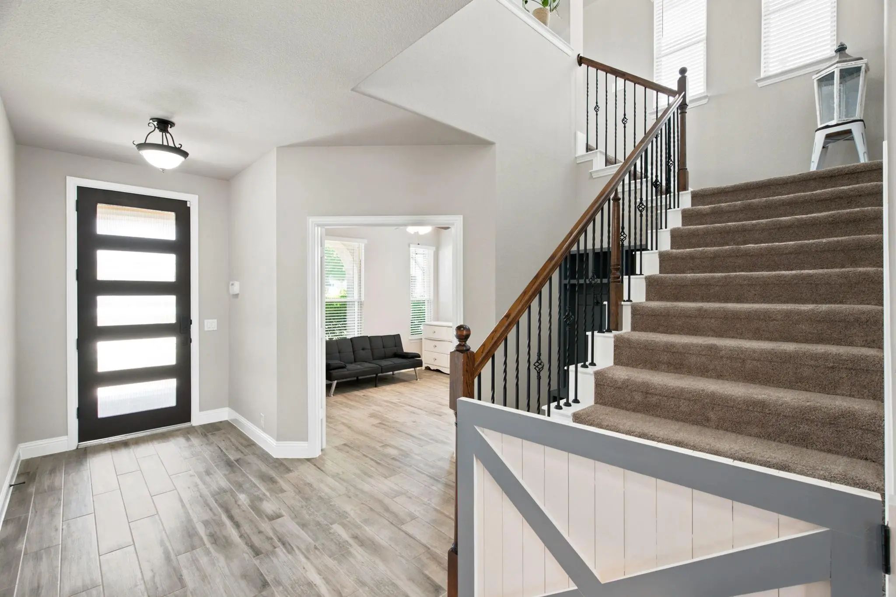
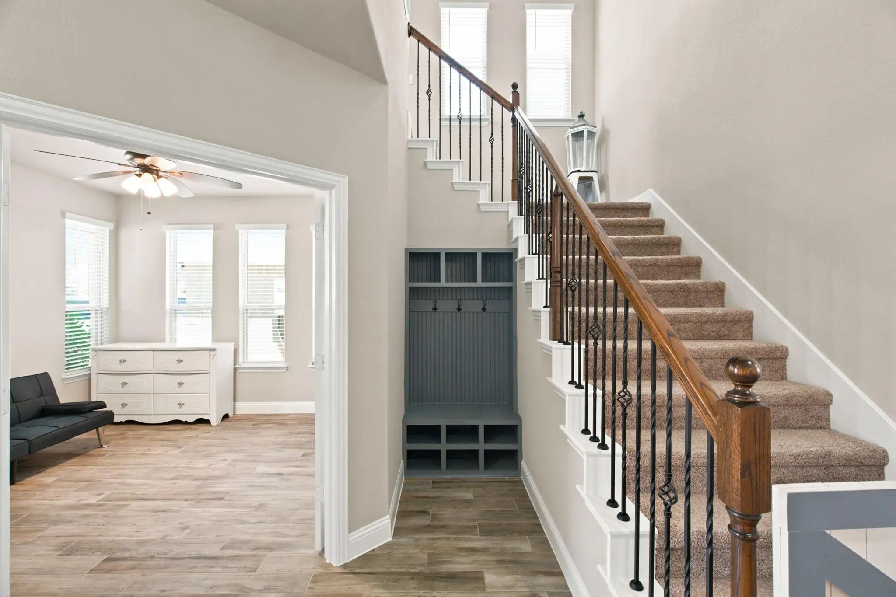
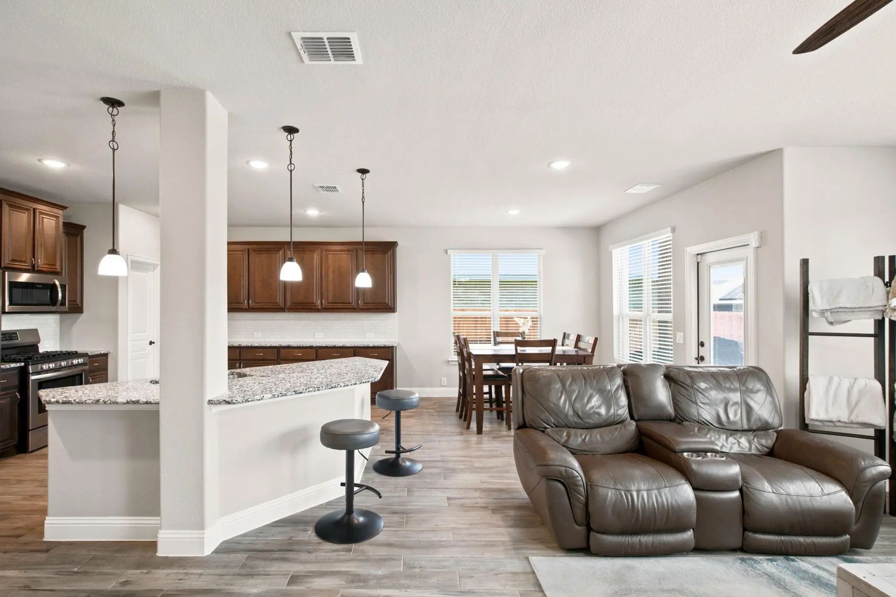
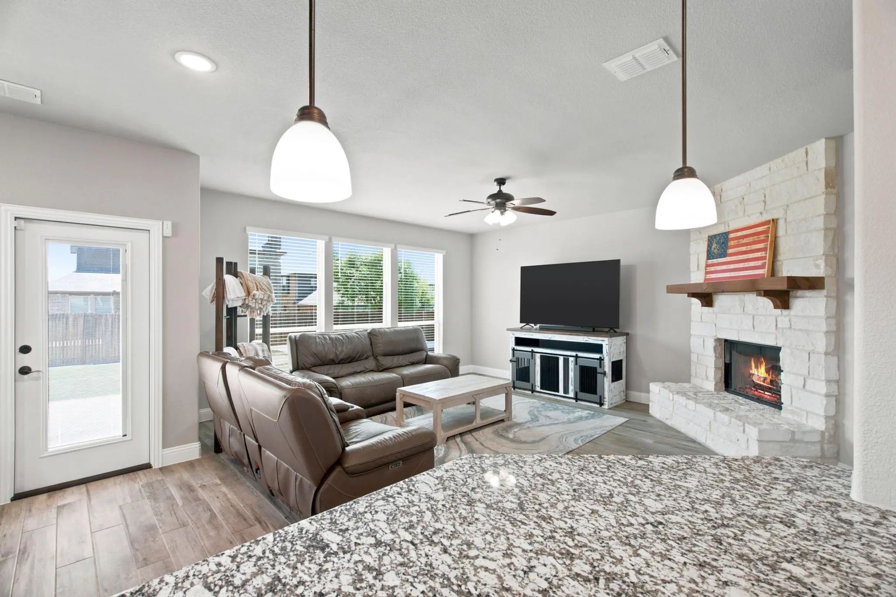
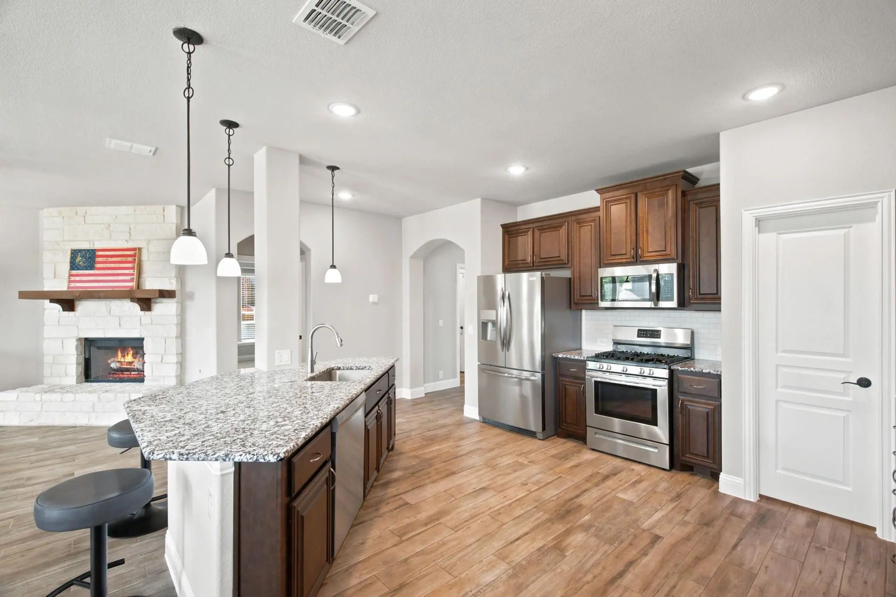
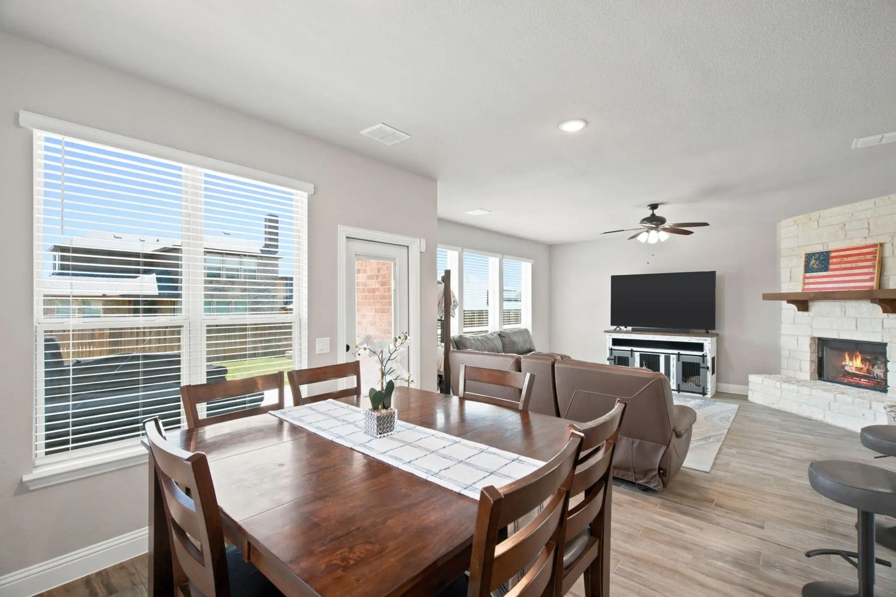
Fresh interior paint, beautiful wood-look tile flooring throughout the main living areas, and carpet in the bedrooms create a warm and inviting feel. The three-car garage provides plenty of room for vehicles, storage, or hobbies.
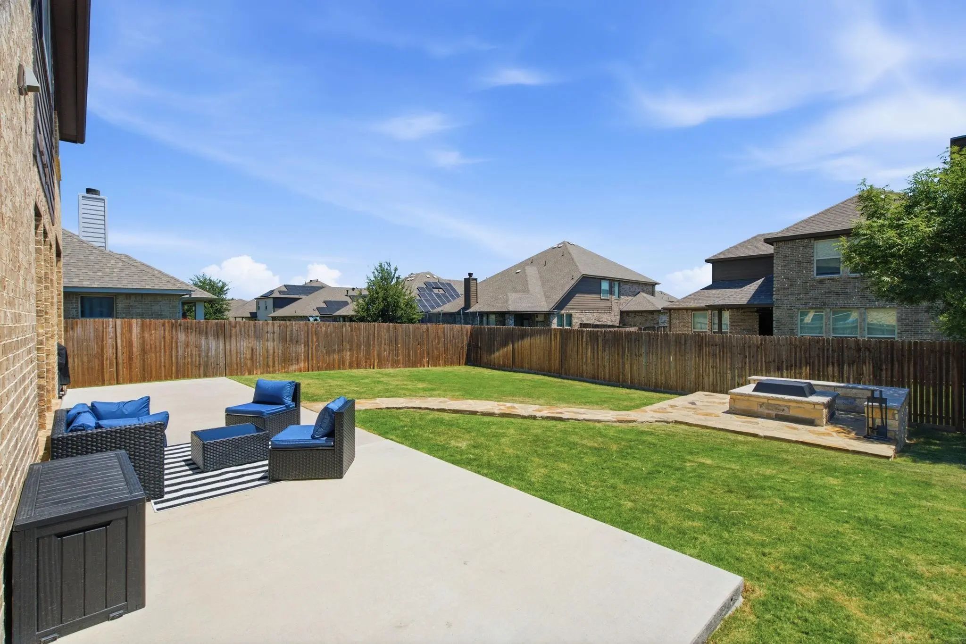
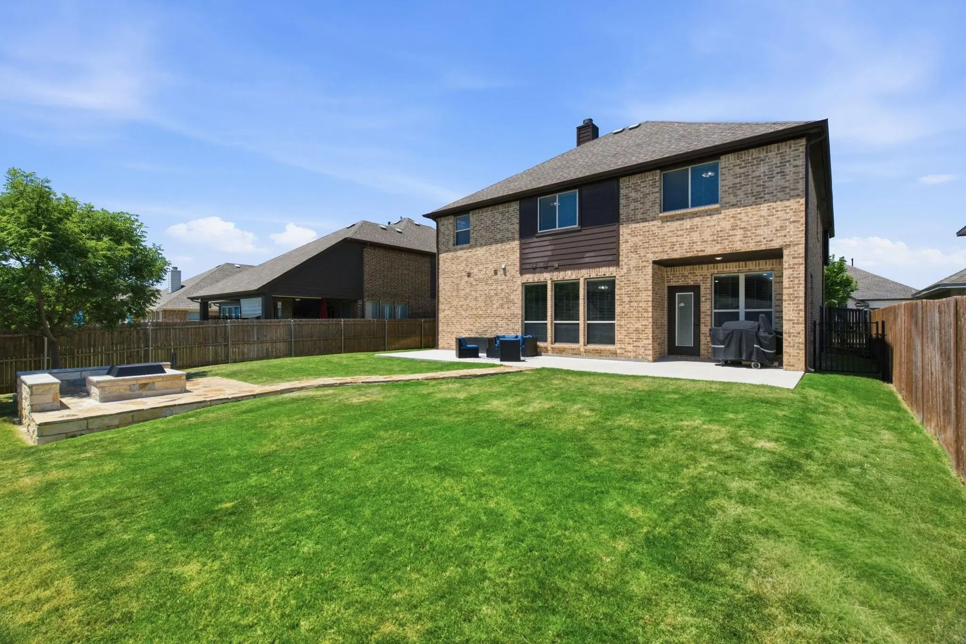
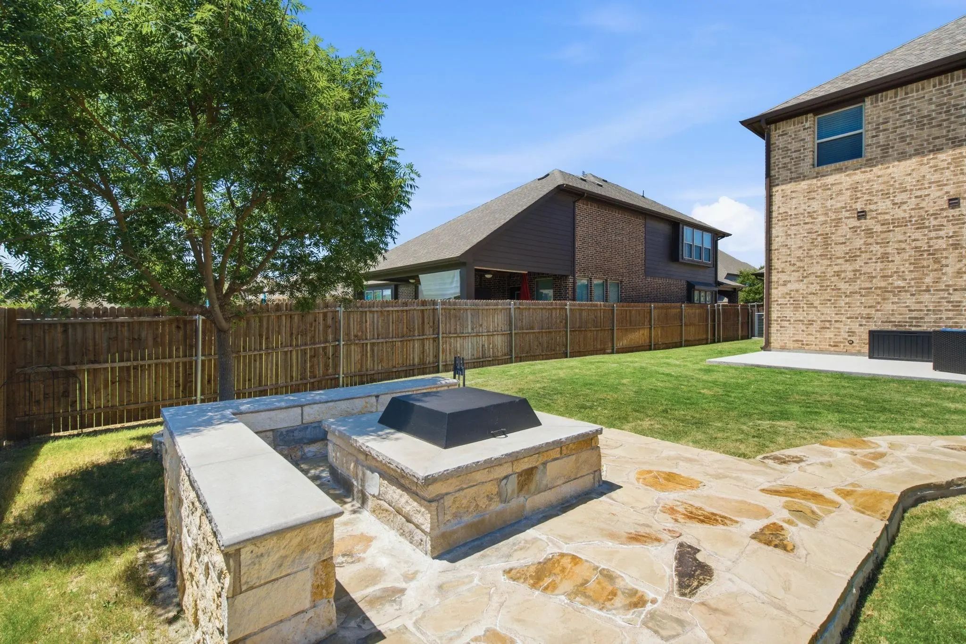
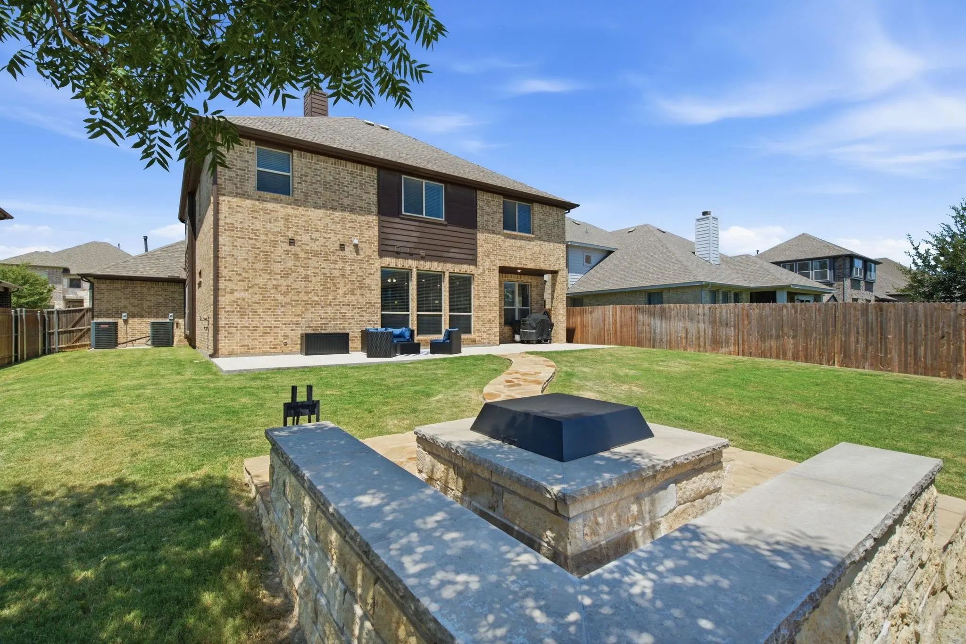
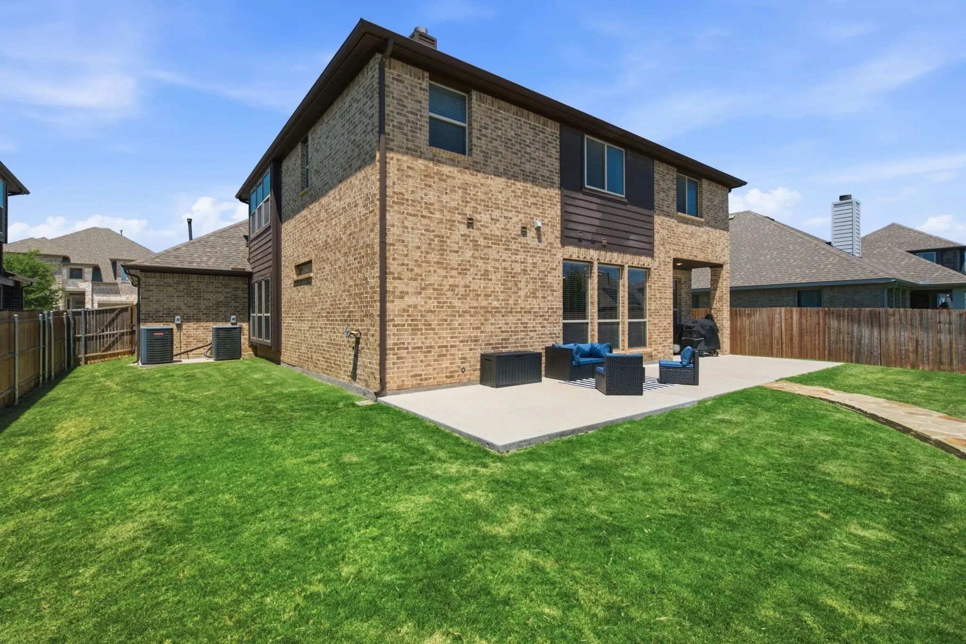
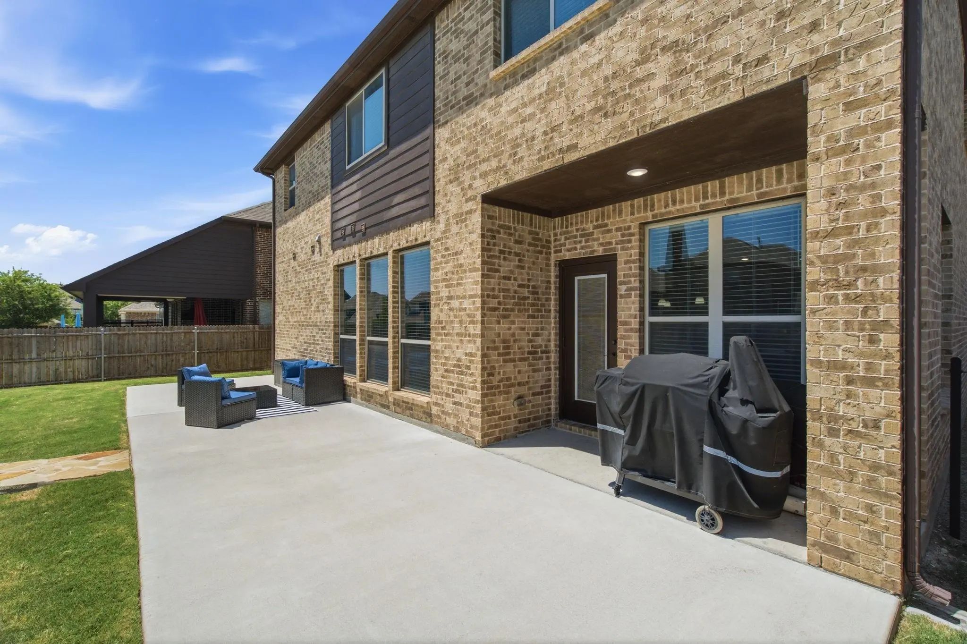
Step outside to an extended covered patio that overlooks an additional concrete entertaining area, creating the perfect setup for outdoor dining, gathering with friends, or enjoying evenings around the fire pit.
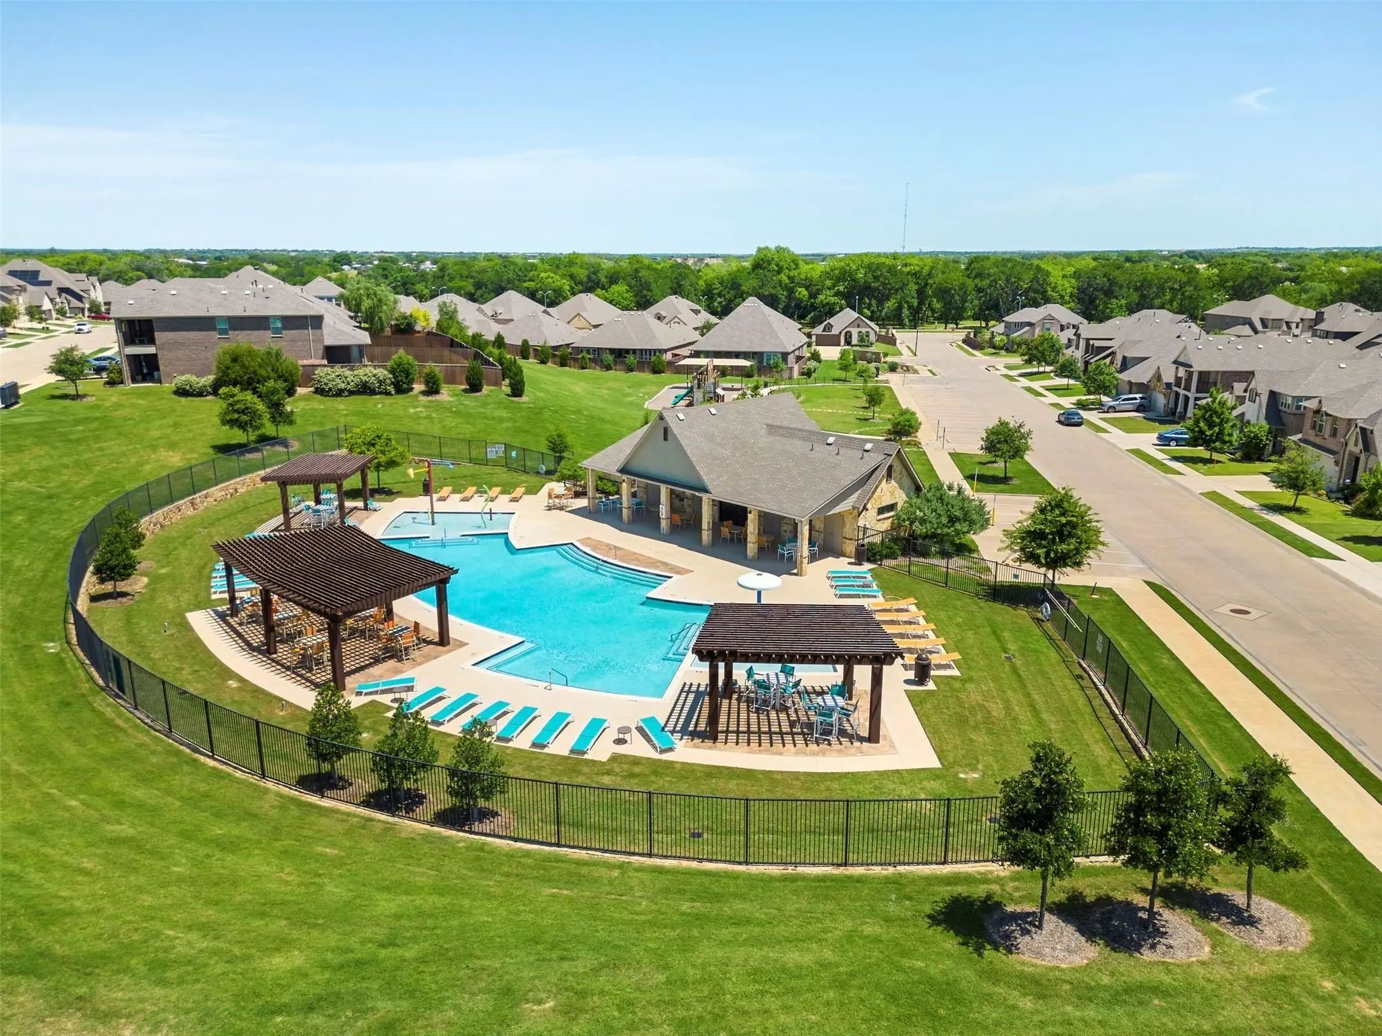
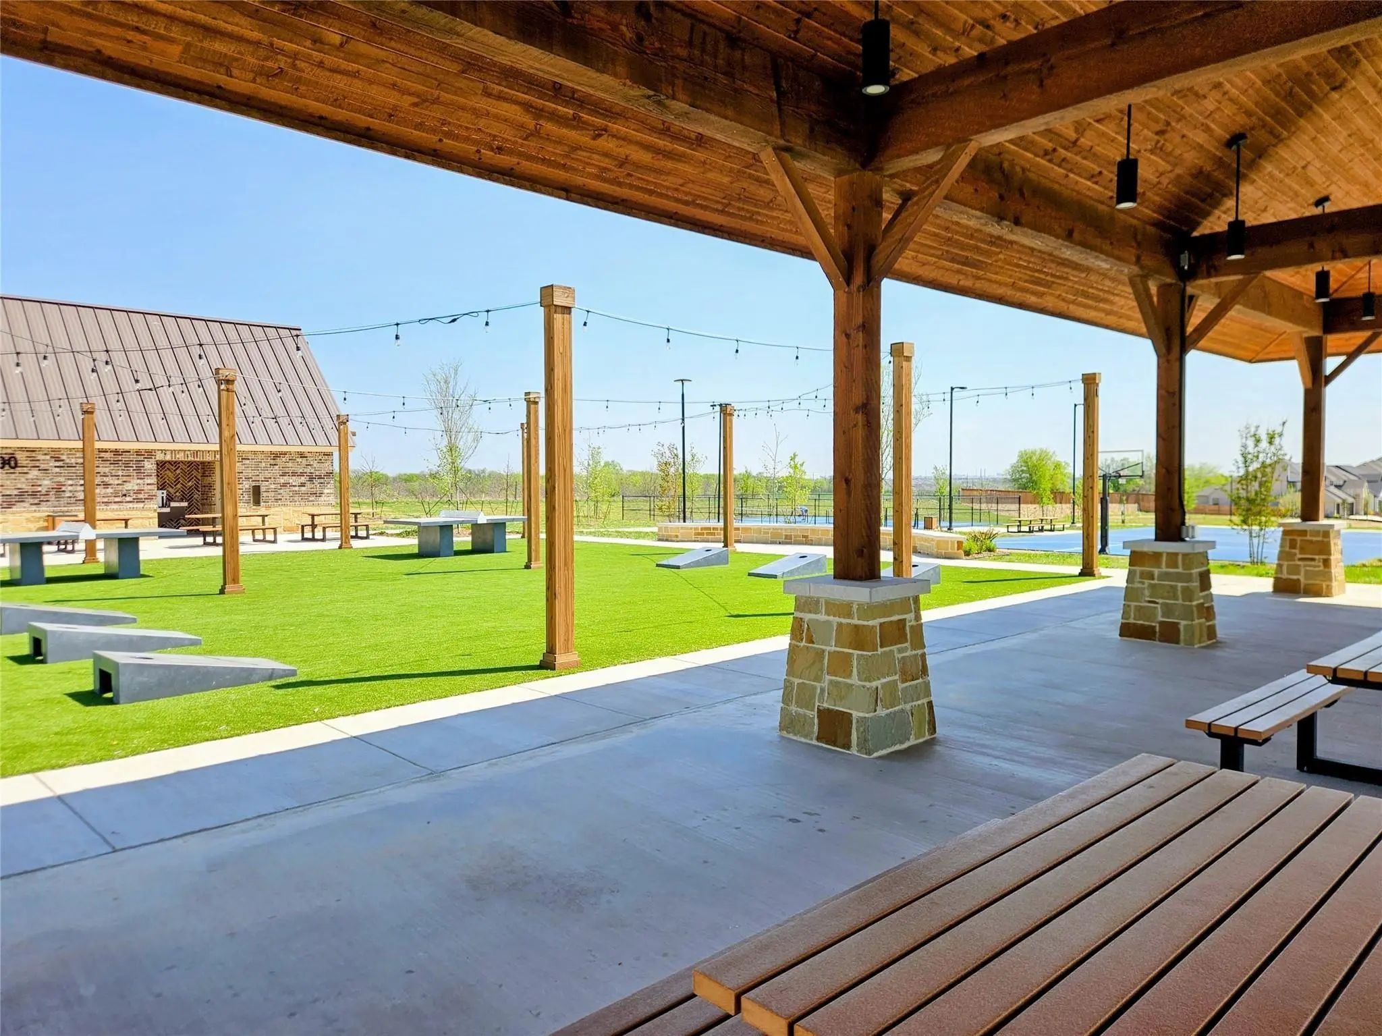
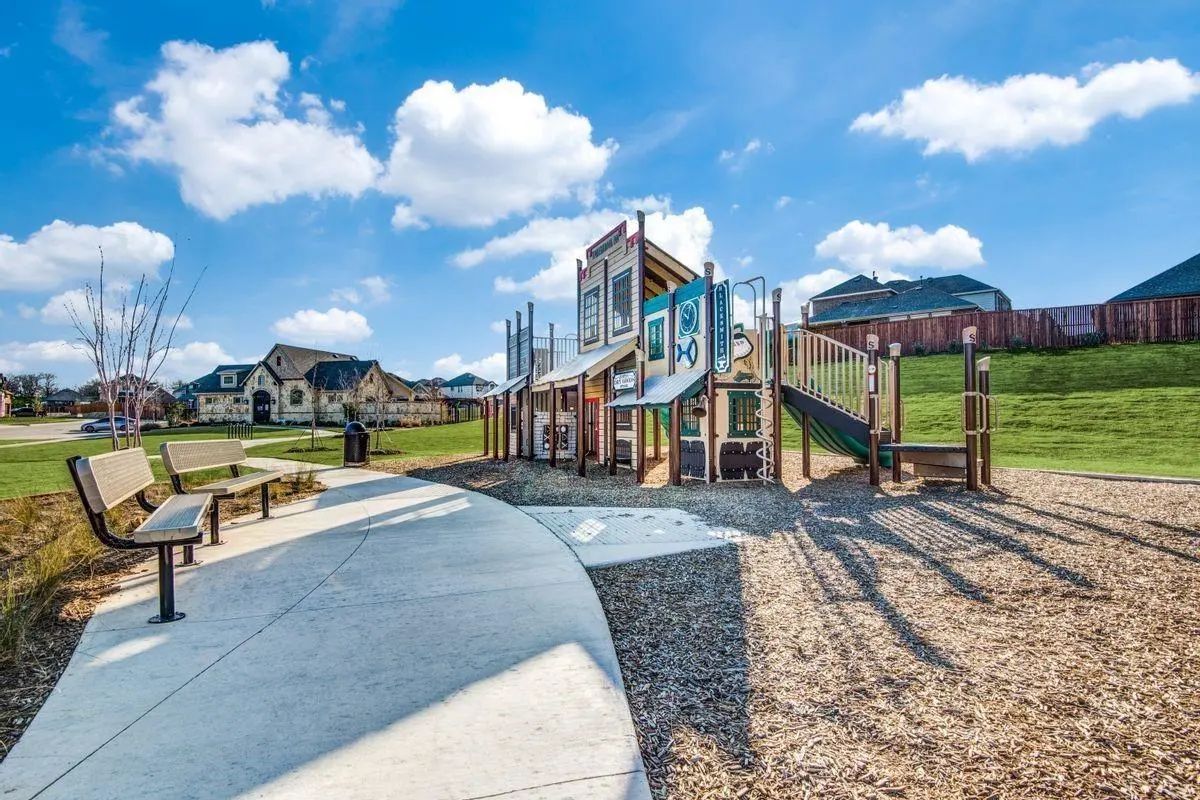
Located in highly acclaimed Northwest ISD with convenient access to I-35, you'll enjoy an easy commute to Denton, Southlake, Fort Worth, and Dallas. Residents also enjoy fantastic neighborhood amenities, making it easy to relax, stay active, and connect with neighbors. This home combines space, functionality, and location into one incredible opportunity!
UtilitiesCity Sewer, City Water, Community Mailbox, Concrete, Curbs
Amenities
# of Garages3
GaragesGarage, Garage Faces Front
Interior
Interior FeaturesCable TV Available, Decorative Lighting, Eat-in Kitchen, Granite Counters, High Speed Internet Available, Kitchen Island, Open Floorplan, Pantry, Walk-In Closet(s)
FloorsCarpet, Ceramic Tile
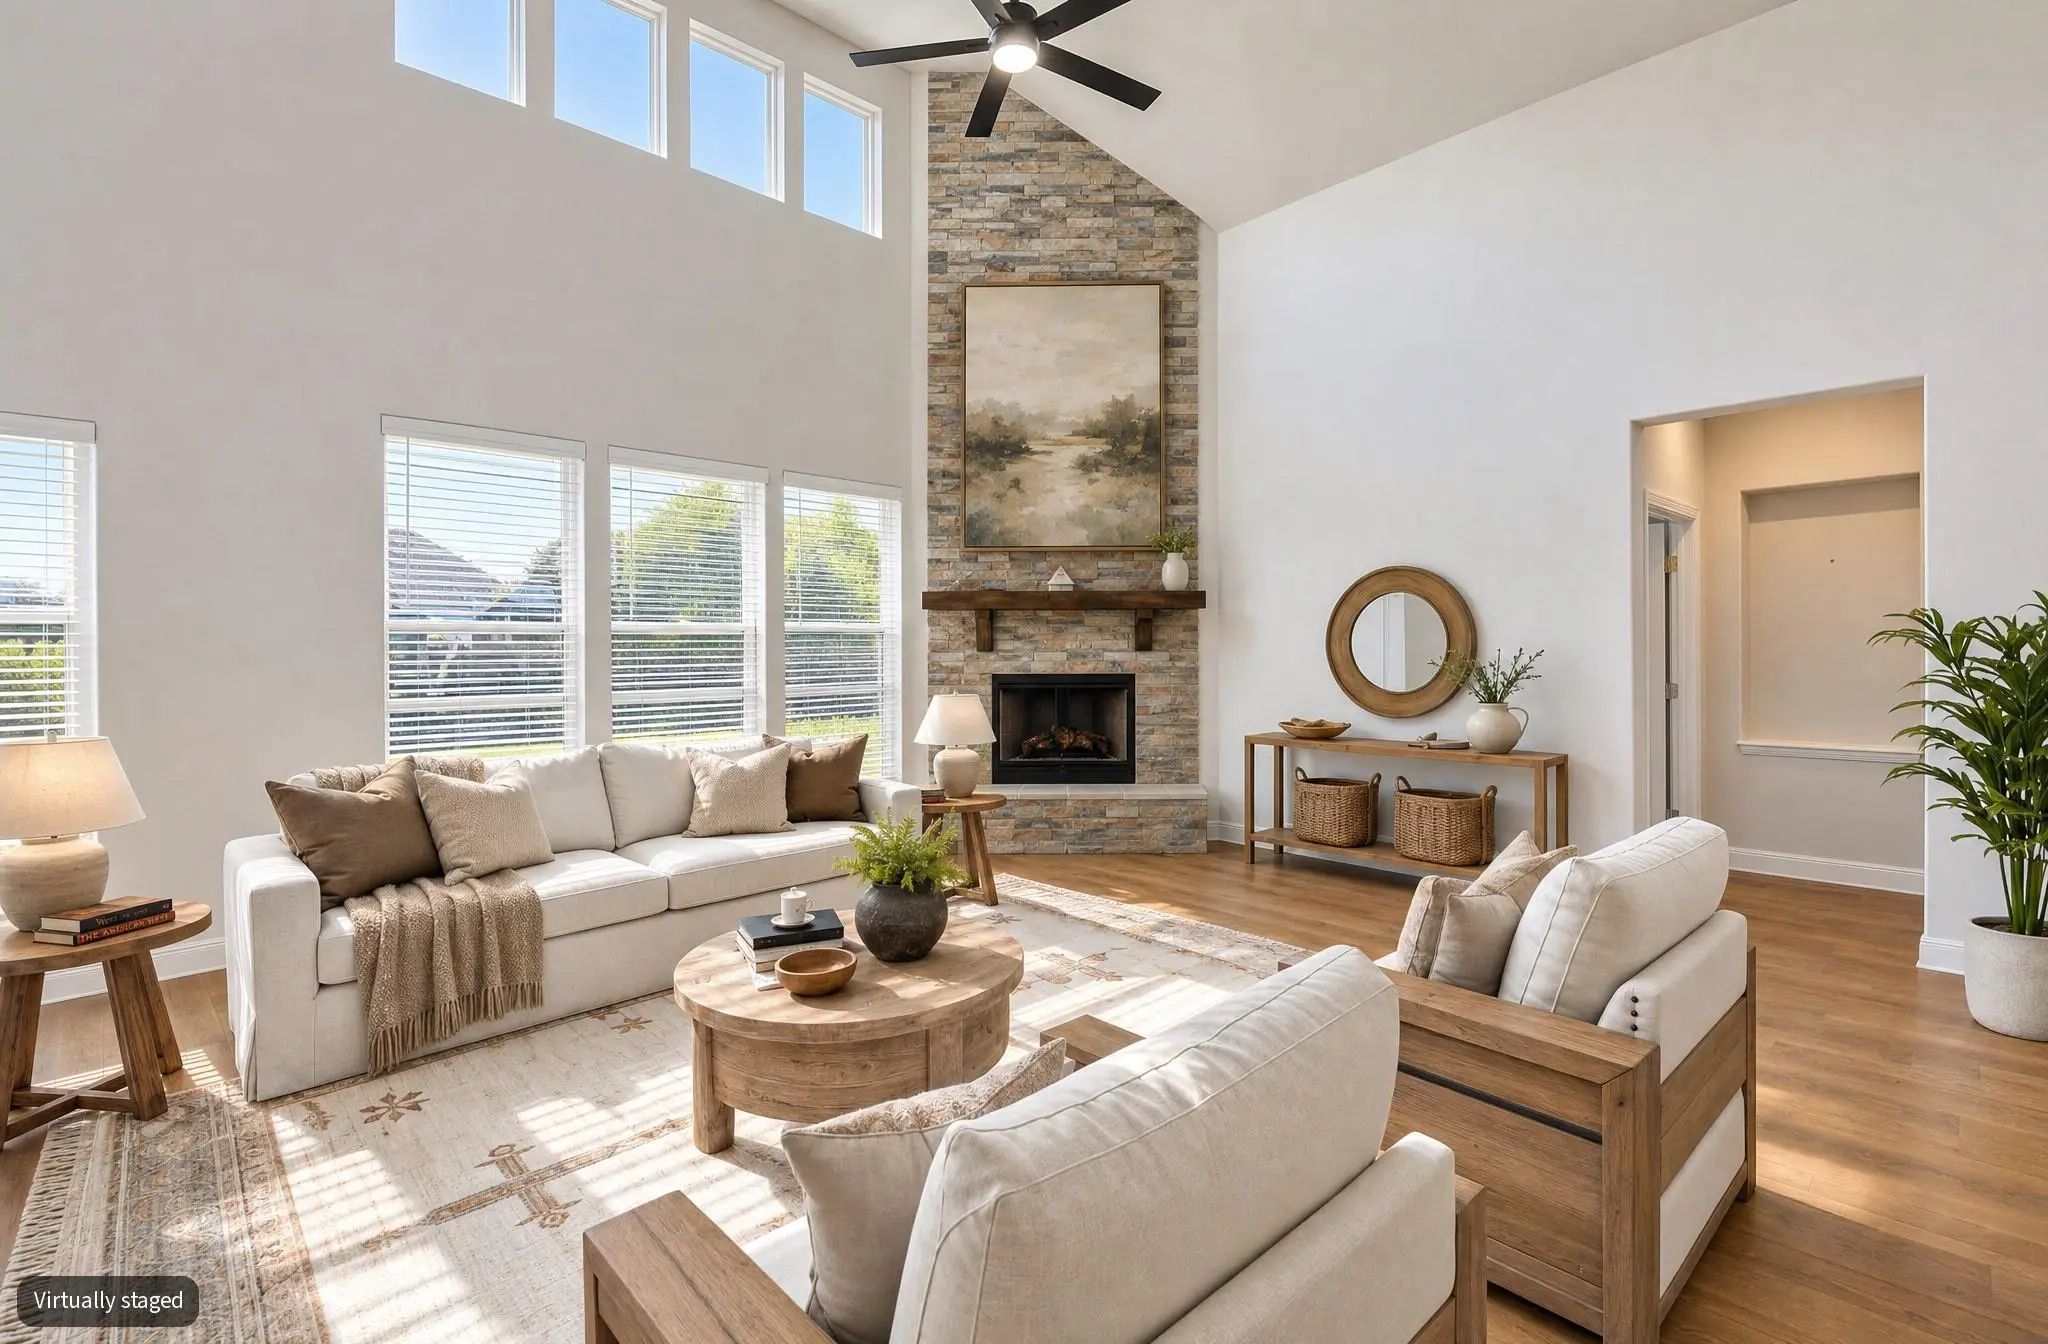
FireplaceYes
# of Fireplaces1
FireplacesWood Burning
Exterior
Exterior FeaturesCovered Patio/Porch
FenceWood
Lot DescriptionFew Trees, Interior Lot, Landscaped
Construction Details / Floorplan
Living Areas2
Dining Rooms2
Full Baths3
Half Baths1
RoofComposition, Shingle
FoundationSlab
ConstructionBrick, Rock/Stone
Energy Efficiency / Green Features / Heating & Cooling
HeatingCentral
Private Listing Information (Registration Required)
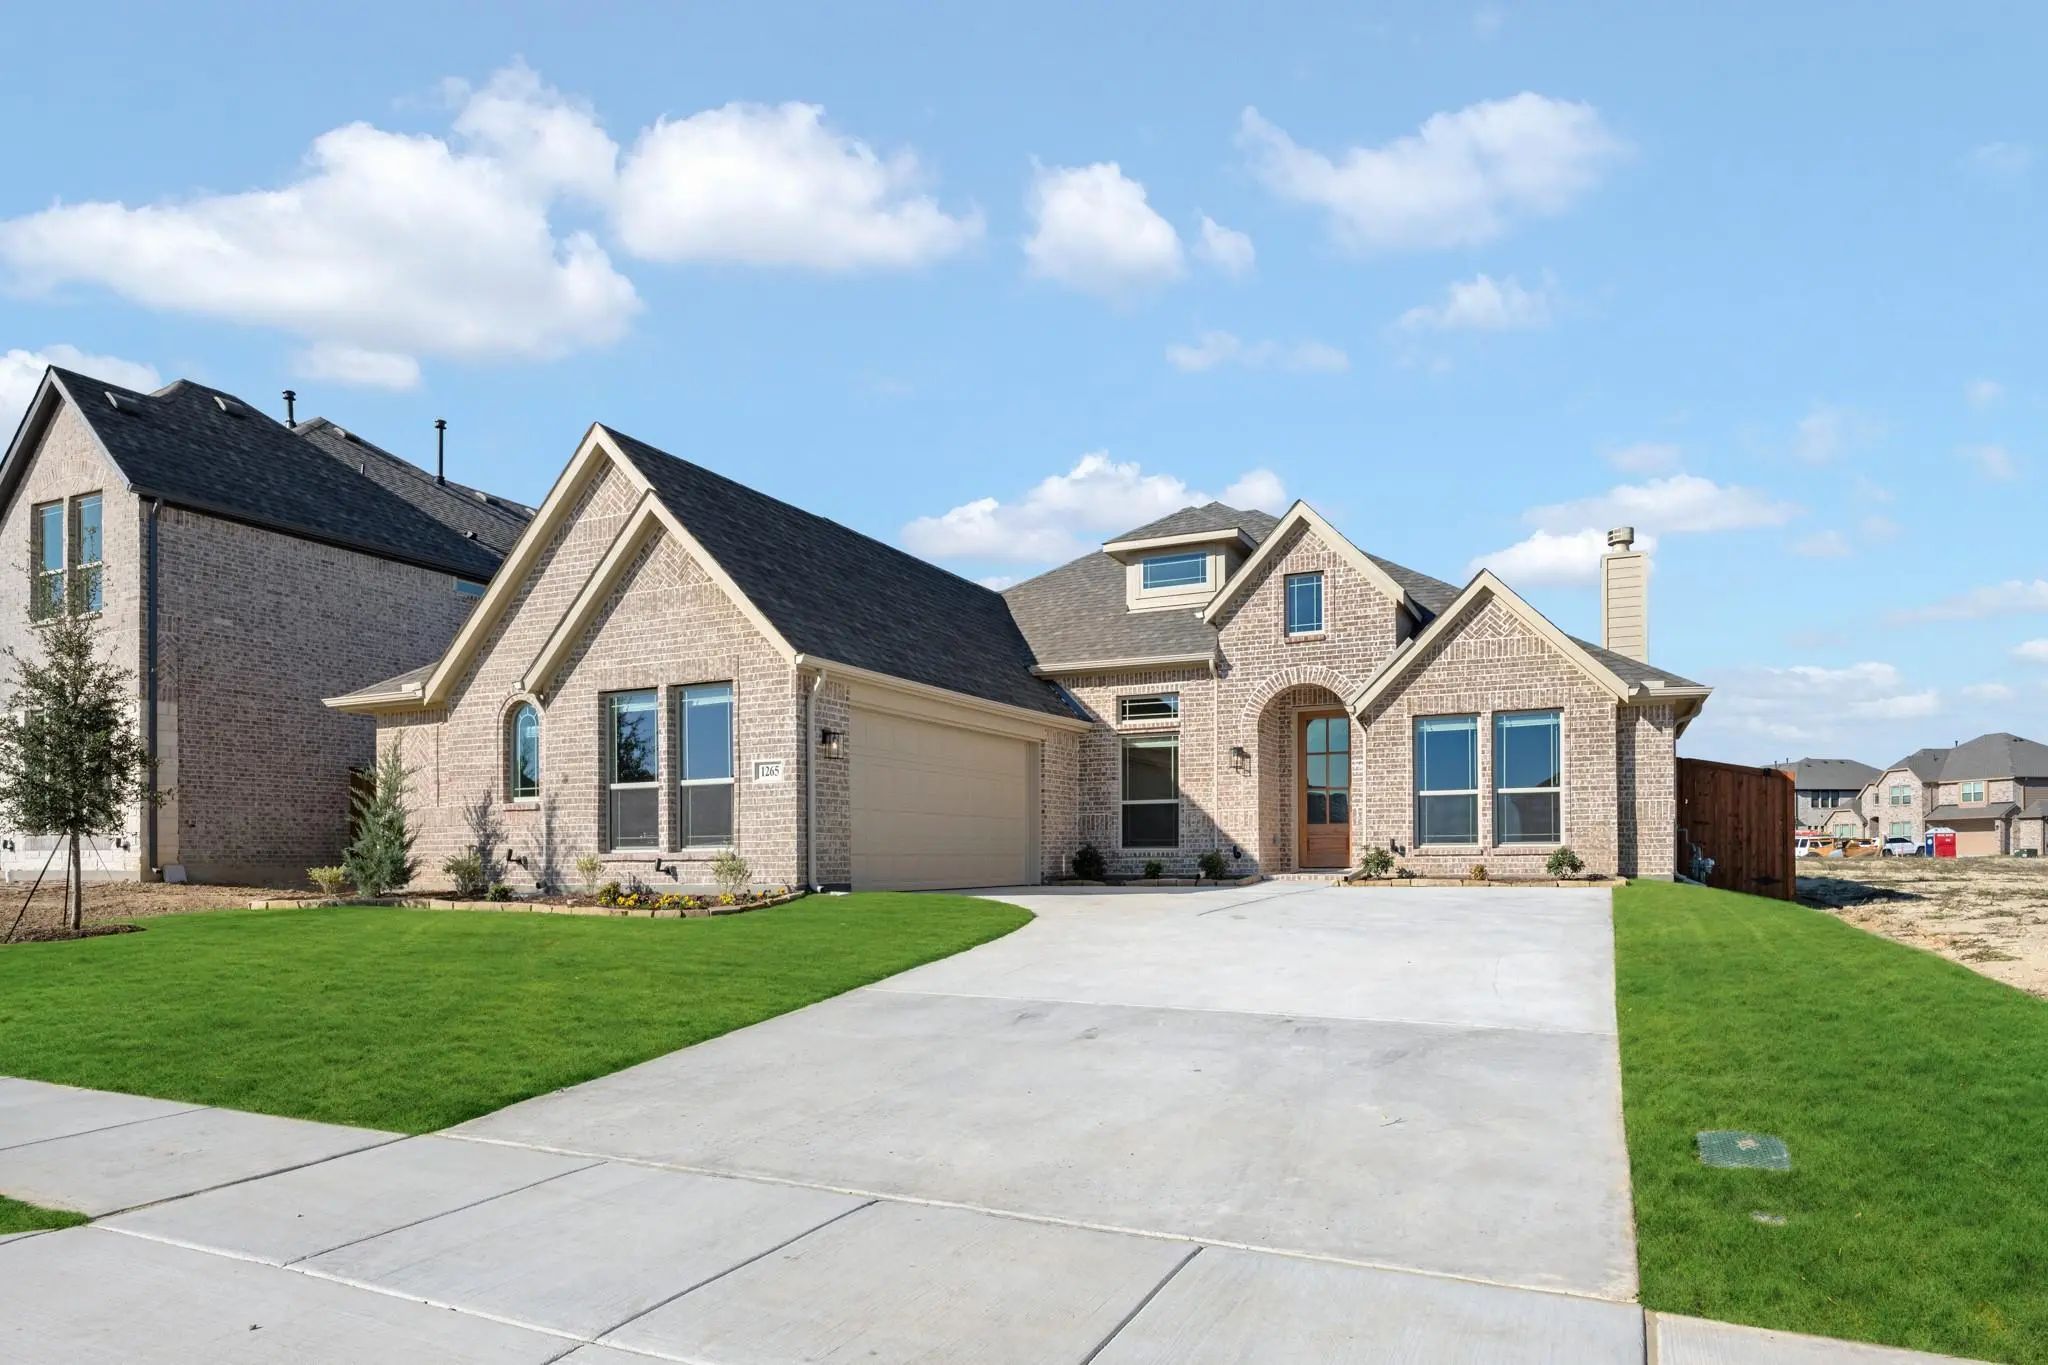
Welcome To This Beautifully Designed 4-bedroom, 2.5-bath Home Offering 2,827 Square Feet, A 2-car Garage, And An Ideal Layout For Both Everyday Living And Entertaining. Situated On A Large Elevated Corner Lot In Sought-after Timberbrook, This Home...
Mls# 21392365 - Built By Pacesetter Homes - Nov 2026 Completion! ~ 1013 Ashcroft Lane Features The Brighton Floor Plan With A 1-story Layout Offering 4 Bedrooms And 3.5 Bathrooms. The Home Includes A Multi-generational Layout At The Front With A K...
Brand New! Never Lived In! Move-in Ready, This Bloomfield Home Provides A Bright, Open Single-story Layout With 3 Bedrooms And 3 Baths (includes 2 Ensuites)! Sitting On A Desirable Lot In Timberbrook, This Home Is Situated Mid-way To Either Commun...
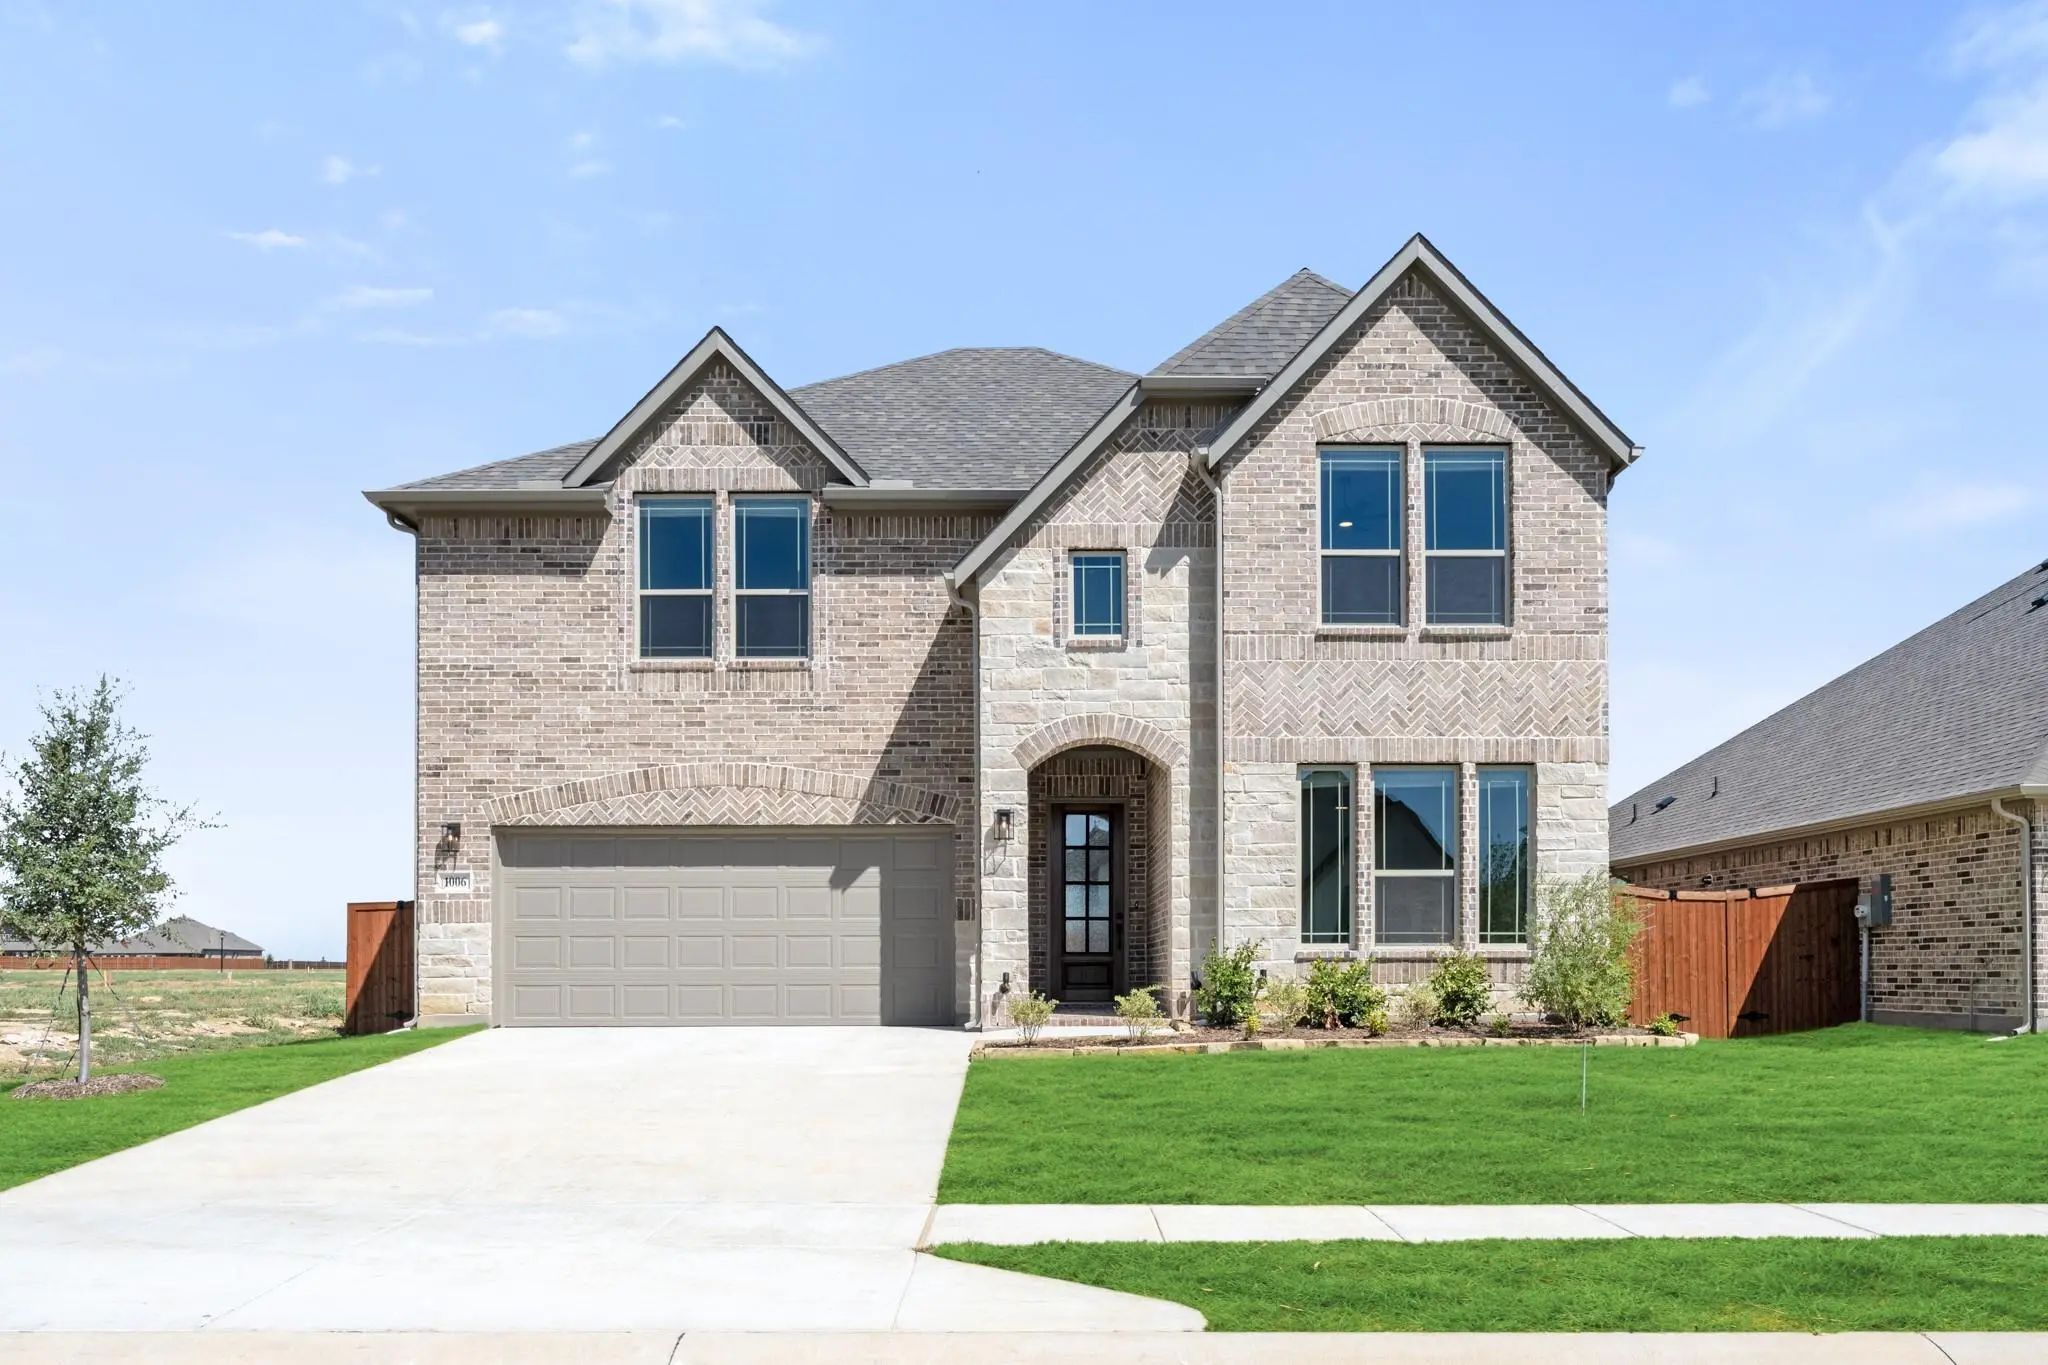
Brand New! Never Lived In. This Rose Ii By Bloomfield Homes Offers 5 Bedrooms, 4 Bathrooms, Game Room, Media Room, And Study. Situated In The Desirable Timberbrook Community, This Stunning Two-story Home Showcases A Spacious Open-concept Layout Wi...
Timberbrook Home In Northwest Isd With 3-car Garage And Oversized Lot! Discover 3,741 Square Feet Of Versatile Living Space In This 2023 Bloomfield Primrose 5, Offering 4 Bedrooms, 3.5 Baths, A Dedicated Home Office, And A Flexible Floor Plan Desi...
Mls# 21383777 - Built By Sandlin Homes - Ready Now! ~ Our Popular Bellaire Floor Plan Featuring 4 Bedrooms, 3 Baths, A 2-car Garage, Study, Beamed Ceilings In The Living Area, 12 Ft Patio Sliding Doors, Bench With Storage In The Mud Room, Box Bay ...
Users may not reproduce or redistribute the data found on this site. The data is for viewing purposes only. Data is deemed reliable, but is not guaranteed accurate by the MLS or NTREIS.
Listing information last updated on October 28th, 2026 at 6:45pm CDT.


 Just Listed