Contact / Login

Contact ARG Realty LLC

Find us on...

Dashboard

Login using...

10021 Oak Glade Drive, Denton, Texas– $566,007
Unlock Restricted Data For Free!MLS Rules Require Registration - Unlock Now!

  • 3 Beds
  • 2.1 Baths
  • 2,573 Sqft
  • 2 Garages
  • .14 Acres
  • 2026 Year Built
  • Study
  • Game Room
  • Media
  • Pool
  • 3 Beds
  • 2.1 Baths
  • 2,573 Sqft
  • 2 Garages
  • .14 Acres
  • 2026 Year Built
  • Study
  • Game Room
  • Media
  • Pool

10021 Oak Glade Drive
Denton, Texas 76207

County: Denton Landmark

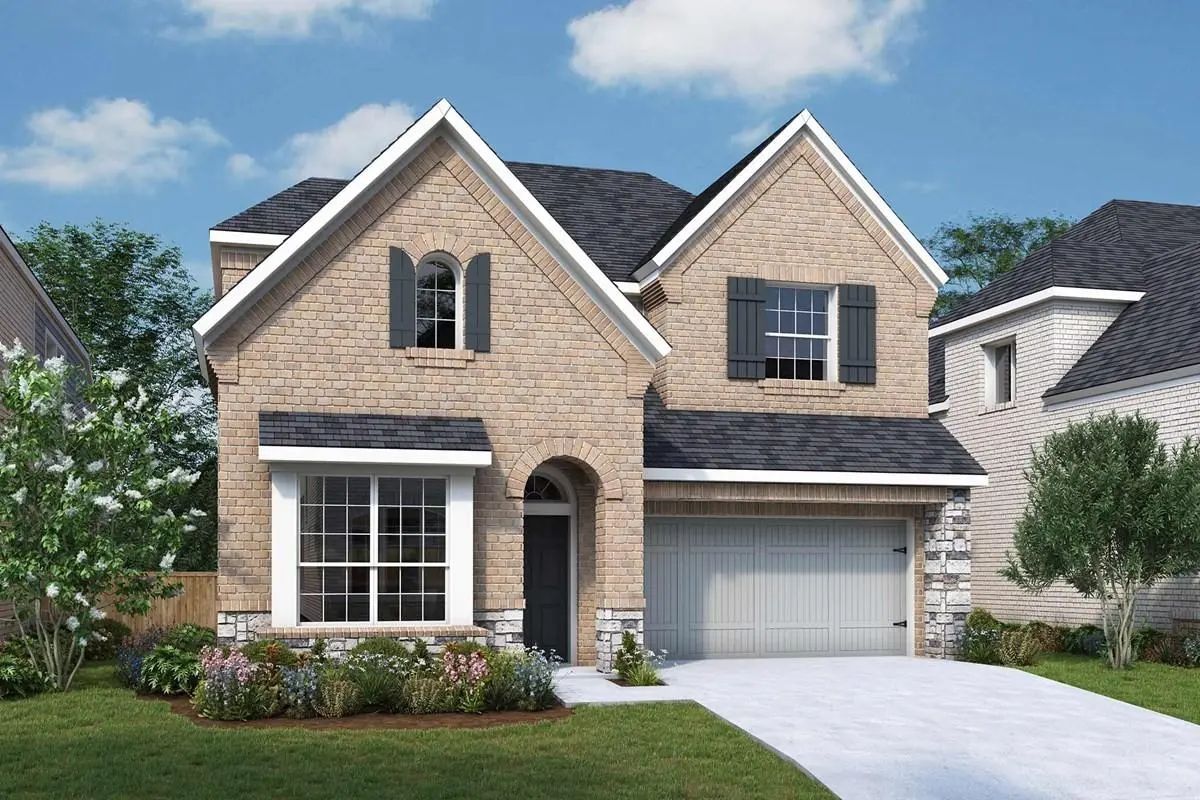
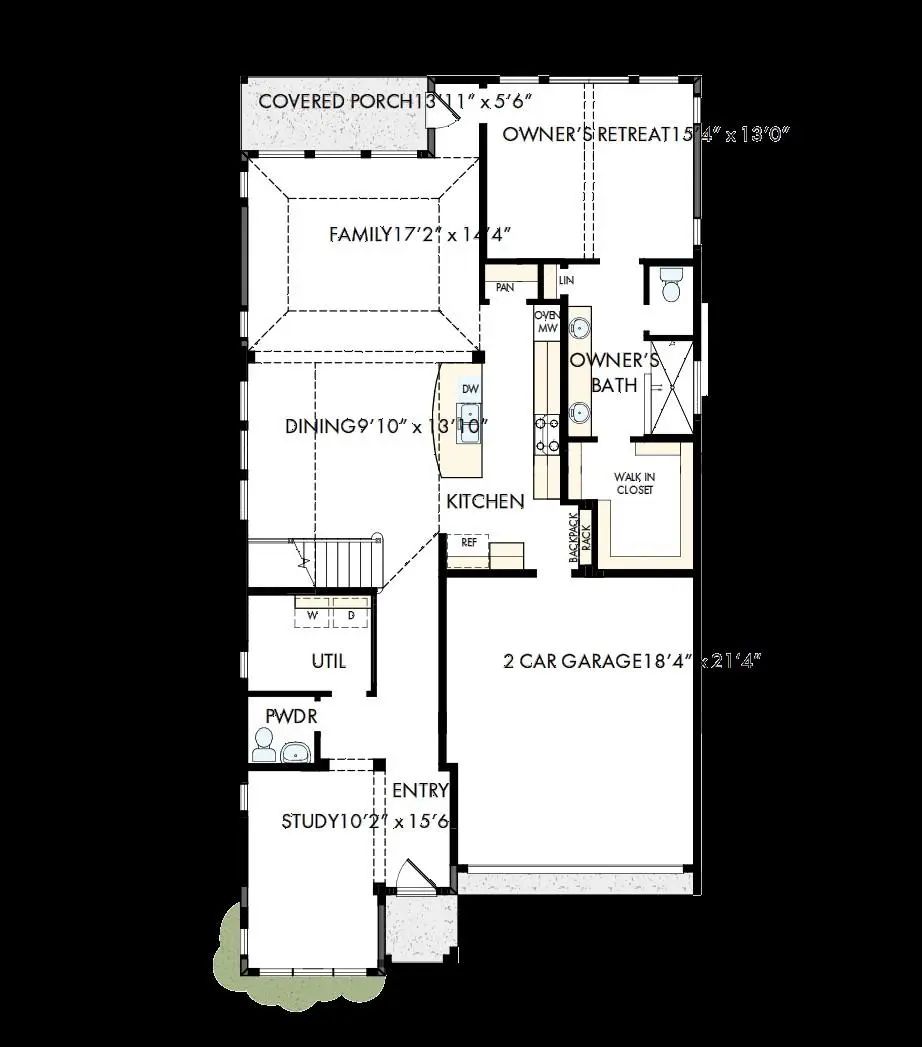
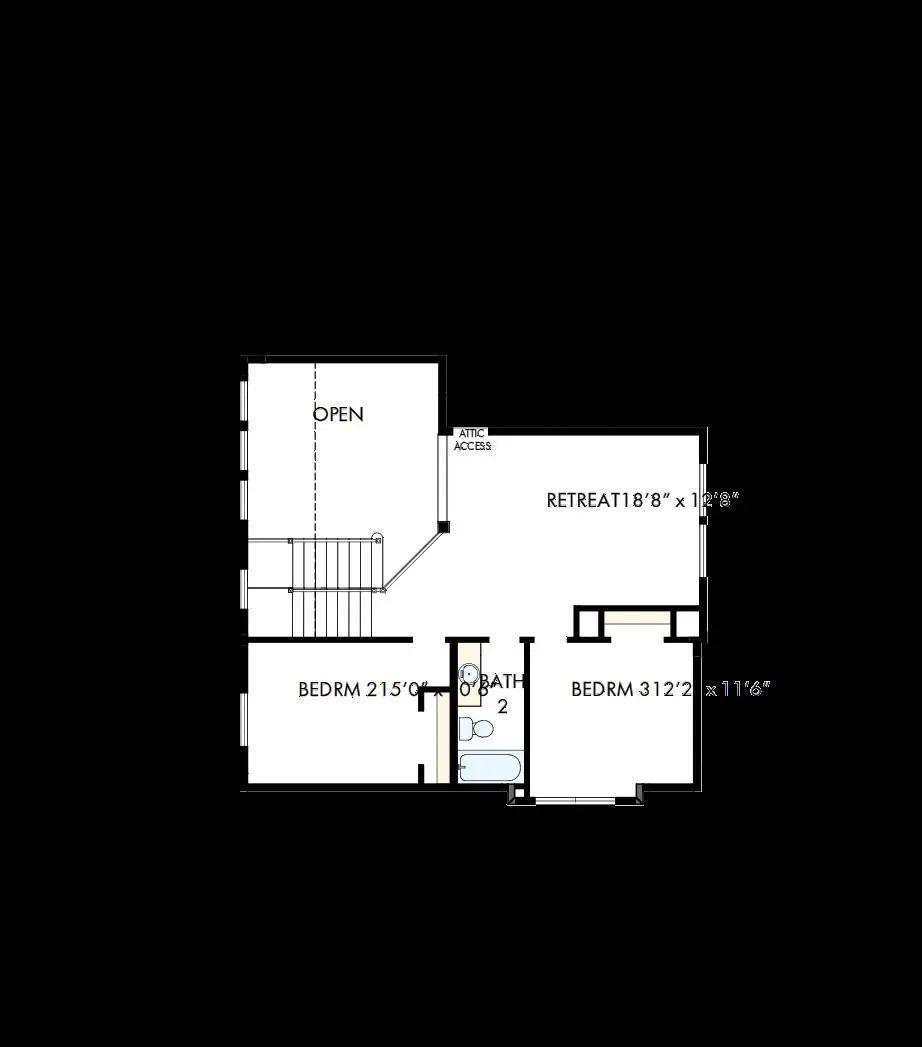
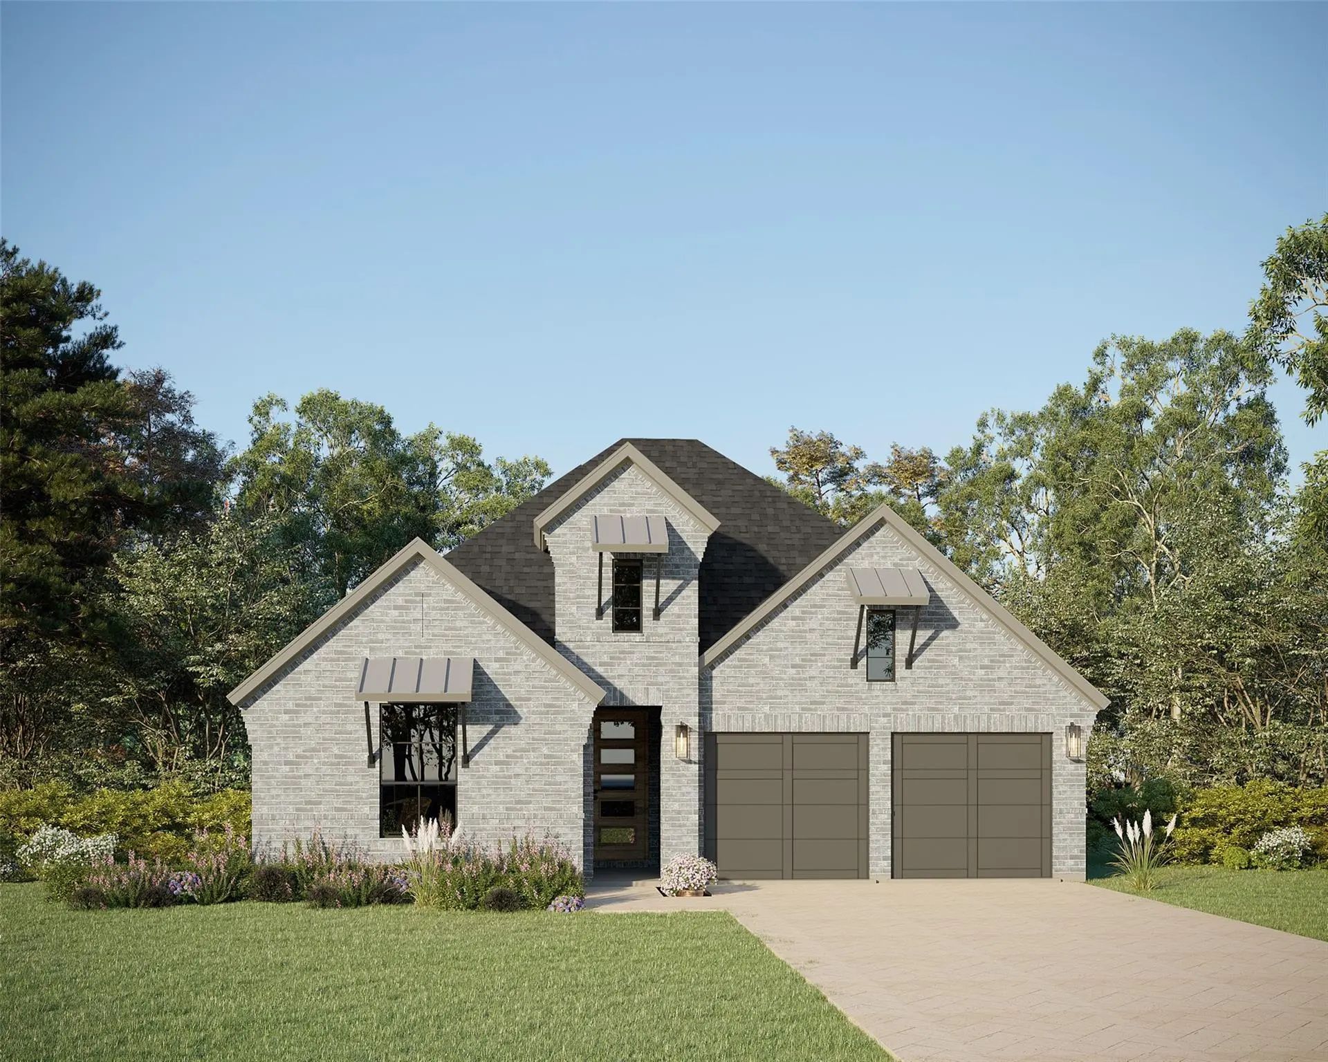
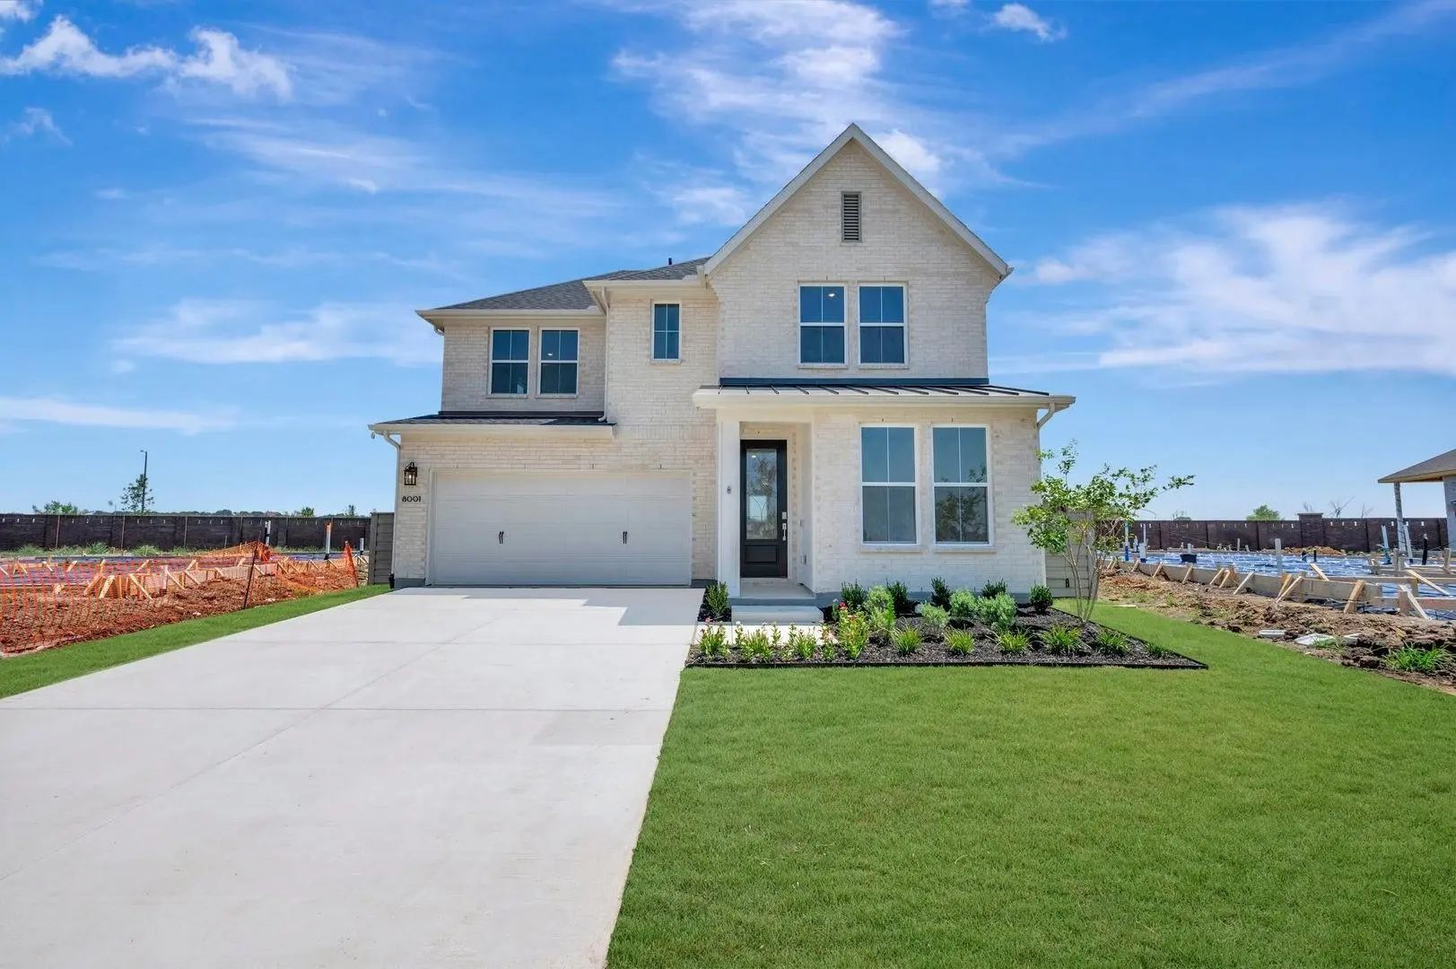
The Schofield Plan checks off all the boxes you could ask for in a home! Heading into the home you're met with a large Study facing the lake, 20' ceilings in the Dining Area, a 12' ceiling in the Family Room and a Kitchen with abundant storage. You'll enjoy not only the storage but the Gas Cooktop, Vent hood, and stacked Oven and Microwave making it easy to create great meals. The open floor plan is ideal for entertaining and has great natural light. The Owner's Retreat is private, has a 20' vaulted ceiling, a spacious Owner's Bath with a large Super Shower. The open staircase leads to 2 spacious bedrooms, 2 full baths and a Retreat-Game Room. The Game Room overlooks the Dining Area and is another space for entertaining. Visit Landmark for details and experience this new Master Planned community just minutes from downtown Denton.

View Virtual Tour

Estimate Your Monthly Payment

Tax Value @ 100% of Sales Price, HOA Included
Tax Value @ 85% of Market Value, HOA Not Included

Essential Information

  • Price$566,007
  • Est. Payment /m
  • Cumulative Days on MarketUnlock
  • MLS® #21333288
  • Bedrooms3
  • Bathrooms2.10
  • Square Footage2,573
  • Acres0.14
  • Year Built2026
  • TypeResidential
  • Sub-TypeSingle Family Residence
  • StyleTraditional
  • StatusActive
Please provide a valid email address.

Quick Valuation Analysis from 66 Active and 17 Sold Listings

Pricing Trends from 66 Active Listings in Landmark

This Home's Price $566,007 This Home's Price Per SqFt $
Average Price $621,736 Average Price Per SqFt $
Highest Price $989,990 Highest Price Per SqFt $
Lowest Price $370,990 Lowest Price Per SqFt $

Pricing Trends from 17 Sold Listings in Landmark

This Home's Price $566,007 This Home's Price Per SqFt $
Average Price $523,724 Average Price Per SqFt $
Highest Price $699,900 Highest Price Per SqFt $
Lowest Price $389,990 Lowest Price Per SqFt $

Property Details

School Information

Community

  • Address10021 Oak Glade Drive
  • SubdivisionLandmark
  • CityDenton
  • CountyDenton
  • StateTexas
  • Zip Code76207
  • HOAMandatory
  • HOA Fees$800
  • HOA Fees FrequencySemi-Annual
  • UtilitiesCity Sewer

Amenities

  • # of Garages2
  • GaragesGarage Door Opener

Interior

  • Interior FeaturesCable TV Available, Decorative Lighting, Flat Screen Wiring, Vaulted Ceiling(s)
  • FloorsCarpet, Ceramic Tile, Laminate
  • FireplaceYes
  • # of Fireplaces1
  • FireplacesDecorative, Gas, Gas Logs, Gas Starter

Construction Details / Floorplan

  • Living Areas2
  • Dining Rooms1
  • Full Baths2
  • Half Baths1

Energy Efficiency / Green Features / Heating & Cooling

  • Green Features12 inch+ Attic Insulation, Appliances, Drought Tolerant Plants

Private Listing Information (Registration Required)

Listing Details

  • AgentJimmy Rado
  • OfficeDavid M. Weekley

Similar Listings

9816 Viceroy Drive Denton, Texas 76207 Denton | Denton ISD Register to View Community Name

- $566,132

Residential, Single Family Residence
  • 4 Beds
  • 2.1 Baths
  • 2,836 SQFT
  • 2 Car
View details More Photos Save

Mls# 21397952 - Built By Tri Pointe Homes - Ready Now! ~ The Juniper Offers Spacious, Flexible Living With 4 Bedrooms, 2.5 Baths, 2,836 Square Feet, And A Dedicated Office For Work Or Study. A Luxury Kitchen Anchors The Home, While 8' Interior Doo...

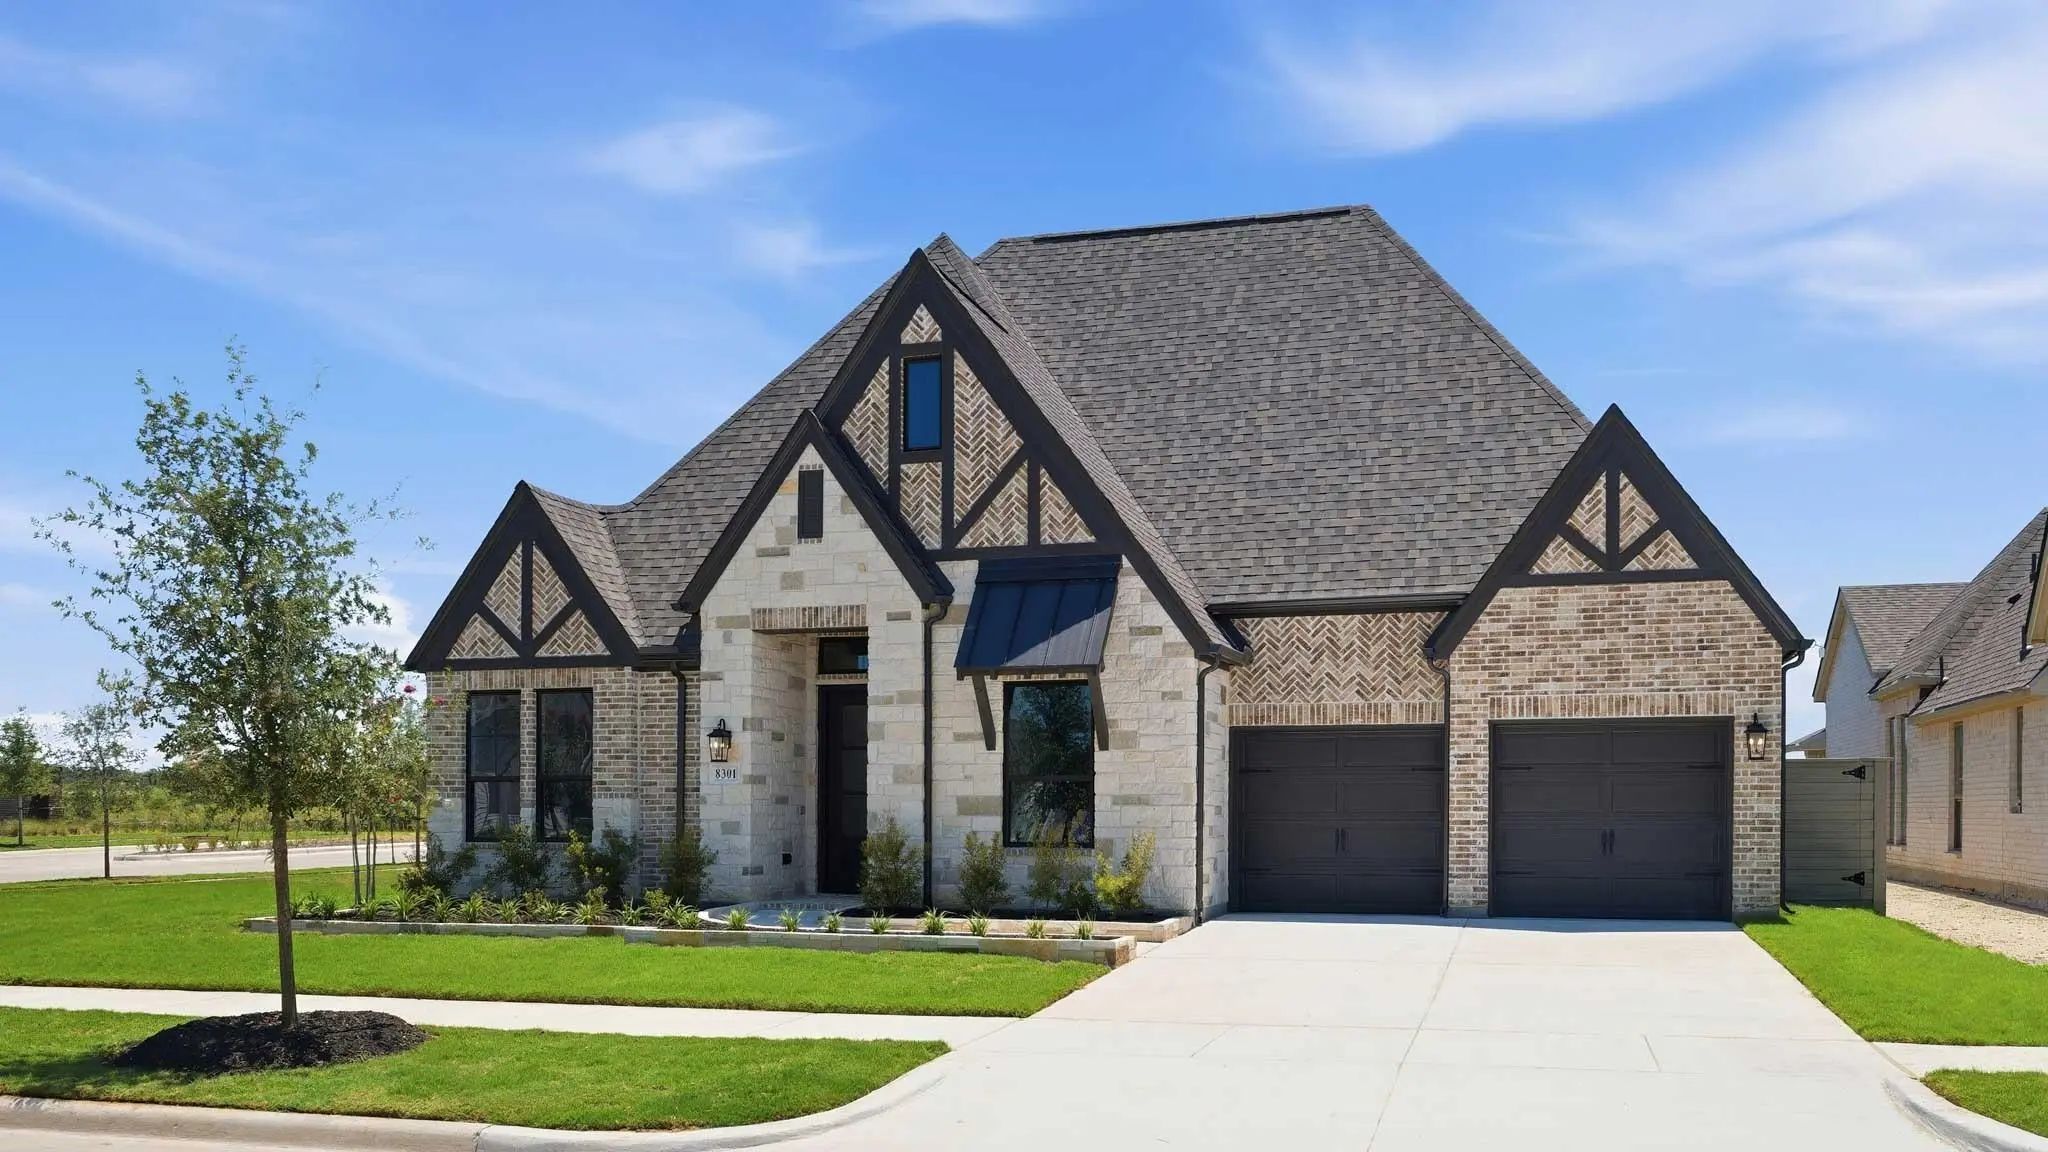
8301 Autumn Sage Trail Denton, Texas 76205 Denton | Denton ISD Register to View Community Name

- $648,900

Residential, Single Family Residence
  • 4 Beds
  • 4.1 Baths
  • 3,080 SQFT
  • 3 Car
View details More Photos Save

Step Off The Front Porch Into The Extended Entryway With A 12-foot Rotunda Ceiling. Off Of The Main Hallway Are Two Secondary Bedrooms Which Offer Full Bathrooms And Walk-in Closets. Adjacent Is A Private Guest Suite Featuring A Full Bathroom, Wal...

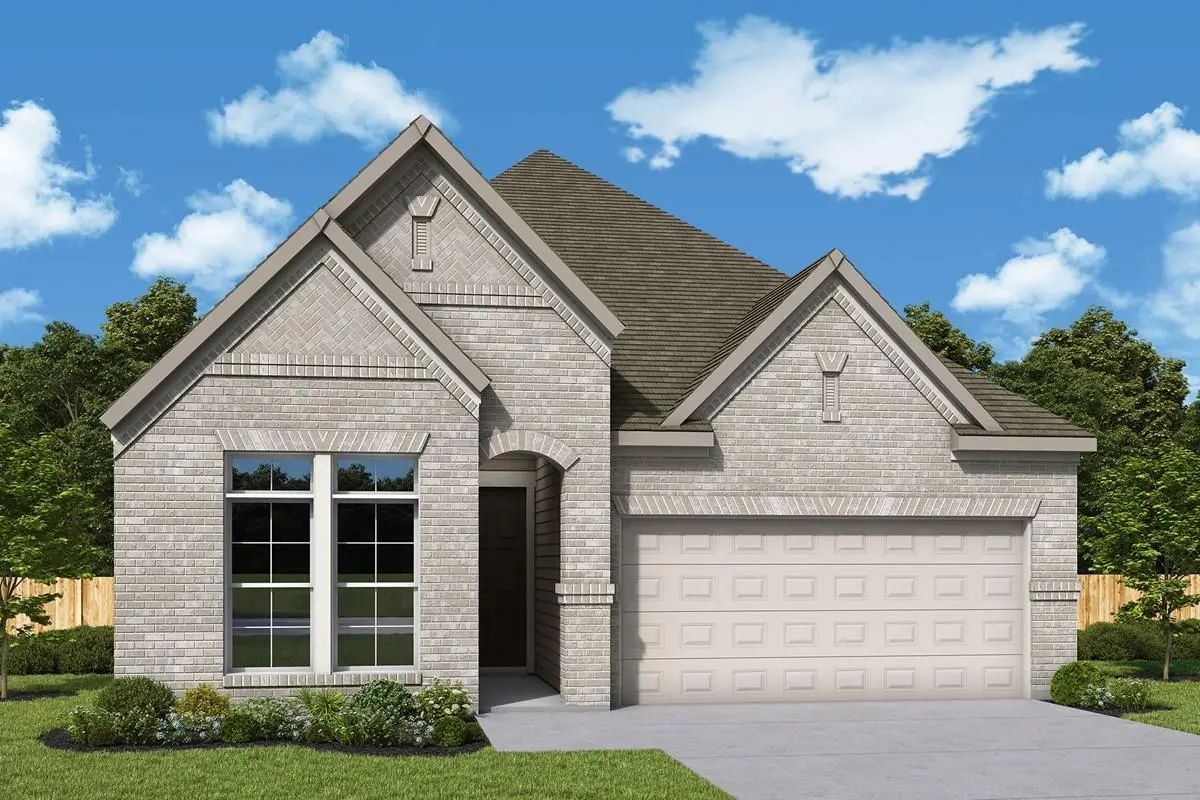
8217 Autumn Sage Trail Denton, Texas 76207 Denton | Denton ISD Register to View Community Name

- $519,025

Residential, Single Family Residence
  • 4 Beds
  • 3 Baths
  • 2,105 SQFT
  • 2 Car
View details More Photos Save

Welcome To Your Beautiful New Home In Landmark! The Columbus Floor Plan By David Weekley Homes Offers The Perfect Blend Of Contemporary Luxury And Timeless Comfort. This Thoughtfully Designed Home Features 4 Bedrooms And 3 Bathrooms, An Open Kitch...

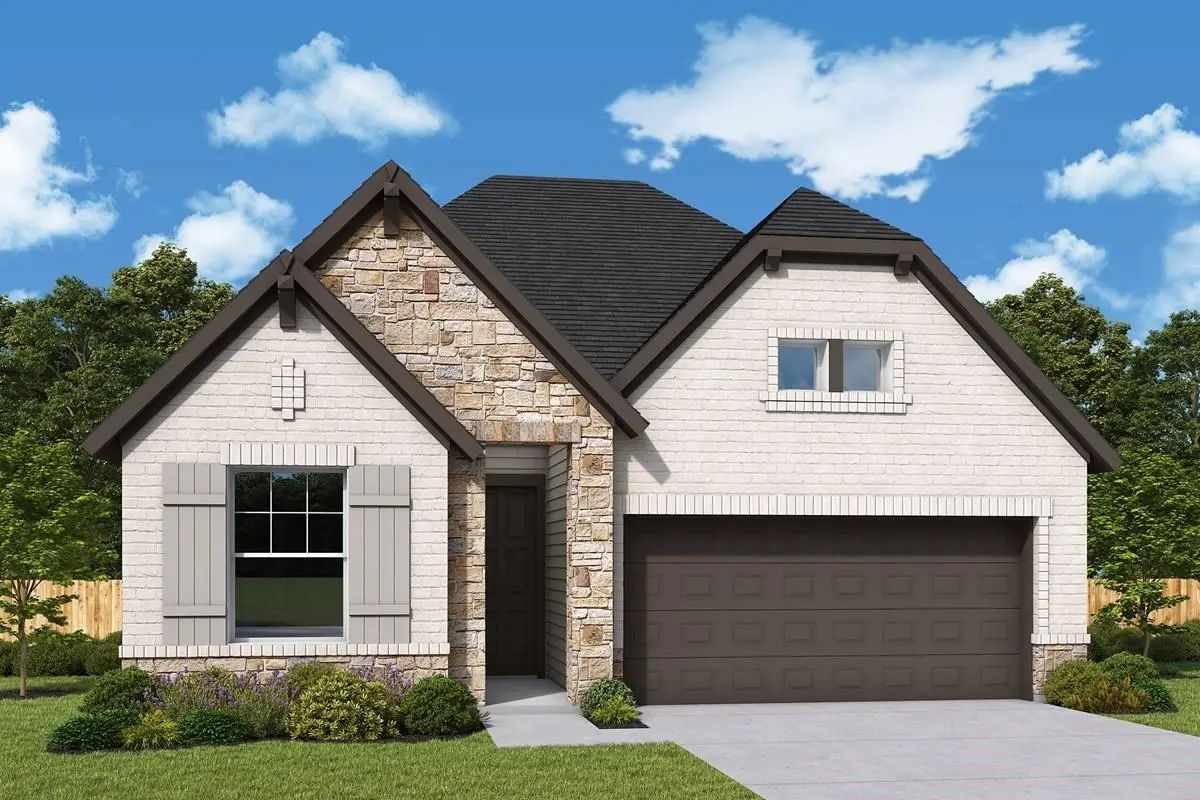
10004 Viceroy Drive Denton, Texas 76207 Denton | Denton ISD Register to View Community Name

- $536,388

Residential, Single Family Residence
  • 4 Beds
  • 3 Baths
  • 2,366 SQFT
  • 2 Car
View details More Photos Save

Coming Home Is The Best Part Of Every Day In This Beautifully Designed Crystal Beach Floor Plan By David Weekley Homes, In Landmark 45’ In Denton! This Exceptional Home, Which Faces The Lake And Has No Back Neighbors, Blends Contemporary Luxury Wi...

Photo of Listing #21414354 Just Listed

8708 Swallowtail Lane Denton, Texas 76207 Denton | Denton ISD Register to View Community Name

- $586,785

Residential, Single Family Residence
  • 3 Beds
  • 3.1 Baths
  • 2,298 SQFT
  • 3 Car
View details More Photos Save

Welcome Home To A Beautifully Designed One-story Home That Brings Together Comfort, Style And Thoughtful Details In All The Right Places. With Three Spacious Bedrooms And An Inviting Open-concept Layout, This Home Is Designed For Everyday Living W...

8001 Autumn Sage Trail Denton, Texas 76207 Denton | Denton ISD Register to View Community Name

- $549,981

Residential, Single Family Residence
  • 4 Beds
  • 3.1 Baths
  • 2,753 SQFT
  • 2 Car
View details More Photos Save

Mls# 21395527 - Built By Tri Pointe Homes - Ready Now! ~ The Willow Features 4 Bedrooms, 3.5 Baths, And A Luxury Kitchen That Flows Into Open Living Spaces With 8' Interior Doors. With An Office, A Convenient Door Between The Primary Suite And Lau...

Users may not reproduce or redistribute the data found on this site. The data is for viewing purposes only. Data is deemed reliable, but is not guaranteed accurate by the MLS or NTREIS.

Listing information last updated on October 17th, 2026 at 1:15am CDT.