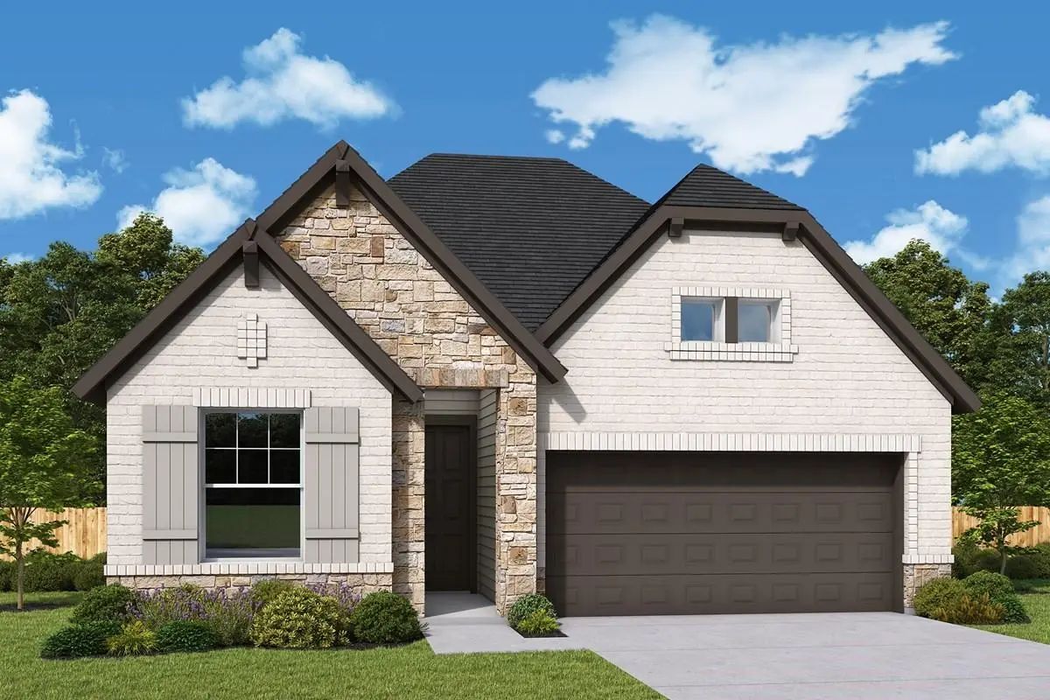
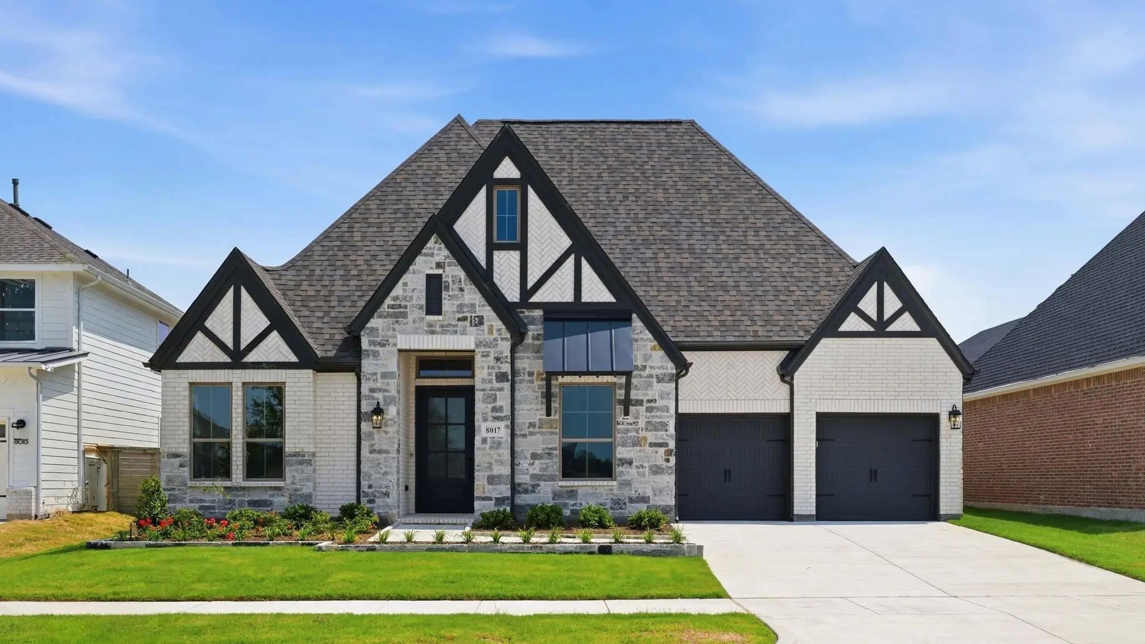
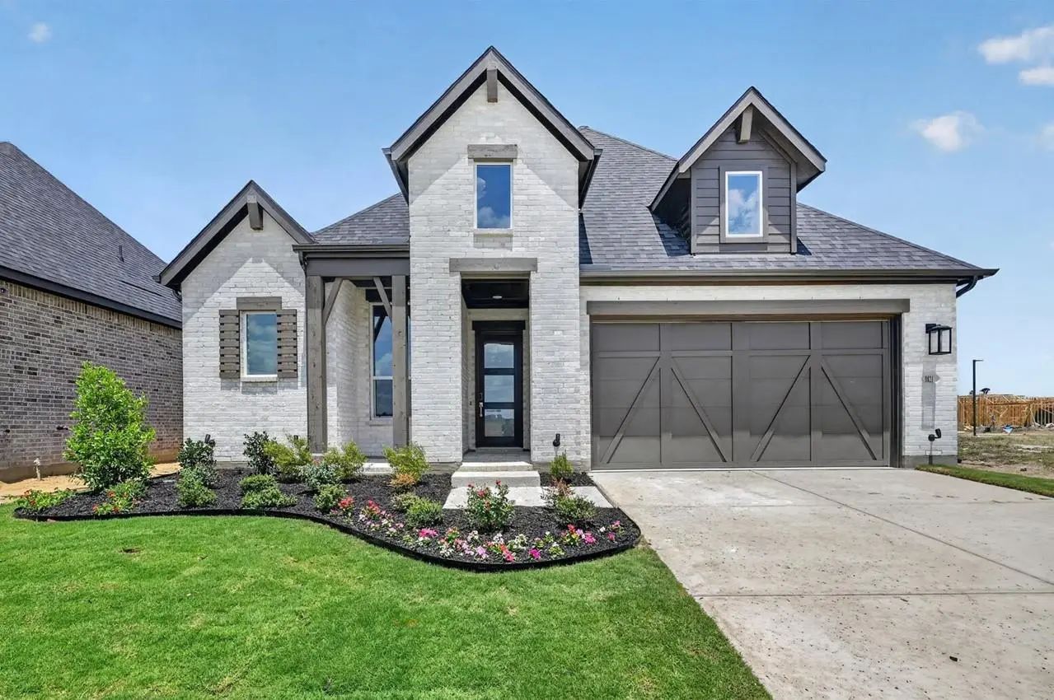
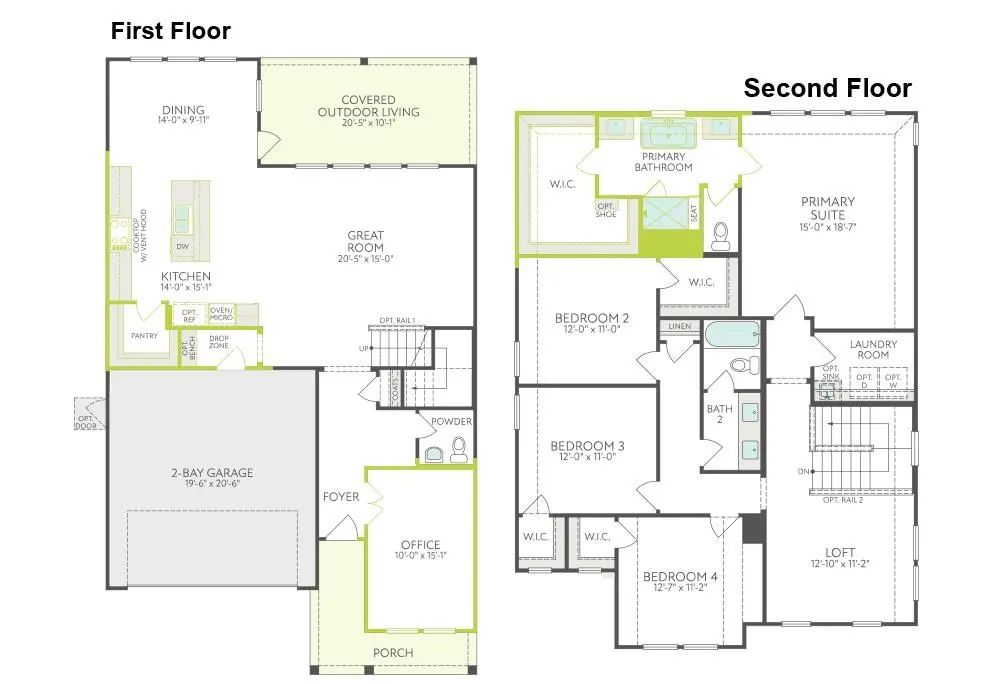
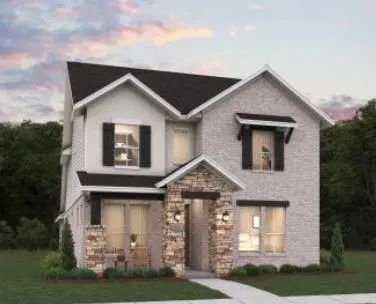
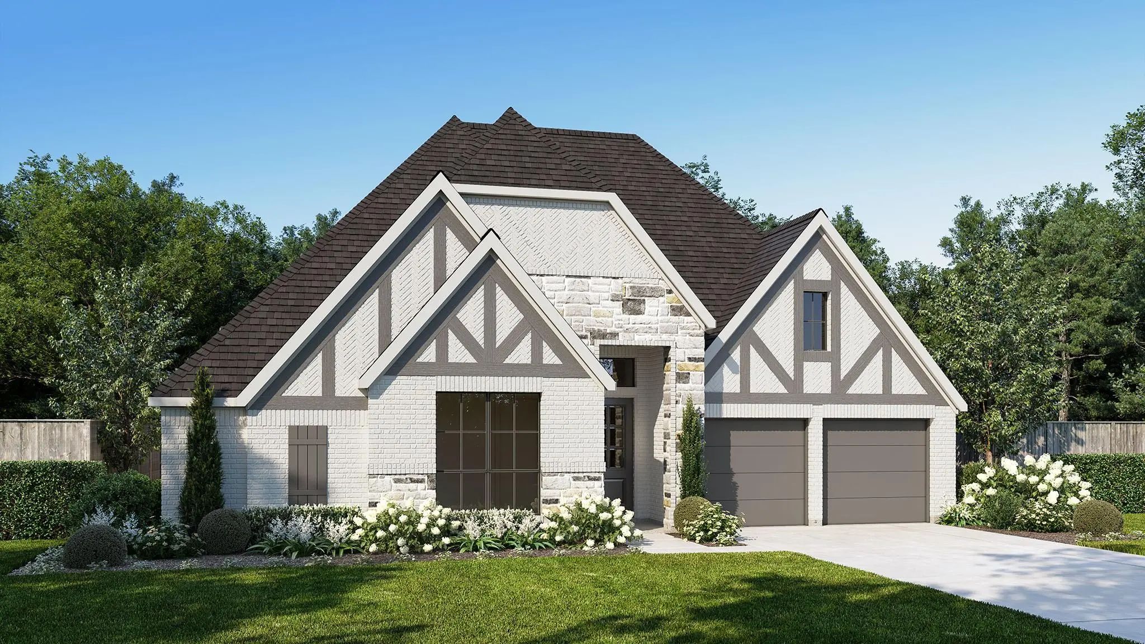
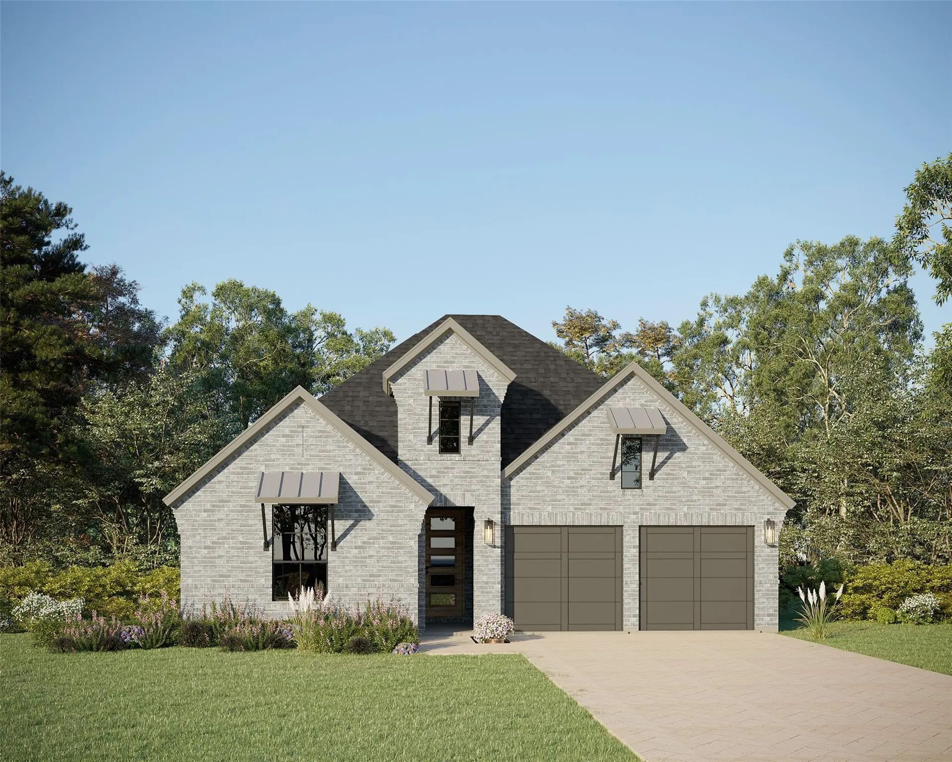
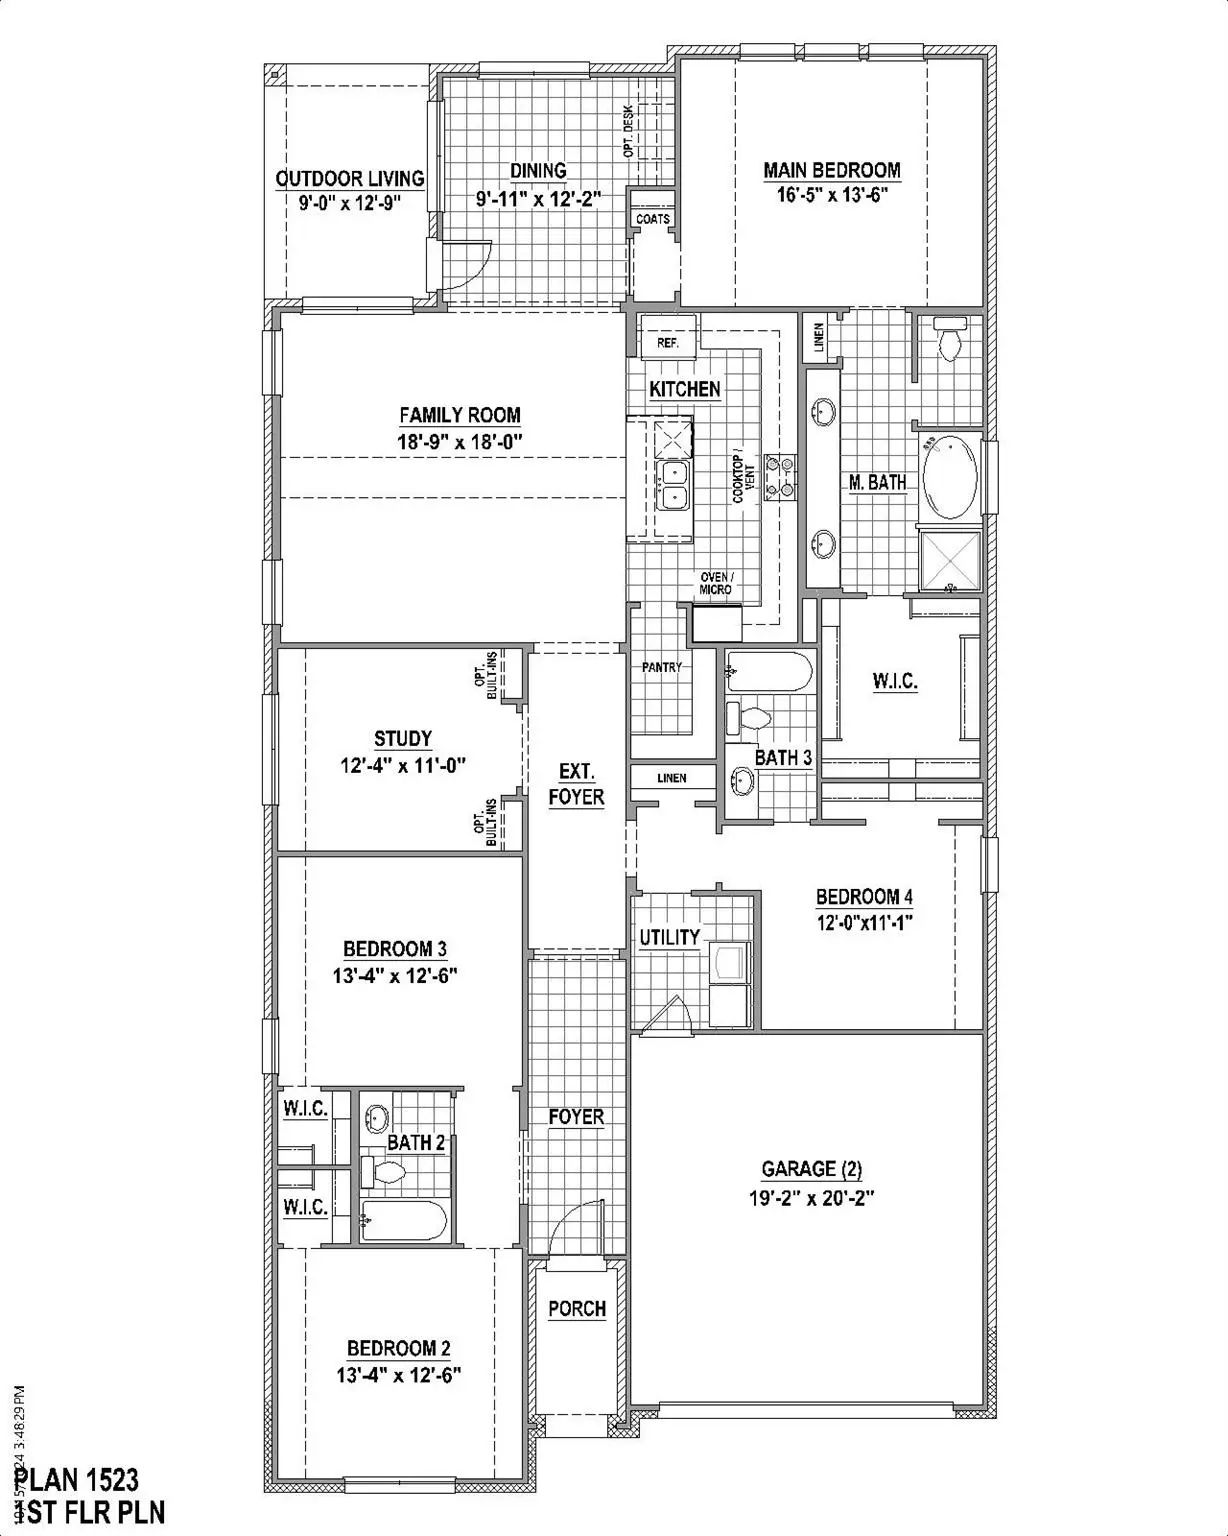
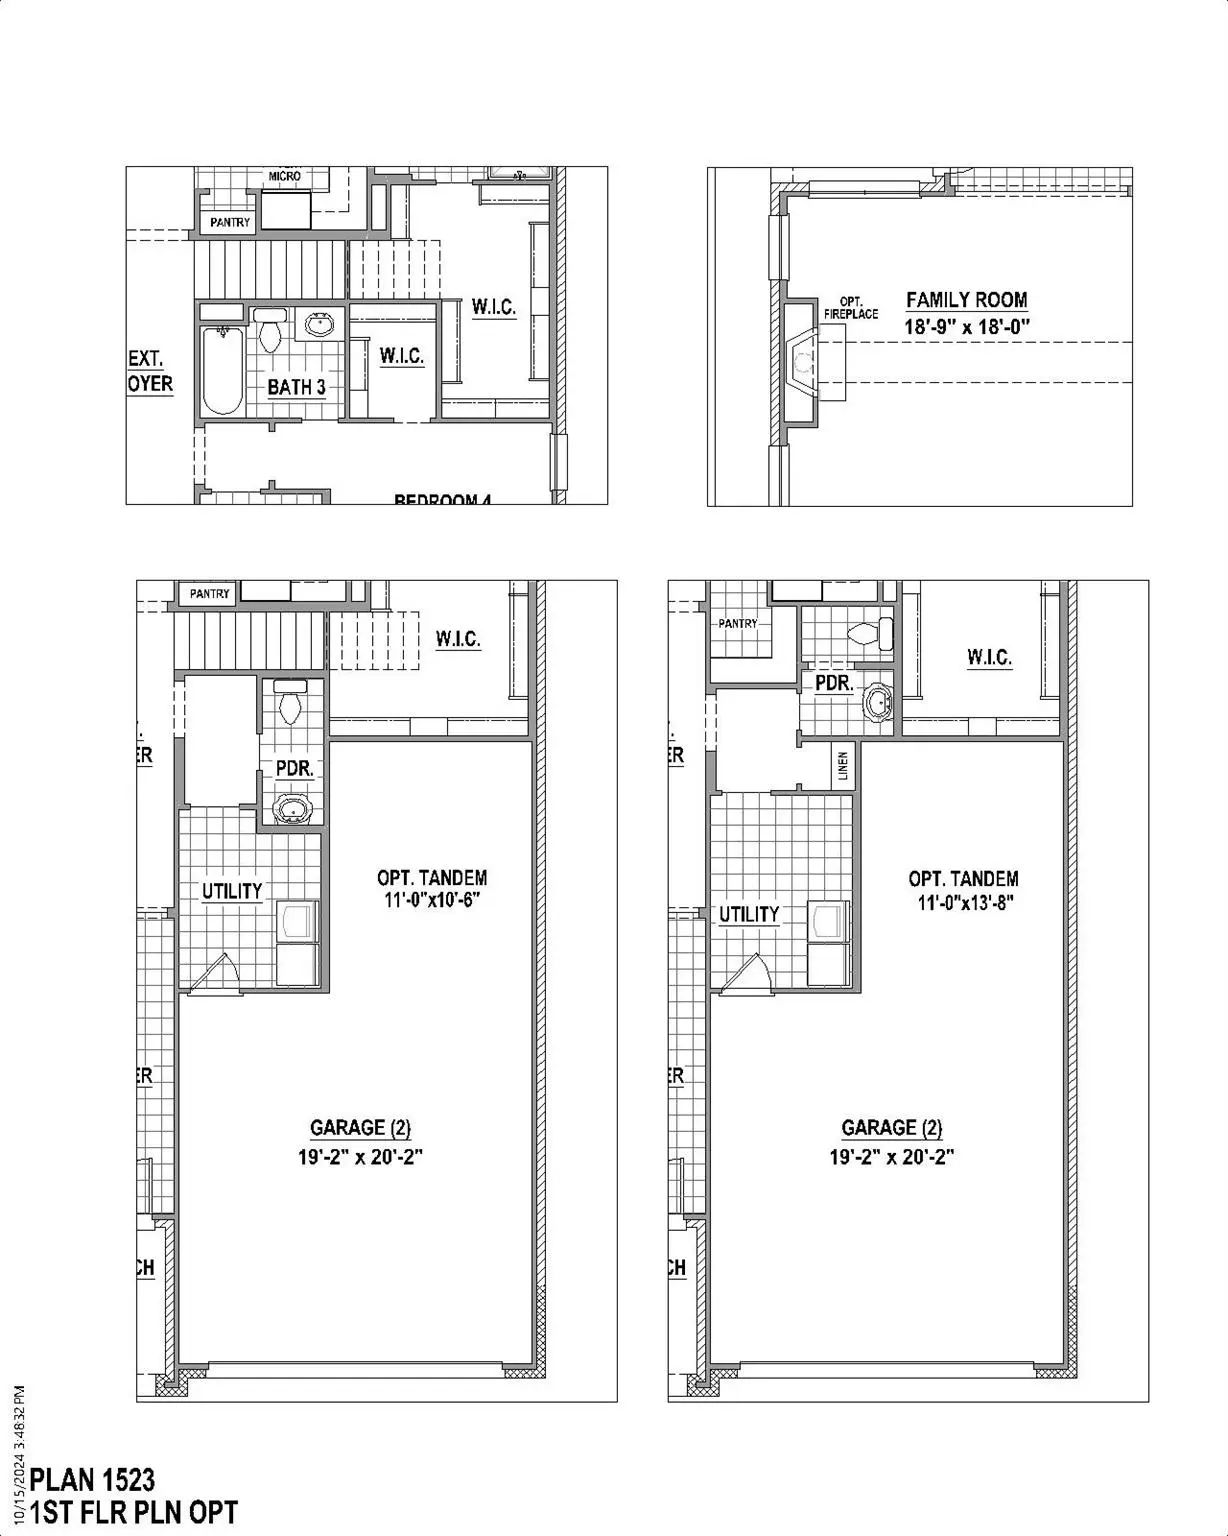
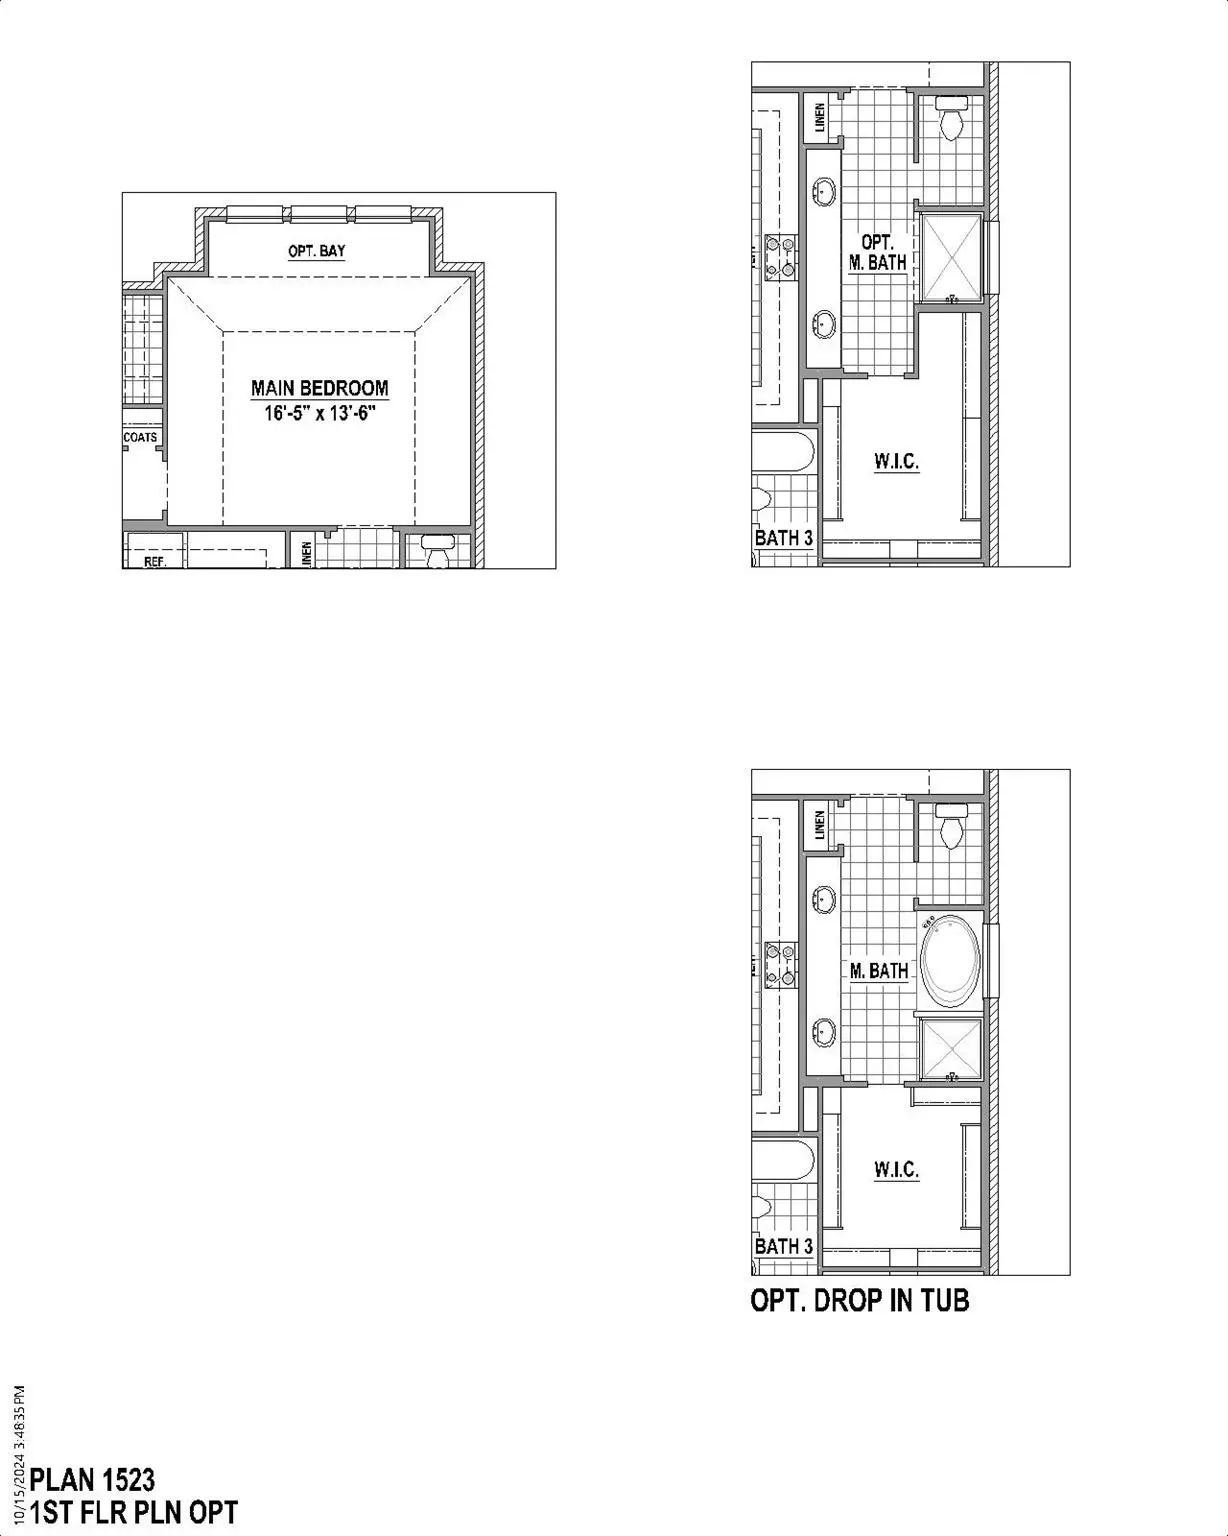
Welcome home to a beautifully designed one-story home that brings together comfort, style and thoughtful details in all the right places. With three spacious bedrooms and an inviting open-concept layout, this home is designed for everyday living while still feeling special enough for entertaining and making memories. One of the standout features is the optional third-car tandem garage, giving you the convenience of a three-car garage with the flexibility of additional space for a vehicle, workshop, storage, bikes or all the things life seems to accumulate! A conveniently located powder bath adds even more functionality to this well-planned home. The study is both beautiful and practical, featuring custom built-ins that create the perfect space for working from home, studying or displaying your favorite things. When it's time to unwind, the spacious family room offers a cozy fireplace that creates a warm and welcoming gathering spot. The owner's suite is designed to feel like a retreat, with a gorgeous freestanding soaking tub in the primary bath that adds a touch of luxury to your daily routine. Every space has been thoughtfully planned to combine comfort, functionality and timeless style. And the location makes this home even more appealing. With convenient access to I-35, getting where you need to go is easy, while the nearby H-E-B currently under construction will add everyday convenience just minutes from home. From its thoughtful floor plan to its beautiful finishes and convenient location, this is a home designed to fit the way you live today - and the life you're planning for tomorrow. With its single-level design and no stairs to navigate, this home offers both modern style and practical accessibility. Every detail has been carefully considered to provide comfort, functionality and effortless living—making it an exceptional place to call home in Landmark.
School Info
GaragesGarage, Garage Door Opener, Garage Faces Front, Tandem
Interior
Interior FeaturesDecorative Lighting, Double Vanity, High Speed Internet Available, Kitchen Island, Open Floorplan, Vaulted Ceiling(s), Walk-In Closet(s)
FloorsCarpet, Ceramic Tile, Laminate
Exterior
Exterior FeaturesCovered Patio/Porch, Rain Gutters, Outdoor Living Center
Coming Home Is The Best Part Of Every Day In This Beautifully Designed Crystal Beach Floor Plan By David Weekley Homes, In Landmark 45’ In Denton! This Exceptional Home, Which Faces The Lake And Has No Back Neighbors, Blends Contemporary Luxury Wi...
Step Off The Front Porch Into The Extended Entryway With A 12-foot Rotunda Ceiling. Off Of The Main Hallway Are Two Secondary Bedrooms Which Offer Full Bathrooms And Walk-in Closets. Adjacent Is A Private Guest Suite Featuring A Full Bathroom, Wal...
This Brent Floor Plans By The Award-winning Highland Homes Is Now Move-in-ready New Construction Located In The Desirable Landmark By Hillwood Community In Denton, Tx!! This Beautifully Designed Highland Homes Brent Floor Plan Is A Single-story,...
Mls# 21281288 - Built By Tri Pointe Homes - Ready Now! ~ The Magnolia Offers 2,644 Sq. Ft. Of Thoughtfully Designed Living Space With A Bright, Open Layout Perfect For Everyday Living And Effortless Entertaining. Ideally Positioned Across From The...
Mls# 21414712 - Built By Coventry Homes - Nov 30 2026 Completion! ~ Welcome To Your Dream Home In The Highly Sought-after Hillwood Community, Landmark! This Stunning 2-story, Coventry Home Blends Timeless Charm With Modern Luxury, All Set Along A ...
Welcoming Entry That Flows To A Large Game Room With French Doors. Spacious Family Room With A Wall Of Windows And A Wood Mantel Fireplace. Island Kitchen With A 5-burner Gas Cooktop And A Corner Walk-in Pantry Opens To The Dining Area. Private Pr...
Users may not reproduce or redistribute the data found on this site. The data is for viewing purposes only. Data is deemed reliable, but is not guaranteed accurate by the MLS or NTREIS.
Listing information last updated on October 21st, 2026 at 6:30am CDT.


 Free Move-Up Offer For New Home Buyers with a Home to Sell