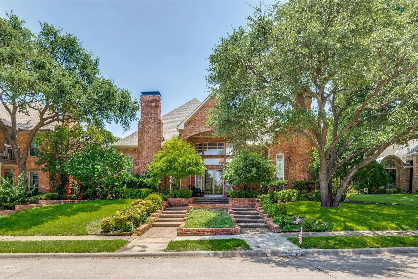
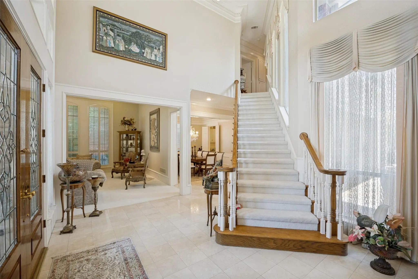
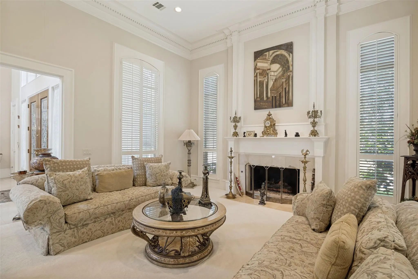
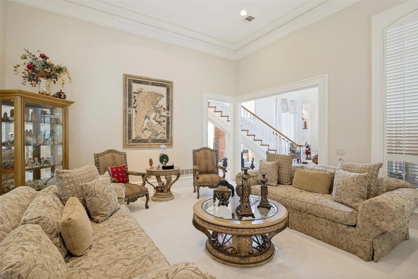
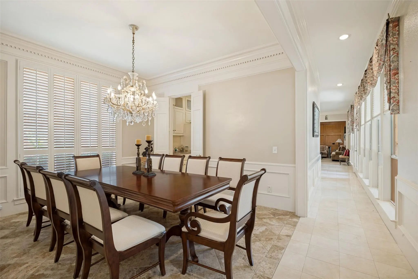
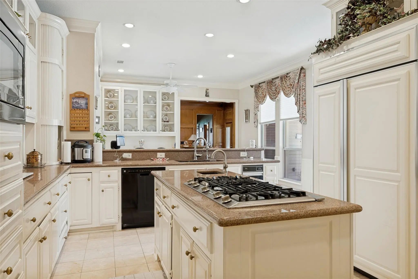
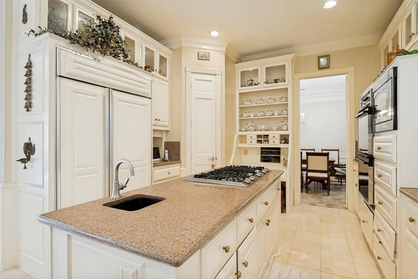
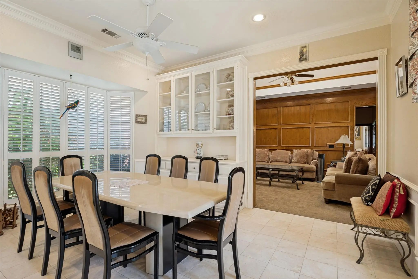
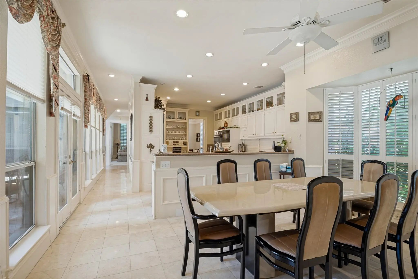
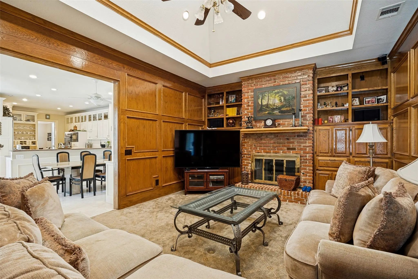
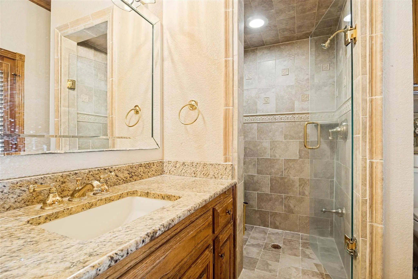
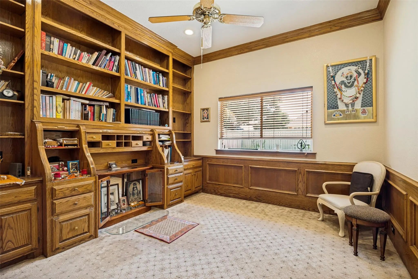
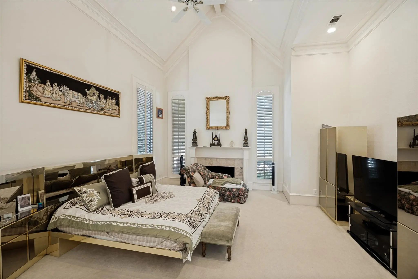
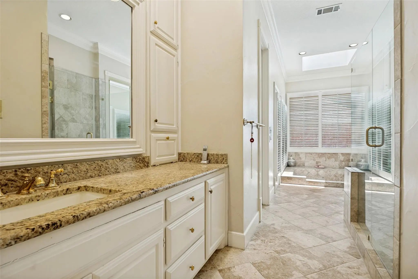
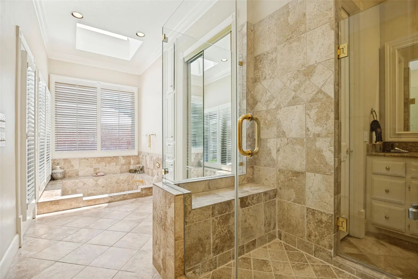
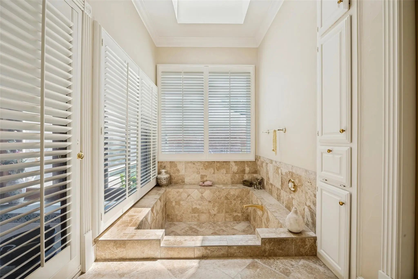
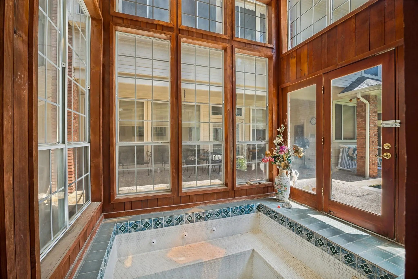
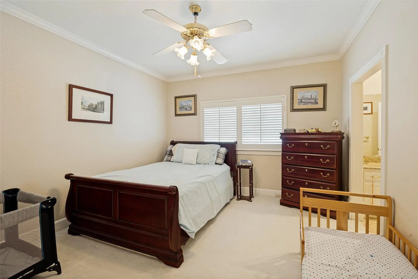
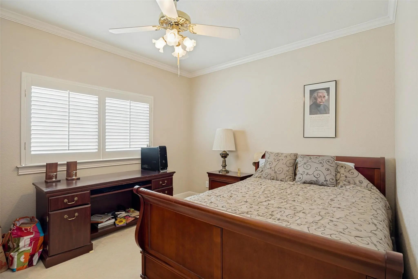
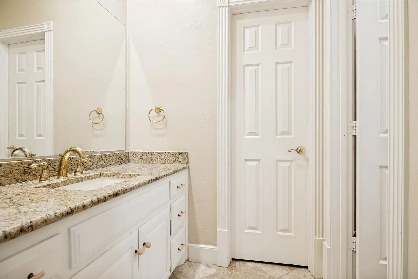
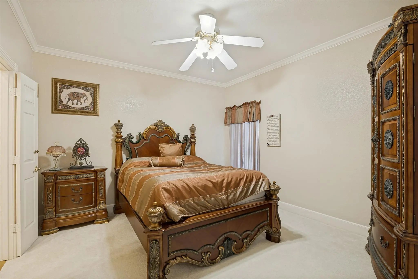
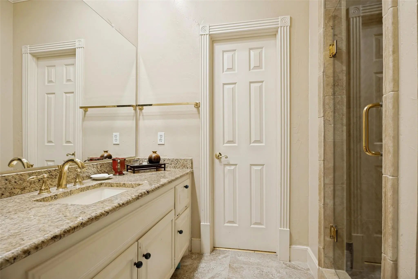
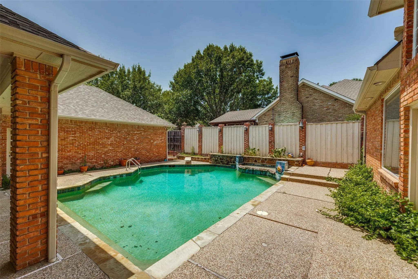
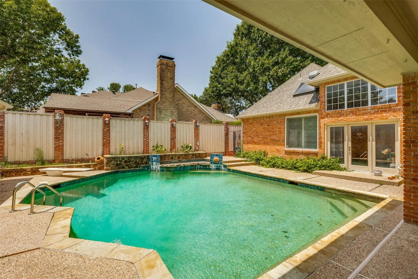
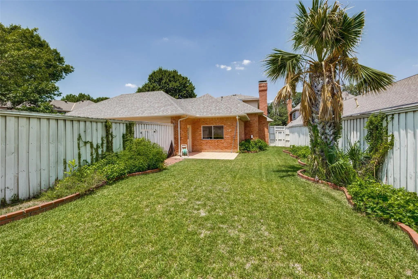
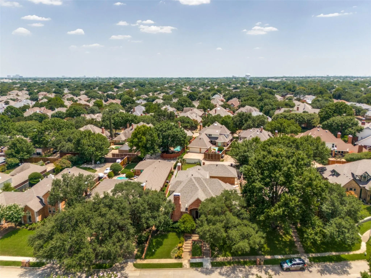
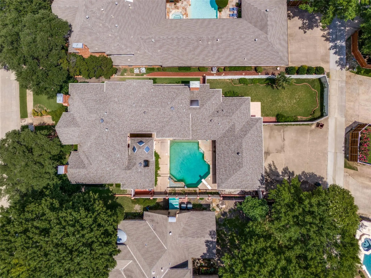
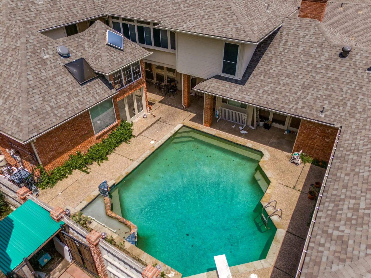
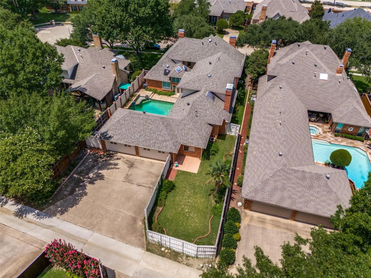
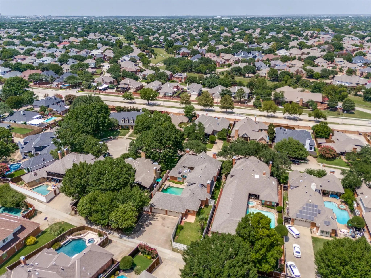
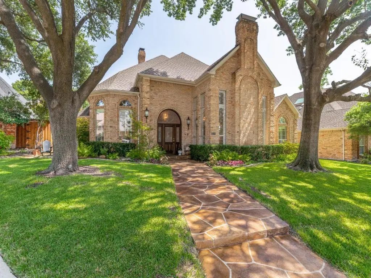
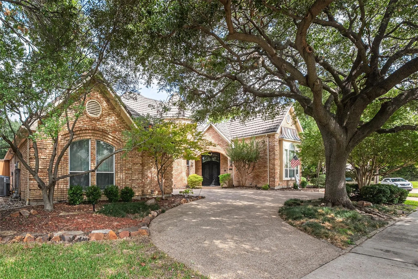
Prestigious neighborhood, almost one-third-acre cul-de-sac lot, top-rated school, FOUR-car garage, oh my! Impressive drive-up on this solidly built home in the heart of Plano. Plantation shutters, extensive crown mouldings, large formals and tons of natural light throughout. 5 bedrooms, 5 full baths. Step up through French doors into the downstairs primary suite — cathedral ceiling with exposed beam, gas log fireplace, huge walk-in closet with built-ins and an en suite bath featuring slab granite counters, sunken jetted tub and a dedicated indoor spa room with backyard access. Kitchen has double oven, built-in fridge, bar seating, gas cooktop, glass-front cabinets and extensive hidden appliance storage. Breakfast nook has a built-in hutch with glass cabinet display. Family room opens to the backyard and has a floor-to-ceiling gas log fireplace, built-in bookshelves and skylight. Rare second bedroom down has full bath access. Upstairs, four secondary bedrooms all have ceiling fans and walk-in closets — one with an en suite bath (plus cedar closet), the others sharing a Jack-and-Jill, all with slab granite counters. Bonus-home office upstairs has backyard views. Whether small family gatherings or huge parties, the backyard handles it all with a large covered patio and diving pool. Centrally located near 121, Tollway, 75-Central and 190-GBT, close to shopping and dining.
Interior FeaturesCathedral Ceiling(s), Cedar Closet(s), Central Vacuum, Double Vanity, Granite Counters, High Speed Internet Available, Kitchen Island, Natural Woodwork, Paneling, Sound System Wiring, Vaulted Ceiling(s), Wainscoting, Walk-In Closet(s), Wet Bar
$16,000 From Seller To Use Toward A Rate Buy Down With Acceptable Offer, Please Reach Out To Agent For Details!! Recent Updates In 2026 - Painted Kitchen, Family Room, Stairway, Powder Bath, 2 Upstairs Bathrooms, New Flooring In Upstairs Bathroom...
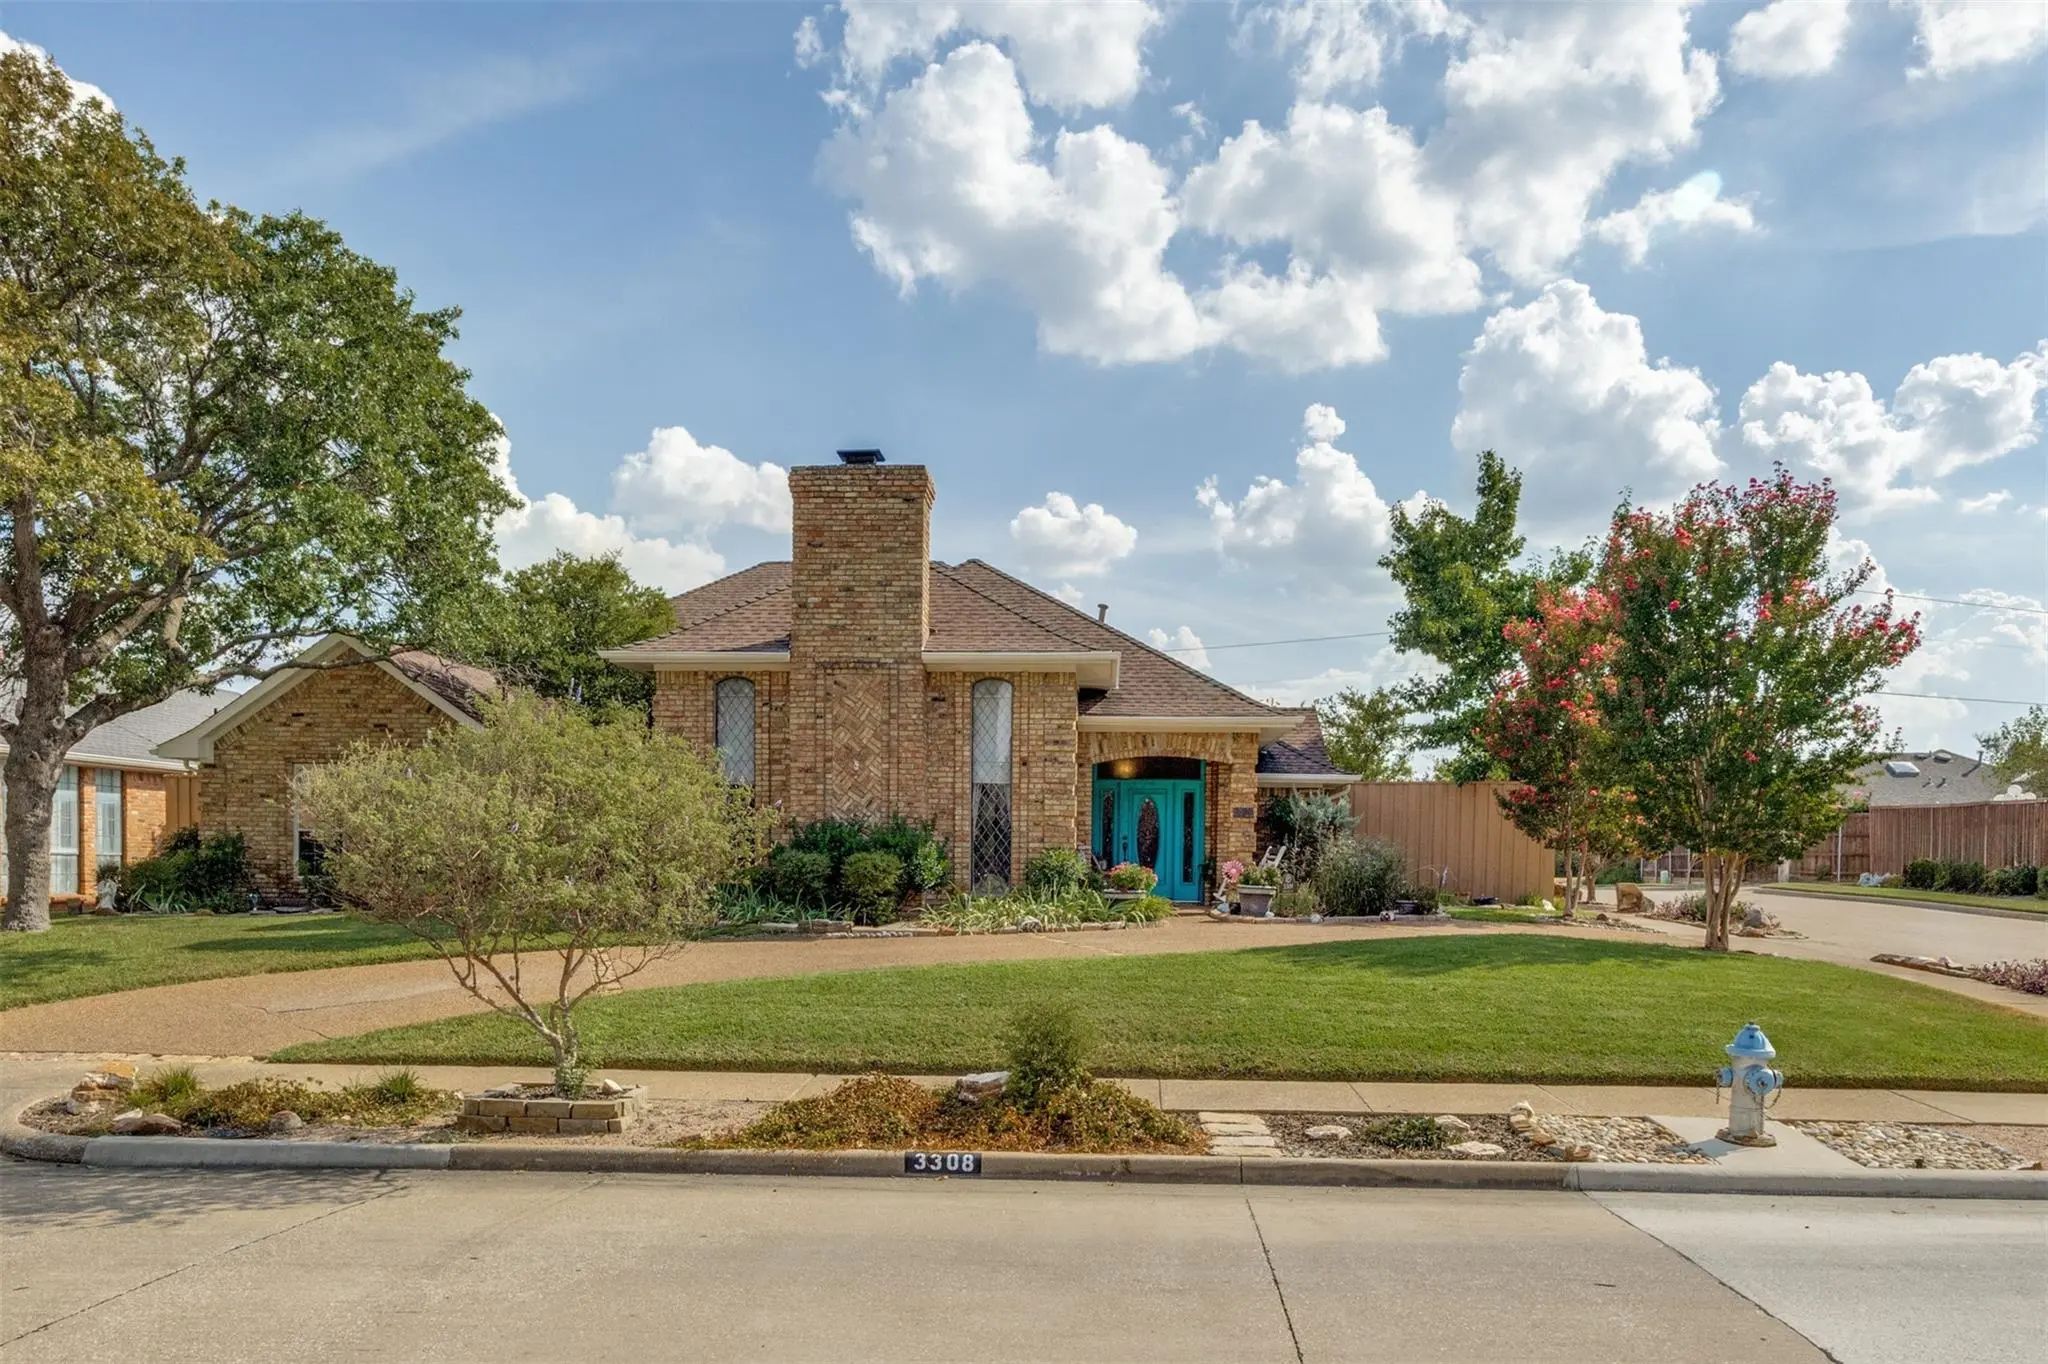
Welcome To This Meticulously Maintained And Beautifully Updated Single-story Home In Highly Sought-after Forest Creek Estates, Situated On A Spacious Corner Lot With Mature Trees And A Circular Drive. Offering 4 Bedrooms, 3 Full Baths And A Split-...
Location Location Location!! Tucked Away At The End Of A Quiet Cul-de-sac Backing To A Serene Creek With Chisolm Trail Park And Walking Trails A Mere 3 Minute Walk Away Is Where You Will Find This Stunning 5-bedroom Estate. A Grand Entrance Welcom...
Users may not reproduce or redistribute the data found on this site. The data is for viewing purposes only. Data is deemed reliable, but is not guaranteed accurate by the MLS or NTREIS.
Listing information last updated on October 16th, 2026 at 9:46pm CDT.
.jpg)