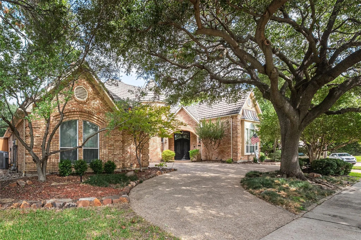
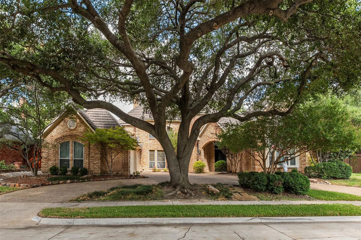
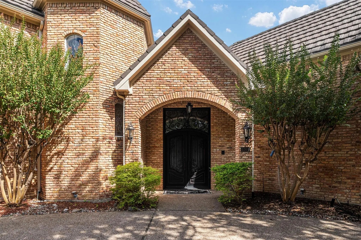
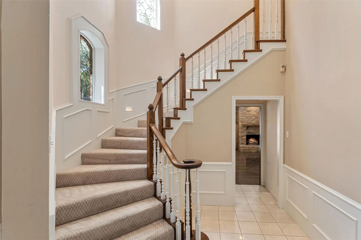
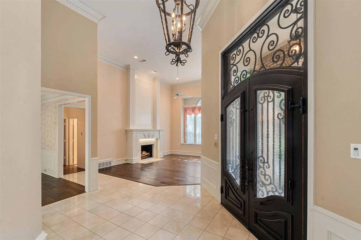
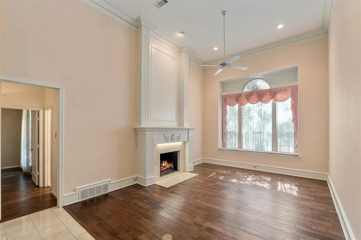
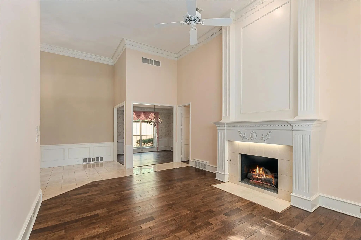
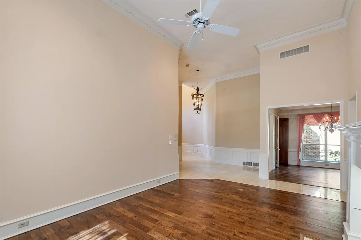
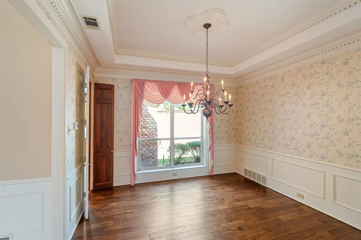
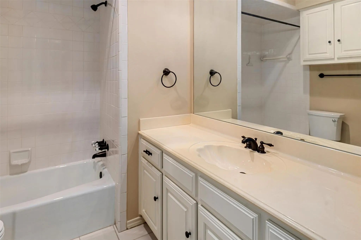
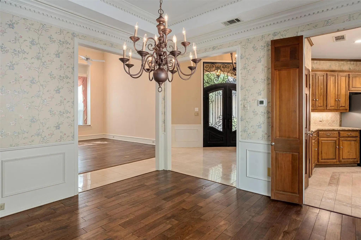
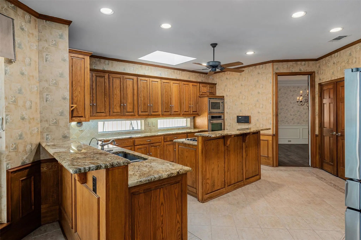
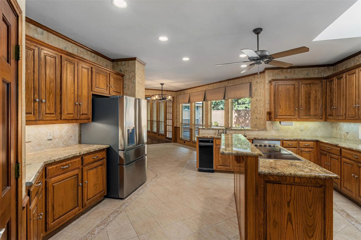
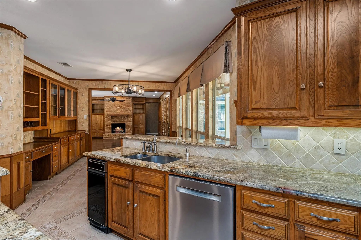
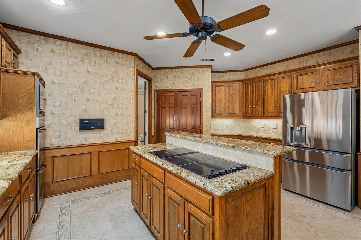
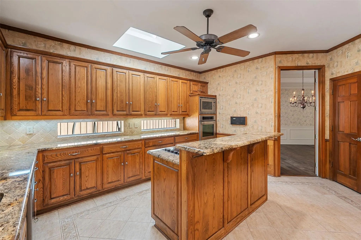
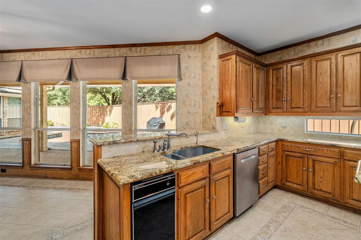
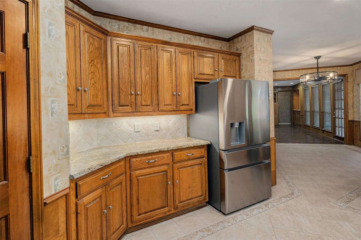
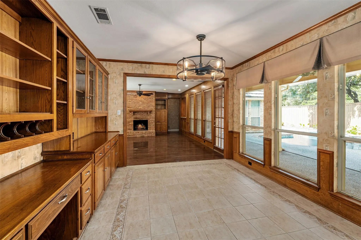
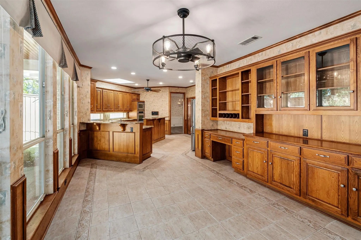
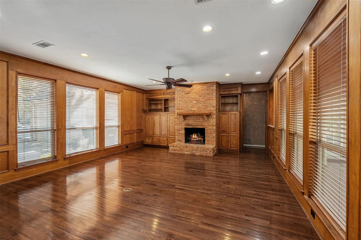
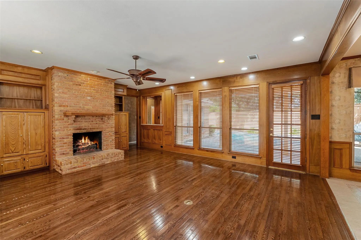
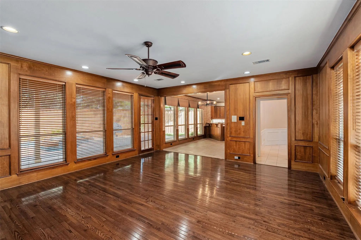
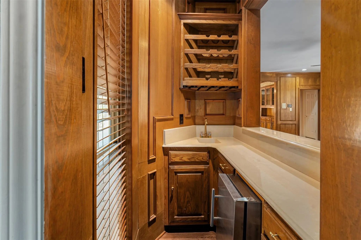
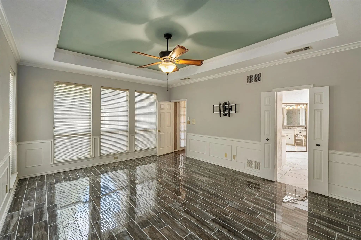
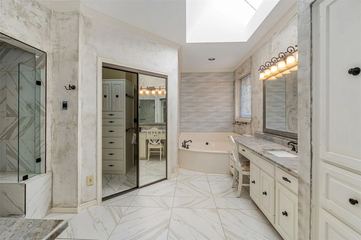
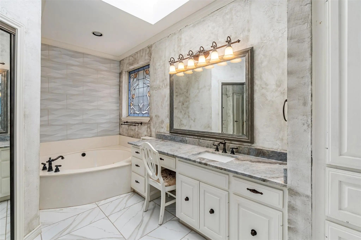
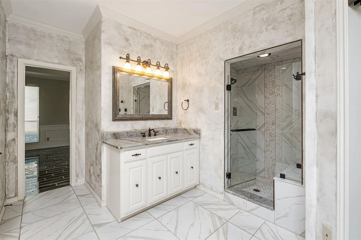
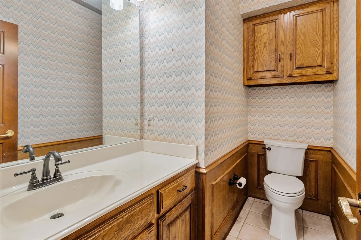
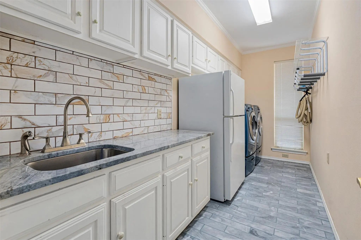
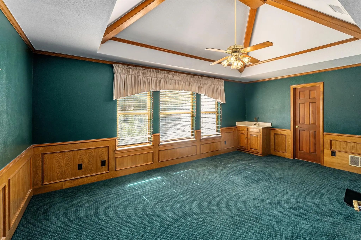
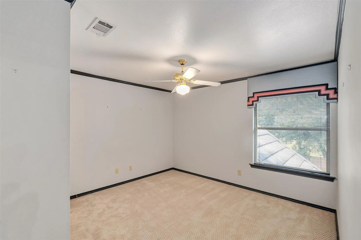
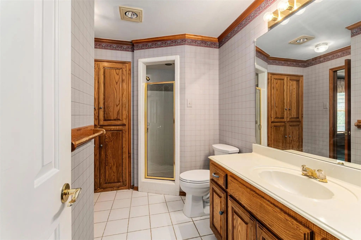
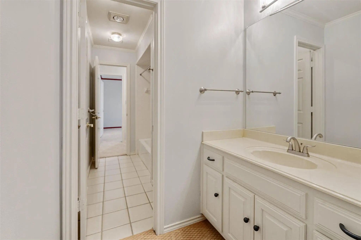
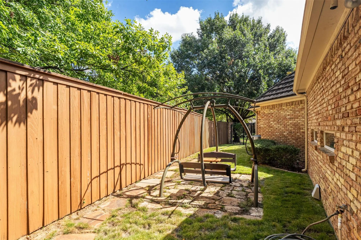
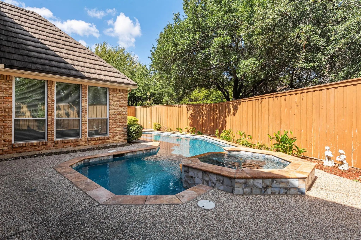
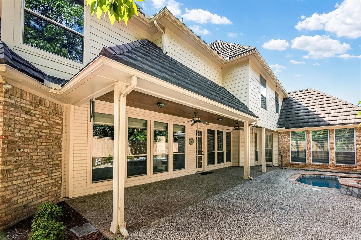
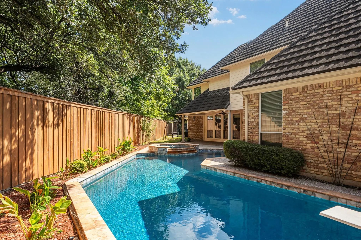
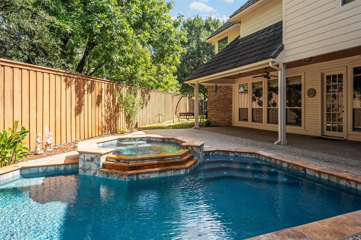
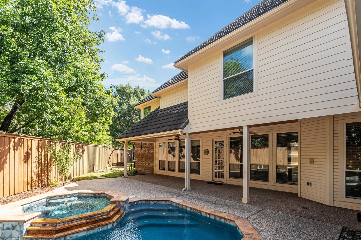
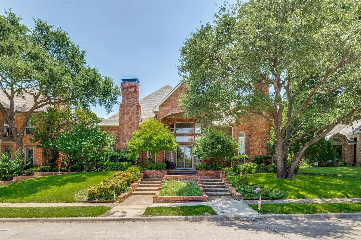
LOCATION LOCATION LOCATION!! Tucked away at the end of a quiet CUL-DE-SAC backing to a serene CREEK with Chisolm Trail Park and walking trails a mere 3 minute walk away is where you will find this stunning 5-bedroom ESTATE. A grand entrance welcomes you with soaring vaulted ceilings and a magnificent winding staircase, setting the tone for the impressive interiors. An elegant formal dining room showcases classic wainscoting, while the sophisticated formal living room features a beautiful fireplace and intricate crown molding. Designed for entertaining, the gourmet kitchen boasts granite, an island, dual raised breakfast bars, SS appliances, abundant cabinetry, and generous prep space. A charming breakfast nook overlooks the picturesque backyard and features a built-in planning desk and hutch. Inviting family room showcases hardwood floors, handsome wood-paneled walls, a brick fireplace framed by custom built-ins, and a wet bar. The thoughtfully designed floor plan offers PRIMARY SUITE and a private MOTHER-IN-LAW SUITE down, and three additional bedrooms upstairs, providing wonderful flexibility for multigenerational living.The spacious primary suite offers elegant tray ceilings and a private ensuite bath. Upstairs, an expansive game room with its own sink and bar creates the perfect setting for entertaining. An oversized utility room with a sink, extensive cabinetry, and space for an additional refrigerator adds everyday convenience, while abundant attic storage and a central vacuum system enhance functionality. Step outside to your private backyard retreat featuring a beautifully remodeled pool and spa (2023), expansive covered and open patios, and a board-on-board privacy fence. Additional highlights include a circular driveway, oversized three-car garage, instant hot water at the kitchen sink, and a premium Class 4 impact-resistant, stone-coated steel roof. New family room doors are on order. This remarkable estate is truly a place to call home!
FeaturesCurbs, Jogging Path/Bike Path, Park, Playground, Sidewalks
UtilitiesAll Weather Road, Cable Available, City Sewer, City Water, Concrete, Curbs, Electricity Available, Electricity Connected, Individual Gas Meter, Individual Water Meter, Natural Gas Available, Phone Available, Sewer Available, Sidewalk, Underground Utilities
Taxes13969
Amenities
SecuritySecurity Lights, Smoke Detector(s)
# of Garages3
GaragesAdditional Parking, Circular Driveway, Concrete, Covered, Direct Access, Driveway, Enclosed, Garage, Garage Door Opener, Garage Double Door, Garage Faces Side, Garage Single Door, Inside Entrance, Kitchen Level, Lighted, Oversized, Private, Side By Side, Storage
Has PoolYes
PoolGunite, Heated, In Ground, Outdoor Pool, Pool Sweep, Pool/Spa Combo, Private, Pump, Water Feature
Interior
Interior FeaturesBuilt-in Features, Cable TV Available, Central Vacuum, Chandelier, Decorative Lighting, Double Vanity, Eat-in Kitchen, Flat Screen Wiring, High Speed Internet Available, In-Law Suite Floorplan, Kitchen Island, Natural Woodwork, Open Floorplan, Pantry, Vaulted Ceiling(s), Wainscoting, Walk-In Closet(s), Wet Bar
FloorsCarpet, Ceramic Tile, Hardwood, Tile, Wood
FireplaceYes
# of Fireplaces2
FireplacesBrick, Decorative, Den, Family Room, Gas, Gas Logs, Gas Starter, Living Room, Wood Burning
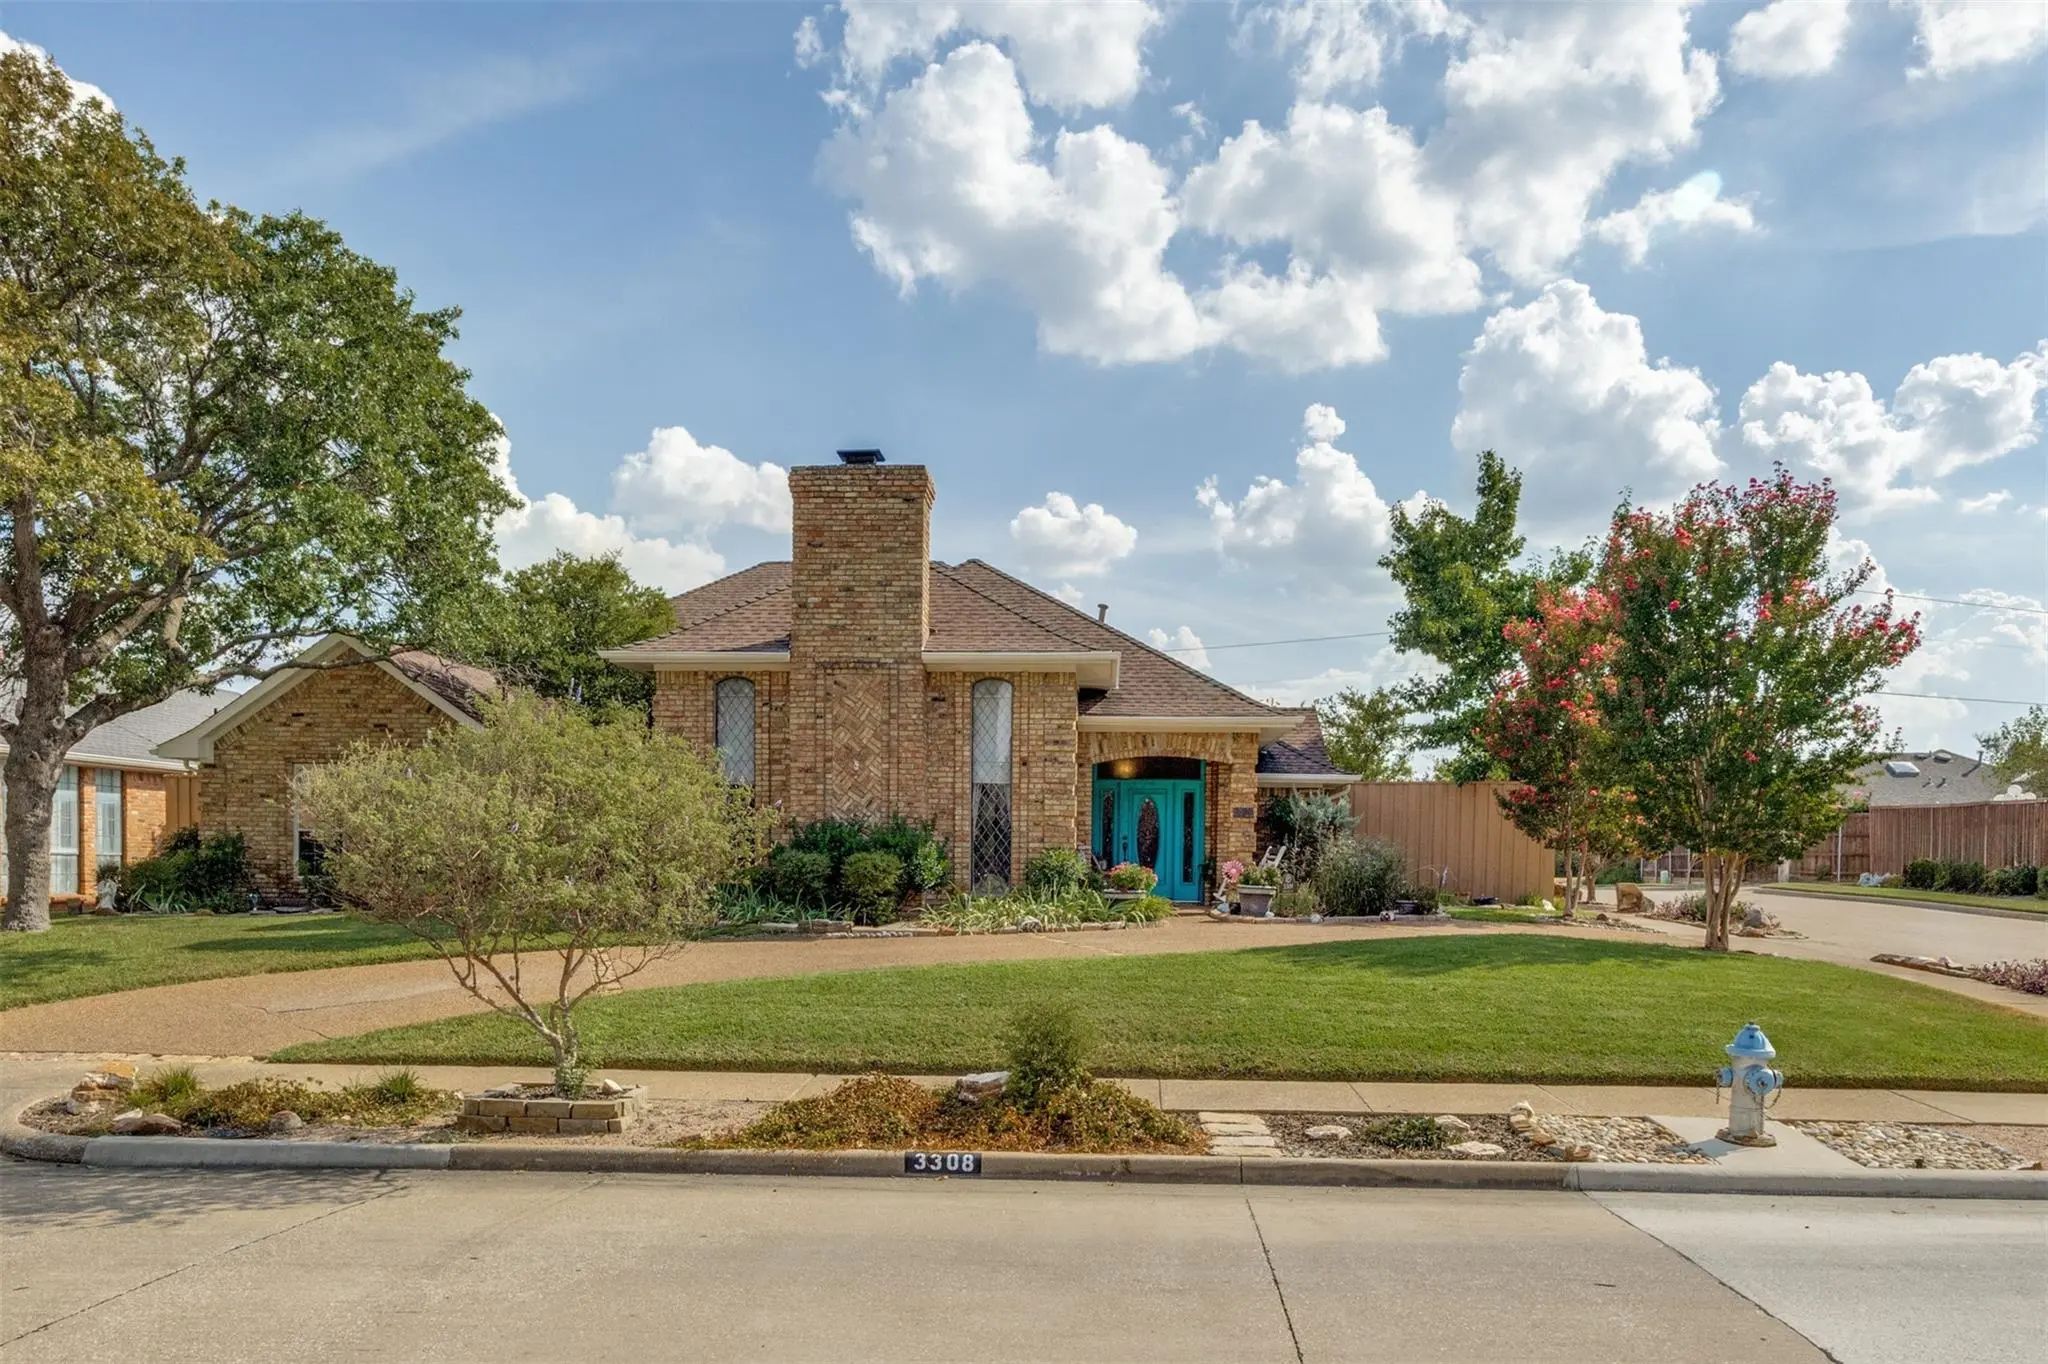
Welcome To This Meticulously Maintained And Beautifully Updated Single-story Home In Highly Sought-after Forest Creek Estates, Situated On A Spacious Corner Lot With Mature Trees And A Circular Drive. Offering 4 Bedrooms, 3 Full Baths And A Split-...
Reduced 6%
3516 Michael Drive Plano, Texas 75023-1140
Collin |
Plano ISD
Forest Creek Estates Ph III
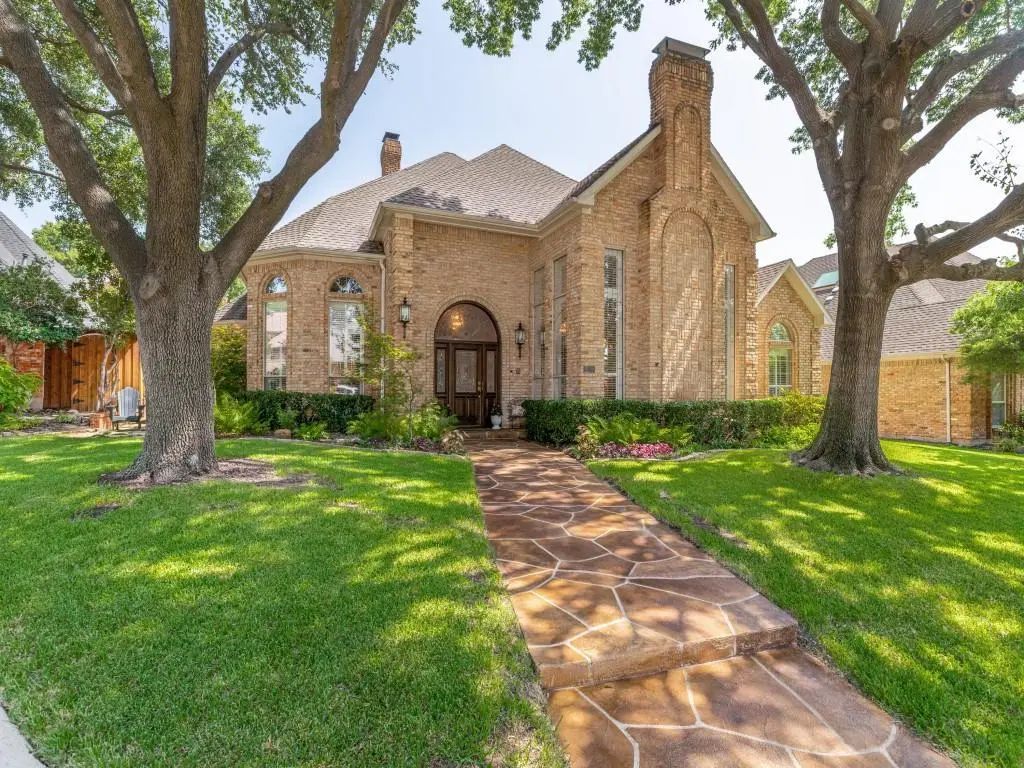
Prestigious Neighborhood, Almost One-third-acre Cul-de-sac Lot, Top-rated School, Four-car Garage, Oh My! Impressive Drive-up On This Solidly Built Home In The Heart Of Plano. Plantation Shutters, Extensive Crown Mouldings, Large Formals And Tons ...
Reduced 10%
3525 Gary Drive Plano, Texas 75023-1125
Collin |
Plano ISD
Forest Creek Estates Ph II
$16,000 From Seller To Use Toward A Rate Buy Down With Acceptable Offer, Please Reach Out To Agent For Details!! Recent Updates In 2026 - Painted Kitchen, Family Room, Stairway, Powder Bath, 2 Upstairs Bathrooms, New Flooring In Upstairs Bathroom...
Users may not reproduce or redistribute the data found on this site. The data is for viewing purposes only. Data is deemed reliable, but is not guaranteed accurate by the MLS or NTREIS.
Listing information last updated on October 17th, 2026 at 4:02pm CDT.
.jpg)