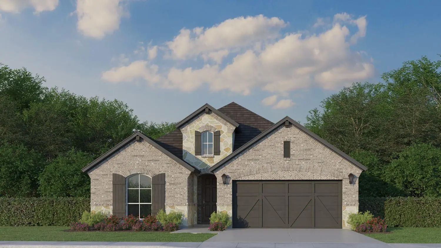
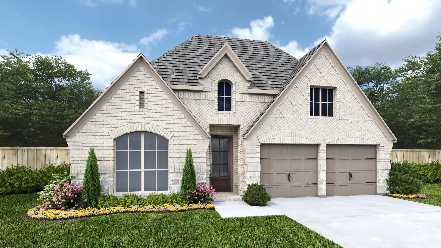
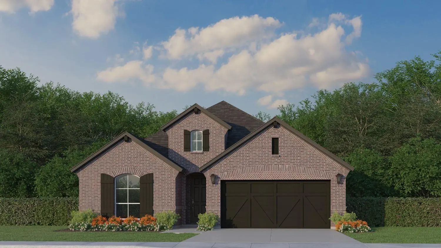
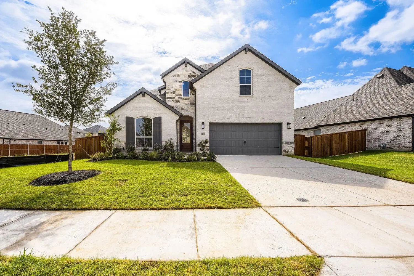
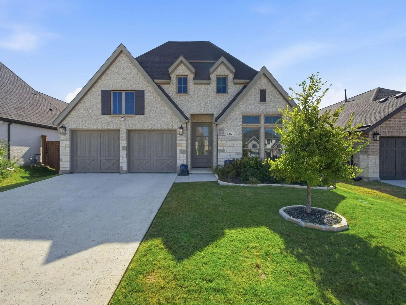
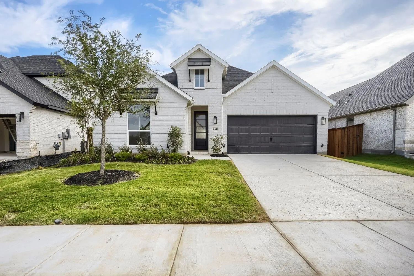
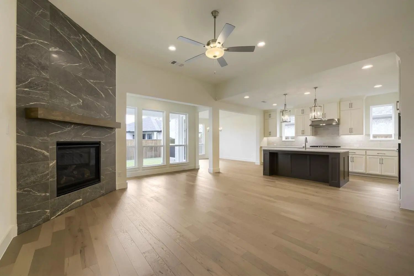
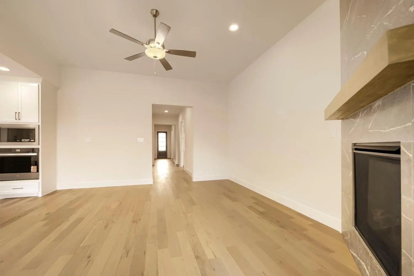
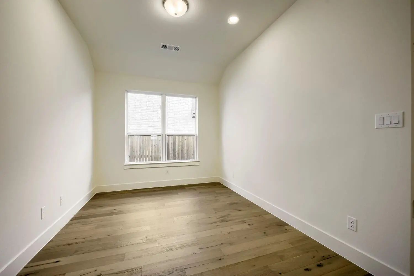
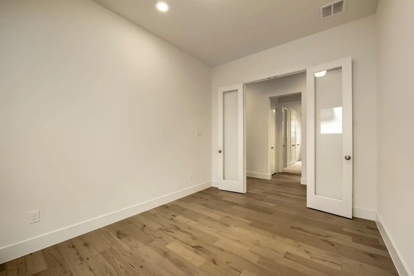
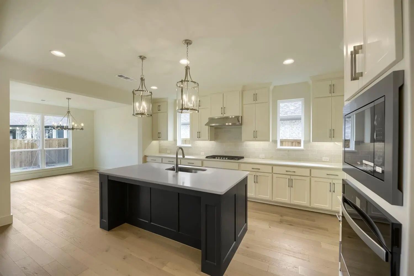
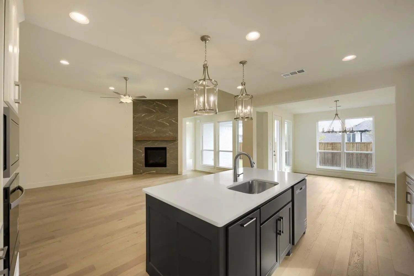
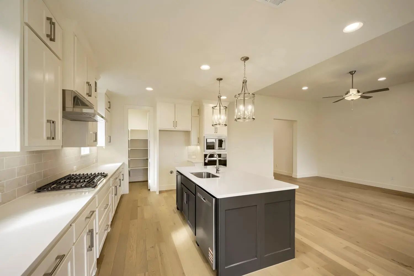
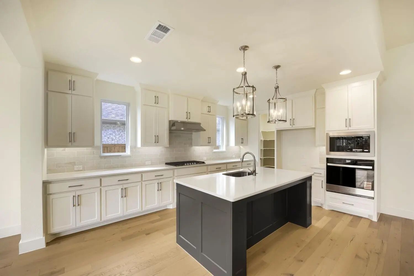
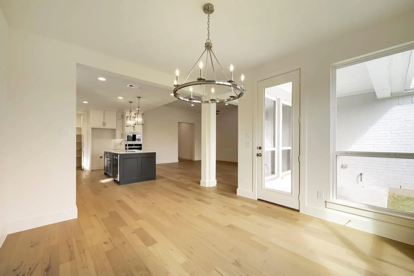
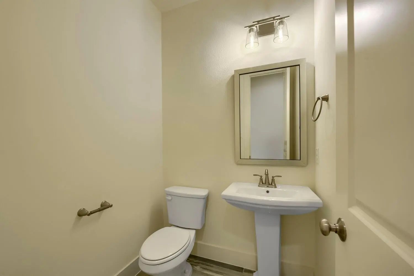
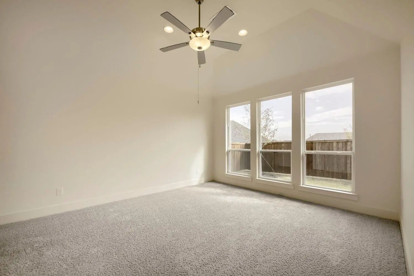
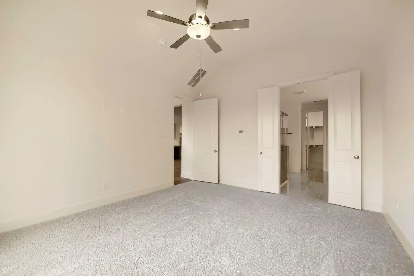
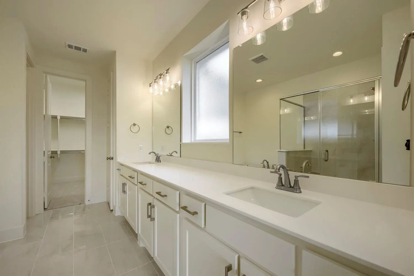
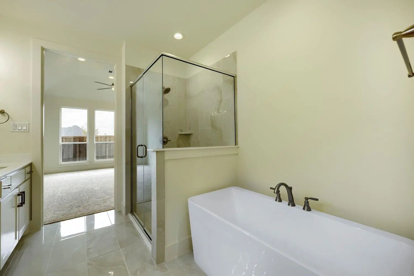
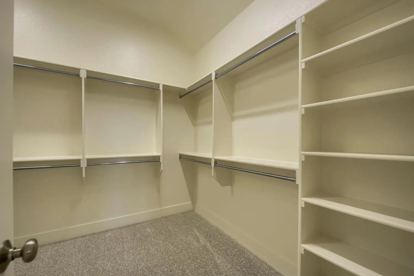
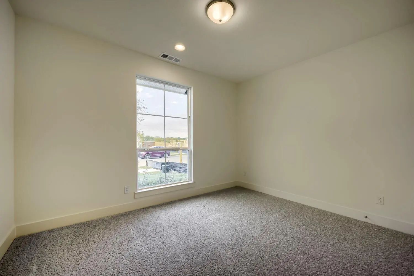
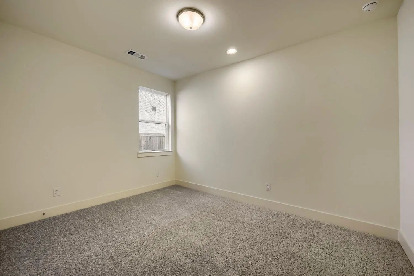
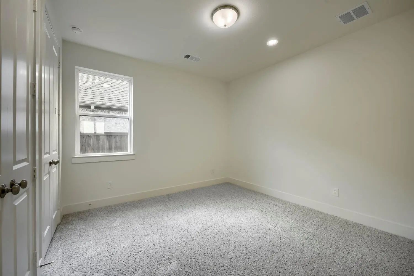
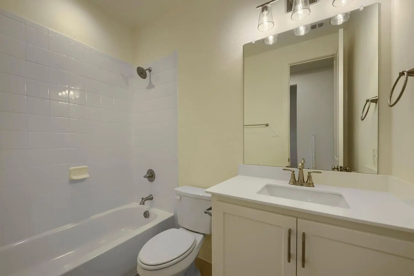
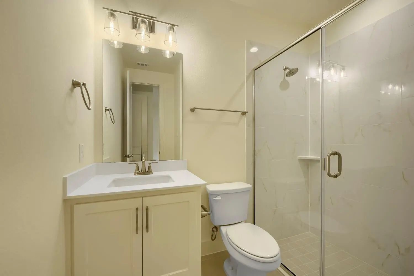
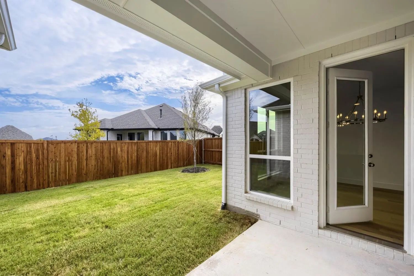
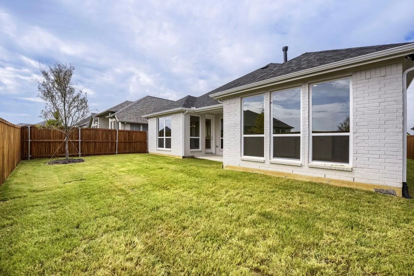
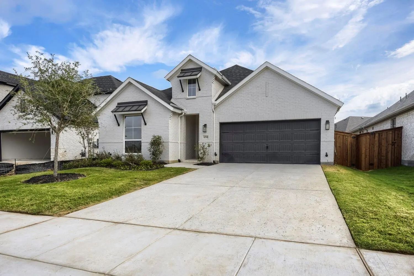
Welcome to this beautifully designed one-story, four bedroom, 3.5 bath home offering the perfect blend of comfort, functionality and modern style. The open concept layout features a bright and spacious living area that flows seamlessly into the dining space and kitchen, creating an ideal setting for everyday living and entertaining. The primary suite is thoughtfully positioned for privacy and includes a generous bedroom area, a walk-in closet and an ensuite bath with a free standing tub and a walk-in shower. Three additional bedrooms provide plenty of flexibility. Perfect for family members, guests, home office or hobby room. The kitchen is equipped with ample cabinet space, a large central island and a clear view into the main living area, keeping the heart of the home connected. Large windows throughout provide plenty of natural light and the single floor layout makes the entire space easy to navigate. Outside, a covered patio offers the perfect spot for relaxing or entertaining, with direct access from the dining area. The home's practical layout, combined with modern finishes and efficient use of space, makes it an excellent choice for families or anyone seeking the convenience of single-story living.
GaragesGarage, Garage Door Opener, Garage Faces Front
Interior
Interior FeaturesDecorative Lighting, Double Vanity, High Speed Internet Available, Kitchen Island, Open Floorplan, Sound System Wiring, Walk-In Closet(s)
FloorsCarpet, Ceramic Tile, Hardwood
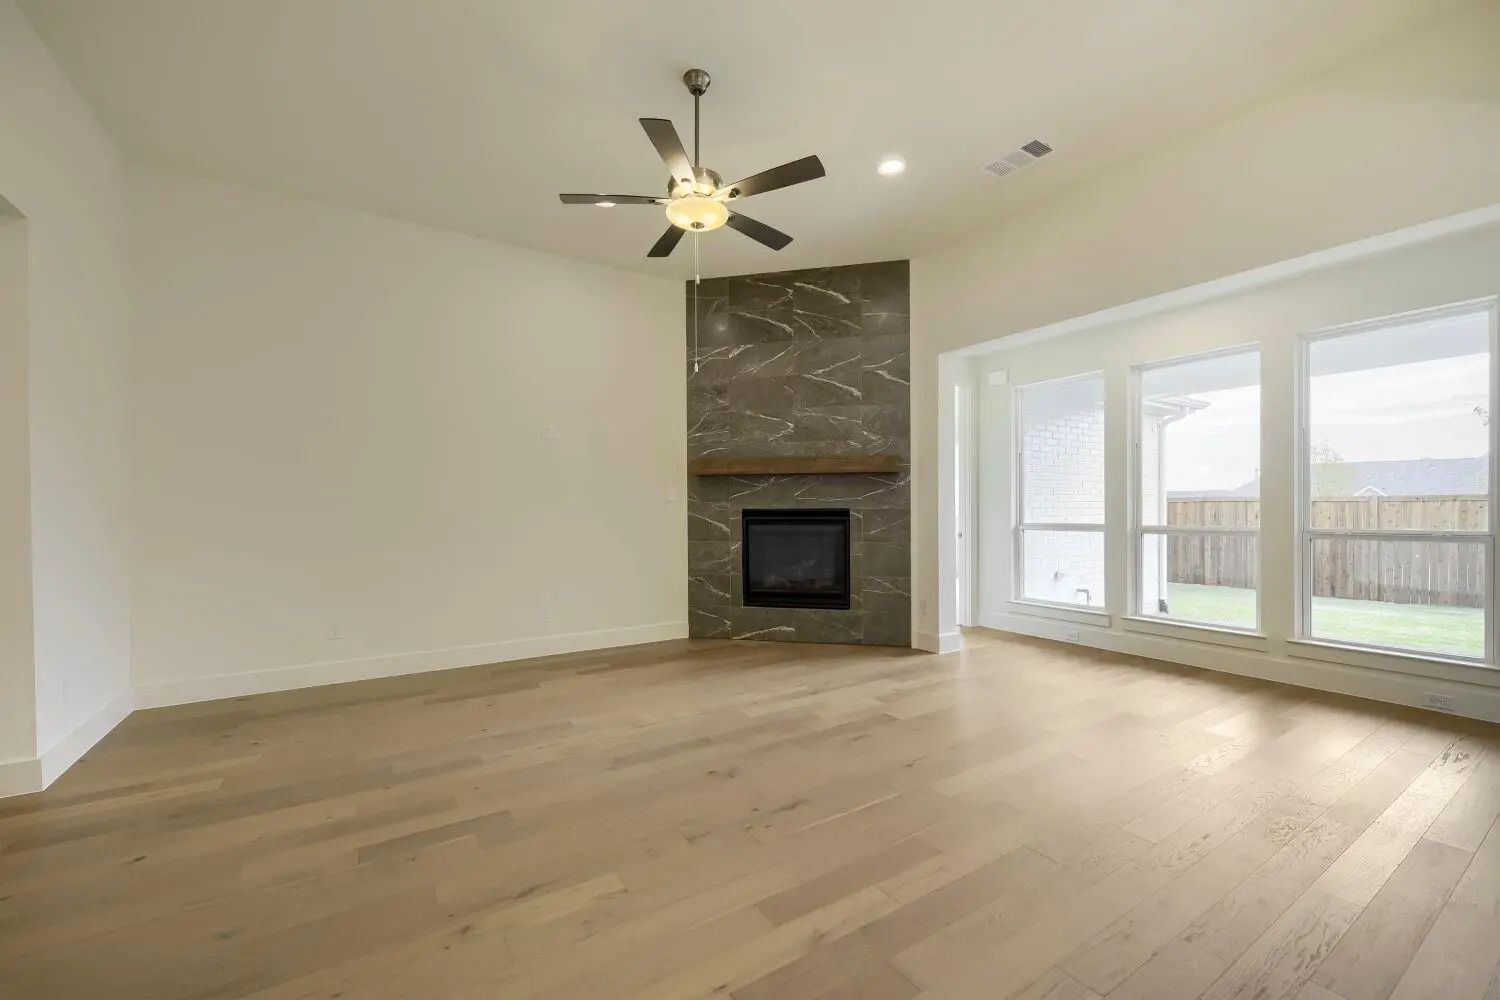
FireplaceYes
# of Fireplaces1
FireplacesGas
Exterior
Exterior FeaturesCovered Patio/Porch, Rain Gutters, Outdoor Living Center
FenceWood
Lot DescriptionLandscaped, Sprinkler System, Subdivision
Construction Details / Floorplan
Living Areas1
Dining Rooms1
Full Baths3
Half Baths1
RoofComposition
FoundationSlab
ConstructionBrick
Energy Efficiency / Green Features / Heating & Cooling
Extended Entry With 13-foot Ceiling Leads To Open Kitchen, Dining Area And Family Room. Kitchen Offers Generous Counter Space, A 5-burner Gas Cooktop, Corner Walk-in Pantry And Inviting Island With Built-in Seating Space. Dining Area Flows Into Fa...
Looking For A Home That Has It All? Look No Further! From The Grand Entryway To The Open Concept Kitchen And Family Room, This Will Become A Place To Entertain Family And Friends. The Gourmet Kitchen Features A 5-burner Gas Cooktop, Built-in Stain...
Extended Entry With 13-foot Ceiling Leads To Open Kitchen, Dining Area And Family Room. Kitchen Offers Generous Counter Space, Corner Walk-in Pantry, A 5-burner Gas Cooktop, And Inviting Island With Built-in Seating Space. Dining Area Flows Into F...
This Stunning Single-story Home With Upgraded All Brick Exterior, 3 Bedrooms, 2.5 Bathrooms And A Study, Is Thoughtfully Designed To Provide Comfort For The Entire Family. It Features A Dedicated Study, Providing Versatile Space For Work And Leisu...
This Gorgeous Brick And Stone Home Features 4 Bedrooms, 3 Bathrooms, Study, Game Room And Media Room Offering A Beautiful Space For Living And Entertaining. As You Step Inside, You'll Love The Open Floor Plan That Features 18' Ceilings In The Fami...
Welcome To 1292 Valerian Avenue, Where Modern Design Meets Effortless Living. Built In 2024 And Thoughtfully Designed With Both Style And Function In Mind, This 4-bedroom, 3.5-bath Home Offers 2,574 Square Feet Of Beautifully Appointed Living Spac...
Users may not reproduce or redistribute the data found on this site. The data is for viewing purposes only. Data is deemed reliable, but is not guaranteed accurate by the MLS or NTREIS.
Listing information last updated on October 17th, 2026 at 9:45pm CDT.
.jpg)

 Free Move-Up Offer For New Home Buyers with a Home to Sell
 New Construction