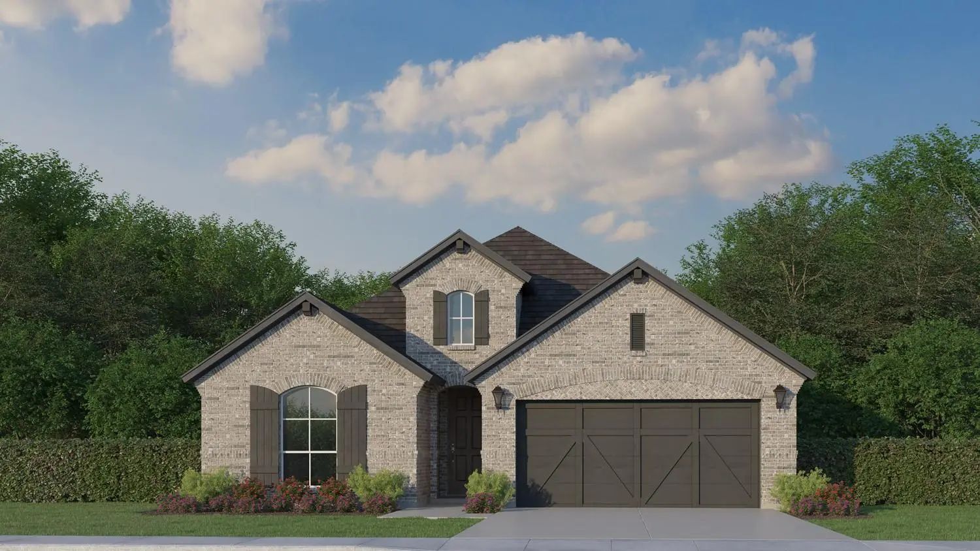
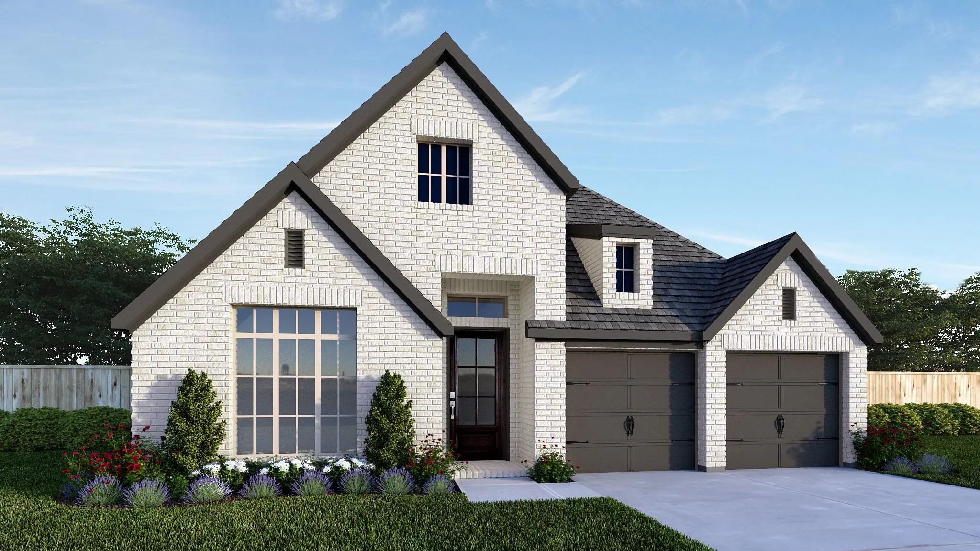
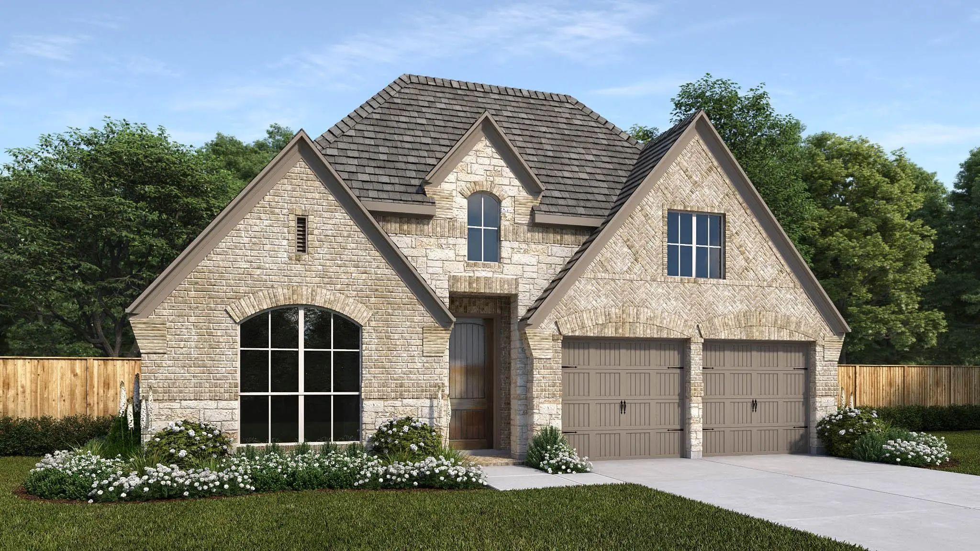
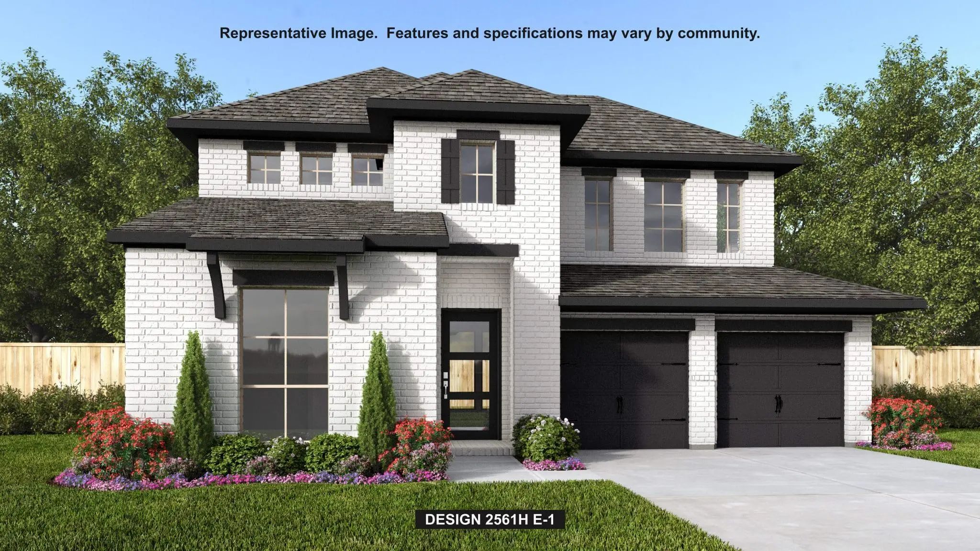
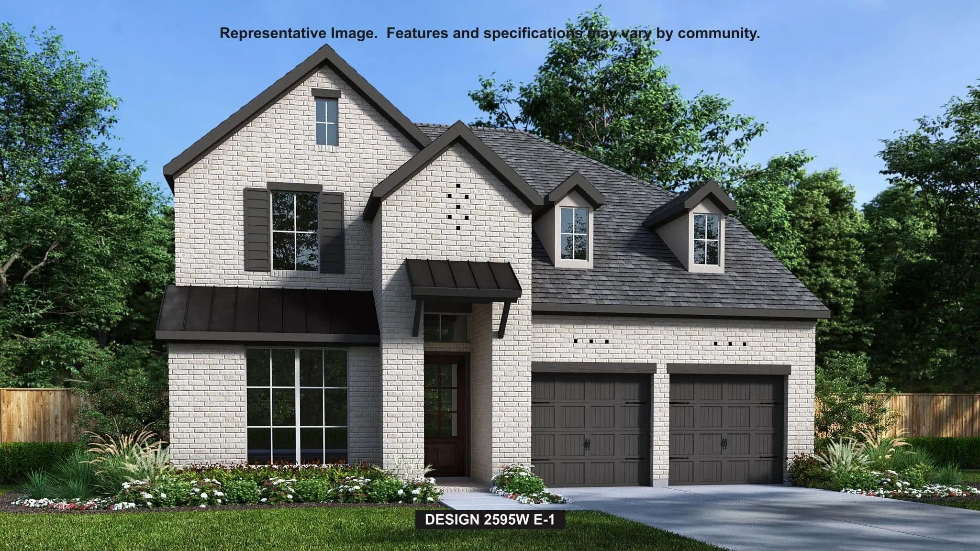
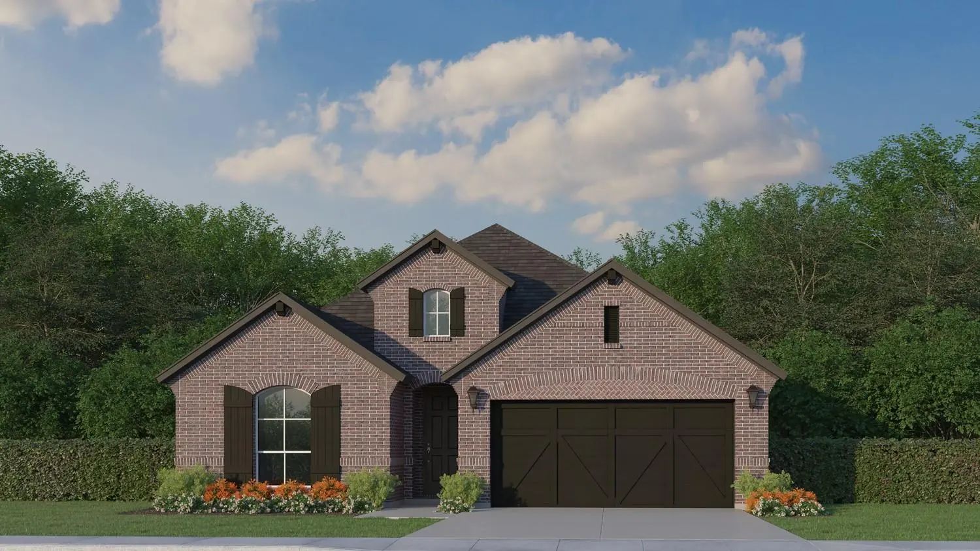
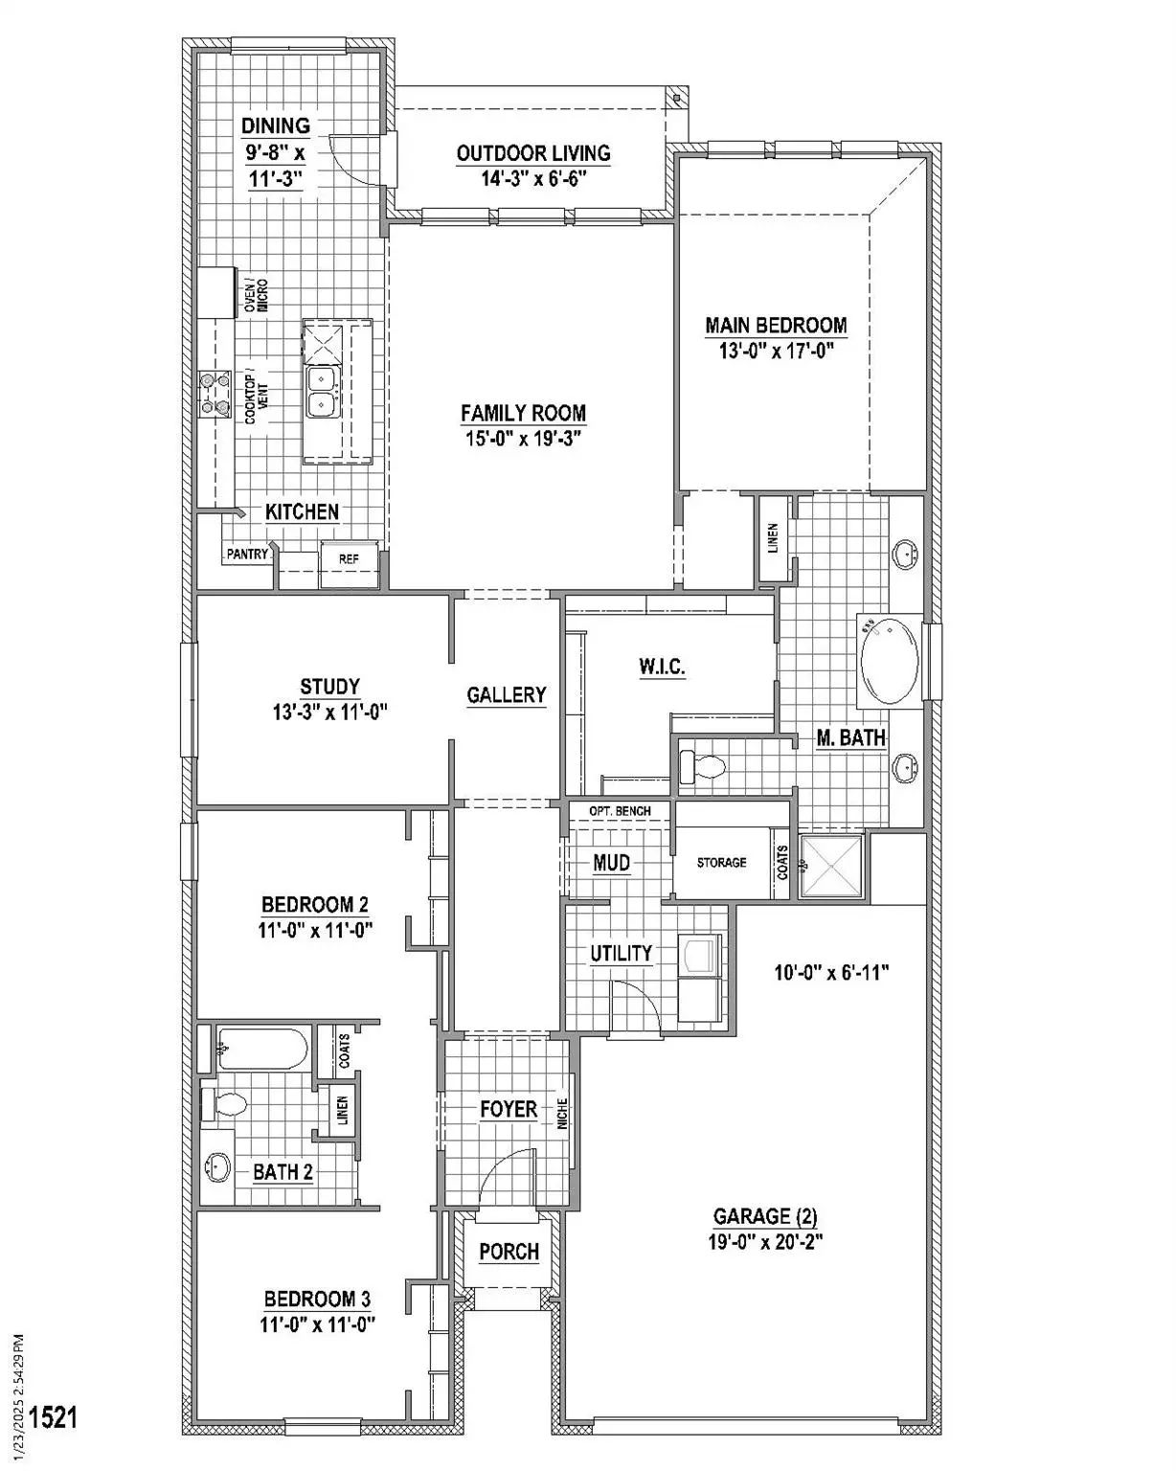
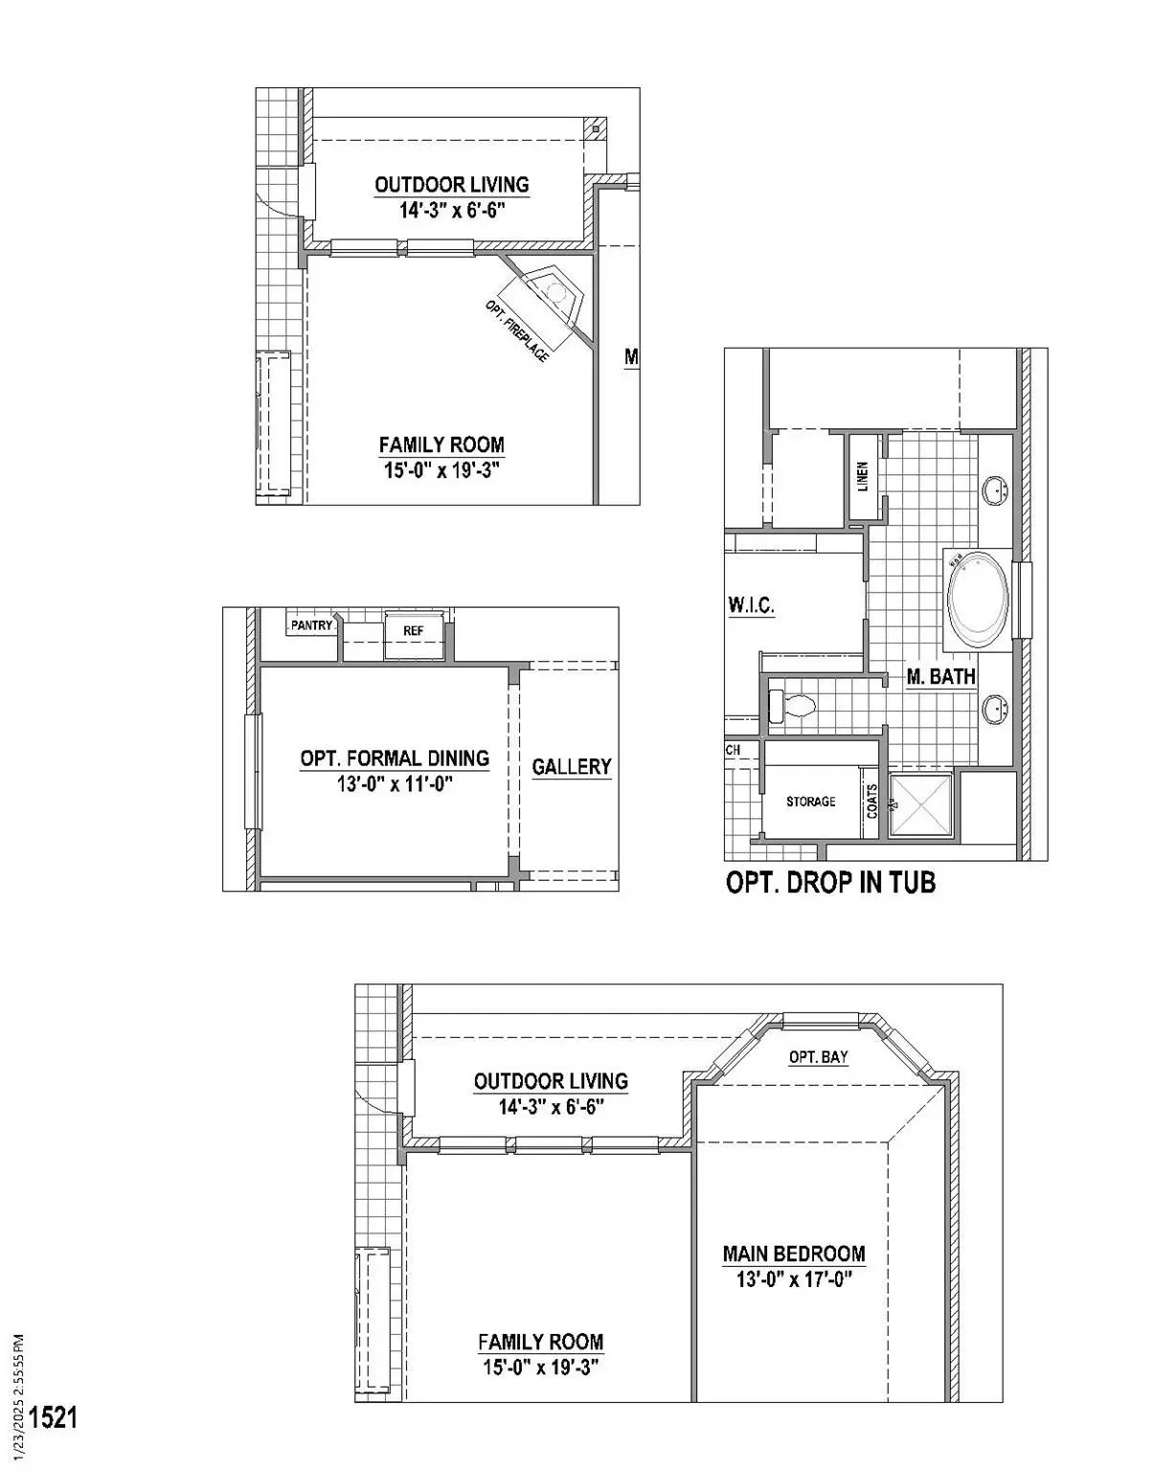
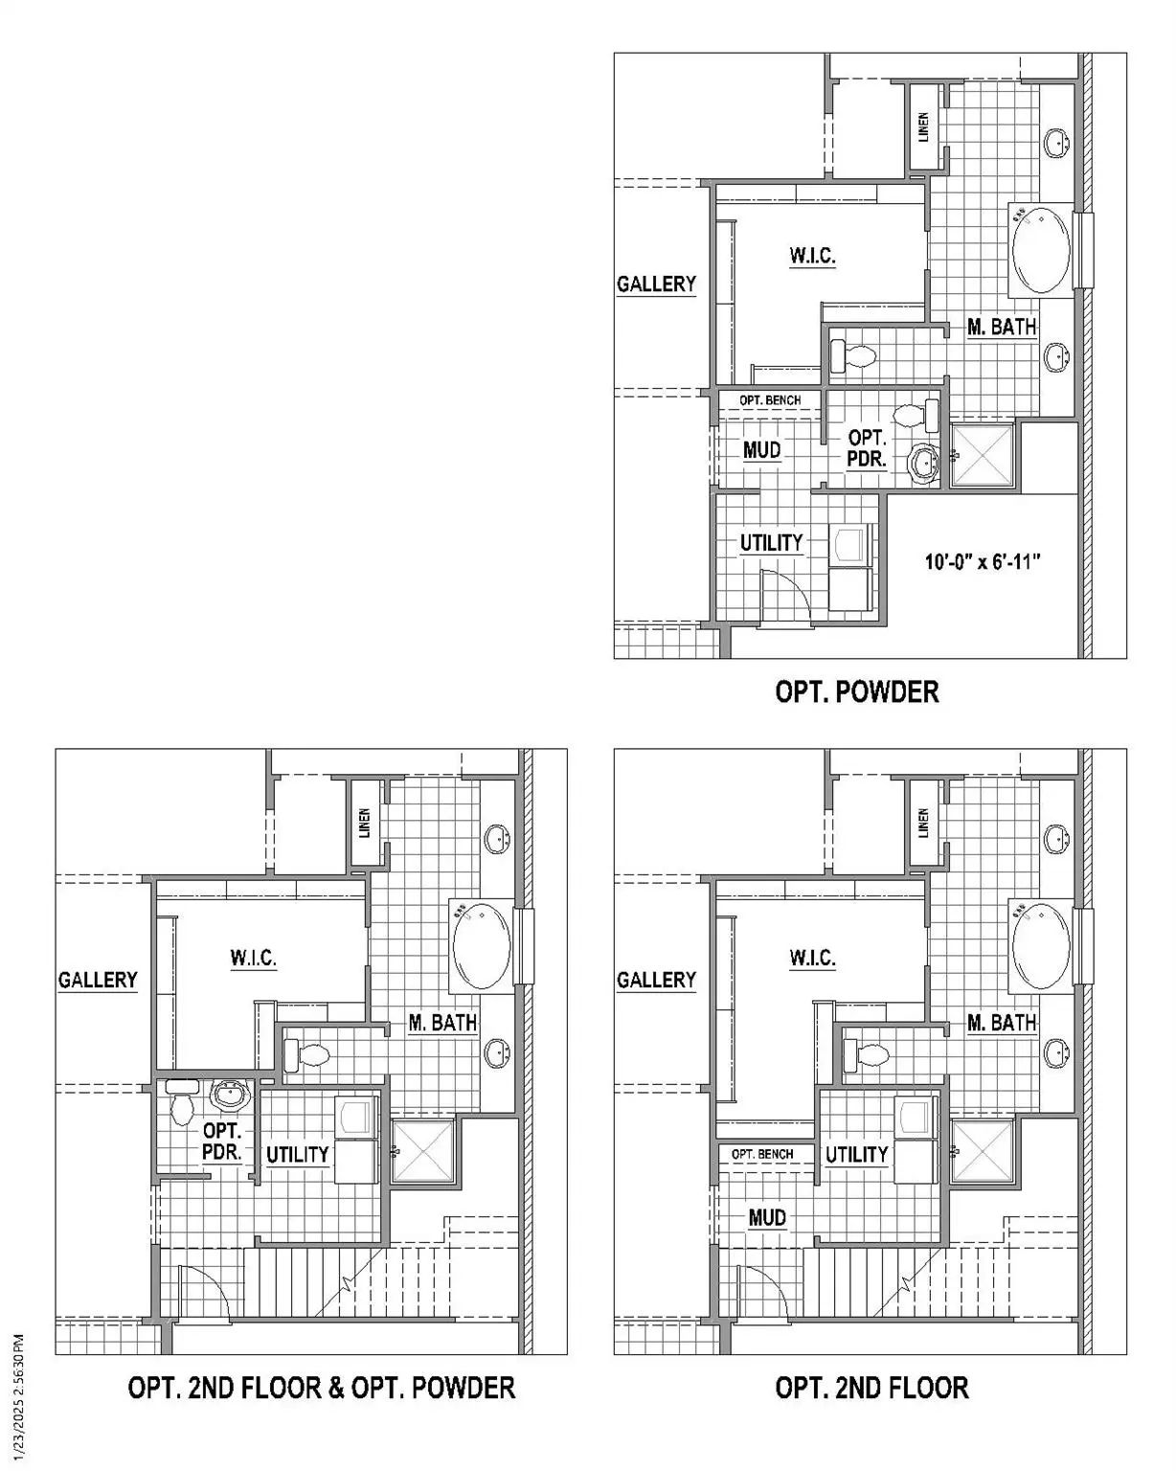
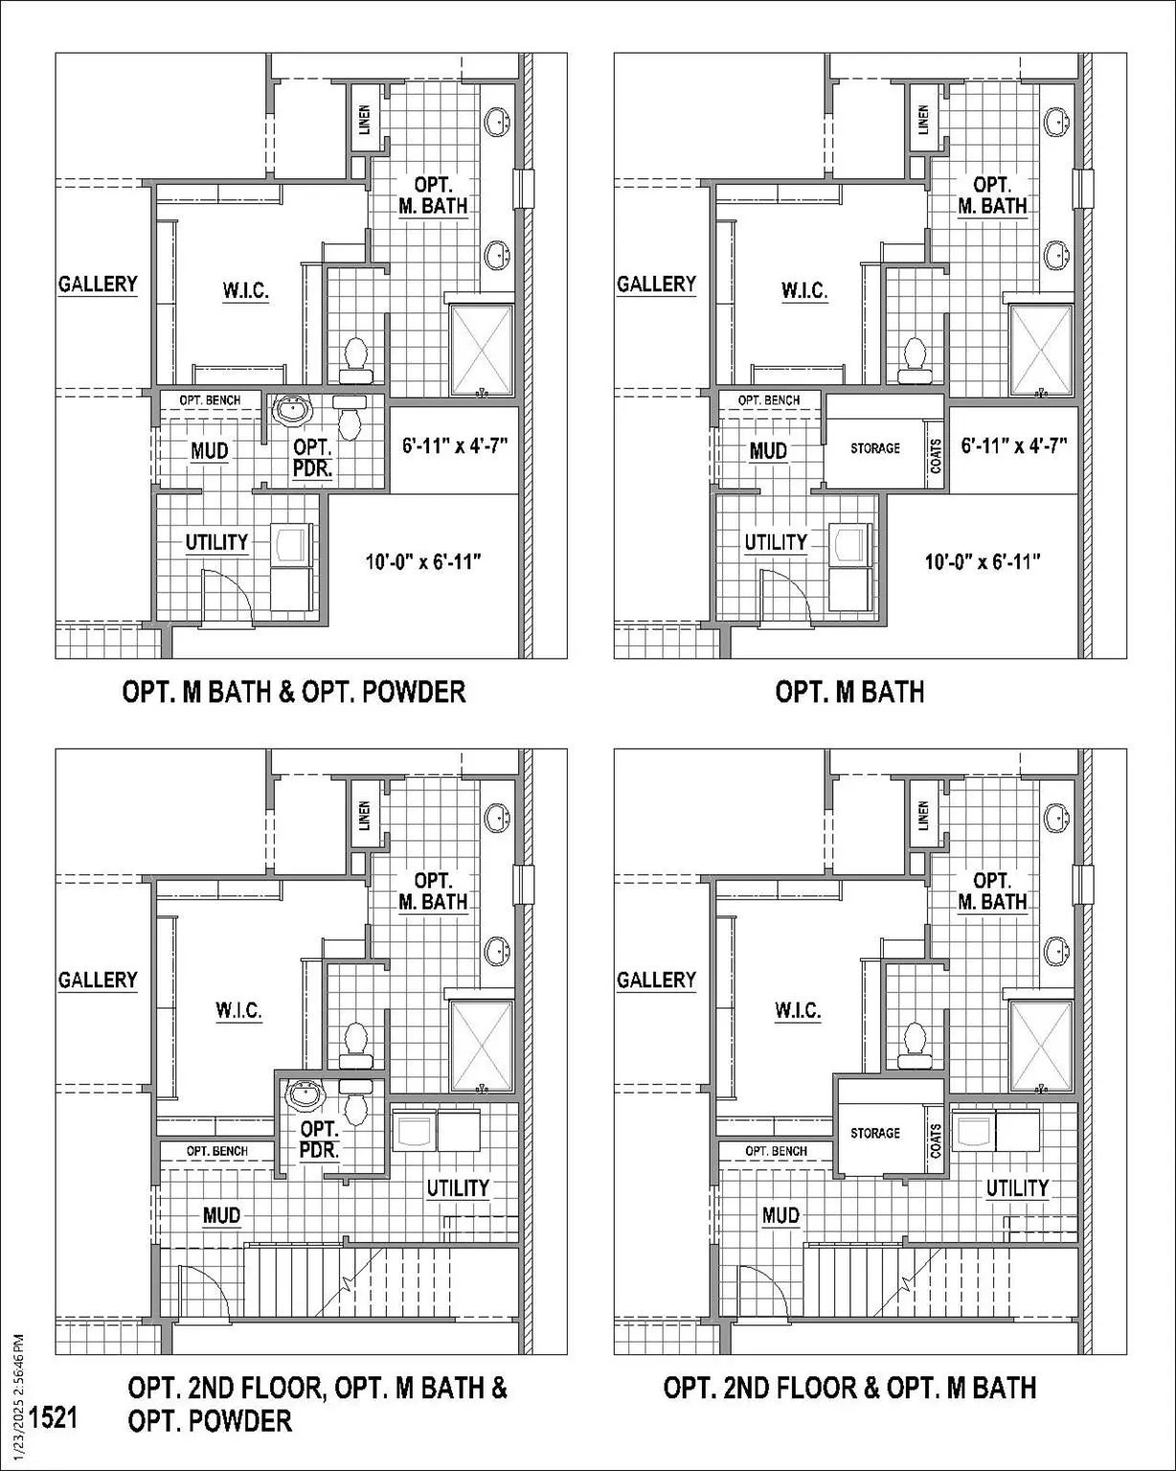
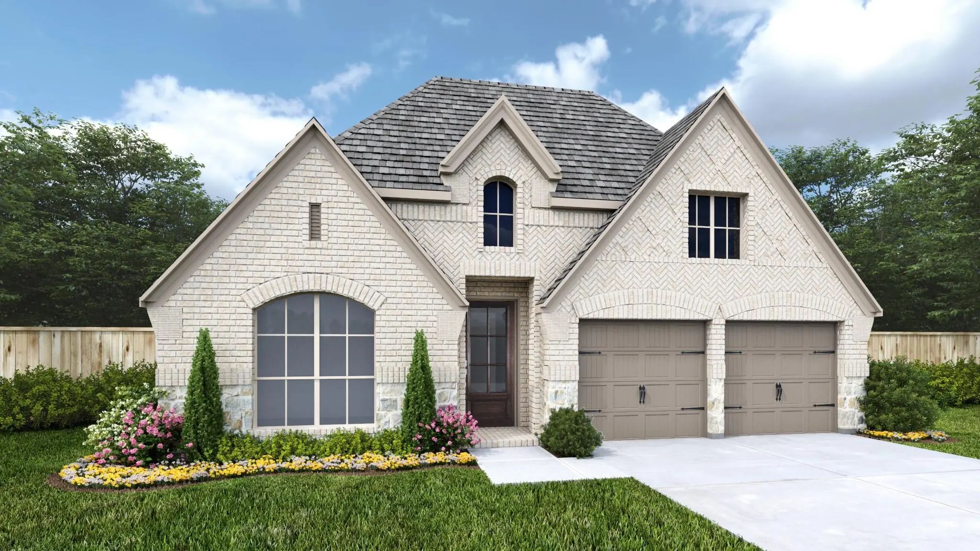
This stunning single-story home with upgraded all brick exterior, 3 bedrooms, 2.5 bathrooms and a study, is thoughtfully designed to provide comfort for the entire family. It features a dedicated study, providing versatile space for work and leisure. With generously sized bedrooms, this home offers ample accommodation for families of all sizes. The heart of the home is its captivating kitchen, complete with a charming casual dining area leading to spacious outdoor living space. The generously sized family room boasts a fireplace and expansive windows, allowing natural light to flood the space and create an inviting atmosphere. This home has been upgraded to include 8' hollow core doors, a mud bench and a 2-car garage with storage. Whether you are entertaining or relaxing, this home provides the perfect setting for every occasion. It's waiting for you to make it your own! Sweetgrass is located in the acclaimed Northwest ISD!
GaragesGarage, Garage Door Opener, Garage Faces Front
Interior
Interior FeaturesDecorative Lighting, Double Vanity, High Speed Internet Available, Kitchen Island, Open Floorplan, Sound System Wiring, Walk-In Closet(s)
FloorsCarpet, Ceramic Tile, Laminate
Exterior
Exterior FeaturesCovered Patio/Porch, Rain Gutters, Outdoor Living Center
FenceWood
Lot DescriptionInterior Lot, Landscaped, Sprinkler System, Subdivision
Construction Details / Floorplan
Living Areas1
Dining Rooms1
Full Baths2
Half Baths1
RoofComposition
FoundationSlab
ConstructionBrick
Energy Efficiency / Green Features / Heating & Cooling
Extended Entry With 13-foot Ceiling Leads To Open Kitchen, Dining Area And Family Room. Kitchen Offers Generous Counter Space, Corner Walk-in Pantry, A 5-burner Gas Cooktop, And Inviting Island With Built-in Seating Space. Dining Area Flows Into F...
Just Listed
740 Red Cedar Road Haslet, Texas 76052
Tarrant |
Northwest ISD
Sweetgrass
Looking For A Home That Has It All? Look No Further! From The Grand Entryway To The Open Concept Kitchen And Family Room, This Will Become A Place To Entertain Family And Friends. The Gourmet Kitchen Features A 5-burner Gas Cooktop, Built-in Stain...
Welcoming Front Porch Opens Into An Extended Entryway Adorned With 12-foot Ceilings. French Doors Open Into The Private Home Office, Located Just Off The Entrance. Down The Hallway, You Will Find The Secondary Bedrooms, Each Featuring Walk-in Clos...
Extended Entry With 13-foot Ceiling Leads To Open Kitchen, Dining Area And Family Room. Kitchen Offers Generous Counter Space, A 5-burner Gas Cooktop, Corner Walk-in Pantry And Inviting Island With Built-in Seating Space. Dining Area Flows Into Fa...
A Two-story Entry Leads Past A Secondary Bedroom, A Full Bath, And A Home Office With French Doors Into The Open Living Areas. The Two-story Family Room Features A Wall Of Windows And A Wood Mantel Fireplace Overlooking The Extended Covered Backya...
Two-story Entry Leads Past A Home Office With French Doors And Past The Staircase To The Main Living Areas Featuring Two-story Ceilings In Select Spaces. The Inviting Kitchen Hosts A 5-burner Gas Cooktop, An Island With Seating Space And A Corner ...
Users may not reproduce or redistribute the data found on this site. The data is for viewing purposes only. Data is deemed reliable, but is not guaranteed accurate by the MLS or NTREIS.
Listing information last updated on November 3rd, 2026 at 5:32pm CST.


 Free Move-Up Offer For New Home Buyers with a Home to Sell
 New Construction