Contact / Login

Contact ARG Realty LLC

Find us on...

Dashboard

Login using...

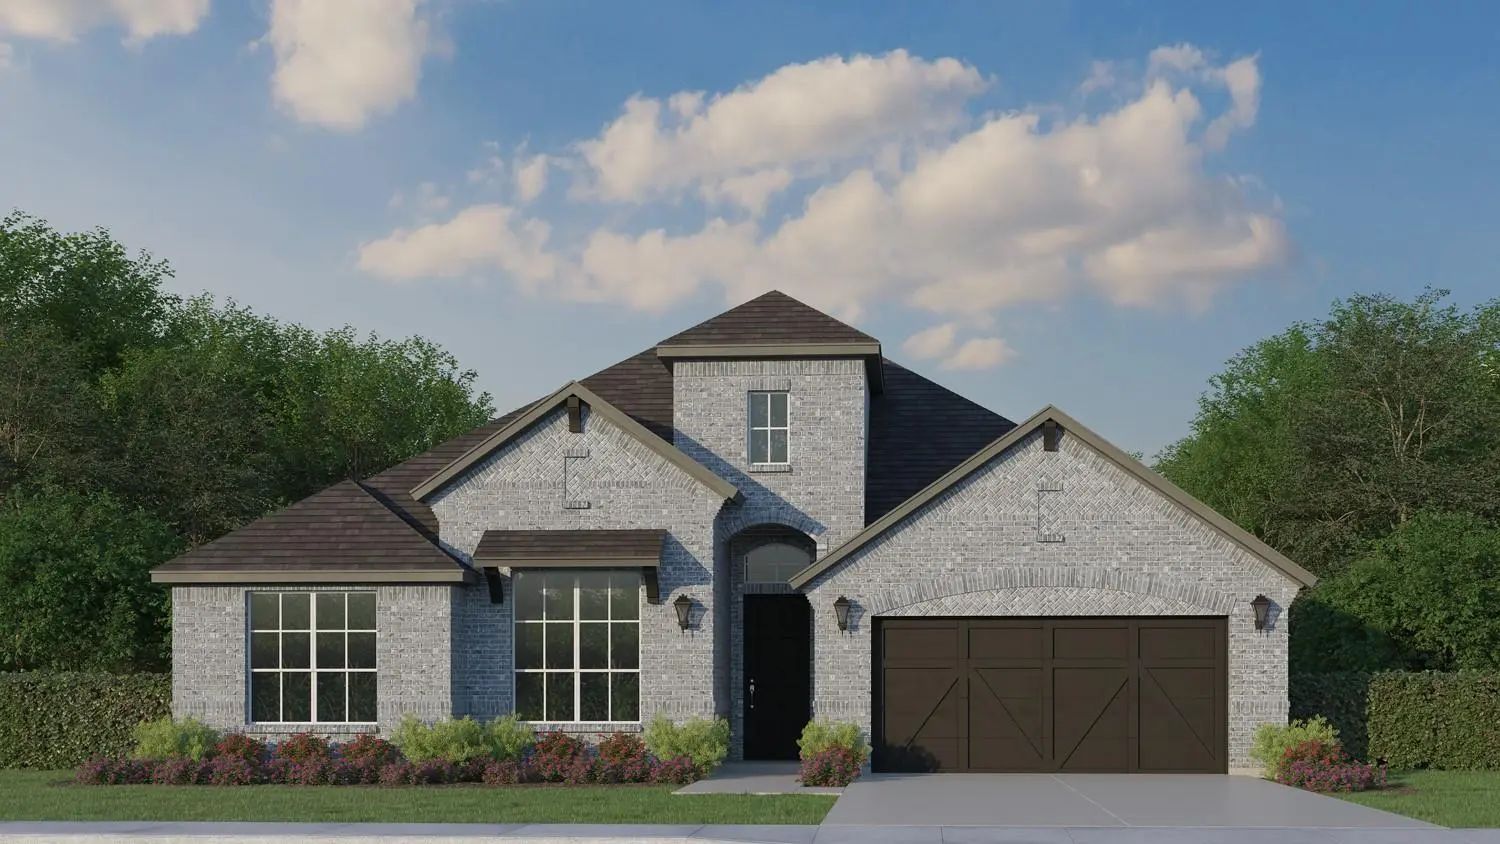
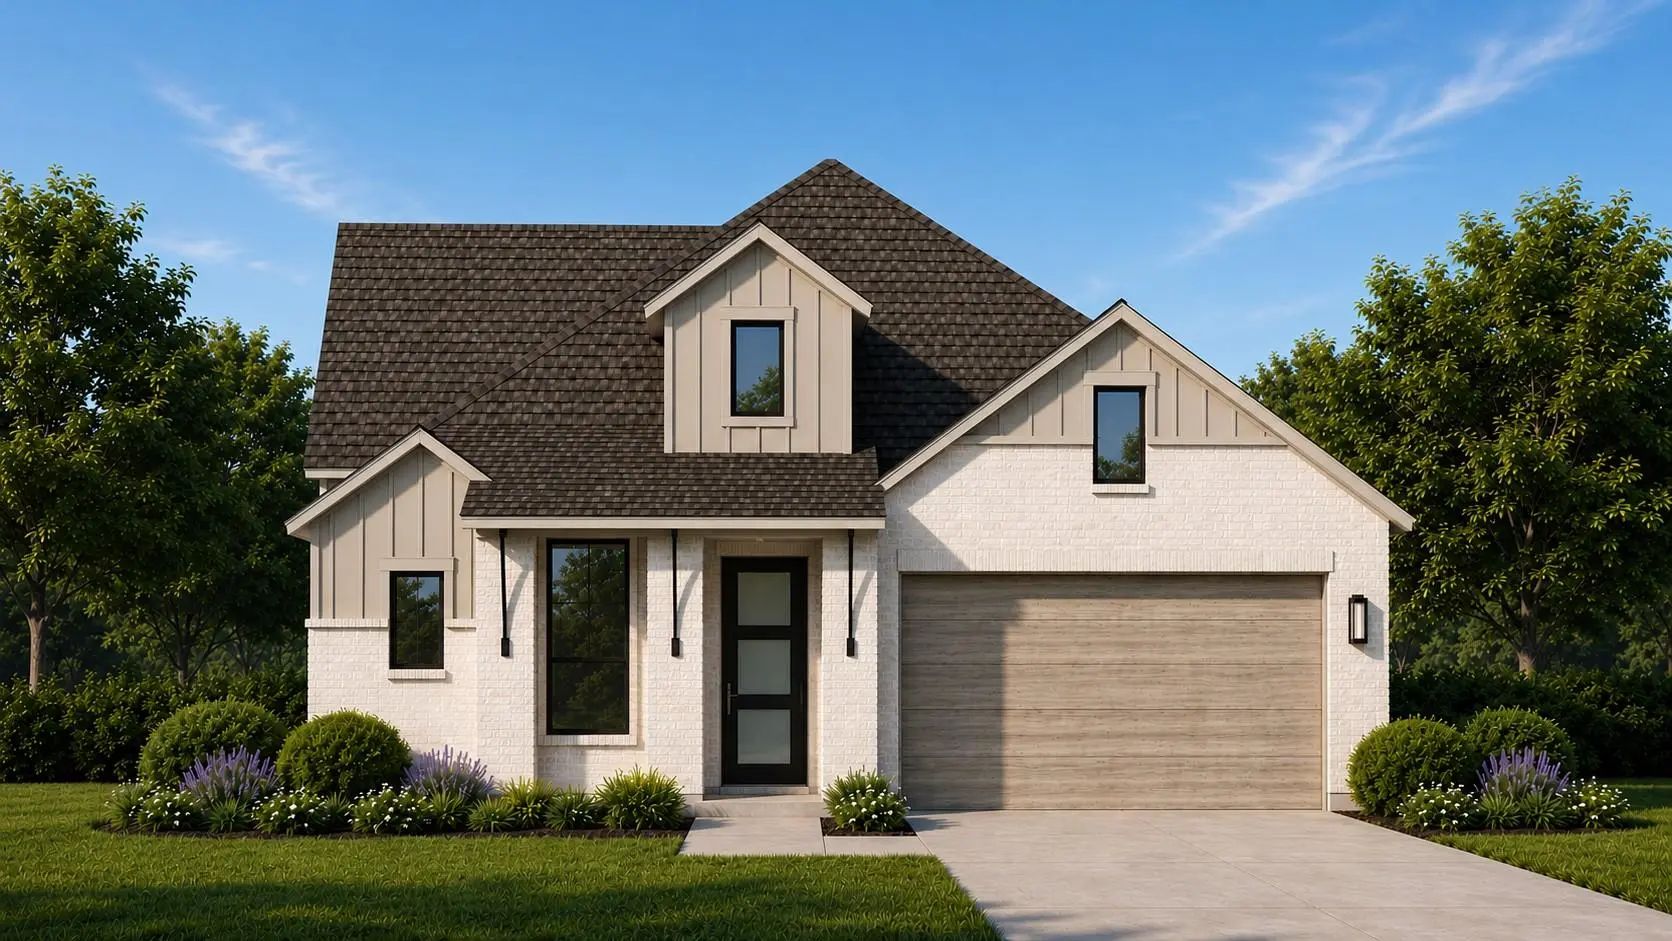
11321 Bratton Boulevard, Fort Worth, Texas– $596,775
Unlock Restricted Data For Free!MLS Rules Require Registration - Unlock Now!

  • 4 Beds
  • 4 Baths
  • 2,968 Sqft
  • 2 Garages
  • .14 Acres
  • 2026 Year Built
  • Study
  • Game Room
  • Media
  • Pool
  • 4 Beds
  • 4 Baths
  • 2,968 Sqft
  • 2 Garages
  • .14 Acres
  • 2026 Year Built
  • Study
  • Game Room
  • Media
  • Pool
ARG Client Cash Rebate $17,903

11321 Bratton Boulevard
Fort Worth, Texas 76052

County: Tarrant Wellington

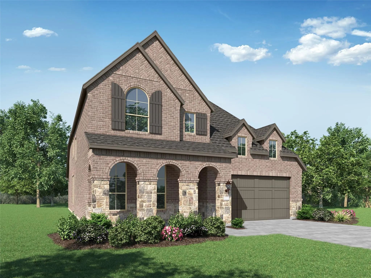
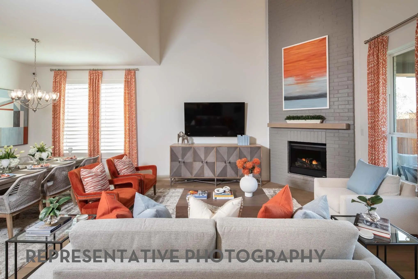
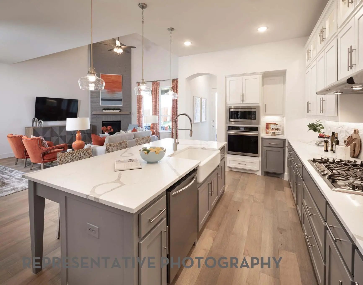
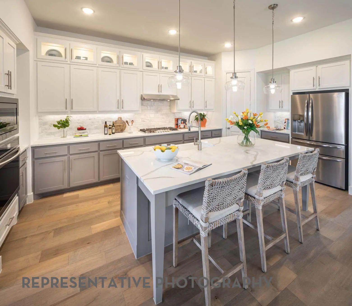
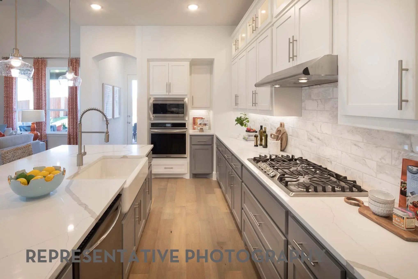
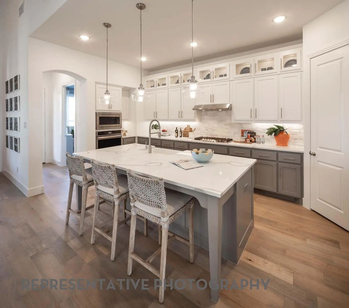
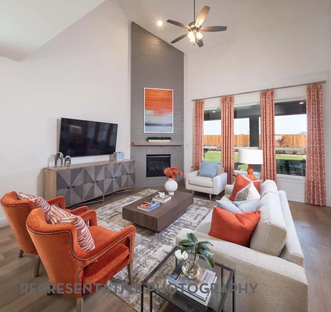
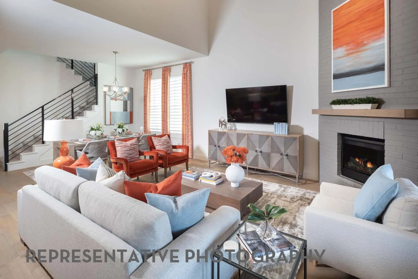
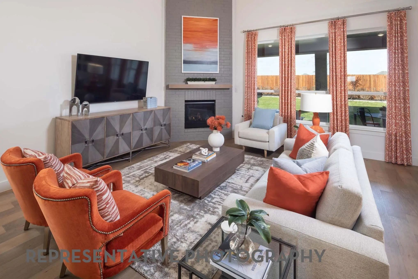
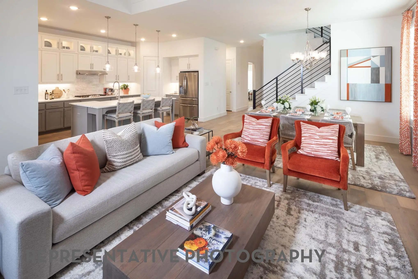
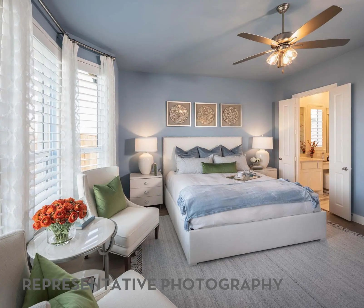
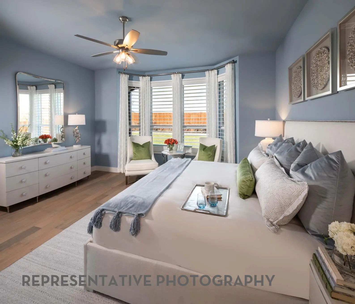
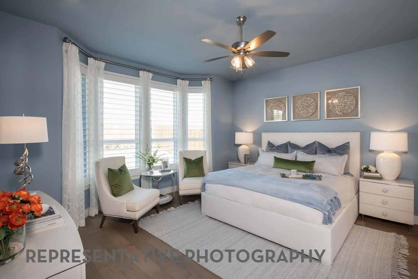
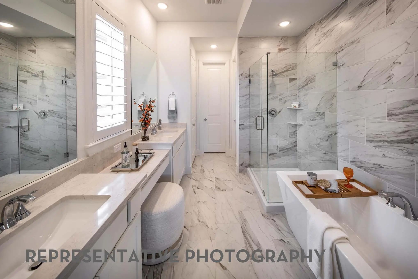
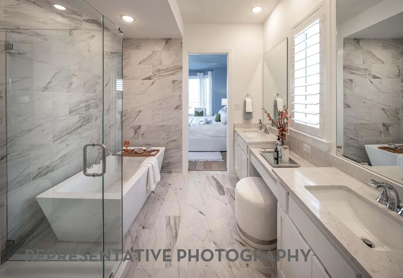
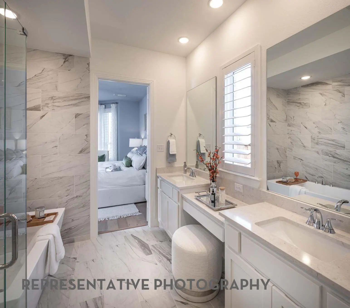
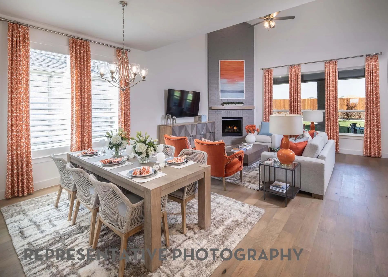
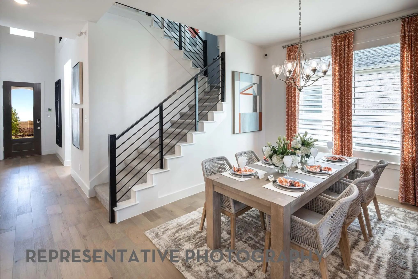
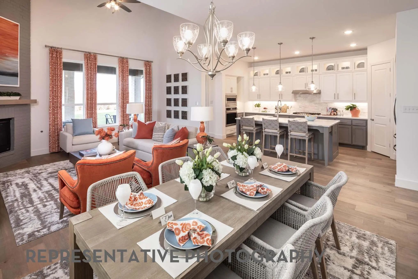
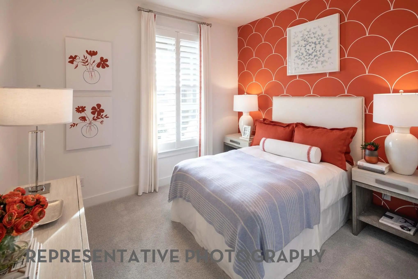
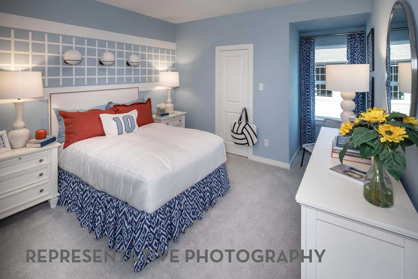
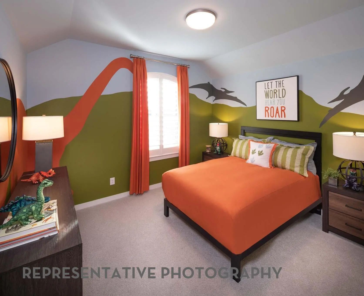
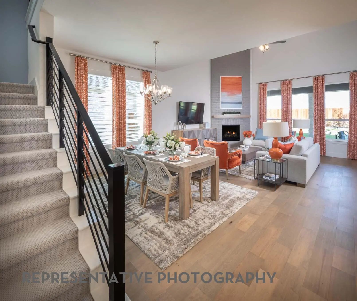
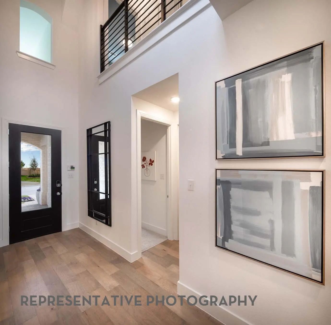
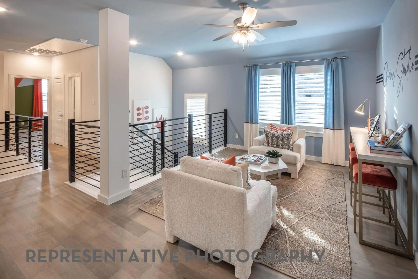
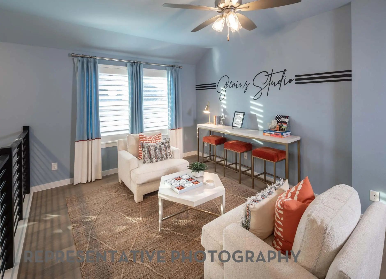
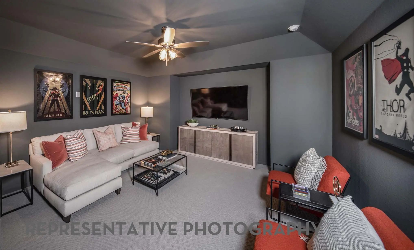
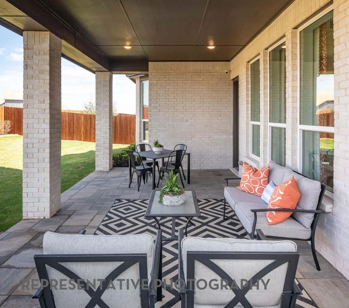
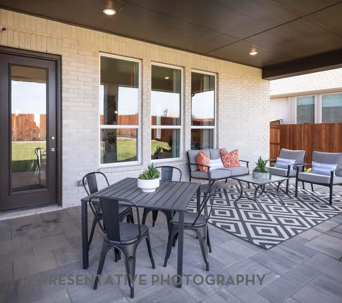
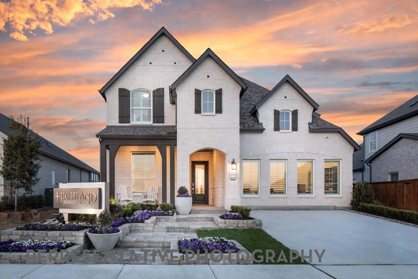
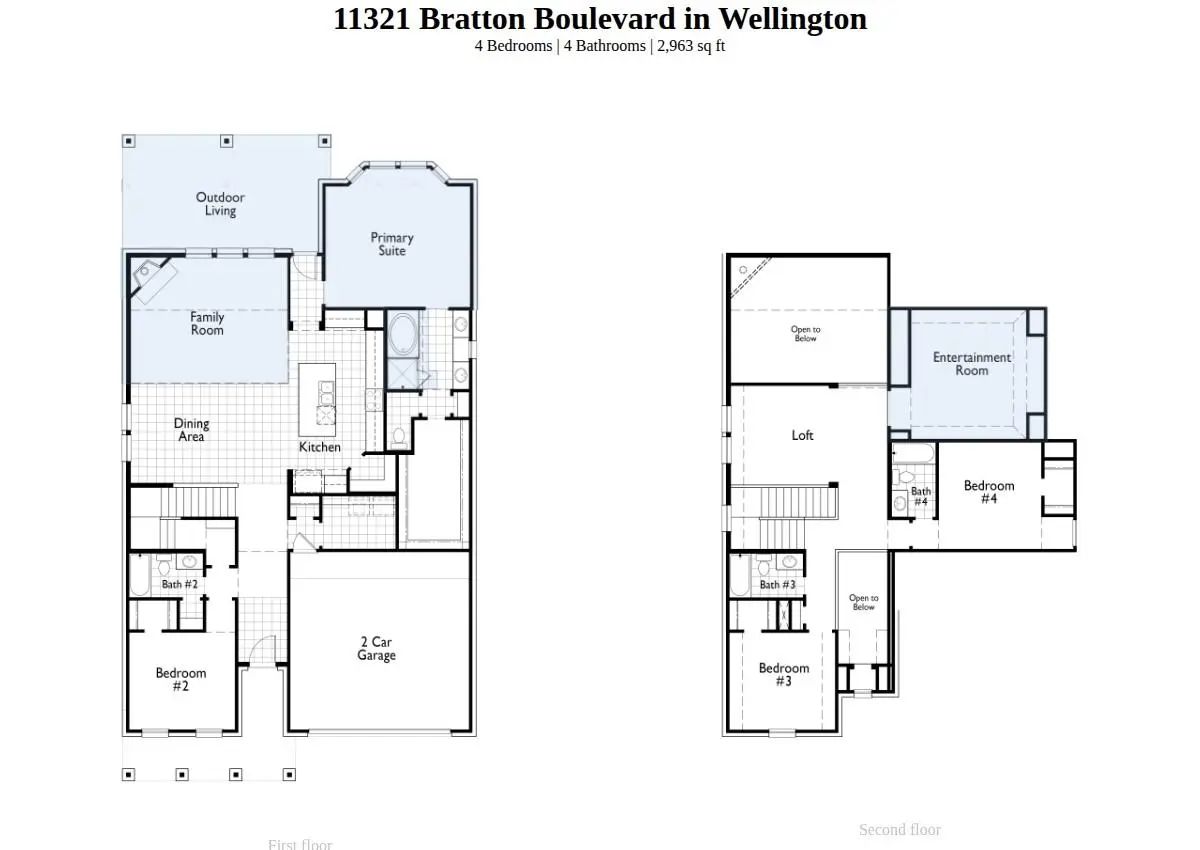
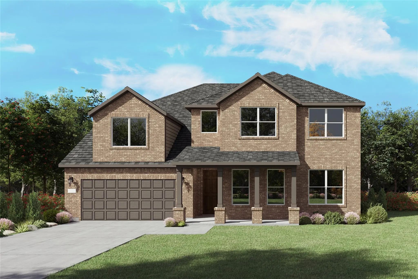
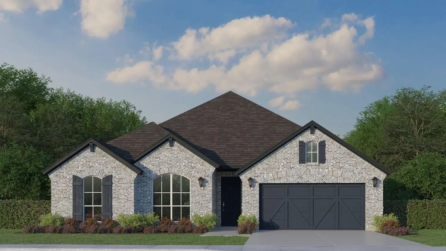
Experience refined living in this brand new Redford plan, where soaring vaulted ceilings, abundant natural light, and impressive indoor-outdoor spaces create an elevated sense of comfort. The thoughtfully designed 4-bedroom, 4-bath home features an entertainment room and an open-concept living area anchored by a generous kitchen with a large island, built-in oven and microwave, and 36 inch 5-burner gas cooktop. The expansive living room flows towards an enormous covered patio, while the primary bath offers a drop-in tub, separate shower, and spacious walk-in closets. Completion is anticipated November 2026. Wellington offers resort-style pools, walking trails, playgrounds, an amenity center, and a walkable environment within a vibrant master-planned community. Convenient access to grocery stores, shopping, the airport, and major employment centers adds everyday value and connectivity. Built by award-winning Highland Homes, known for quality and craftsmanship, this home includes Highland Homes Exclusive 1-2-6 Builder Warranty and delivers exceptional value at this price point. Don't miss out on this opportunity to live in the amazing Alliance area.

View Virtual Tour

Estimate Your Monthly Payment

Tax Value @ 100% of Sales Price, HOA Included
Tax Value @ 85% of Market Value, HOA Not Included

Essential Information

  • Price$596,775
  • Est. Payment /m
  • Reduced By$25,734
  • Cumulative Days on MarketUnlock
  • MLS® #21350637
  • Bedrooms4
  • Bathrooms4.00
  • Square Footage2,968
  • Acres0.14
  • Year Built2026
  • Built Desc.New Construction - Incomplete
  • TypeResidential
  • Sub-TypeSingle Family Residence
  • StyleTraditional
  • StatusActive
Please provide a valid email address.

Quick Valuation Analysis from 66 Active and 160 Sold Listings

Pricing Trends from 66 Active Listings in Wellington

This Home's Price $596,775 This Home's Price Per SqFt $
Average Price $518,011 Average Price Per SqFt $
Highest Price $729,770 Highest Price Per SqFt $
Lowest Price $360,000 Lowest Price Per SqFt $

Pricing Trends from 160 Sold Listings in Wellington

This Home's Price $596,775 This Home's Price Per SqFt $
Average Price $514,181 Average Price Per SqFt $
Highest Price $695,000 Highest Price Per SqFt $
Lowest Price $293,000 Lowest Price Per SqFt $

Free Move-Up Offer For New Home Buyers with a Home to Sell
Find Out Your Cost To Sell Your Home When You Buy This Home Through ARG!
Total Cost Includes Buyer & Seller Agents

Property Details

School Information

Community

  • Address11321 Bratton Boulevard
  • SubdivisionWellington
  • CityFort Worth
  • CountyTarrant
  • StateTexas
  • Zip Code76052
  • HOAMandatory
  • HOA Fees$885
  • HOA Fees FrequencySemi-Annual
  • FeaturesClub House, Jogging Path/Bike Path, Lake, Park, Other
  • UtilitiesCity Sewer, City Water, Co-op Electric, Curbs, Individual Gas Meter, Individual Water Meter, Sidewalk

Amenities

  • SecuritySmoke Detector(s)
  • # of Garages2
  • GaragesGarage, Garage Double Door, Garage Faces Front

Interior

  • Interior FeaturesKitchen Island, Loft, Pantry, Walk-In Closet(s)
  • FloorsCarpet, Tile, Wood
  • FireplaceYes
  • # of Fireplaces1
  • FireplacesFamily Room, Gas Logs

Exterior

  • Exterior FeaturesCovered Patio/Porch, Rain Gutters
  • FenceBack Yard, Wood

Construction Details / Floorplan

  • Living Areas3
  • Dining Rooms1
  • Full Baths4
  • RoofShingle
  • FoundationSlab
  • ConstructionBrick

Energy Efficiency / Green Features / Heating & Cooling

  • Green FeaturesHVAC, Insulation, Thermostat
  • HeatingNatural Gas

Private Listing Information (Registration Required)

Listing Details

  • AgentDina Verteramo
  • OfficeHighland Homes Realty

Similar Listings

Photo of Listing #21384349 New Construction

11513 Vesper Row Fort Worth, Texas 76052 Tarrant | Northwest ISD Register to View Community Name

- $600,000

Residential, Single Family Residence
  • 3 Beds
  • 2.1 Baths
  • 2,744 SQFT
  • 3 Car
View details More Photos Save

This Charming Craftsman-style Home, Located In The Wellington Subdivision, Sits On A Gorgeous Homesite! The One Story Home Features Three Spacious Bedrooms, Two Full Bathrooms, And One Powder Bath. The Special Expansive Primary Suite Includes A Ba...

11129 Roxburgh Road Fort Worth, Texas 76052 Tarrant | Northwest ISD Register to View Community Name

- $579,300

Residential, Single Family Residence
  • 4 Beds
  • 3.1 Baths
  • 3,590 SQFT
  • 3 Car
View details More Photos Save

New Construction: Beautiful Two-story Home Available At Wellington In Fort Worth. The Electra Plan, Spanning 3,590 Sf. 4 Br + 3 Ba + Powder Room. Soaring Ceiling At Entry + Open Floorplan Layout Perfect For Entertaining And Creating A Connected H...

Photo of Listing #21411940 Just Listed

11505 Wulstone Drive Fort Worth, Texas 76052 Tarrant | Northwest ISD Register to View Community Name

- $600,000

Residential, Single Family Residence
  • 3 Beds
  • 2.1 Baths
  • 2,957 SQFT
  • 2 Car
View details More Photos Save

This Charming Craftsman-style Home Is Located In The Wellington Subdivision And Sits On A Gorgeous Homesite! The One-story Home Features Three Spacious Bedrooms And Two Full Bathrooms Plus A Powder Room. The Special Primary Suite Is Very Spacious ...

11317 Bratton Boulevard Fort Worth, Texas 76052 Tarrant | Northwest ISD Register to View Community Name

- $505,000

Residential, Single Family Residence
  • 3 Beds
  • 2.1 Baths
  • 2,106 SQFT
  • 2 Car
View details More Photos Save

Discover A Bright, Beautifully Designed New Home Where Vaulted Ceilings, Abundant Natural Light, And An Open-concept Layout Create An Inviting Sense Of Space From The Moment You Enter. The Alton Plan Features 3 Bedrooms, 2.5 Baths, And A Large Kit...

11105 Abbotsbury Road Fort Worth, Texas 76052 Tarrant | Northwest ISD Register to View Community Name

- $644,990

Residential, Single Family Residence
  • 4 Beds
  • 3.1 Baths
  • 3,884 SQFT
  • 3 Car
View details More Photos Save

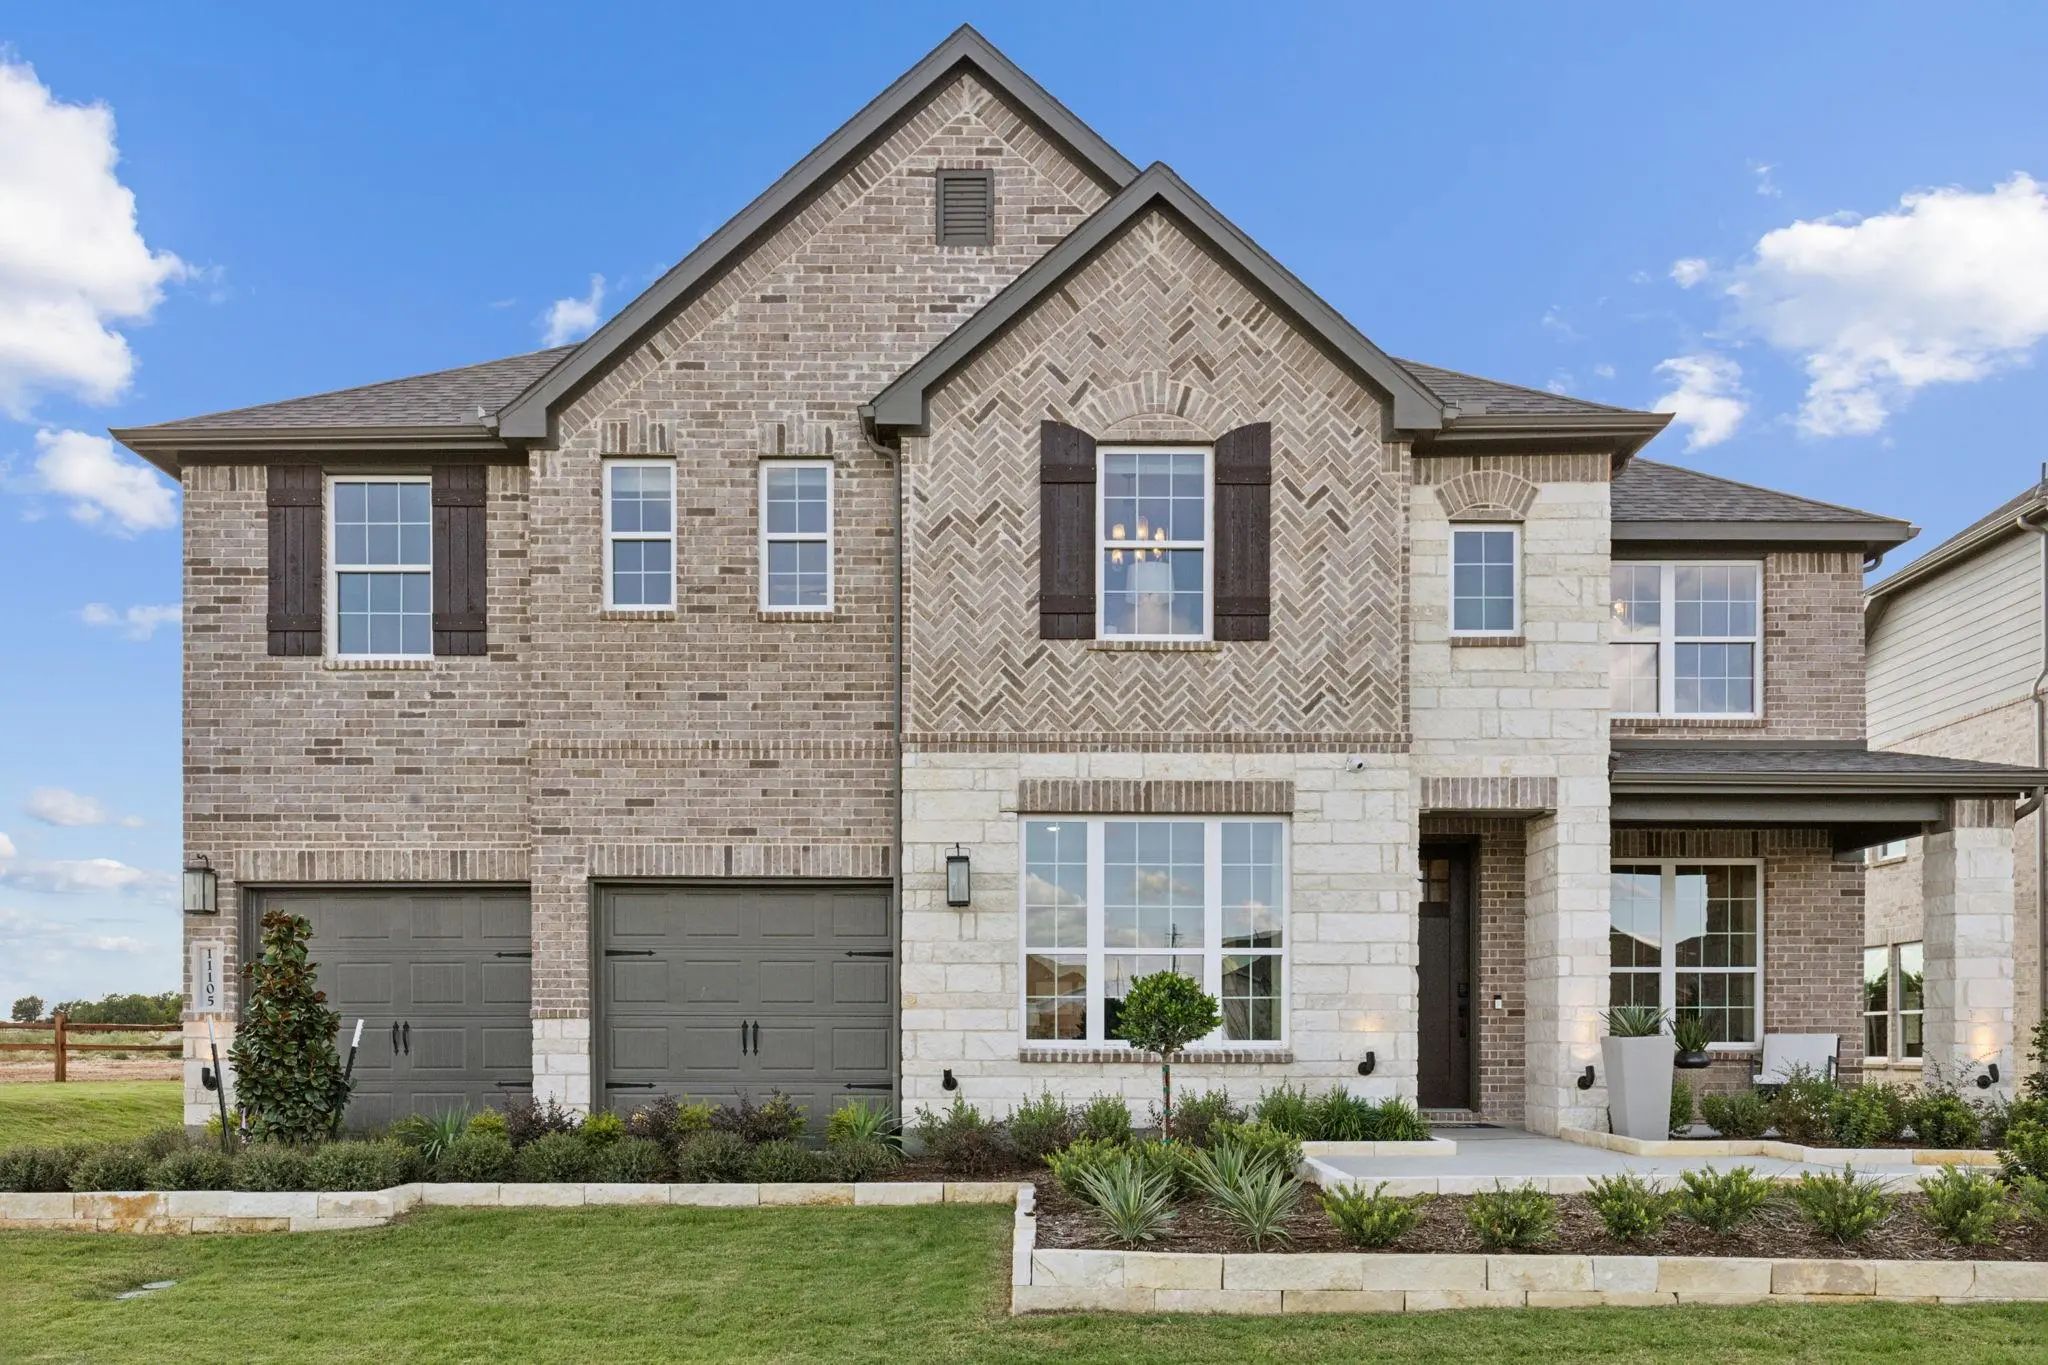
New Construction: Beautiful Two-story Home Available At Wellington In Fort Worth. The Oak Grove Plan, Spanning 3,884 Sf. 4 Br + 3 Ba +1 Powder Rooms. Soaring Ceiling At Entry + Open Floorplan Layout Perfect For Entertaining And Creating A Connect...

11516 Jackloe Street Fort Worth, Texas 76052 Tarrant | Northwest ISD Register to View Community Name

- $664,000

Residential, Single Family Residence
  • 5 Beds
  • 4.1 Baths
  • 3,758 SQFT
  • 3 Car
View details More Photos Save

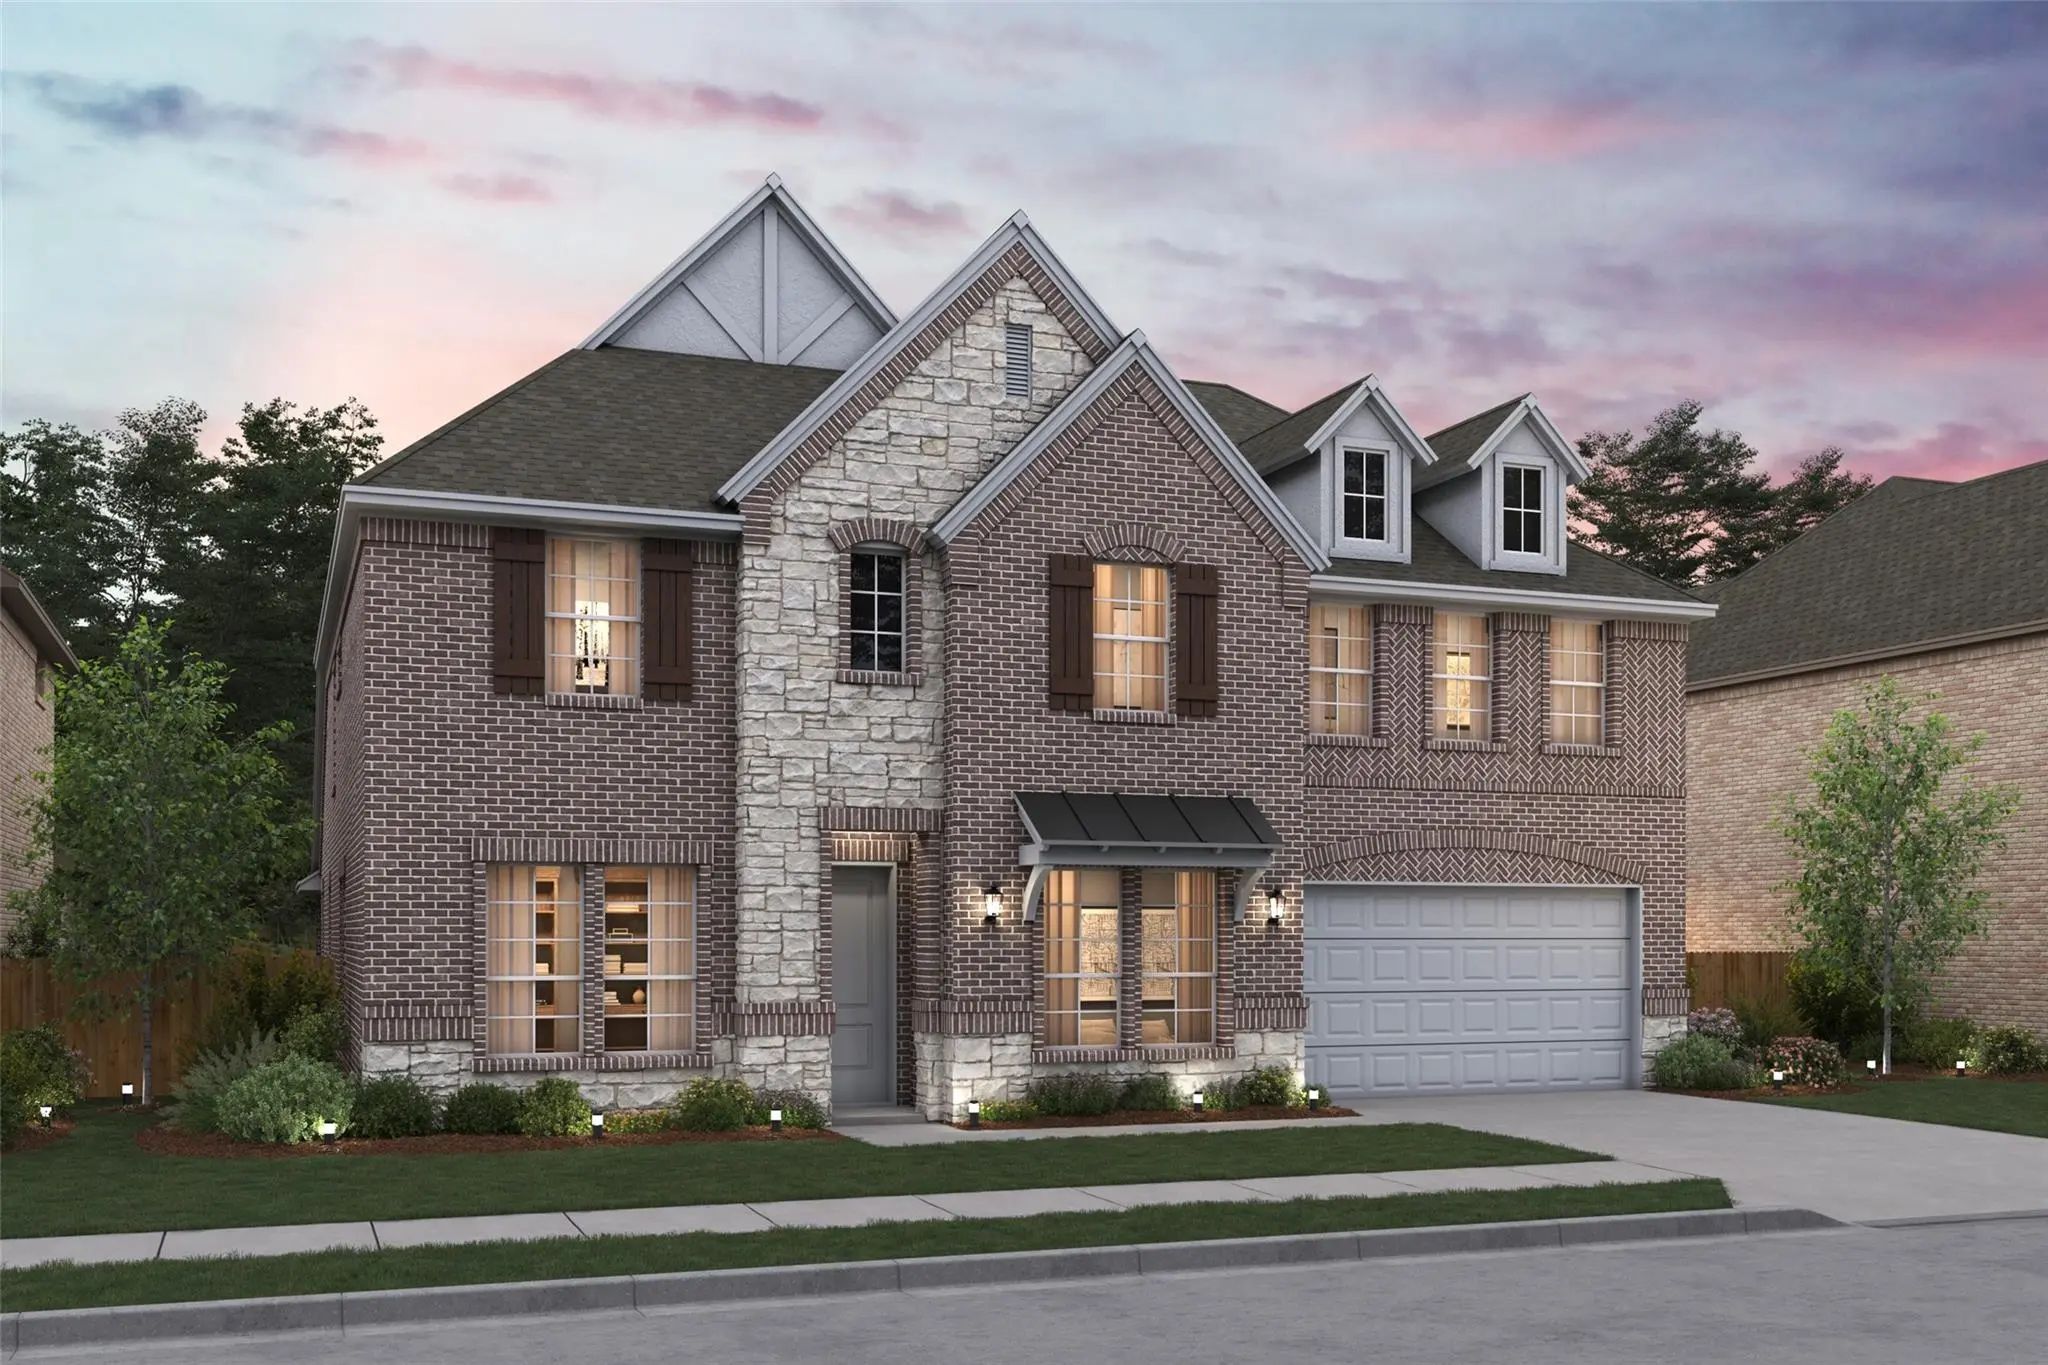
Located In Northwest Isd! This Stunning 2-story Home Provides A Comfortable Open Floorplan With An Extra Suite, Ideal For Extended Stay Guests. A Private Home Office Followed By An Intimate Dining Room Is Great For Entertaining. The Kitchen Featur...

Users may not reproduce or redistribute the data found on this site. The data is for viewing purposes only. Data is deemed reliable, but is not guaranteed accurate by the MLS or NTREIS.

Listing information last updated on October 18th, 2026 at 11:16am CDT.