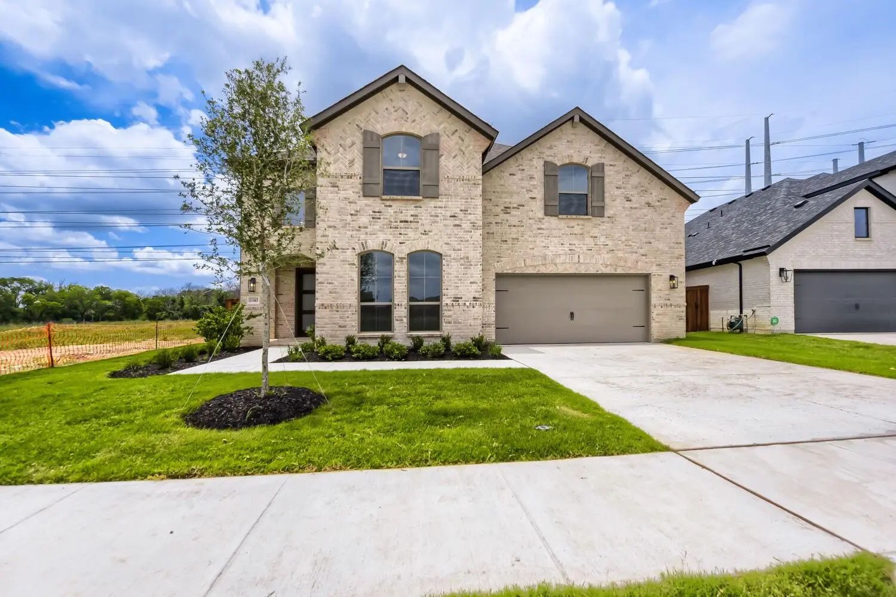
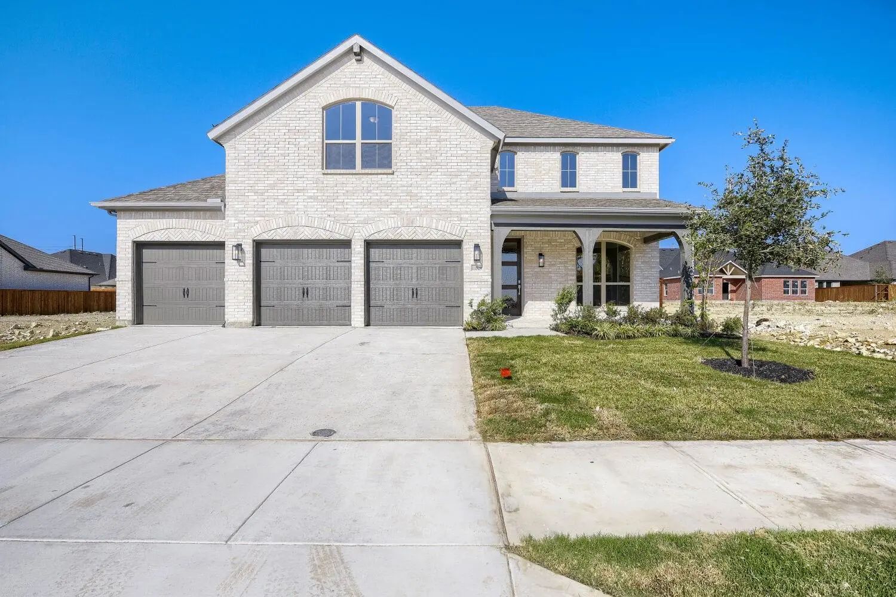
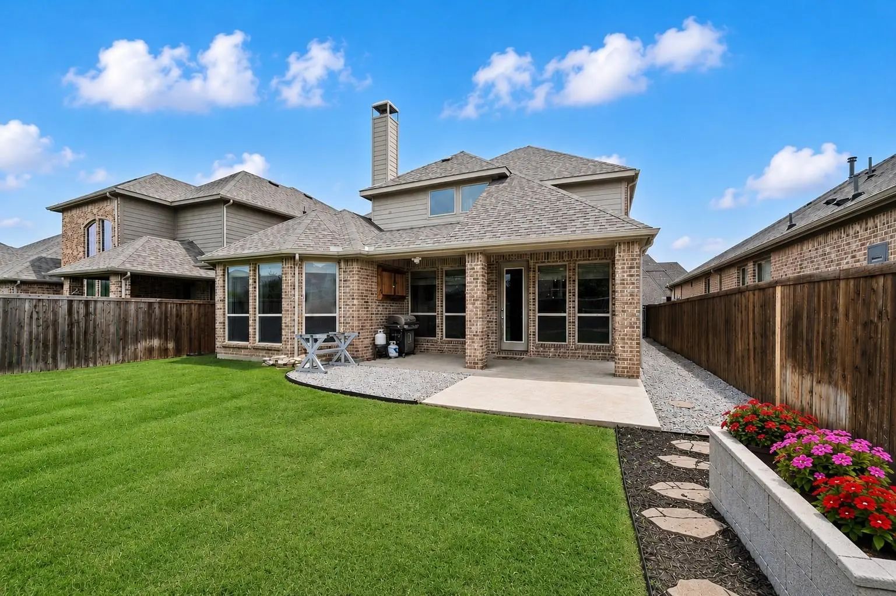
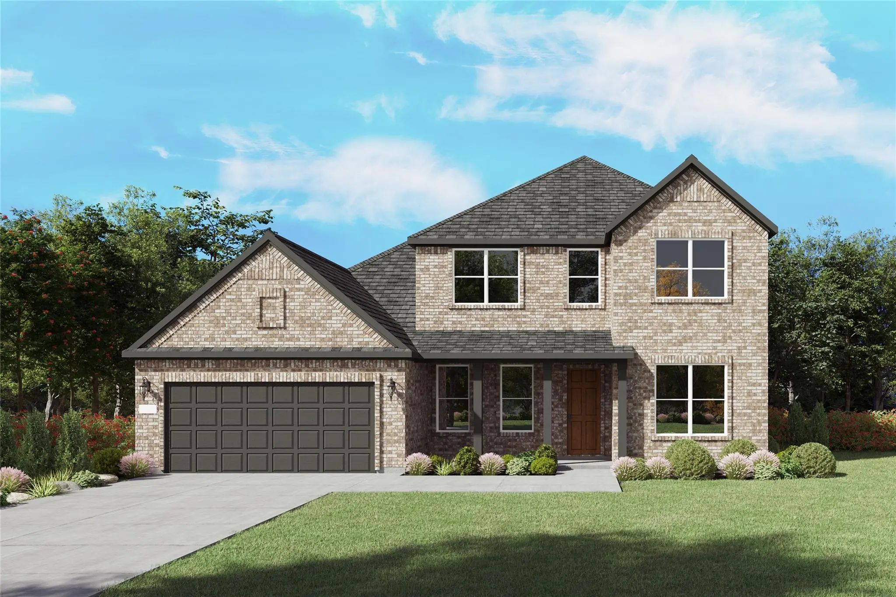
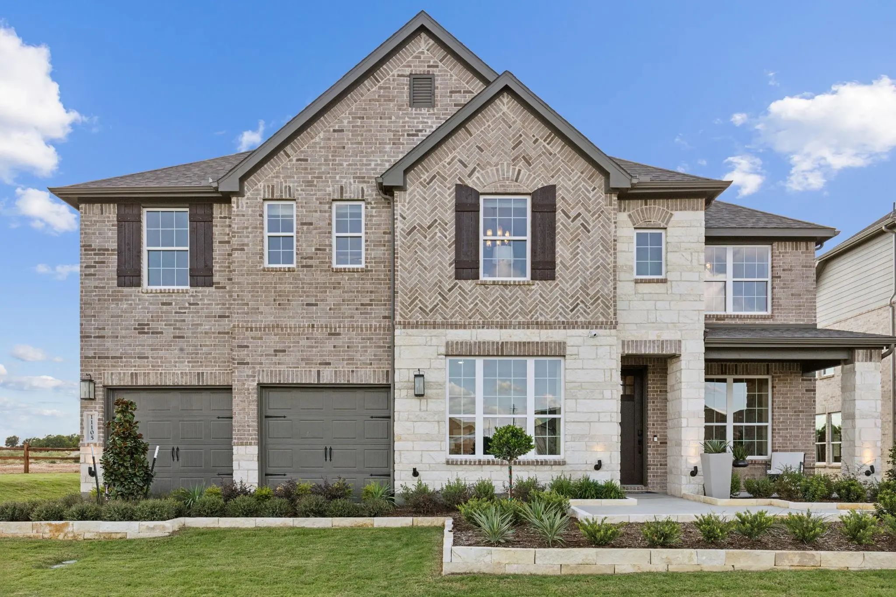
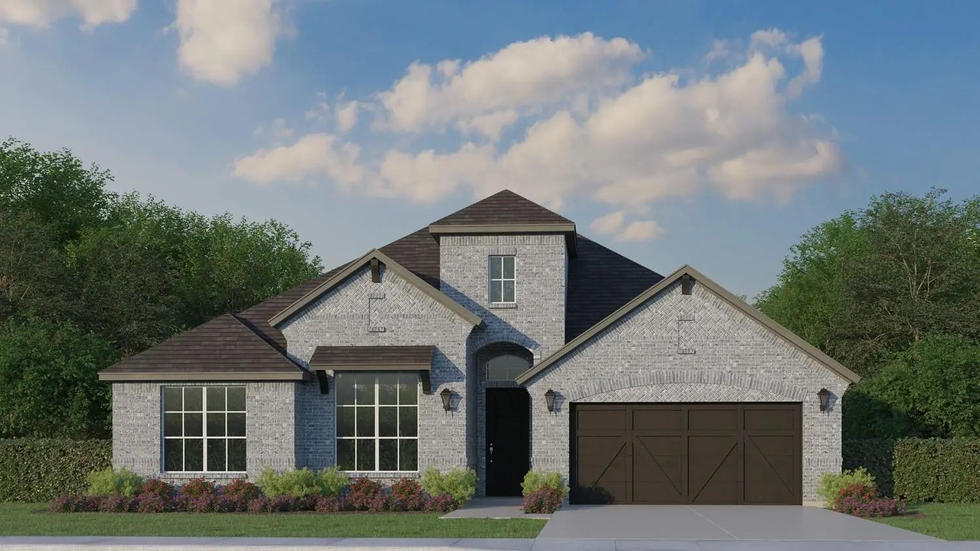
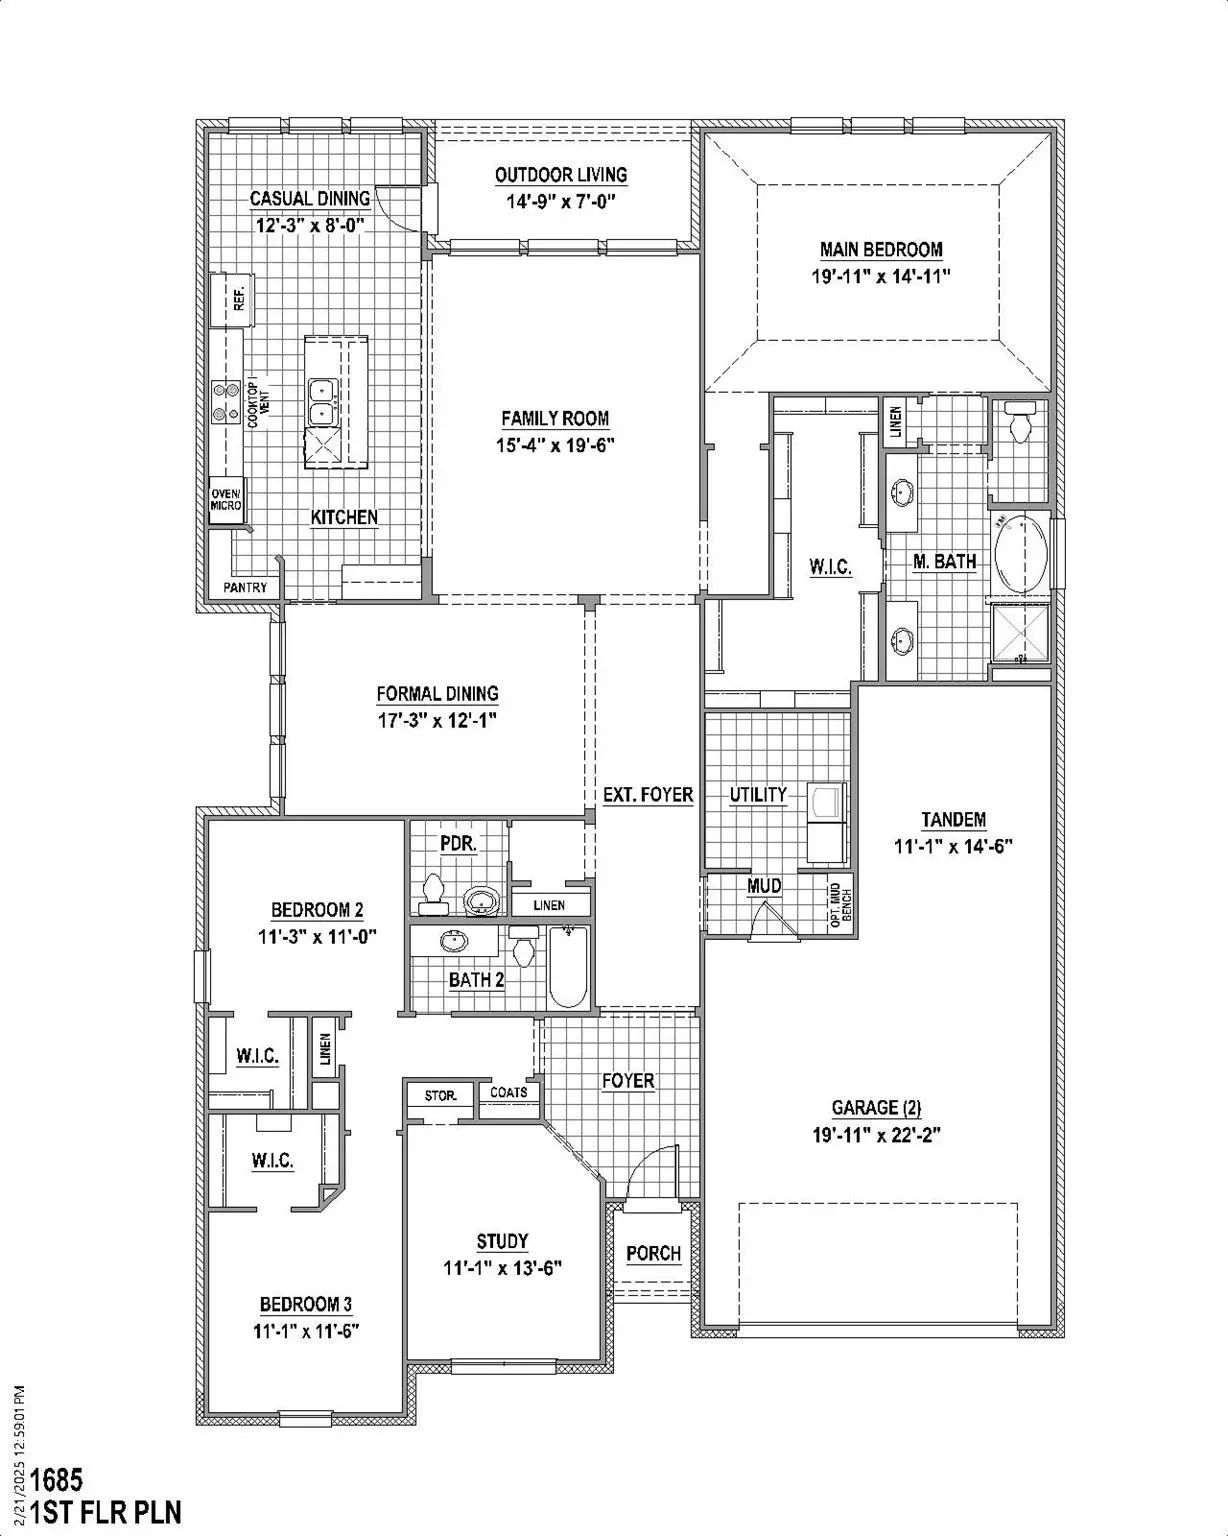
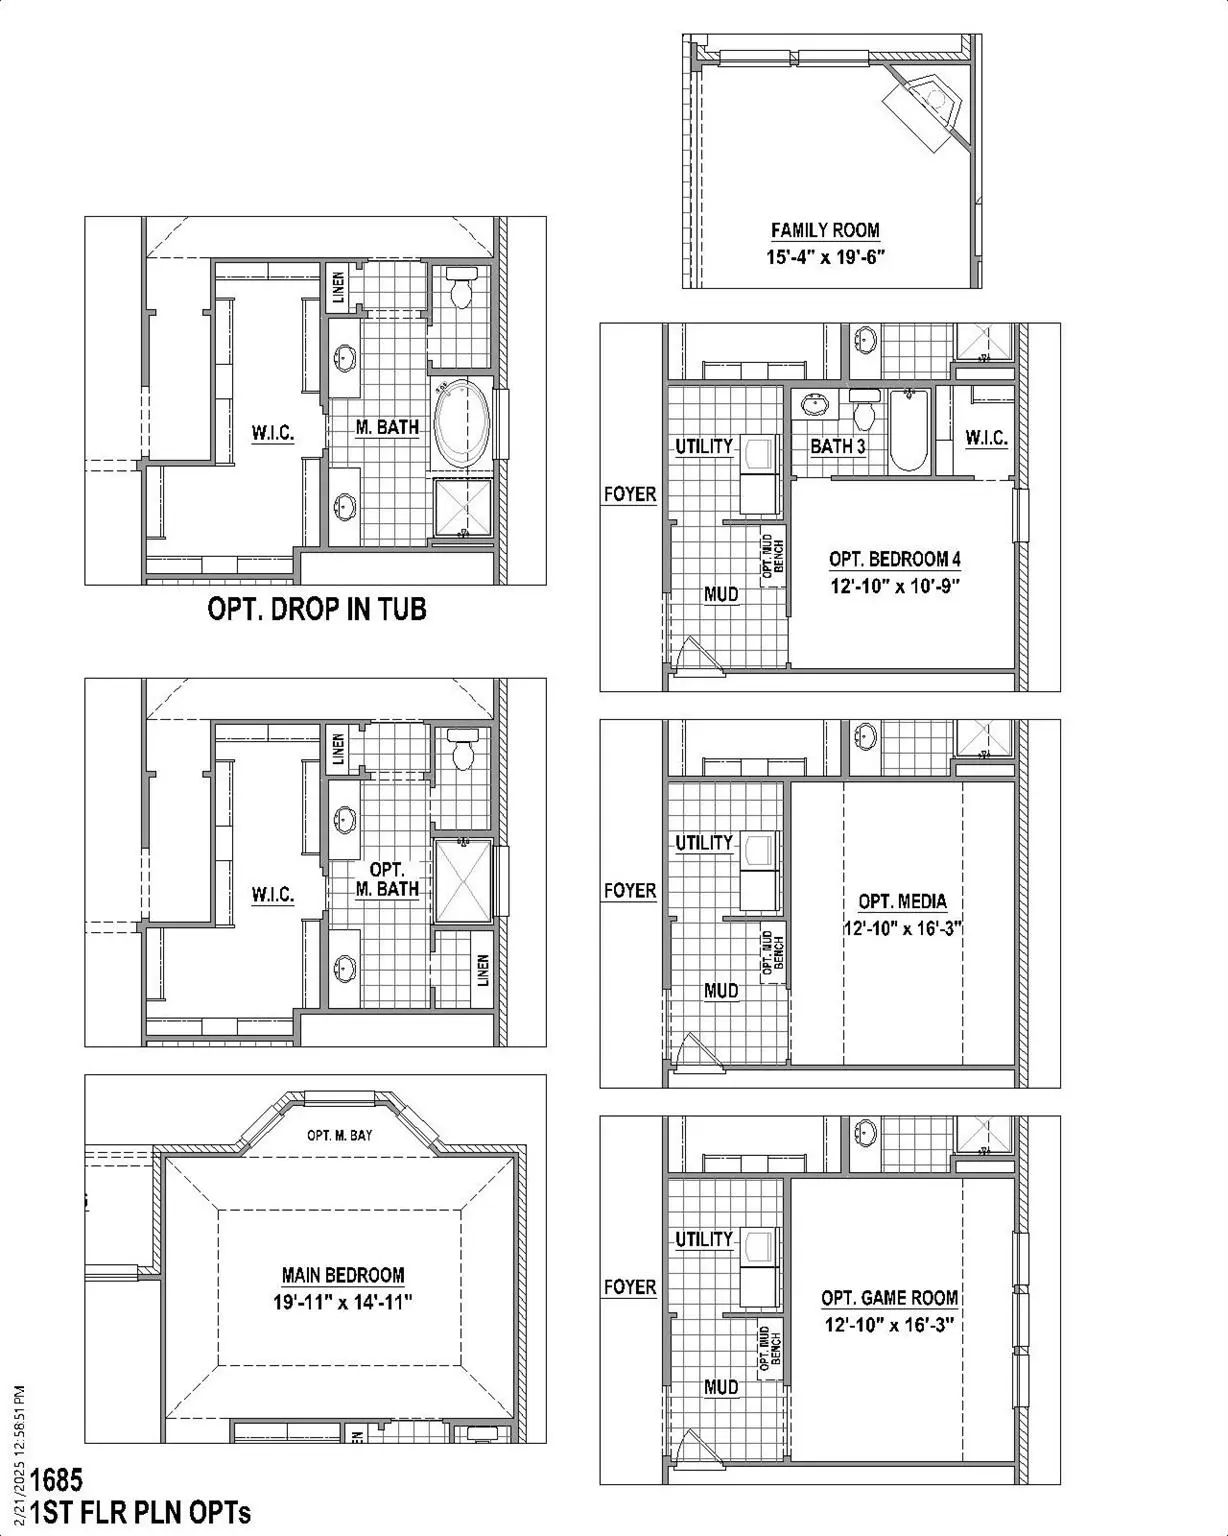
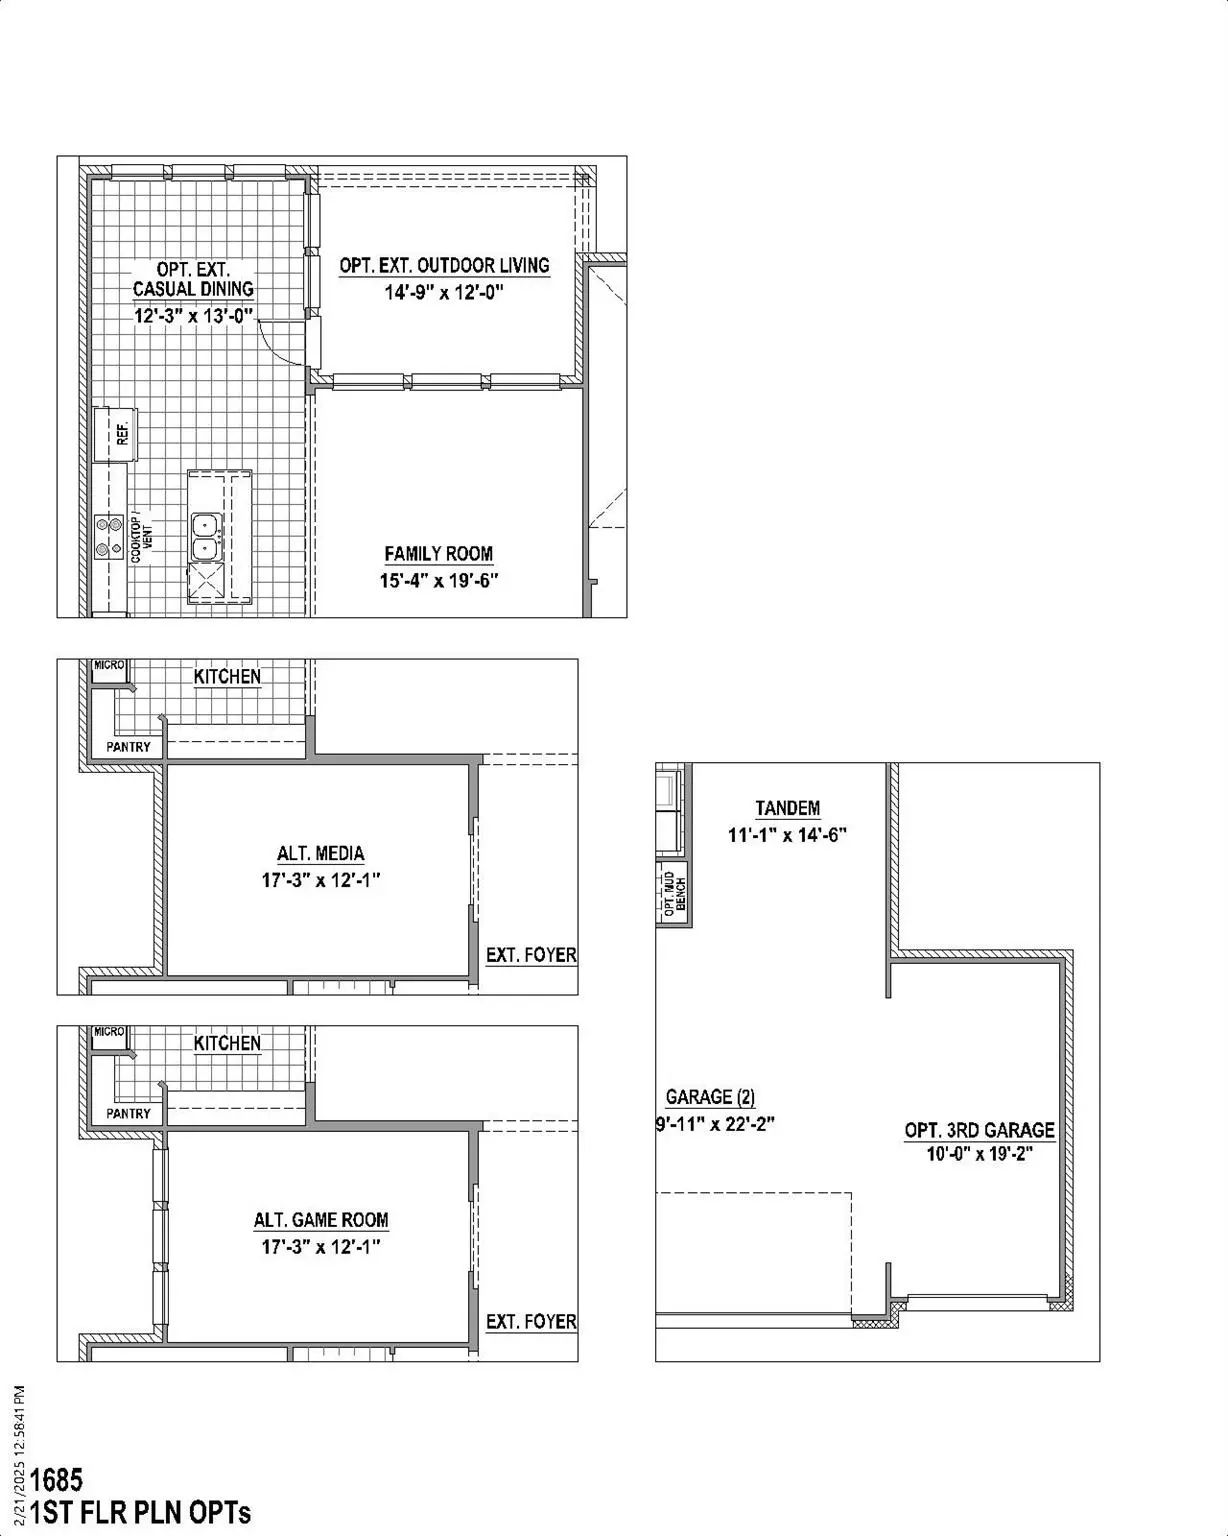
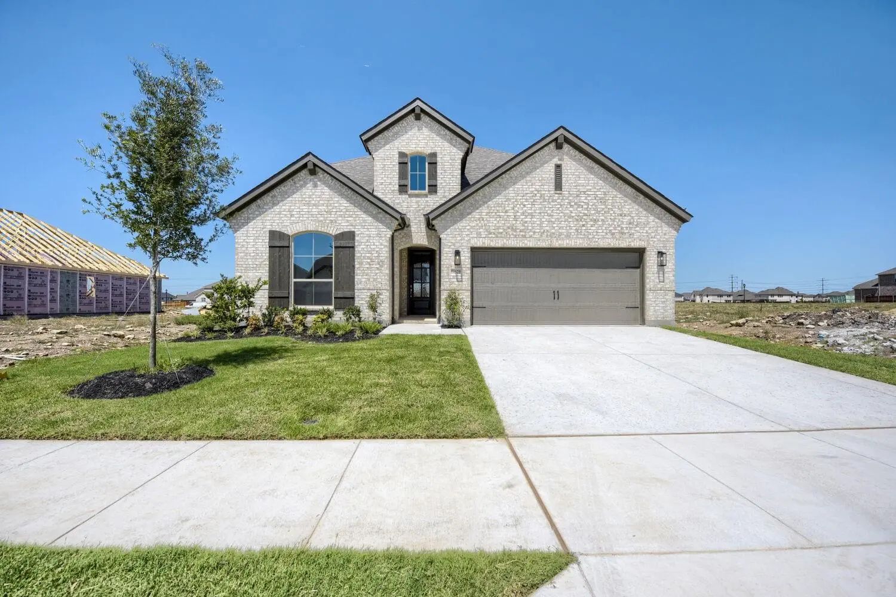
This charming Craftsman-style home is located in the Wellington subdivision and sits on a gorgeous homesite! The one-story home features four spacious bedrooms and two full bathrooms plus a powder room. The special primary suite is very spacious and includes a free standing tub, shower, private toilet, separate sinks and generous walk-in closet. The open floor plan seamlessly connects the family room to the kitchen and dining area, creating an ideal space for entertaining. The family room includes a fireplace and is conveniently located to the powder bath providing easy access for guests and family gatherings. Two dining areas compliment the open space-one for casual eating as well as a larger area great for holiday dining and large events. Additional highlights include an upgraded kitchen with microwave, dishwasher and oven. The expansive island has a double sink, disposal and space for counter stools. The flooring connects the family area to two additional bedrooms both with walk-in closets and shared full bathroom. The fourth bedroom located at the front of the home could also be used as a study, a hobby room or an exercise room. Across the foyer is the media room complete with carpet and ideal for movie viewing. Outside the home are brick, trim and roof selections all with complementary style. Residents of the Wellington Community enjoy access to two pools one which is right down the street from this location. There are also walking trails, parks, playgrounds and pavilions with grilling areas. The location is convenient to DFW Airport, shopping, dining and the highly rated Northwest ISD schools. This home truly combines comfort and convenience. Available October 2026!
GaragesGarage, Garage Door Opener, Garage Faces Front
Interior
Interior FeaturesDecorative Lighting, Flat Screen Wiring, High Speed Internet Available, Kitchen Island, Open Floorplan, Vaulted Ceiling(s), Walk-In Closet(s)
This Charming Home, Located In The Wellington Subdivision, Sits On A Gorgeous Home Site! The Two-story Home Features Four Spacious Bedrooms And Three Bathrooms. The Primary Suite Has Dual Vanities, A Drop-in Soaker Tub And Generous Walk-in Closet....
This Charming Craftsman-style Home, Located In The Wellington Subdivision, Sits On A Gorgeous Home Site! The Two Story Home Features Five Spacious Bedrooms And Five Bathrooms And One Powder Bath. The Primary Suite Has Double Vanities, A Generous W...
This Lovely Craftsman-style Home Sits On A Gorgeous Homesite Within The Incredible Master-planned Community Of Wellington! The Two Story Home Features Four Spacious Bedrooms And Four Full Bathrooms; Making It Very Convenient To Have A Bath Close B...
What If The Home You've Been Looking For Came With A 3% Interest Rate? Not A Temporary Buydown. Not A Promotional Rate. An Actual Assumable Mortgage At 3%, Subject To Qualification And Lender Approval. That's Worth Paying Attention To.
Welcome ...
New Construction: Beautiful Two-story Home Available At Wellington In Fort Worth. The Lindale Plan, Spanning 3,643 Sf. 4 Br + 3 Ba + Powder Room. Soaring Ceiling At Entry + Open Floorplan Layout Perfect For Entertaining And Creating A Connected H...
New Construction: Beautiful Two-story Home Available At Wellington In Fort Worth. The Oak Grove Plan, Spanning 3,884 Sf. 4 Br + 3 Ba +1 Powder Rooms. Soaring Ceiling At Entry + Open Floorplan Layout Perfect For Entertaining And Creating A Connect...
Users may not reproduce or redistribute the data found on this site. The data is for viewing purposes only. Data is deemed reliable, but is not guaranteed accurate by the MLS or NTREIS.
Listing information last updated on October 27th, 2026 at 1:00am CDT.


 Free Move-Up Offer For New Home Buyers with a Home to Sell
 New Construction