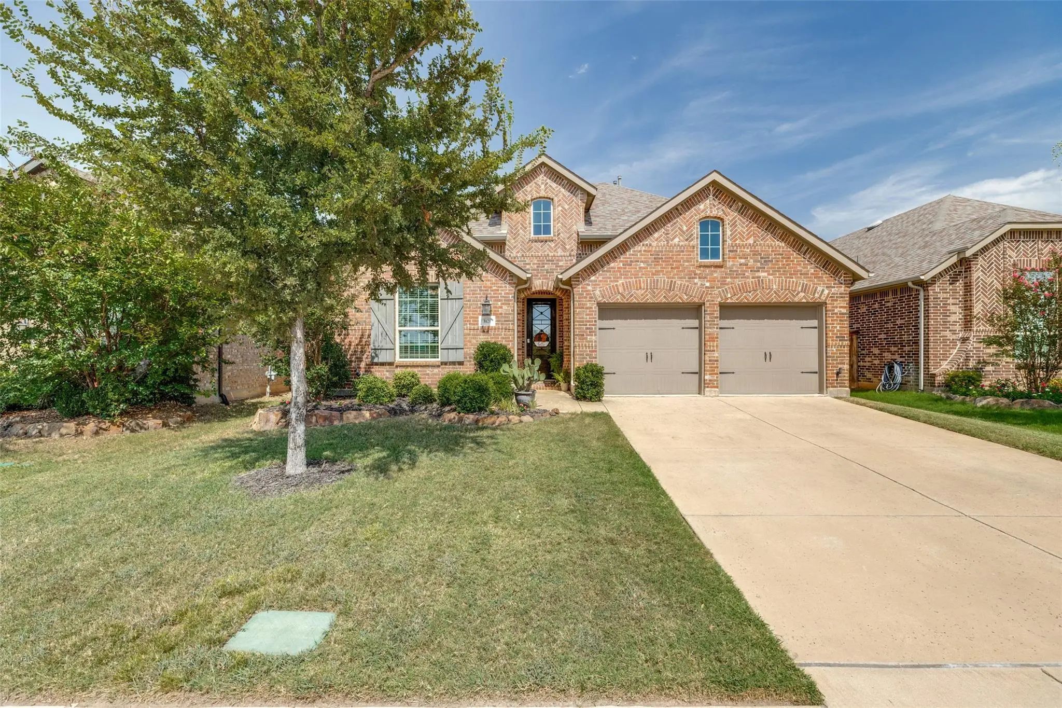
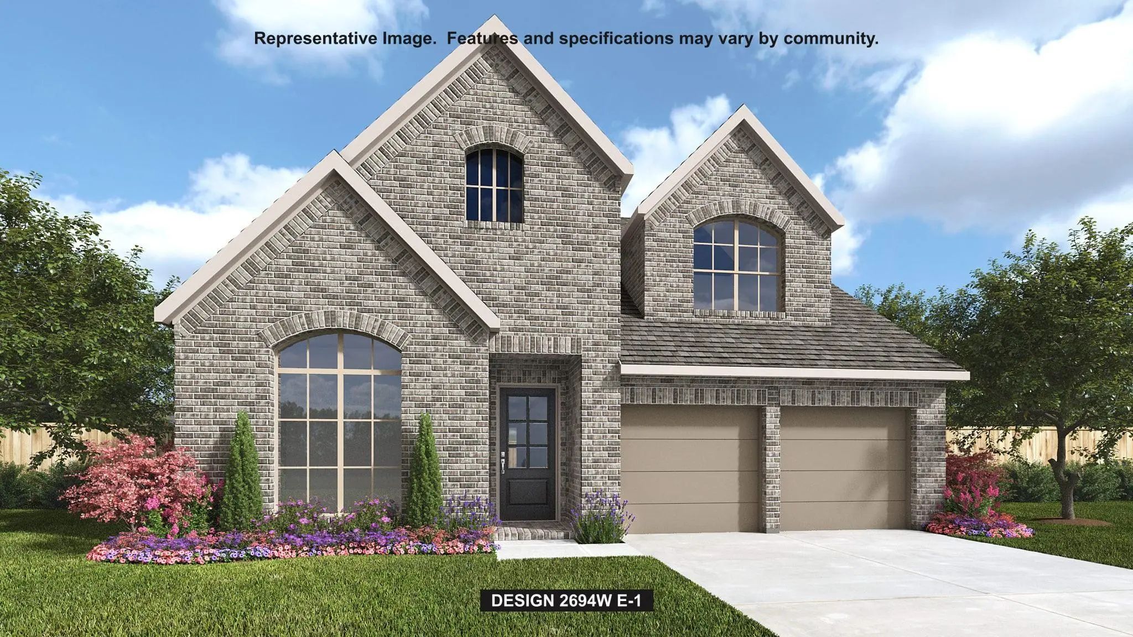
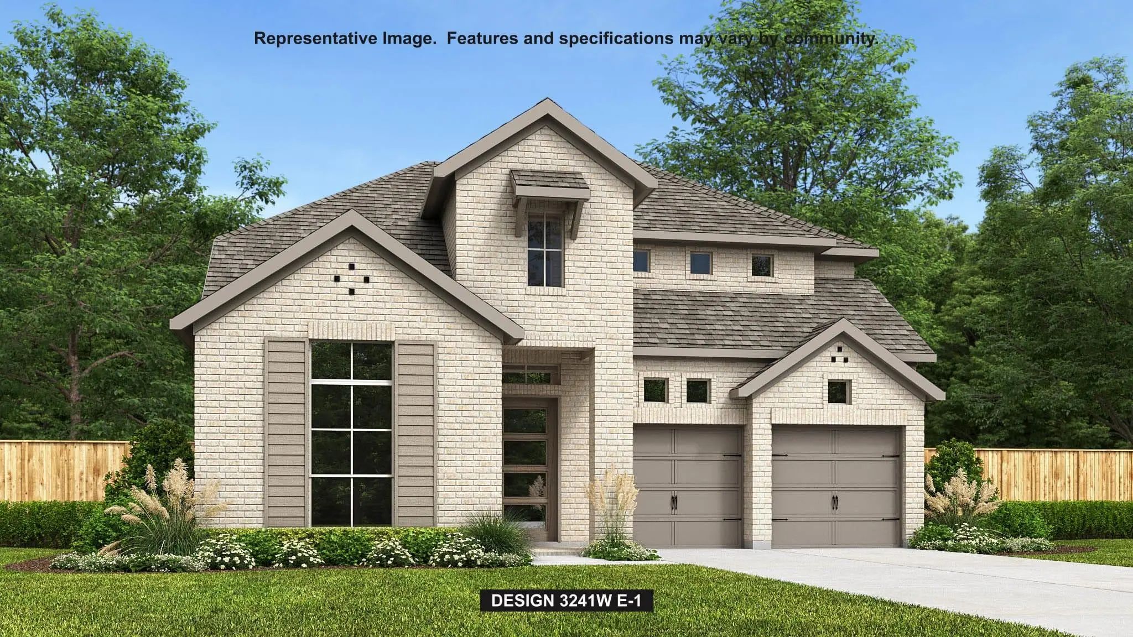
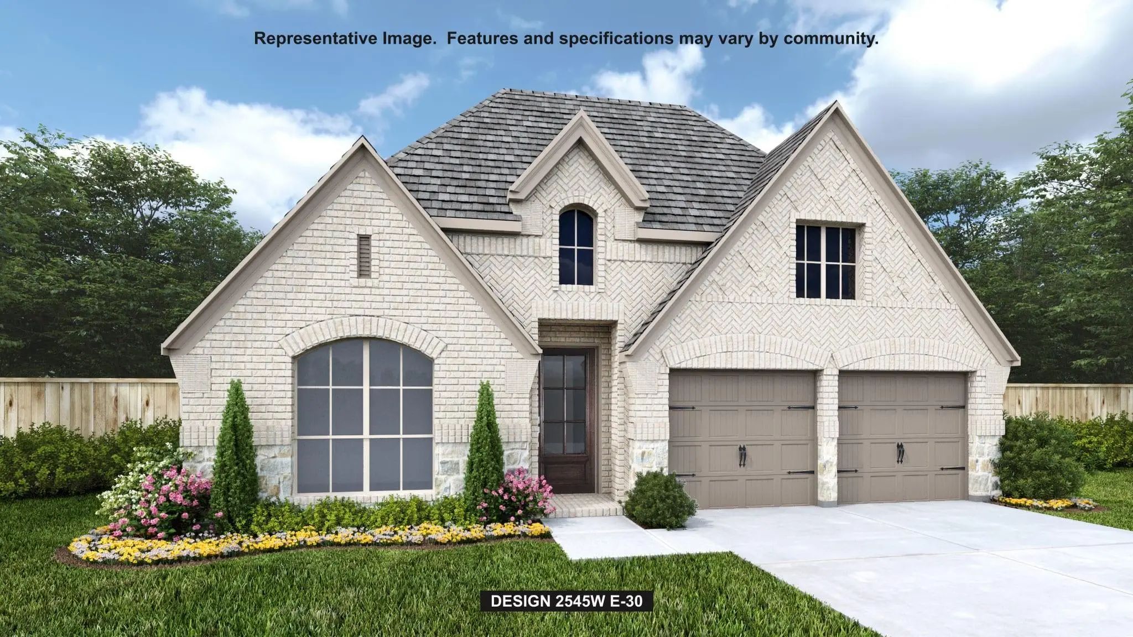
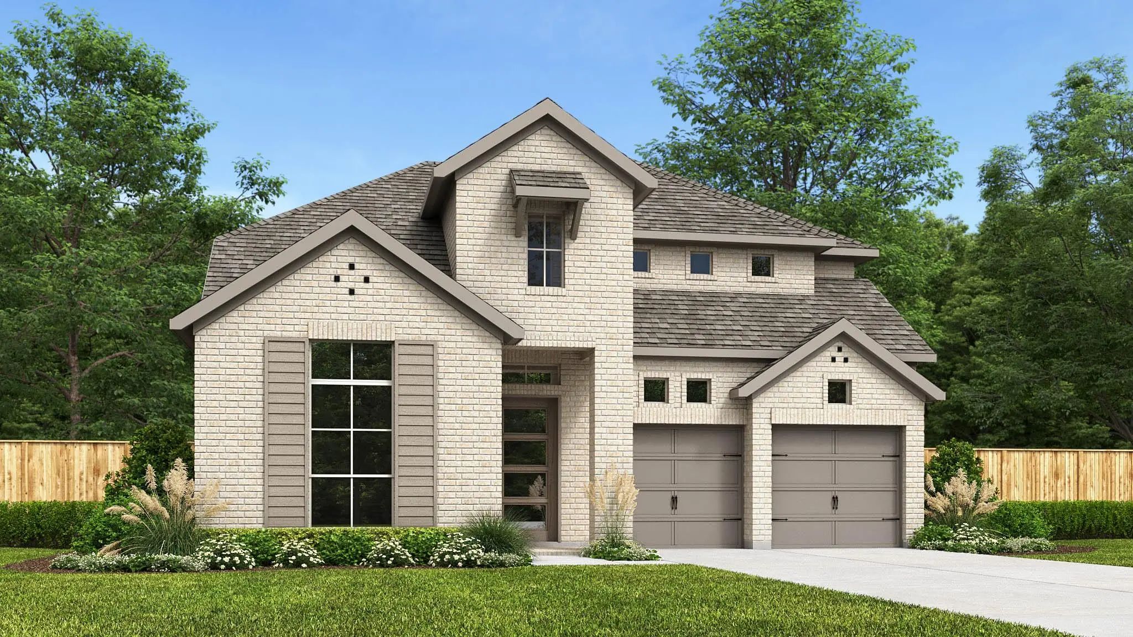
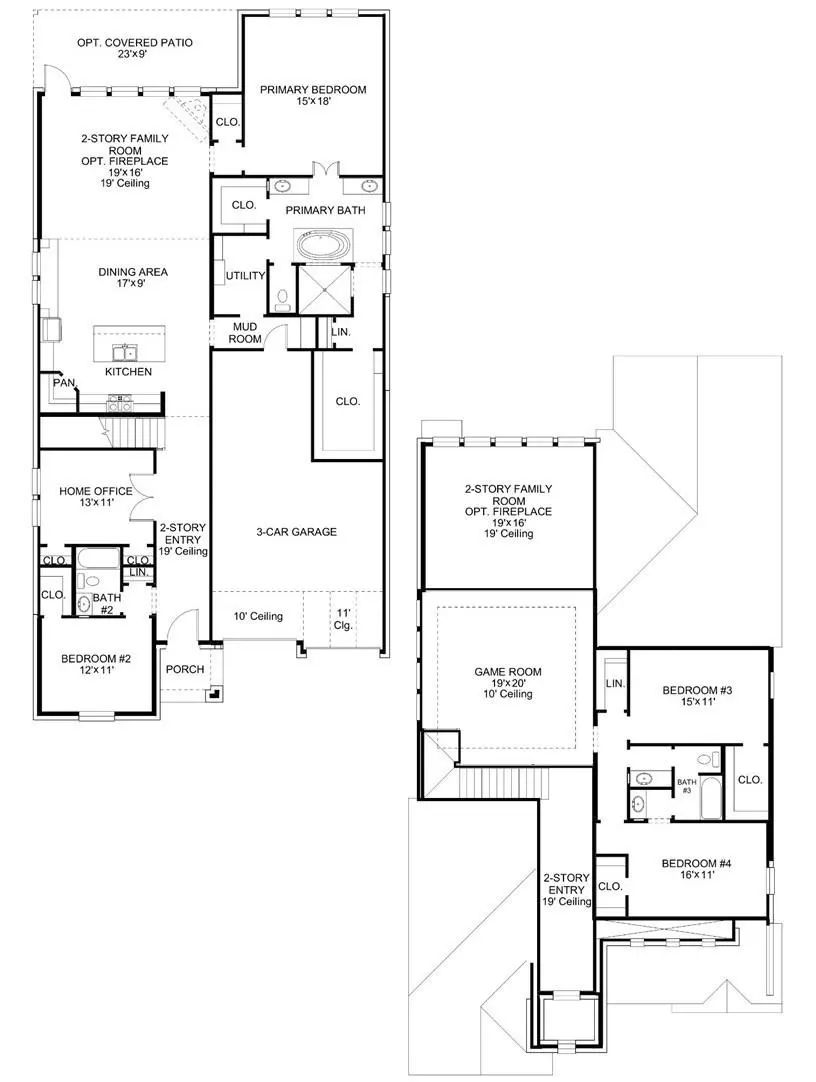
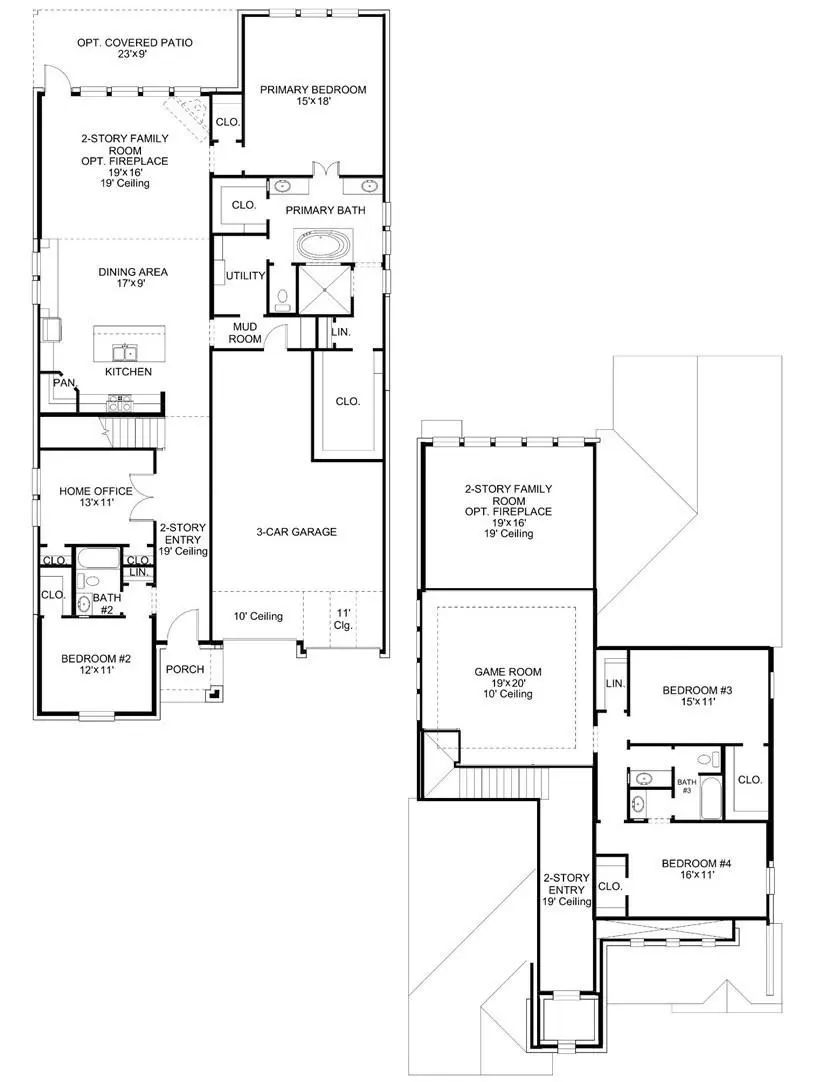
Two-story entry with 19-foot ceilings. Home office with French doors just off the entry. Two-story family room with 19-foot ceilings features a grand wall of windows and a wood mantel fireplace. Island kitchen with built-in seating space, a 5-burner gas cooktop, and a walk-in pantry and flows into the dining area. Secluded primary suite with a wall of windows. Primary bathroom features French doors, dual vanities, a freestanding tub, separate glass enclosed shower, linen closet and generous walk-in closet. An additional bedroom downstairs with walk-in closet. Second level hosts a large game room, media room, secondary bedrooms with walk-in closets and a Hollywood bathroom. Utility room offers a private access to the primary suite. Covered backyard patio. Mud room just off the three-car garage.
GaragesGarage, Garage Double Door, Garage Faces Front, Tandem
Interior
Interior FeaturesBuilt-in Features, Decorative Lighting, Eat-in Kitchen, Granite Counters, High Speed Internet Available, Kitchen Island, Open Floorplan, Pantry, Walk-In Closet(s)
Step Inside To Soaring Ceilings, Beautiful Wood Flooring, And An Open, Light-filled Floor Plan Designed For Both Everyday Living And Entertaining. A Secondary Bedroom And Adjacent Full Bath Are Conveniently Located Near The Front Of The Home, Alon...
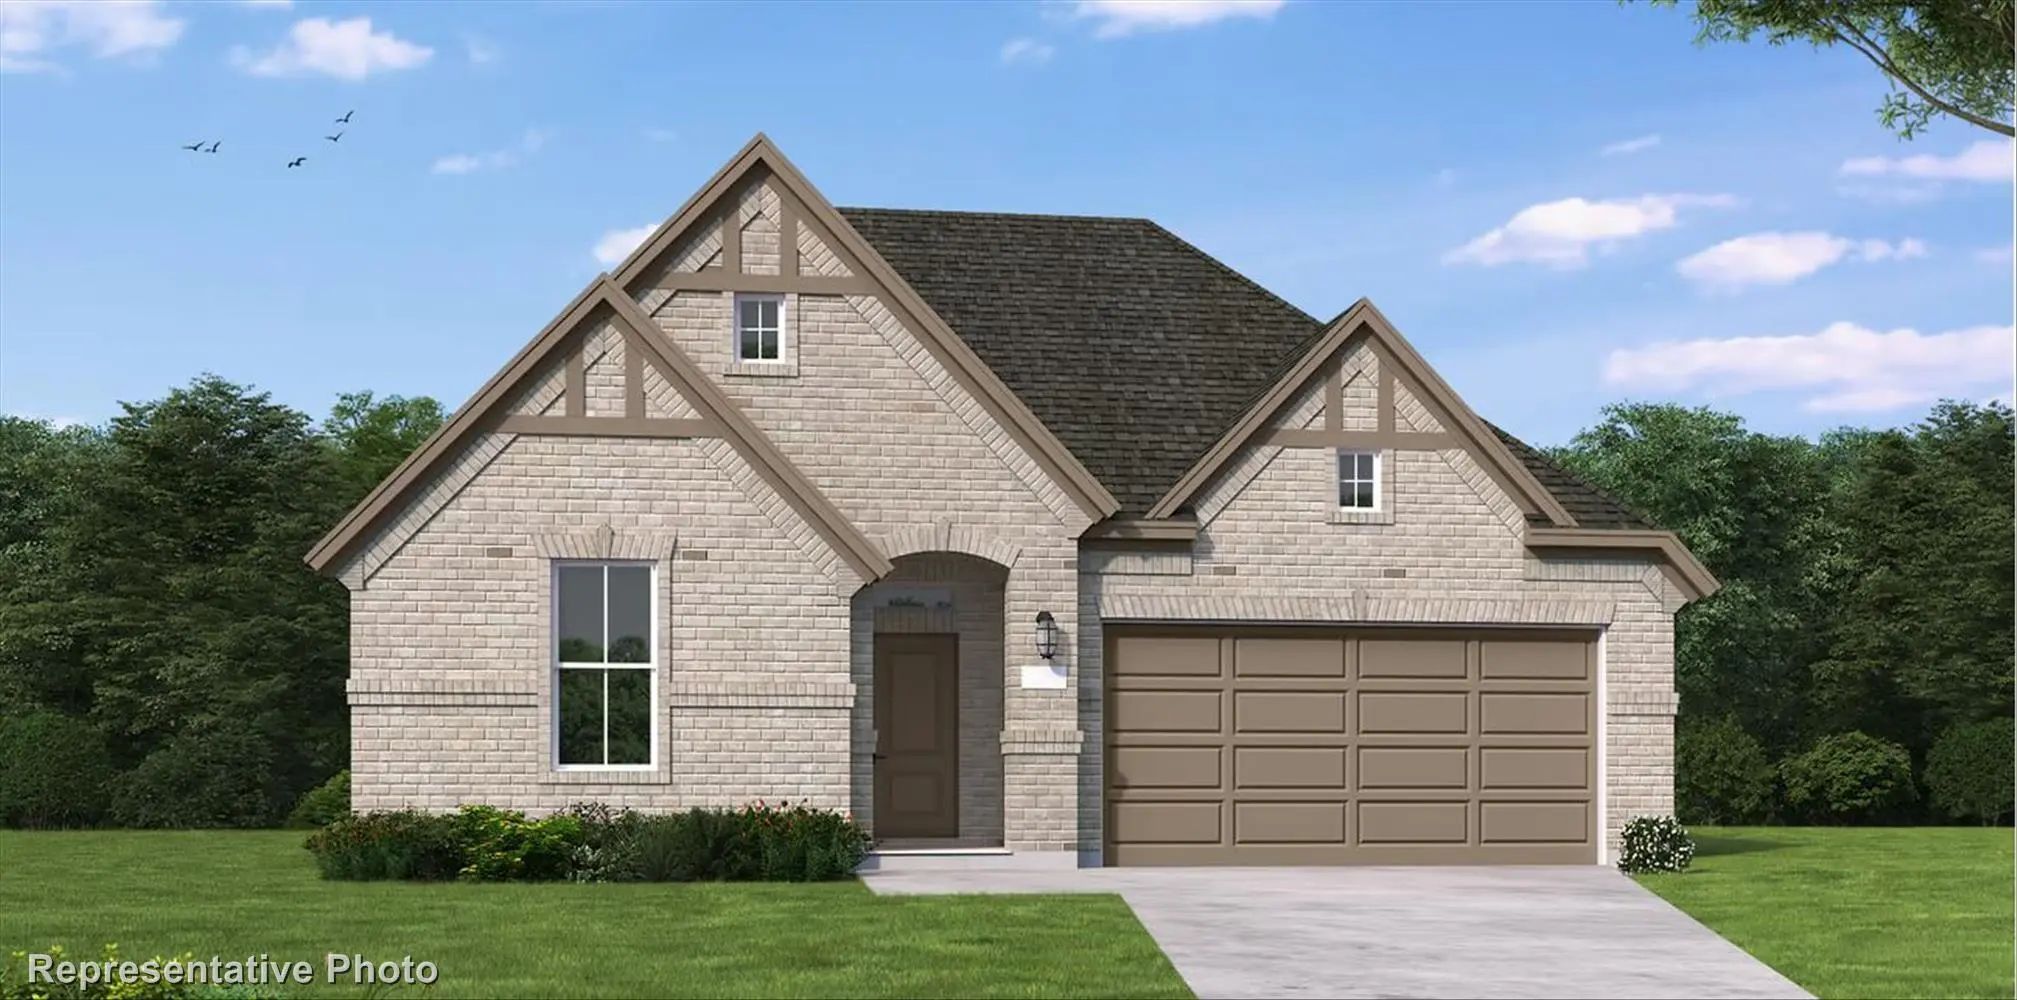
Mls# 21317300 - Built By Coventry Homes - November 2026 Completion ~ Nestled In The Highly Sought - After Trinity Falls Master - Planned Community, This Beautifully Designed 2,503 Sqft Home Offers An Expansive Open Layout Perfect For Both Modern L...
Home Office With French Doors Is Set At The Two-story Entry. Kitchen Features A 5-burner Gas Cooktop, A Deep Walk-in Pantry, And A Generous Island With Built-in Seating Space. The Dining Area Opens To Two-story Family Room With A Wood Mantel Firep...
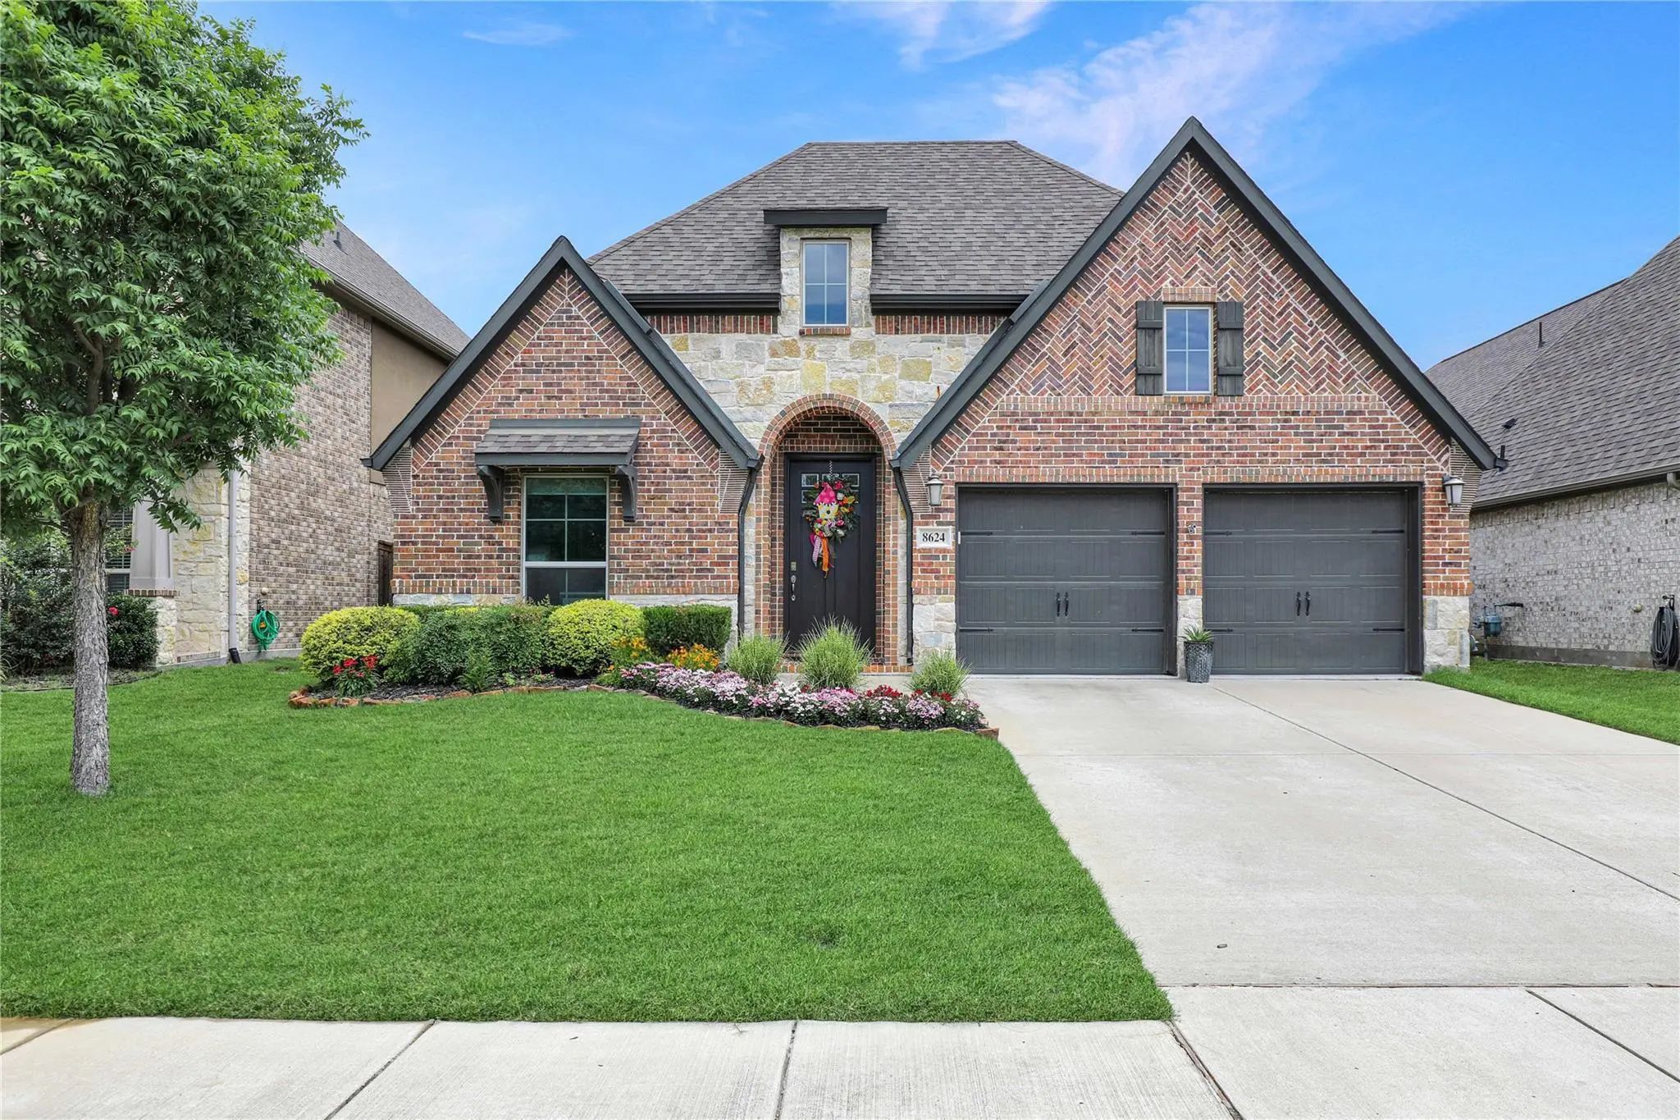
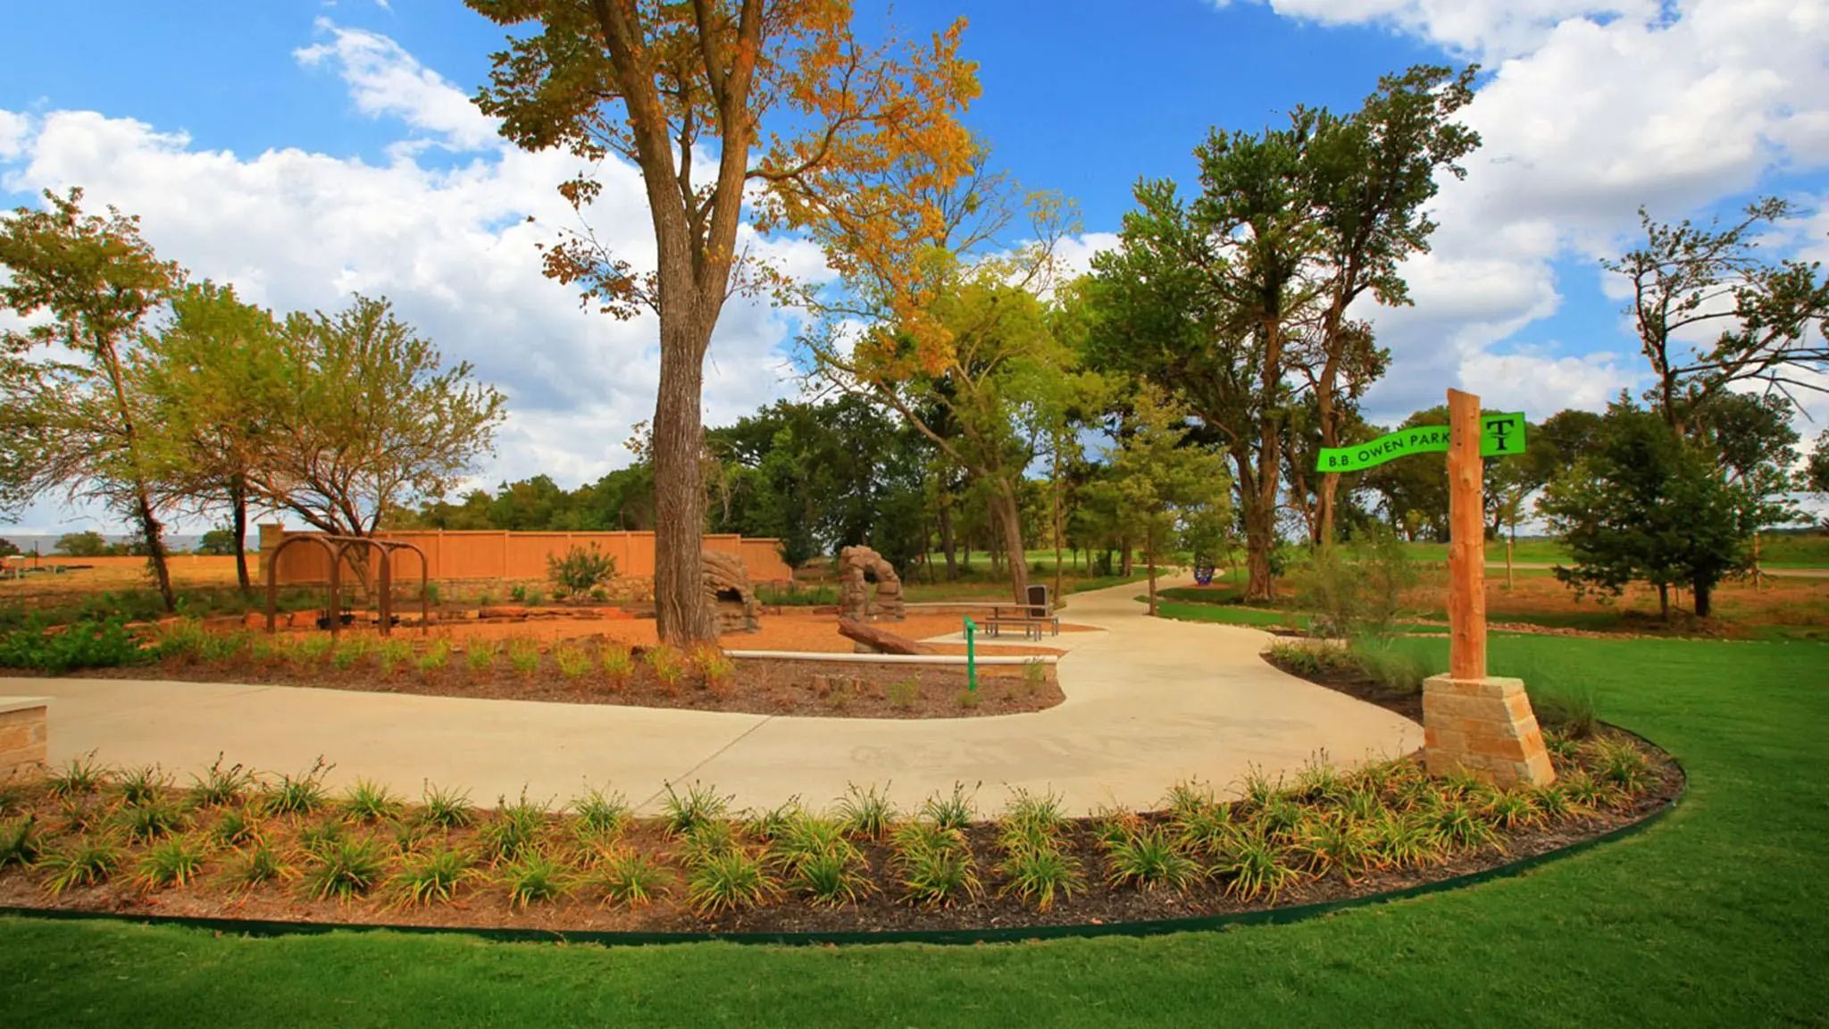
Live In A Lifestyle Where Scenic Trails, Green Spaces, And The Beauty Of Nature Are Just Outside Your Door. This Stunning One-story Perry Home In Trinity Falls Offers 2,504 Square Feet Of Comfortable, Modern Living With 4 Bedrooms, 3 Full Baths, A...
Two-story Entry Leads Past A Secondary Bedroom, A Full Bath, And A Home Office With French Doors To The Main Living Areas. A Media Room With French Doors Is Just Across From The Kitchen, Which Hosts A 5-burner Gas Cooktop, A Corner Walk-in Pantry,...
Extended Entry With 13-foot Ceiling Leads To Open Kitchen, Dining Area And Family Room. Kitchen Offers 5-burner Gas Cooktop, Generous Counter Space, Corner Walk-in Pantry And Inviting Island With Built-in Seating Space. Dining Area Flows Into Fami...
Users may not reproduce or redistribute the data found on this site. The data is for viewing purposes only. Data is deemed reliable, but is not guaranteed accurate by the MLS or NTREIS.
Listing information last updated on October 18th, 2026 at 10:16am CDT.
.jpg)


 Free Move-Up Offer For New Home Buyers with a Home to Sell