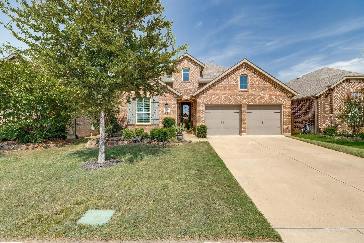
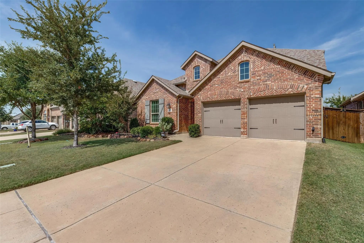
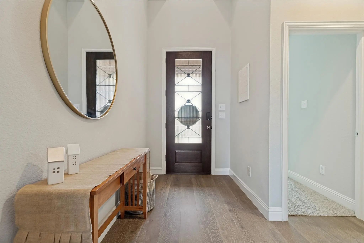
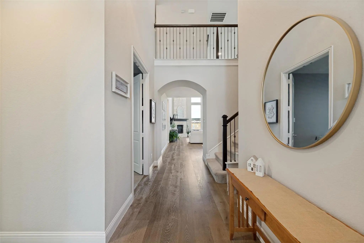
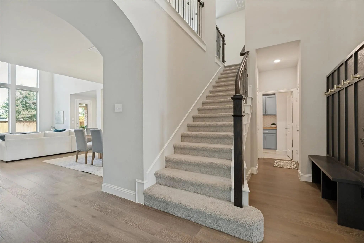
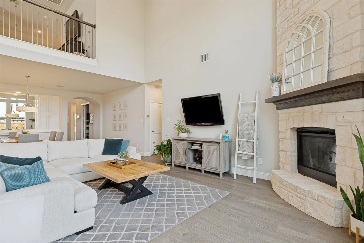
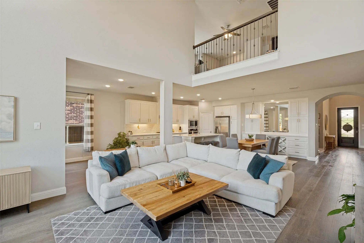
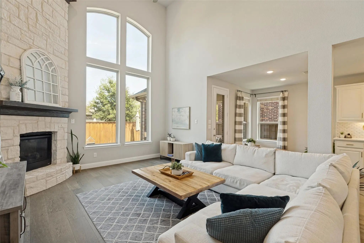
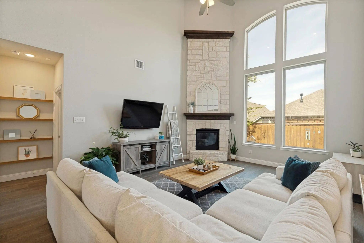
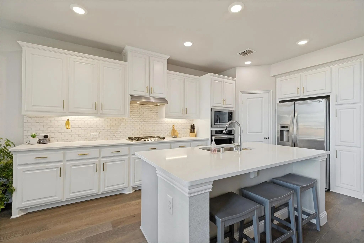
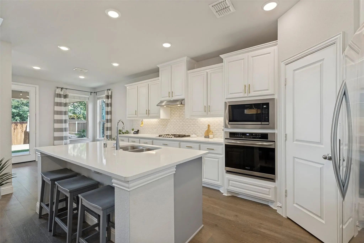
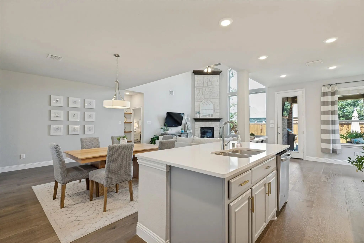
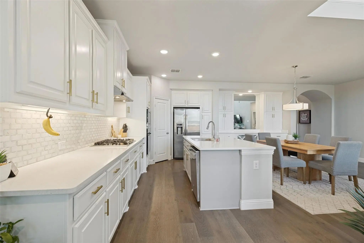
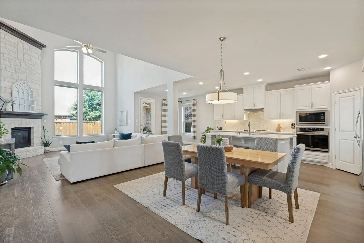
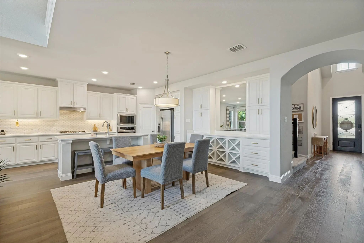
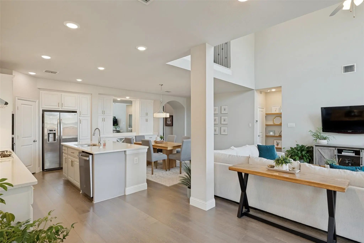
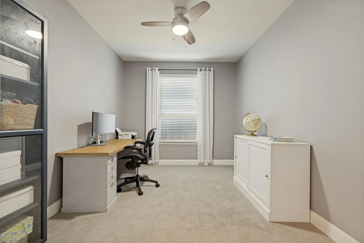
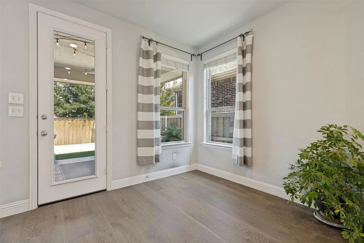
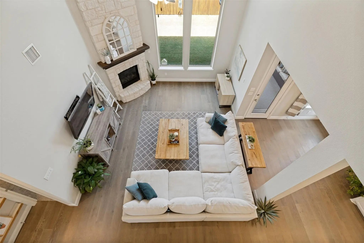
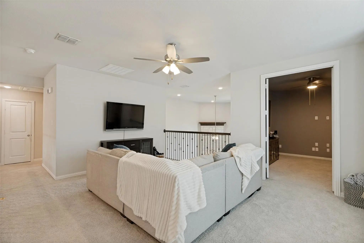
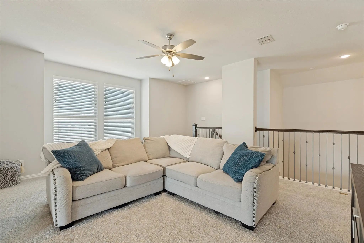
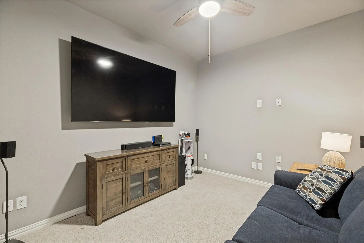
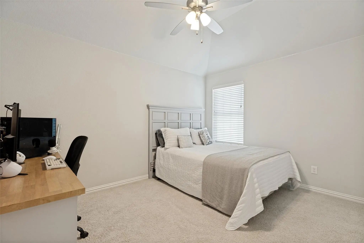
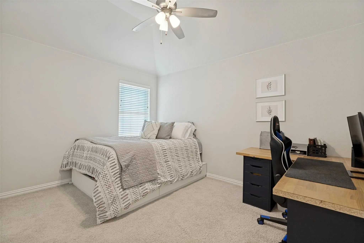
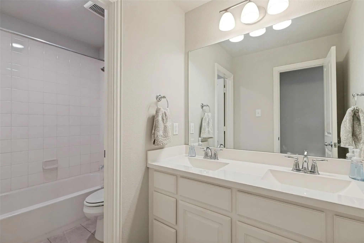
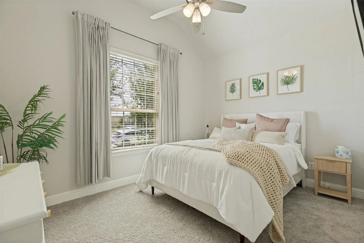
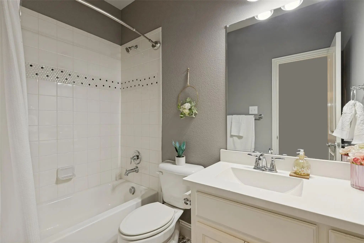
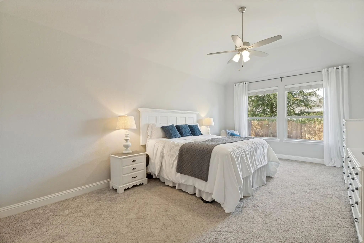
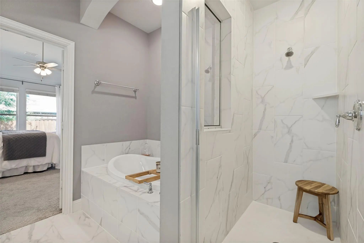
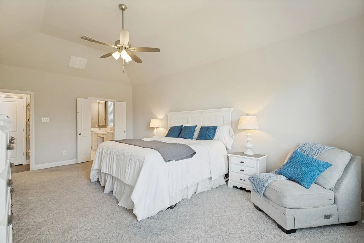
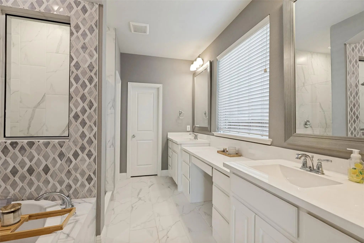
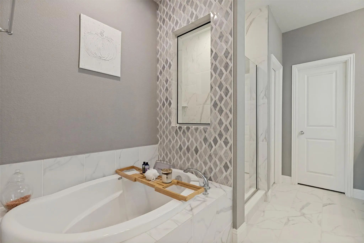
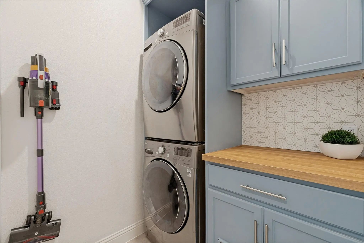
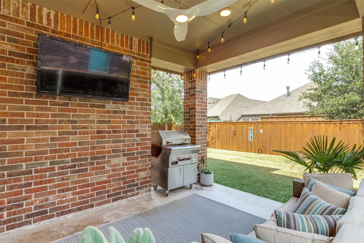
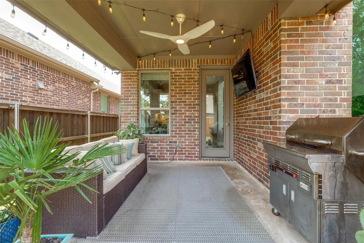
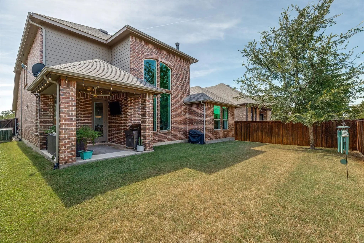
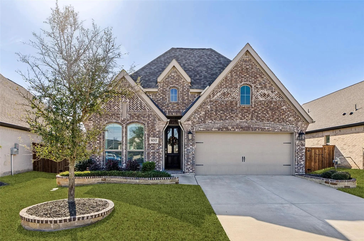
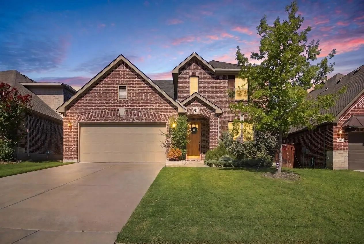
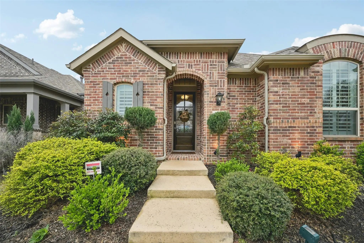
Step inside to soaring ceilings, beautiful wood flooring, and an open, light-filled floor plan designed for both everyday living and entertaining. A secondary bedroom and adjacent full bath are conveniently located near the front of the home, along with a private office featuring French door entry. A built-in hall tree provides a stylish and functional drop zone just off the main living areas. The chef-inspired kitchen is the heart of the home, featuring a large center island, quartz countertops, decorative backsplash, gas cooktop, stainless steel appliances, and modern white cabinetry. A dedicated coffee bar complements the open dining area, which flows seamlessly into the spacious living room. Abundant natural light fills the space, while a soaring stone fireplace surround with gas logs creates an impressive focal point. The oversized primary suite offers a private retreat with French door entry into the ensuite bath, featuring dual sinks, a spacious walk-in shower, marble-look tile flooring, and a generous walk-in closet. Upstairs, two additional secondary bedrooms share a full bath with dual sinks. A spacious game room provides additional living space alongside a separate media or flex room with French door entry. Outside, enjoy a covered patio and privacy-fenced backyard. The home faces an expansive greenbelt rather than neighboring homes, offering an open view just across the street. Walking trails, wooded natural areas, ponds, pickleball courts, and a basketball court add to the neighborhood amenities, with Frazier Elementary also conveniently located across the street. All of this is just minutes from the shopping, dining, entertainment, and charm of Historic Downtown McKinney.
***amazing Price***meticulously Maintained One-owner Perry Home Featuring One Of Their Most Popular Floor Plans. The Spacious Primary Suite Is Located At The Back Of The Home And Offers A Luxurious Bathroom With Double His-and-her Vanities, A Larg...
Reduced 7%
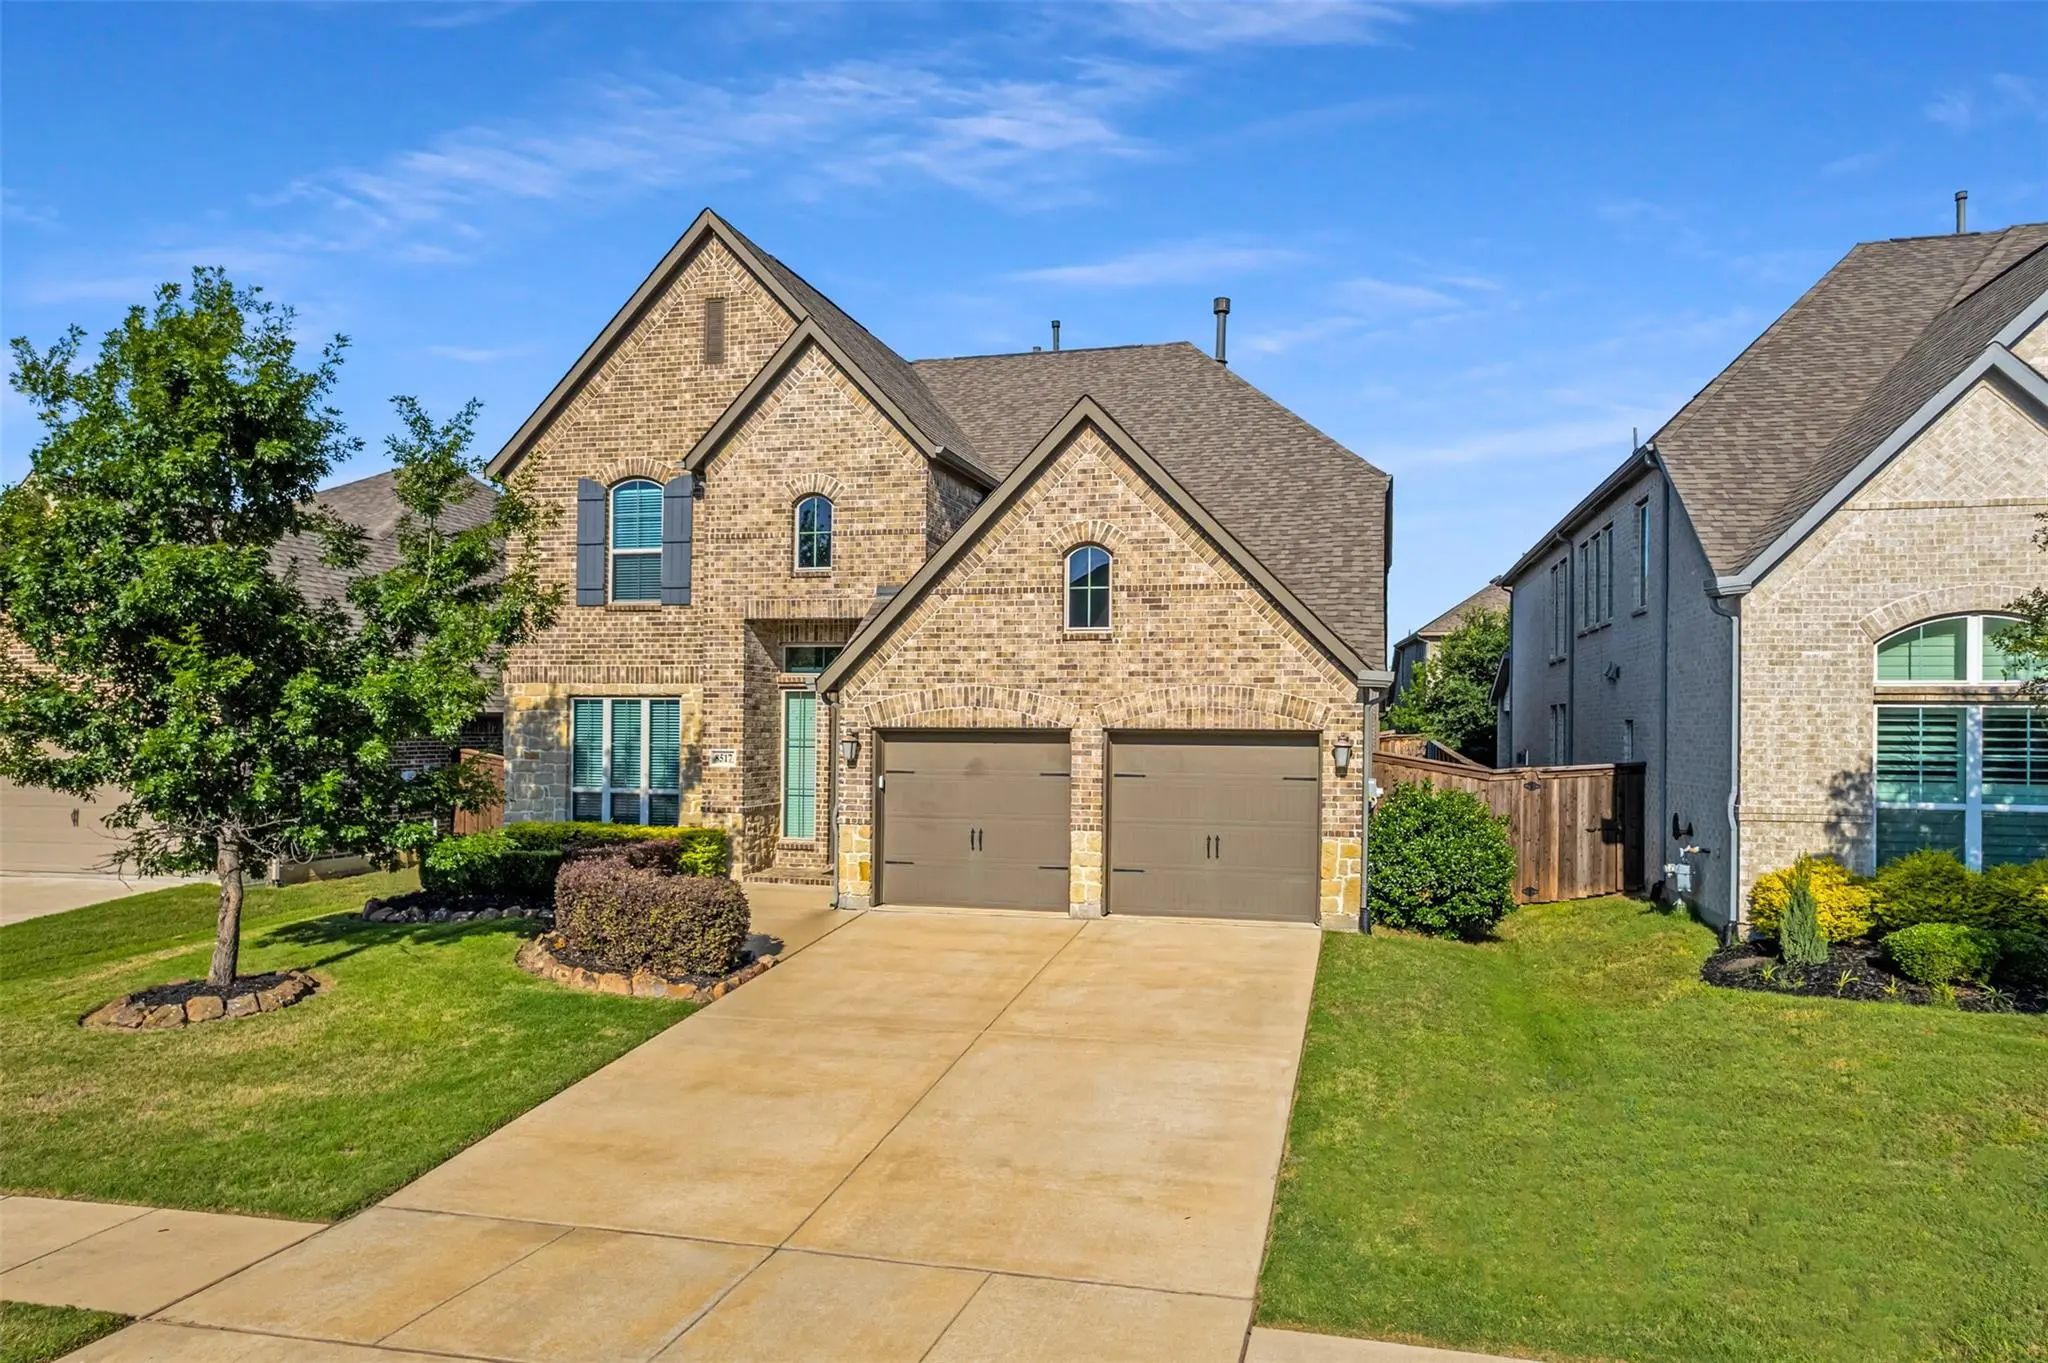
8517 Lake Arrowhead Trail McKinney, Texas 75071-0054
Collin |
McKinney ISD
Trinity Falls Planning Unit 3 Ph 1b
We Are Adding A 4th Bathroom! New Roof, Fully Remodeled Kitchen, Turf Backyard & Seller-paid 2027 Hoa Dues! Beautifully Updated And Thoughtfully Enhanced, This Trinity Falls Home Offers The Perfect Combination Of Comfort, Functionality, And Low-m...
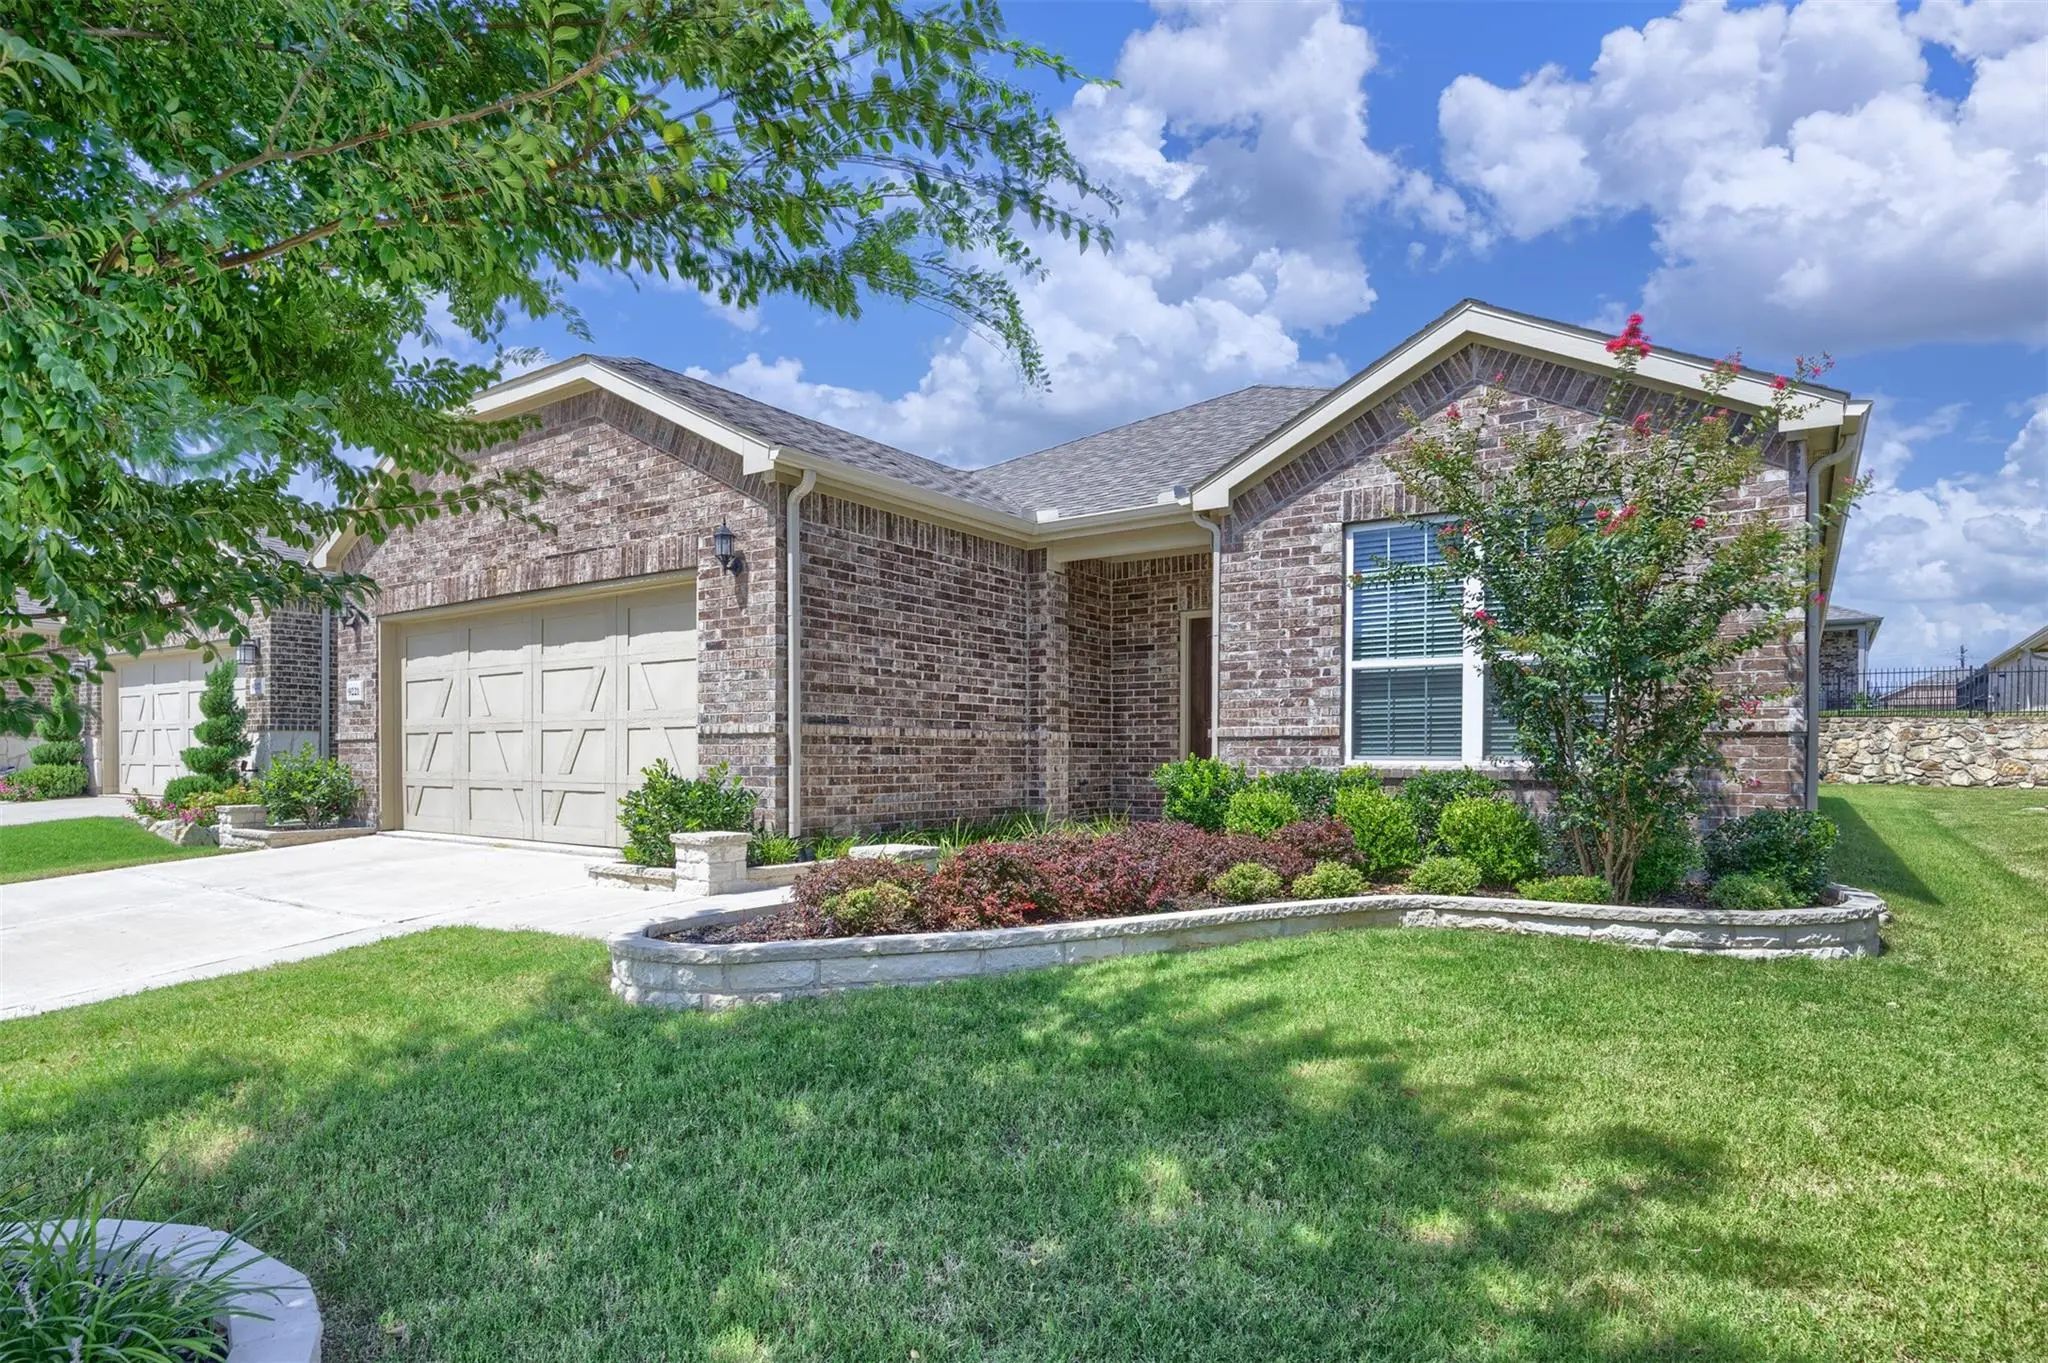
9221 Refuge Way McKinney, Texas 75071-1683
Collin |
McKinney ISD
Trinity Falls Planning Unit 3 Ph 5c
Experience The Best Of Active Adult Living In This Like-new 2023 Home Located In The Highly Sought-after Del Webb At Trinity Falls Community In Mckinney. Thoughtfully Designed With 2 Bedrooms And 2 Full Bathrooms, This Light-filled Home Offers An ...
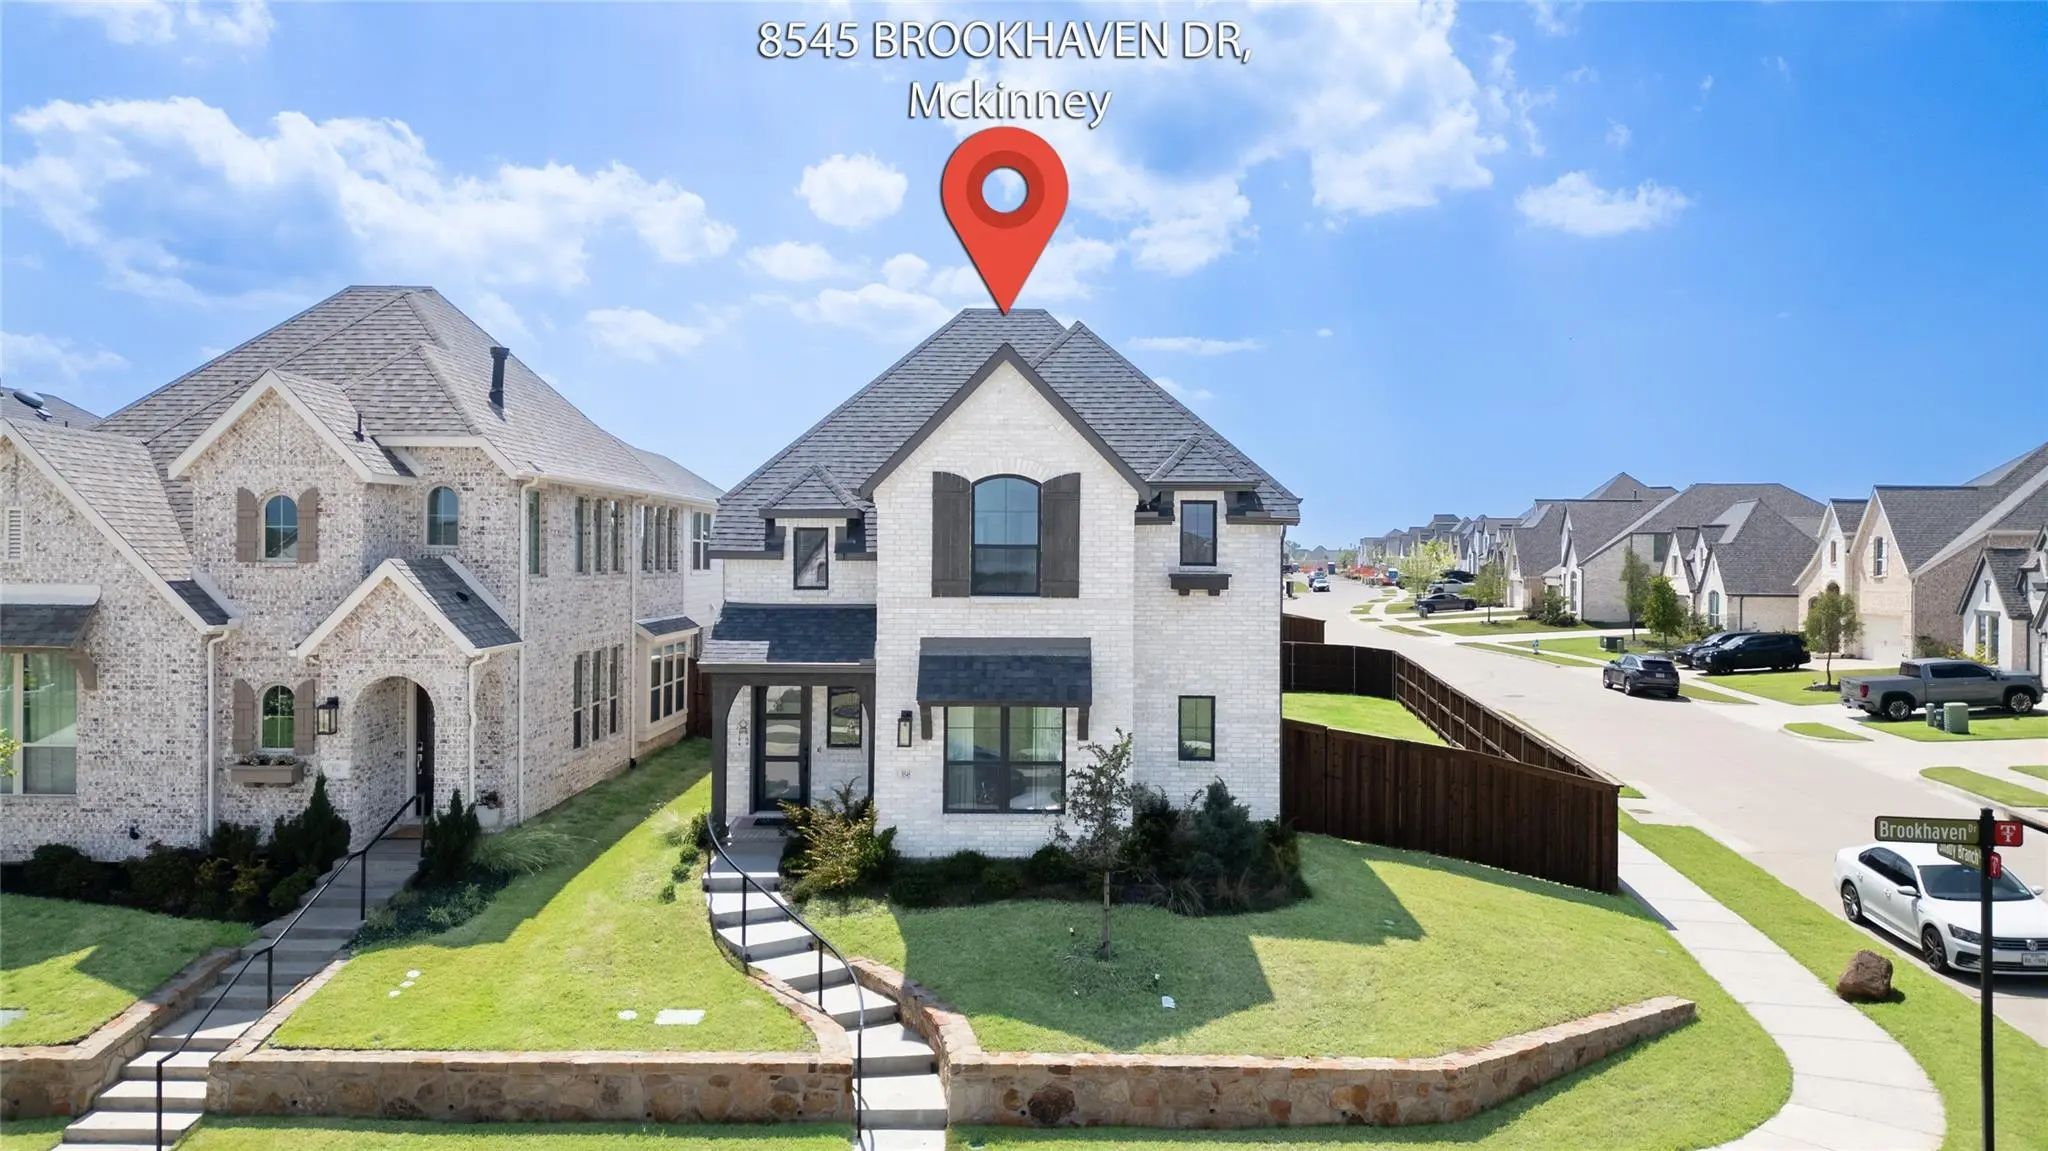
Beautifully Upgraded Corner- Lot Home Featuring A Striking Floor-to-ceiling Tiled Fireplace, Spacious Backyard, And A Chef’s Kitchen With A 5-burner Gas Cooktop. Offers 4 Bedrooms Plus A Dedicated Office, Perfect For Work Or Guests. Enjoy Nearby W...
Reduced
800 Spring Falls Drive McKinney, Texas 75071-3559
Collin |
McKinney ISD
Trinity Falls Planning Unit 1 Ph 1b
Welcome To Your Turnkey Sanctuary In The Award-winning Trinity Falls Community! This Stunning 2,358 Sq. Ft. Residence Offers An Open-concept Layout Packed With Upgrades And Premium Peace-of-mind Features. Property Highlights:move-in Ready & Worry-...
Reduced 1%
436 Gibbons Creek Trail McKinney, Texas 75071-1688
Collin |
McKinney ISD
Trinity Falls Planning Unit 3 Ph 4a
Enjoy Easy Living In This Beautiful Highland Home Offering Low-maintenance Living In The Single-story Open Floor Plan With 3 Bedrooms Plus A Private Study. Rich Wood Flooring Welcomes You At The Entry And Continues Through The Main Living Areas, C...
Users may not reproduce or redistribute the data found on this site. The data is for viewing purposes only. Data is deemed reliable, but is not guaranteed accurate by the MLS or NTREIS.
Listing information last updated on November 21st, 2026 at 7:15am CST.