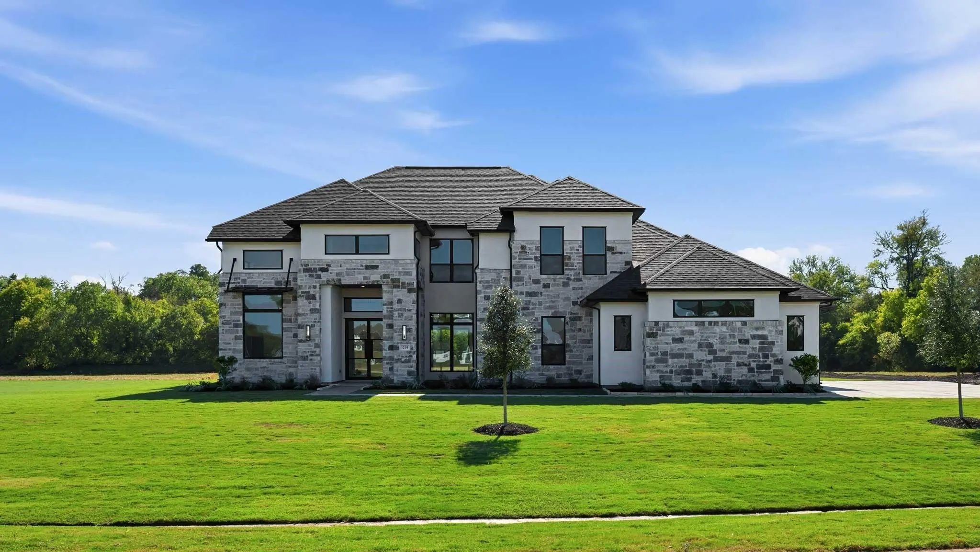
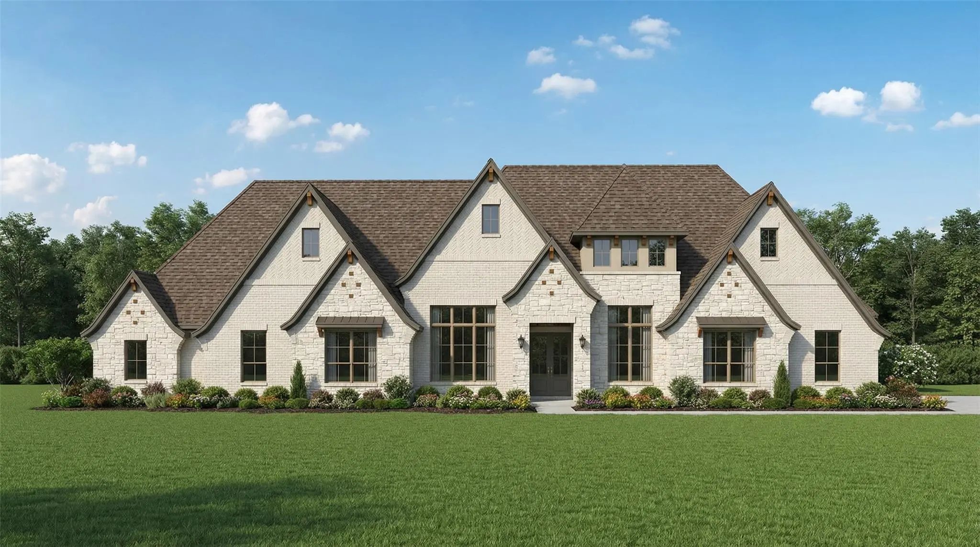
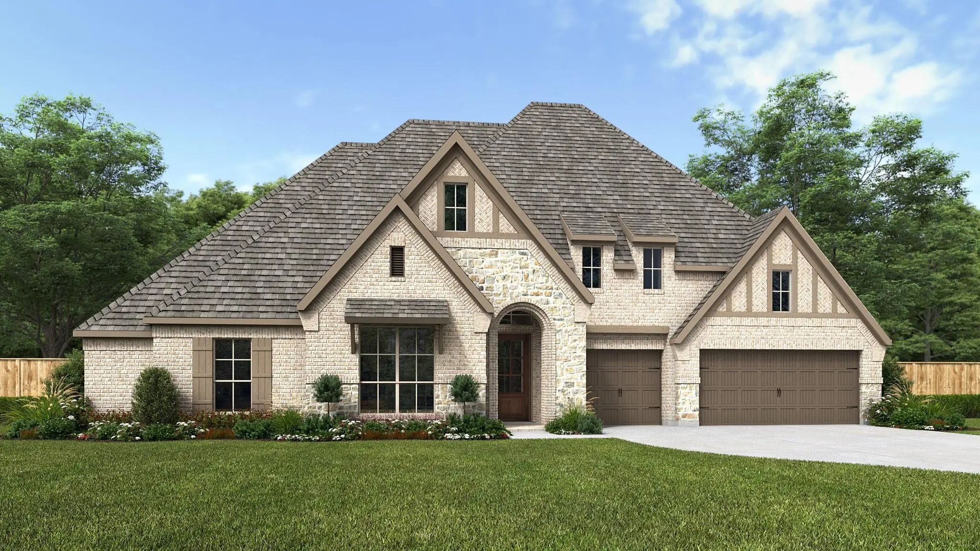
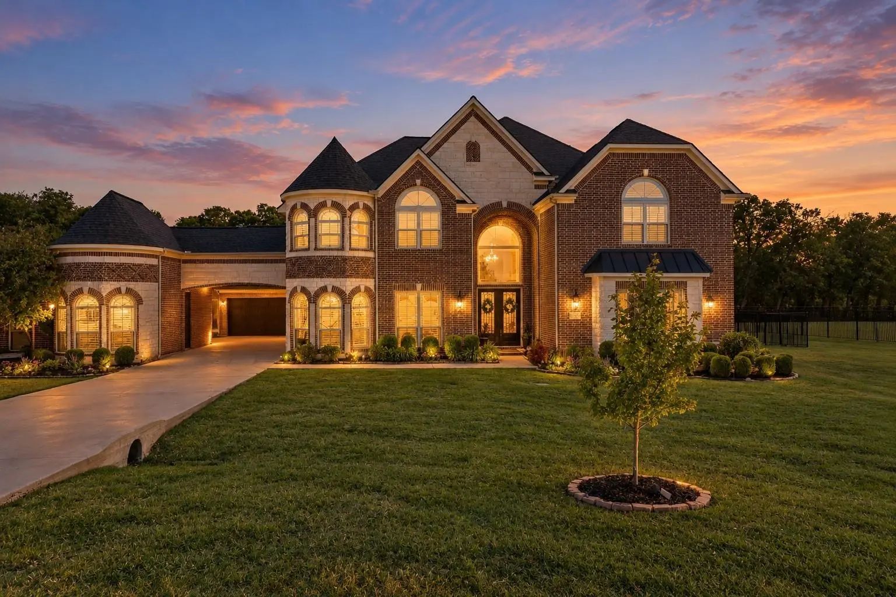
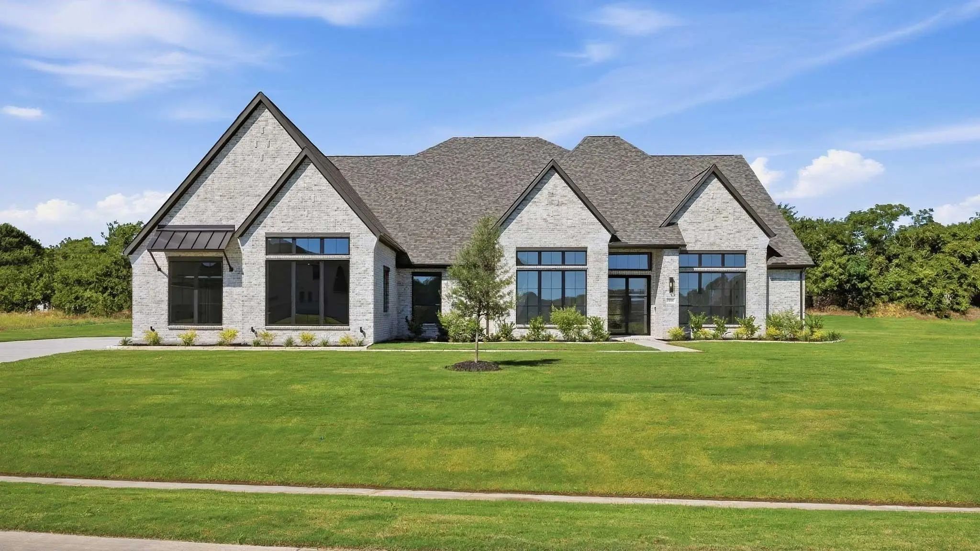
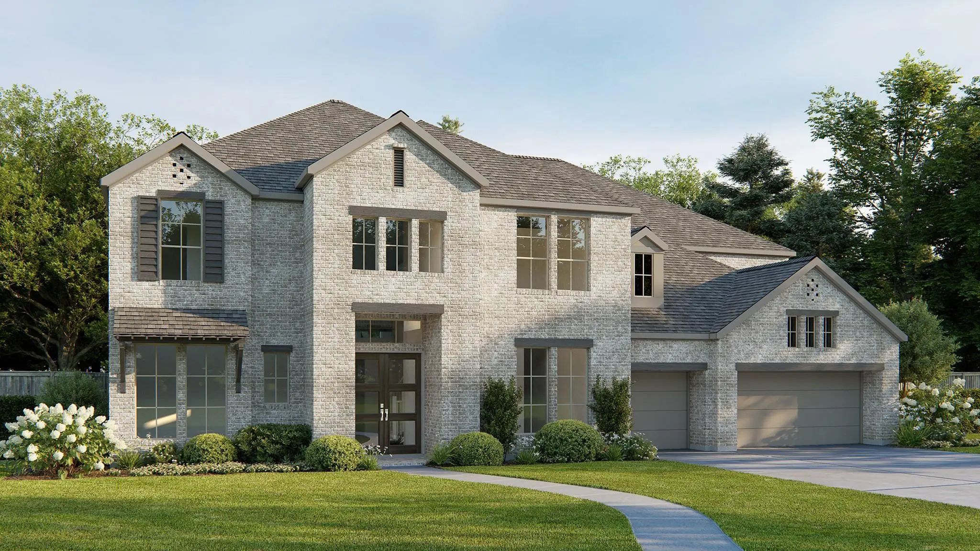
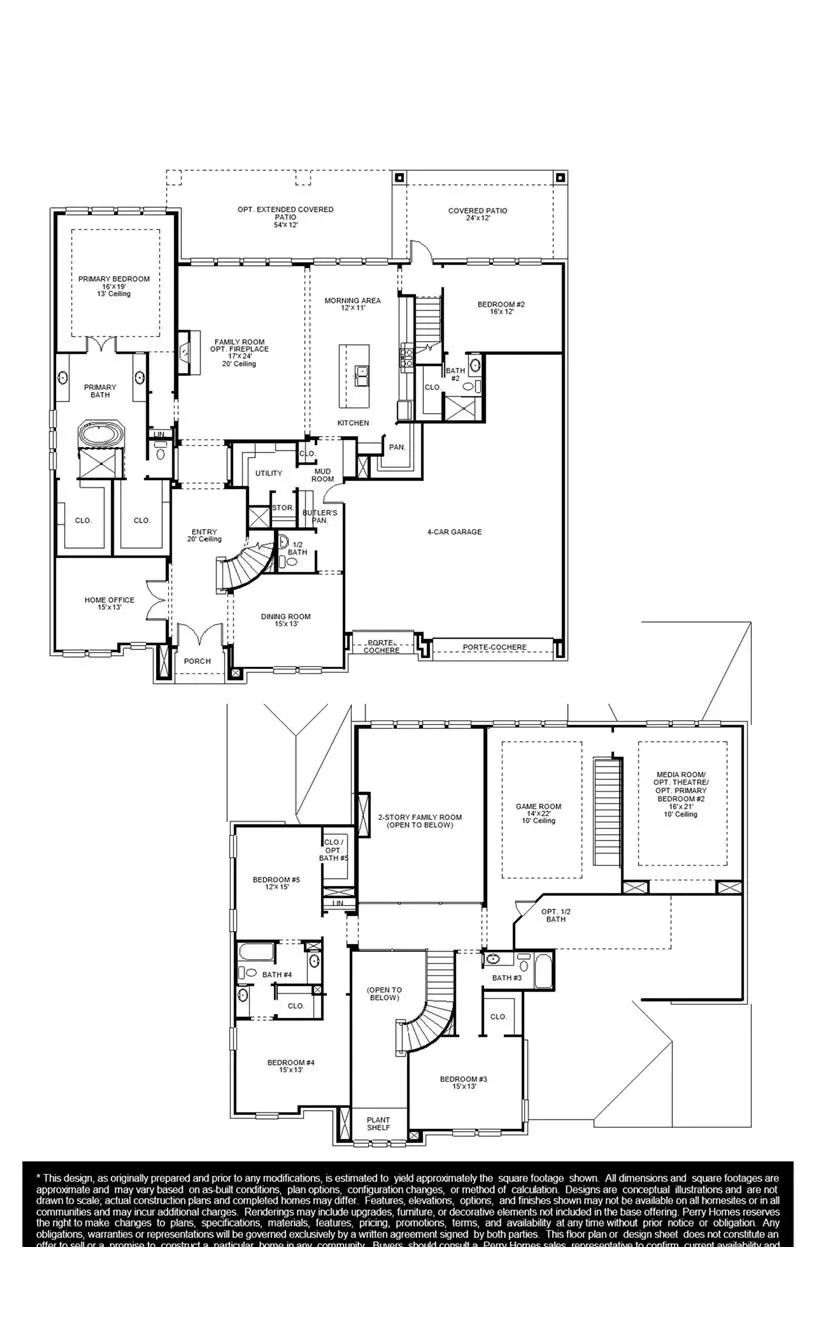
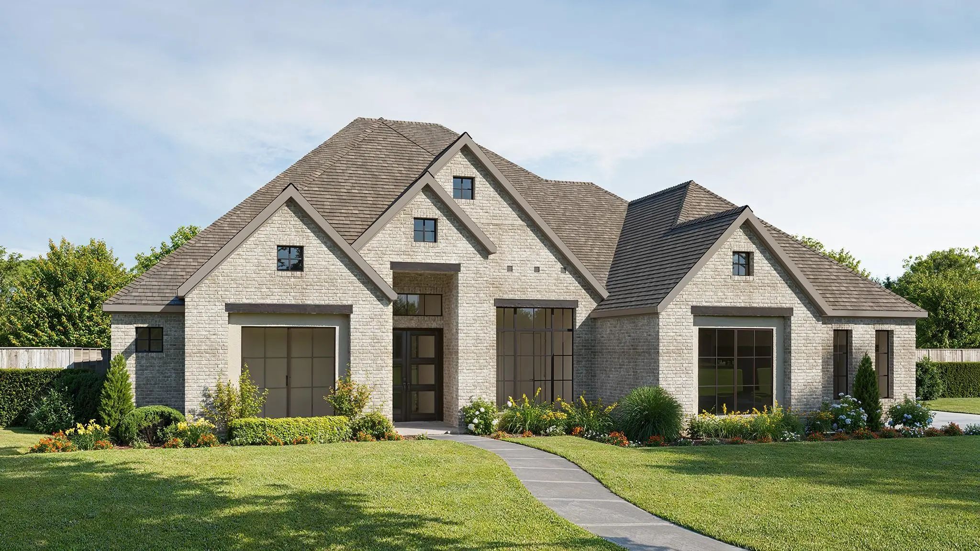
The porch leads to a grand entryway boasting a 20-foot ceiling, a curved staircase, and hardwood floors that extend into the main living areas and select spaces. French doors open into the home office. Dining room is adjacent from the office. Past the stairs you enter the open family room with soaring ceilings, a wood mantel fireplace, and a wall of windows enhanced by a sliding glass door that leads to the extended covered backyard patio. The morning area connects the living area and the kitchen, which offers an island with seating space, a 6-burner gas range with griddle, a corner walk-in pantry, and a Butler's pantry. The primary bedroom highlights a wall of windows. French doors open into the primary bathroom, which features dual vanities, a freestanding tub, a separate glass-enclosed shower, and two walk-in closets. A private guest suite with a private full bath is off the morning area. Upstairs you are greeted by a game room which overlooks the main floor and a theatre room with three large windows. Secondary bedrooms, which boast walk-in closets and a Hollywood bathroom as well as an additional guest suite complete the second floor. Extended covered backyard patio. The mud room, utility room, and additional storage area off the porte-cochere four-car garage.
UtilitiesCommunity Mailbox, Individual Gas Meter, Individual Water Meter, Septic, Underground Utilities
Amenities
SecurityCarbon Monoxide Detector(s), Fire Sprinkler System, Prewired, Smoke Detector(s)
# of Garages4
GaragesGarage, Garage Door Opener, Garage Double Door, Garage Faces Front
Interior
Interior FeaturesDecorative Lighting, Double Vanity, Eat-in Kitchen, Granite Counters, High Speed Internet Available, Kitchen Island, Loft, Open Floorplan, Pantry, Smart Home System, Walk-In Closet(s)
FloorsCarpet, Ceramic Tile, Wood
FireplaceYes
# of Fireplaces1
FireplacesDecorative, Family Room, Gas Logs, Gas Starter
Featured On A One-acre Homesite. The Welcoming Front Porch Opens Into The Entryway Of The Home. French Doors Lead Into The Home Office. Secondary Bedrooms With Walk-in Closets And Full Bathrooms Embrace The Main Hallway. The Game Room Boasts Frenc...
New Construction
1250 Chariot Lane Lucas, Texas 75002
Collin |
Plano ISD
Enchanted Creek
Grand Two-story Entry With 20-foot Ceiling. Two-story Home Office With French Doors, And Circular Staircase Set At Entry. Formal Dining Room With Coffered Ceiling. Island Kitchen With Built-in Seating Space Opens To The Morning Area With Wall Of W...
Just Listed
1025 Chariot Loop Lucas, Texas 75002-6509
Collin |
Plano ISD
Enchanted Creek Ph 2B
Luxury Living On One Acre Corner Lot With A Custom Pool And Spa In Enchanted Creek! This Thoughtfully Designed Single-story Home By Our Country Homes Offers 4,906 Square Feet With Five Bedrooms, Five Full Baths, A Powder Bath, And A Four-car Garag...
New ConstructionReduced 1%
1101 Apollo Avenue Lucas, Texas 75002
Collin |
Plano ISD
Enchanted Creek
Entry Framed By Home Office With French Doors. Extended Entry With 12-foot Coffered Ceiling Flows Past A Large Game Room With French Doors And A Formal Dining Room. Spacious Family Room Features A Wood Mantel Fireplace And A Wall Of Windows With A...
Reduced 5%
1545 Sara Cove Lucas, Texas 75002-6902
Collin |
Wylie ISD
Enchanted Creek Ph 1b
There Is A Version Of Life That Feels Like A Vacation Every Day, And 1545 Sara Cove In Lucas Brings It To Life. Set On A Beautifully Sized 2.65-acre Homesite, This Exceptional Property Offers A Combined 8,466 Sq Ft Between The Main Residence And C...
New ConstructionReduced 9%
1100 Chariot Lane Lucas, Texas 75002
Collin |
Plano ISD
Enchanted Creek
Featured On A One-acre Homesite. This Floor Plan Opens At The Front Porch Into A 14-foot-ceiling Entry Embraced By A Private Home Office And A Nearby Media Room, Creating A Strong First Impression Of Flexible Living. The Floor Plan Continues Into ...
Users may not reproduce or redistribute the data found on this site. The data is for viewing purposes only. Data is deemed reliable, but is not guaranteed accurate by the MLS or NTREIS.
Listing information last updated on November 3rd, 2026 at 2:50pm CST.


 Free Move-Up Offer For New Home Buyers with a Home to Sell
 New Construction