Contact / Login

Contact ARG Realty LLC

Find us on...

Dashboard

Login using...

  • 5 Beds
  • 5.1 Baths
  • 4,594 Sqft
  • 4 Garages
  • 1.1 Acres
  • 2026 Year Built
  • Study
  • Game Room
  • Media
  • Pool
  • 5 Beds
  • 5.1 Baths
  • 4,594 Sqft
  • 4 Garages
  • 1.1 Acres
  • 2026 Year Built
  • Study
  • Game Room
  • Media
  • Pool
ARG Client Cash Rebate $37,498

1100 Chariot Lane
Lucas, Texas 75002

County: Collin Enchanted Creek

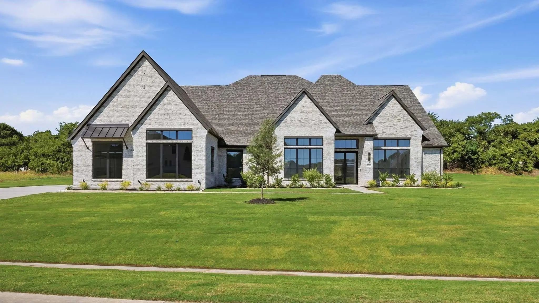
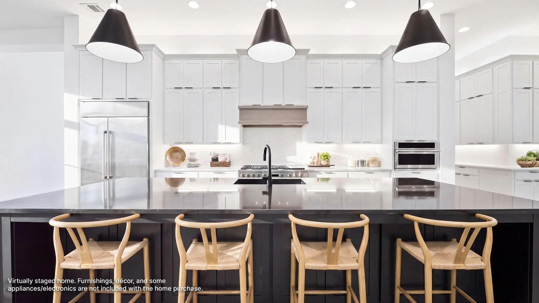
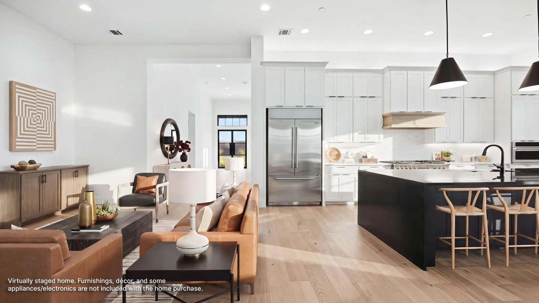
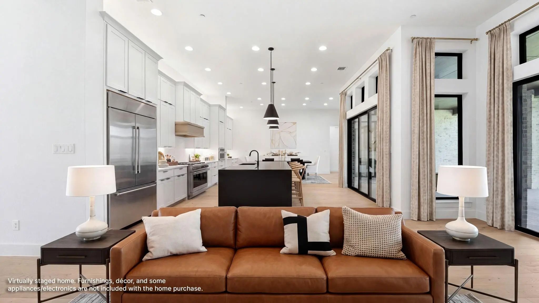
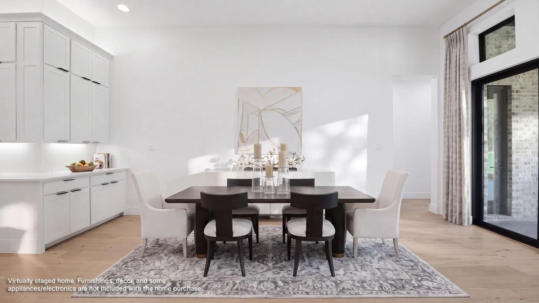
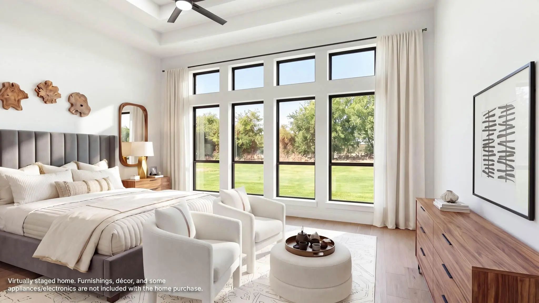
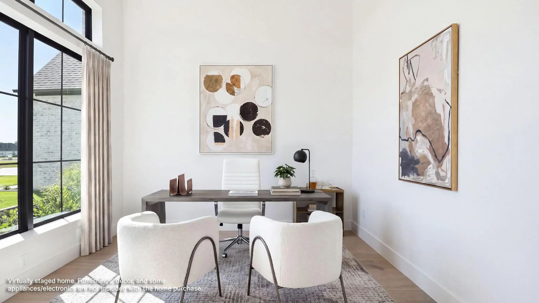
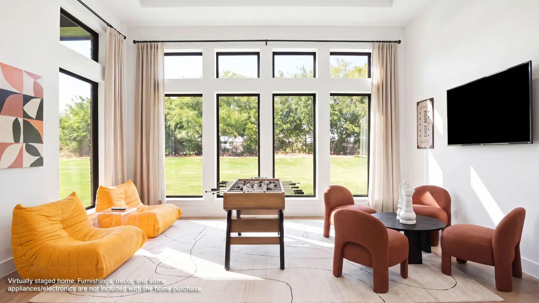
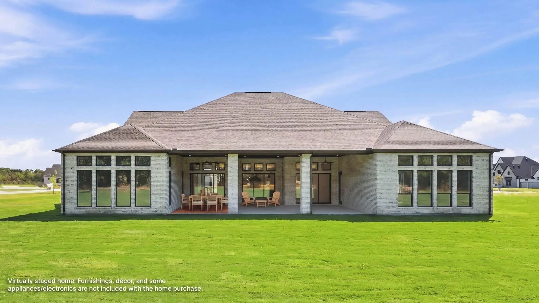
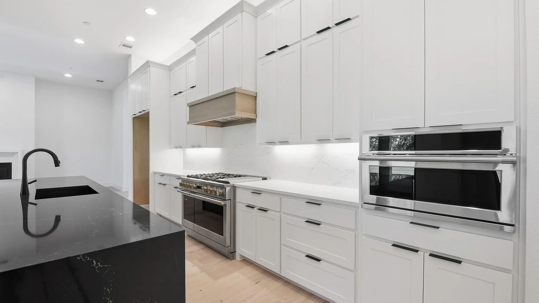
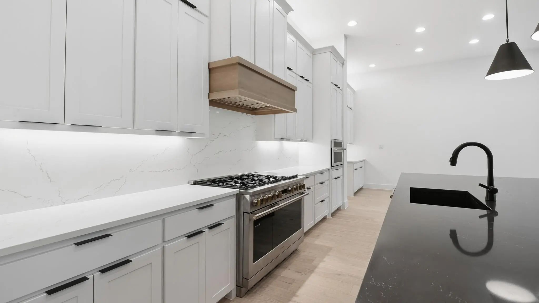
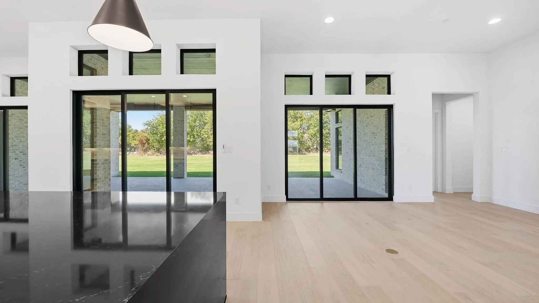
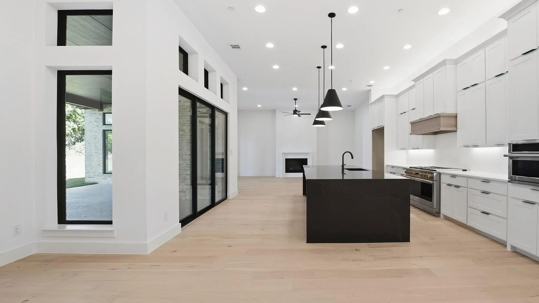
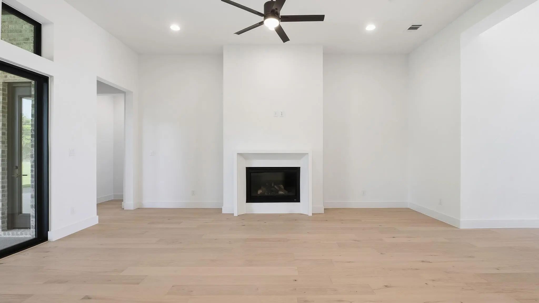
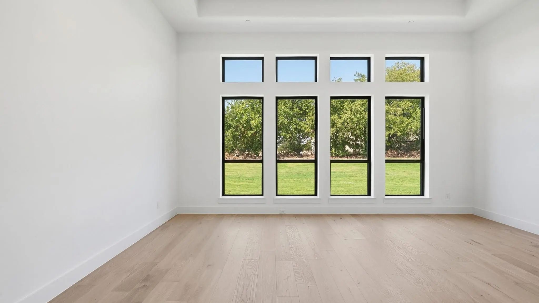
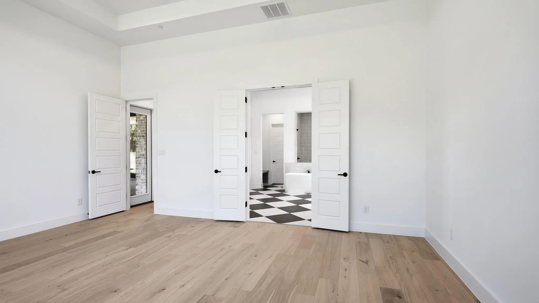
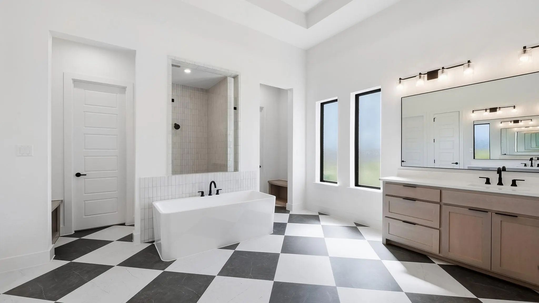
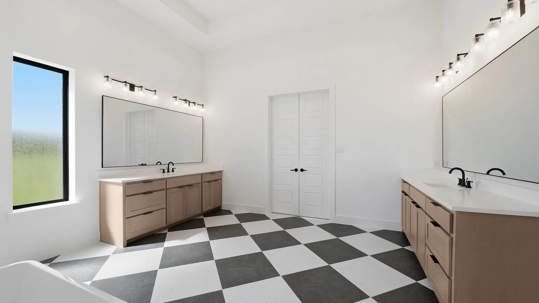
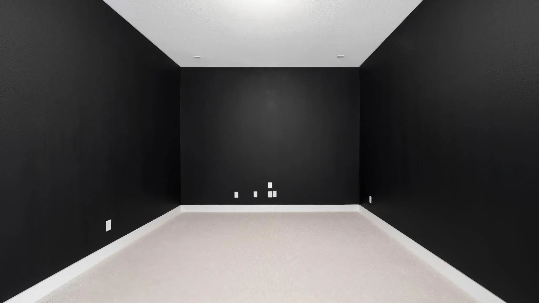
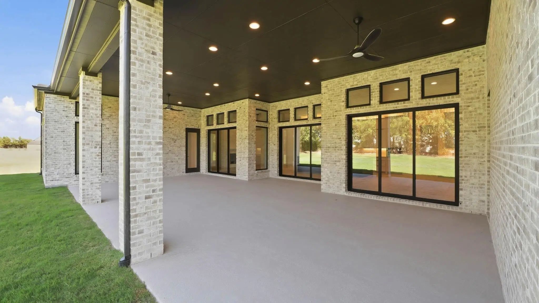
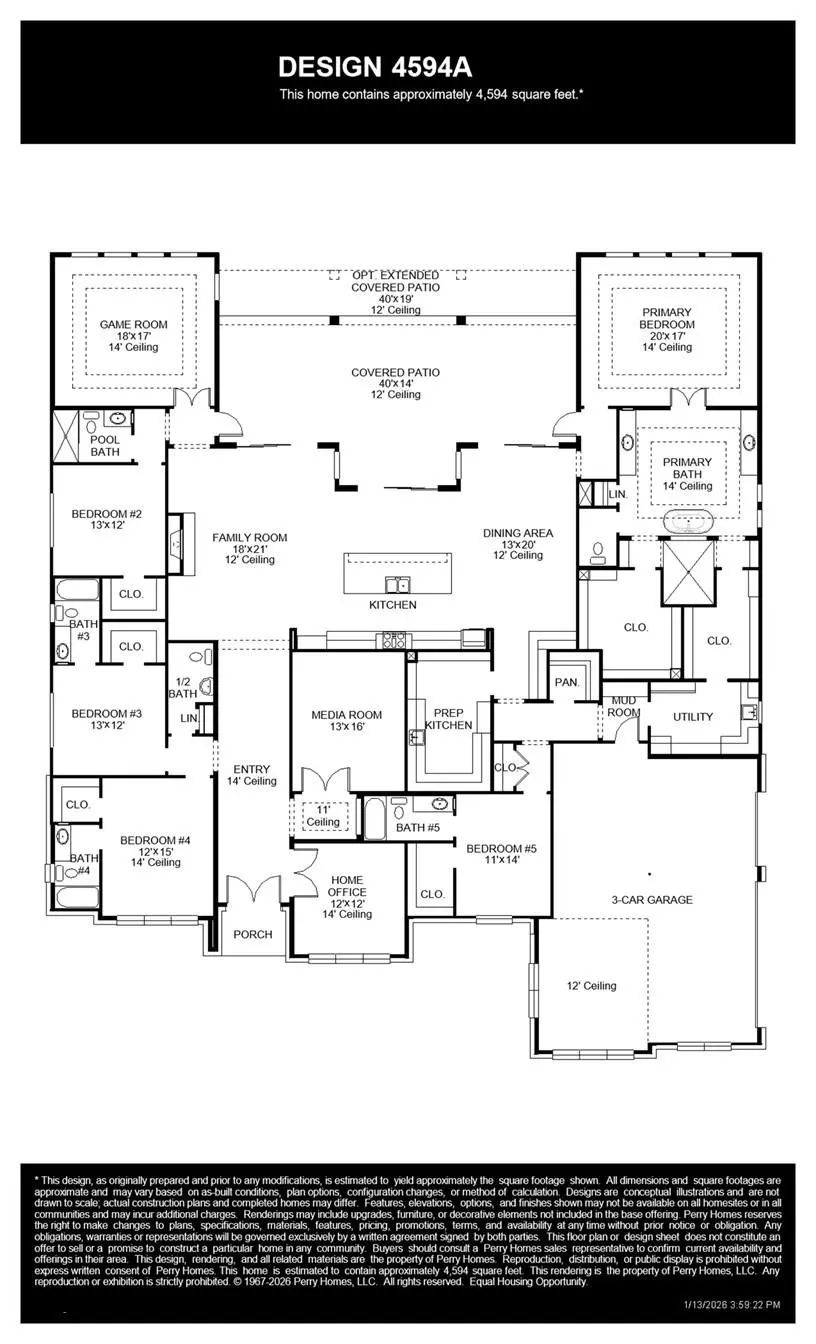
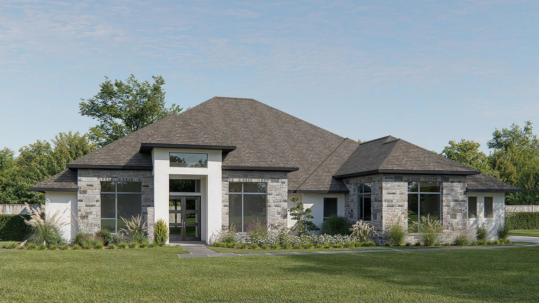
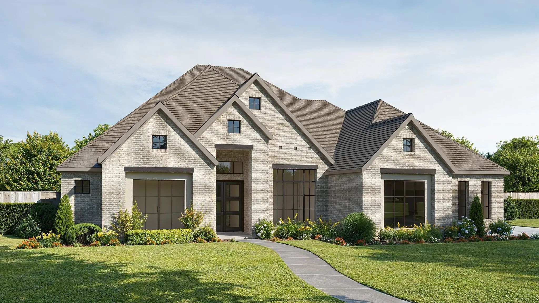
Featured on a one-acre homesite. This floor plan opens at the front porch into a 14-foot-ceiling entry embraced by a private home office and a nearby media room, creating a strong first impression of flexible living. The floor plan continues into the heart of the home where the kitchen with center island, walk-in pantry, and prep kitchen connects seamlessly to the dining area. The family room offers a fireplace and multiple sliding glass doors overlooking the extended backyard covered patio. The primary suite at the rear offers a spacious bedroom, dual walk in closets, linen storage, glass enclosed shower and a freestanding tub. Four secondary bedrooms are thoughtfully placed throughout the home, supported by four full bathrooms and one-half bath, making this home plan ideal for everyday comfort. This floor plan includes a four-car garage.

View Virtual Tour

Estimate Your Monthly Payment

Tax Value @ 100% of Sales Price, HOA Included
Tax Value @ 85% of Market Value, HOA Not Included

Essential Information

  • Price$1,499,900
  • Est. Payment /m
  • Reduced By$150,000
  • Cumulative Days on MarketUnlock
  • MLS® #21241870
  • Bedrooms5
  • Bathrooms5.10
  • Square Footage4,594
  • Acres1.10
  • Year Built2026
  • Built Desc.New Construction - Incomplete
  • TypeResidential
  • Sub-TypeSingle Family Residence
  • StyleTraditional
  • StatusActive
Please provide a valid email address.

Quick Valuation Analysis from 12 Active and 7 Sold Listings

Pricing Trends from 12 Active Listings in Enchanted Creek

This Home's Price $1,499,900 This Home's Price Per SqFt $
Average Price $1,542,767 Average Price Per SqFt $
Highest Price $1,895,000 Highest Price Per SqFt $
Lowest Price $895,000 Lowest Price Per SqFt $

Pricing Trends from 7 Sold Listings in Enchanted Creek

This Home's Price $1,499,900 This Home's Price Per SqFt $
Average Price $1,403,629 Average Price Per SqFt $
Highest Price $1,609,900 Highest Price Per SqFt $
Lowest Price $1,100,000 Lowest Price Per SqFt $

Free Move-Up Offer For New Home Buyers with a Home to Sell
Find Out Your Cost To Sell Your Home When You Buy This Home Through ARG!
Total Cost Includes Buyer & Seller Agents

Property Details

School Information

Community

  • Address1100 Chariot Lane
  • SubdivisionEnchanted Creek
  • CityLucas
  • CountyCollin
  • StateTexas
  • Zip Code75002
  • HOAMandatory
  • HOA Fees$767
  • HOA Fees FrequencyAnnually
  • FeaturesClub House
  • UtilitiesCommunity Mailbox, Concrete, Curbs, Individual Gas Meter, Individual Water Meter, Septic, Sidewalk, Underground Utilities

Amenities

  • SecurityCarbon Monoxide Detector(s), Fire Sprinkler System, Prewired, Smoke Detector(s)
  • # of Garages4
  • GaragesGarage, Garage Door Opener, Garage Double Door, Garage Faces Front, Garage Faces Side

Interior

  • Interior FeaturesDecorative Lighting, Double Vanity, Eat-in Kitchen, Granite Counters, High Speed Internet Available, Kitchen Island, Loft, Open Floorplan, Pantry, Smart Home System, Vaulted Ceiling(s), Walk-In Closet(s)
  • FloorsCarpet, Ceramic Tile, Wood
  • FireplaceYes
  • # of Fireplaces1
  • FireplacesDecorative, Family Room, Gas Logs, Gas Starter

Exterior

  • Exterior FeaturesCovered Patio/Porch, Rain Gutters
  • FenceWrought Iron
  • Lot DescriptionAcreage, Landscaped, Sprinkler System, Subdivision

Construction Details / Floorplan

  • Living Areas4
  • Dining Rooms1
  • Full Baths5
  • Half Baths1
  • RoofComposition
  • FoundationSlab
  • ConstructionBrick

Energy Efficiency / Green Features / Heating & Cooling

  • Green Features12 inch+ Attic Insulation, Appliances, Construction, Drought Tolerant Plants, HVAC, Lighting, Low Flow Commode, Rain / Freeze Sensors
  • HeatingCentral, ENERGY STAR Qualified Equipment

Private Listing Information (Registration Required)

Listing Details

  • AgentLee Jones
  • OfficePerry Homes Realty Llc
  • Office Contact713-948-6666

Similar Listings

1101 Apollo Avenue Lucas, Texas 75002 Collin | Plano ISD Register to View Community Name

- $1,678,900

Residential, Single Family Residence
  • 4 Beds
  • 4.1 Baths
  • 4,411 SQFT
  • 3 Car
View details More Photos Save

Entry Framed By Home Office With French Doors. Extended Entry With 12-foot Coffered Ceiling Flows Past A Large Game Room With French Doors And A Formal Dining Room. Spacious Family Room Features A Wood Mantel Fireplace And A Wall Of Windows With A...

Photo of Listing #21290889 New Construction

265 Poplar Street Lucas, Texas 75002 Collin | Plano ISD Register to View Community Name

- $1,699,900

Residential, Single Family Residence
  • 5 Beds
  • 5.1 Baths
  • 4,594 SQFT
  • 4 Car
View details More Photos Save

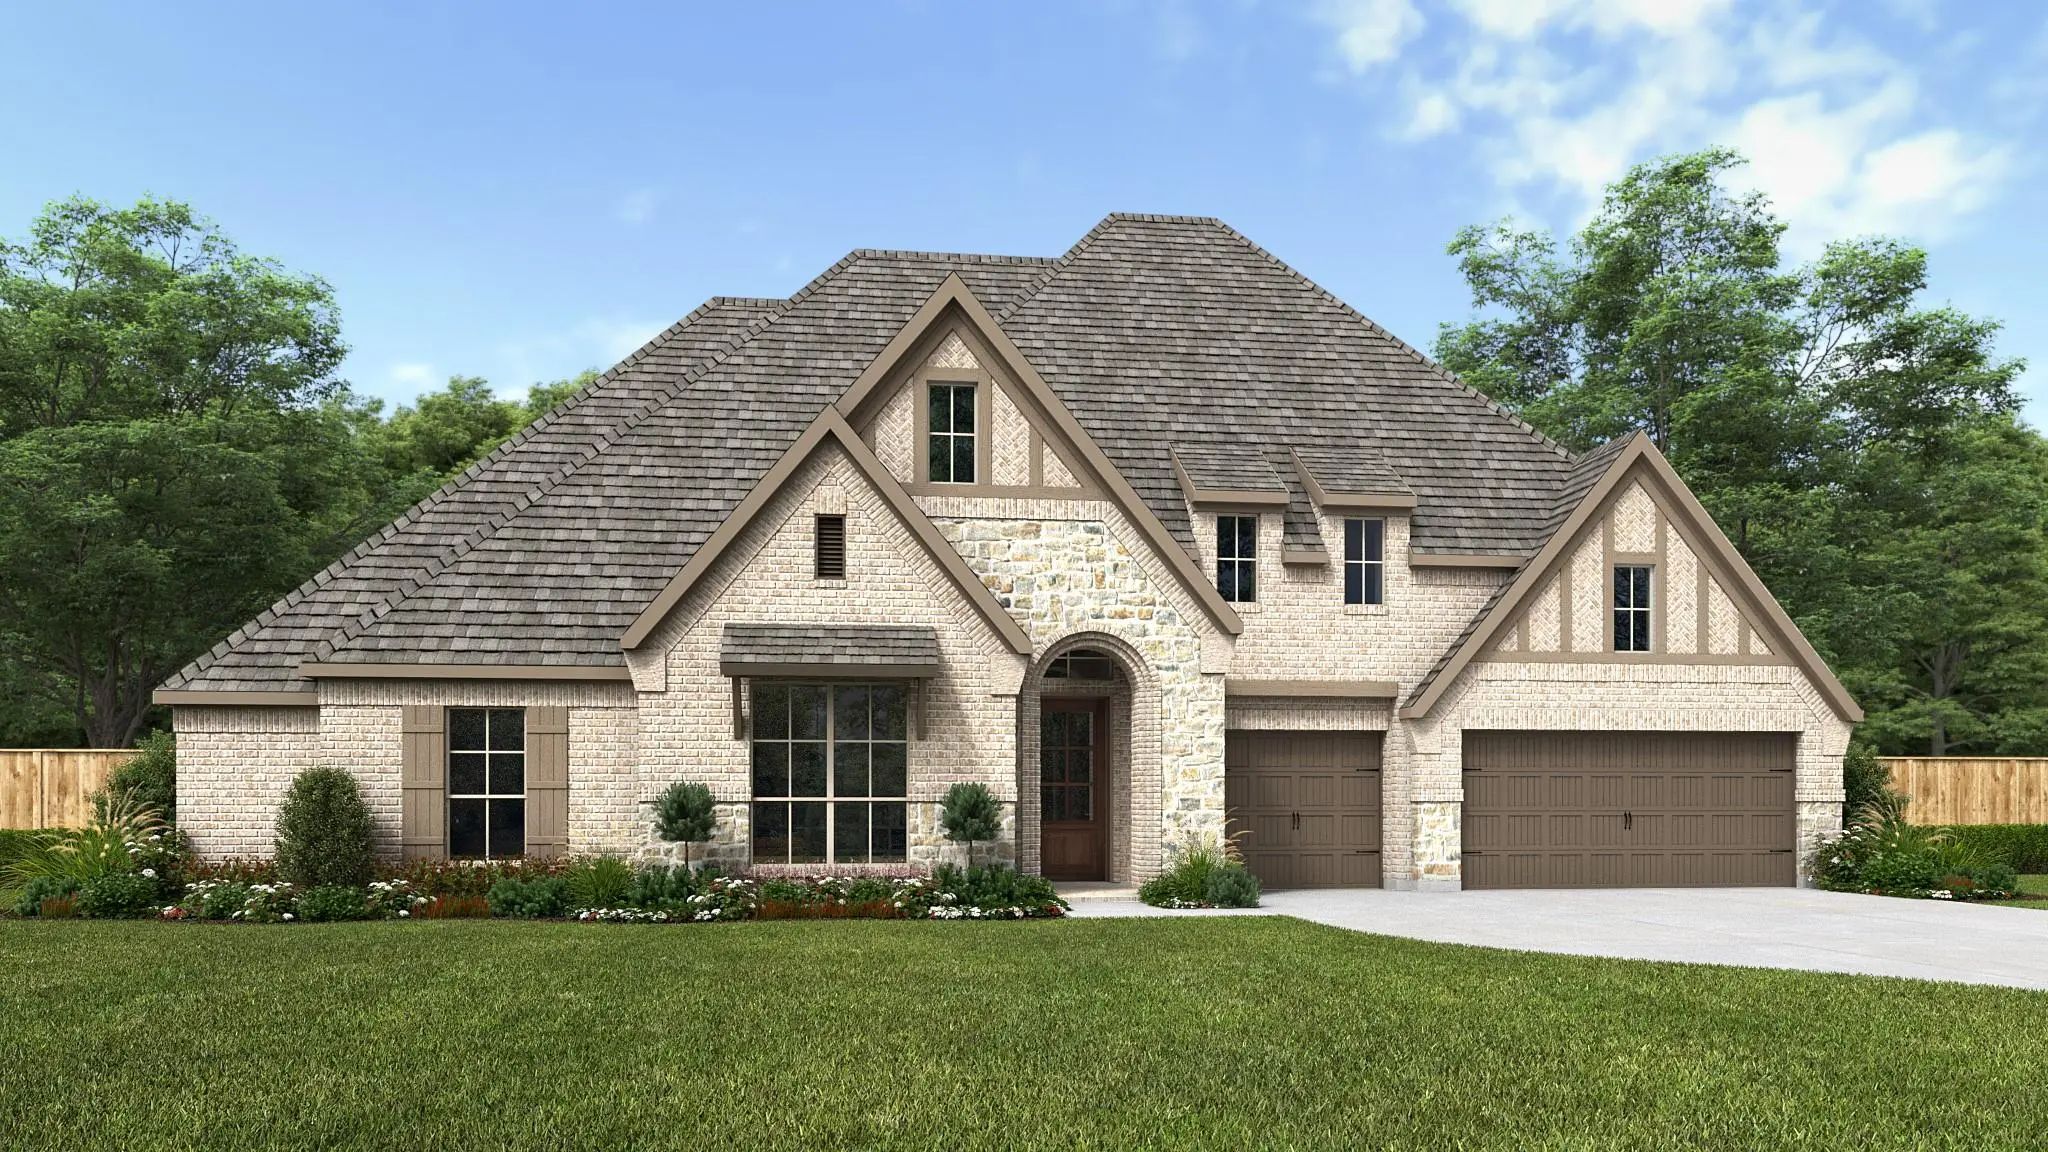
This Floor Plan Opens At The Front Porch Into A 14-foot-ceiling Entry Embraced By A Private Home Office And A Nearby Media Room, Creating A Strong First Impression Of Flexible Living. Hardwood Floors Extend From The Entry Throughout The Main Livin...

Photo of Listing #21282859 New Construction

1250 Chariot Lane Lucas, Texas 75002 Collin | Plano ISD Register to View Community Name

- $1,598,900

Residential, Single Family Residence
  • 5 Beds
  • 4.1 Baths
  • 4,354 SQFT
  • 3 Car
View details More Photos Save

Grand Two-story Entry With 20-foot Ceiling. Two-story Home Office With French Doors, And Circular Staircase Set At Entry. Formal Dining Room With Coffered Ceiling. Island Kitchen With Built-in Seating Space Opens To The Morning Area With Wall Of W...

1070 Apollo Avenue Lucas, Texas 75002 Collin | Plano ISD Register to View Community Name

- $1,501,900

Residential, Single Family Residence
  • 4 Beds
  • 4.1 Baths
  • 3,992 SQFT
  • 4 Car
View details More Photos Save

Featured On A One-acre Homesite. The Welcoming Front Porch Opens Into The Entryway Of The Home. French Doors Lead Into The Home Office. Secondary Bedrooms With Walk-in Closets And Full Bathrooms Embrace The Main Hallway. The Game Room Boasts Frenc...

185 Highland Drive Lucas, Texas 75002 Collin | Plano ISD Register to View Community Name

- $1,399,900

Residential, Single Family Residence
  • 4 Beds
  • 4.2 Baths
  • 4,258 SQFT
  • 3 Car
View details More Photos Save

Featured On A One Acre Homesite. This Home Plan Begins At The Covered Front Porch And Entry, Where A Home Office And Formal Dining Room Are Positioned Before The Layout Opens Into The Kitchen With An Island With Built-in Seating, A Monogram 6-burn...

Photo of Listing #21356989 New Construction

1260 Chariot Lane Lucas, Texas 75002 Collin | Plano ISD Register to View Community Name

- $1,749,900

Residential, Single Family Residence
  • 5 Beds
  • 4.2 Baths
  • 5,016 SQFT
  • 4 Car
View details More Photos Save

The Porch Leads To A Grand Entryway Boasting A 20-foot Ceiling, A Curved Staircase, And Hardwood Floors That Extend Into The Main Living Areas And Select Spaces. French Doors Open Into The Home Office. Dining Room Is Adjacent From The Office. Past...

Users may not reproduce or redistribute the data found on this site. The data is for viewing purposes only. Data is deemed reliable, but is not guaranteed accurate by the MLS or NTREIS.

Listing information last updated on October 14th, 2026 at 7:17pm CDT.