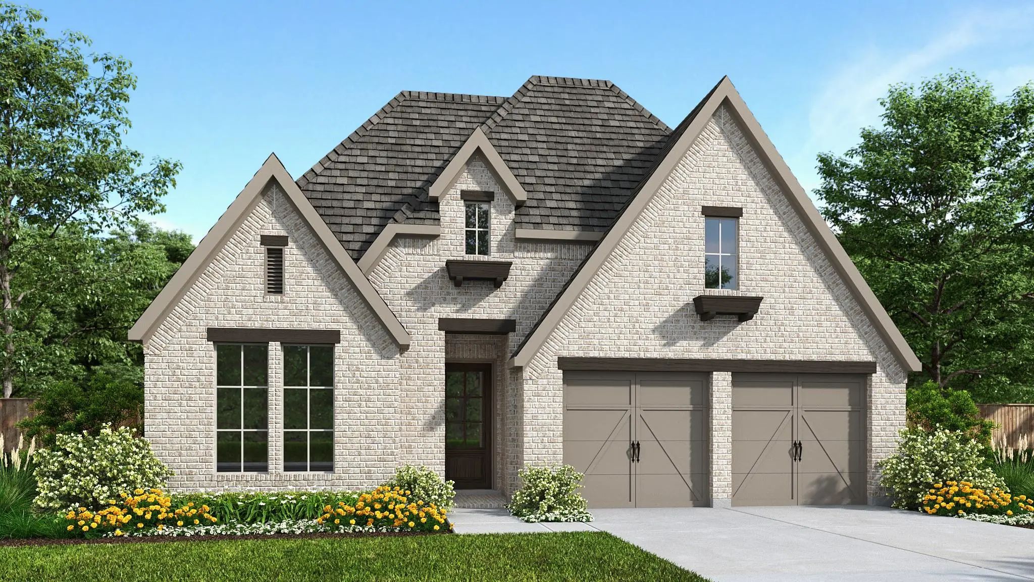
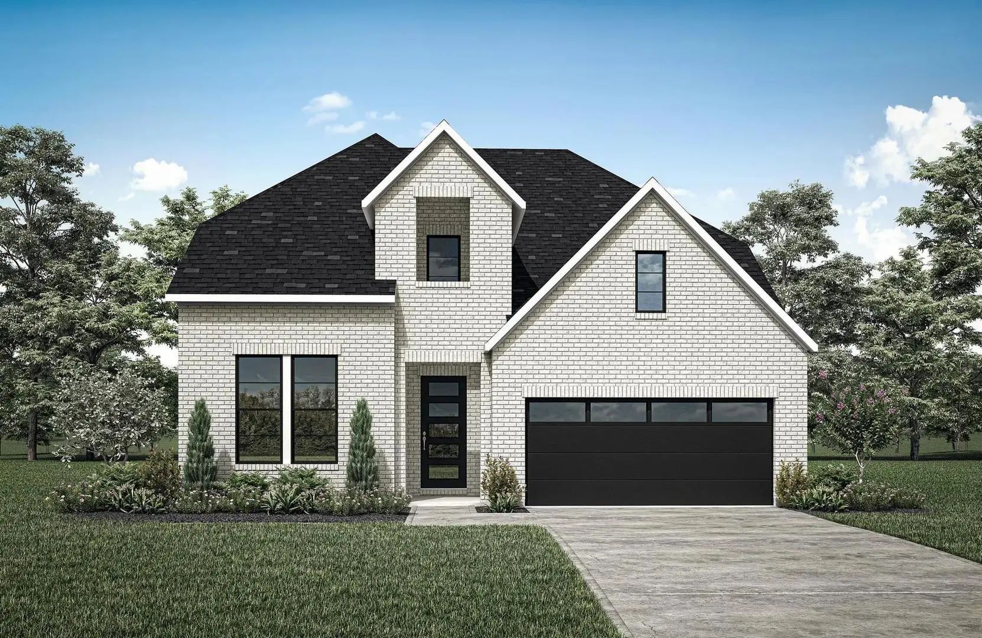
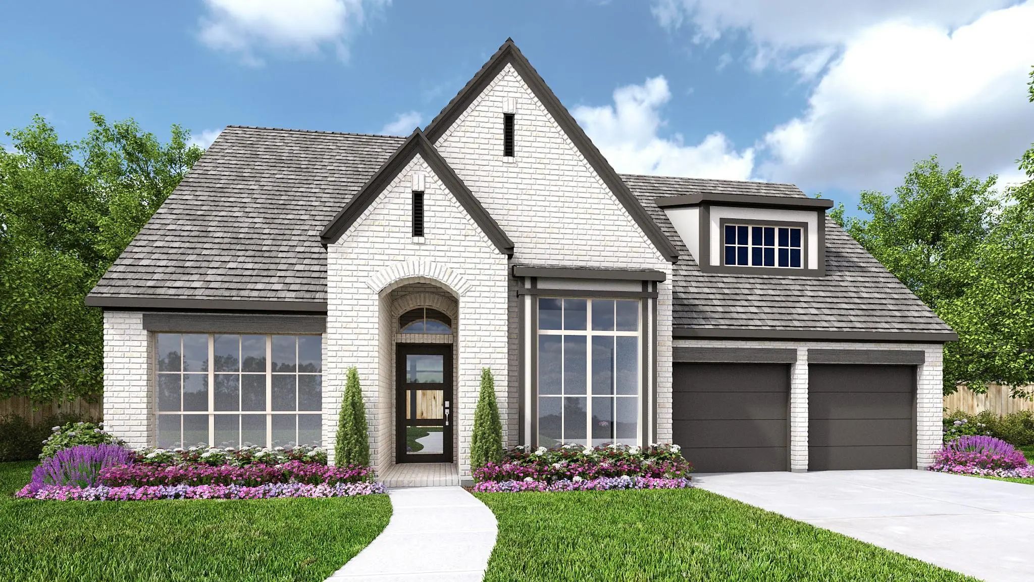
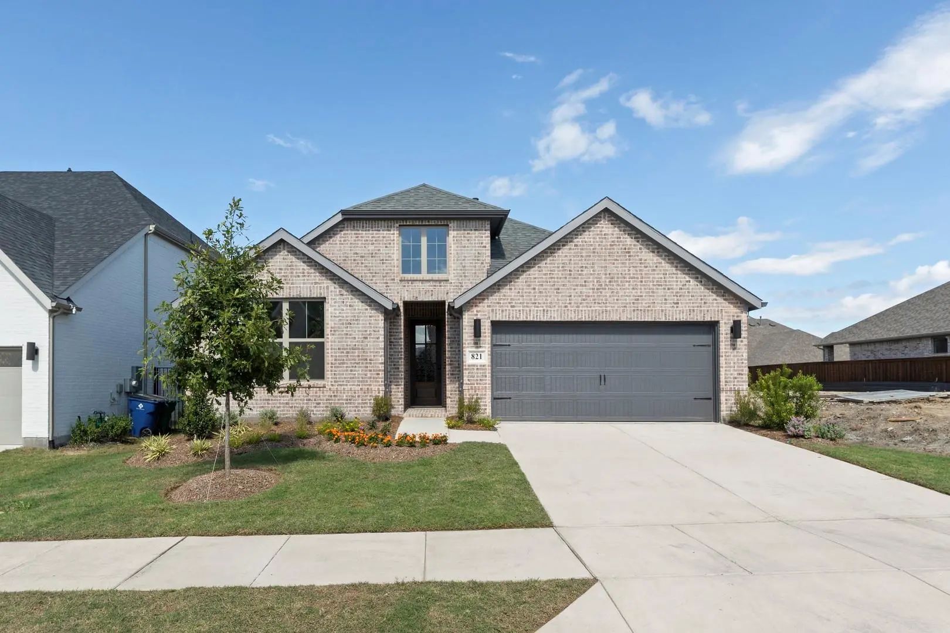
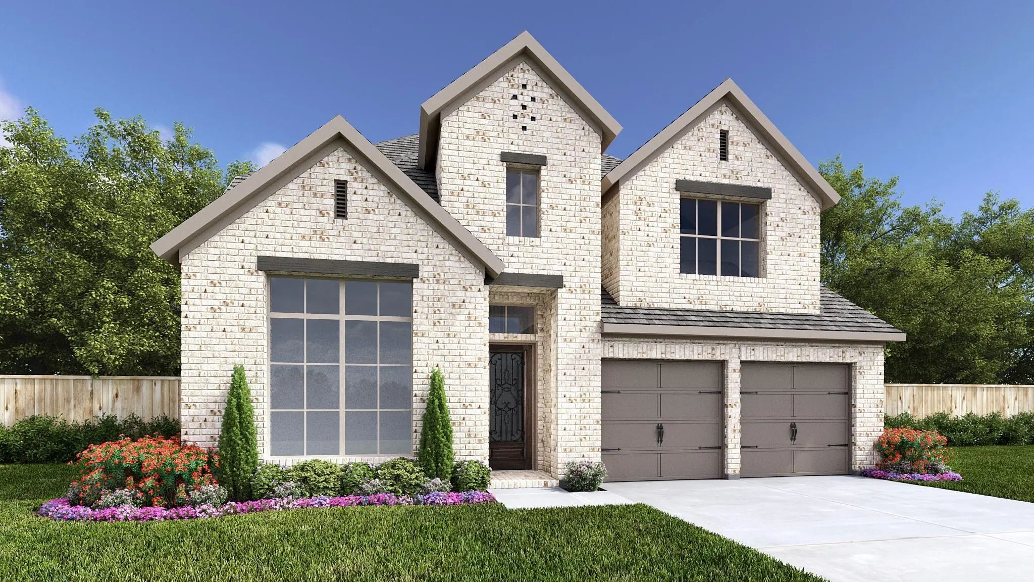
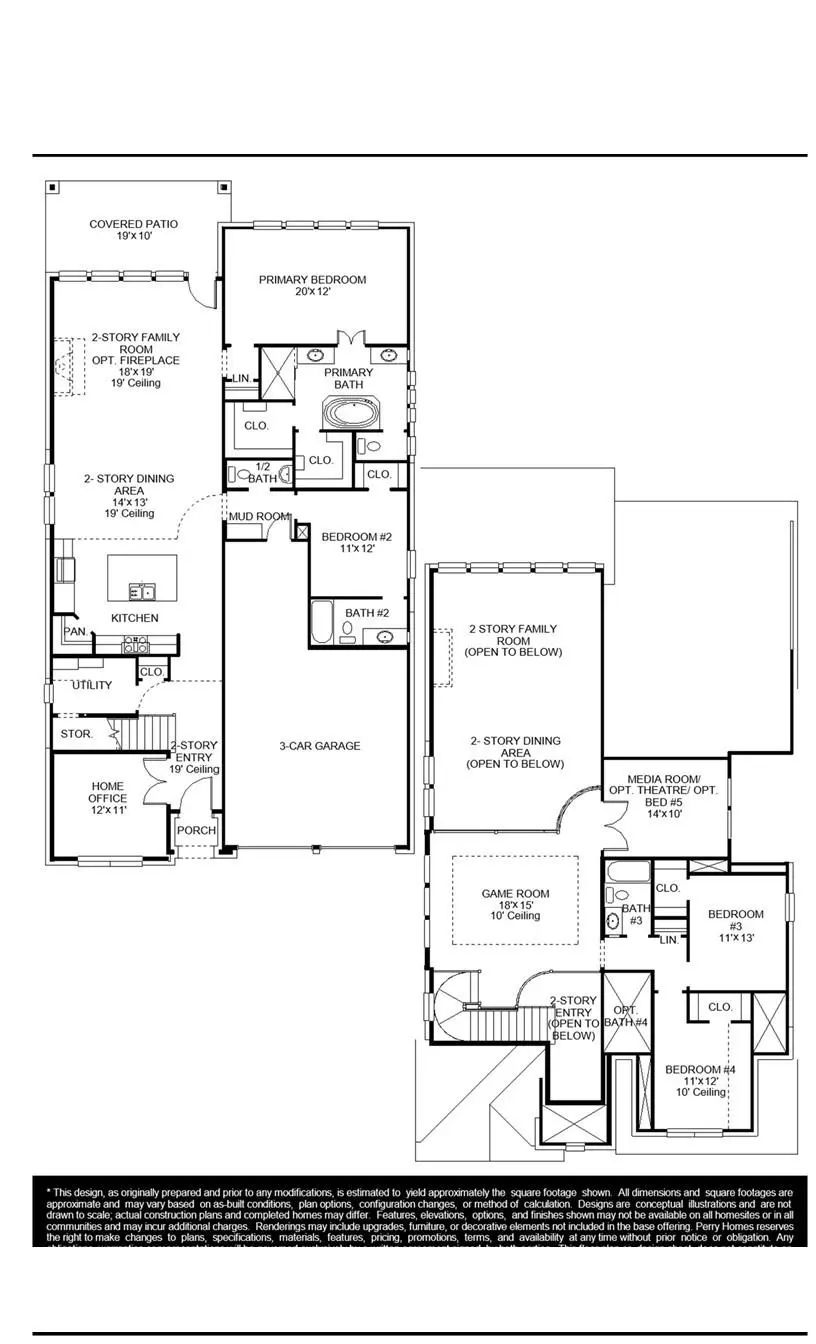
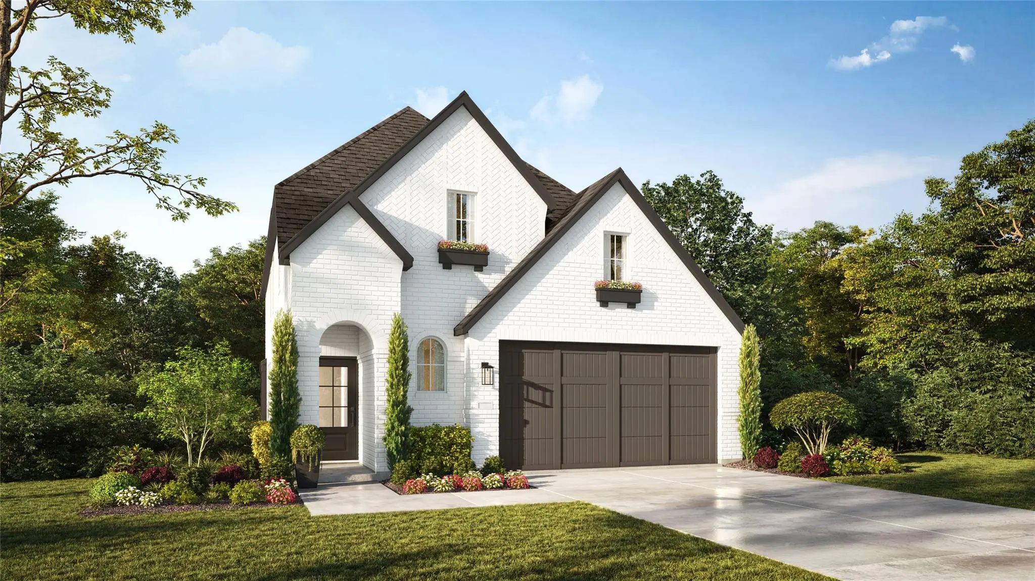
Two-story entry leads past a home office with French doors and the staircase to the main living areas. The kitchen hosts a 5-burner gas cooktop, an inviting island with seating space, and a corner walk-in pantry. Two-story dining area flows between the kitchen and two-story family room with a wood mantel fireplace and a wall of windows. First-floor primary bedroom highlights a wall of windows. The primary bath includes dual vanities, a garden tub, a separate glass-enclosed shower, and two walk-in closets. A half bath and guest suite with a private full bath completes downstairs. Upstairs hosts a game room, a theatre room, two secondary bedrooms, and a full bath. Covered backyard patio. Mud room off the three-car garage.
GaragesGarage, Garage Double Door, Garage Faces Front
Interior
Interior FeaturesBuilt-in Features, Granite Counters, High Speed Internet Available, Kitchen Island, Open Floorplan, Pantry, Smart Home System, Walk-In Closet(s)
Discover The Ellington At 767 Stoney Bridge Way In Hillstead, Where Thoughtful Design, Abundant Natural Light, And Inviting Spaces Create An Exceptional New-construction Opportunity. This Brand-new Home Is Scheduled For December Completion And Fea...
A Game Room With French Doors Is Set At The Entry, Featuring 12-foot Ceilings. The Extended Entryway Leads Past A Guest Suite With A Private Bath To The Main Living Areas. The Kitchen Offers A 5-burner Gas Cooktop, An Island With Built-in Seating ...
Mls# 21357190 - Built By Drees Custom Homes - Dec 2026 Completion! ~ 4br,3.5ba Design With Vaulted Ceilings In Lavon, Tx. Experience Timeless Style And Modern Luxury In This Stunning New Home Featuring A Highly Sought-after Transitional Exterior W...
A Secondary Bedroom And Home Office With French Doors Frame The Spacious Entry. An Additional Secondary Bedroom And Theatre Room Frame The Extended Entry, Which Leads Into The Main Living Areas. The Dining Room Flows Into The Open Family Room With...
Home Office With French Doors Set At Entry With 12-foot Ceiling. Coffered Extended Entry Leads To Open Family Room, Kitchen And Dining Area. Family Room Features Wall Of Windows And A Wood Mantel Fireplace. Kitchen Features Corner Walk-in Pantry, ...
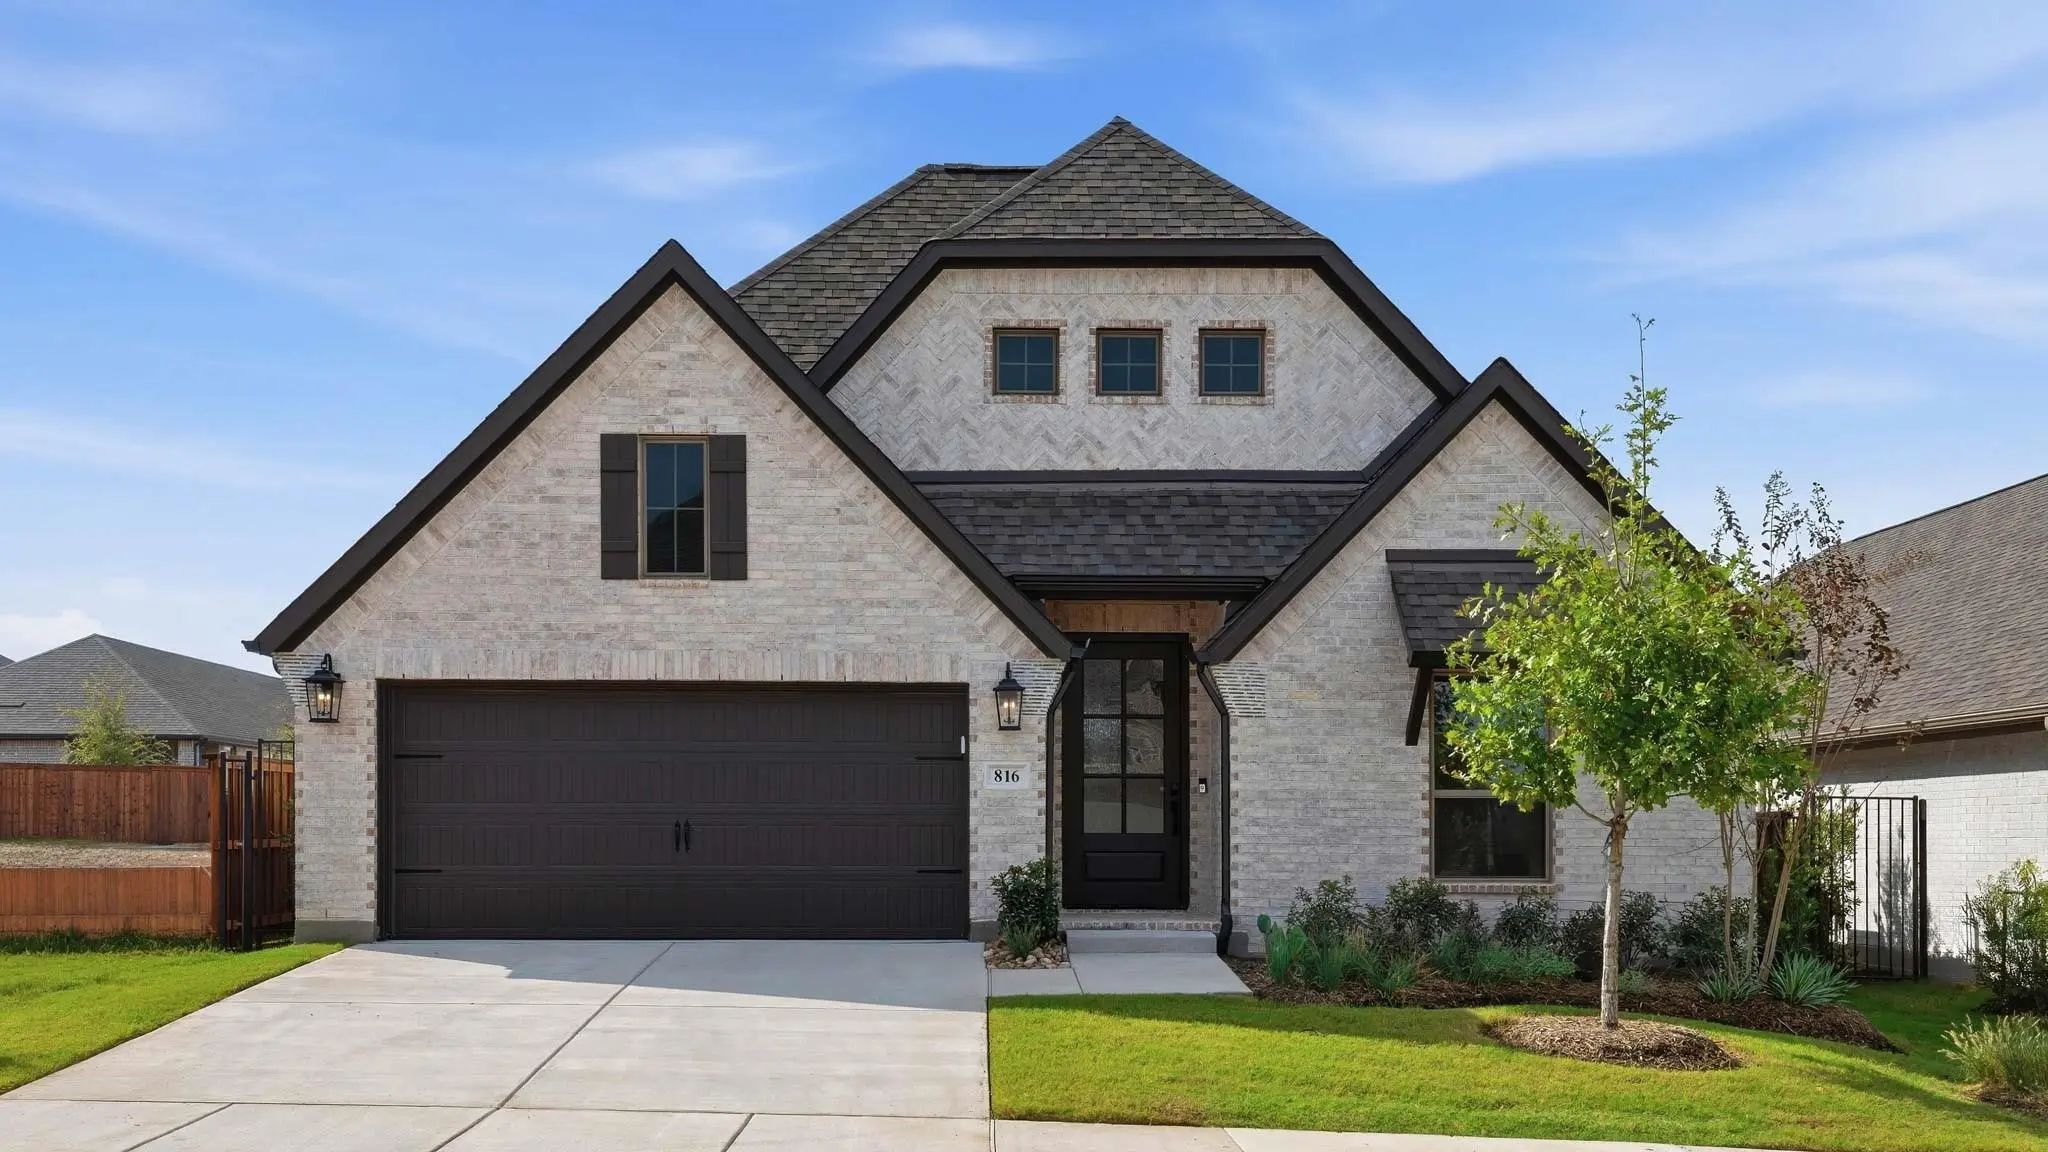
Mls# 21292306 - Built By Drees Custom Homes - Ready Now! ~ Traditional Single-family Residence In Hillstead, Approx. 2,411 Sq Ft, Estimated Completion 11-07-2026. Four Bedrooms, Three Full Baths, Two-car Garage. Open Floorplan With Eat-in Kitchen,...
Users may not reproduce or redistribute the data found on this site. The data is for viewing purposes only. Data is deemed reliable, but is not guaranteed accurate by the MLS or NTREIS.
Listing information last updated on October 18th, 2026 at 8:00am CDT.
.jpg)

 Free Move-Up Offer For New Home Buyers with a Home to Sell
 New Construction