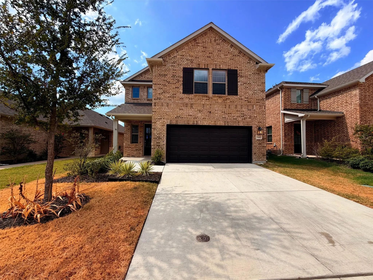
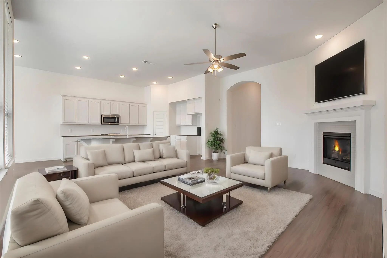
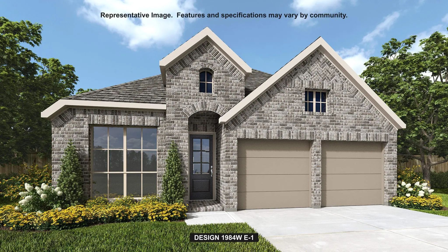
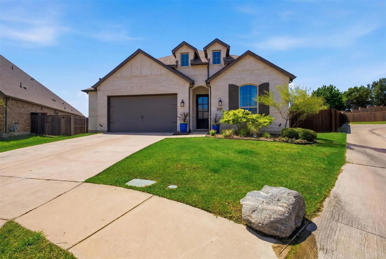
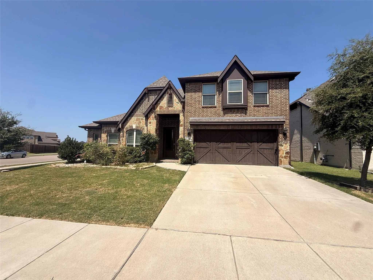
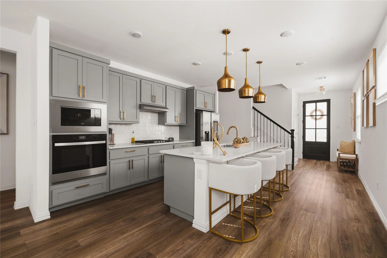
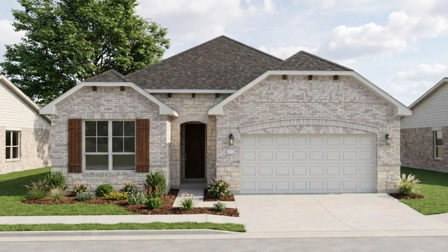
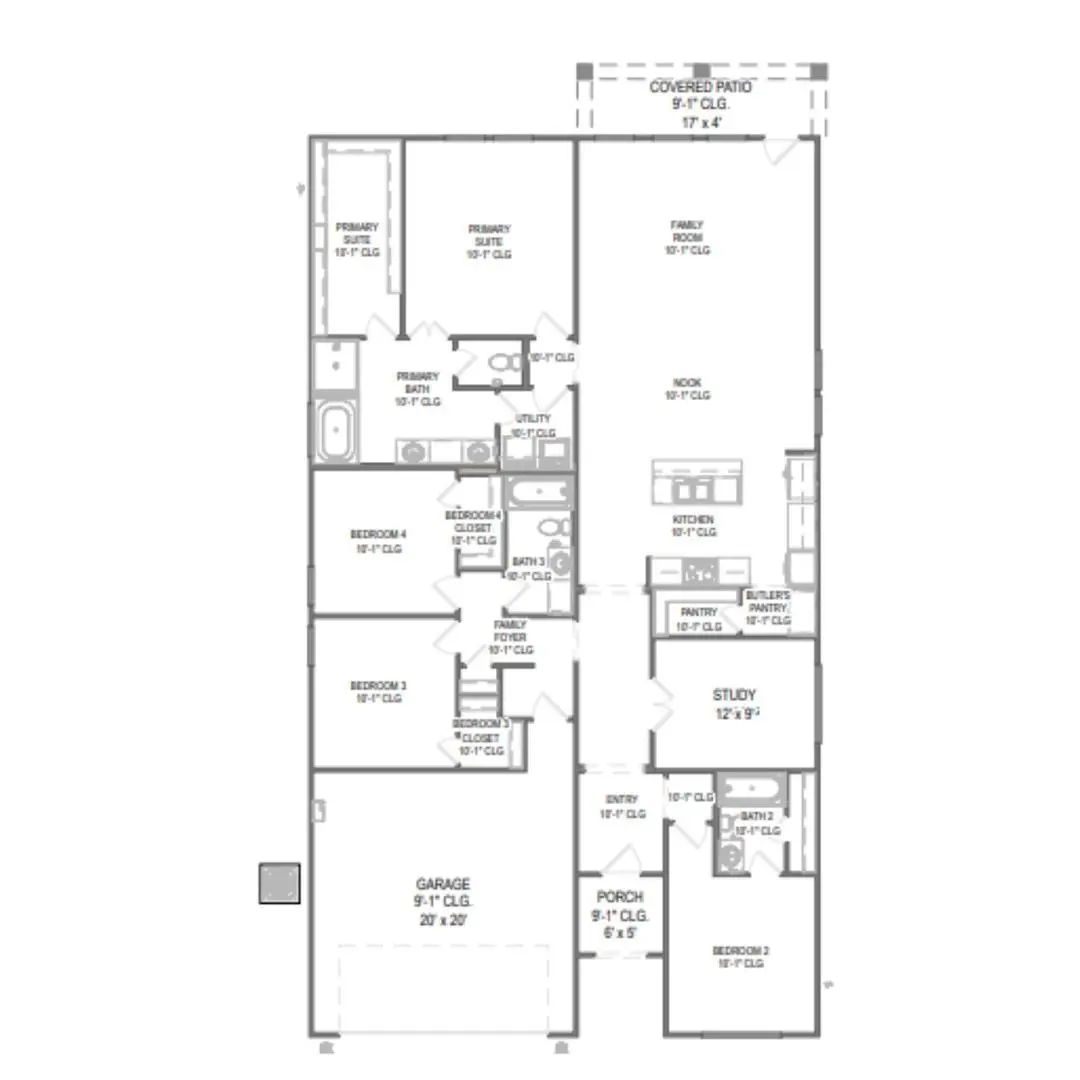
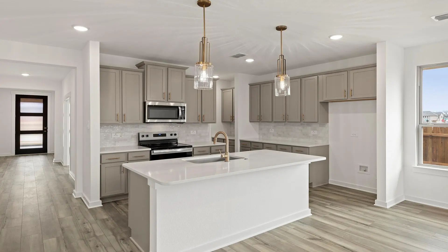
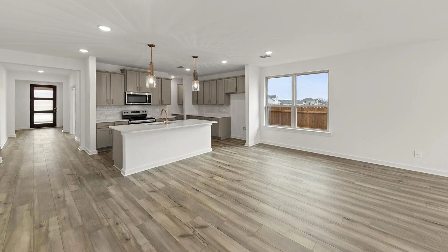
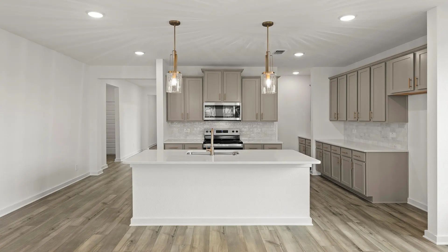
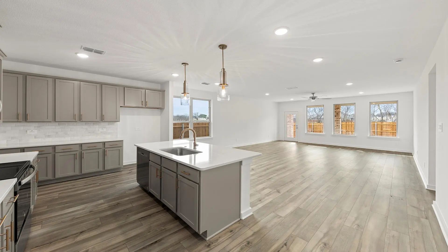
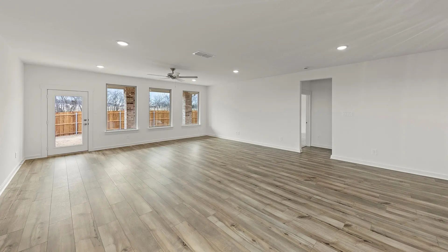
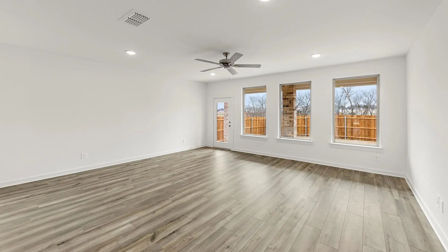
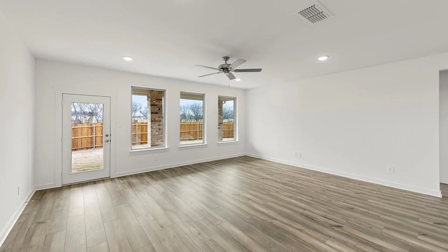
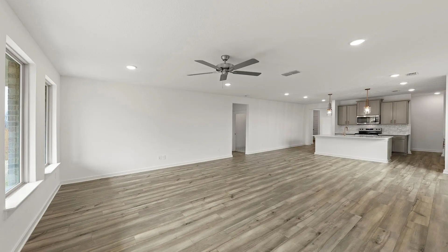
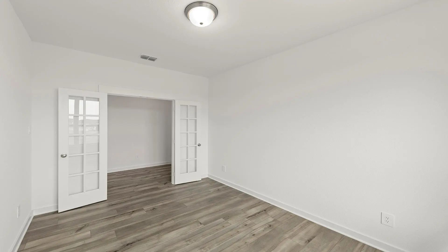
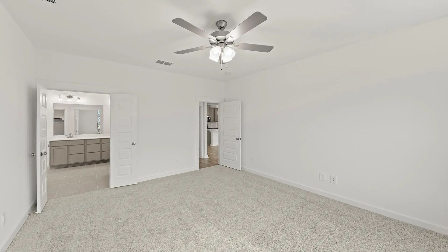
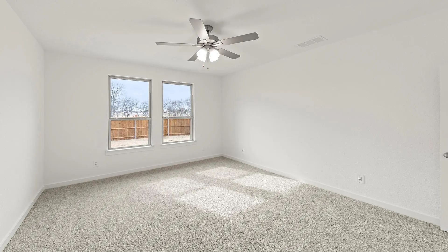
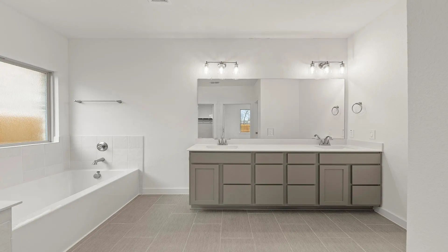
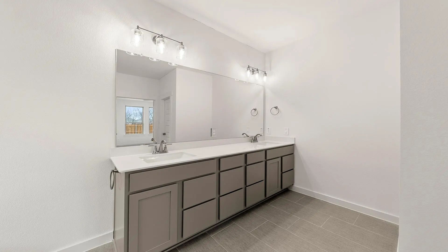
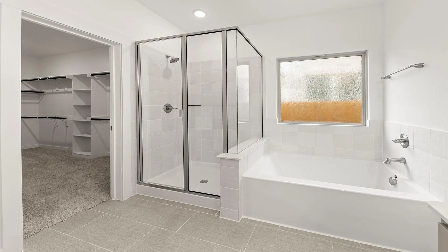
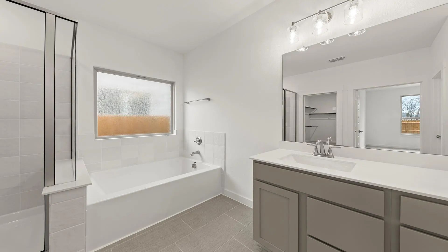
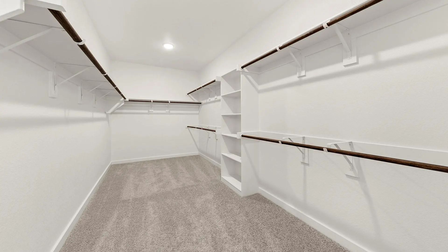
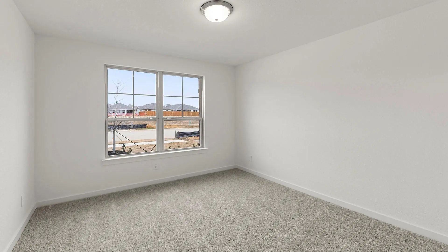
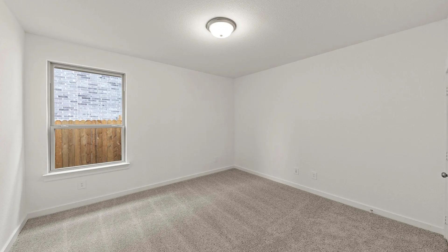
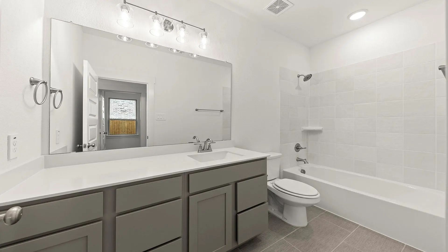
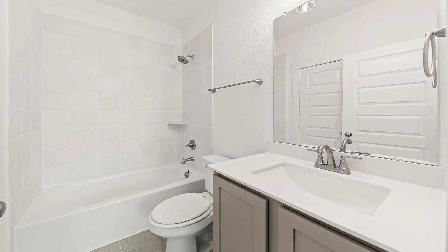
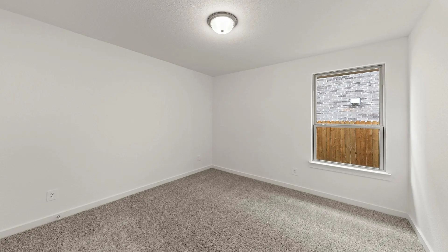
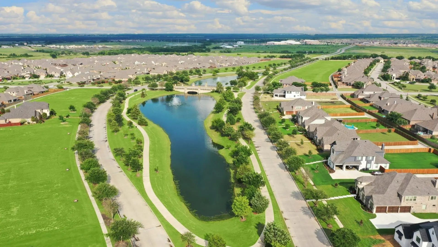
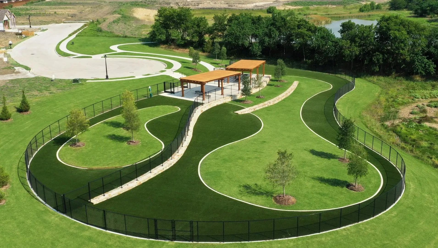
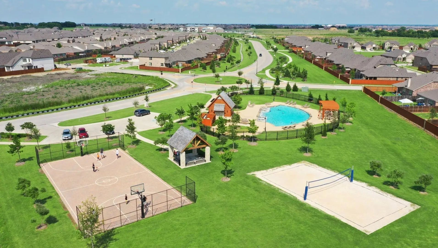
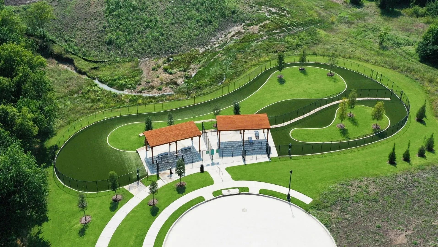
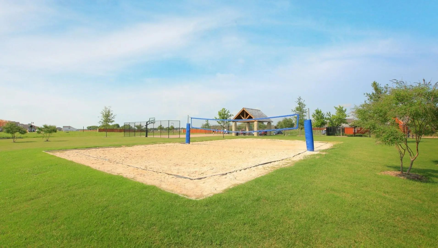
MLS# 21358906 - Built by HistoryMaker Homes - Dec 2026 completion! ~ Fall into savings with some of our lowest prices of the year! Ask about our aggressive financing options available for qualified buyers through the builder’s preferred lender. *Restrictions apply. Welcome to the Olive III by HistoryMaker Homes, a spacious single-story home offering 4 bedrooms, 3 bathrooms, and 2,186 square feet of thoughtfully designed living space. The open kitchen, dining, and family room create a comfortable gathering space for everyday living and entertaining. A versatile flex room adds the flexibility buyers want for a home office, study, playroom, or additional living area. The private primary suite offers a relaxing retreat with a spacious bath and large walk-in closet. Three additional bedrooms and three full bathrooms provide plenty of room. Outside your front door, Devonshire offers resort-style pools, sports courts, walking and biking trails, fishing ponds, a dog park, and multiple community amenity centers. Single-story living. 4 bedrooms. Flexible space. And aggressive financing options available to help make your monthly payment more affordable. Schedule your private tour and see why the Olive III stands out.
FeaturesClub House, Community Pool, Greenbelt, Jogging Path/Bike Path, Park
UtilitiesCity Sewer, City Water, Co-op Water, Community Mailbox, Individual Gas Meter, Individual Water Meter, MUD Sewer, Outside City Limits, Sidewalk, Underground Utilities
Amenities
SecuritySmoke Detector(s)
# of Garages2
GaragesGarage Door Opener
Interior
Interior FeaturesCable TV Available, High Speed Internet Available, Smart Home System
Incredible Buyer Incentives: $5,000 Mortgage Concession. Opendoor Home Loans Will Contribute Up To $5,000 Towards A Permanent Interest Rate Buy-down If You Finance With Opendoor Home Loans Llc.
1448 Martingale Ln Is A Two-story Forney Home Buil...
Welcome To Your Dream Home On A Serene And Peaceful Street In The Devonshire Community. This Charming Single-story Property Offers A Seamless Blend Of Comfort And Style, Featuring An Open-concept Kitchen And Living Room Layout, Accentuated By A Co...
Home Office With French Doors Set At Entry With 11-foot Ceiling. Open Kitchen Offers Center Island, A 5-burner Gas Cooktop, And Corner Walk-in Pantry. Dining Area Opens To Spacious Family Room With Wall Of Windows And A Wood Mantel Fireplace. Priv...
3 Bedrooms + Office + Flex Space Or Optional 4th Bedroom! Stunning Highland Homes Beauty In The Sought-after Devonshire Community! This Thoughtfully Designed 2,356 Sq. Ft. Home Offers 3 Bedrooms, 2.5 Baths, A Dedicated Office, And A Versatile Fle...
This Home Has It All! Game Room, Media Room, Oversized Backyard With Patio And Shed. This Impressive Two-story Home Features An Open-concept Floor Plan With Generous Living Spaces Designed For Both Everyday Living And Entertaining. The Main Level...
Stylish Finishes, Abundant Natural Light, And An Inviting Open Layout Define This Beautifully Designed Blanton Floor Plan By Ashton Woods. Thoughtfully Arranged Spaces Make The Home Equally Suited To Entertaining And Comfortable Everyday Living.
...
Users may not reproduce or redistribute the data found on this site. The data is for viewing purposes only. Data is deemed reliable, but is not guaranteed accurate by the MLS or NTREIS.
Listing information last updated on October 17th, 2026 at 6:15am CDT.
.jpg)

 Free Move-Up Offer For New Home Buyers with a Home to Sell