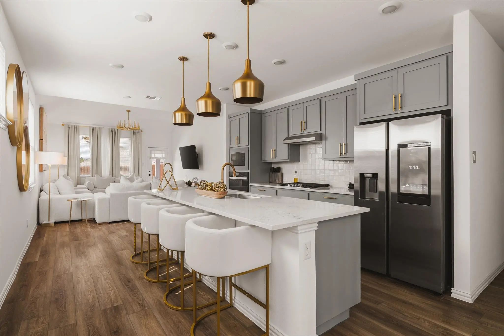
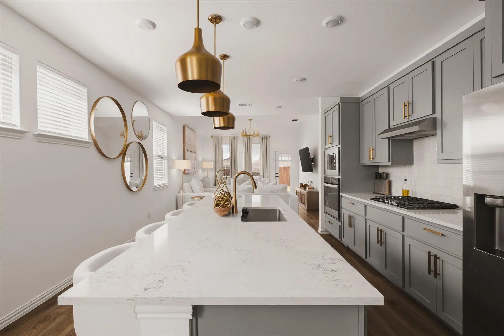
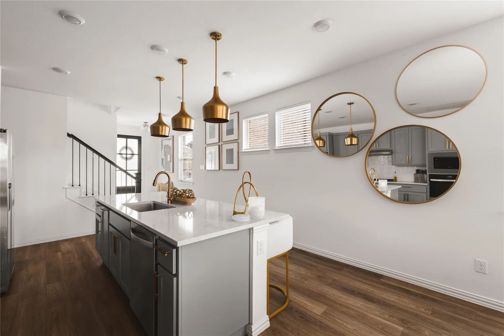
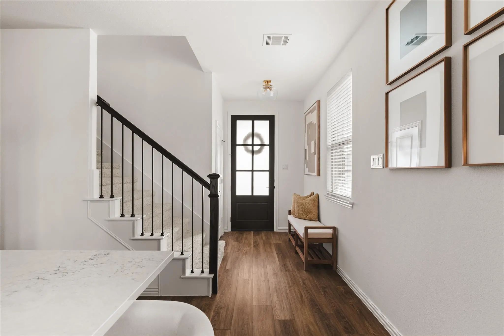
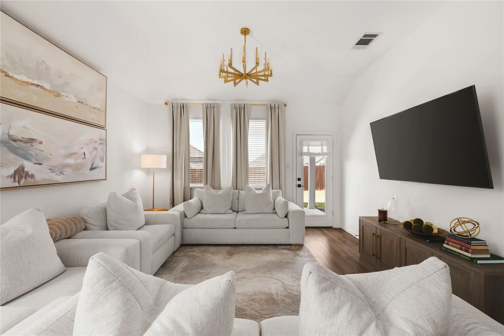
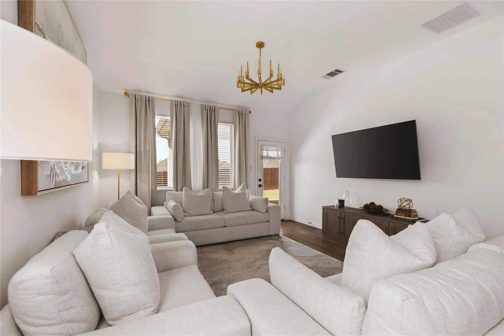
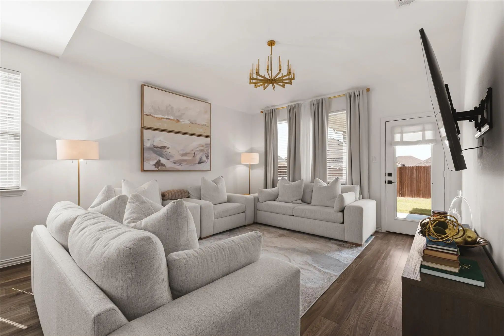
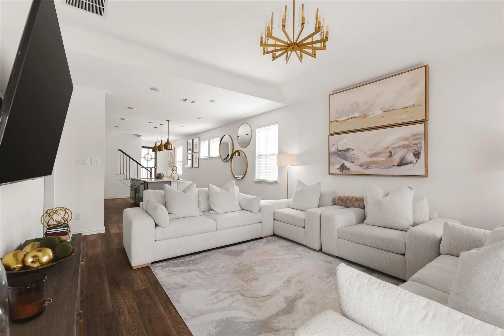
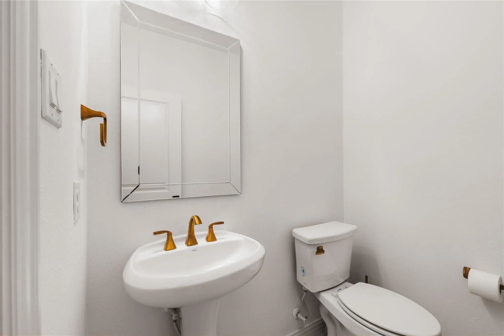
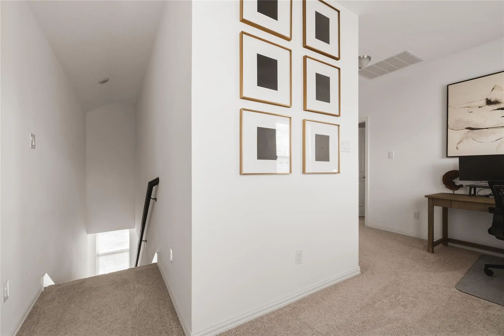
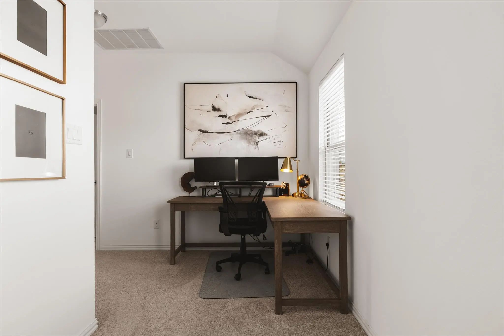
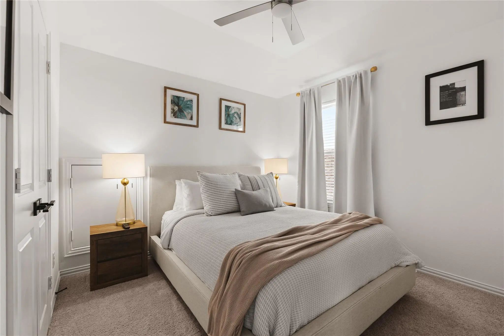
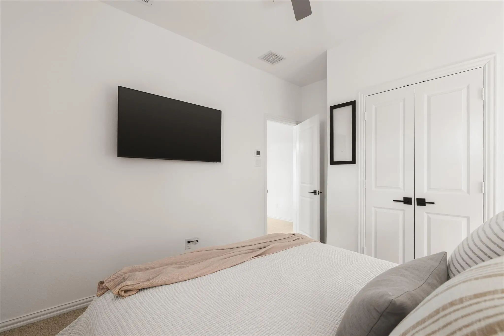
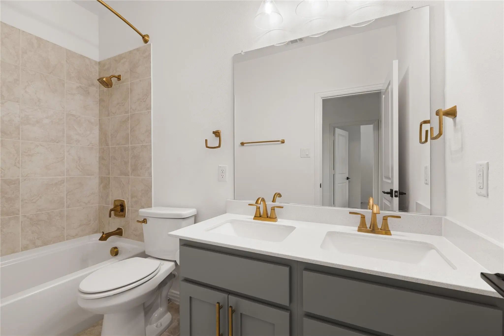
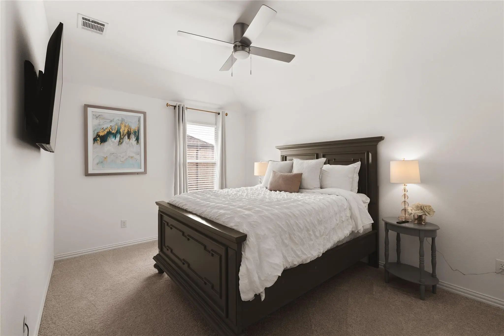
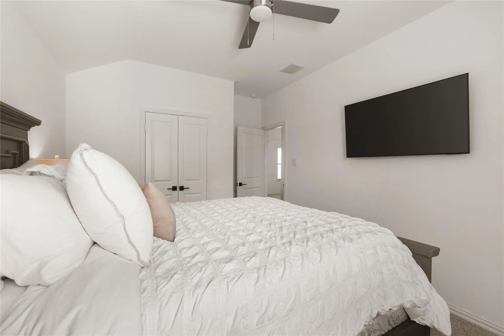
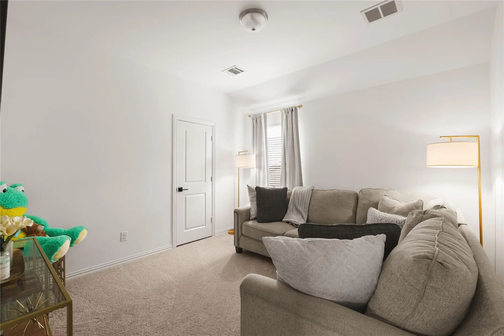
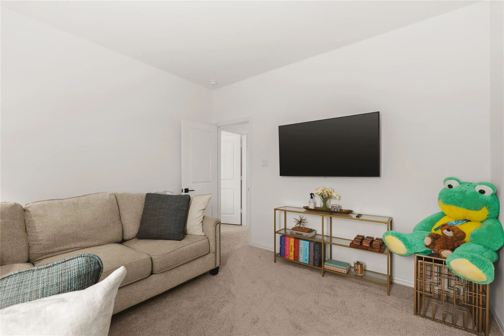
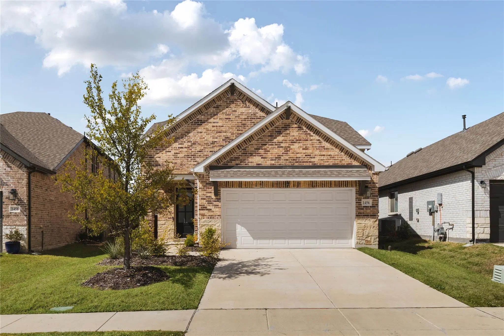
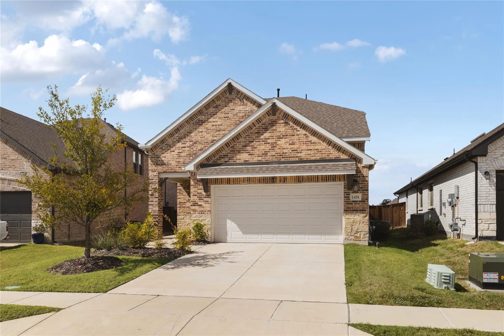
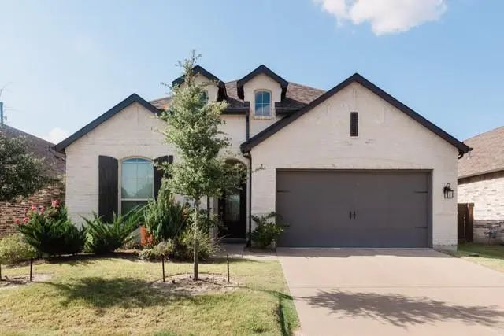
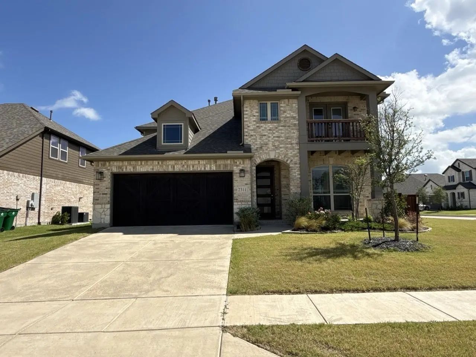
Stylish finishes, abundant natural light, and an inviting open layout define this beautifully designed Blanton floor plan by Ashton Woods. Thoughtfully arranged spaces make the home equally suited to entertaining and comfortable everyday living.
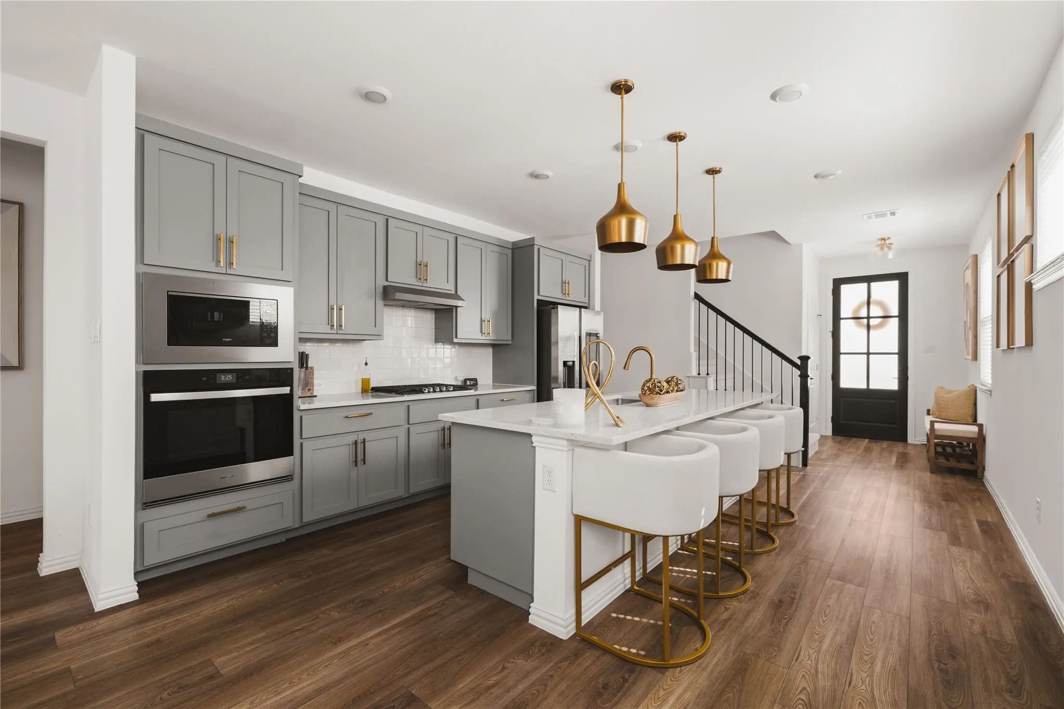
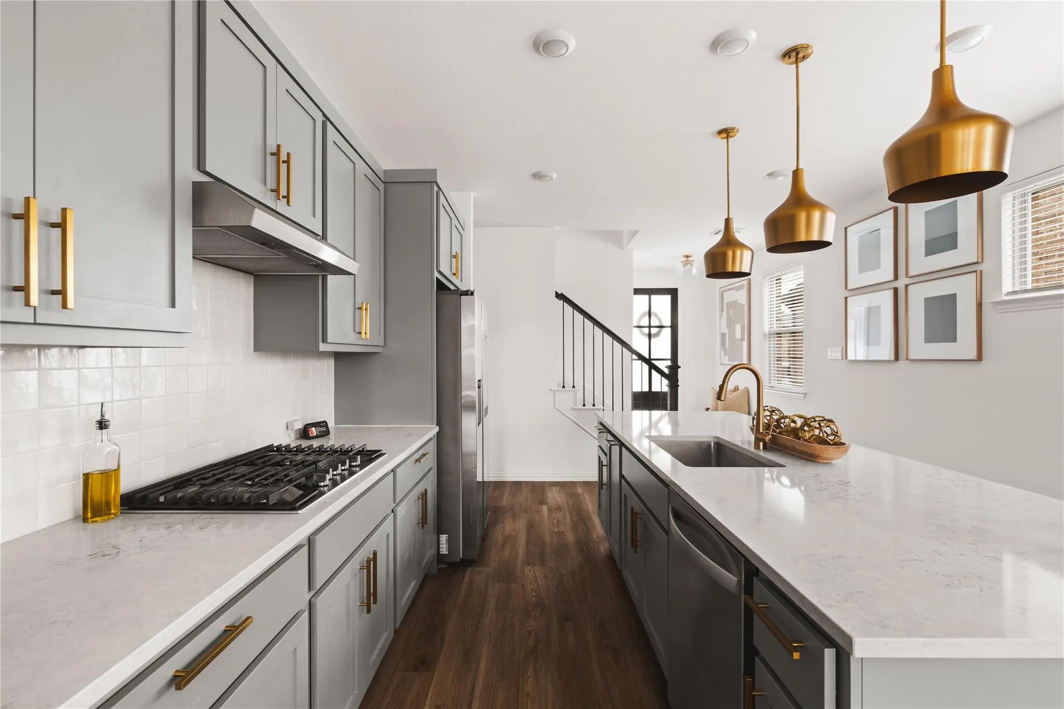
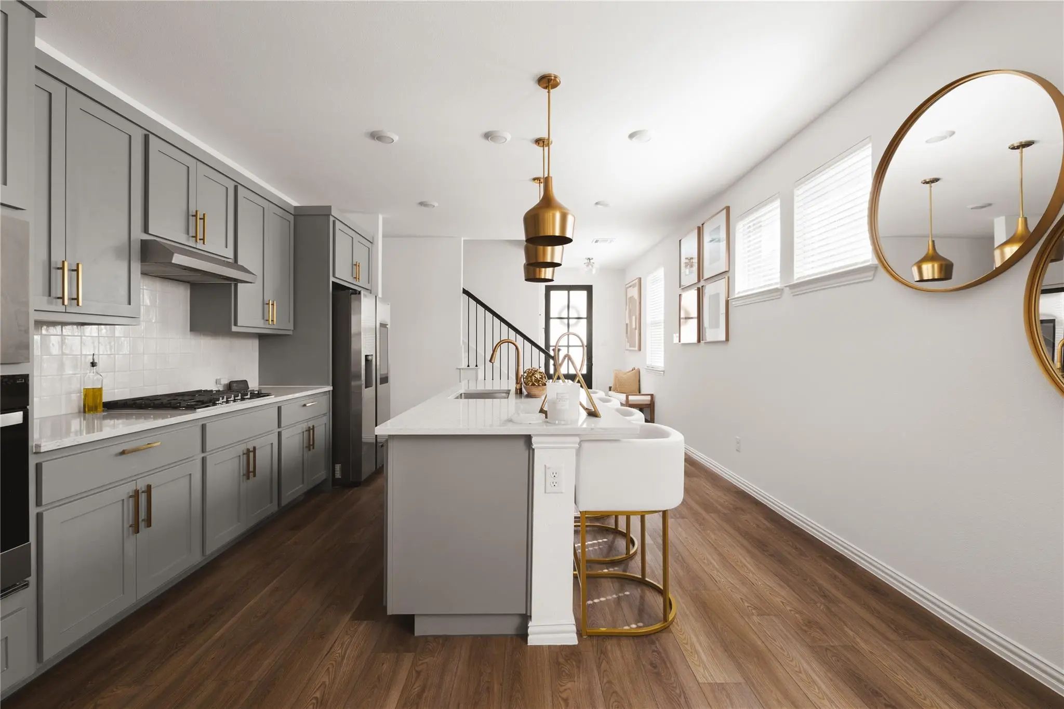
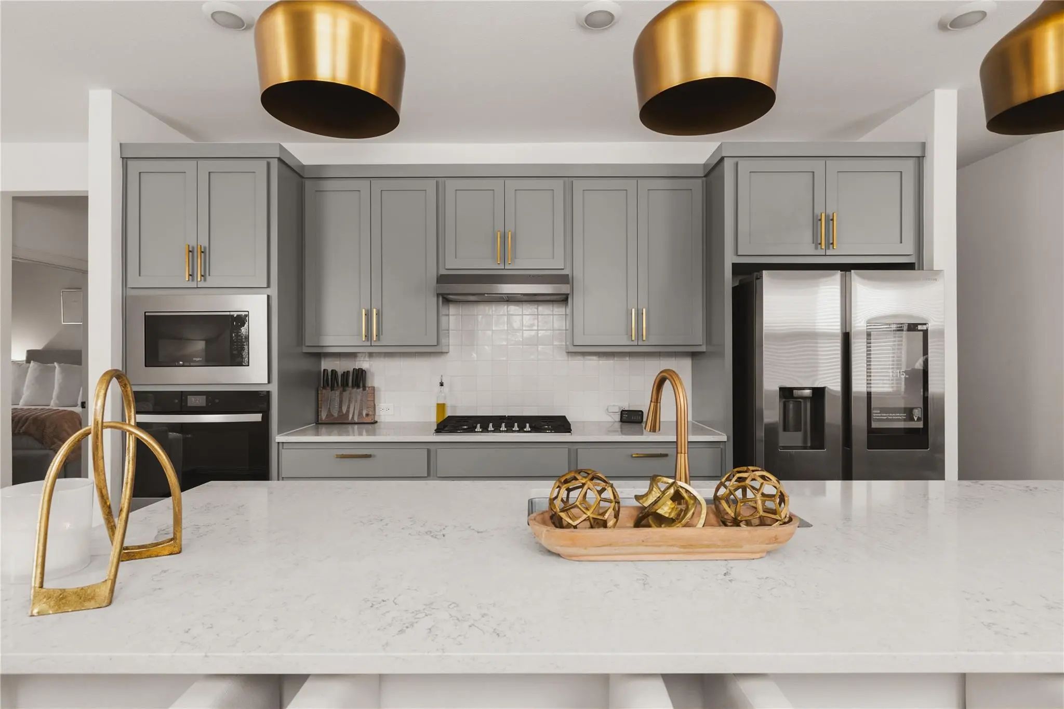
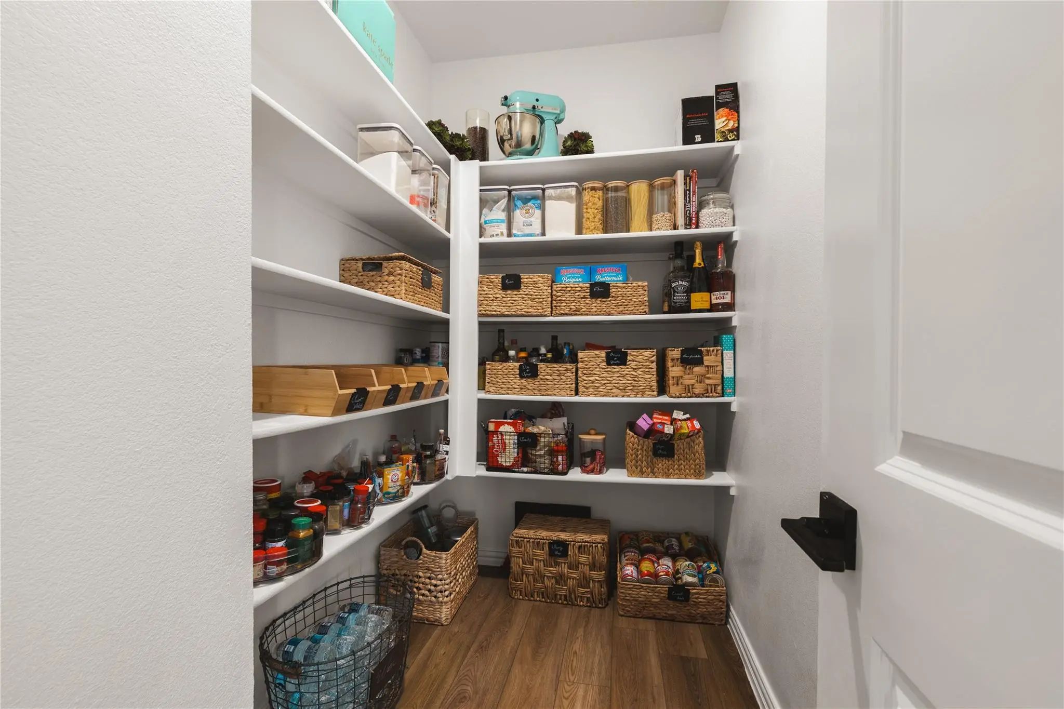
At the heart of the home, the kitchen features an oversized island with generous seating, sleek countertops, gray shaker-style cabinetry, and gold Moen accents. A spacious walk-in pantry offers ample storage, while the open layout keeps guests connected to the main living area. Filled with natural light and highlighted by a striking chandelier, this welcoming gathering space is ideal for hosting or unwinding.
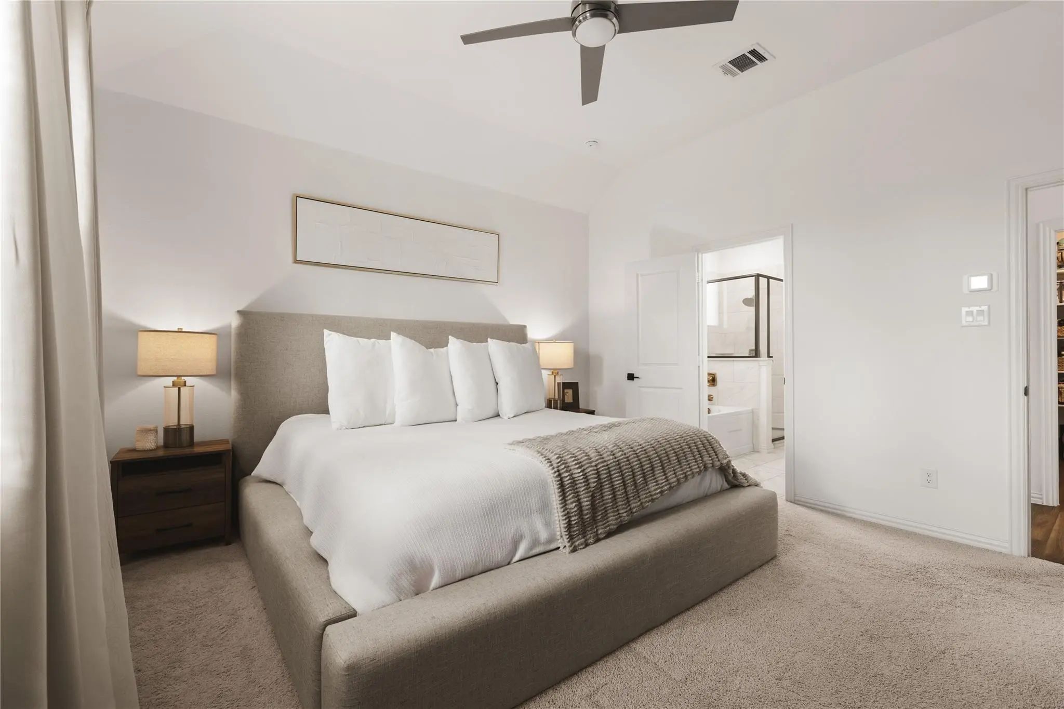
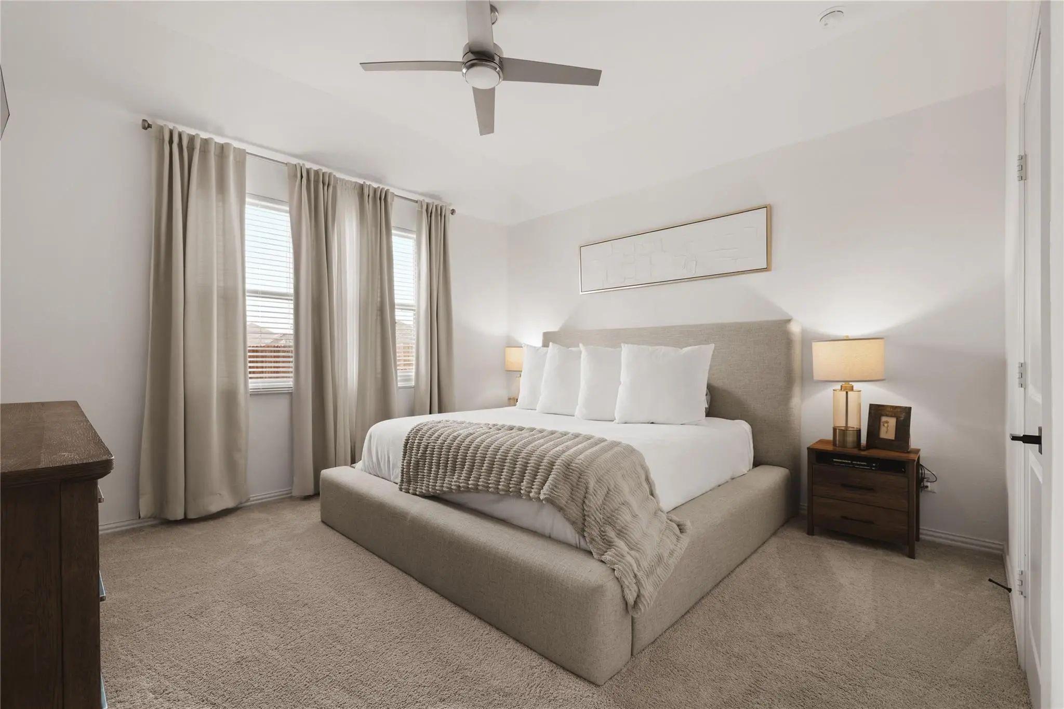
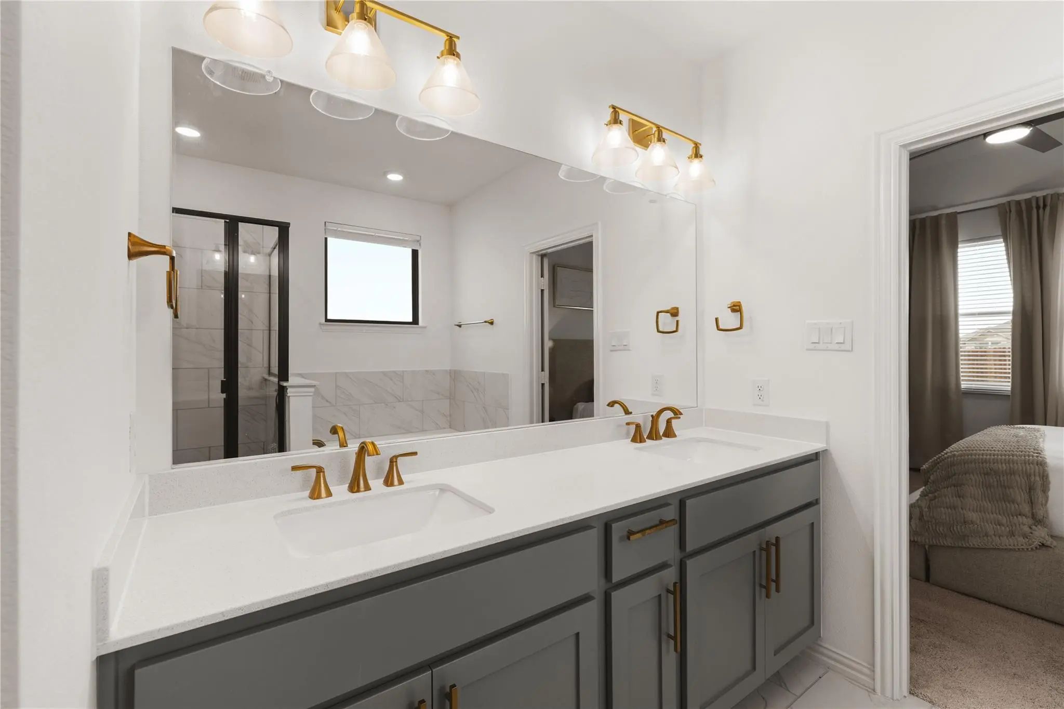
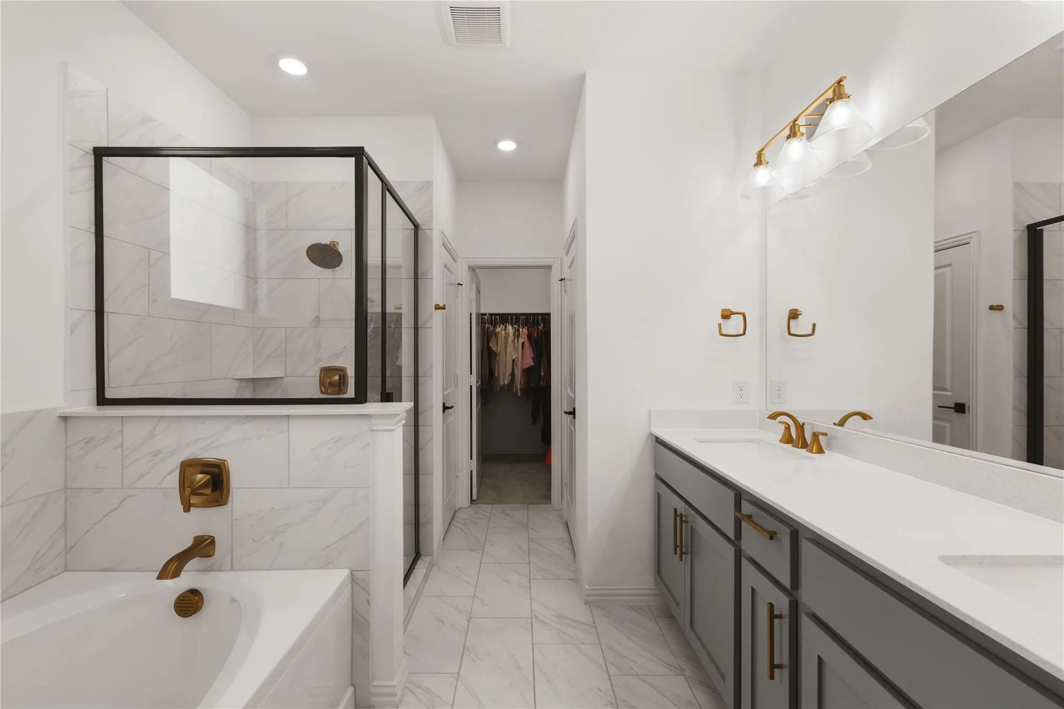
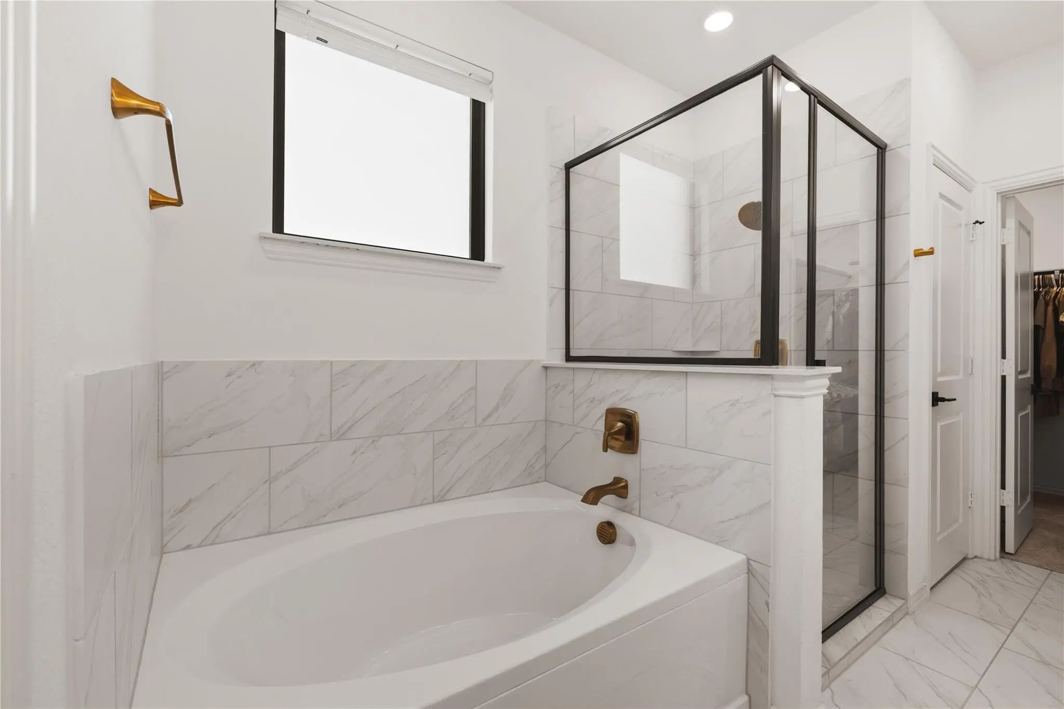
The primary suite offers a relaxing retreat with a vaulted ceiling and an ensuite bathroom featuring dual vanities, a soaking tub, and a separate glass-enclosed shower.
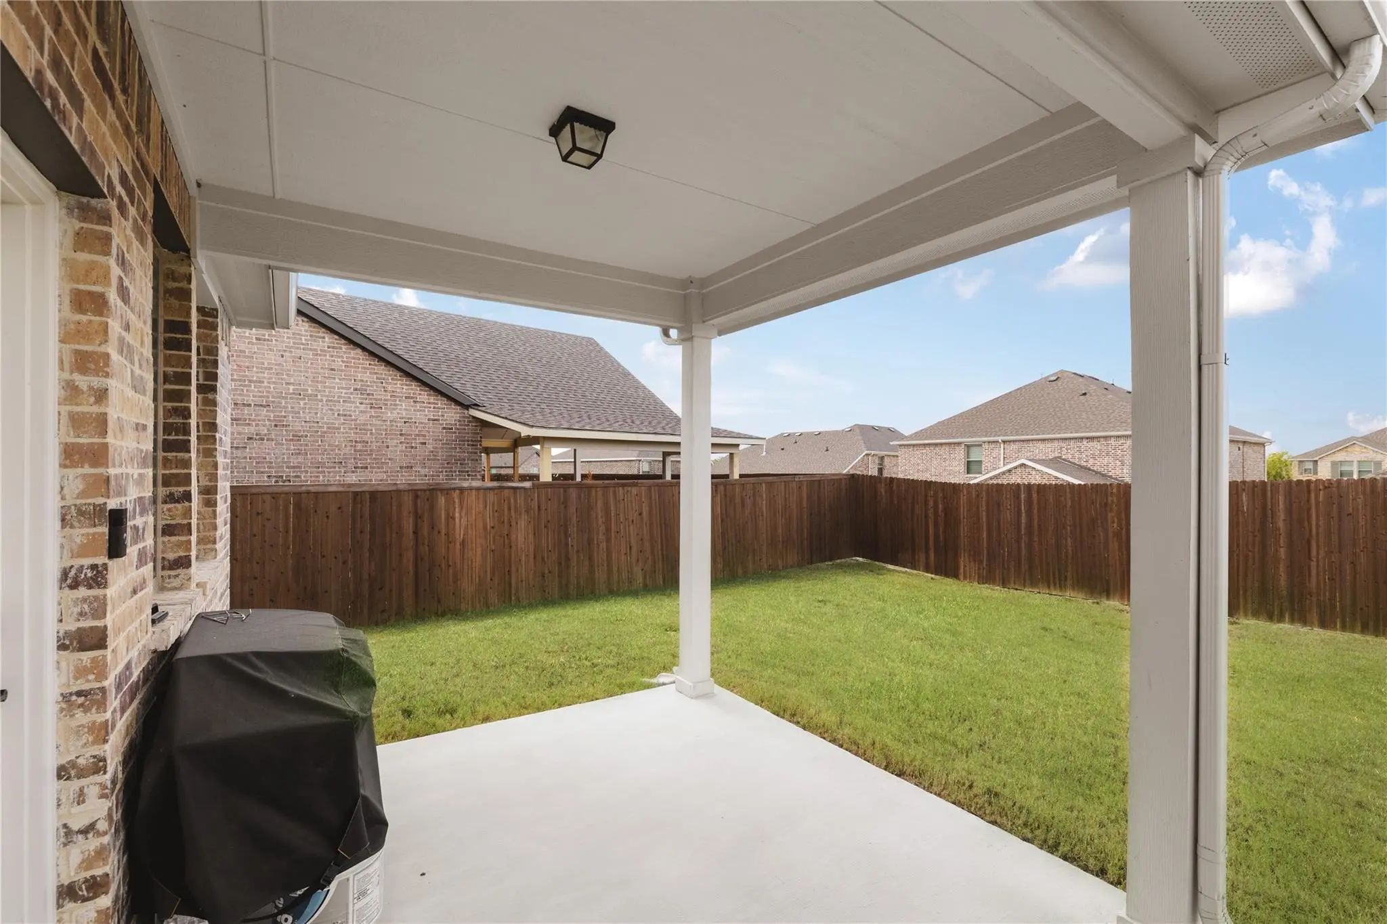
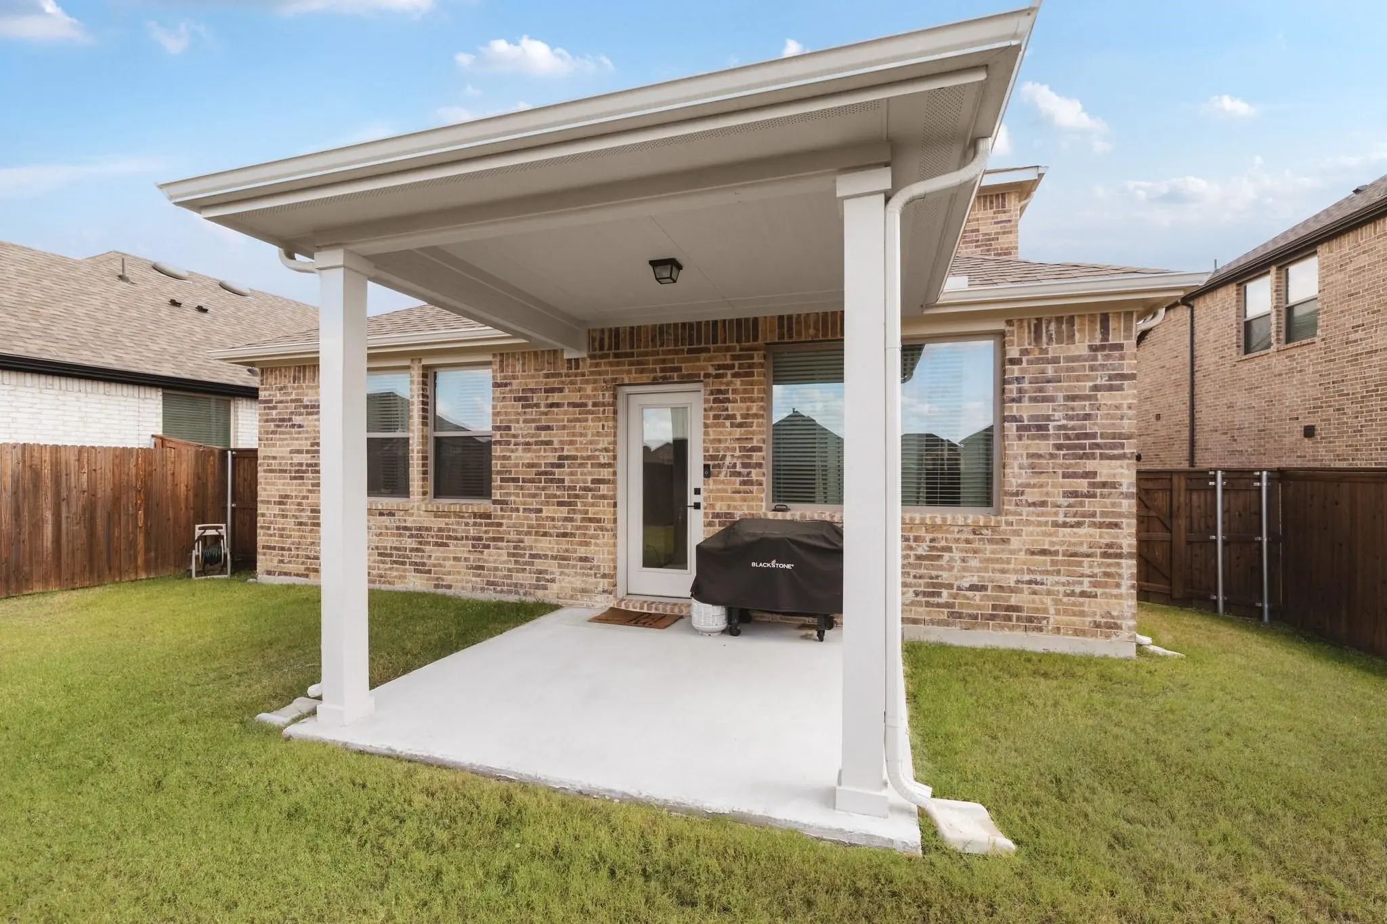
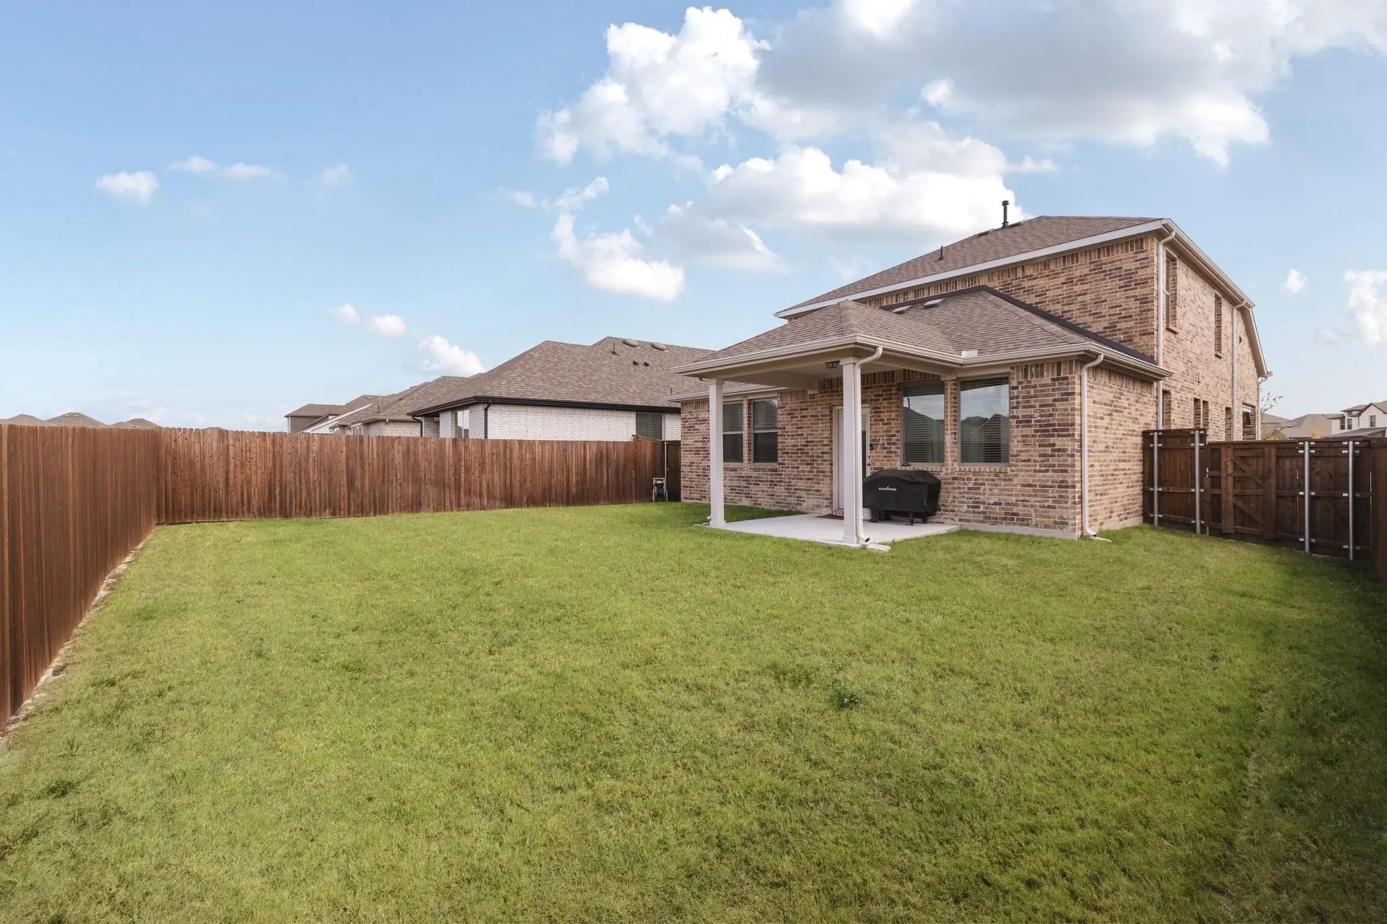
Outside, a covered patio overlooks the generously sized, fenced backyard, providing plenty of space for outdoor dining, entertaining, or creating your own backyard oasis.
BONUS:
Qualified buyers may also be eligible for a 1% interest rate reduction at no additional cost when financing through the preferred lender, subject to lender terms and approval.
With stylish finishes, a thoughtful layout, and appealing buyer incentives, this Forney home is ready to welcome you. Schedule your private tour today!
Interior FeaturesCable TV Available, Chandelier, Decorative Lighting, Flat Screen Wiring, High Speed Internet Available, Kitchen Island, Open Floorplan, Pantry, Walk-In Closet(s)
AppliancesNegotiable
FloorsLuxury Vinyl Plank
Exterior
Exterior FeaturesCovered Patio/Porch
FenceWood
Construction Details / Floorplan
Living Areas1
Dining Rooms1
Full Baths2
Half Baths1
RoofShingle
FoundationSlab
ConstructionBrick
Energy Efficiency / Green Features / Heating & Cooling
HeatingCentral
Private Listing Information (Registration Required)
Welcome To This Stunning, Beautifully Maintained Home In The Highly Desirable Devonshire Community Offering 4 Bedrooms, 3 Full Bathrooms And An Office Room. This One Story Home Features An Open Concept Living Area, Kitchen And Dining Perfect For E...
Reduced 7%
2232 Heaton Street Forney, Texas 75126
Kaufman |
Forney ISD
Devonshire Village 4a & 4b1
Largest Lot In The Neighborhood! Located In The Highly Sought-after Devonshire Community In Forney, This Meticulously Maintained 3-bedroom, 2-bath Home With A Dedicated Office Offers The Perfect Blend Of Style, Comfort, And Functionality. The Spa...
Reduced 3%
1458 Martingale Lane Forney, Texas 75126-4199
Kaufman |
Forney ISD
Devonshire Village 20
Welcome To 1458 Martingale Ln In The Amenity-rich Devonshire Community Of Forney! Built By Ashton Woods, This Well-maintained 4-bedroom, 4-bath Home Features An Open Kitchen, Living, And Dining Layout With Led Lighting, 42-inch Cabinetry, Solid-su...
Beautifully Maintained And Exceptionally Clean 3-bedroom, 2-bath Home Located In The Highly Sought-after Devonshire Neighborhood. This Thoughtfully Designed Home Features An Open Kitchen, Dining, And Living Area With Many Added Features, Raised Ce...
Welcome Home! This Single Story Home Offers 3 Bedrooms, 2 Bathrooms, And An Office. Built By Perry Homes, This Unique Floor Plan Is A Show Stopper. This Home Is Packed With Premium Upgrades And Designer Finishes Throughout. Features Include An Ov...
Reduced 5%
2311 Albion Way Forney, Texas 75126-3999
Kaufman |
Forney ISD
Devonshire Village 14
Corner Lot In The Devonshire Addition Of Forney Tx! This Great Two-story Home Offers Five Oversized Bedrooms And Three And A Half Bathrooms. This Property Is Located In A Desirable Forney Neighborhood Close To Parks, Schools, Shopping, And Dining,...
Users may not reproduce or redistribute the data found on this site. The data is for viewing purposes only. Data is deemed reliable, but is not guaranteed accurate by the MLS or NTREIS.
Listing information last updated on October 23rd, 2026 at 5:45am CDT.