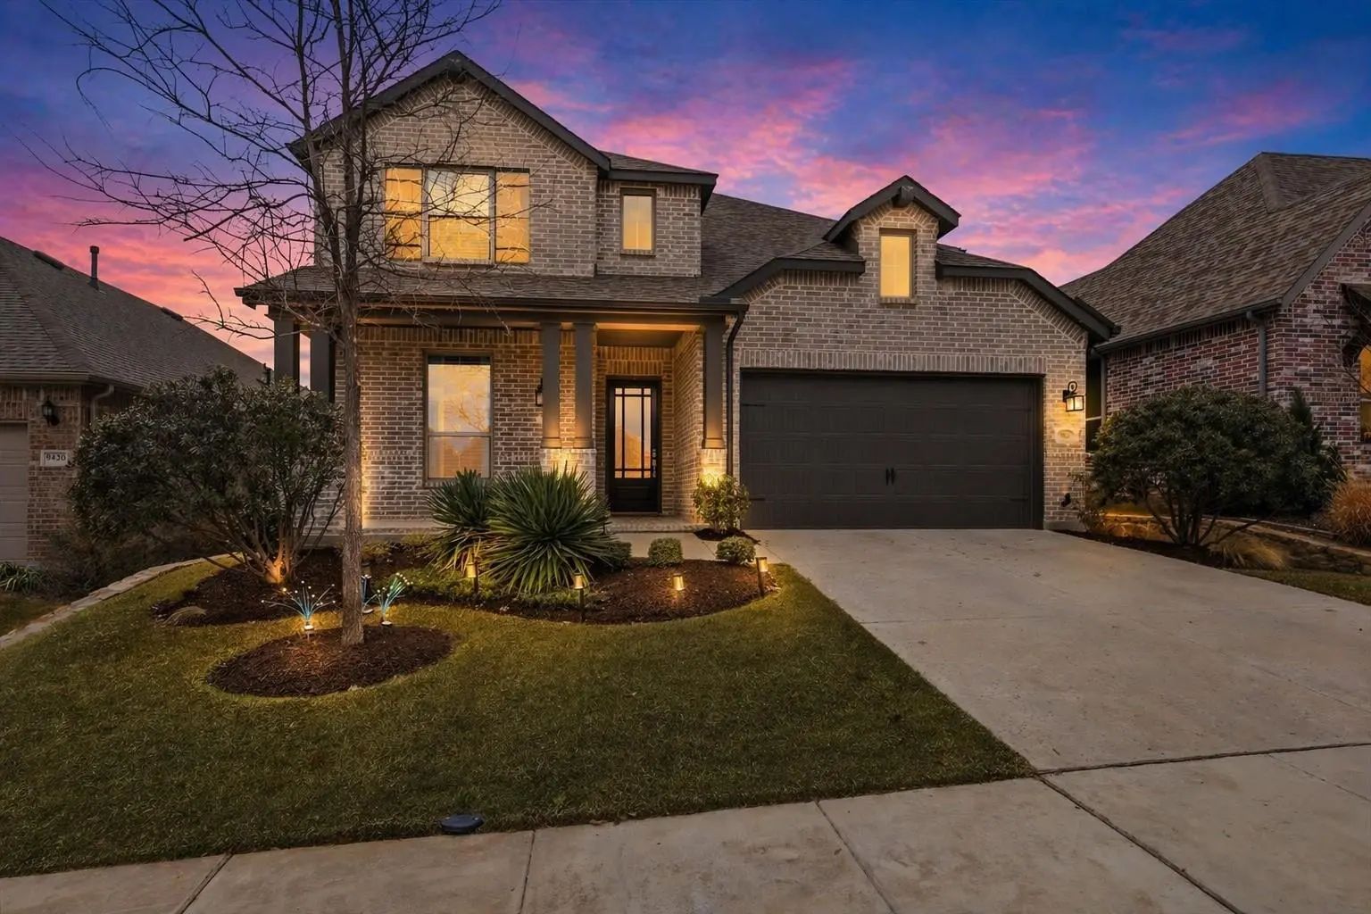
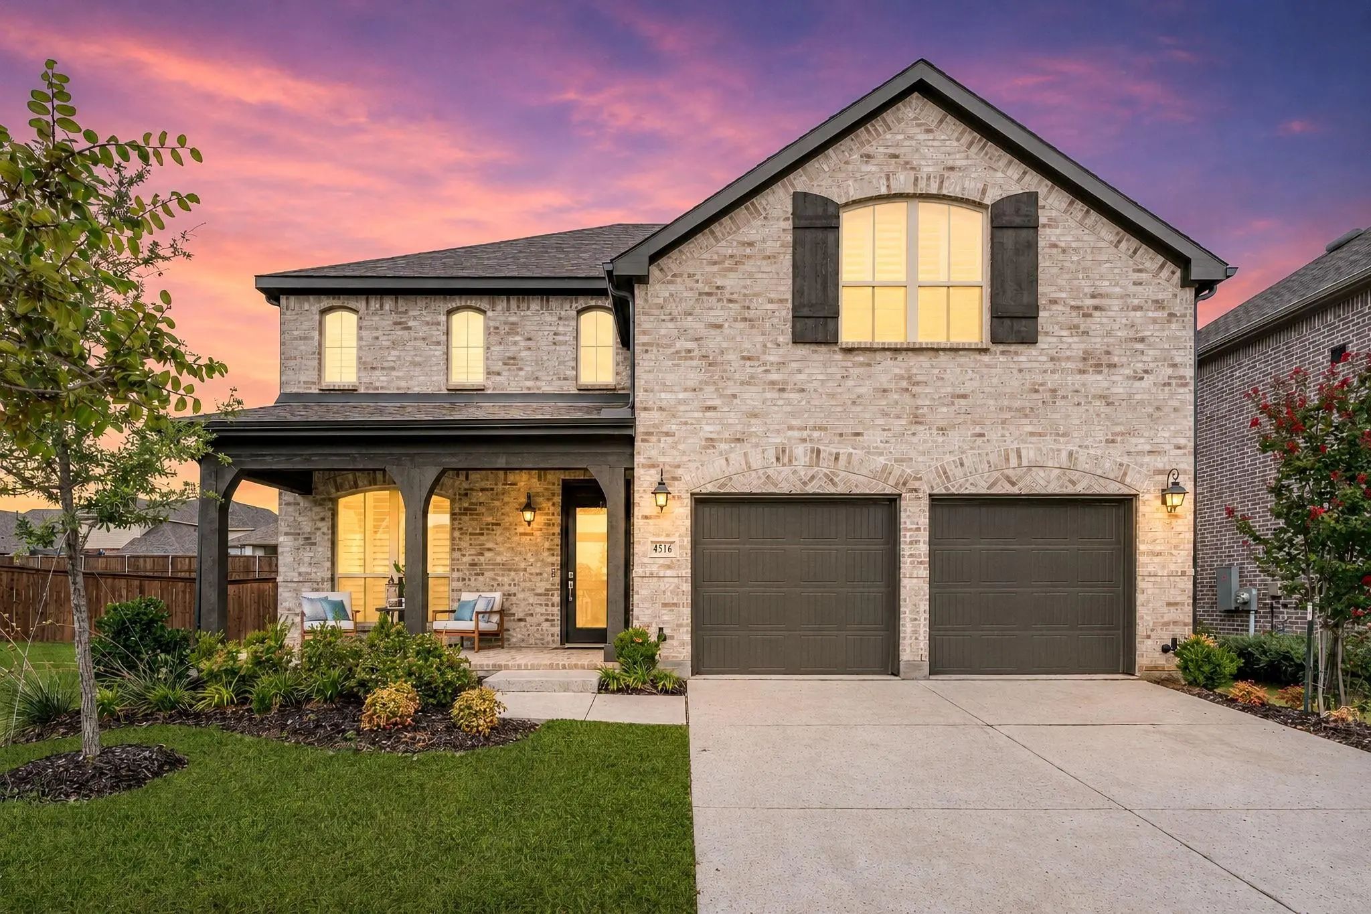
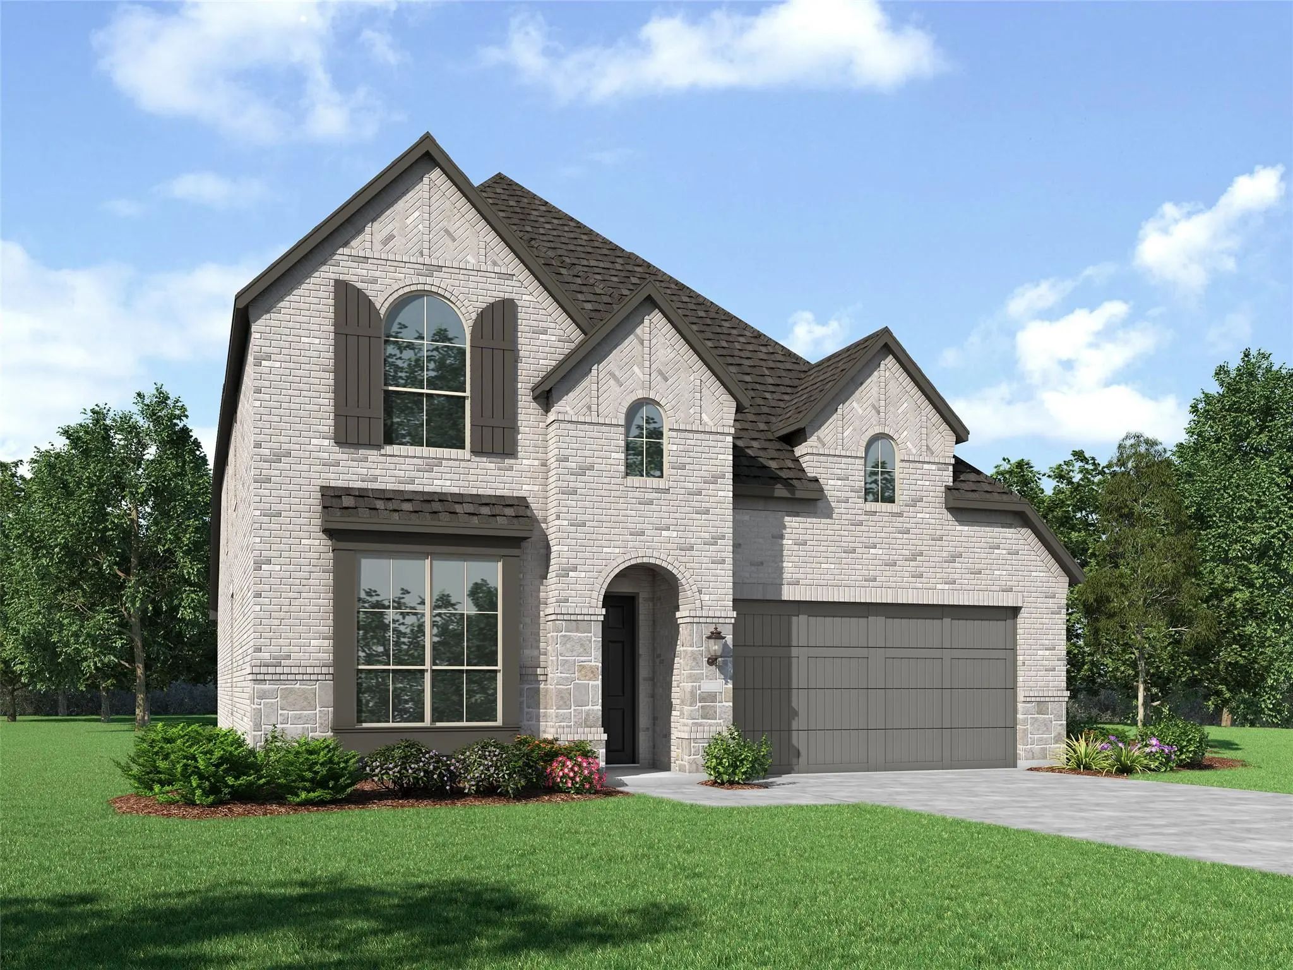
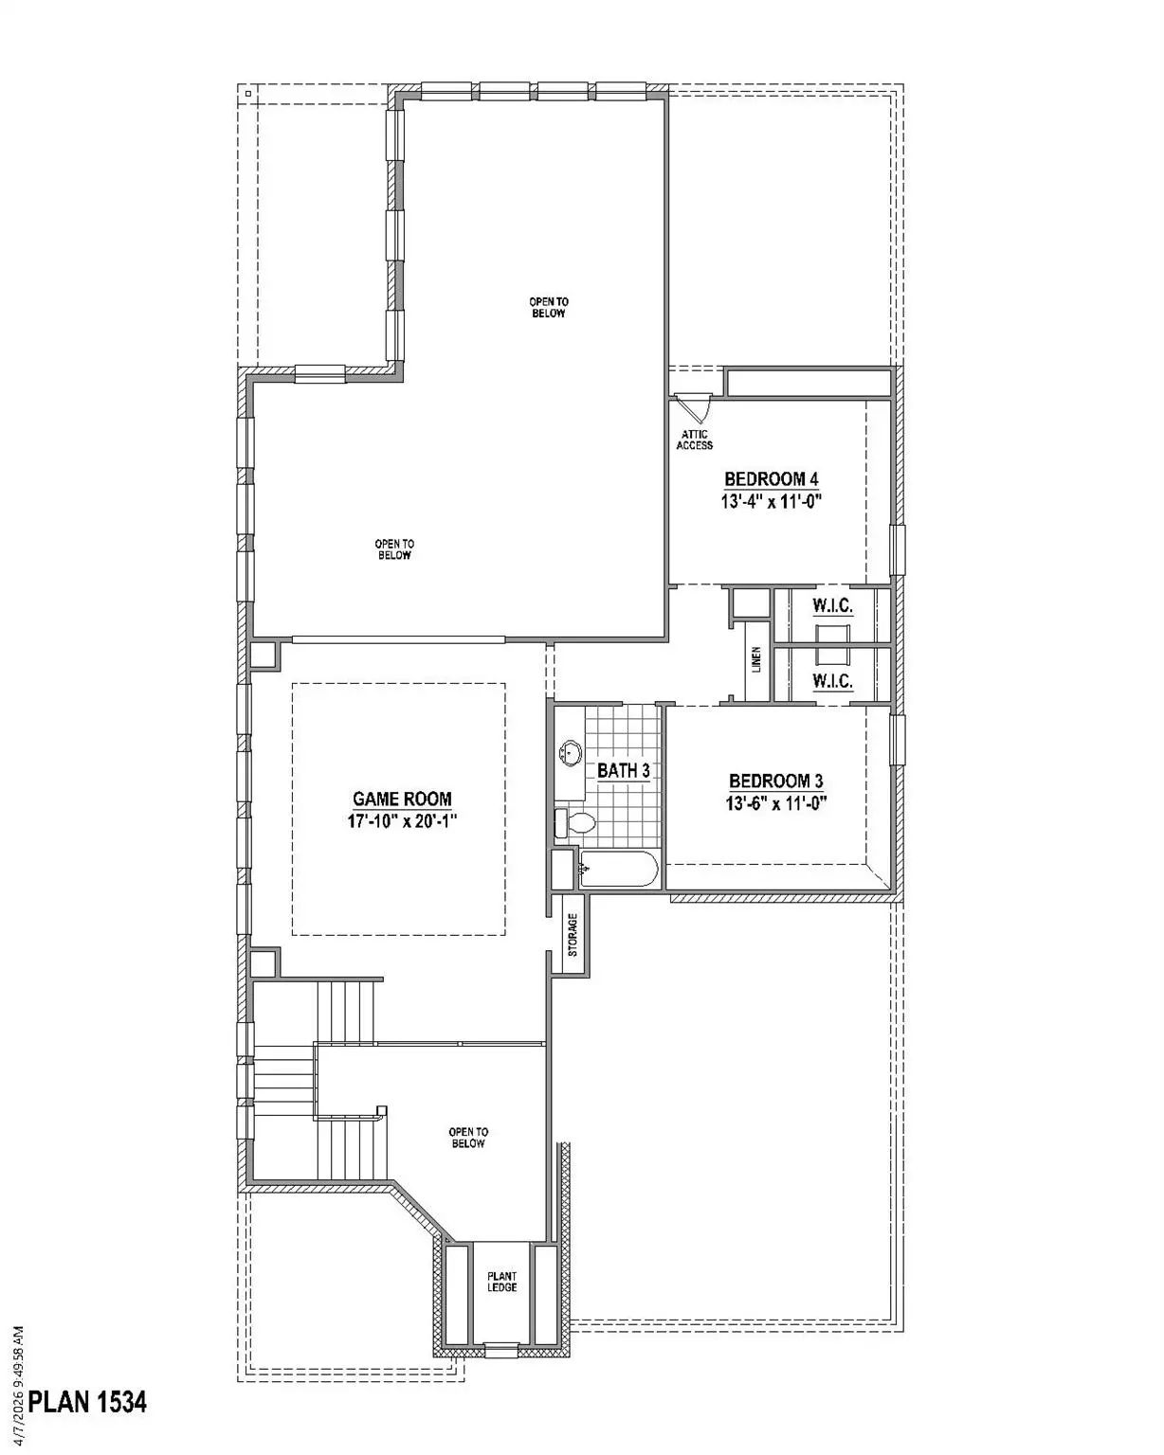
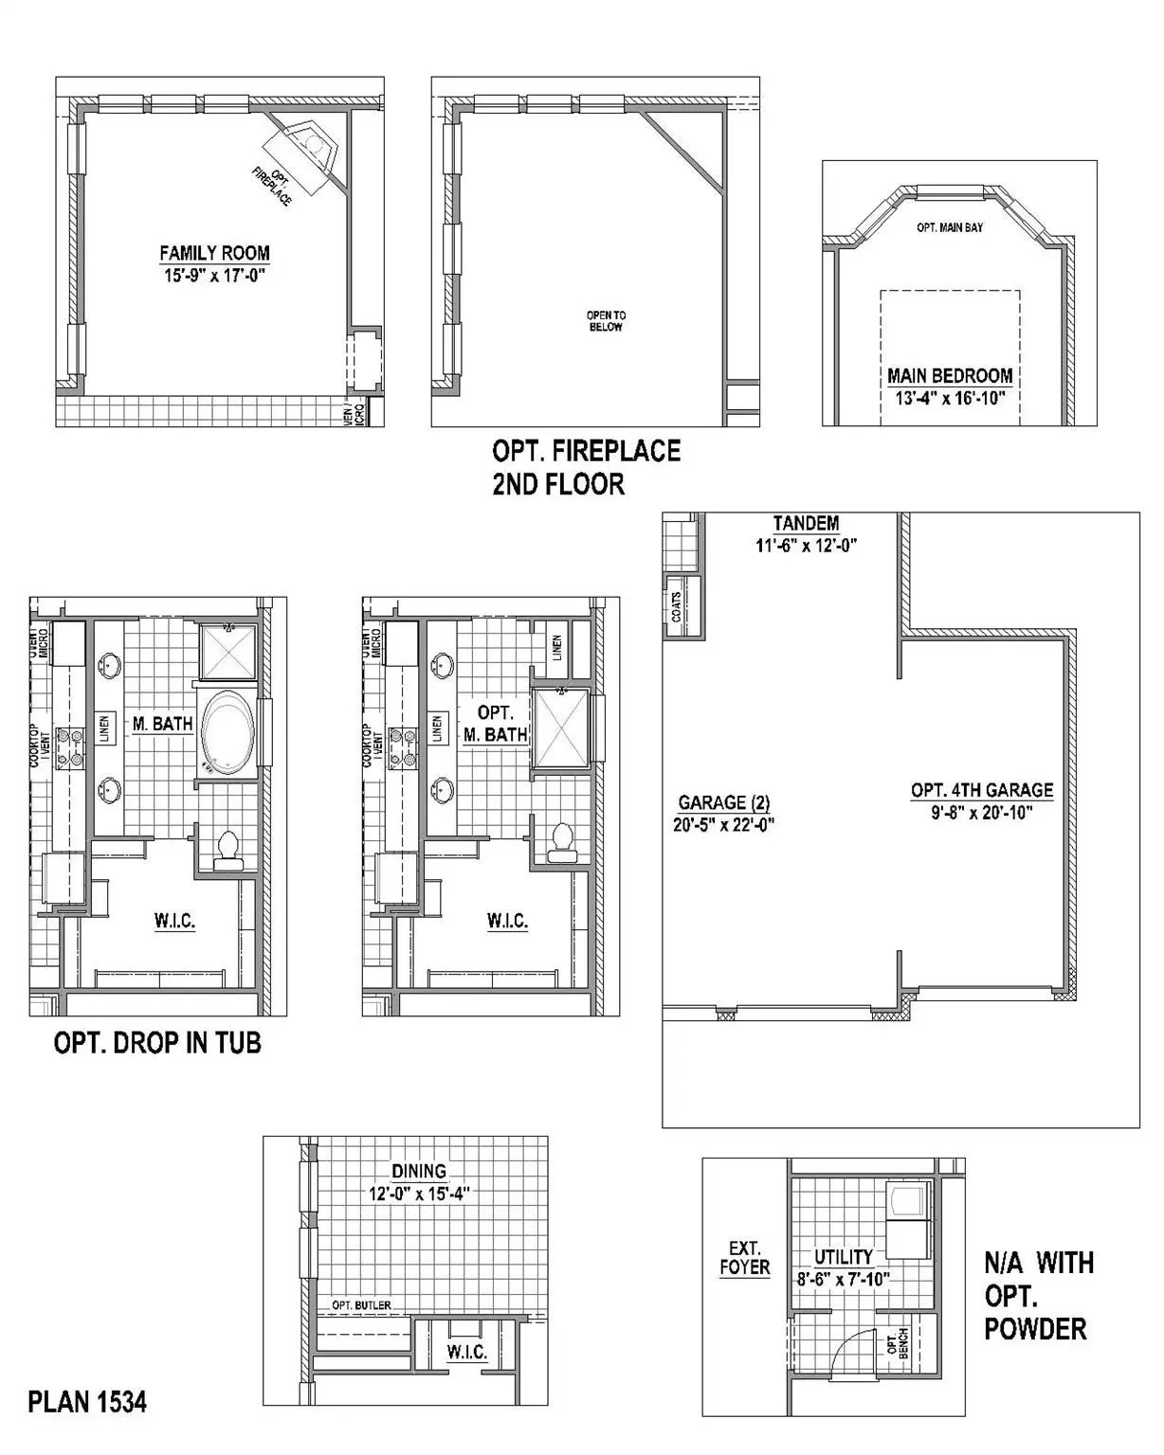
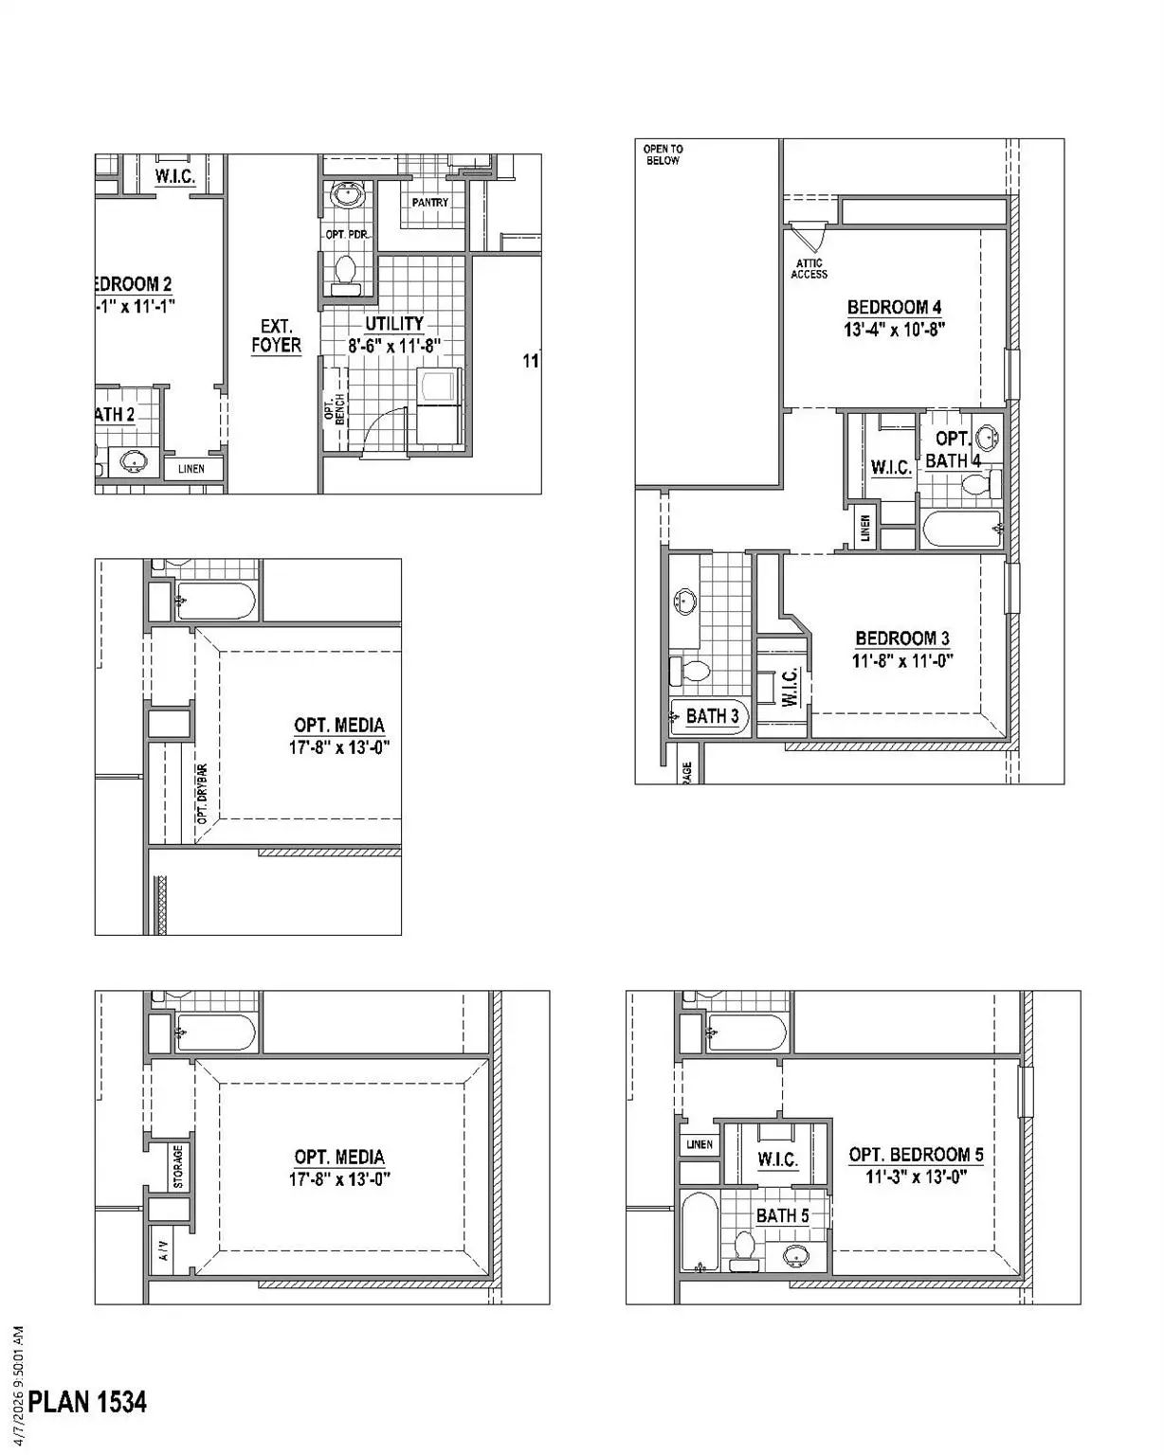
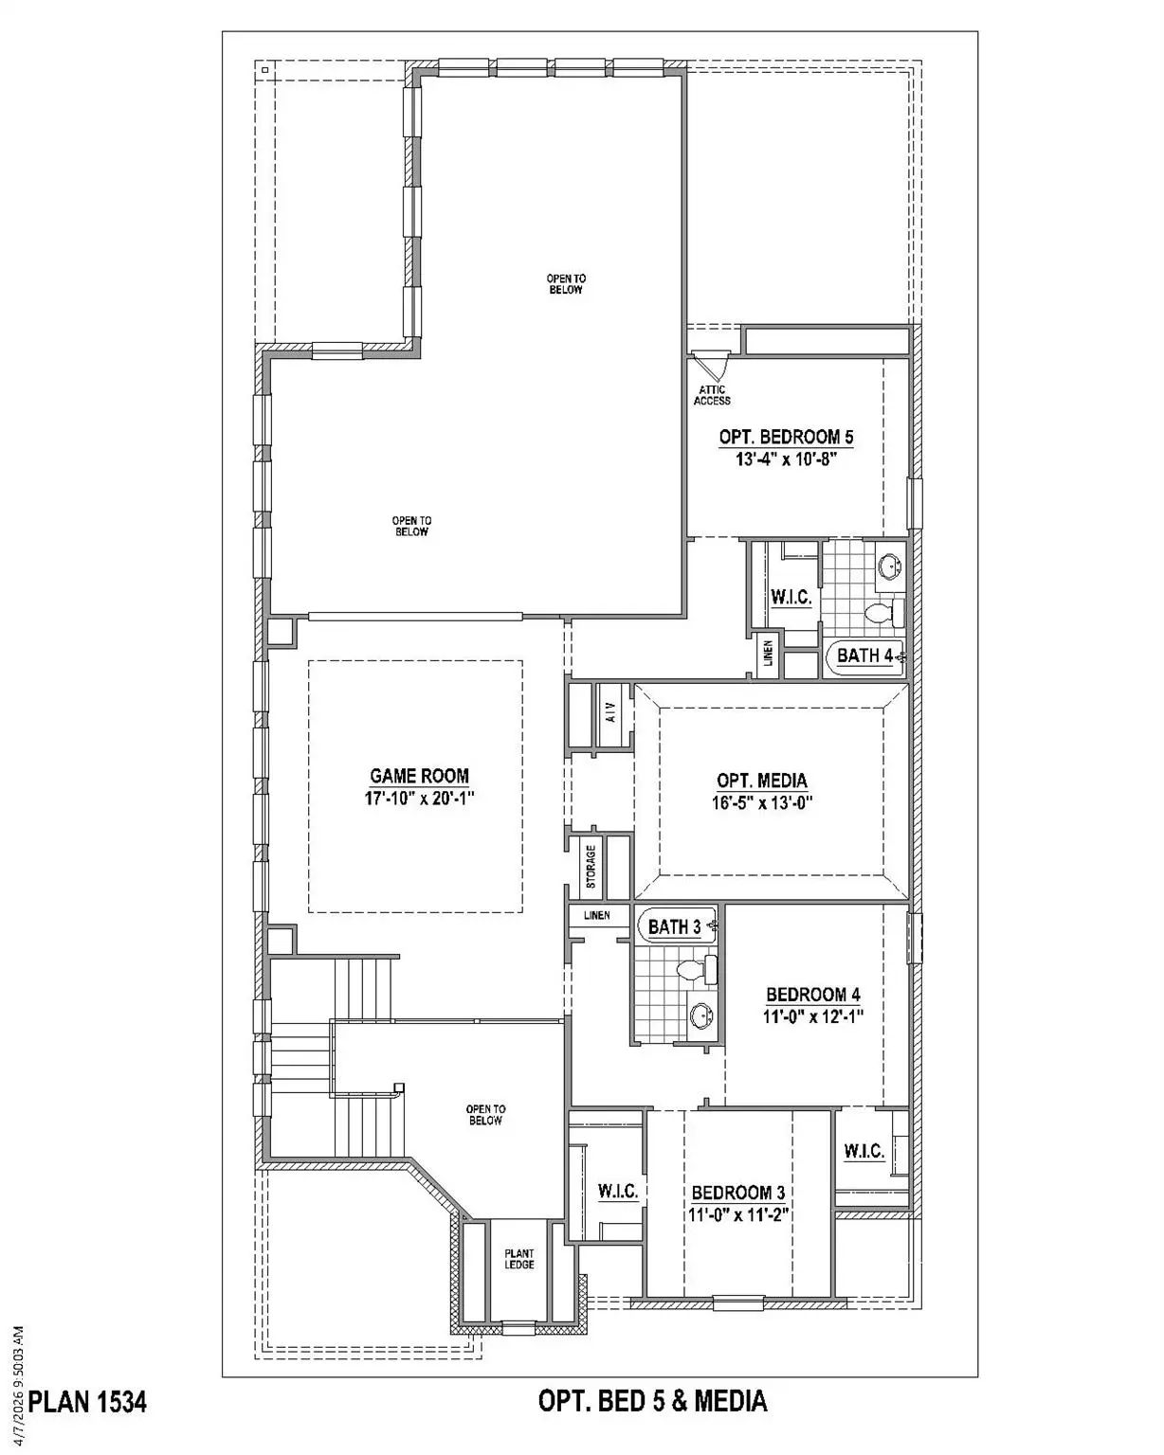
You will fall in love with this home from the moment you walk in. The expansive foyer with eighteen-foot ceilings creates a spacious and dramatic entry. The study located at the front of the home will provide a break in your work with a beautiful window overlooking your front yard. The home has two bedrooms on the first floor which is desired by so many homebuyers today. The kitchen has extensive cabinets with a walk-in pantry. Almost any dining table will work in the twelve by fifteen room. In the dining room and family room there are eighteen windows brining in natural light galore. The main bath has an extended counter top with dual vanities. The upstairs bedrooms are a wonderful size at eleven by thirteen. Upstairs includes media and game room, featuring a pop-up ceiling and overlooks both the entry as well as the family room. Another included feature not to be missed is the tandem garage which provides space for the bikes, lawn mower and more.
GaragesGarage, Garage Door Opener, Garage Faces Front, Tandem
Interior
Interior FeaturesDouble Vanity, Flat Screen Wiring, High Speed Internet Available, Kitchen Island, Open Floorplan, Smart Home System, Sound System Wiring, Walk-In Closet(s)
FloorsCarpet, Ceramic Tile, Hardwood
Exterior
Exterior FeaturesCovered Patio/Porch, Rain Gutters, Outdoor Living Center
FenceWood
Lot DescriptionInterior Lot, Landscaped, Sprinkler System, Subdivision
Construction Details / Floorplan
Living Areas3
Dining Rooms1
Full Baths4
RoofComposition
FoundationSlab
ConstructionBrick
Energy Efficiency / Green Features / Heating & Cooling
Green FeaturesAppliances, Drought Tolerant Plants, HVAC, Low Flow Commode, Mechanical Fresh Air, Roof, Thermostat, Waterheater, Windows
HeatingCentral, Zoned
Private Listing Information (Registration Required)
Immaculate, Lightly Lived In North Facing Highland Home Offering Timeless Design And Modern Convenience In The Heart Of Wildridge Located On The Peninsula Of Lake Lewisville. Soaring Ceilings And Expansive Windows Flood The Home With Natural Light...
Reduced 1%
9613 Boulder Point Road Oak Point, Texas 75068
Denton |
Denton ISD
Wildridge Ph 5C
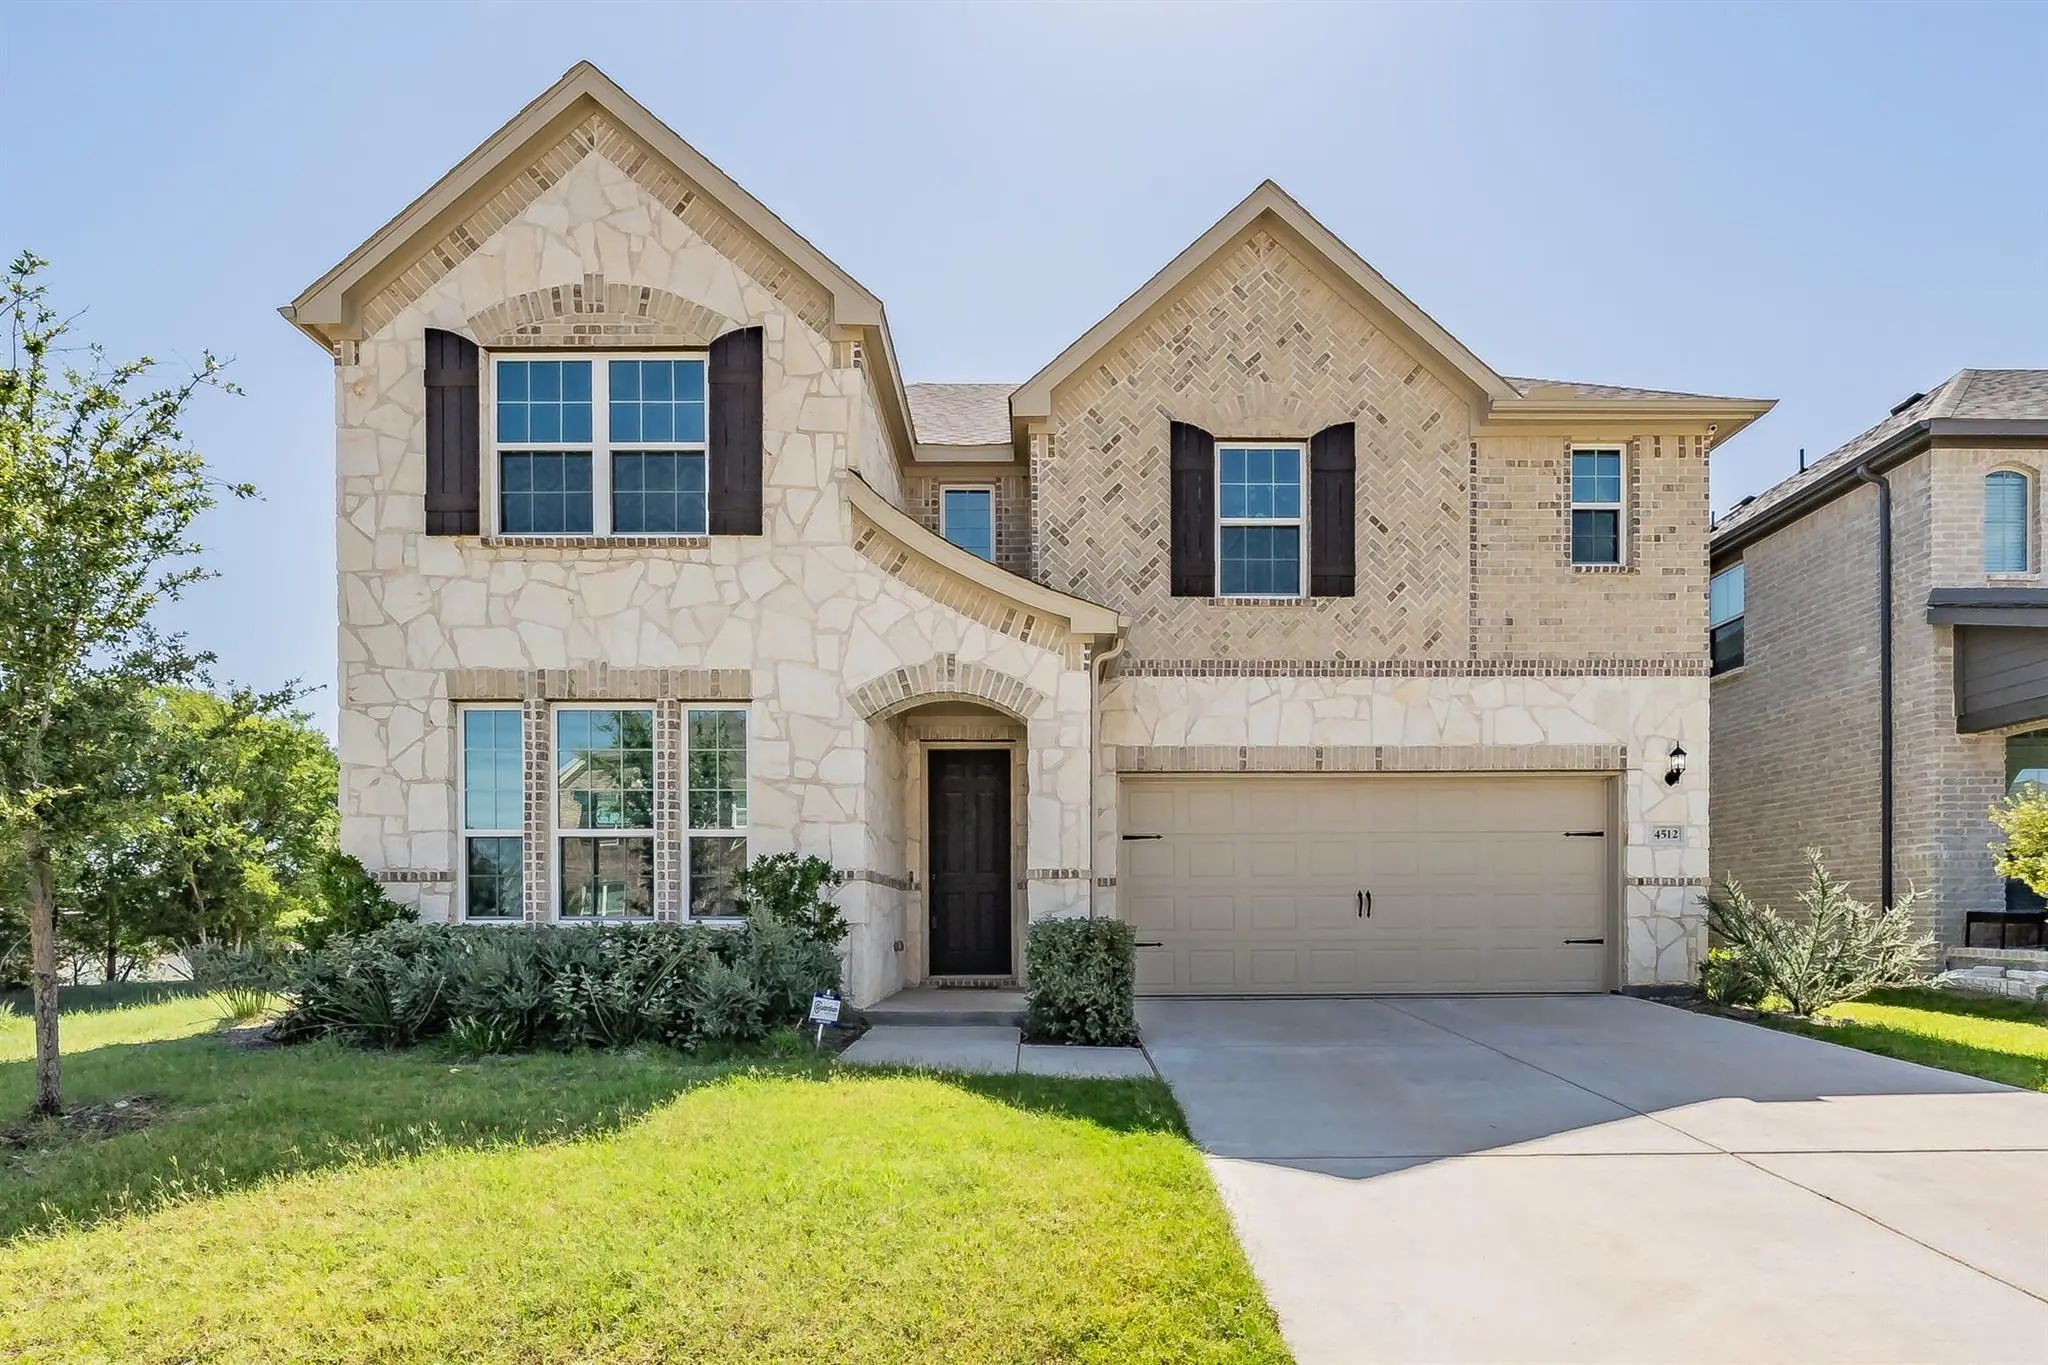
This Young Evolving Wildridge Subdivision Embraces The Beauty Of Nature Into Their Lifestyle. This Home Has Open Natural Lighting Thru Out With Designer Vaulted And Tray Ceilings With Heavy Crown Molding, That Accents Custom Designed Cabinetry, Wi...
4512 Minnow Cove Road Oak Point, Texas 75068-2326
Denton |
Denton ISD
Wildridge Ph 6a
Seller Is Offering Up To 5k Towards Buyers Closing Cost! Beautifully Maintained 4-bedroom, 2.5-bath Home On A Spacious Corner Lot. The Open Layout Connects The Kitchen, Dining, And Living Areas, Creating A Bright And Comfortable Space For Everyday...
New ConstructionReduced 12%
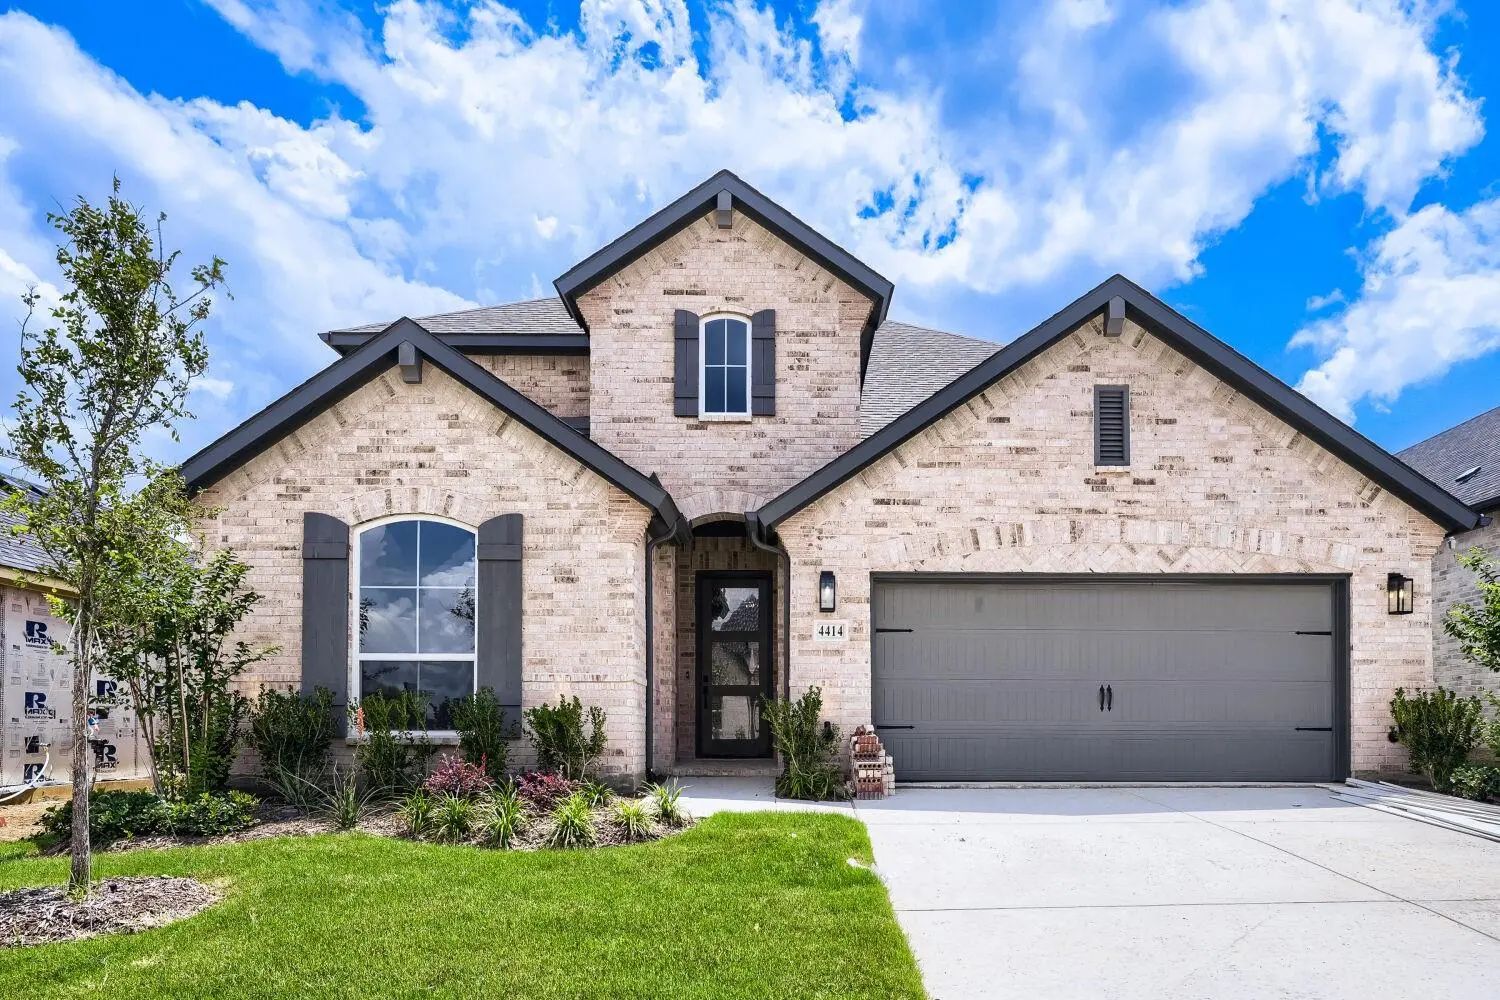
4414 Windy Point Road Oak Point, Texas 75068
Denton |
Denton ISD
Wildridge
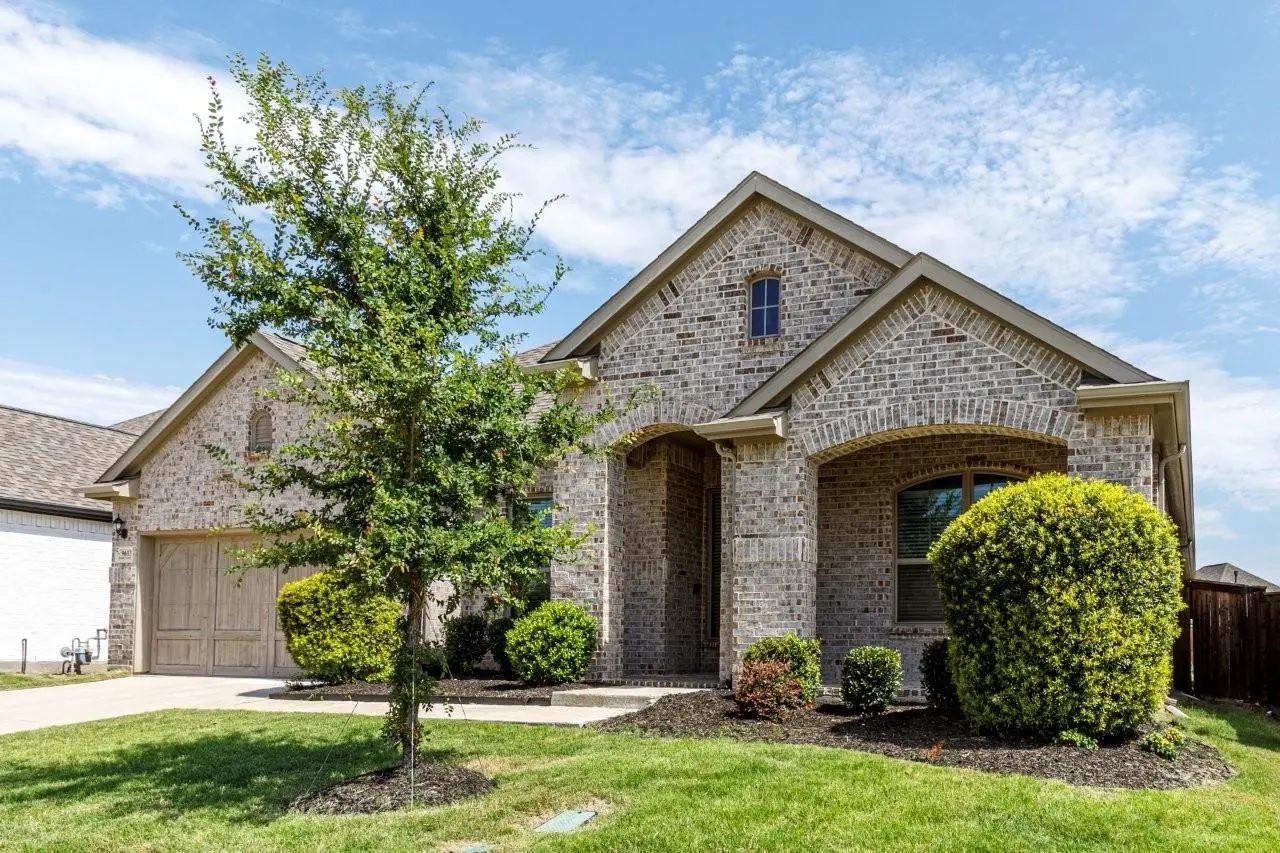
This Gorgeous Home Features Two Bedrooms On The First Floor And Two Bedrooms Upstairs, Which Is A Perfect Arrangement For All Members Of The Family. As You Enter, You'll Immediately Notice The 18-foot Ceilings Which Carry Through To The Family Roo...
Reduced 4%
4516 Egret Point Oak Point, Texas 75068-2312
Denton |
Denton ISD
Wildridge Ph 6a
Big Price Improvement & Up To $10,000 Towards Closing Cost And Buydown For Rates. All This And More On This Beautiful Better Than New Home On Large Premium Lot. Refrigerator And Washer & Dryer Included With Accepted Offer. Experience Elevated Livi...
New ConstructionReduced 3%
8715 Wildberry Road Oak Point, Texas 75068
Denton |
Denton ISD
Wildridge
Stunning 5-bedroom, 4-bath Highland Home With A Private Study, Spacious Loft, And Thoughtfully Designed Upgrades Throughout. This Open-concept Floorplan Features A Beautiful Family Room Fireplace, An Upgraded Kitchen Overlooking The Main Living Ar...
Users may not reproduce or redistribute the data found on this site. The data is for viewing purposes only. Data is deemed reliable, but is not guaranteed accurate by the MLS or NTREIS.
Listing information last updated on October 16th, 2026 at 5:00am CDT.
.jpg)

 Free Move-Up Offer For New Home Buyers with a Home to Sell