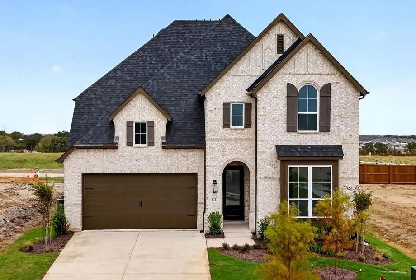
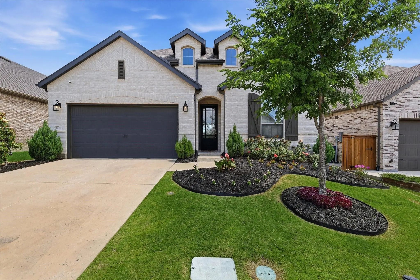
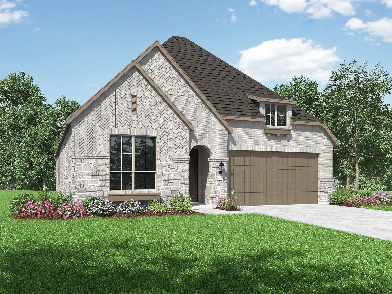
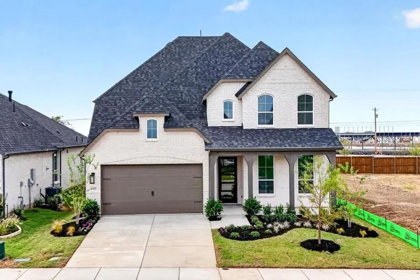
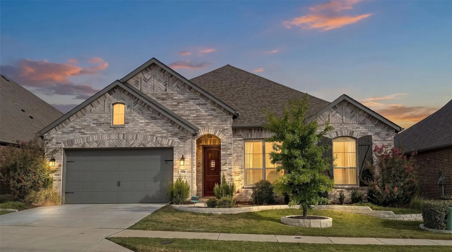
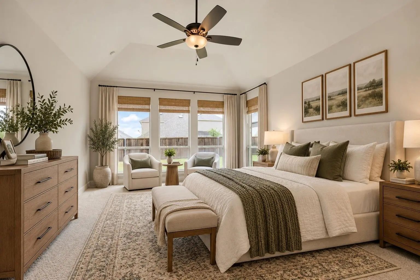
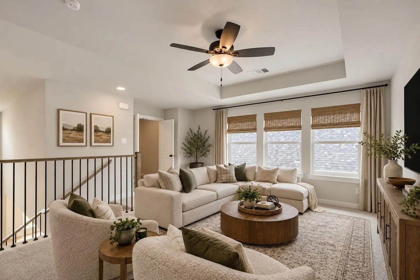
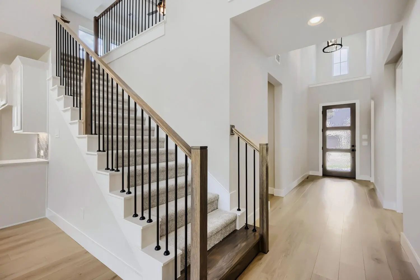
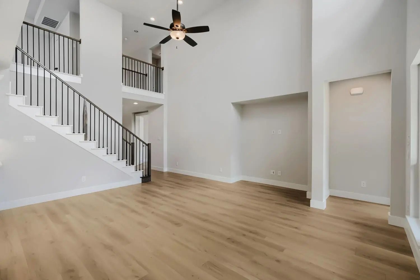
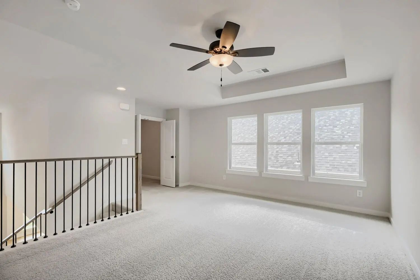
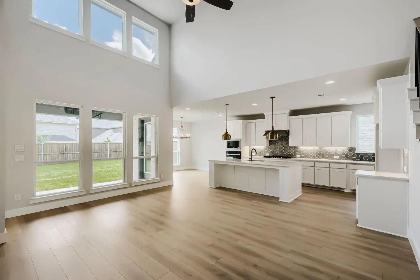
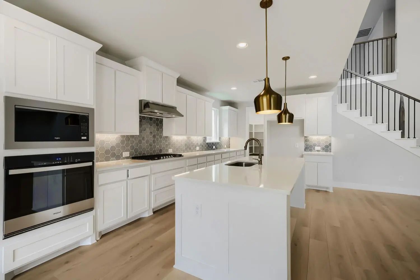
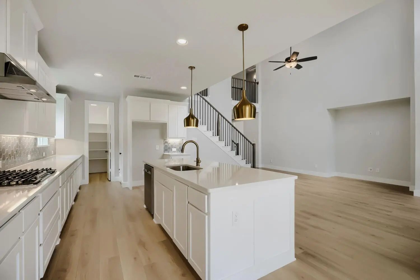
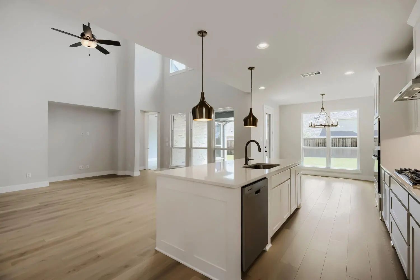
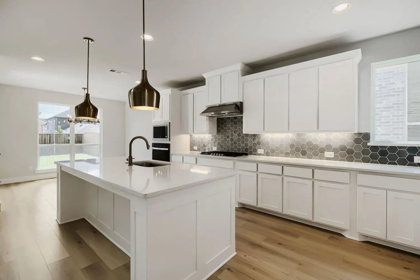
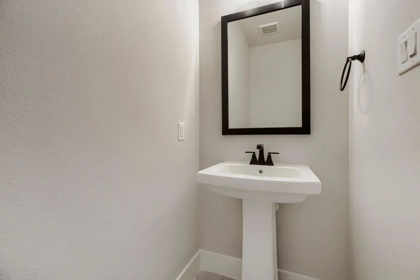
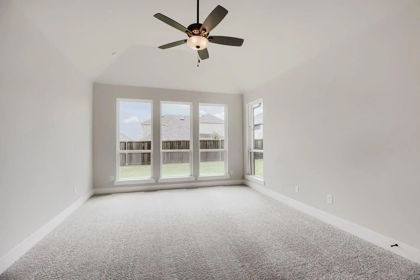
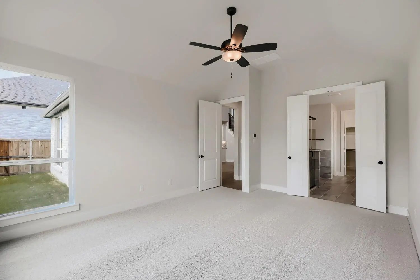
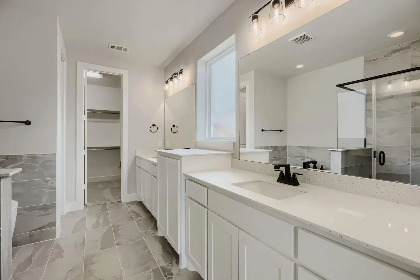
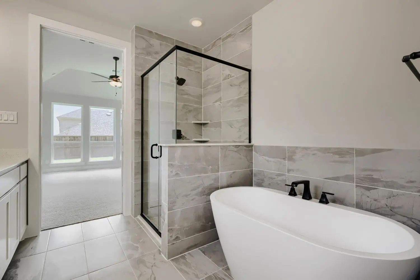
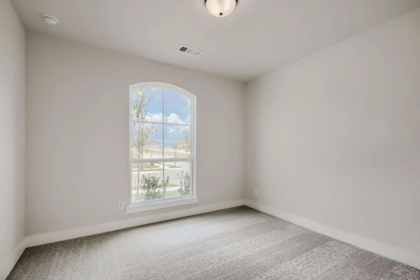
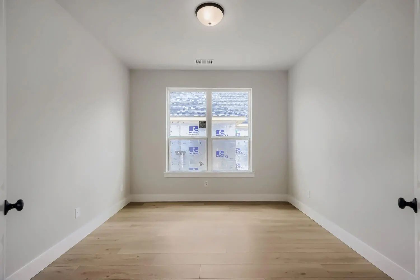
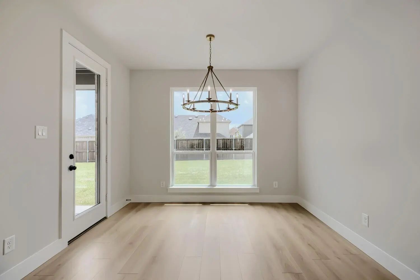
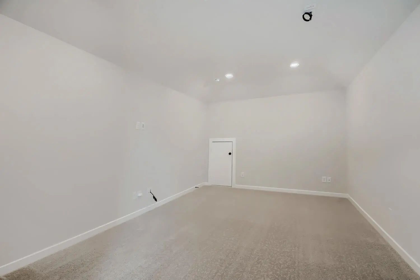
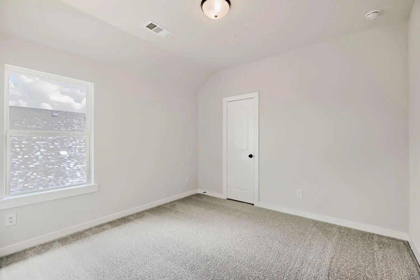
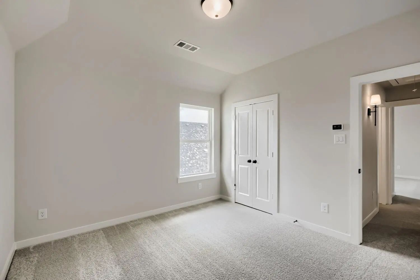
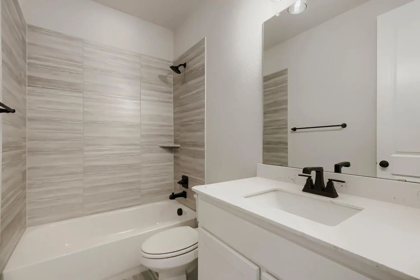
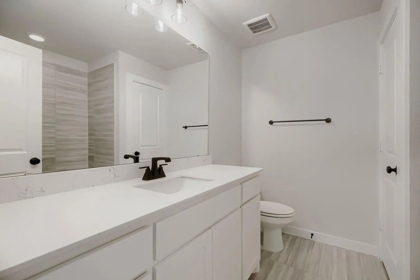
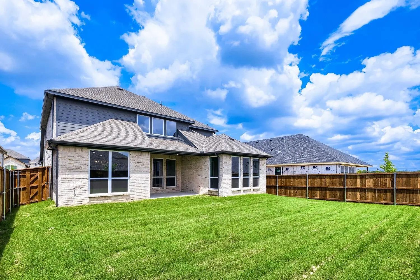
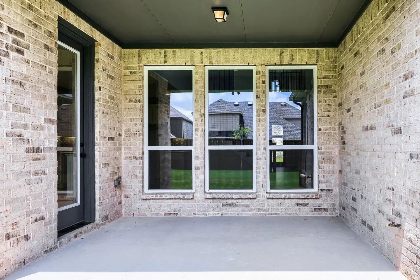
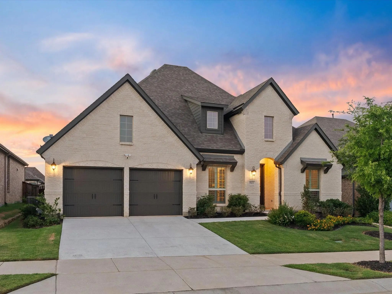
This gorgeous home features two bedrooms on the first floor and two bedrooms upstairs, which is a perfect arrangement for all members of the family. As you enter, you'll immediately notice the 18-foot ceilings which carry through to the family room where you'll be equally impressed by the stacked double set of windows. This home features a chef’s kitchen, complete with a walk-in pantry, extensive countertops and a window for extra light. Enjoy working from home or simply reading a book in the beautiful study. The main bedroom suite is tucked away at the back of the home for maximum privacy and includes double vanities, a soaking tub, separate shower and an oversized walk-in closet. The spacious game room with storage closet is open to below and the adjacent media room make this area a haven for entertaining family and friends. The upstairs bedrooms are separated from the entertainment area providing a quiet zone for kids or guests. The 12x9 outdoor living area is an included feature for this plan and will extend your living space dramatically and the garage features extra storage as well.
GaragesGarage, Garage Door Opener, Garage Faces Front
Interior
Interior FeaturesDouble Vanity, Flat Screen Wiring, High Speed Internet Available, Kitchen Island, Open Floorplan, Smart Home System, Sound System Wiring, Walk-In Closet(s)
FloorsCarpet, Ceramic Tile, Hardwood
Exterior
Exterior FeaturesCovered Patio/Porch, Rain Gutters, Outdoor Living Center
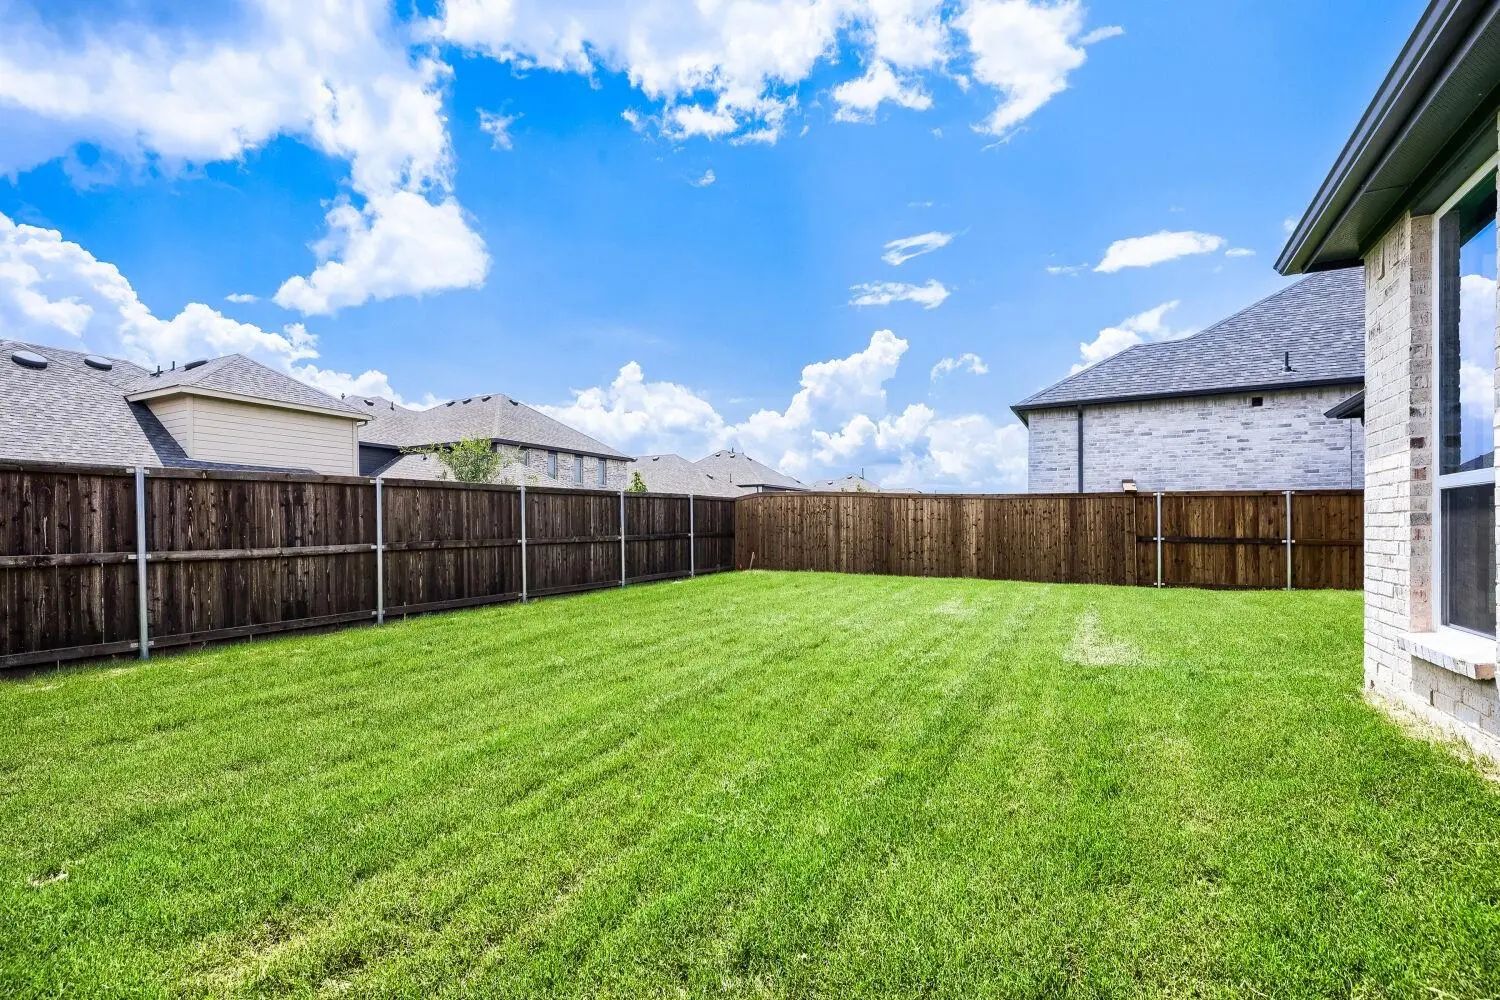
FenceWood
Lot DescriptionInterior Lot, Landscaped, Sprinkler System, Subdivision
Construction Details / Floorplan
Living Areas3
Dining Rooms1
Full Baths3
Half Baths1
RoofComposition
FoundationSlab
ConstructionBrick
Energy Efficiency / Green Features / Heating & Cooling
Green FeaturesAppliances, Drought Tolerant Plants, HVAC, Low Flow Commode, Mechanical Fresh Air, Roof, Thermostat, Waterheater, Windows
HeatingCentral, Zoned
Private Listing Information (Registration Required)
Incredible Incentive!**seller Offers 2:1 Rate Buydown-2% Lower Rate First Year; 1% Lower Rate Second Year** Offer Expires 10-31! Great Price. A Rare Find Modern White Brick One Story Home With Almost 3,000 Sqft On A 60 Ft Lot Features An Exception...
New ConstructionReduced 3%
8723 Wildberry Road Oak Point, Texas 75068
Denton |
Denton ISD
Wildridge
Stunning Cambridge Plan With An Estimated November Completion! This Thoughtfully Designed Two Story Home Offers 4 Bedrooms, A Private Study, Game Room, And A Beautiful Curved Staircase That Makes A Grand First Impression From The Foyer. The Open C...
Reduced 5%
9521 Leisure Pace Lane Oak Point, Texas 75068-1828
Denton |
Little Elm ISD
Wildridge Ph 4b
Back On The Market Through No Fault Of The Sellers As Buyer Was Unable To Secure Financing Within The Contractual Financing Period. A Lender-paid 2-1 Interest Rate Buy Down Is Available Through The Preferred Lender, Subject To Buyer Qualification ...
New ConstructionReduced 5%
4002 Windy Point Road Oak Point, Texas 75068
Denton |
Denton ISD
Wildridge
4002 Windy Point Is A Beautifully Designed One Story Newport Plan Situated On An Oversized Corner Lot, Offering 2,287 Square Feet With 3 Bedrooms, 2.5 Baths, A Private Study, And A Rare 3 Car Tandem Garage. This Thoughtfully Designed Home Features...
New ConstructionReduced 4%
4323 Wildflower Lane Oak Point, Texas 75068
Denton |
Denton ISD
Wildridge
Beautiful Westbury Plan With An Estimated October Completion! This Home Offers 5 Bedrooms And 4 Full Baths Located In A Quiet, Lakefront Oak Point Community. This Spacious Layout Features 8-ft Interior Doors, An Elegant Open Stair Railing, And A W...
9409 Excursion Drive Oak Point, Texas 75068-1909
Denton |
Little Elm ISD
Wildridge Ph 3d
Pristine & Move-in Ready! Choosing Just The Right House May Seem Daunting. So Many Houses & Neighborhoods. But One Subdivision Stands Out: Wildridge. Here Lies A House With The Answer For The Where To's..where To Store Stuff, Tinker, Build, And Wh...
Users may not reproduce or redistribute the data found on this site. The data is for viewing purposes only. Data is deemed reliable, but is not guaranteed accurate by the MLS or NTREIS.
Listing information last updated on November 7th, 2026 at 6:45am CST.


 Free Move-Up Offer For New Home Buyers with a Home to Sell
 Just Listed