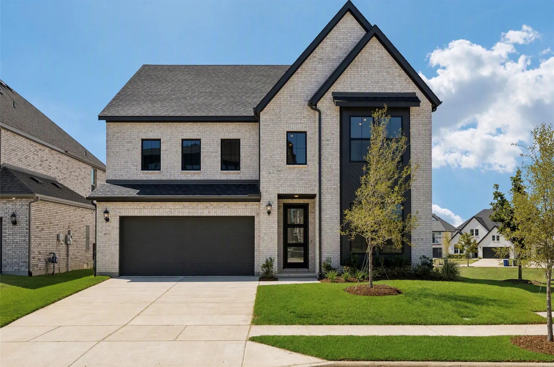
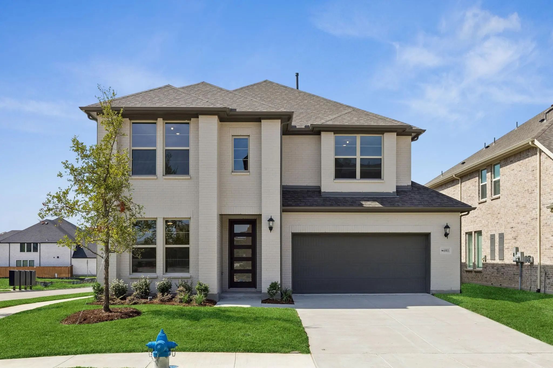
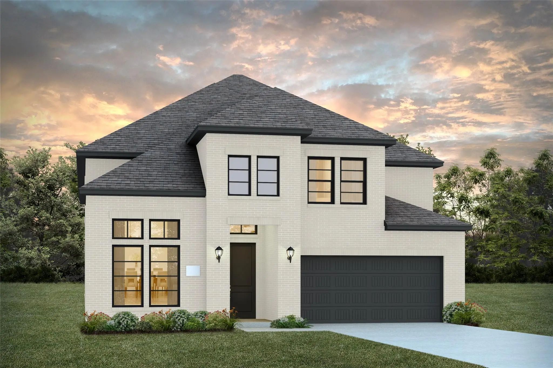
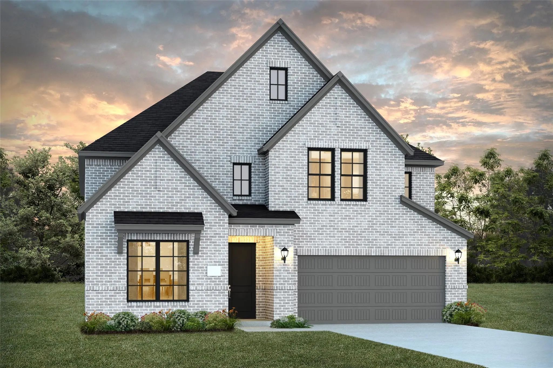
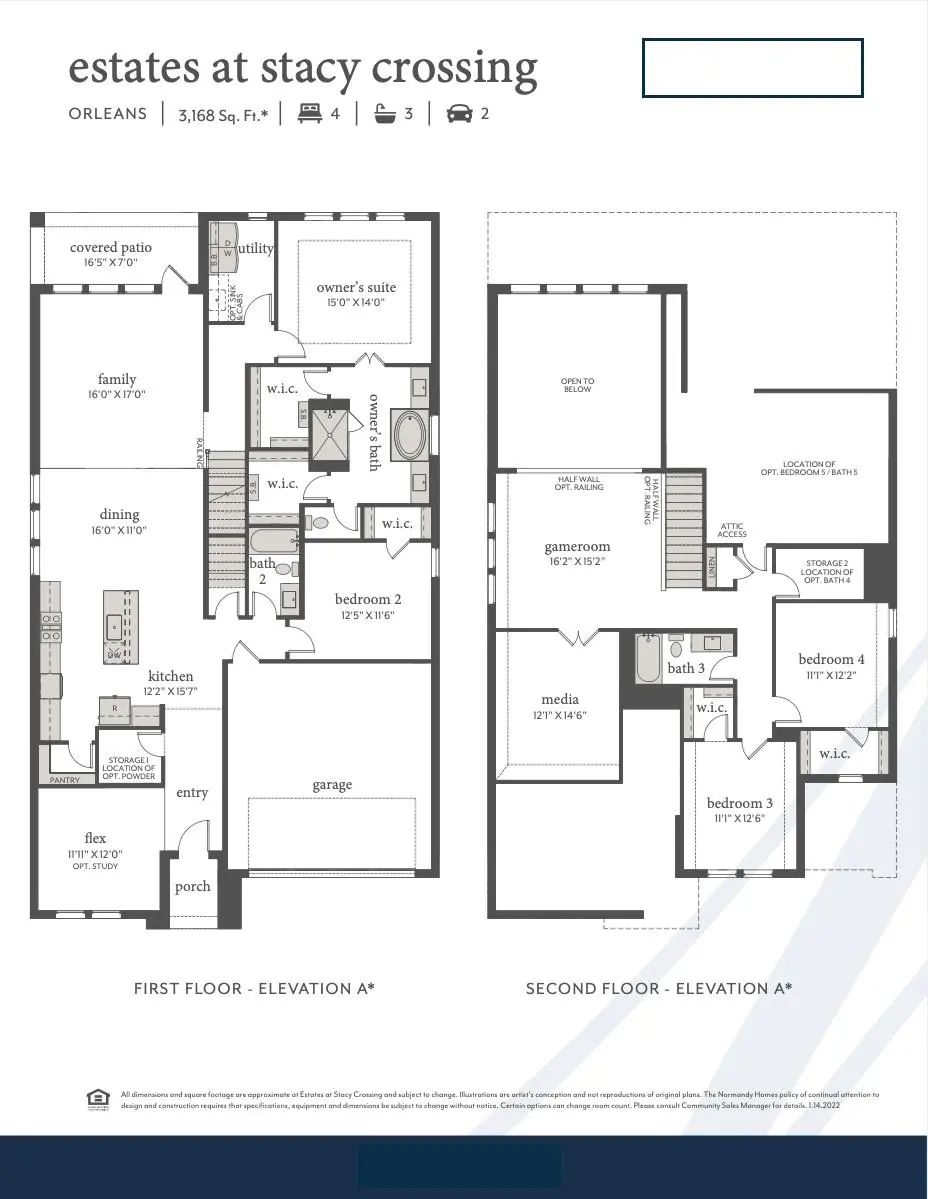
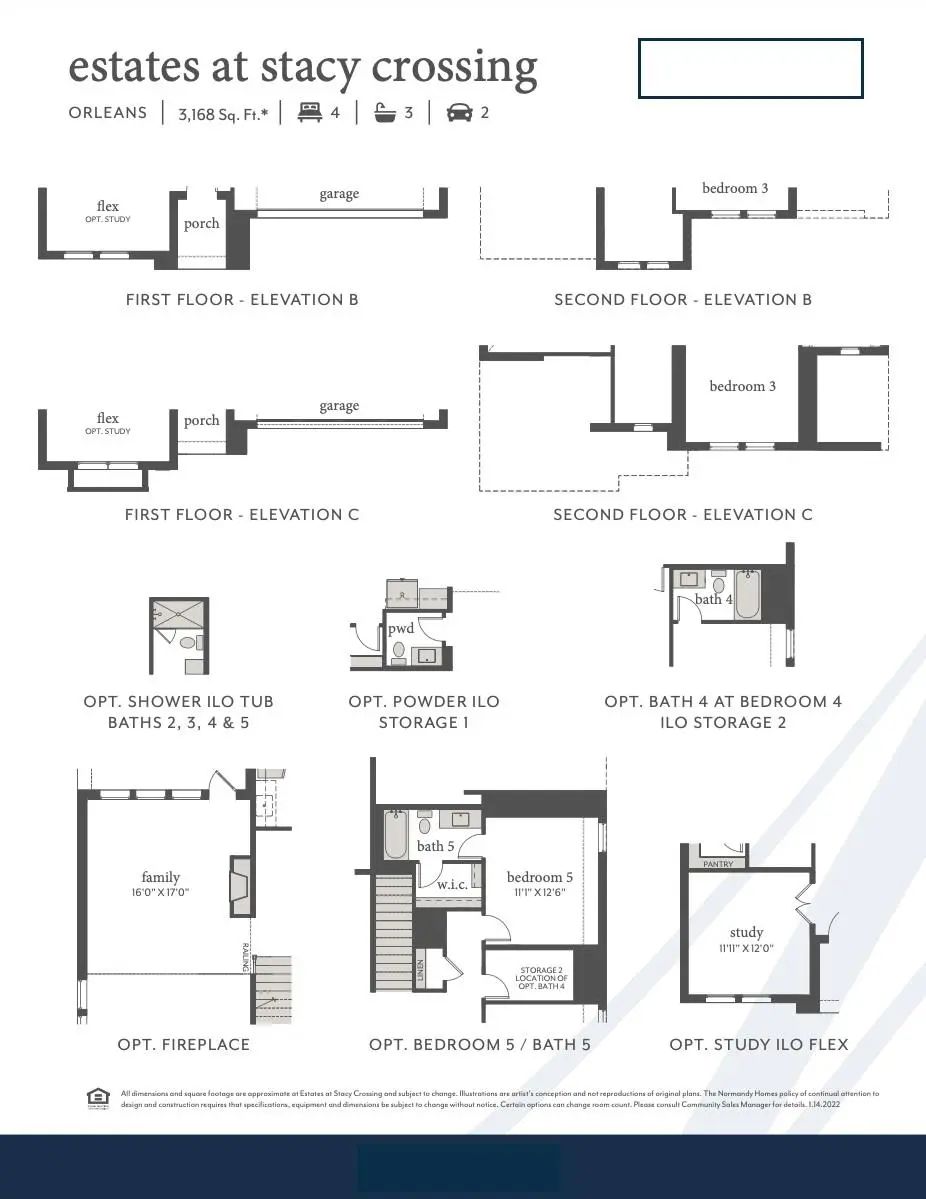
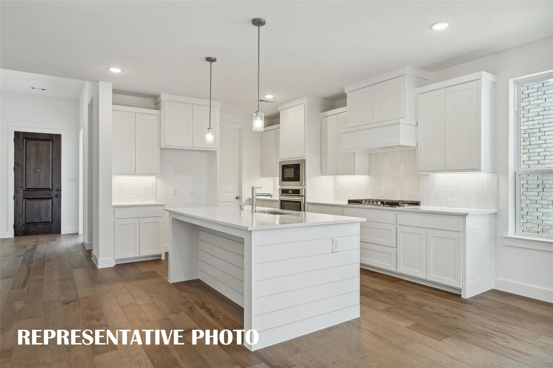
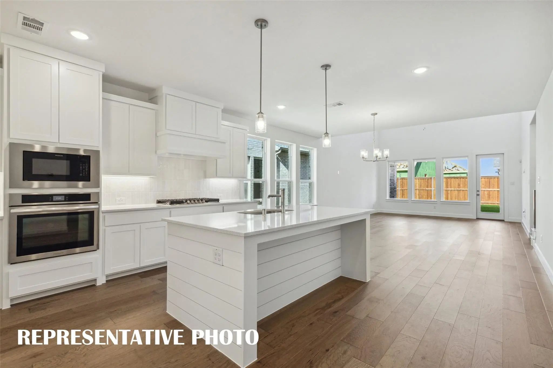
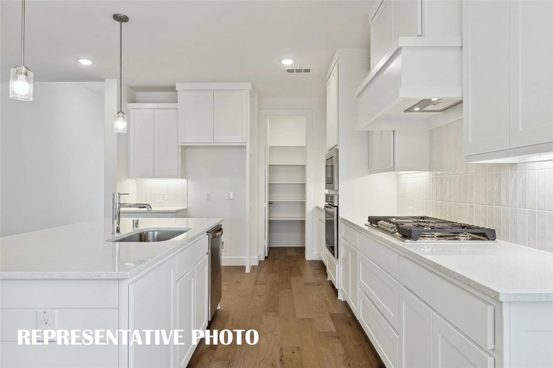
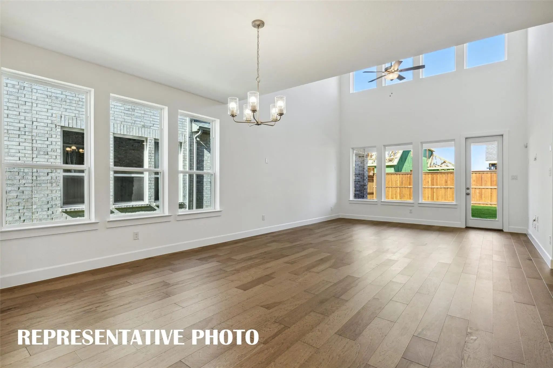
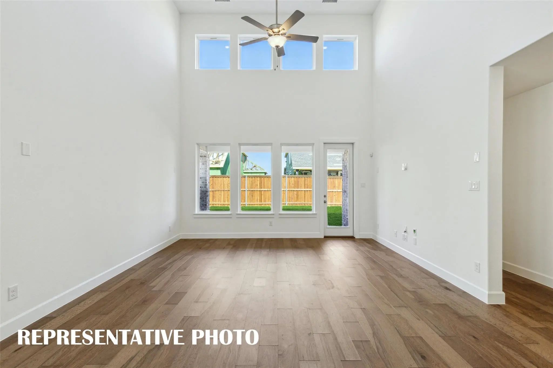
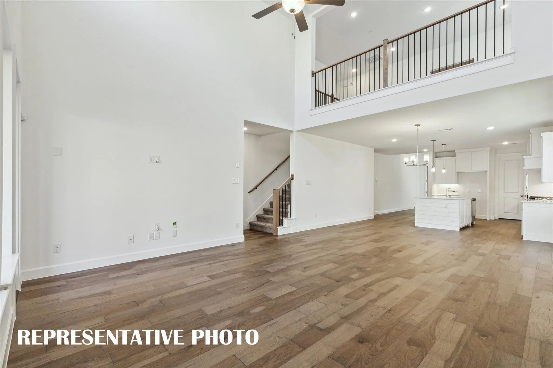
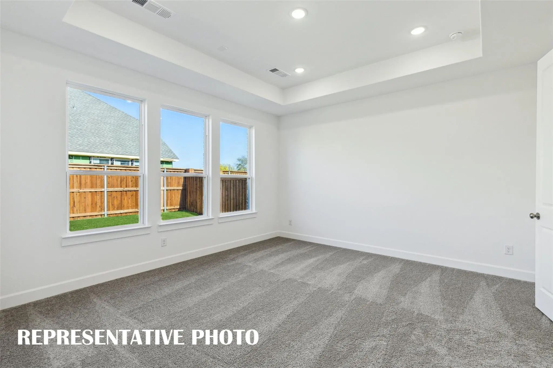
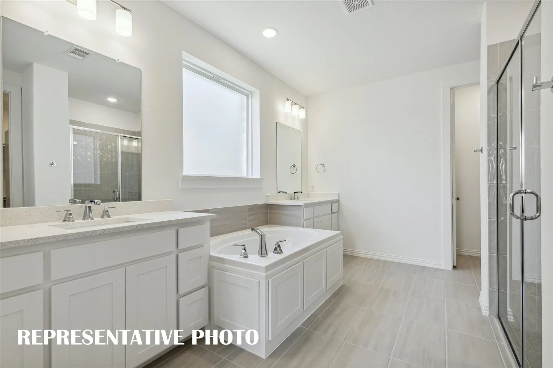
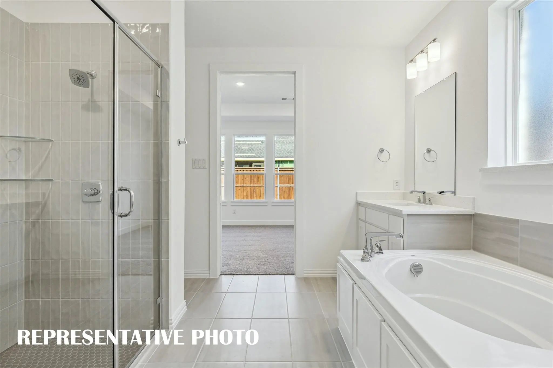
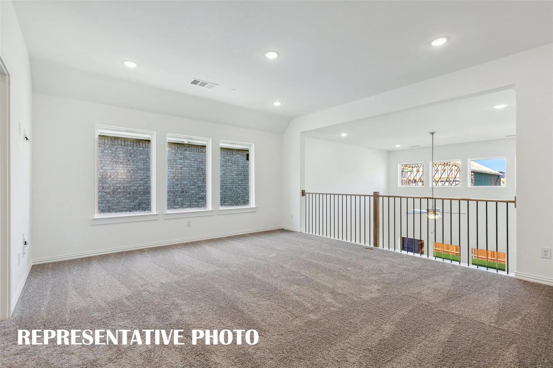
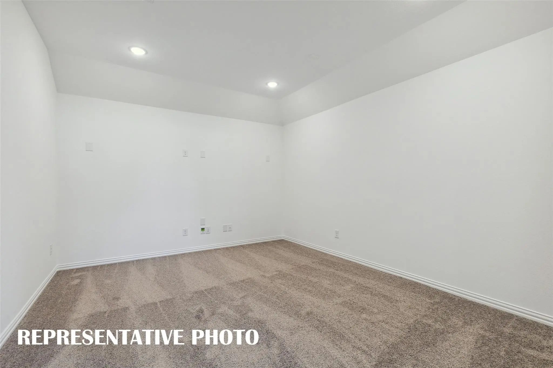
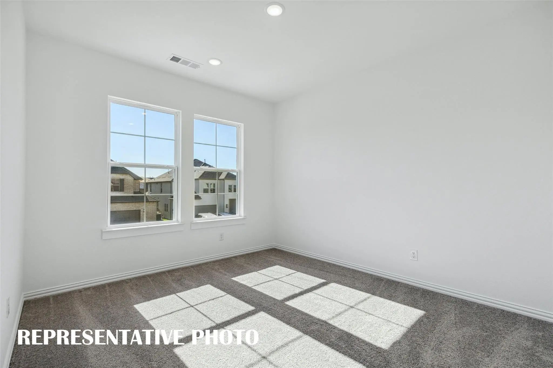
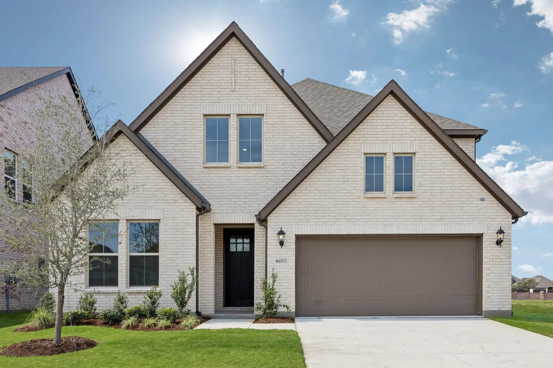
NORMANDY HOMES ORLEANS floor plan. Experience the best of suburban living in The Estates at Stacy Crossing, a highly sought-after McKinney community offering convenient access to both McKinney and Allen, lower McKinney tax rates, and enrollment in the acclaimed Frisco ISD. This stunning Orleans floor plan combines luxury, comfort, and functionality. Featuring 5 bedrooms, 5.5 baths, a private study, game room, and media room, the thoughtfully designed layout is ideal for modern living. Soaring ceilings in the family room create a bright, open atmosphere, while the gourmet kitchen seamlessly connects to the living and dining areas for effortless entertaining. The secluded owner’s suite offers a spa-inspired bath with a freestanding tub, dual vanities, and his and her separate closets. A private guest suite downstairs and walk-in closets in every bedroom complete this exceptional home designed for both everyday comfort and lasting elegance.
UtilitiesCable Available, City Sewer, City Water, Co-op Electric, Community Mailbox, Concrete, Curbs, Electricity Available, Individual Gas Meter, Individual Water Meter, Phone Available, Sidewalk
Amenities
SecurityCarbon Monoxide Detector(s), Fire Alarm, Security System
# of Garages2
GaragesConcrete, Direct Access, Driveway, Garage Door Opener, Garage Faces Front, Garage Single Door, Inside Entrance, Kitchen Level, Lighted
Interior
Interior FeaturesCable TV Available, Decorative Lighting, Double Vanity, High Speed Internet Available, Kitchen Island, Open Floorplan, Pantry, Smart Home System, Walk-In Closet(s)
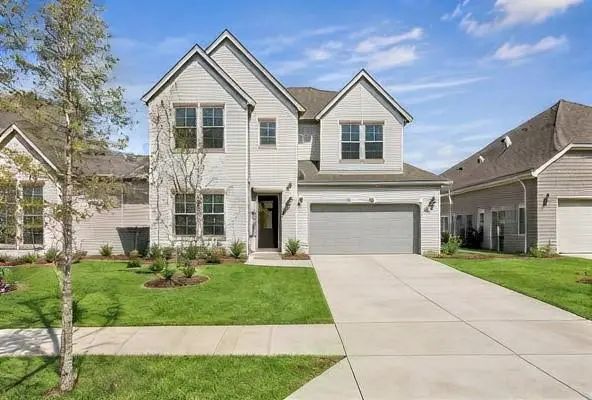
Normandy Homes Toulouse Floor Plan. Discover The Perfect Blend Of Space And Style With This Versatile Floorplan! With Four Bedrooms And Four And A Half Bathrooms, There's Plenty Of Room For Everyone. The Two-car Garage Ensures Easy Parking And Ex...
Normandy Homes Tristan Floor Plan. Experience The Best Of Suburban Living In The Estates At Stacy Crossing, A Highly Sought-after Mckinney Community Offering Convenient Access To Both Mckinney And Allen, Lower Mckinney Tax Rates, And Enrollment I...
Beautiful 2025 Construction, Energy Efficient Normandy Home, Outstanding Location With Frisco Isd! This Fabulous Home Faces The Community Park, Giving A Beautiful View While Working From The Study. It Features Four Bedrooms And Three And A Half Ba...
Normandy Homes Juliet Floor Plan. Welcome To The Juliet, Where Modern Living Meets Effortless Style! This Fabulous Home Features Four Bedrooms And Three And A Half Bathrooms, All Thoughtfully Designed For Today’s Lifestyle. The Spacious Owner’s S...
Normandy Homes Orleans Floor Plan. Experience The Best Of Suburban Living In The Estates At Stacy Crossing, A Highly Sought-after Mckinney Community Offering Convenient Access To Both Mckinney And Allen, Lower Mckinney Tax Rates, And Enrollment I...
Users may not reproduce or redistribute the data found on this site. The data is for viewing purposes only. Data is deemed reliable, but is not guaranteed accurate by the MLS or NTREIS.
Listing information last updated on October 18th, 2026 at 4:45am CDT.
.jpg)




 Free Move-Up Offer For New Home Buyers with a Home to Sell
 New Construction