Contact / Login

Contact ARG Realty LLC

Find us on...

Dashboard

Login using...

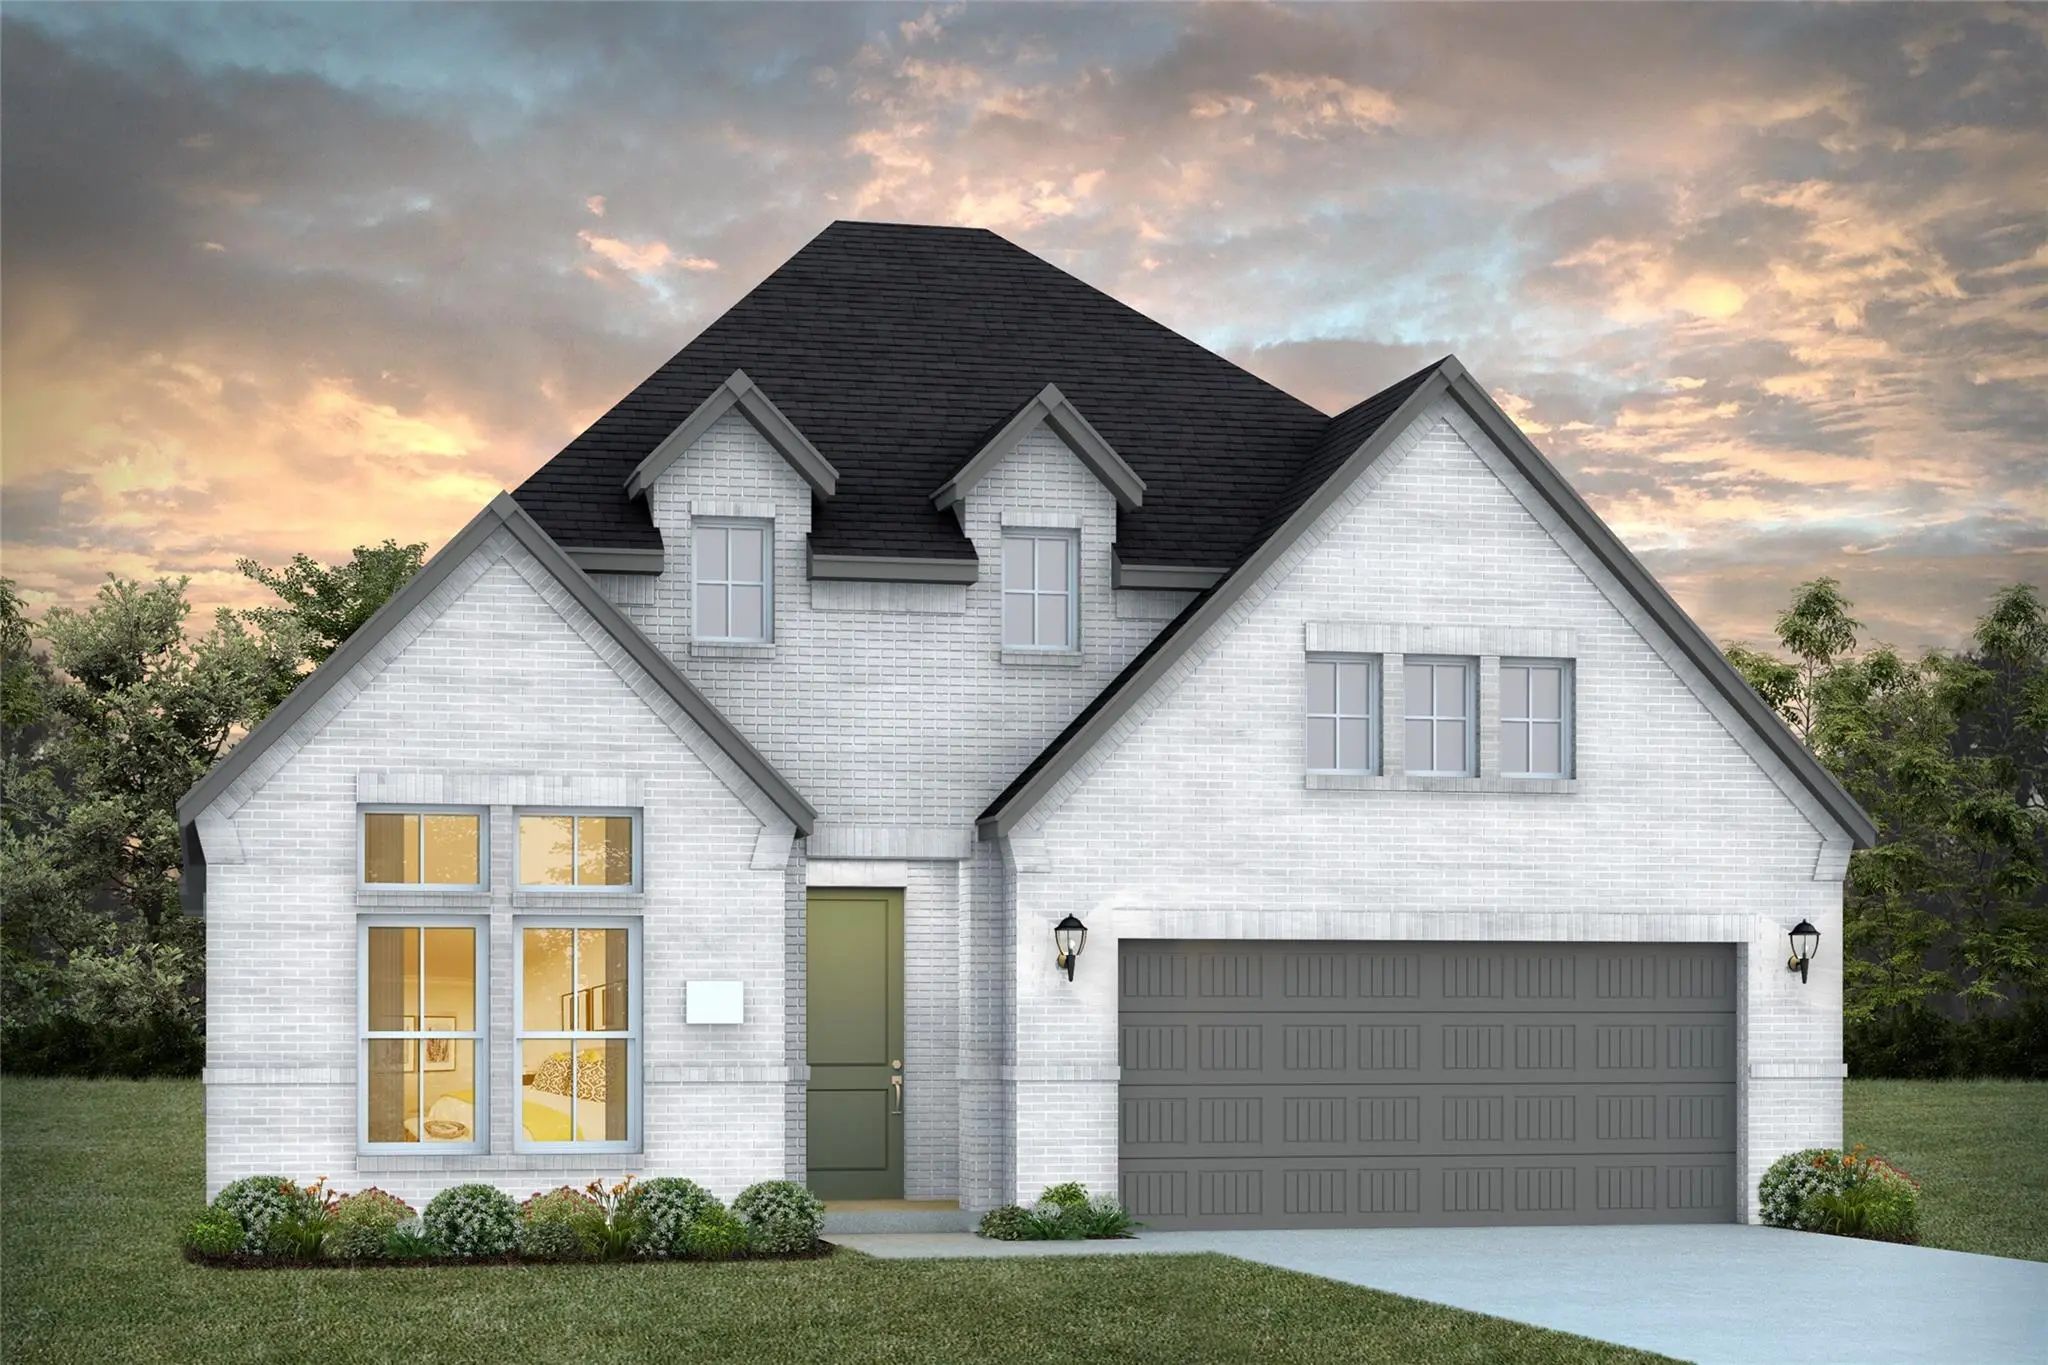
6933 Chief Spotted Tail Drive, McKinney, Texas– $798,035
Unlock Restricted Data For Free!MLS Rules Require Registration - Unlock Now!

  • 4 Beds
  • 4.1 Baths
  • 3,393 Sqft
  • 2 Garages
  • .11 Acres
  • 2026 Year Built
  • Study
  • Game Room
  • Media
  • Pool
  • 4 Beds
  • 4.1 Baths
  • 3,393 Sqft
  • 2 Garages
  • .11 Acres
  • 2026 Year Built
  • Study
  • Game Room
  • Media
  • Pool
ARG Client Cash Rebate $19,951

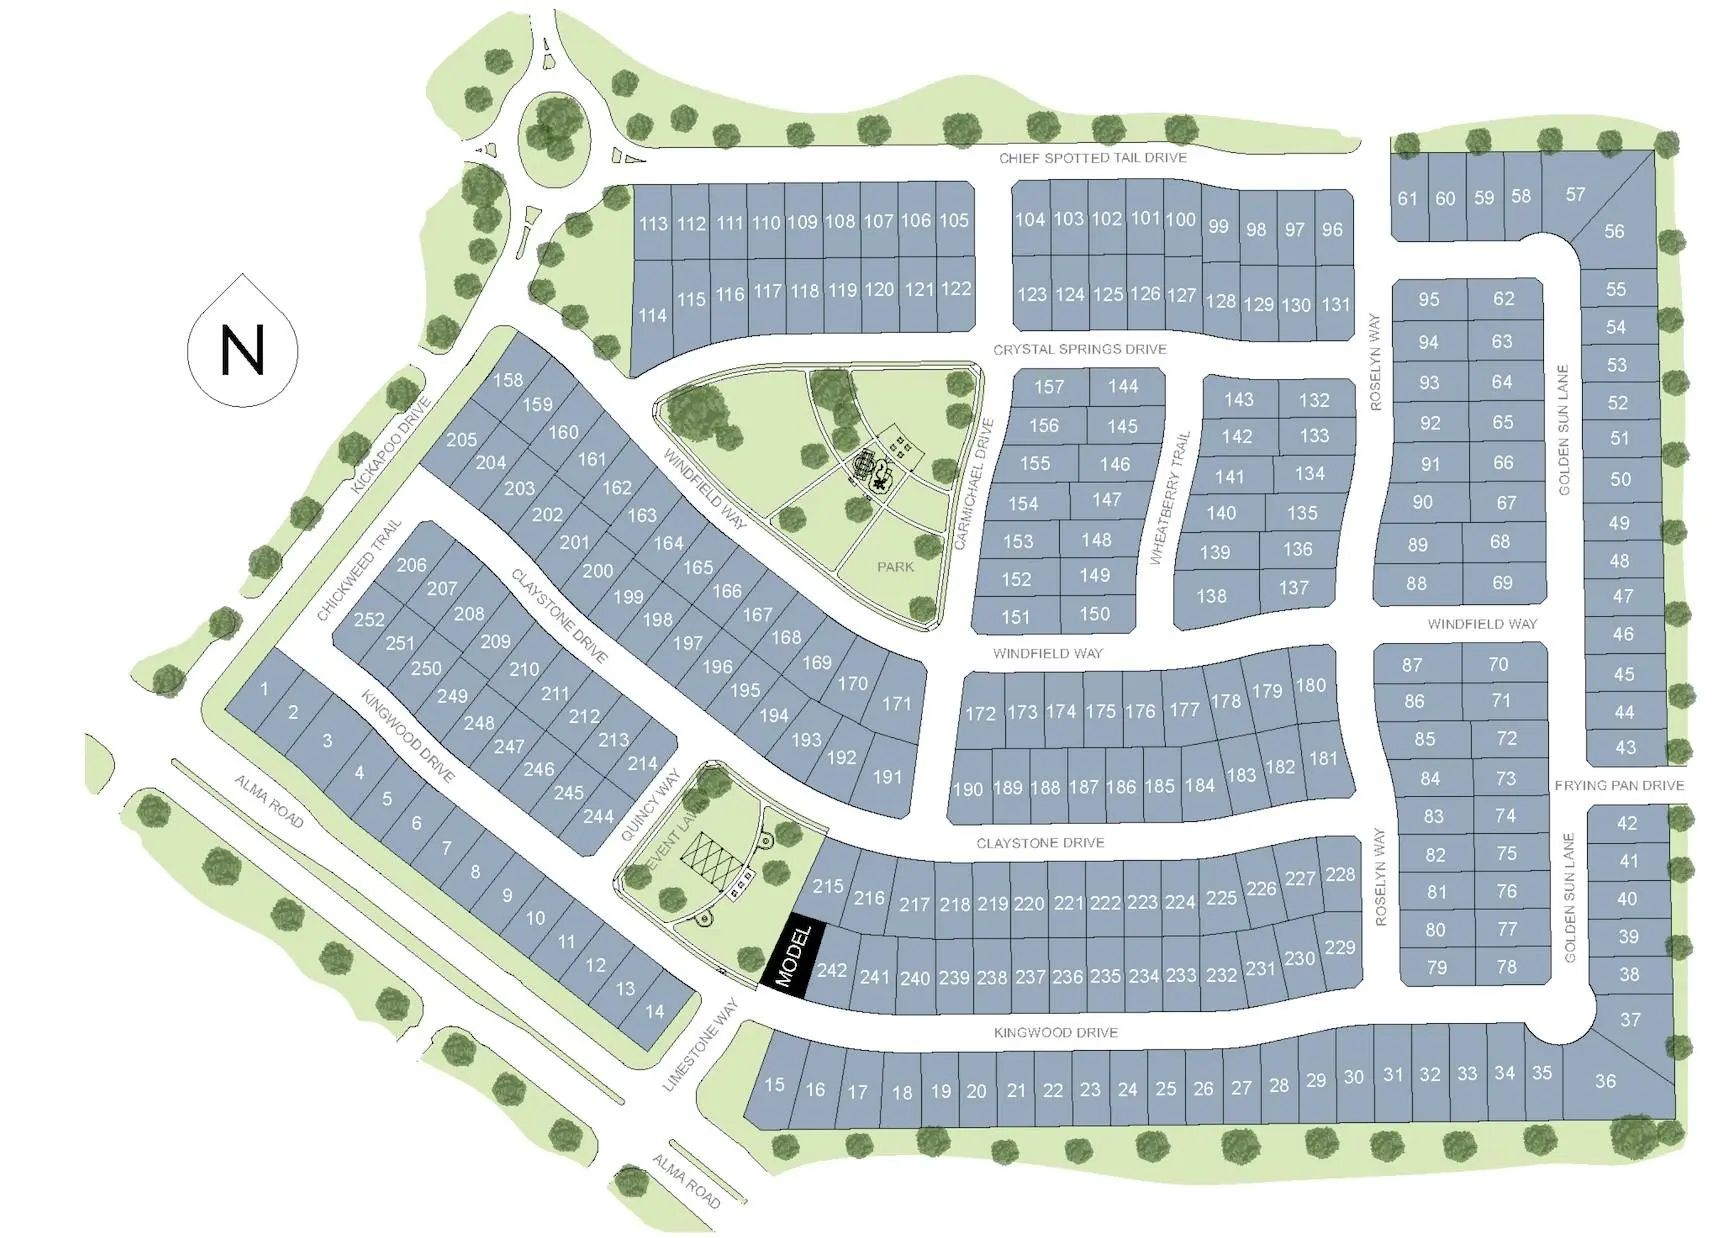
6933 Chief Spotted Tail Drive
McKinney, Texas 75070

County: Collin Estates at Stacy Crossing

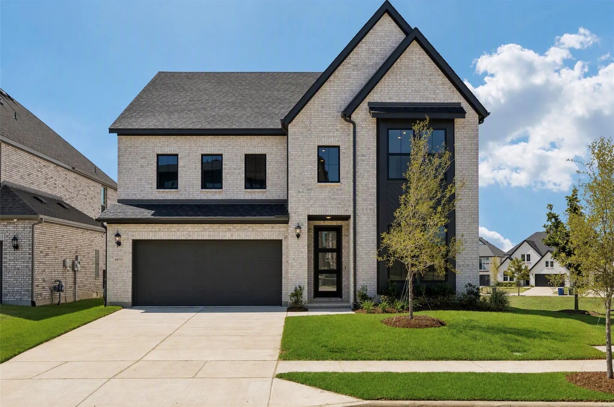
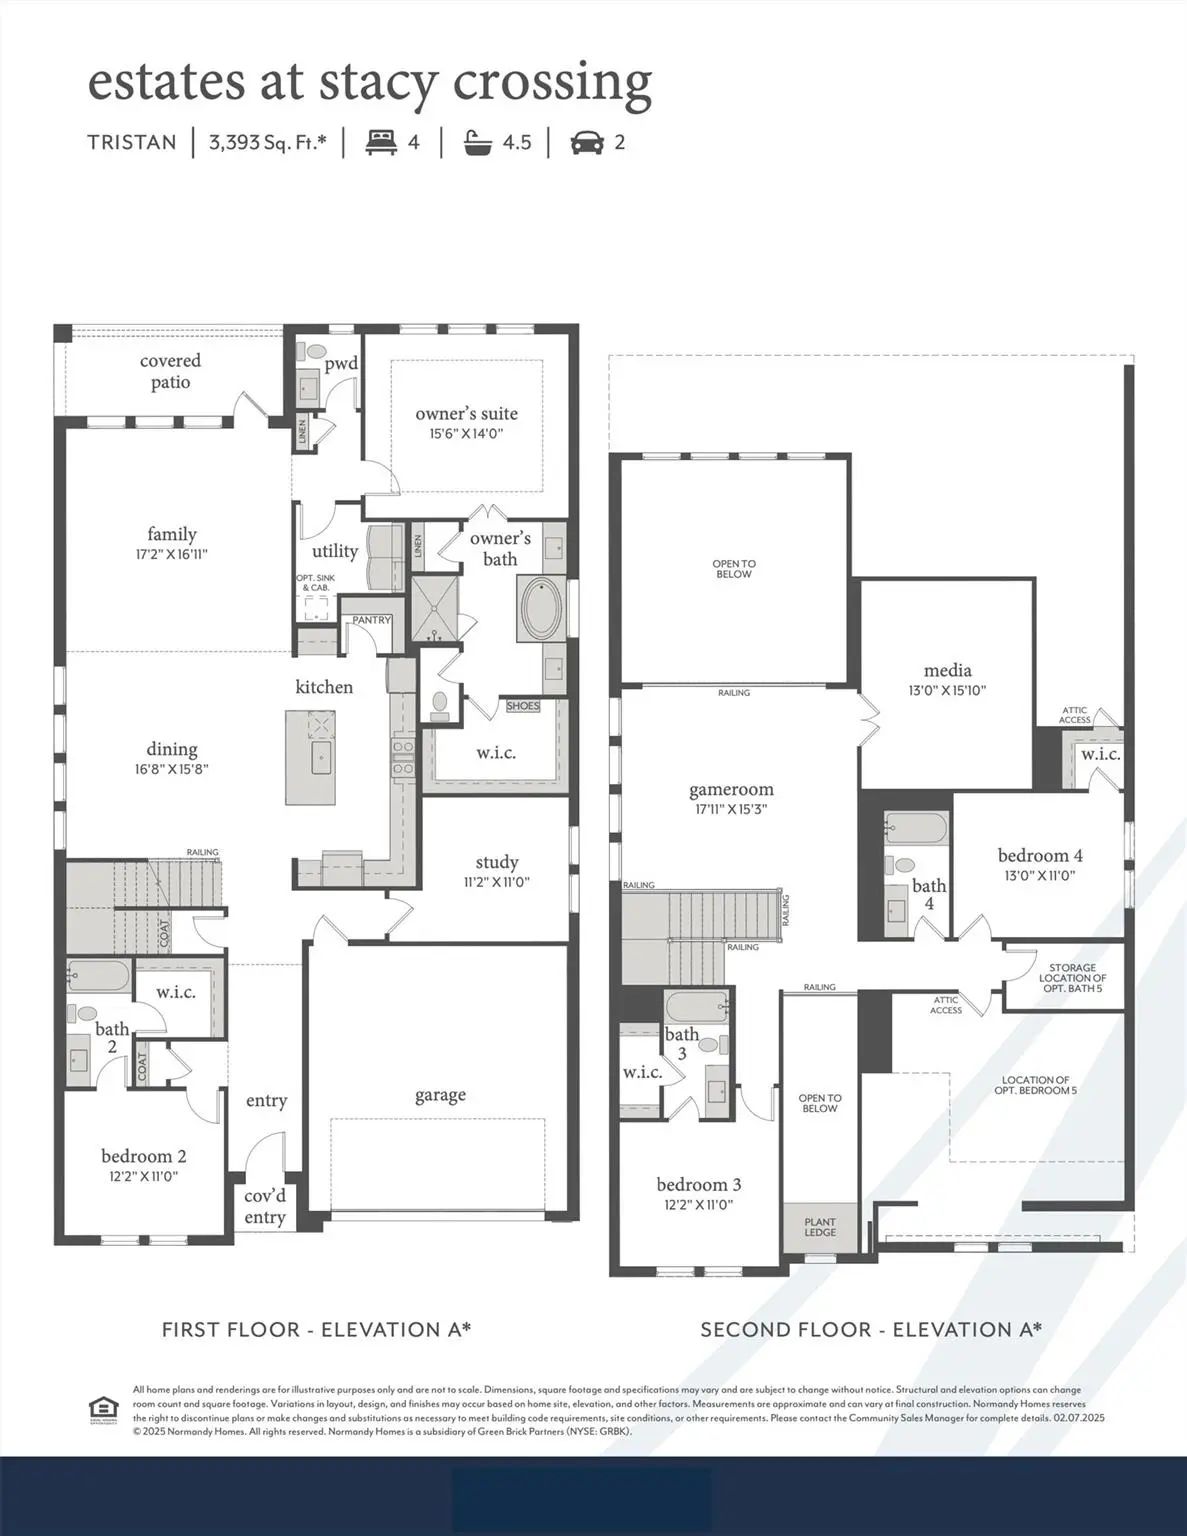
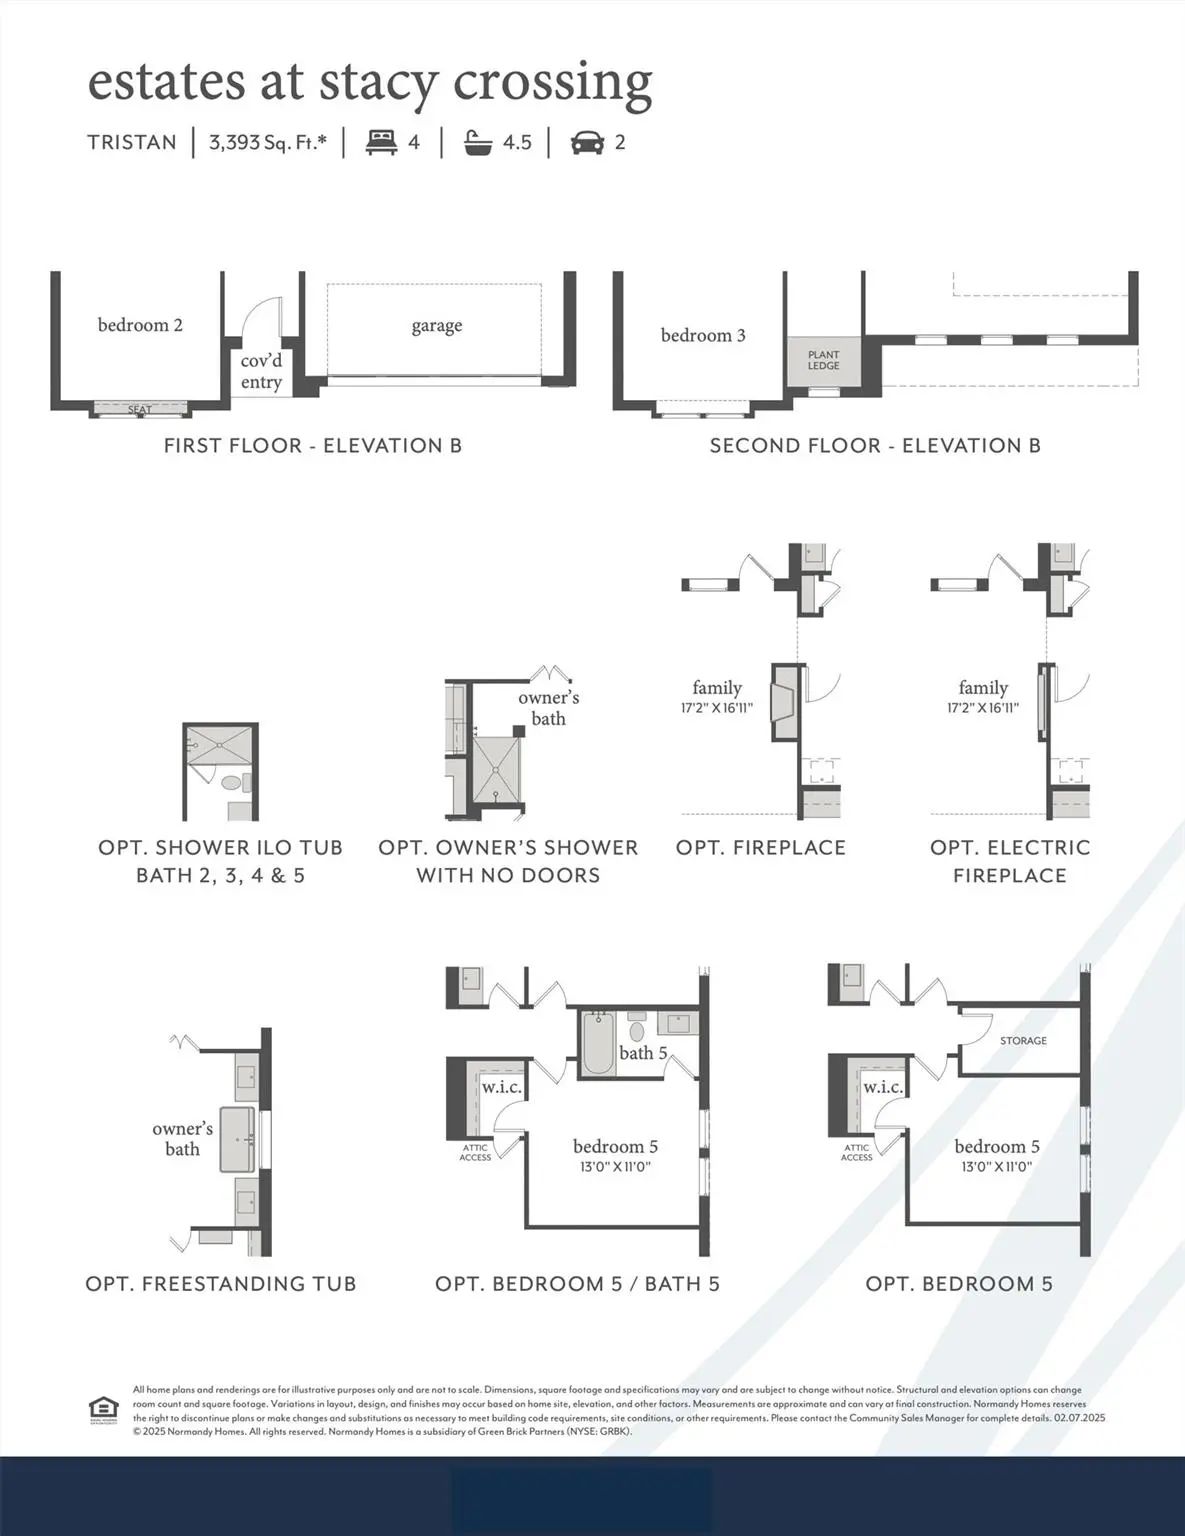
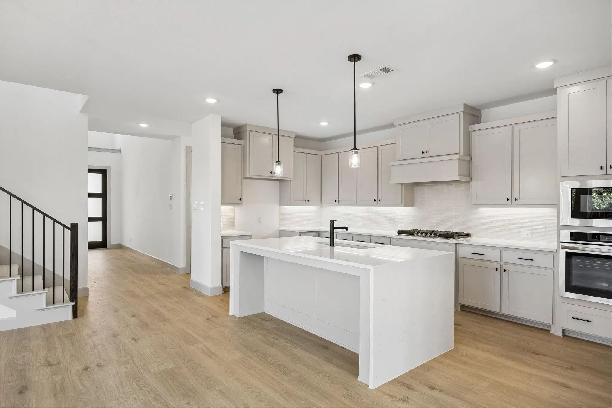
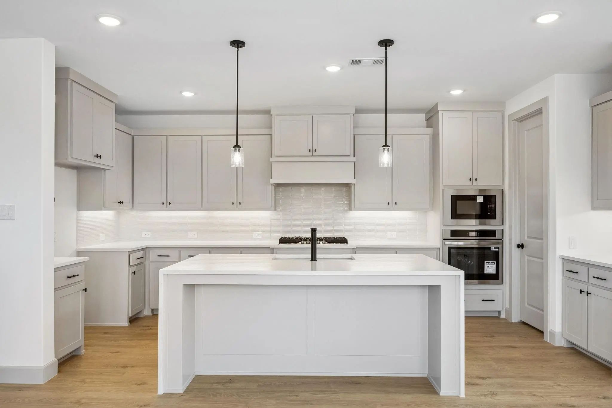
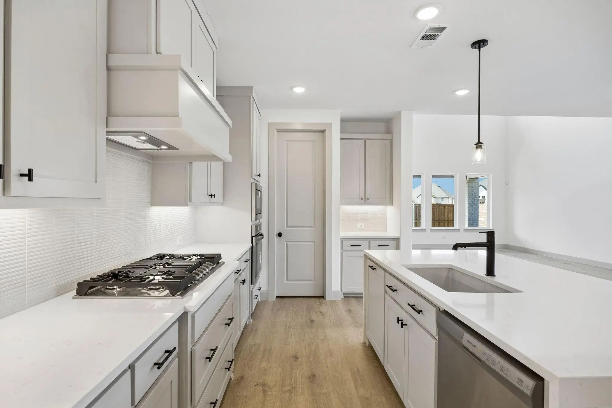
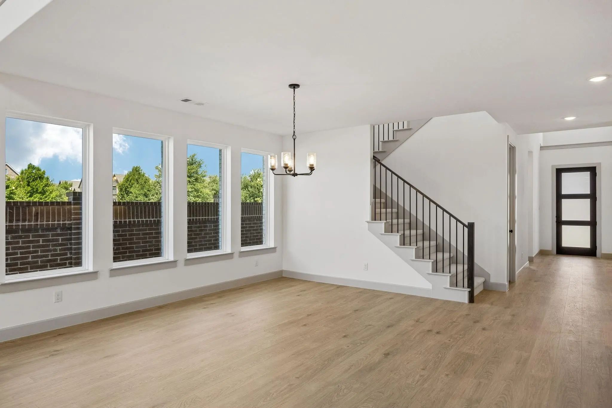
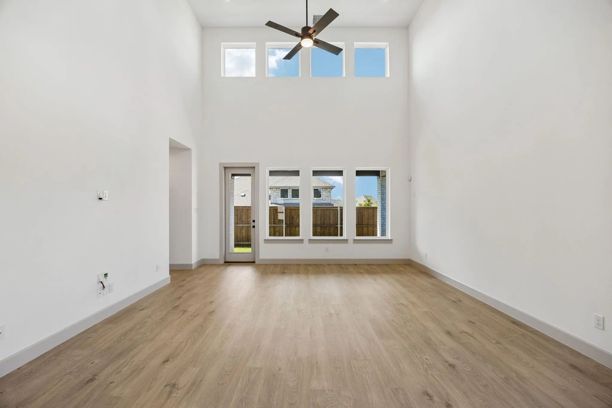
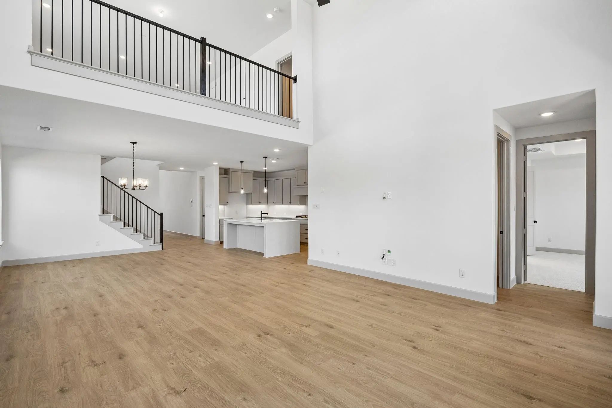
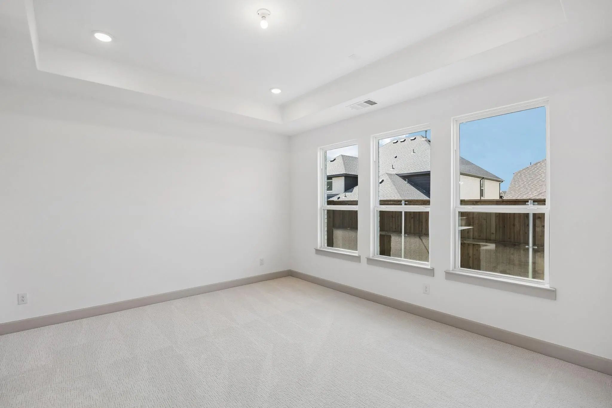
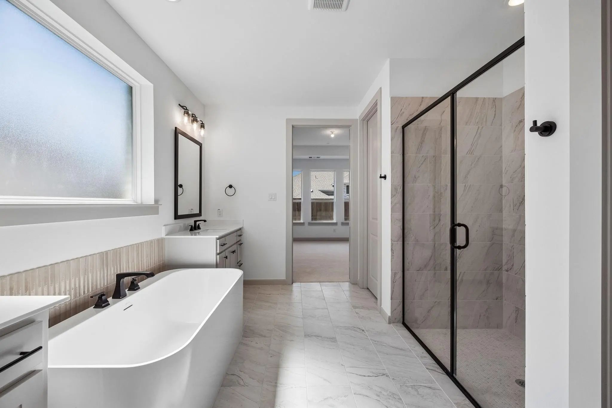
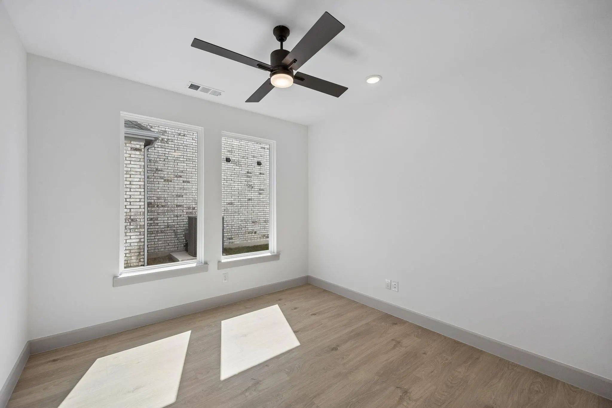
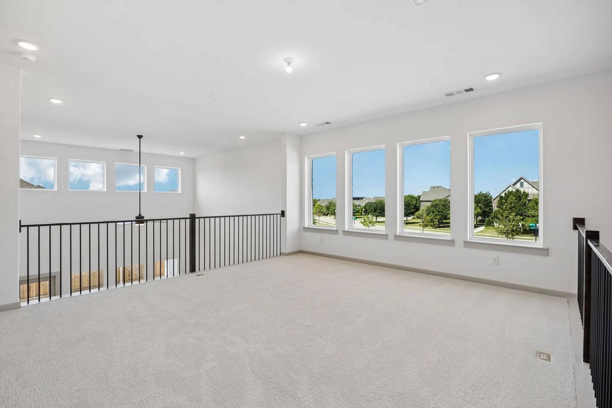
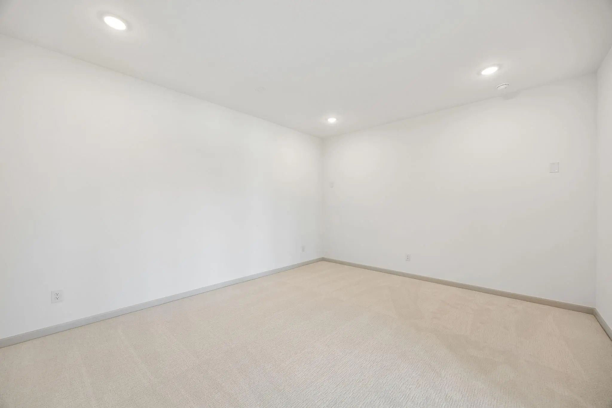
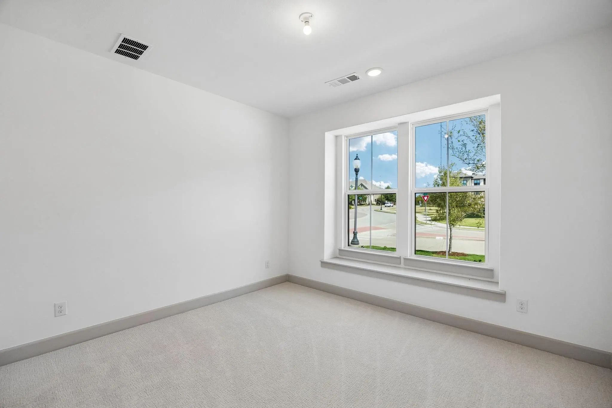
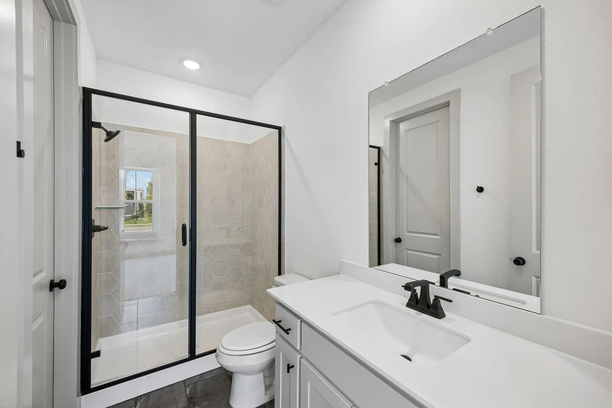
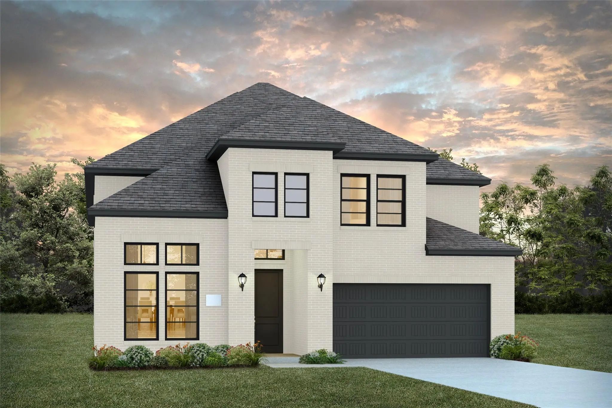
NORMANDY HOMES TRISTAN floor plan. Experience the best of suburban living in The Estates at Stacy Crossing, a highly sought-after McKinney community offering convenient access to both McKinney and Allen, lower McKinney tax rates, and enrollment in the acclaimed Frisco ISD. This stunning Tristan floor plan combines luxury, comfort, and functionality. Featuring 4 bedrooms, 4.5 baths, a private study, game room, and media room, the thoughtfully designed layout is ideal for modern living. Soaring ceilings in the entry and family room create a bright, open atmosphere, while the gourmet kitchen seamlessly connects to the living and dining areas for effortless entertaining. The secluded owner’s suite offers a spa-inspired bath with a freestanding tub and dual vanities. A private guest suite downstairs and walk-in closets in every bedroom complete this exceptional home designed for both everyday comfort and lasting elegance. MOVE IN READY NOW!

View Virtual Tour

Estimate Your Monthly Payment

Tax Value @ 100% of Sales Price, HOA Included
Tax Value @ 85% of Market Value, HOA Not Included

Essential Information

  • Price$798,035
  • Est. Payment /m
  • Reduced By$110,040
  • Cumulative Days on MarketUnlock
  • MLS® #21402526
  • Bedrooms4
  • Bathrooms4.10
  • Square Footage3,393
  • Acres0.11
  • Year Built2026
  • Built Desc.New Construction - Complete
  • TypeResidential
  • Sub-TypeSingle Family Residence
  • StyleTraditional
  • StatusActive
Please provide a valid email address.

Quick Valuation Analysis from 8 Active and 12 Sold Listings

Pricing Trends from 8 Active Listings in Estates at Stacy Crossing

This Home's Price $798,035 This Home's Price Per SqFt $
Average Price $757,639 Average Price Per SqFt $
Highest Price $864,121 Highest Price Per SqFt $
Lowest Price $640,578 Lowest Price Per SqFt $

Pricing Trends from 12 Sold Listings in Estates at Stacy Crossing

This Home's Price $798,035 This Home's Price Per SqFt $
Average Price $785,187 Average Price Per SqFt $
Highest Price $900,742 Highest Price Per SqFt $
Lowest Price $639,000 Lowest Price Per SqFt $

Free Move-Up Offer For New Home Buyers with a Home to Sell
Find Out Your Cost To Sell Your Home When You Buy This Home Through ARG!
Total Cost Includes Buyer & Seller Agents

Property Details

School Information

Community

  • Address6933 Chief Spotted Tail Drive
  • SubdivisionEstates at Stacy Crossing
  • CityMcKinney
  • CountyCollin
  • StateTexas
  • Zip Code75070
  • HOAMandatory
  • HOA Fees$775
  • HOA Fees FrequencyAnnually
  • FeaturesCurbs, Park, Playground, Sidewalks
  • UtilitiesCable Available, City Sewer, City Water, Co-op Electric, Community Mailbox, Concrete, Curbs, Electricity Available, Individual Gas Meter, Individual Water Meter, Phone Available, Sidewalk

Amenities

  • SecurityCarbon Monoxide Detector(s), Fire Alarm, Security System
  • # of Garages2
  • GaragesConcrete, Direct Access, Driveway, Garage Door Opener, Garage Faces Front, Garage Single Door, Inside Entrance, Kitchen Level, Lighted

Interior

  • Interior FeaturesCable TV Available, Decorative Lighting, Double Vanity, High Speed Internet Available, Kitchen Island, Open Floorplan, Pantry, Smart Home System, Walk-In Closet(s)
  • FloorsCarpet, Luxury Vinyl Plank, Tile

Exterior

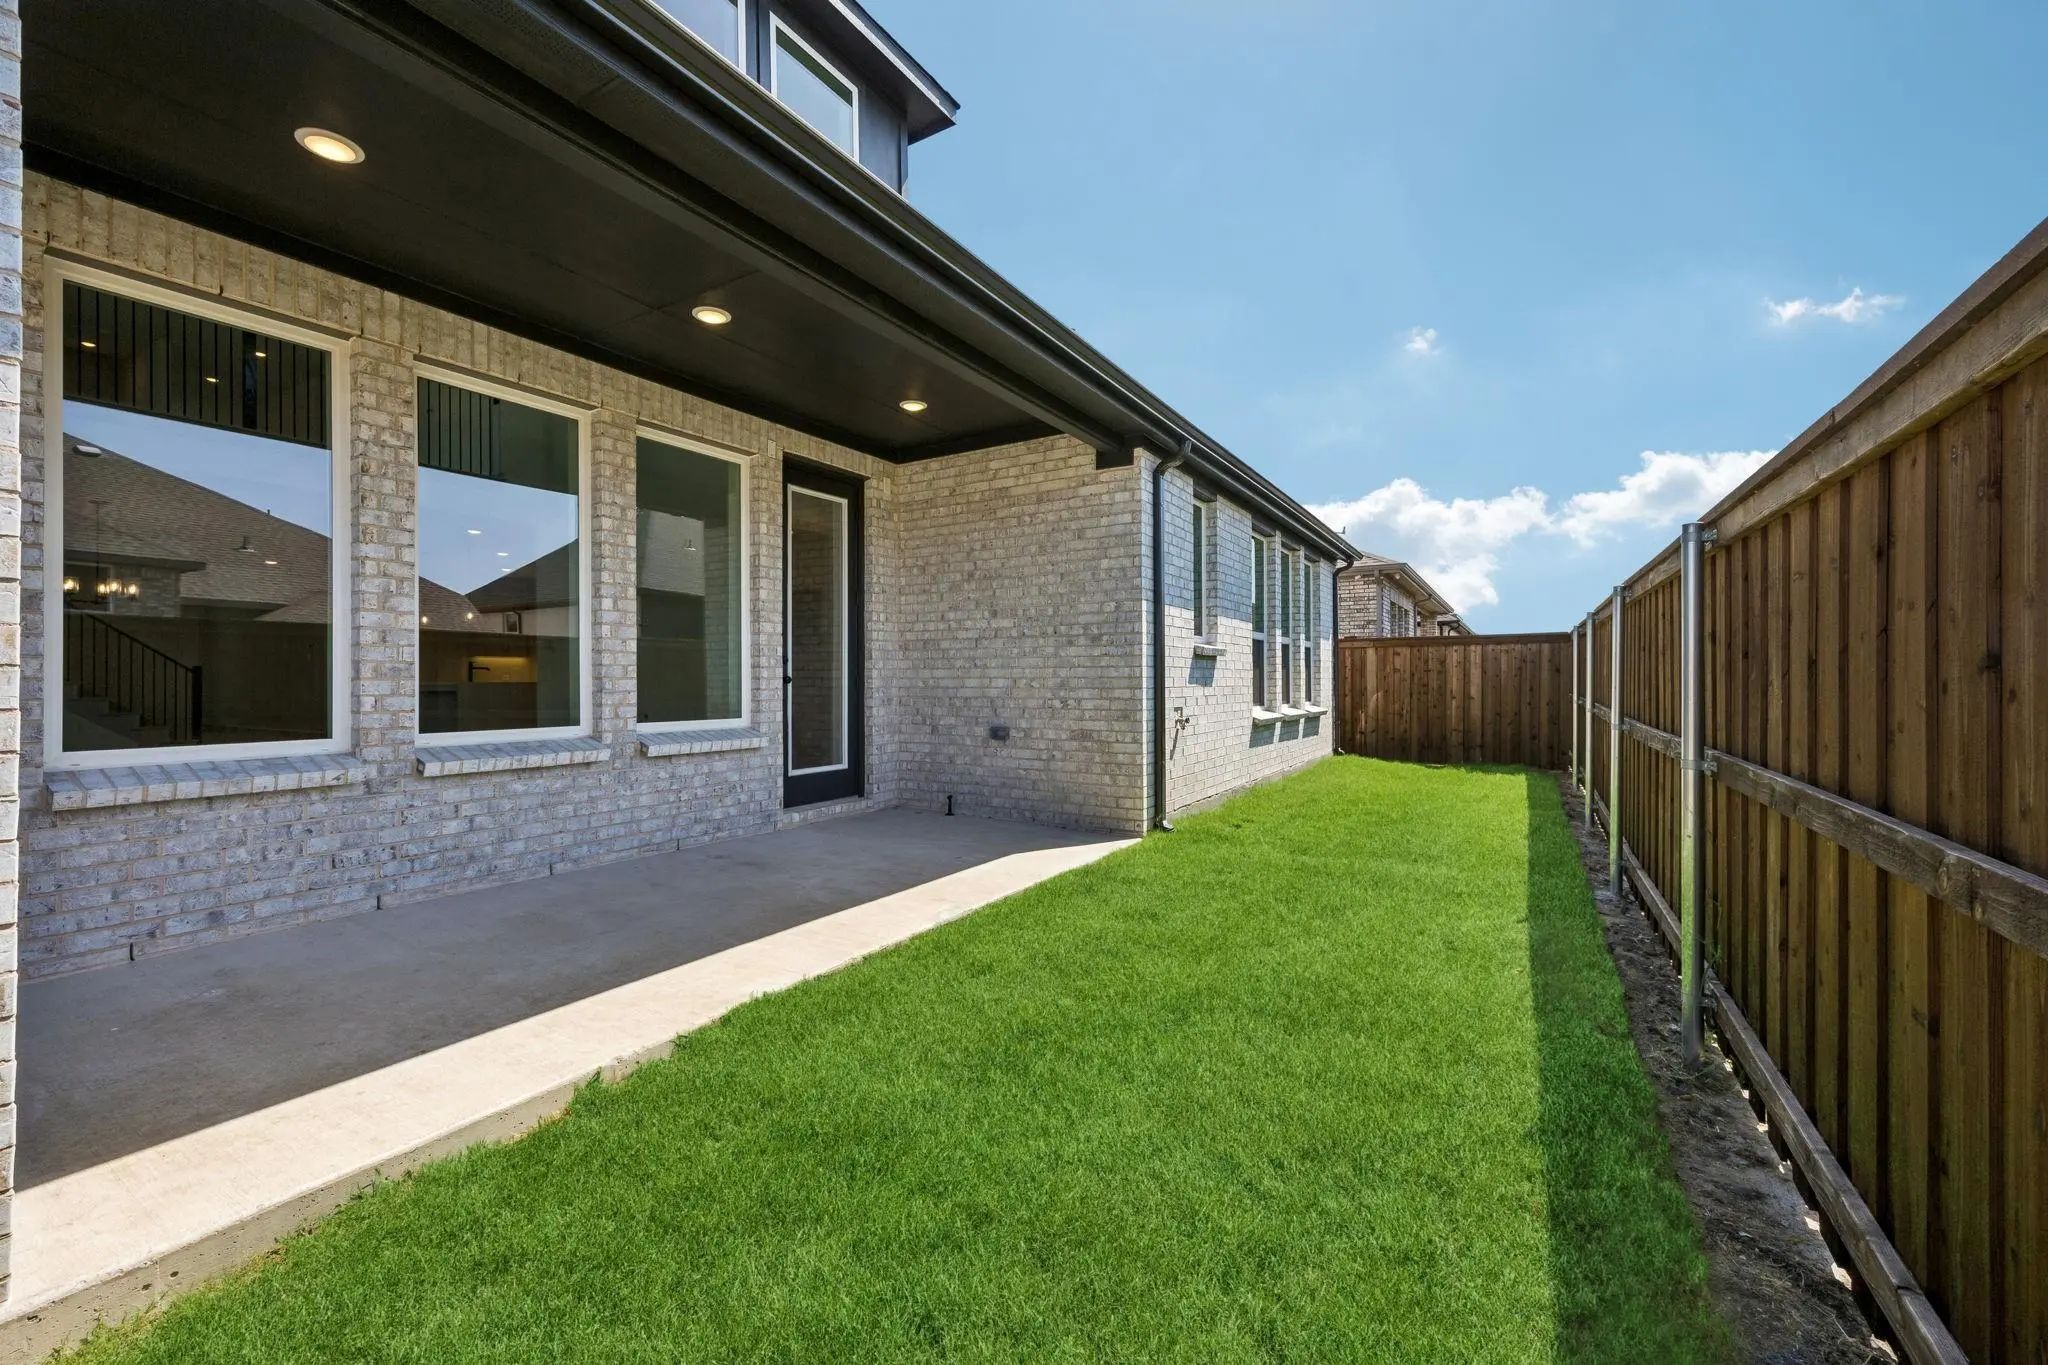
  • Exterior FeaturesCovered Patio/Porch, Rain Gutters, Lighting, Private Yard
  • FenceBack Yard, Wood
  • Lot DescriptionCorner Lot, Few Trees, Landscaped, Lrg. Backyard Grass, Sprinkler System, Subdivision

Construction Details / Floorplan

  • Living Areas3
  • Dining Rooms1
  • Full Baths4
  • Half Baths1
  • RoofComposition, Shingle
  • FoundationSlab
  • ConstructionBrick, Wood

Energy Efficiency / Green Features / Heating & Cooling

  • Green Features12 inch+ Attic Insulation, Appliances, Doors, Drought Tolerant Plants, Insulation, Lighting, Thermostat, Waterheater, Windows
  • HeatingCentral, Natural Gas

Private Listing Information (Registration Required)

Listing Details

  • AgentCarole Campbell
  • OfficeColleen Frost Real Estate Serv

Similar Listings

Photo of Listing #21403218 Just Listed

6904 Crystal Springs Drive McKinney, Texas 75070 Collin | Frisco ISD Register to View Community Name

- $745,000

Residential, Single Family Residence
  • 4 Beds
  • 3.1 Baths
  • 2,992 SQFT
  • 2 Car
View details More Photos Save

Beautiful 2025 Construction, Energy Efficient Normandy Home, Outstanding Location With Frisco Isd! This Fabulous Home Faces The Community Park, Giving A Beautiful View While Working From The Study. It Features Four Bedrooms And Three And A Half Ba...

6941 Windfield Way McKinney, Texas 75070 Collin | Frisco ISD Register to View Community Name

- $640,578

Residential, Single Family Residence
  • 3 Beds
  • 3 Baths
  • 2,163 SQFT
  • 2 Car
View details More Photos Save

Normandy Homes Brice Floor Plan. Welcome To This Stunning One-story Home Directly Across From The Neighborhood Park In The Estates At Stacy Crossing, A Highly Desirable Mckinney Community With Lower Tax Rates, Quick Access To Mckinney And Allen, ...

5401 Roselyn Way McKinney, Texas 75070 Collin | Frisco ISD Register to View Community Name

- $810,561

Residential, Single Family Residence
  • 4 Beds
  • 4.1 Baths
  • 3,172 SQFT
  • 2 Car
View details More Photos Save

Normandy Homes Orleans Floor Plan. Experience The Best Of Suburban Living In The Estates At Stacy Crossing, A Highly Sought-after Mckinney Community Offering Convenient Access To Both Mckinney And Allen, Lower Mckinney Tax Rates, And Enrollment I...

5351 Roselyn Way McKinney, Texas 75070 Collin | Frisco ISD Register to View Community Name

- $661,503

Residential, Single Family Residence
  • 3 Beds
  • 3 Baths
  • 2,173 SQFT
View details More Photos Save

Normandy Homes Chapelle Floor Plan. Welcome To This Stunning One-story Home On A Corner Homesite In The Estates At Stacy Crossing, A Highly Desirable Mckinney Community With Lower Tax Rates, Quick Access To Mckinney And Allen, And Top-rated Frisc...

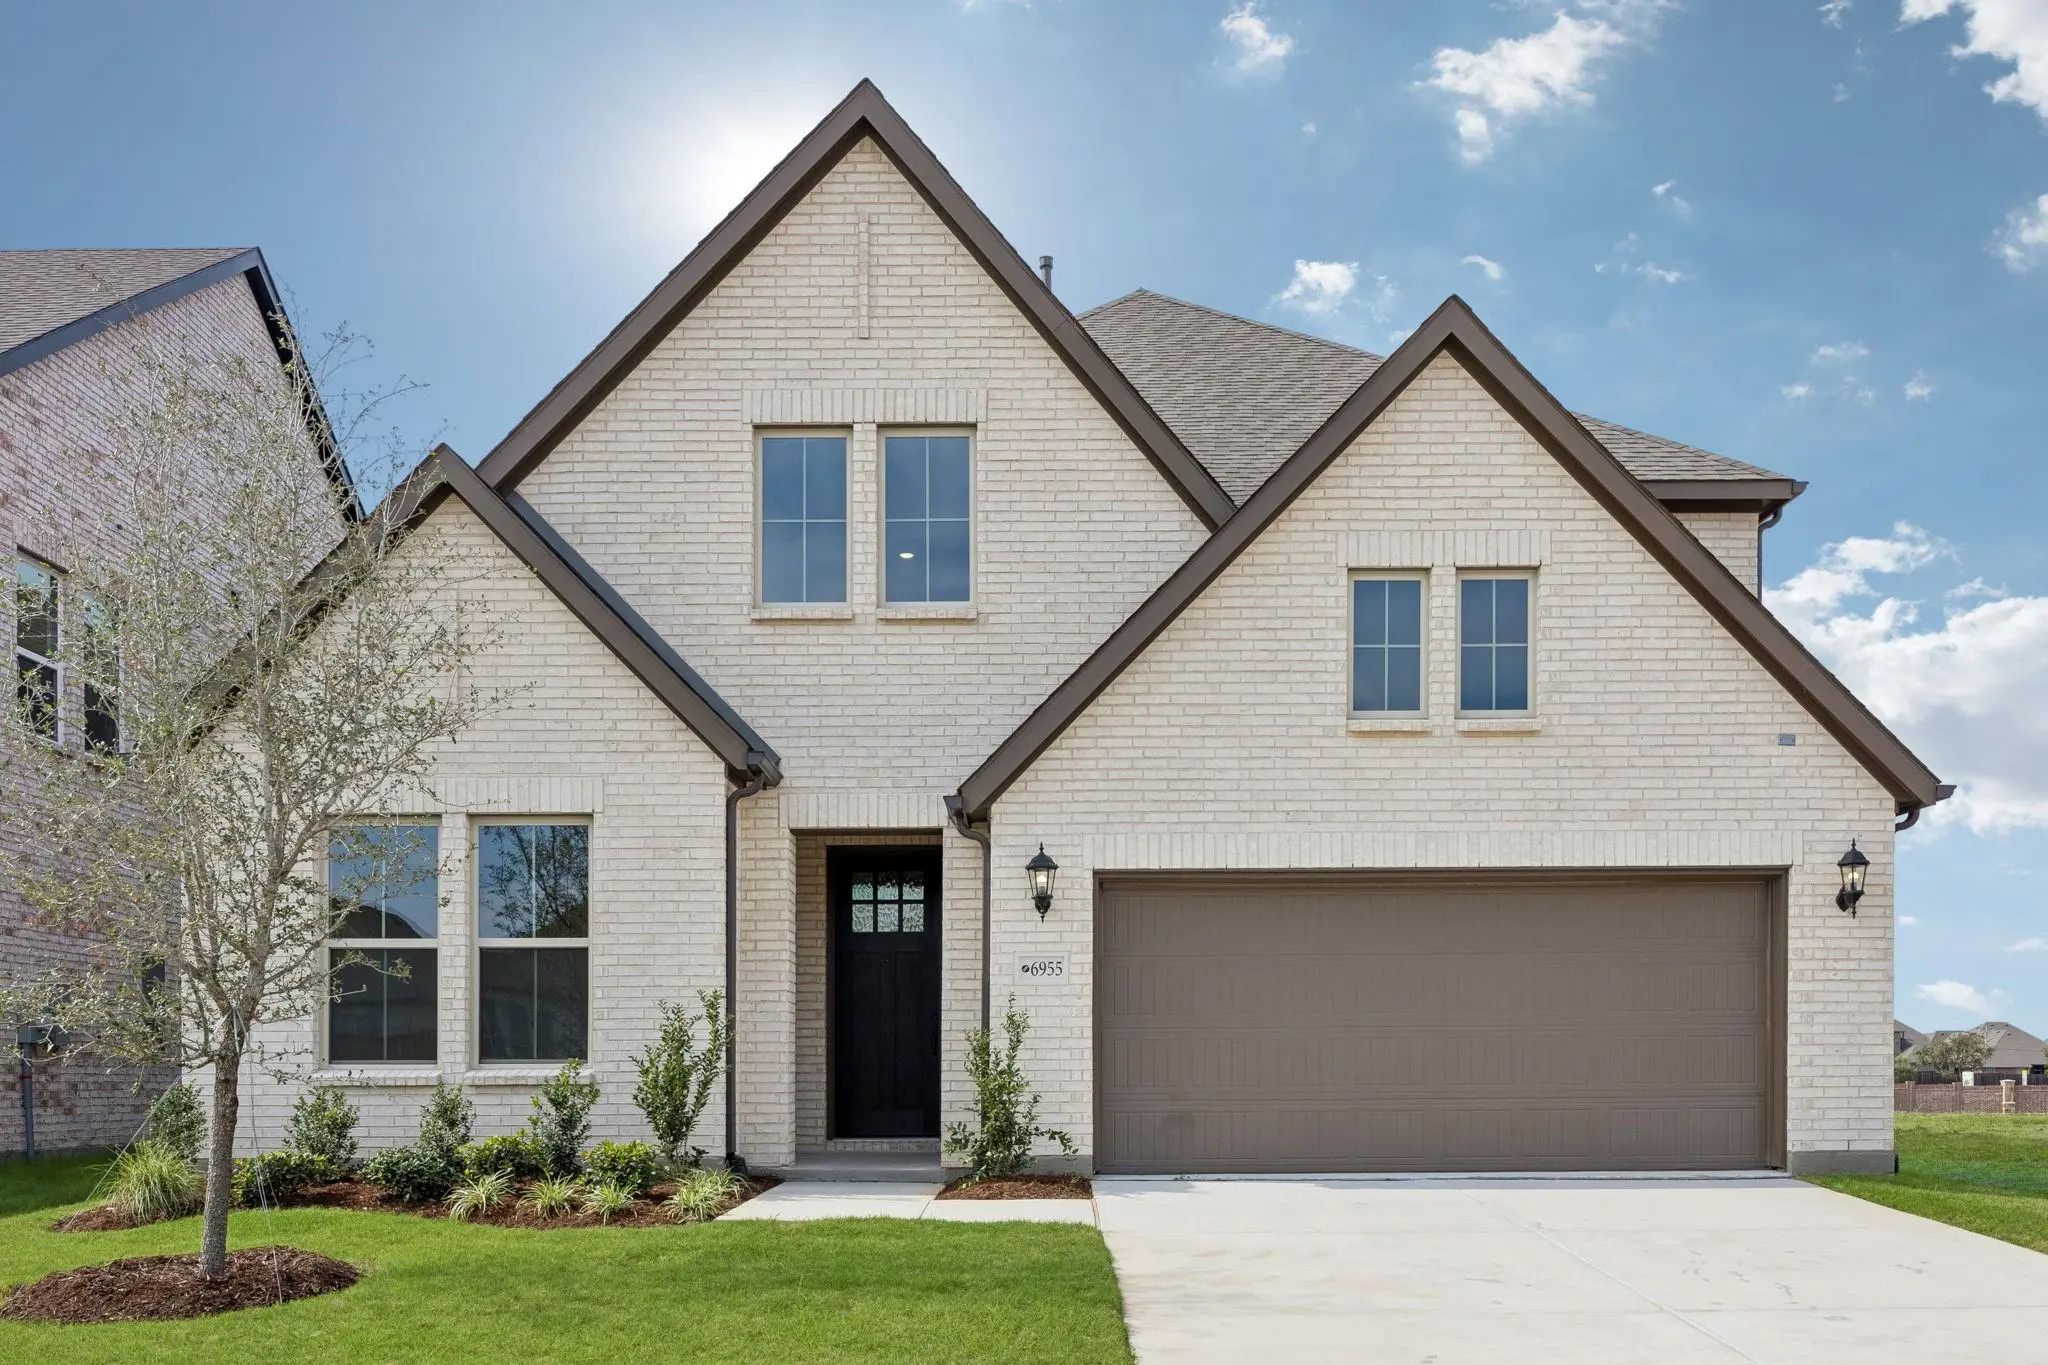
6955 Claystone Drive McKinney, Texas 75070 Collin | Frisco ISD Register to View Community Name

- $831,110

Residential, Single Family Residence
  • 4 Beds
  • 4.1 Baths
  • 3,363 SQFT
  • 2 Car
View details More Photos Save

Normandy Homes Toulouse Floor Plan. Discover The Perfect Blend Of Space And Style With This Versatile Floorplan! With Four Bedrooms And Four And A Half Bathrooms, There's Plenty Of Room For Everyone. The Two-car Garage Ensures Easy Parking And Ex...

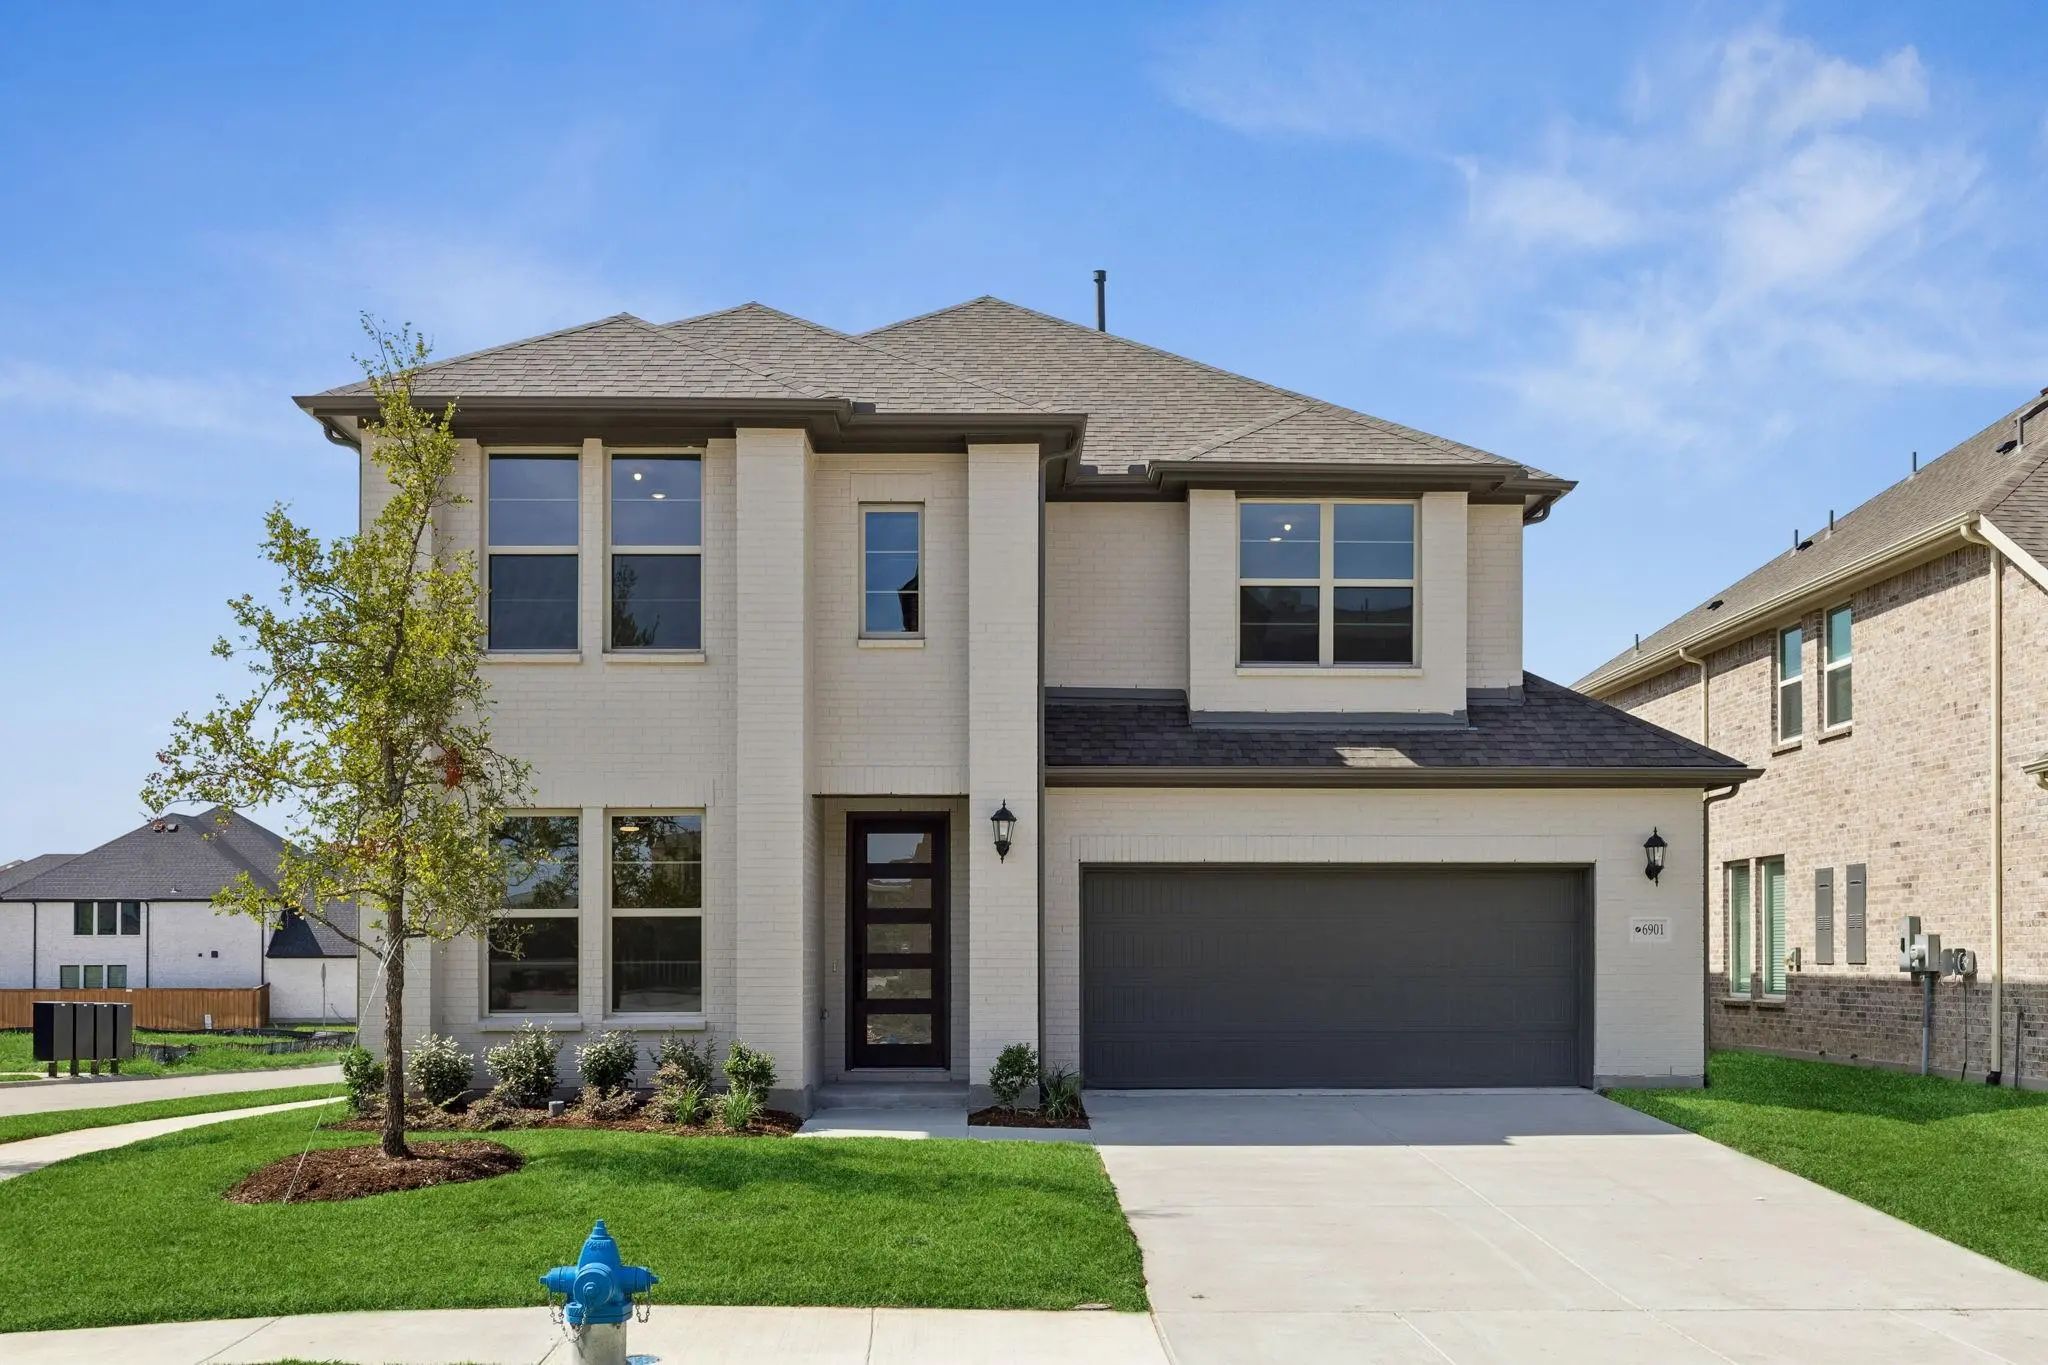
6901 Chief Spotted Tail Drive McKinney, Texas 75070 Collin | Frisco ISD Register to View Community Name

- $710,206

Residential, Single Family Residence
  • 4 Beds
  • 3.1 Baths
  • 3,227 SQFT
View details More Photos Save

Normandy Homes Juliet Floor Plan. Welcome To The Juliet, Where Modern Living Meets Effortless Style! This Fabulous Home Features Four Bedrooms And Three And A Half Bathrooms, All Thoughtfully Designed For Today’s Lifestyle. The Spacious Owner’s S...

Users may not reproduce or redistribute the data found on this site. The data is for viewing purposes only. Data is deemed reliable, but is not guaranteed accurate by the MLS or NTREIS.

Listing information last updated on October 14th, 2026 at 7:30pm CDT.