Contact / Login

Contact ARG Realty LLC

Find us on...

Dashboard

Login using...

  • 4 Beds
  • 3 Baths
  • 2,782 Sqft
  • 2 Garages
  • .14 Acres
  • 2025 Year Built
  • Study
  • Game Room
  • Media
  • Pool
  • 4 Beds
  • 3 Baths
  • 2,782 Sqft
  • 2 Garages
  • .14 Acres
  • 2025 Year Built
  • Study
  • Game Room
  • Media
  • Pool
ARG Client Cash Rebate $11,300

4737 Peary Lane
McKinney, Texas 75071

County: Collin Painted Tree

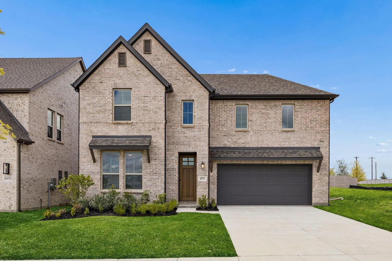
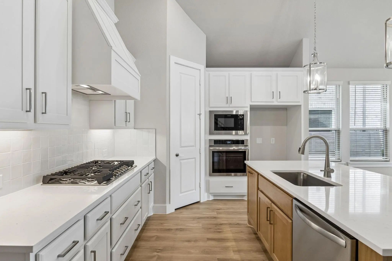
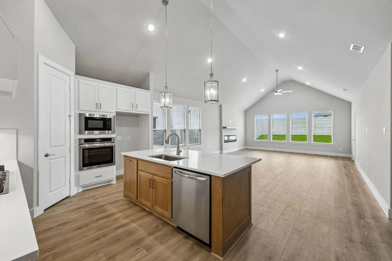
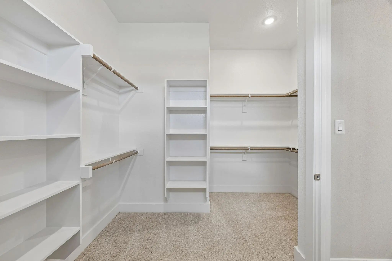
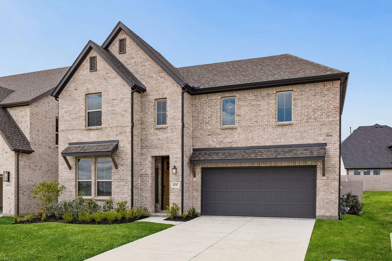
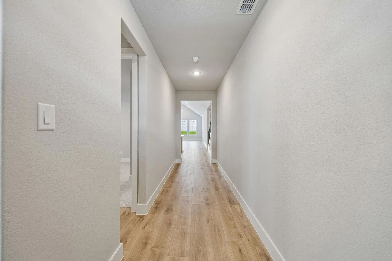
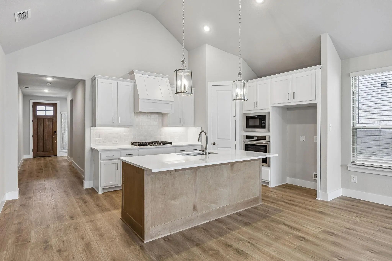
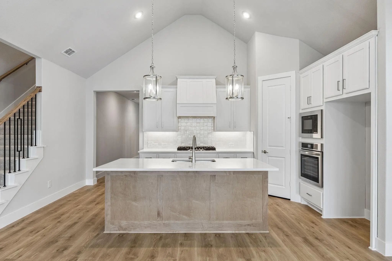
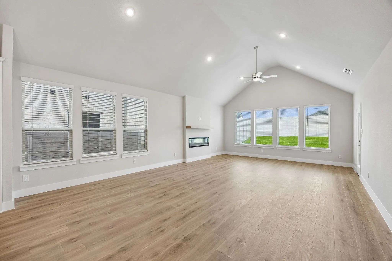
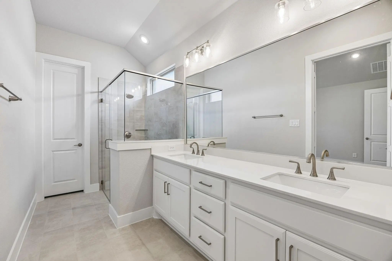
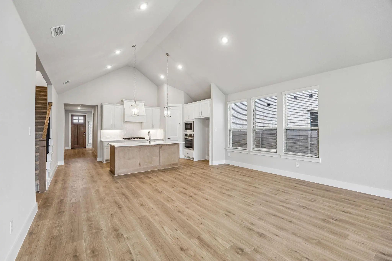
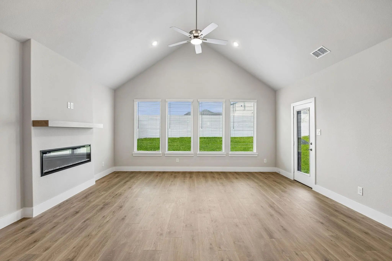
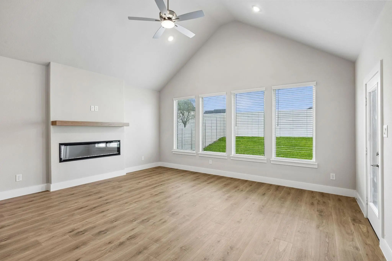
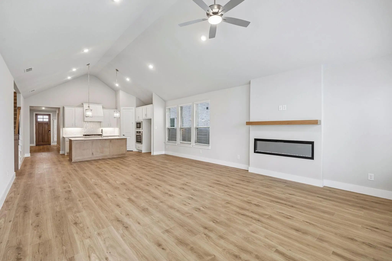
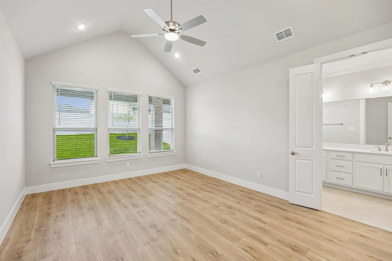
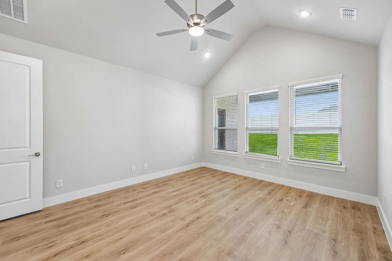
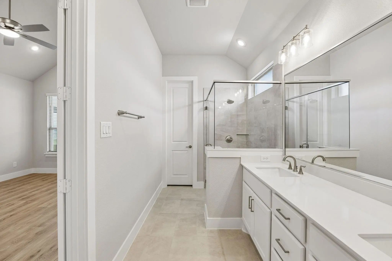
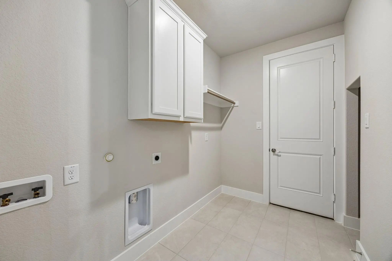
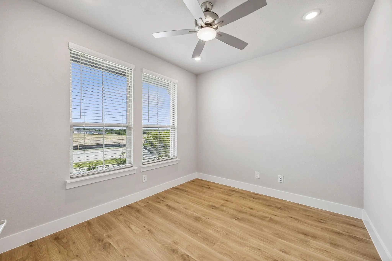
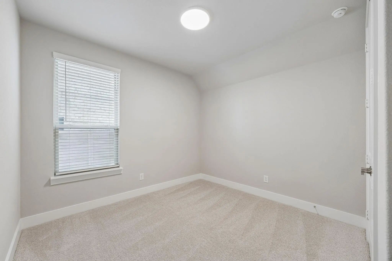
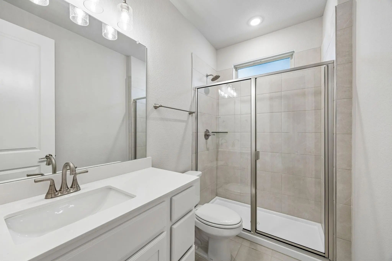
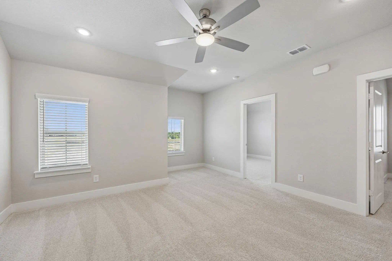
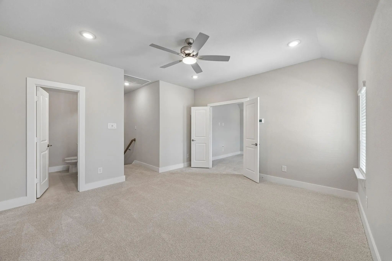
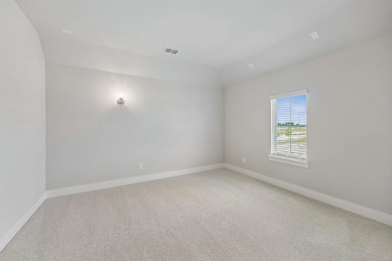
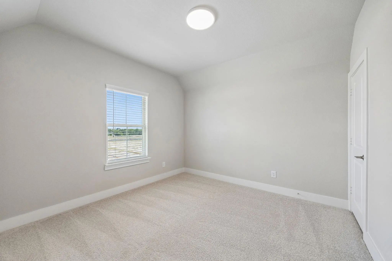
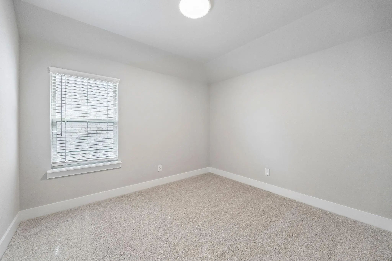
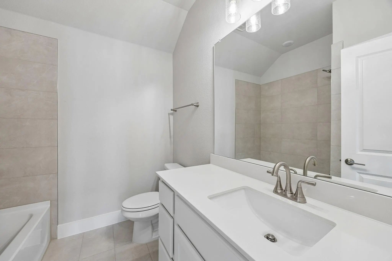
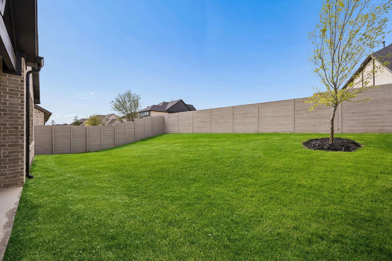
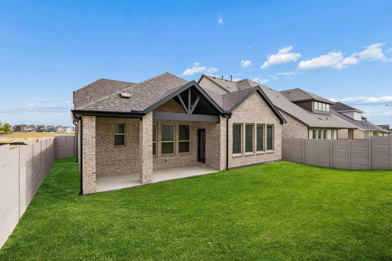
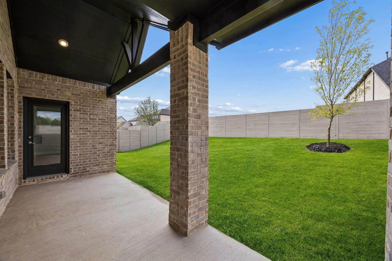
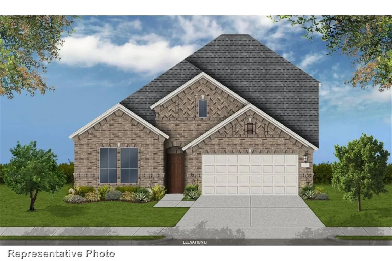
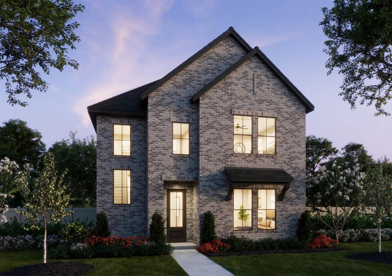
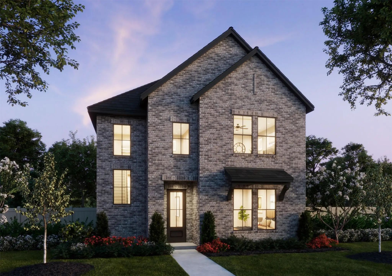
HOME READY FOR QUICK MOVE IN!! ASK ABOUT OUR COMPETITIVE LENDER INCENTIVES!! Brand New Centre Living Homes community here in Painted Tree Woodlands West! Come see the impressive Statler floorplan in our NEW Painted Tree Woodlands West development, located 30 miles north of Dallas and just west of 1-75 near downtown Mckinney. Explore miles of greenways, pathways, nature trails, and breathtaking pools in this amazing community. Centre Living Homes offers this popular 4-bedroom, 3 bath home with lofted game room space for intimate gatherings, dining nook for friends and family get togethers, open living spaces, walk in closets in each room, tons of storage and functional sanctuary spaces for the whole family! Enjoy a spacious family room with vaulted ceilings and oversized primary and secondary bedrooms, media room, study, utility room, two car garage with owner's entry! To add the icing on the cake, this lot is on an OVERSIZED LOT with extended covered patio! Highly acclaimed McKinney School district coupled with a low 1.78% tax rate with no PID or MUD makes this a rare find! Ask us about our lender incentives with our partnered lender to lock you in a competitive rate! Home to be completed THIS FALL!!! ASK ABOUT OUR LENDER INCENTIVES! - a rare find indeed! ASK US ABOUT OUR CURRENT INCENTIVES! Pictures are just renderings of future elevation and floorplan. *!!

View Virtual Tour

Estimate Your Monthly Payment

Tax Value @ 100% of Sales Price, HOA Included
Tax Value @ 85% of Market Value, HOA Not Included

Essential Information

  • Price$565,000
  • Est. Payment /m
  • Reduced By$10,000
  • Cumulative Days on MarketUnlock
  • MLS® #21367983
  • Bedrooms4
  • Bathrooms3.00
  • Square Footage2,782
  • Acres0.14
  • Year Built2025
  • Built Desc.New Construction - Complete
  • TypeResidential
  • Sub-TypeSingle Family Residence
  • StyleTraditional
  • StatusActive
Please provide a valid email address.

Quick Valuation Analysis from 93 Active and 278 Sold Listings

Pricing Trends from 93 Active Listings in Painted Tree

This Home's Price $565,000 This Home's Price Per SqFt $
Average Price $638,608 Average Price Per SqFt $
Highest Price $1,049,990 Highest Price Per SqFt $
Lowest Price $352,720 Lowest Price Per SqFt $

Pricing Trends from 278 Sold Listings in Painted Tree

This Home's Price $565,000 This Home's Price Per SqFt $
Average Price $615,570 Average Price Per SqFt $
Highest Price $1,124,999 Highest Price Per SqFt $
Lowest Price $337,860 Lowest Price Per SqFt $

Property Details

School Information

Community

  • Address4737 Peary Lane
  • SubdivisionPainted Tree
  • CityMcKinney
  • CountyCollin
  • StateTexas
  • Zip Code75071
  • HOAMandatory
  • HOA Fees$270
  • HOA Fees FrequencyQuarterly
  • UtilitiesCable Available, City Sewer, Community Mailbox, Curbs, Sidewalk

Amenities

  • SecurityCarbon Monoxide Detector(s), Smoke Detector(s)
  • # of Garages2
  • GaragesDriveway, Garage, Garage Door Opener, Garage Faces Front, Lighted, On Street
  • PoolOther

Interior

  • Interior FeaturesCable TV Available, Cathedral Ceiling(s), Decorative Lighting, Eat-in Kitchen, Granite Counters, High Speed Internet Available, In-Law Suite Floorplan, Kitchen Island, Open Floorplan, Pantry, Smart Home System, Vaulted Ceiling(s), Walk-In Closet(s), Wired for Data
  • FloorsCarpet, Luxury Vinyl Plank, Tile
  • FireplaceYes
  • # of Fireplaces1
  • FireplacesElectric, Living Room
  • Disability FeaturesAccessible Bath - Full, Accessible Bath - Half+Hall, Accessible Bedroom, Accessible Kitchen, Smart Technology

Exterior

  • Exterior FeaturesCovered Patio/Porch, Rain Gutters, Lighting, Private Entrance, Private Yard
  • FenceBack Yard, Fenced, Privacy, Wood
  • Lot DescriptionInterior Lot, Sprinkler System

Construction Details / Floorplan

  • Living Areas2
  • Dining Rooms1
  • Full Baths3
  • RoofComposition
  • FoundationSlab
  • ConstructionBrick, Concrete, Rock/Stone, Wood

Energy Efficiency / Green Features / Heating & Cooling

  • Green FeaturesInsulation, Lighting, Waterheater, Windows
  • HeatingCentral, ENERGY STAR Qualified Equipment

Private Listing Information (Registration Required)

Listing Details

  • AgentKhalil Willis
  • OfficePinnacle Realty Advisors
  • Office Contact469-618-3019

Similar Listings

3908 Cathedral Lane McKinney, Texas 75071 Collin | McKinney ISD Register to View Community Name

- $609,880

Residential, Single Family Residence
  • 4 Beds
  • 3 Baths
  • 2,790 SQFT
  • 2 Car
View details More Photos Save

Situated On A Desirable South - Facing Homesite, This Beautifully Designed 1.5 - Story Home Offers 2,790 Sq Ft Of Comfortable And Functional Living Space. Featuring 4 - Bedrooms, 3 Full Baths, And A Private Study, This Layout Provides The Perfect ...

Photo of Listing #21424505 Just Listed

4401 Rustic Ridge Drive McKinney, Texas 75071 Collin | McKinney ISD Register to View Community Name

- $609,490

Residential, Single Family Residence
  • 5 Beds
  • 4.1 Baths
  • 3,205 SQFT
  • 2 Car
View details More Photos Save

Mls# 21424505 - Built By Trophy Signature Homes - November 2026 Completion ~ The Da Vinci Ii Is An Architectural Work Of Art That Will Have You Smiling. The Primary Suite Is Designed To Be Elegant And Comfortable. Two Walls Of Windows Overlooking ...

Photo of Listing #21394072 New Construction
4624 Reveille Drive McKinney, Texas 75071 Collin | McKinney ISD Register to View Community Name

- $460,520

Residential, Single Family Residence
  • 4 Beds
  • 3 Baths
  • 2,420 SQFT
  • 2 Car
View details More Photos Save

Normandy Homes Remy Floor Plan. Experience Living In The Remy Home Plan, A Beautifully Crafted 4-bedroom, 3-bathroom Home Spanning 2,420 Square Feet In The Desirable Painted Tree Woodland North Community. This Two-story Design Features A Spacious...

4608 Reveille Drive McKinney, Texas 75071 Collin | McKinney ISD Register to View Community Name

- $465,820

Residential, Single Family Residence
  • 4 Beds
  • 3 Baths
  • 2,420 SQFT
  • 2 Car
View details More Photos Save

Normandy Homes Remy Floor Plan. Experience Living In The Remy Home Plan, A Beautifully Crafted 4-bedroom, 3-bathroom Home Spanning 2,420 Square Feet In The Desirable Painted Tree Woodland North Community. This Two-story Design Features A Spacious...

4008 Clingsman Way McKinney, Texas 75071 Collin | McKinney ISD Register to View Community Name

- $620,000

Residential, Single Family Residence
  • 5 Beds
  • 4 Baths
  • 2,849 SQFT
  • 2 Car
View details More Photos Save

New! Never Lived In. Bloomfield Homes Has Built The Violet Iv, A Two-story Plan With 5 Bedrooms, 4 Baths, And A 2-car Garage, Expected Complete And Ready In November 2026! A Second Bedroom Sits Downstairs, With The Rest Of The Bedrooms Upstairs Ar...

4701 Carina Road McKinney, Texas 75071 Collin | McKinney ISD Register to View Community Name

- $571,990

Residential, Single Family Residence
  • 5 Beds
  • 3 Baths
  • 3,140 SQFT
  • 2 Car
View details More Photos Save

Mls# 21355266 - Built By Trophy Signature Homes - Ready Now! ~ The Winters Plan Is Tailored To Fulfill Your Requirements Currently And For The Long Term. With Five Bedrooms, Everyone Enjoys Their Own Space, Accompanied By Three Bathrooms For Added...

Users may not reproduce or redistribute the data found on this site. The data is for viewing purposes only. Data is deemed reliable, but is not guaranteed accurate by the MLS or NTREIS.

Listing information last updated on October 30th, 2026 at 11:19am CDT.