Contact / Login

Contact ARG Realty LLC

Find us on...

Dashboard

Login using...

4608 Reveille Drive, McKinney, Texas– $465,820
Unlock Restricted Data For Free!MLS Rules Require Registration - Unlock Now!

  • 4 Beds
  • 3 Baths
  • 2,420 Sqft
  • 2 Garages
  • .08 Acres
  • 2026 Year Built
  • Study
  • Game Room
  • Media
  • Pool
  • 4 Beds
  • 3 Baths
  • 2,420 Sqft
  • 2 Garages
  • .08 Acres
  • 2026 Year Built
  • Study
  • Game Room
  • Media
  • Pool
ARG Client Cash Rebate $11,646

4608 Reveille Drive
McKinney, Texas 75071

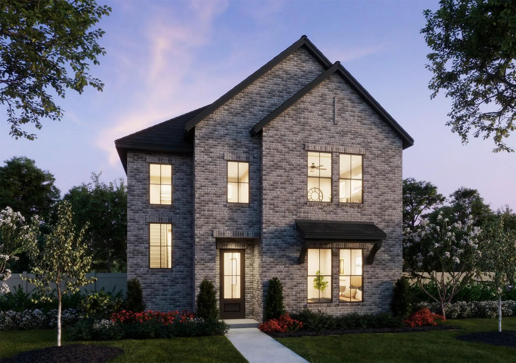
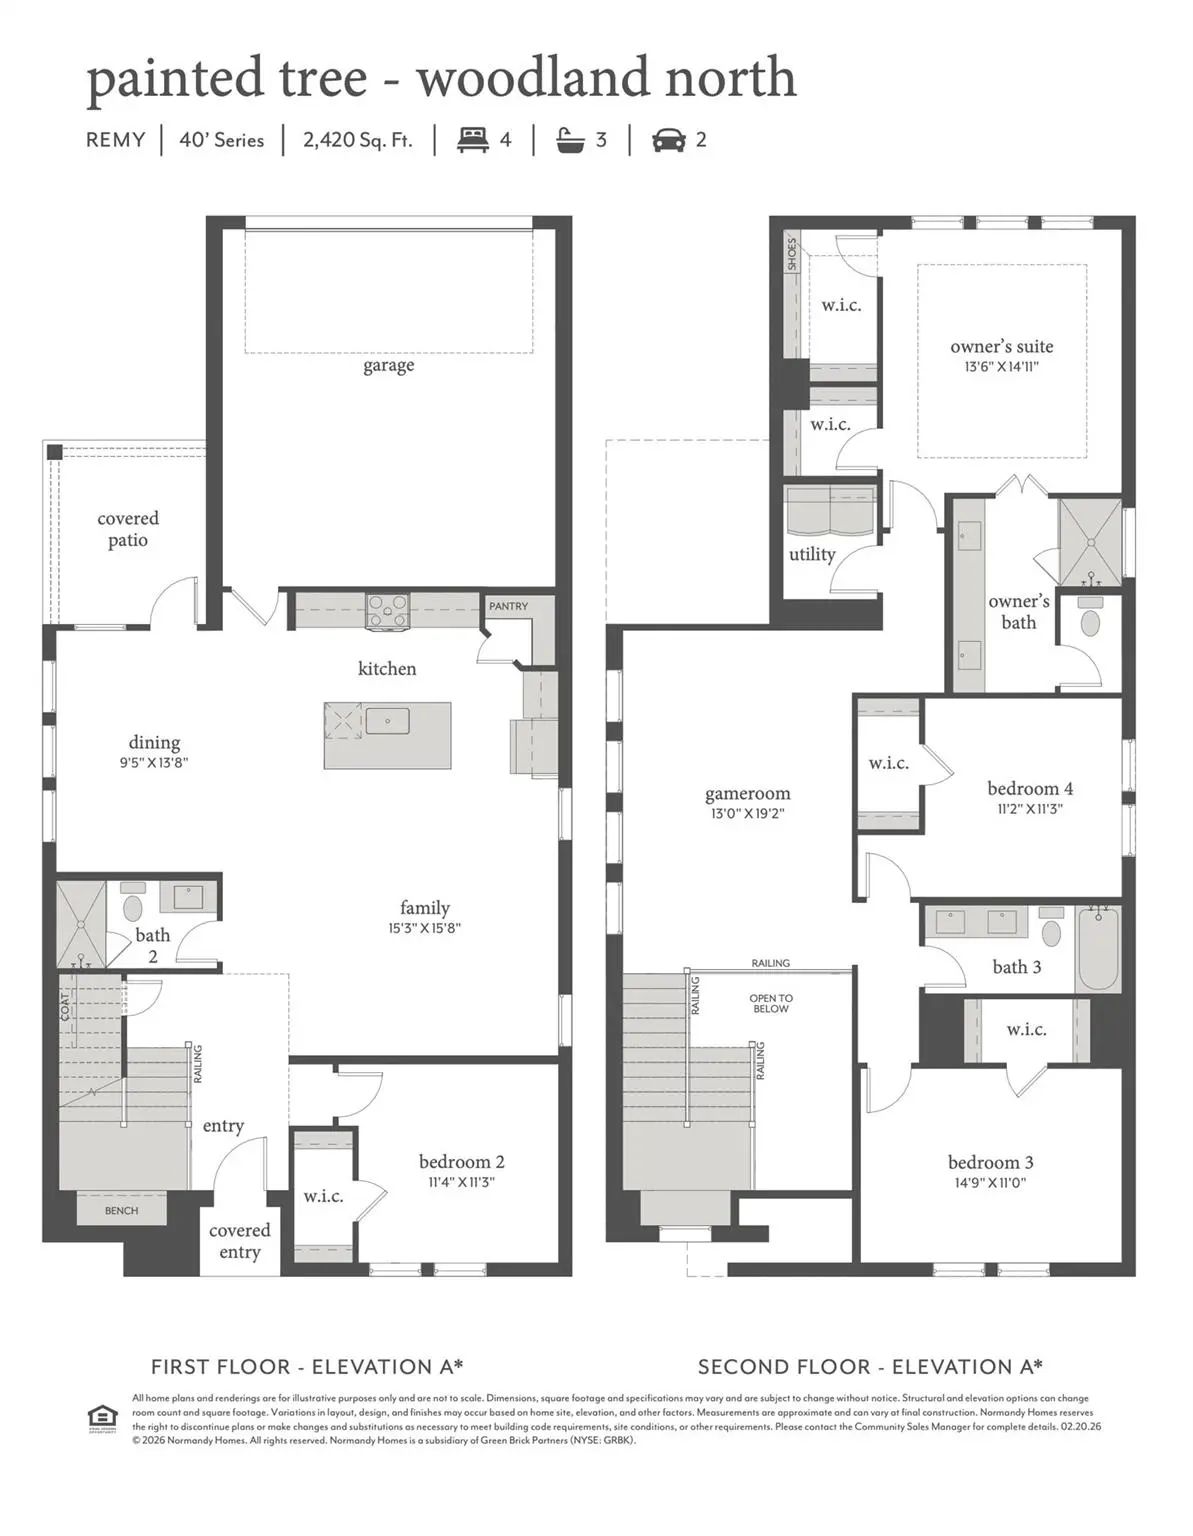
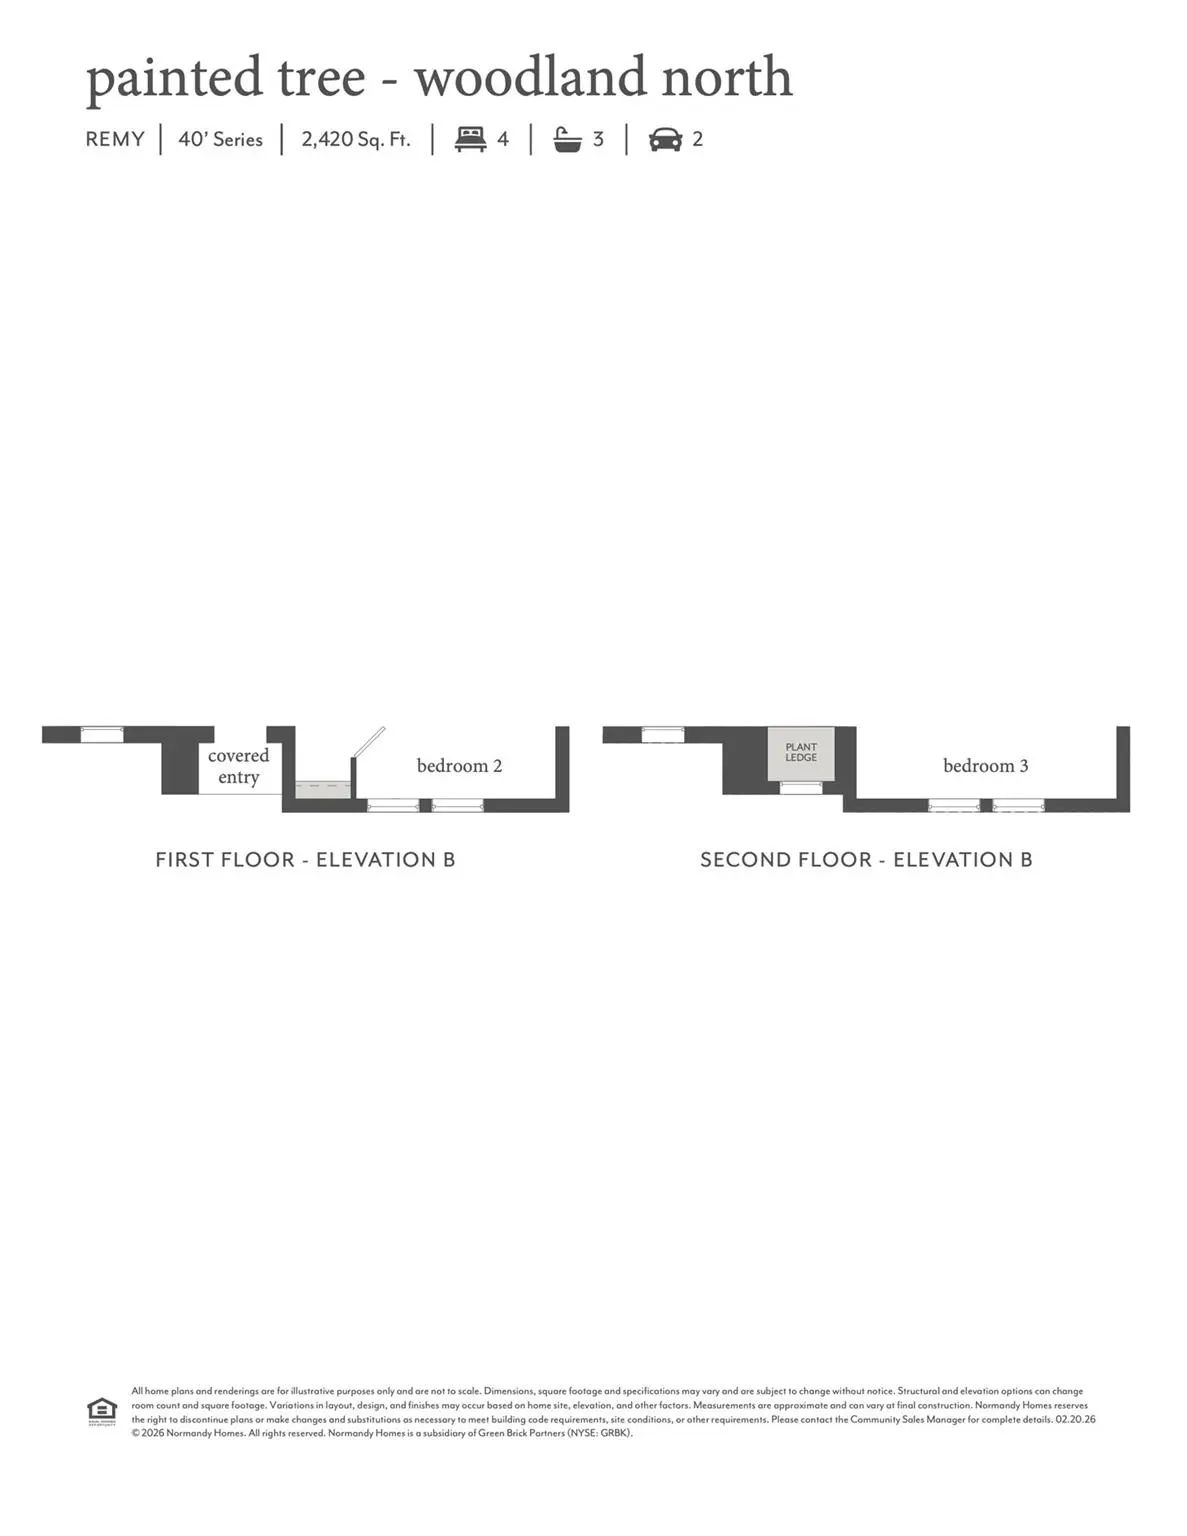
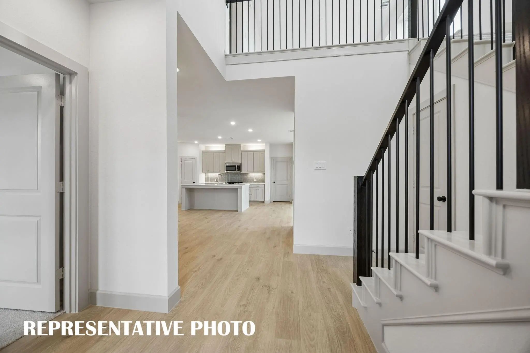
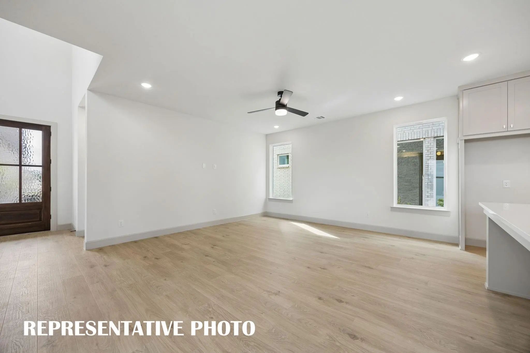
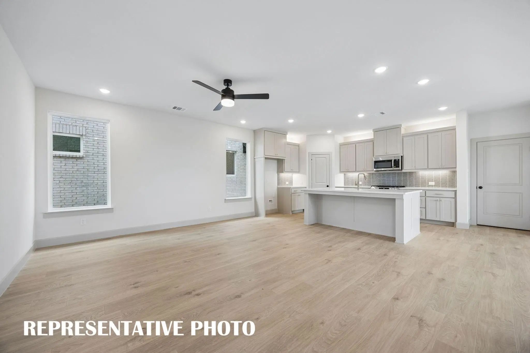
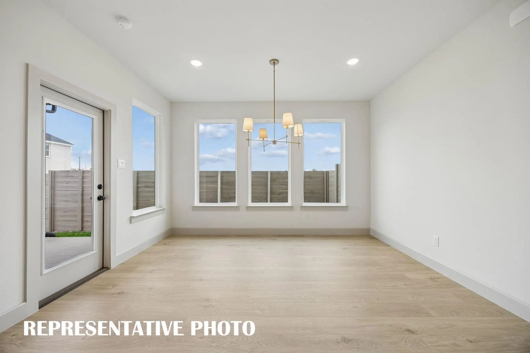
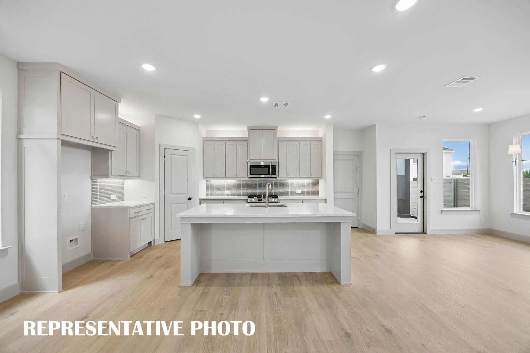
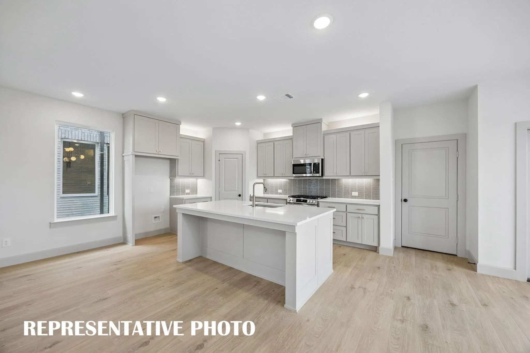
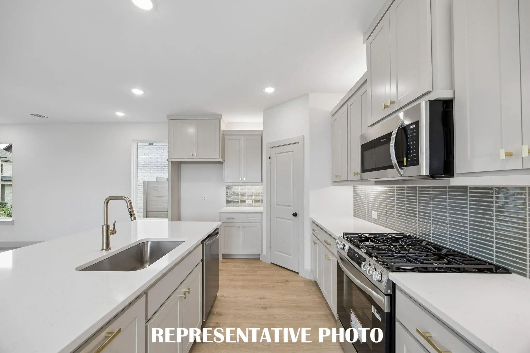
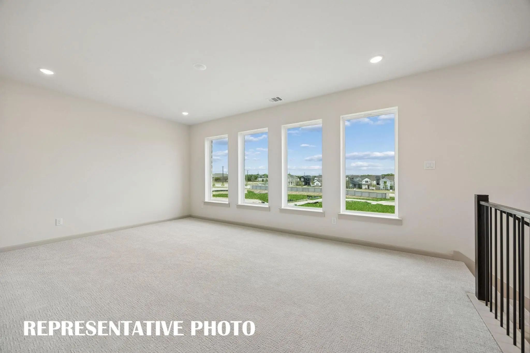
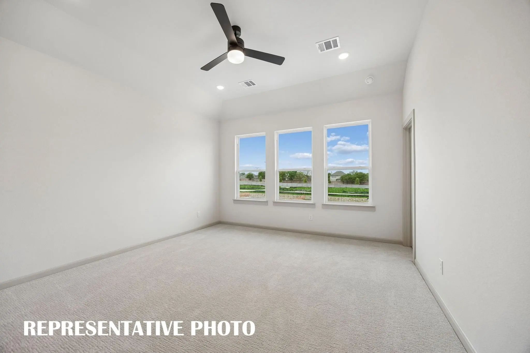
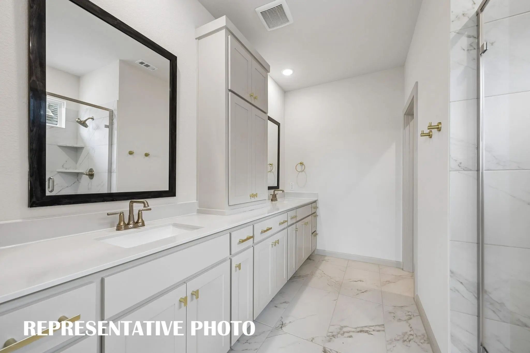
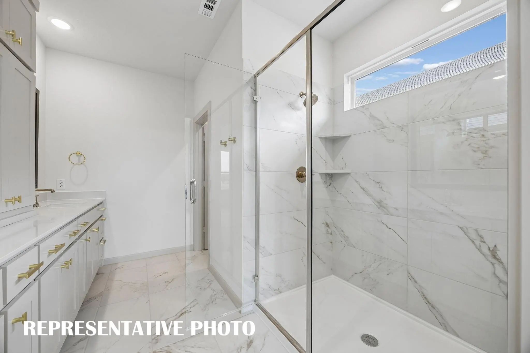
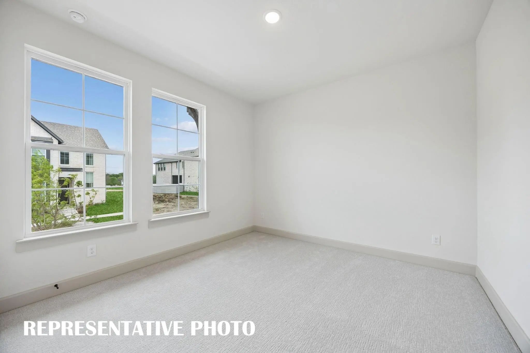
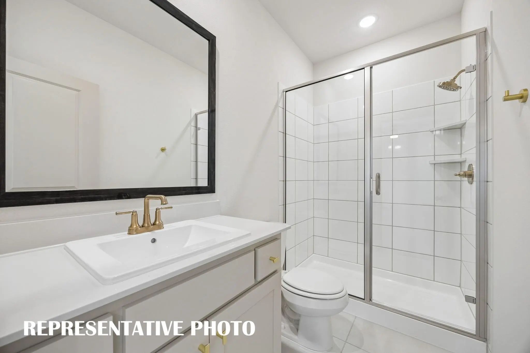
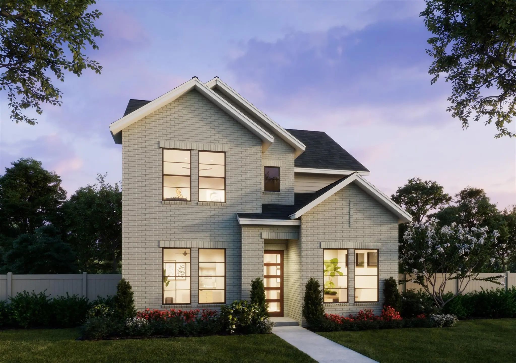
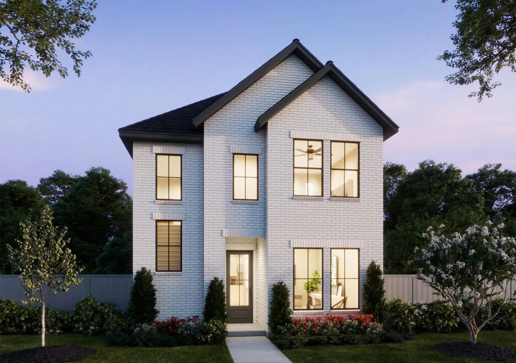
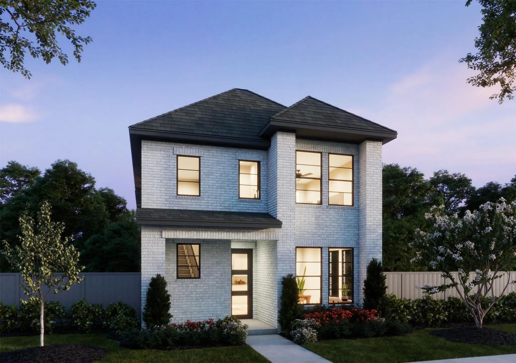
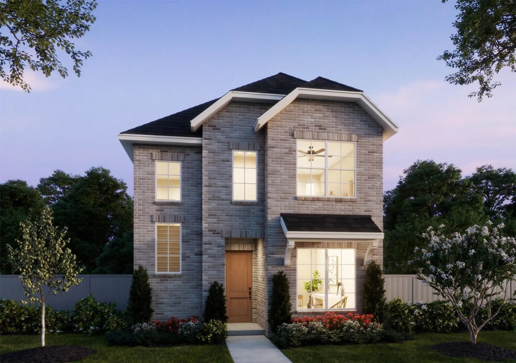
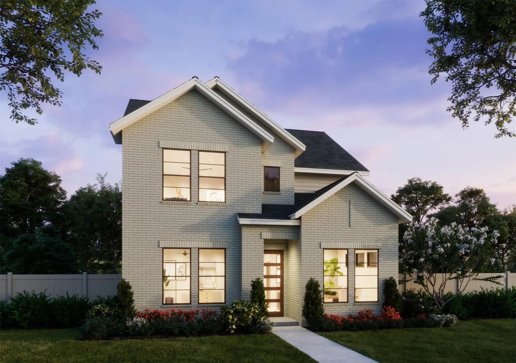
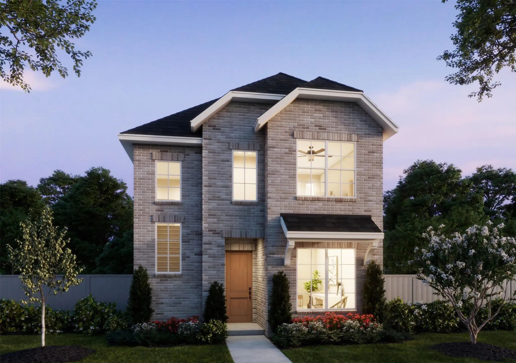
NORMANDY HOMES REMY floor plan. Experience living in the Remy home plan, a beautifully crafted 4-bedroom, 3-bathroom home spanning 2,420 square feet in the desirable Painted Tree Woodland North community. This two-story design features a spacious game room, an open-concept kitchen and dining area, and an owner’s suite with a walk-in closet and private bath. The family room opens to a covered patio, perfect for relaxing or entertaining outdoors. With thoughtful touches like multiple walk-in closets, a dedicated utility room, and elegant architectural details, the Remy blends comfort with modern sophistication. Ideal for growing families or those who love to host, this home offers both style and functionality in Painted Tree.

View Virtual Tour

Estimate Your Monthly Payment

Tax Value @ 100% of Sales Price, HOA Included
Tax Value @ 85% of Market Value, HOA Not Included

Essential Information

  • Price$465,820
  • Est. Payment /m
  • Reduced By$42,000
  • Cumulative Days on MarketUnlock
  • MLS® #21374104
  • Bedrooms4
  • Bathrooms3.00
  • Square Footage2,420
  • Acres0.08
  • Year Built2026
  • Built Desc.New Construction - Incomplete
  • TypeResidential
  • Sub-TypeSingle Family Residence
  • StyleTraditional
  • StatusActive Under Contract
Please provide a valid email address.

Quick Valuation Analysis from 14 Active and 18 Sold Listings

Pricing Trends from 14 Active Listings in Painted Tree Woodland North

This Home's Price $465,820 This Home's Price Per SqFt $
Average Price $440,669 Average Price Per SqFt $
Highest Price $509,340 Highest Price Per SqFt $
Lowest Price $399,760 Lowest Price Per SqFt $

Pricing Trends from 18 Sold Listings in Painted Tree Woodland North

This Home's Price $465,820 This Home's Price Per SqFt $
Average Price $466,033 Average Price Per SqFt $
Highest Price $516,390 Highest Price Per SqFt $
Lowest Price $423,890 Lowest Price Per SqFt $

Free Move-Up Offer For New Home Buyers with a Home to Sell
Find Out Your Cost To Sell Your Home When You Buy This Home Through ARG!
Total Cost Includes Buyer & Seller Agents

Property Details

School Information

Community

  • Address4608 Reveille Drive
  • SubdivisionPainted Tree Woodland North
  • CityMcKinney
  • CountyCollin
  • StateTexas
  • Zip Code75071
  • HOAMandatory
  • HOA Fees$270
  • HOA Fees FrequencyQuarterly
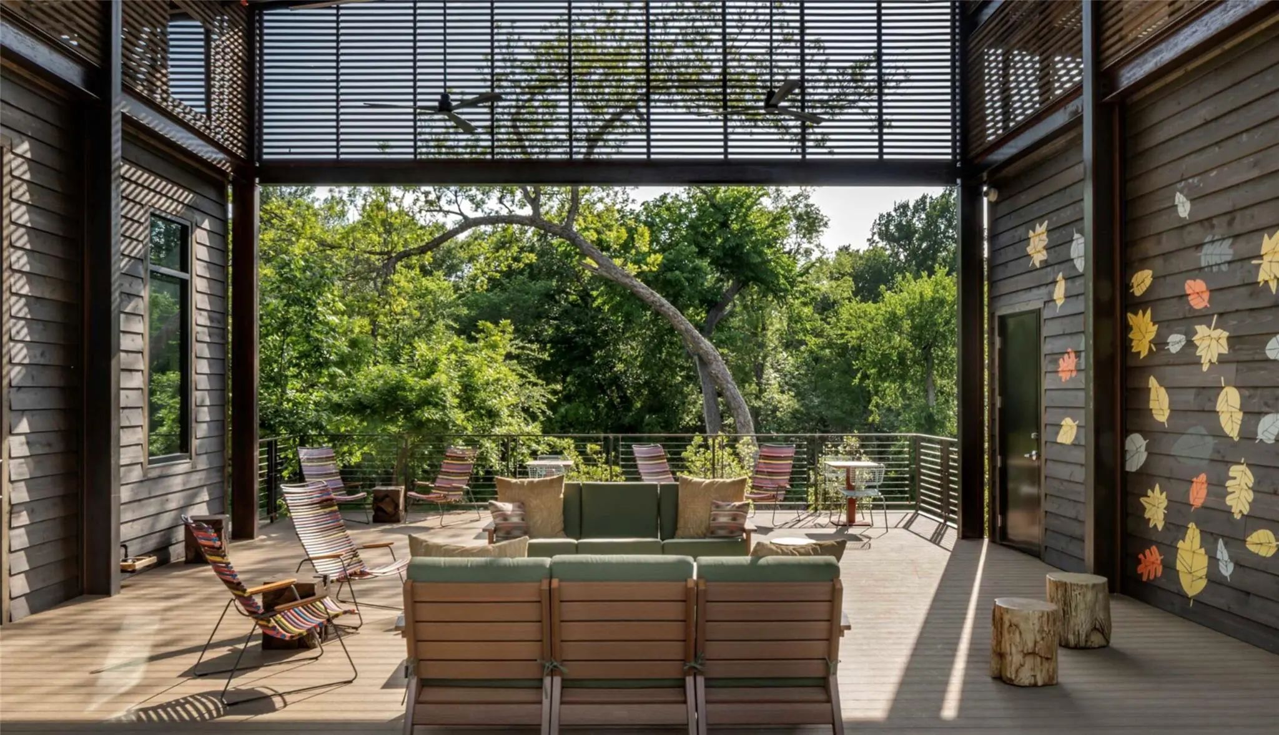
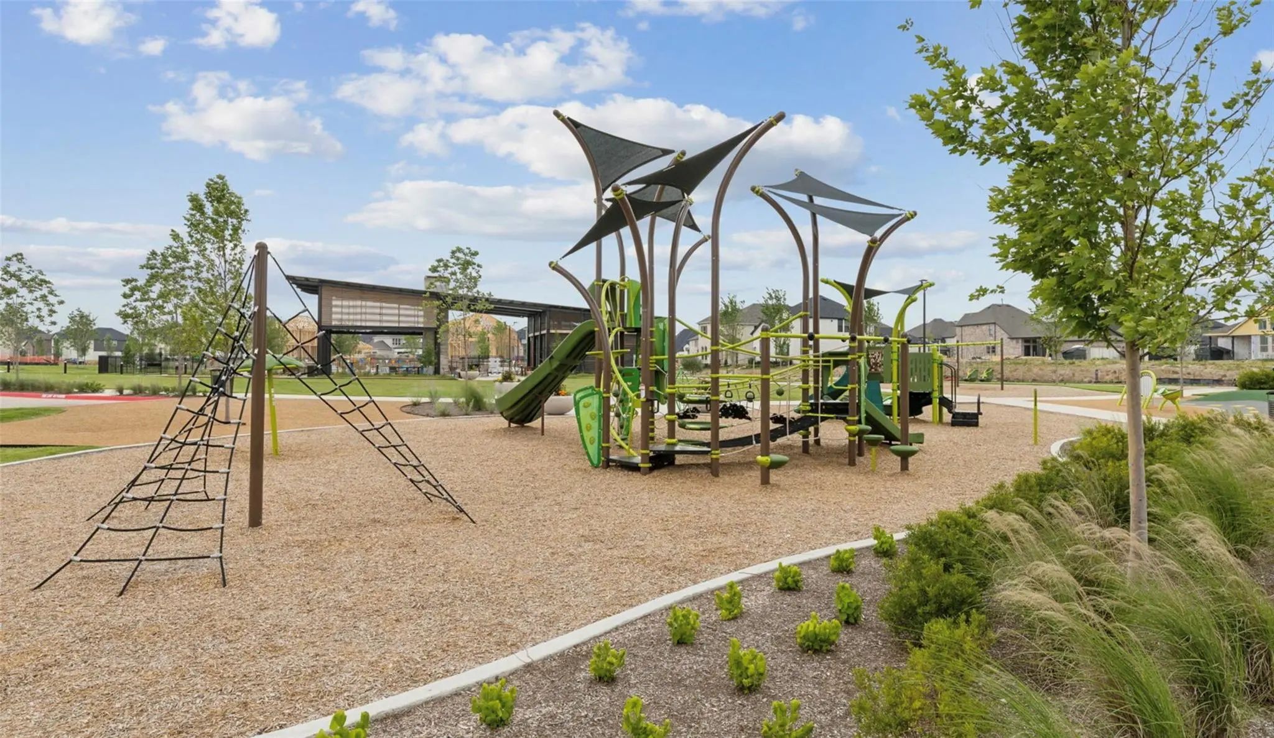
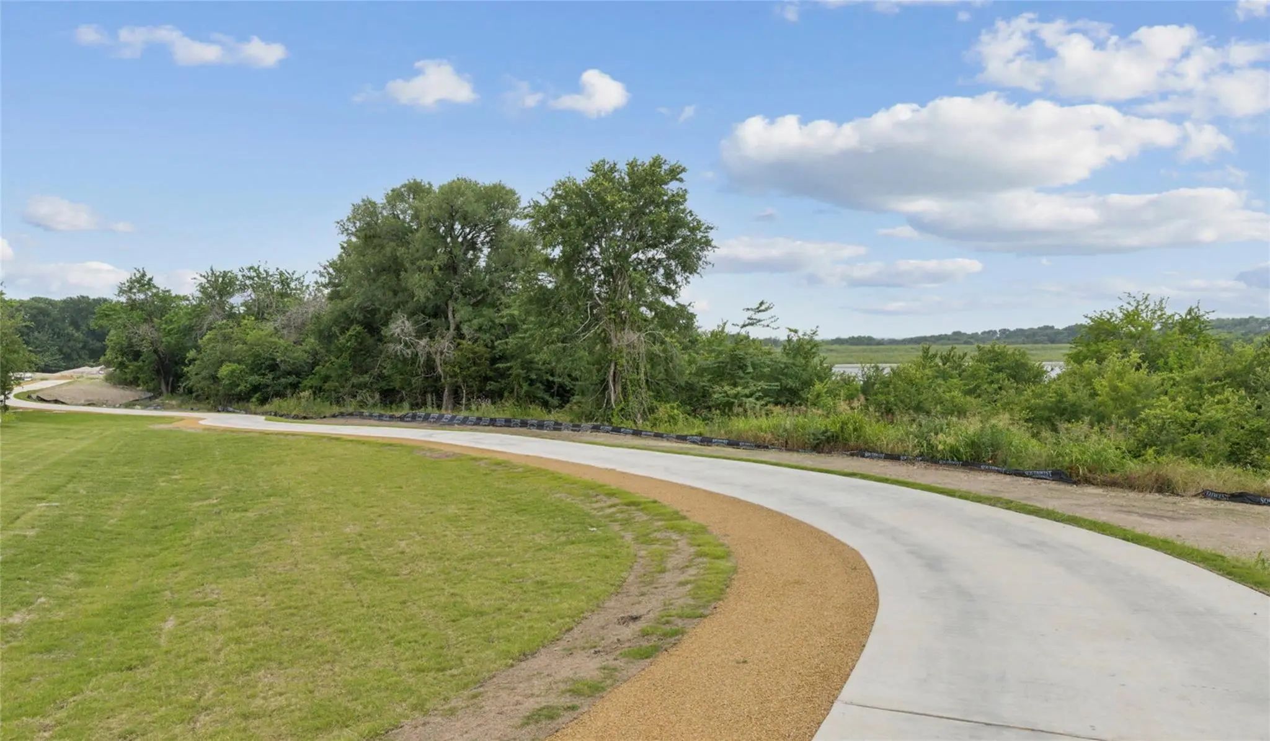
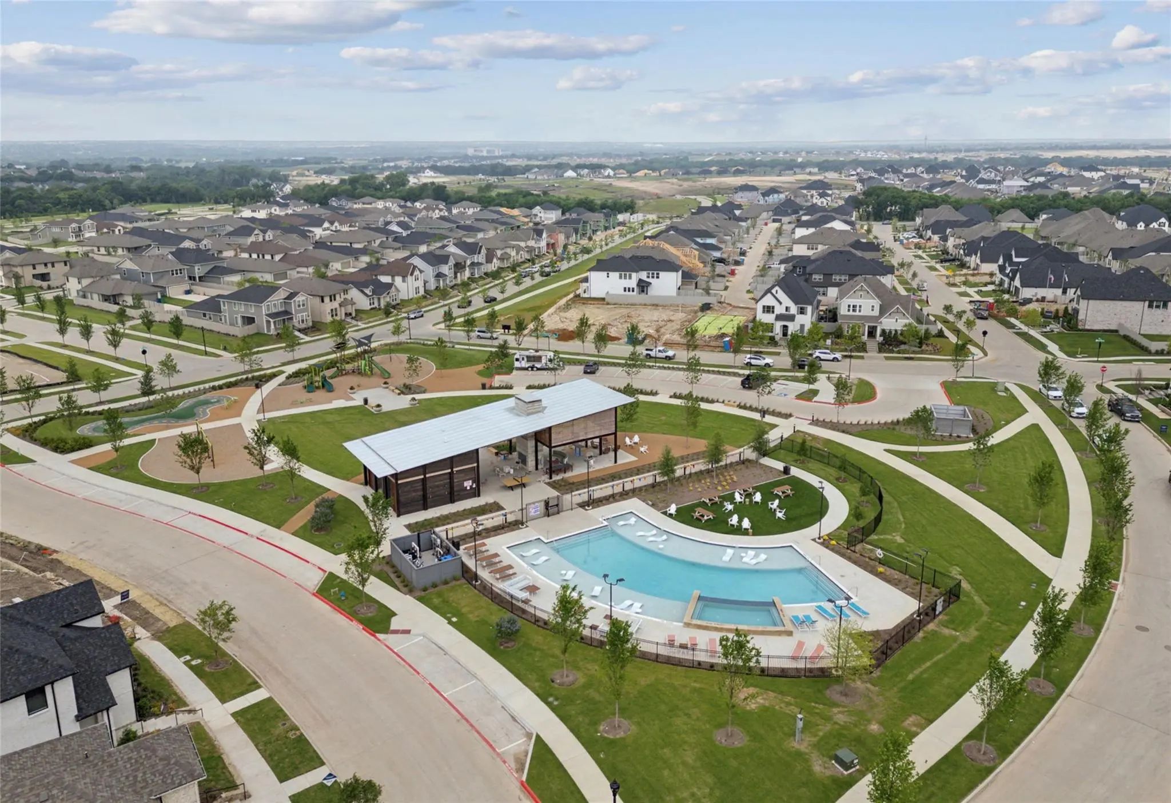
  • FeaturesClub House, Community Pool, Community Sprinkler, Fishing, Greenbelt, Jogging Path/Bike Path, Lake, Park, Playground, Sidewalks
  • UtilitiesAsphalt, Cable Available, City Sewer, City Water, Community Mailbox, Concrete, Curbs, Electricity Connected, Individual Gas Meter, Individual Water Meter, Natural Gas Available, Phone Available, Sidewalk, Underground Utilities

Amenities

  • # of Garages2
  • GaragesDriveway, Garage, Garage Door Opener, Garage Faces Rear, Garage Single Door, Inside Entrance, Kitchen Level, Lighted

Interior

  • Interior FeaturesChandelier, Decorative Lighting, Double Vanity, Kitchen Island, Open Floorplan, Pantry, Vaulted Ceiling(s), Walk-In Closet(s)
  • FloorsCarpet, Ceramic Tile, Luxury Vinyl Plank

Exterior

  • Exterior FeaturesCovered Patio/Porch, Rain Gutters, Lighting
  • FenceBack Yard, Fenced, Gate, Wood
  • Lot DescriptionInterior Lot, Landscaped, Lrg. Backyard Grass, Sprinkler System, Subdivision

Construction Details / Floorplan

  • Living Areas2
  • Dining Rooms1
  • Full Baths3
  • RoofComposition
  • FoundationSlab
  • ConstructionBrick, Wood

Energy Efficiency / Green Features / Heating & Cooling

  • Green Features12 inch+ Attic Insulation, Construction, Doors, Enhanced Air Filtration, HVAC, Insulation, Lighting, Low Flow Commode, Roof, Thermostat, Waterheater, Windows
  • HeatingCentral, Natural Gas, Zoned

Private Listing Information (Registration Required)

Listing Details

  • AgentCarole Campbell
  • OfficeColleen Frost Real Estate Serv

Similar Listings

Photo of Listing #21360908 Under Contract

3701 Homer Court McKinney, Texas 75071 Collin | McKinney ISD Painted Tree Woodland North

- $463,560

Residential, Single Family Residence
  • 3 Beds
  • 2.1 Baths
  • 2,073 SQFT
  • 2 Car
View details More Photos Save

Normandy Homes Bella Ii Floor Plan. The Bella Ii Offers A Functional And Stylish Layout With A Private Downstairs Study, Ideal For Remote Work Or Quiet Focus. Its Open-concept Main Living Area Centers Around A Gourmet Kitchen With A Spacious Isla...

Photo of Listing #21335279 Under Contract

4629 Pointer Court McKinney, Texas 75071 Collin | McKinney ISD Painted Tree Woodland North

- $509,340

Residential, Single Family Residence
  • 4 Beds
  • 3 Baths
  • 2,417 SQFT
  • 2 Car
View details More Photos Save

Normandy Homes Montclair Floor Plan. Discover The Montclair Home Plan, Offering 4 Bedrooms, 3 Bathrooms, And 2,417 Square Feet Of Thoughtfully Designed Living Space. Located In The Scenic Painted Tree Woodland North Community, This Two-story Home...

Photo of Listing #21367117 New Construction Reduced 9%

3737 Homer Court McKinney, Texas 75071 Collin | McKinney ISD Painted Tree Woodland North

- $419,130

Residential, Single Family Residence
  • 3 Beds
  • 2.1 Baths
  • 2,091 SQFT
  • 2 Car
View details More Photos Save

Normandy Homes Emmeline Floor Plan. The Emmeline Is A Thoughtfully Designed Two-story Home Featuring A Private Downstairs Study, Perfect For Working From Home. Its Open-concept Main Living Area Flows Seamlessly Into A Gourmet Kitchen With A Large...

Photo of Listing #21404932 Just Listed

3729 Homer Court McKinney, Texas 75071 Collin | McKinney ISD Painted Tree Woodland North

- $399,760

Residential, Single Family Residence
  • 3 Beds
  • 2.1 Baths
  • 1,914 SQFT
  • 2 Car
View details More Photos Save

Normandy Homes Alexis Ii Floor Plan. The Alexis Ii Showcases A Well-planned Two-story Layout Designed For Both Everyday Living And Entertaining. The Open-concept Main Living Area Is Anchored By A Gourmet Kitchen With A Large Island, Offering Plen...

Photo of Listing #21391850 New Construction Reduced 9%

3733 Homer Court McKinney, Texas 75071 Collin | McKinney ISD Painted Tree Woodland North

- $412,250

Residential, Single Family Residence
  • 3 Beds
  • 2.1 Baths
  • 2,073 SQFT
  • 2 Car
View details More Photos Save

Normandy Homes Bella Ii Floor Plan. The Bella Ii Offers A Functional And Stylish Layout With A Private Downstairs Study, Ideal For Remote Work Or Quiet Focus. Its Open-concept Main Living Area Centers Around A Gourmet Kitchen With A Spacious Isla...

Photo of Listing #21394018 New Construction

4801 Reveille Drive McKinney, Texas 75071 Collin | McKinney ISD Painted Tree Woodland North

- $466,390

Residential, Single Family Residence
  • 4 Beds
  • 3 Baths
  • 2,417 SQFT
  • 2 Car
View details More Photos Save

Normandy Homes Montclair Floor Plan. Discover The Montclair Home Plan Offering 4 Bedrooms, 3 Bathrooms, And 2,417 Square Feet Of Thoughtfully Designed Living Space. Located In The Scenic Painted Tree Woodland North Community, This Two-story Home ...

Users may not reproduce or redistribute the data found on this site. The data is for viewing purposes only. Data is deemed reliable, but is not guaranteed accurate by the MLS or NTREIS.

Listing information last updated on October 16th, 2026 at 1:15am CDT.