Contact / Login

Contact ARG Realty LLC

Find us on...

Dashboard

Login using...

3250 Lancelot Drive, Dallas, Texas– $1,872,015
Unlock Restricted Data For Free!MLS Rules Require Registration - Unlock Now!

  • 5 Beds
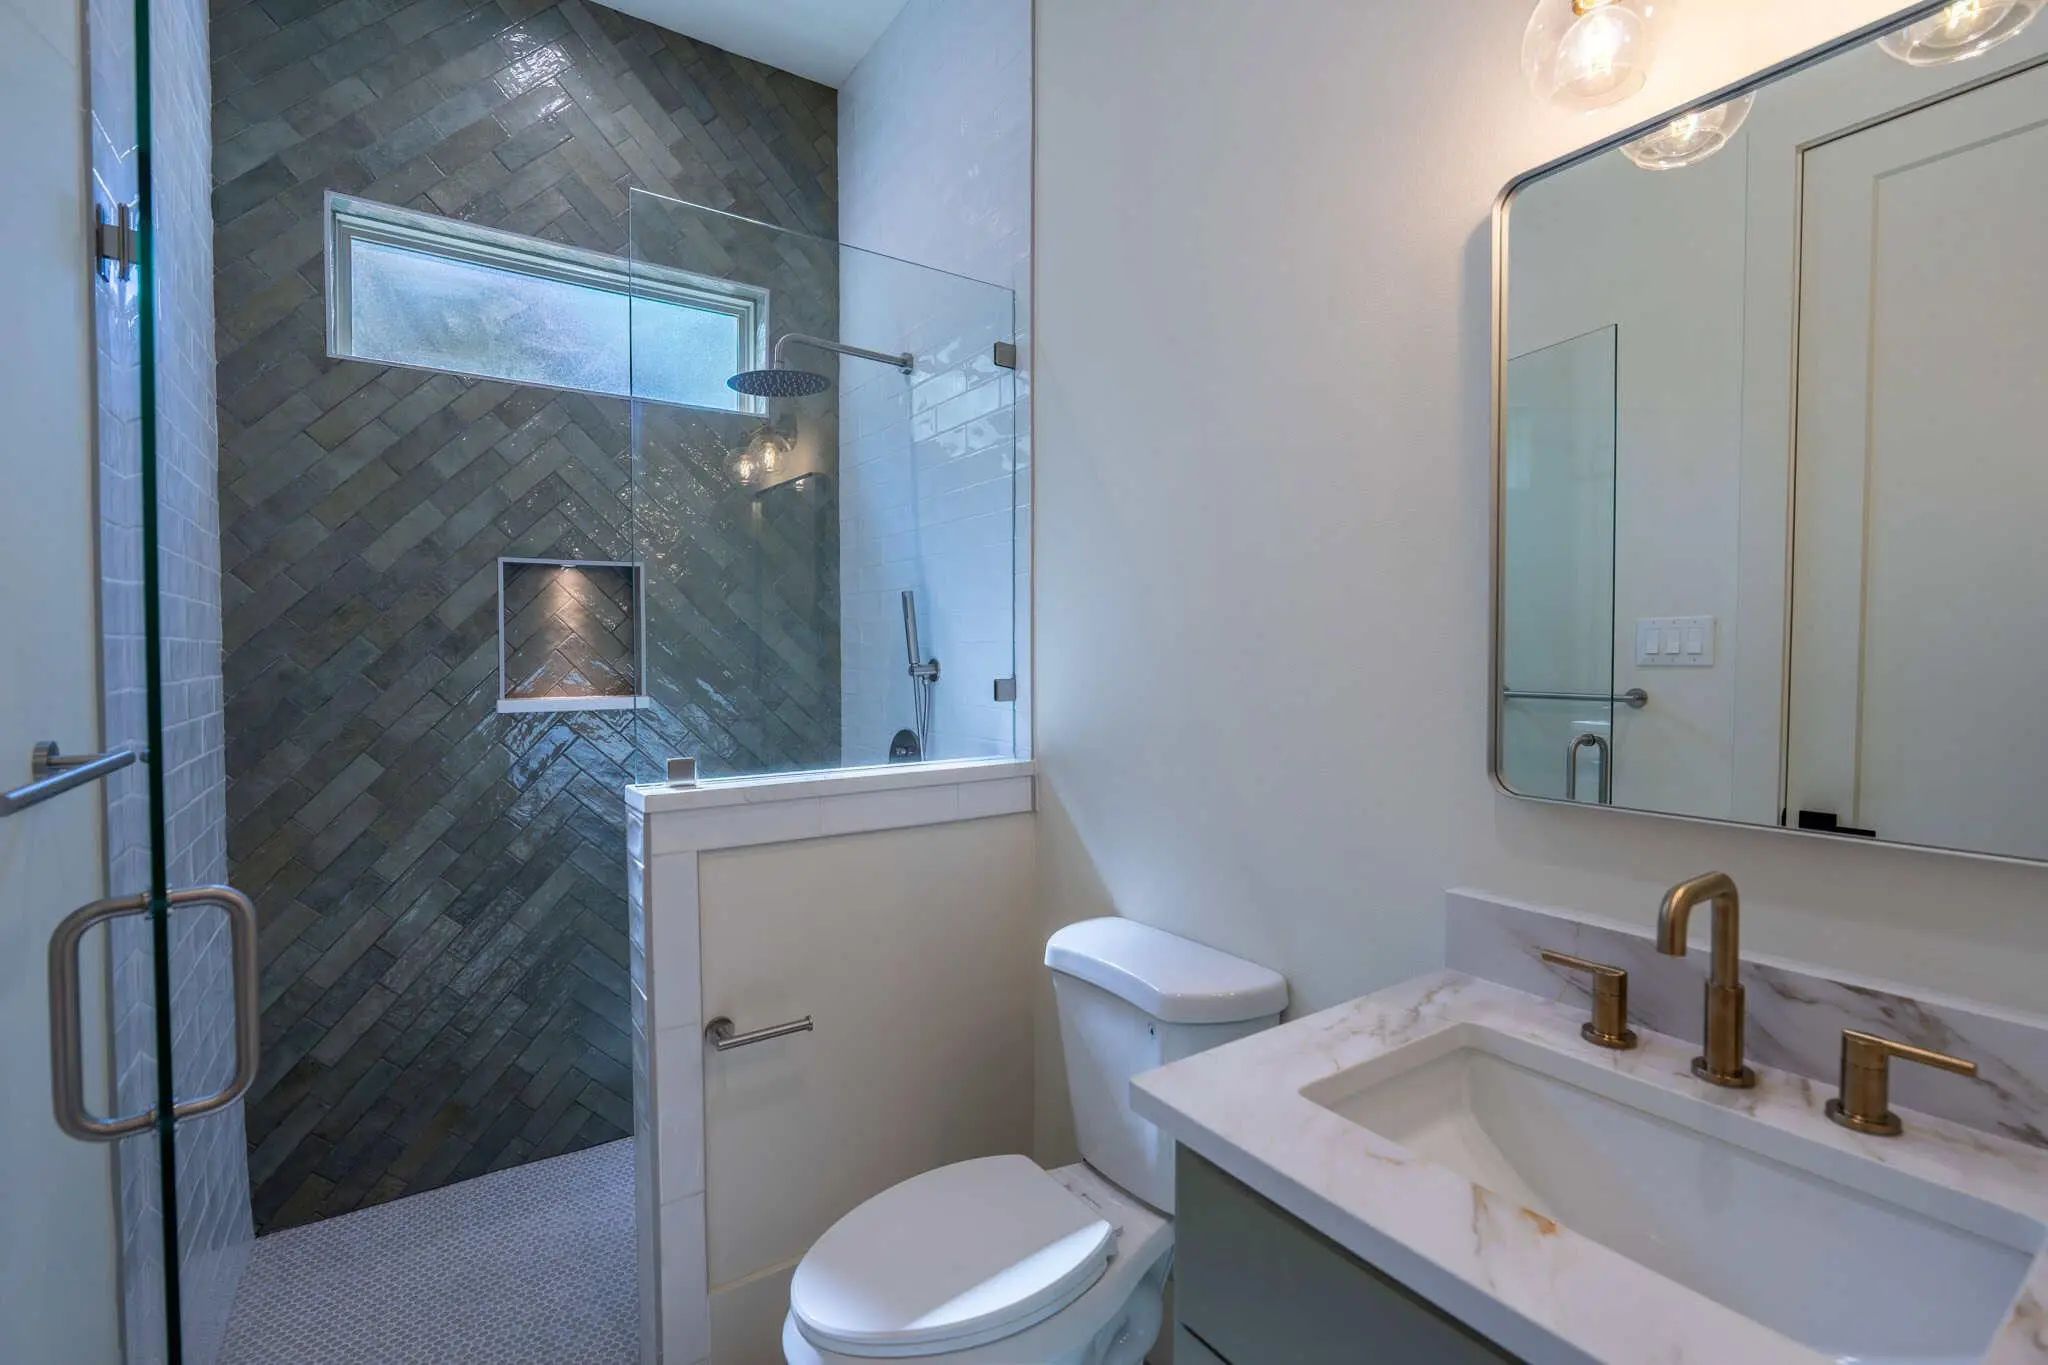
  • 5.2 Baths
  • 4,667 Sqft
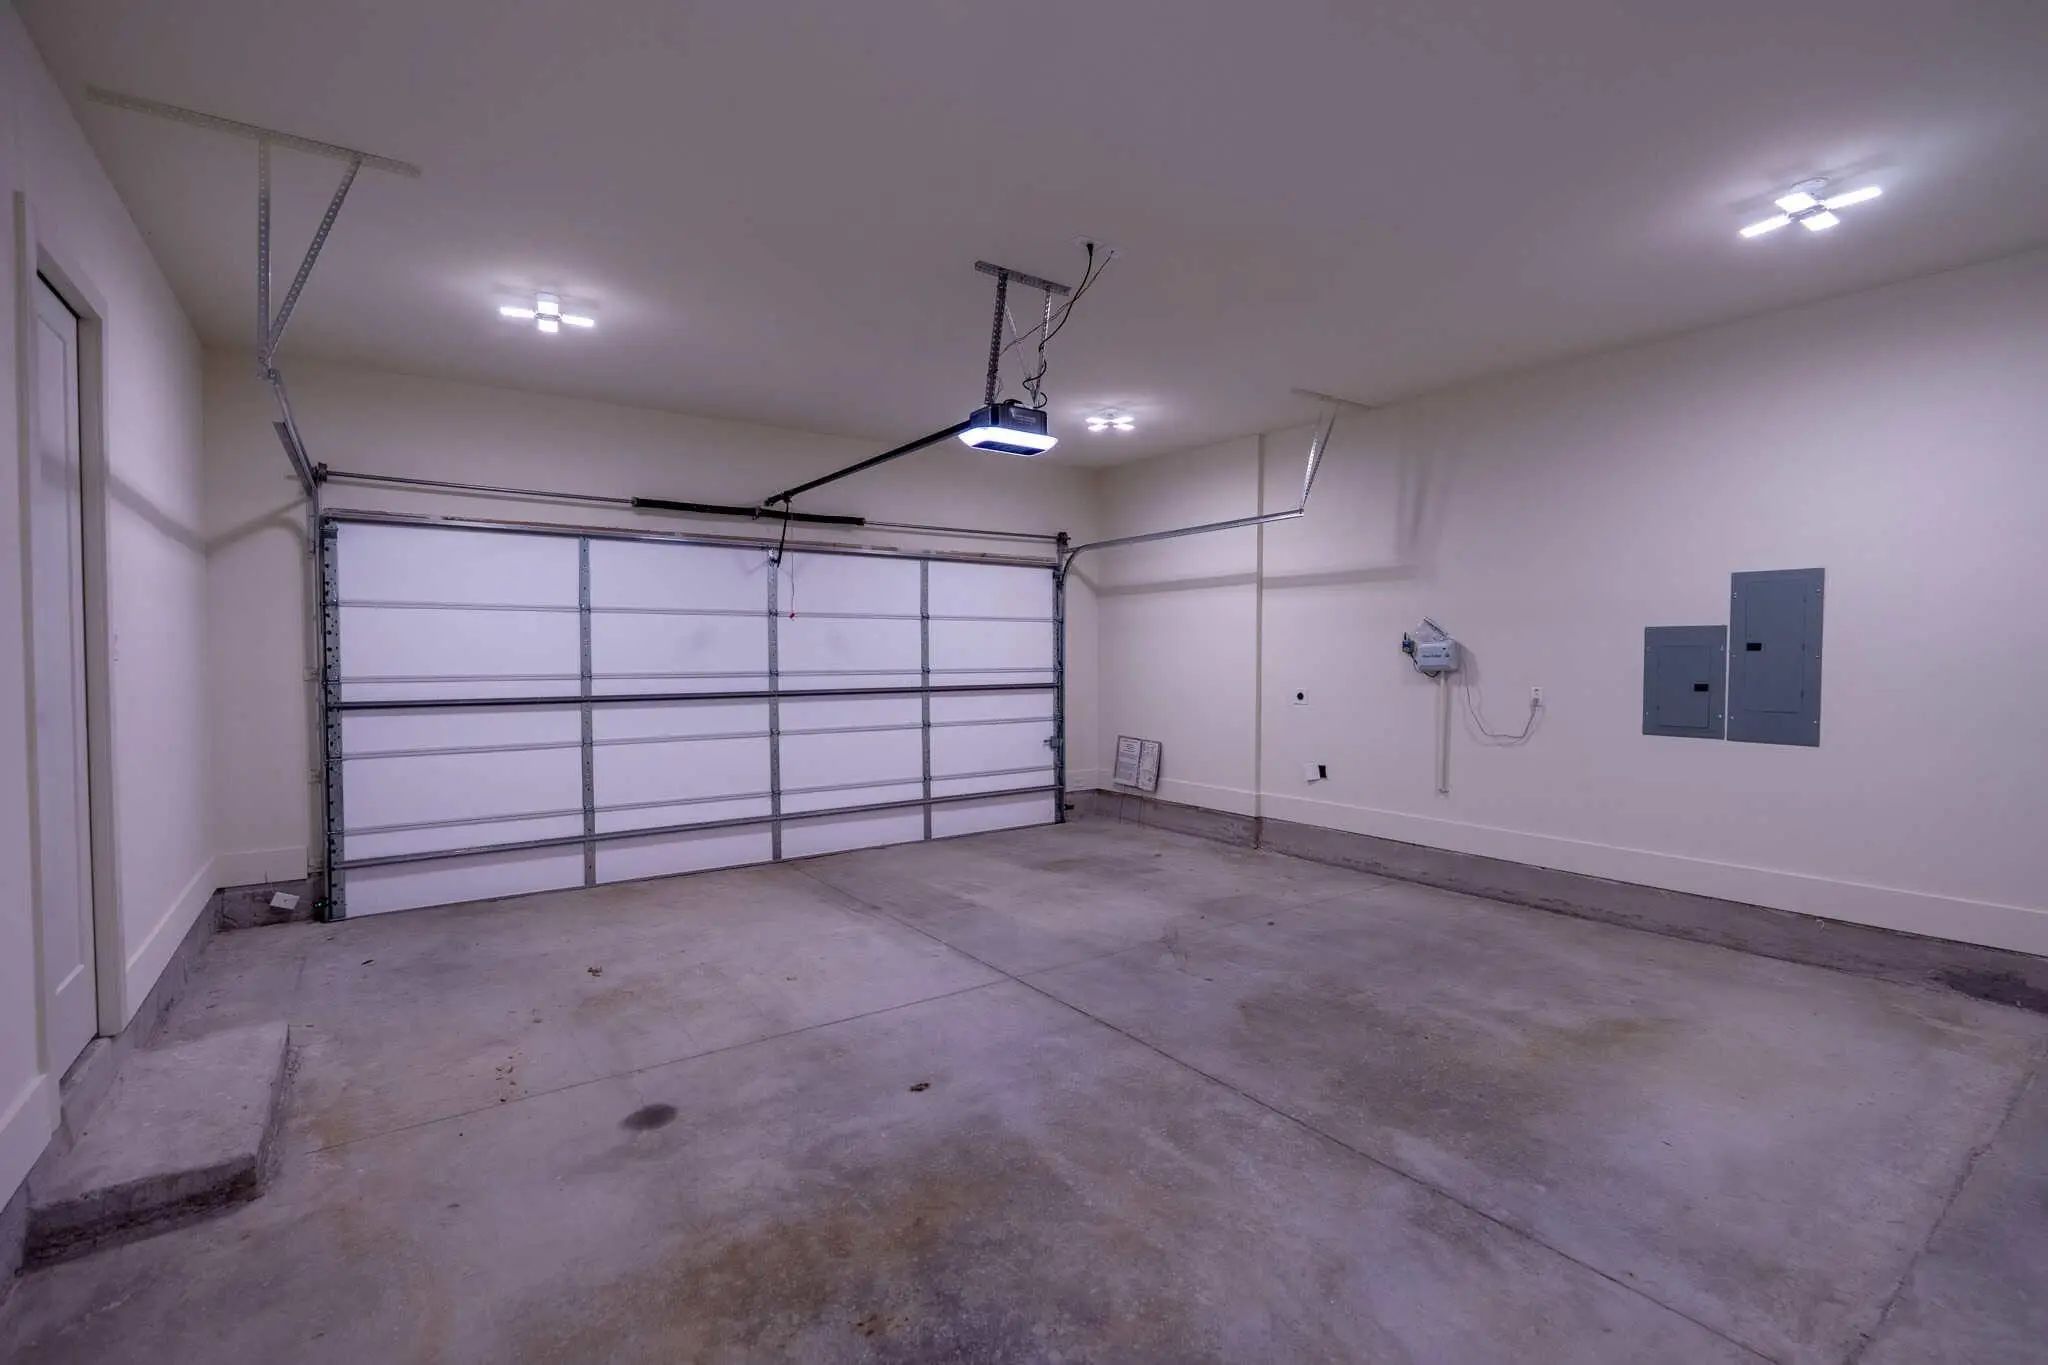
  • 2 Garages
  • .23 Acres
  • 2024 Year Built
  • Study
  • Game Room
  • Media
  • Pool
  • 5 Beds
  • 5.2 Baths
  • 4,667 Sqft
  • 2 Garages
  • .23 Acres
  • 2024 Year Built
  • Study
  • Game Room
  • Media
  • Pool
ARG Client Cash Rebate $37,440

3250 Lancelot Drive
Dallas, Texas 75229-5016

County: Dallas Sparkman Club Estates

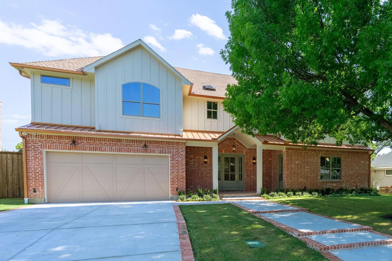
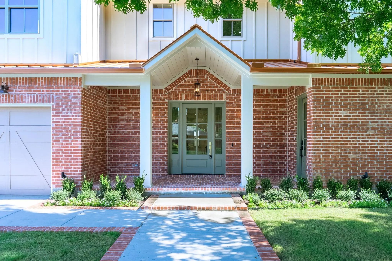
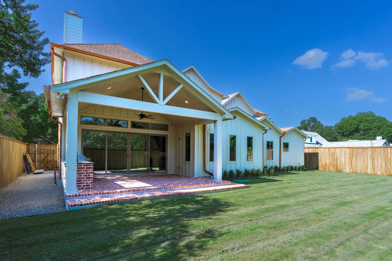
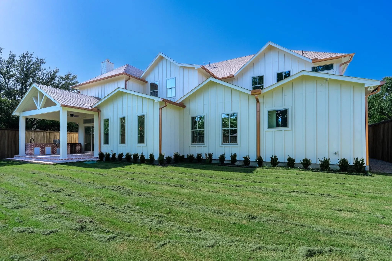
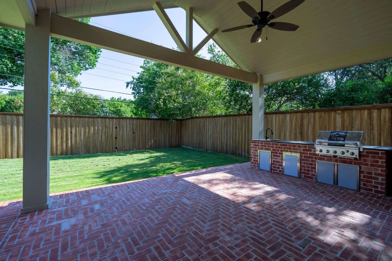
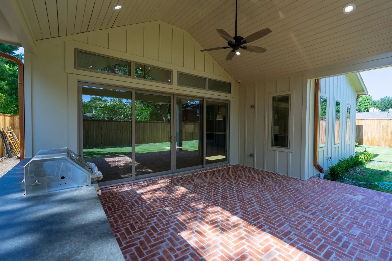
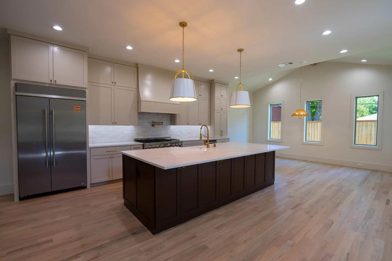
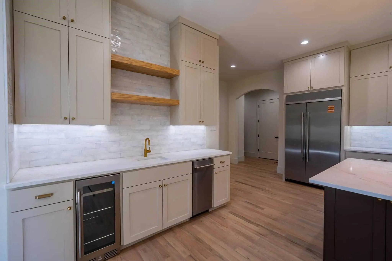
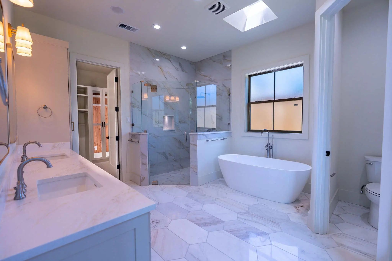
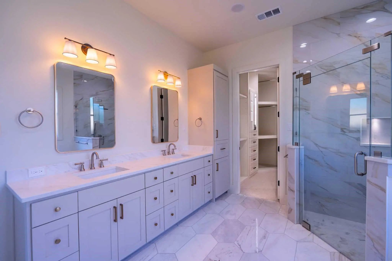
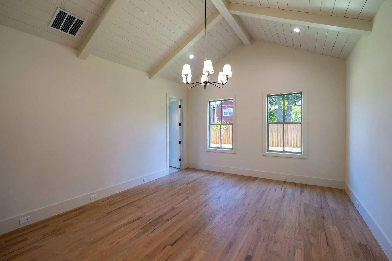
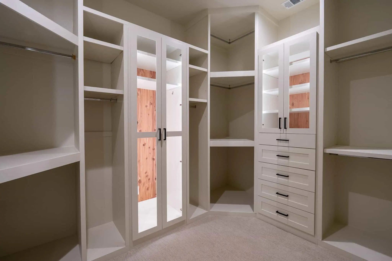
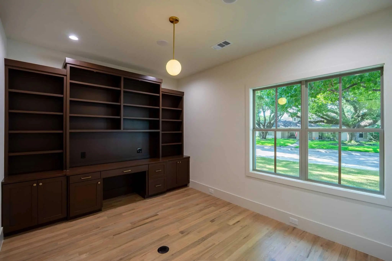
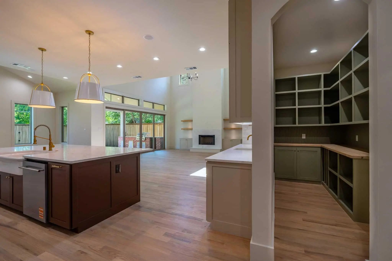
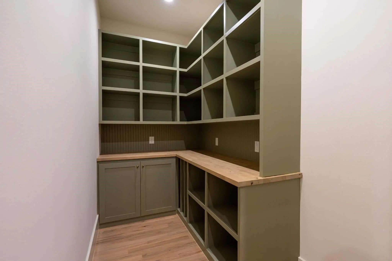
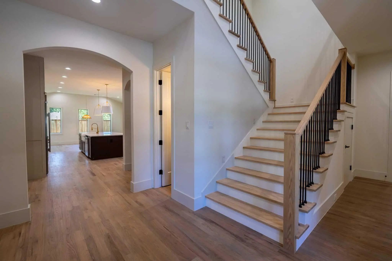
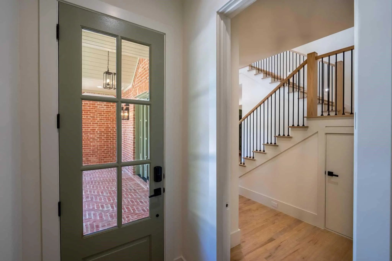
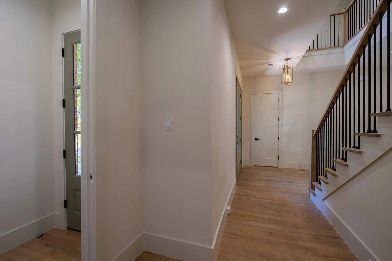
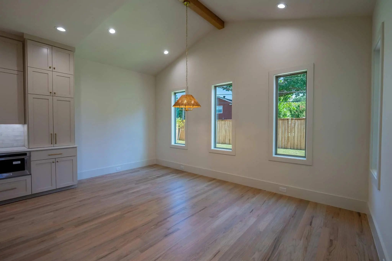
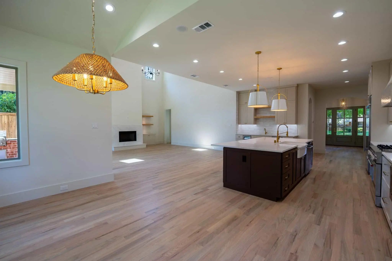
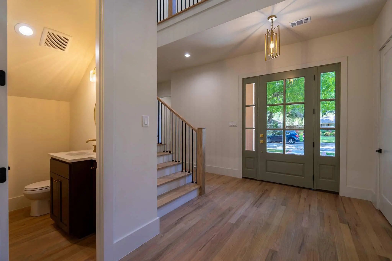
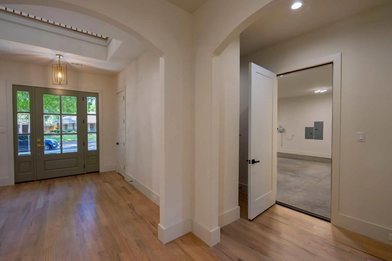
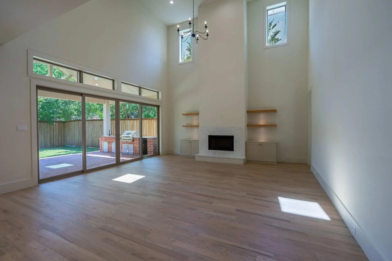
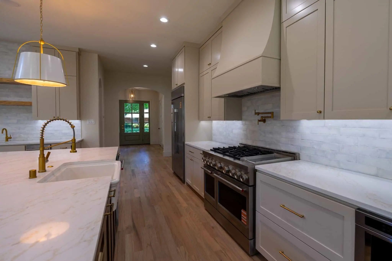
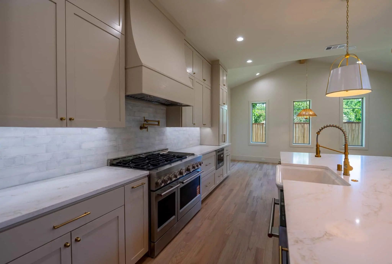
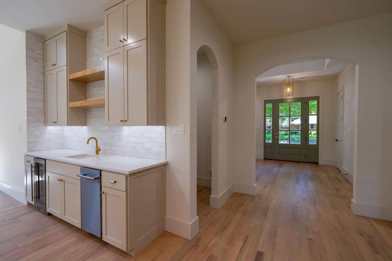
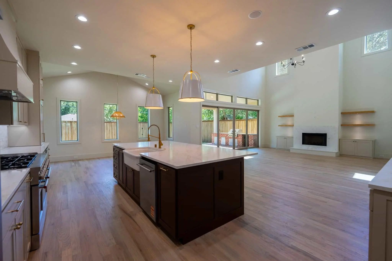
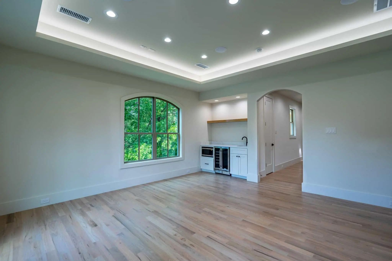
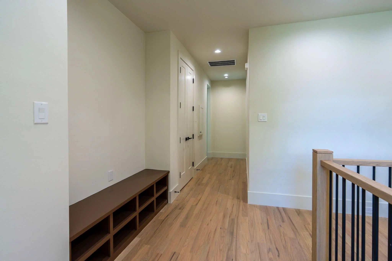
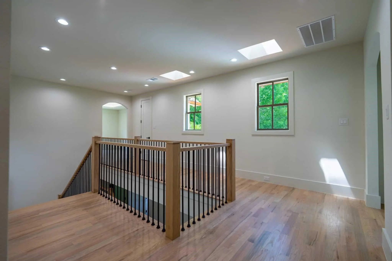
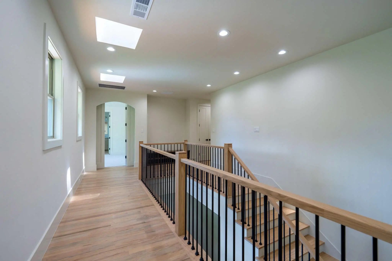
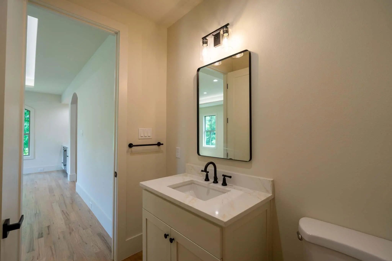
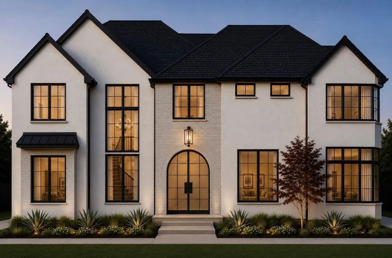
Nestled in the heart of North Dallas, in Sparkman Estates, this newly built home offers contemporary comfort, premium finishes, and a layout designed for both everyday living and entertaining. Key Features Modern farmhouse open-concept main floor with a chef’s kitchen featuring quartz countertops, premium appliances, and a custom island perfect for cooking or casual gatherings. Primary office on first floor with smart home integration with programmable lighting, climate control, security systems and a separate door for deliveries. Spacious primary suite with walk in closet, and spa-like bathroom on first floor. Additional guest bedroom on first floor with a full bath and closet. Three additional bedrooms on second floor, each with a full bath and a walk in closet. Media room and kitchenette upstairs. Flexible bonus room ideal for an additional home office or flex space. Design & Comfort The home’s modern architecture blends clean lines with warm, inviting spaces. High and vaulted ceilings in the living area and bedrooms, hardwood floors throughout, and large windows flood the interior with natural light. The backyard is landscaped with a covered patio, garden beds, and an outdoor kitchen for year-round enjoyment Location Advantage Minutes from downtown Dallas, founded in 1958, Sparkman Neighborhood Club is a welcoming, tree-lined community in northwest Dallas close to good schools in the city. This property offers both city convenience and suburban tranquility. Why It Stands Out This is more than a new build — it’s a lifestyle. Imagine hosting friends in the open-plan living space, enjoying a gourmet breakfast on the patio, or unwinding in the primary suite after a long day. Every detail, from the high-end appliances to the thoughtful layout, is designed to make this home yours to enjoy. Schedule a tour today to see this home’s potential and discover why it’s ready to be your new home.

View Virtual Tour

Estimate Your Monthly Payment

Tax Value @ 100% of Sales Price, HOA Included
Tax Value @ 85% of Market Value, HOA Not Included

Essential Information

  • Price$1,872,015
  • Est. Payment /m
  • MLS® #21369245
  • Bedrooms5
  • Bathrooms5.20
  • Square Footage4,667
  • Acres0.23
  • Year Built2024
  • Built Desc.New Construction - Complete
  • TypeResidential
  • Sub-TypeSingle Family Residence
  • StyleModern Farmhouse
  • StatusActive
Please provide a valid email address.

Quick Valuation Analysis from 6 Active and 17 Sold Listings

Pricing Trends from 6 Active Listings in Sparkman Club Estates

This Home's Price $1,872,015 This Home's Price Per SqFt $
Average Price $1,378,003 Average Price Per SqFt $
Highest Price $2,194,000 Highest Price Per SqFt $
Lowest Price $529,000 Lowest Price Per SqFt $

Pricing Trends from 17 Sold Listings in Sparkman Club Estates

This Home's Price $1,872,015 This Home's Price Per SqFt $
Average Price $873,758 Average Price Per SqFt $
Highest Price $1,750,000 Highest Price Per SqFt $
Lowest Price $499,000 Lowest Price Per SqFt $

Property Details

School Information

Community

  • Address3250 Lancelot Drive
  • SubdivisionSparkman Club Estates
  • CityDallas
  • CountyDallas
  • StateTexas
  • Zip Code75229-5016
  • HOANone
  • FeaturesClub House, Community Pool, Curbs, Playground
  • UtilitiesCity Sewer, City Water, Curbs, Electricity Available, Electricity Connected, Individual Gas Meter, Natural Gas Available, Sewer Tap Fee Paid, Sidewalk, Underground Utilities, Water Tap Fee Paid
  • Taxes9975

Amenities

  • SecurityCarbon Monoxide Detector(s), Security Lights, Security System Owned, Smoke Detector(s)
  • # of Garages2
  • GaragesAdditional Parking, Concrete, Covered, Direct Access, Driveway, Electric Vehicle Charging Station(s), Enclosed, Garage, Garage Door Opener, Garage Faces Front, Inside Entrance, Lighted, Oversized

Interior

  • Interior FeaturesCedar Closet(s), Walk-In Closet(s)
  • AppliancesIrrigation Equipment
  • FloorsCarpet, Hardwood, Tile
  • FireplaceYes
  • # of Fireplaces1
  • FireplacesFamily Room, Gas Logs, Gas Starter, Living Room, Wood Burning
  • Disability FeaturesAccessible Approach with Ramp, Accessible Bath - Full, Accessible Bedroom, Accessible Entrance, Accessible Hallway(s), Accessible Kitchen

Exterior

  • Exterior FeaturesAttached Grill, Covered Patio/Porch, Garden(s), Gas Grill, Lighting, Misting System, Outdoor Grill, Outdoor Kitchen, Outdoor Living Center, Uncovered Courtyard
  • FenceBack Yard, High Fence, Privacy, Security, Wood

Construction Details / Floorplan

  • Living Areas2
  • Dining Rooms1
  • Full Baths5
  • Half Baths2
  • RoofComposition, Metal, Mixed, Shingle
  • FoundationConcrete Perimeter, Pillar/Post/Pier, Slab
  • ConstructionBoard & Batten Siding, Brick, Cedar, Concrete, Frame, Wood

Energy Efficiency / Green Features / Heating & Cooling

  • Green Features12 inch+ Attic Insulation, Appliances, Construction, Doors, HVAC, Insulation, Rain / Freeze Sensors, Windows
  • HeatingCentral, ENERGY STAR Qualified Equipment, ENERGY STAR/ACCA RSI Qualified Installation, Fireplace(s), Humidity Control, Natural Gas

Private Listing Information (Registration Required)

Listing Details

  • AgentJeff Robillard
  • OfficeNewfound Real Estate

Similar Listings

Photo of Listing #21305679 New Construction
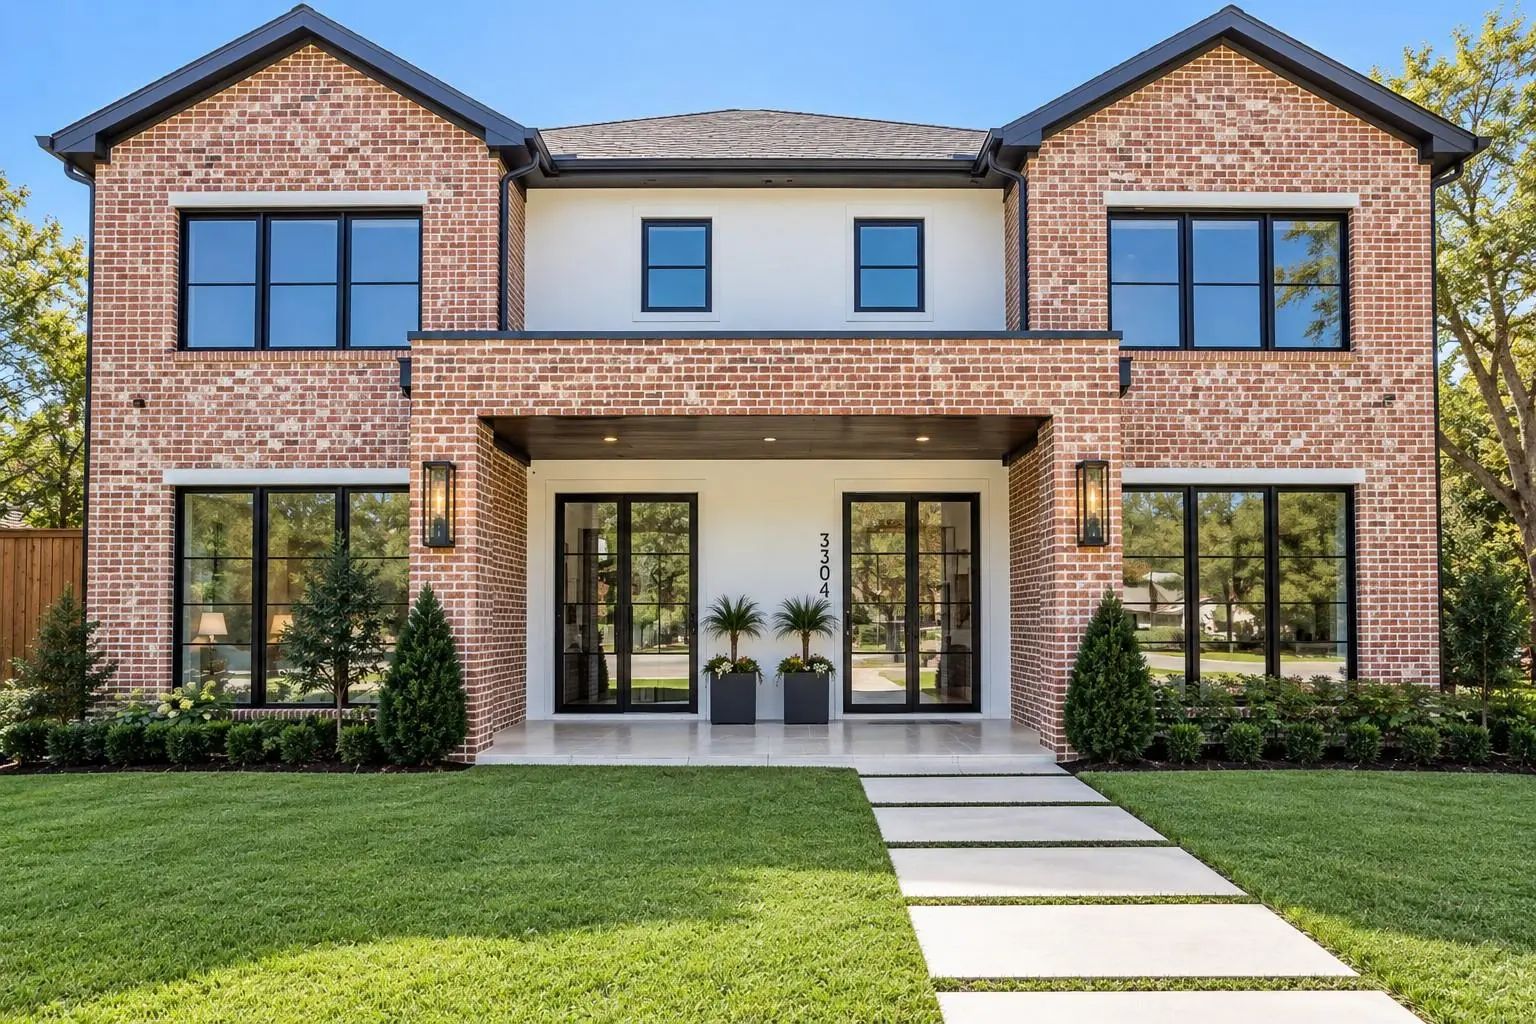
3316 Princess Lane Dallas, Texas 75229-5022 Dallas | Dallas ISD Register to View Community Name

- $2,194,000

Residential, Single Family Residence
  • 5 Beds
  • 5.3 Baths
  • 4,905 SQFT
  • 2 Car
View details More Photos Save

Under Construction-coming Soon- Spring 2027! This Upcoming New Construction Will Soon Be Available For Pre-sale, Get Ready To Secure It Early! Introducing A Refined Masterpiece In The Prestigious Sparkman Club Estates In Dallas. This Brand-new, ...

Photo of Listing #21415462 Just Listed

3304 Royal Lane Dallas, Texas 75229-5061 Dallas | Dallas ISD Register to View Community Name

- $1,825,000

Residential, Single Family Residence
  • 5 Beds
  • 5.2 Baths
  • 4,815 SQFT
  • 3 Car
View details More Photos Save

Nestled On An Oversized Corner Lot In The Highly Sought-after Sparkman Club Estates, This Exceptional Custom Brick And Stucco Home Showcases Timeless Architecture, Refined Luxury, And Exceptional Craftsmanship. Designed For Entertaining And Eve...

Users may not reproduce or redistribute the data found on this site. The data is for viewing purposes only. Data is deemed reliable, but is not guaranteed accurate by the MLS or NTREIS.

Listing information last updated on October 27th, 2026 at 12:18pm CDT.