Contact / Login

Contact ARG Realty LLC

Find us on...

Dashboard

Login using...

  • 5 Beds
  • 5.2 Baths
  • 4,815 Sqft
  • 3 Garages
  • .31 Acres
  • 2026 Year Built
  • Study
  • Game Room
  • Media
  • Pool
  • 5 Beds
  • 5.2 Baths
  • 4,815 Sqft
  • 3 Garages
  • .31 Acres
  • 2026 Year Built
  • Study
  • Game Room
  • Media
  • Pool
ARG Client Cash Rebate $36,500

3304 Royal Lane
Dallas, Texas 75229-5061

County: Dallas Sparkman Club Estates

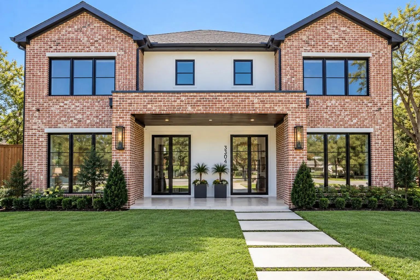
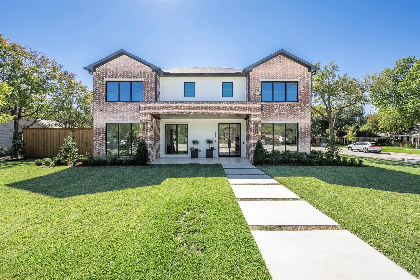
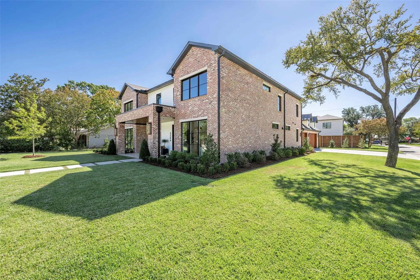
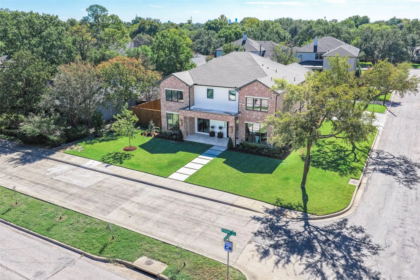
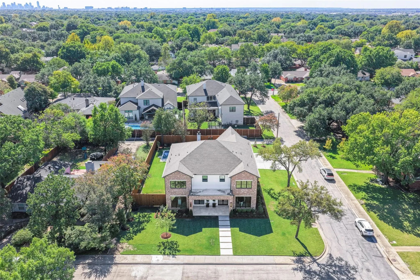
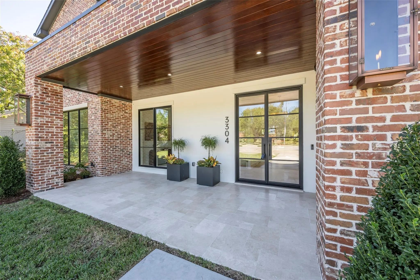
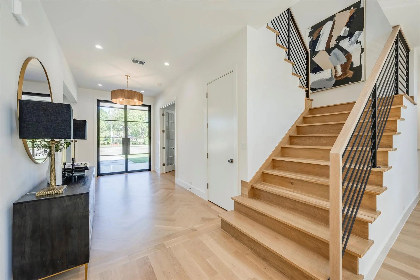
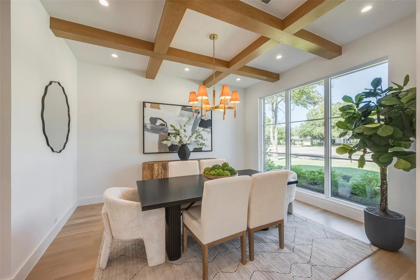
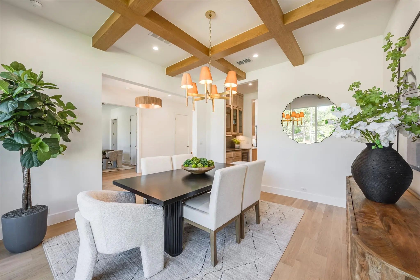
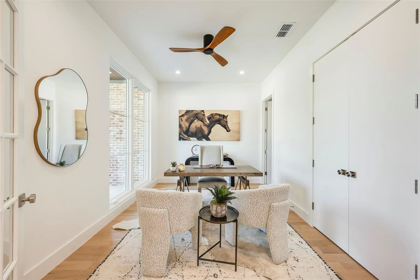
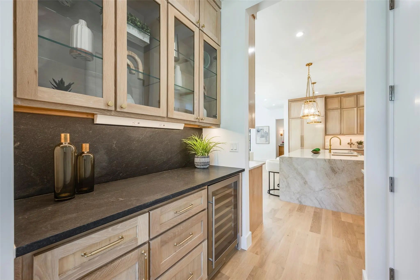
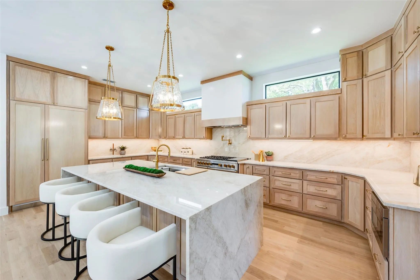
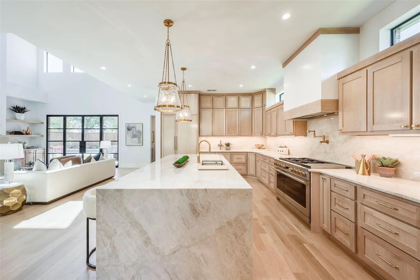
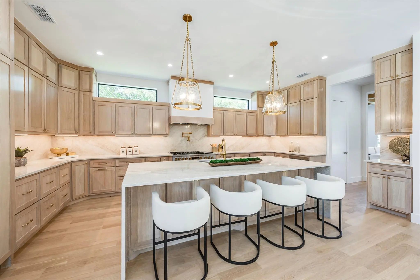
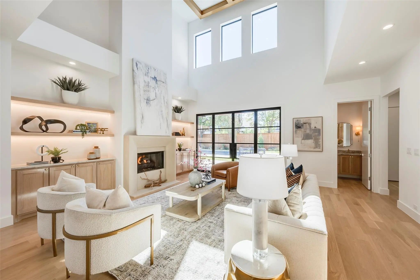
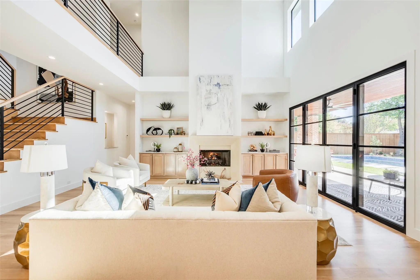
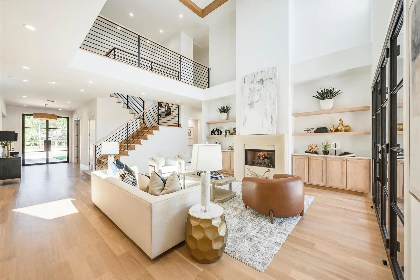
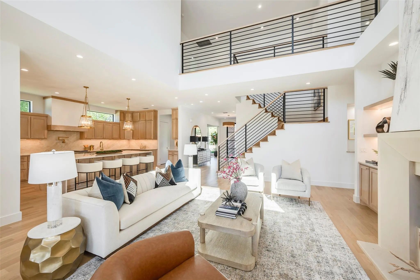
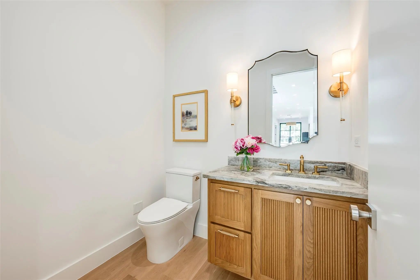
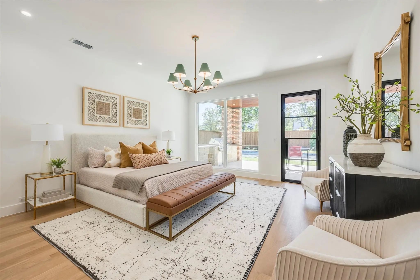
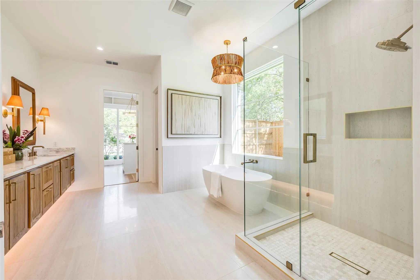
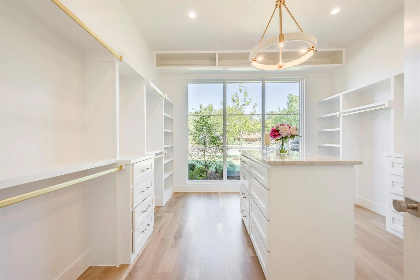
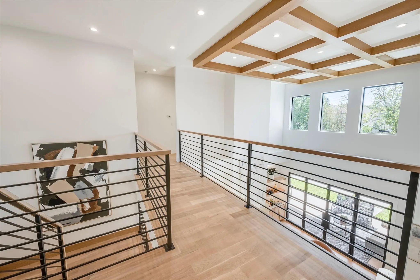
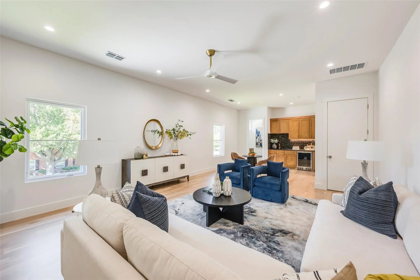
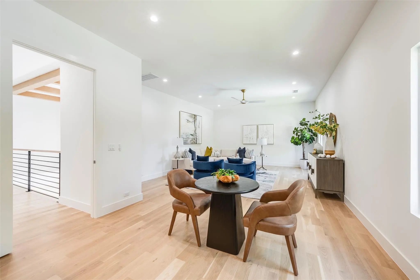
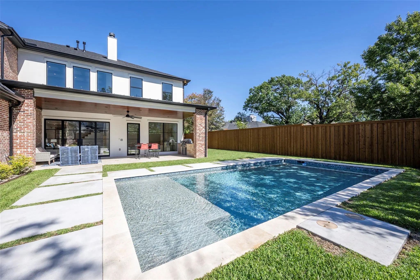
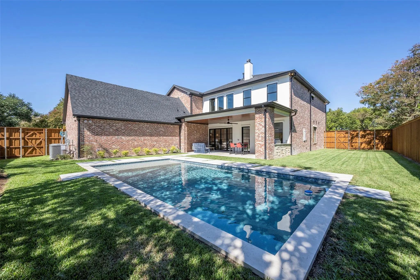
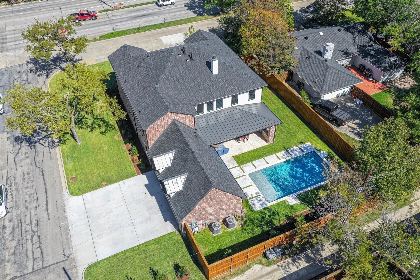
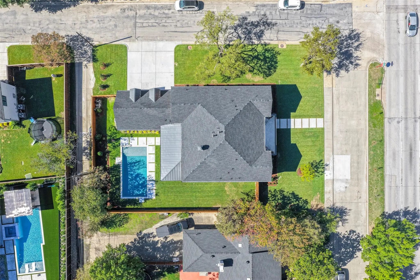
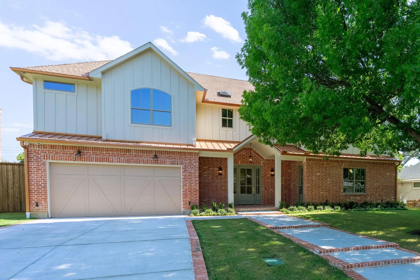
Nestled on an oversized corner lot in the highly sought-after Sparkman Club Estates, this exceptional custom brick and stucco home showcases timeless architecture, refined luxury, and exceptional craftsmanship. Designed for entertaining and everyday living, the light-filled open floor plan features soaring 20-foot coffered ceilings, a gas-start wood-burning fireplace, custom white oak built-ins, and solid white oak hardwood flooring throughout with no carpet. The chef's kitchen is the centerpiece, offering custom white oak cabinetry, an oversized island, light Taj Mahal quartzite countertops with matching backsplash, and a premium GE Monogram appliance package, including a 48-inch dual-fuel gas range and built-in refrigerator with cabinet panels. A butler's pantry with wine bar and leathered granite countertops connects to the elegant dining room featuring a coffered white oak ceiling and designer chandelier. The first floor offers a luxurious primary suite & private guest suite (home office or fifth bedroom) with en-suite bath. Upstairs are three spacious bedrooms, each with walk-in closets and en-suite baths, plus a large game room with wet bar and beverage refrigerator. The spa-inspired primary bath features a floating double white oak vanity with quartzite countertops, Brizo fixtures, a six-foot soaking tub, oversized shower, and custom walk-in closet with built-in dresser. Energy-efficient construction includes six-inch foam-insulated exterior walls, 12-inch attic insulation, Carrier HVAC with fresh air intake, dual tankless water heaters, Low-E wood-clad & aluminum casement windows, Cat-5 wiring, smart home features, and gas front porch lanterns. The three-car garage offers cedar doors, smart openers, designated electric car charging plug and epoxy floors. The private backyard is built for entertaining with a covered patio, outdoor kitchen, resort-style pool with water features and lighting, and an eight-foot board-on-board privacy fence.

View Virtual Tour

Estimate Your Monthly Payment

Tax Value @ 100% of Sales Price, HOA Included
Tax Value @ 85% of Market Value, HOA Not Included

Essential Information

  • Price$1,825,000
  • Est. Payment /m
  • Cumulative Days on MarketUnlock
  • MLS® #21415462
  • Bedrooms5
  • Bathrooms5.20
  • Square Footage4,815
  • Acres0.31
  • Year Built2026
  • Built Desc.New Construction - Complete
  • TypeResidential
  • Sub-TypeSingle Family Residence
  • StyleContemporary/Modern, Modern Farmhouse, Traditional
  • StatusActive
Please provide a valid email address.

Quick Valuation Analysis from 5 Active and 17 Sold Listings

Pricing Trends from 5 Active Listings in Sparkman Club Estates

This Home's Price $1,825,000 This Home's Price Per SqFt $
Average Price $1,547,803 Average Price Per SqFt $
Highest Price $2,194,000 Highest Price Per SqFt $
Lowest Price $699,000 Lowest Price Per SqFt $

Pricing Trends from 17 Sold Listings in Sparkman Club Estates

This Home's Price $1,825,000 This Home's Price Per SqFt $
Average Price $873,758 Average Price Per SqFt $
Highest Price $1,750,000 Highest Price Per SqFt $
Lowest Price $499,000 Lowest Price Per SqFt $

Property Details

School Information

Community

  • Address3304 Royal Lane
  • SubdivisionSparkman Club Estates
  • CityDallas
  • CountyDallas
  • StateTexas
  • Zip Code75229-5061
  • HOANone
  • UtilitiesCable Available, City Sewer, City Water, Electricity Connected, Individual Gas Meter, Individual Water Meter, Sidewalk
  • Taxes12292

Amenities

  • SecurityCarbon Monoxide Detector(s), Prewired, Smoke Detector(s)
  • # of Garages3
  • GaragesElectric Vehicle Charging Station(s), Epoxy Flooring, Garage, Garage Door Opener, Garage Double Door, Garage Faces Side
  • Has PoolYes
  • PoolFenced, Gunite, In Ground, Private, Water Feature

Interior

  • Interior FeaturesBuilt-in Wine Cooler, Cable TV Available, Cathedral Ceiling(s), Chandelier, Decorative Lighting, Double Vanity, Dry Bar, Flat Screen Wiring, High Speed Internet Available, In-Law Suite Floorplan, Kitchen Island, Open Floorplan, Pantry, Smart Home System, Walk-In Closet(s), Wet Bar, Wired for Data
  • FloorsHardwood, Stone, Tile, Wood
  • FireplaceYes
  • # of Fireplaces1
  • FireplacesGas, Gas Starter, Living Room, Wood Burning

Exterior

  • Exterior FeaturesAttached Grill, Barbecue, Built-in Barbecue, Covered Patio/Porch, Gas Grill, Rain Gutters, Lighting, Outdoor Grill
  • FenceWood
  • Lot DescriptionFew Trees, Landscaped, Level, Lrg. Backyard Grass, Sprinkler System

Construction Details / Floorplan

  • Living Areas2
  • Dining Rooms1
  • Full Baths5
  • Half Baths2
  • RoofComposition, Metal
  • FoundationSlab
  • ConstructionBrick, Stucco

Energy Efficiency / Green Features / Heating & Cooling

  • Green FeaturesAppliances, Drought Tolerant Plants, Enhanced Air Filtration, HVAC, Insulation, Lighting, Mechanical Fresh Air, Rain / Freeze Sensors, Thermostat, Waterheater, Windows
  • HeatingCentral, ENERGY STAR Qualified Equipment, Fireplace(s), Natural Gas

Private Listing Information (Registration Required)

Listing Details

  • AgentBen Fluno
  • OfficeTexas Urban Living Realty

Similar Listings

Photo of Listing #21369245 New Construction

3250 Lancelot Drive Dallas, Texas 75229-5016 Dallas | Dallas ISD Sparkman Club Estates

- $1,872,015

Residential, Single Family Residence
  • 5 Beds
  • 5.2 Baths
  • 4,667 SQFT
  • 2 Car
View details More Photos Save

Nestled In The Heart Of North Dallas, In Sparkman Estates, This Newly Built Home Offers Contemporary Comfort, Premium Finishes, And A Layout Designed For Both Everyday Living And Entertaining. Key Features Modern Farmhouse Open-concept Main Fl...

Users may not reproduce or redistribute the data found on this site. The data is for viewing purposes only. Data is deemed reliable, but is not guaranteed accurate by the MLS or NTREIS.

Listing information last updated on November 3rd, 2026 at 1:19pm CST.