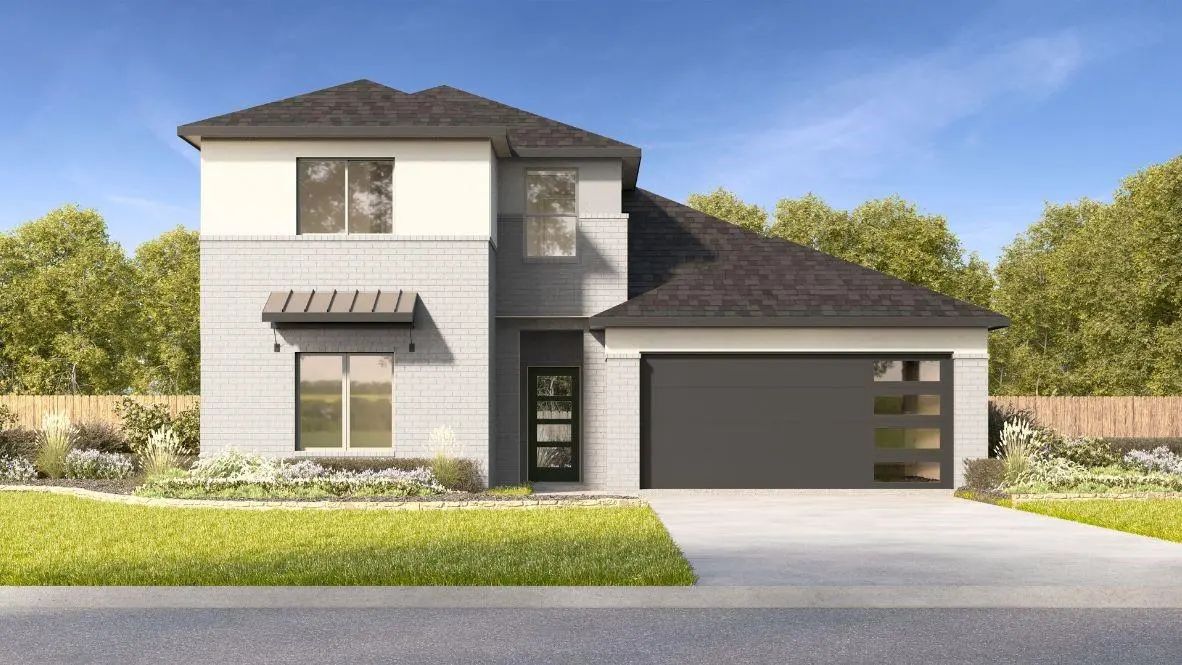
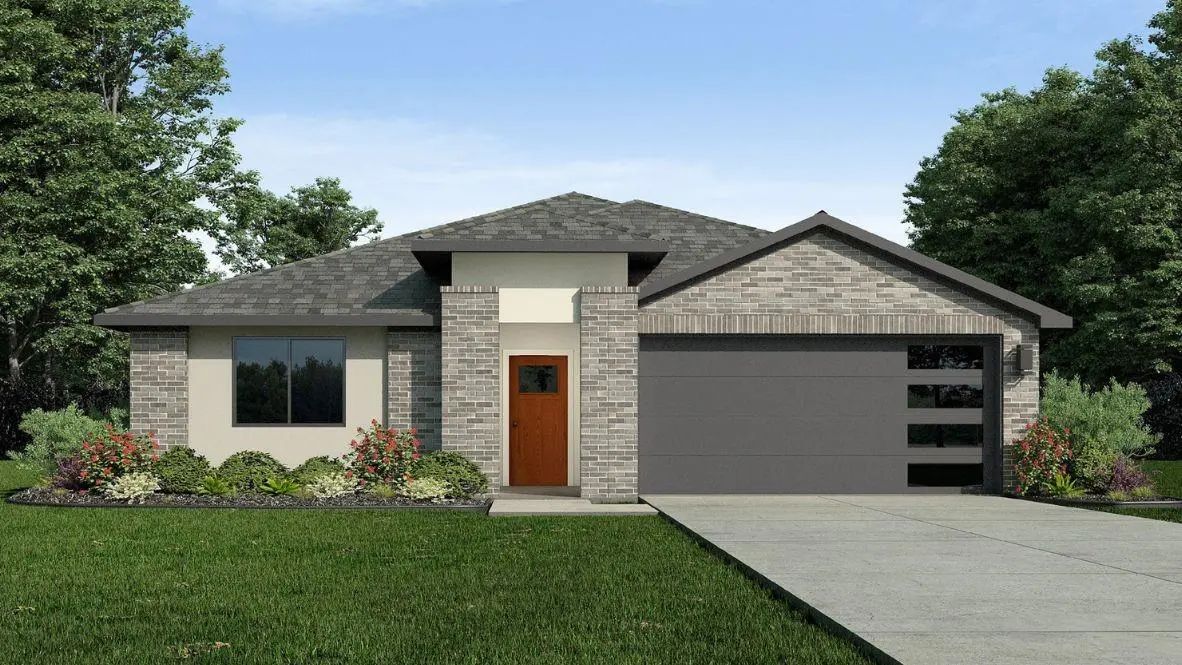
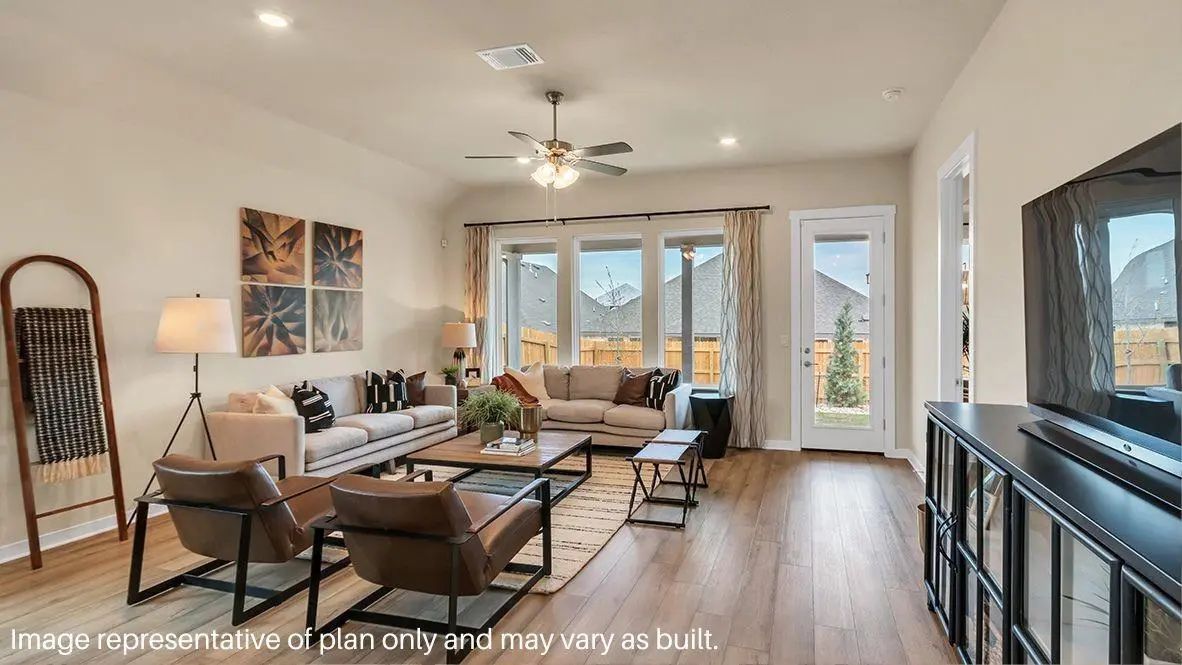
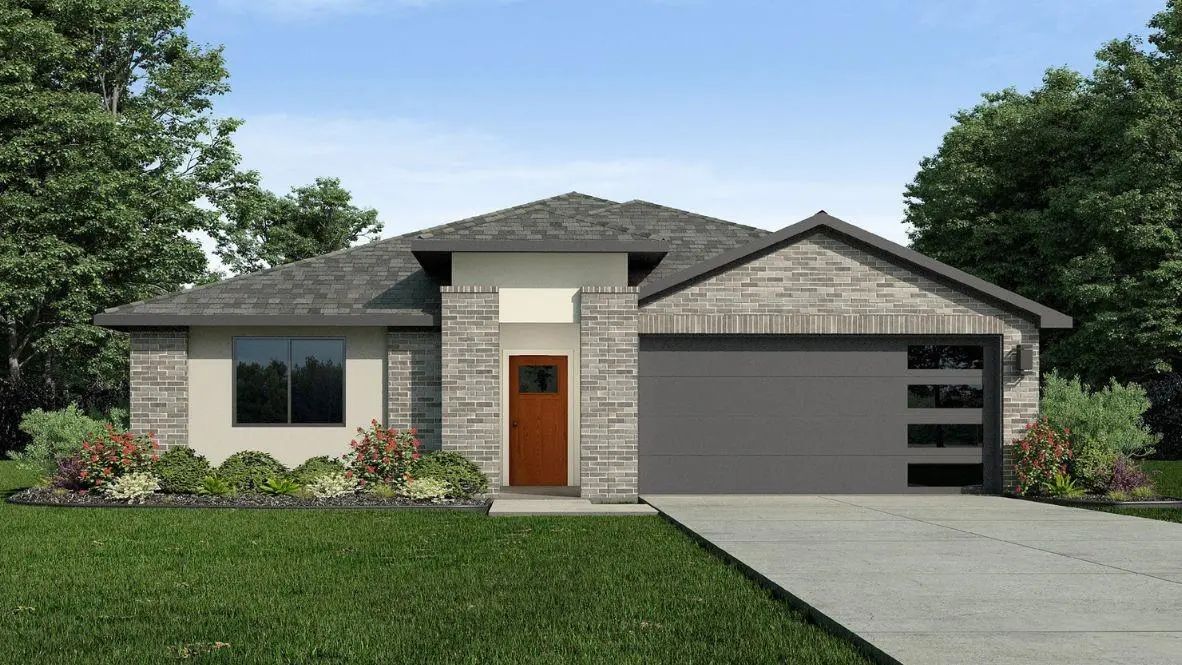
The Zamboni is one of our one-story floorplans featured in our Preserve at The Forum community in Grand Prairie, Texas. With 2 modern exteriors to choose from, the Zamboni is sure to turn heads. To top it off, this home will feature a stunning 4-lite front-door allowing in ample amounts of natural light to come through.
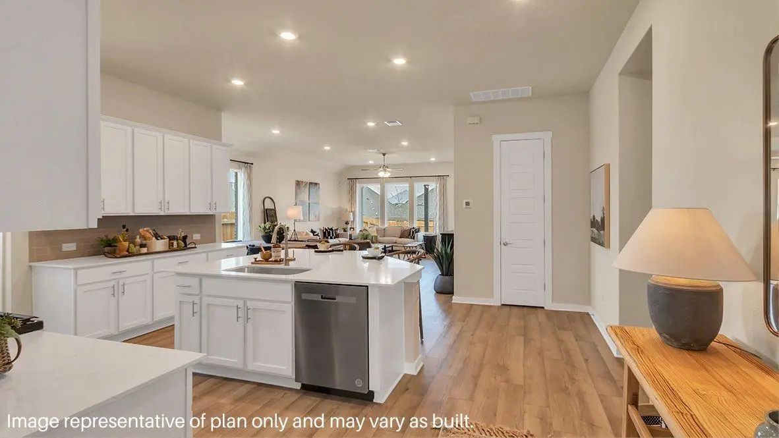
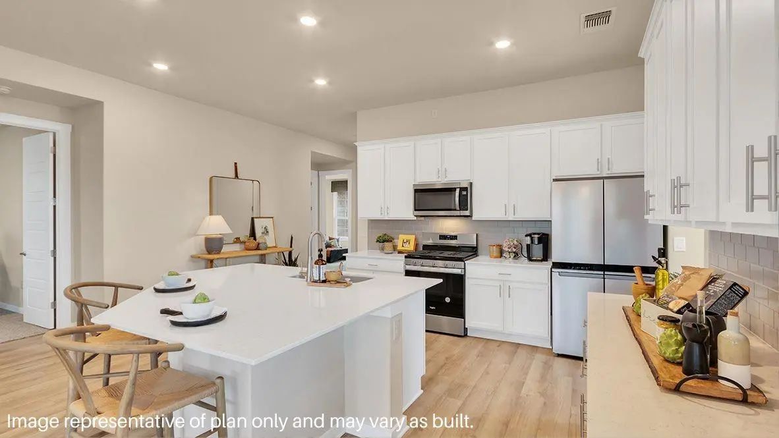
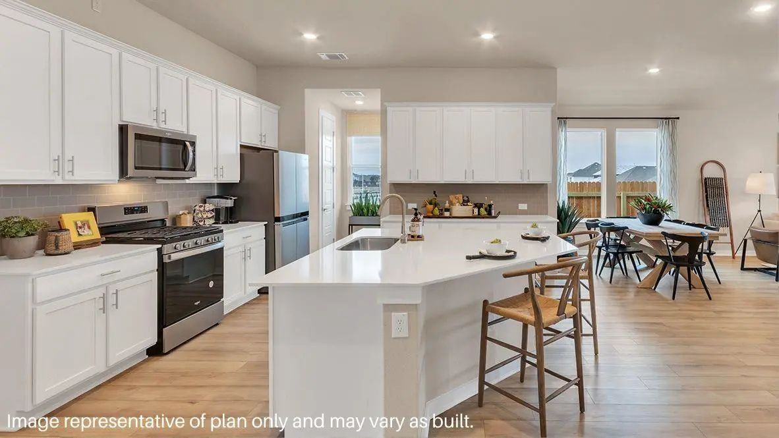
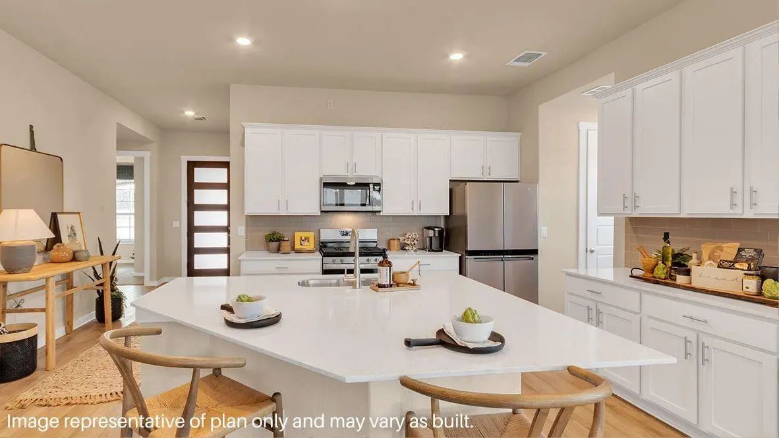
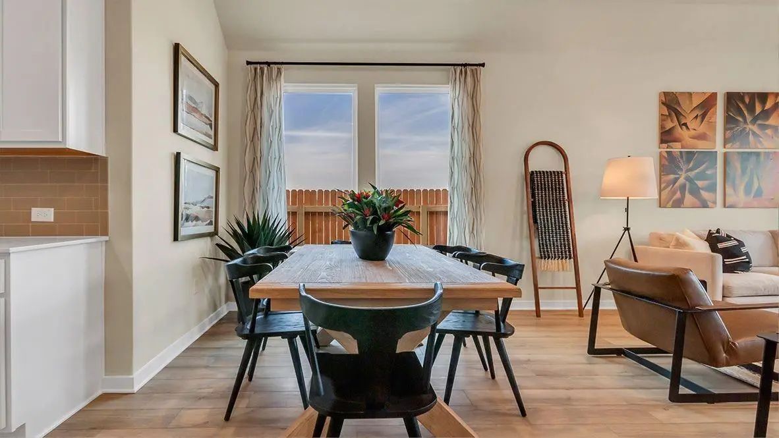
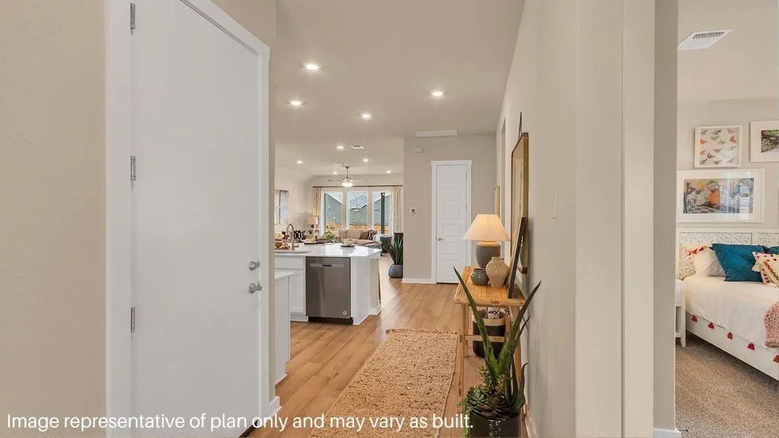
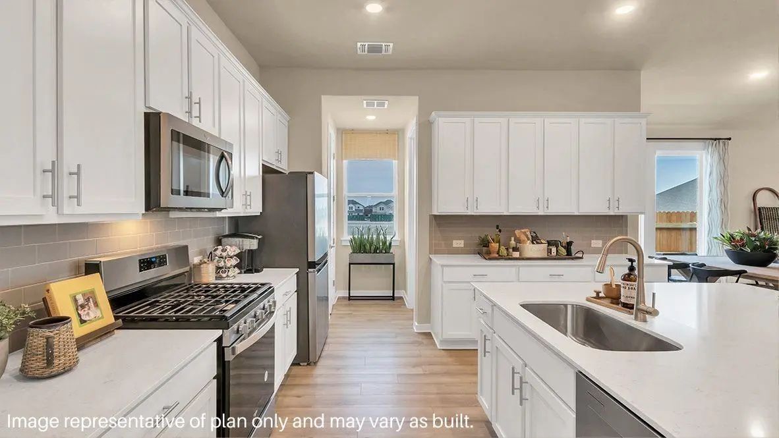
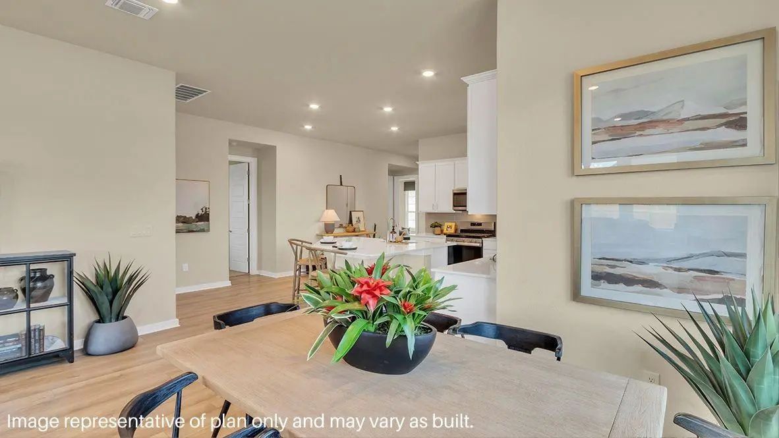
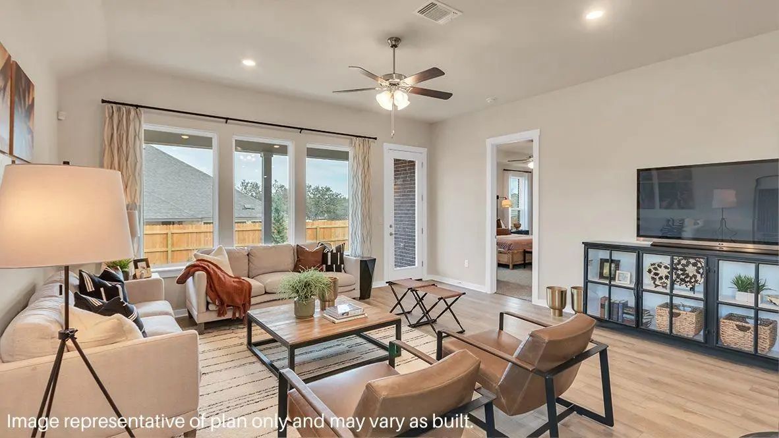
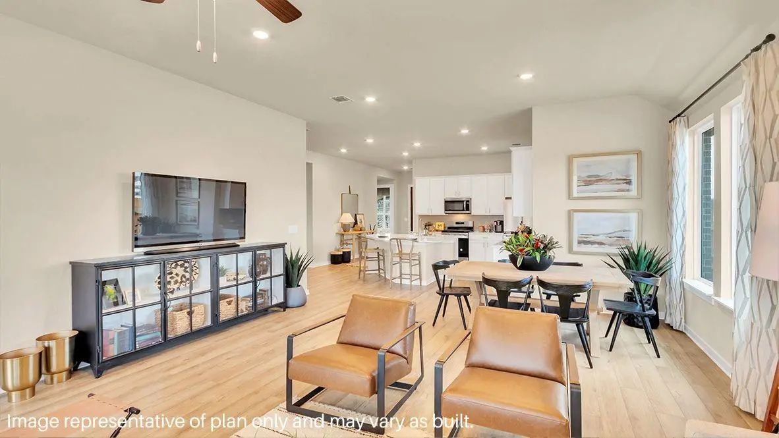
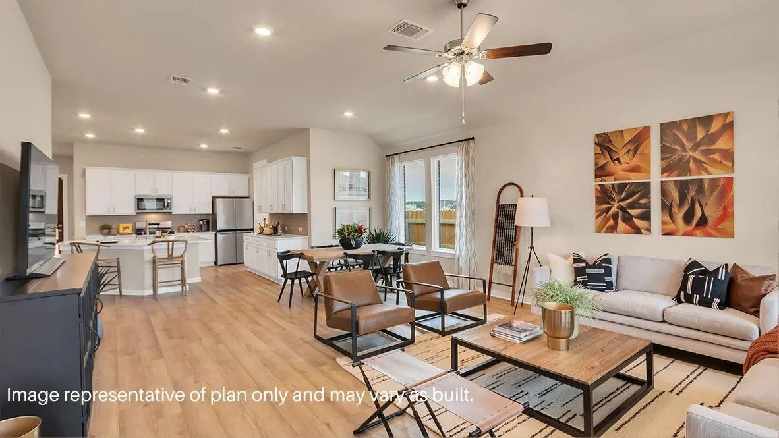
Inside this 4 bedroom, 2 bathroom home, you’ll find 2,035 square feet of comfortable living. The living area is an open concept, where your kitchen, living, and dining areas blend seamlessly into a space perfect for everyday living and entertaining. The kitchen features shaker-style cabinets, quartz countertops, and stainless-steel appliances, equipped with everything the home cook or chef needs. You’ll never be too far from the action with the living and dining area right there.
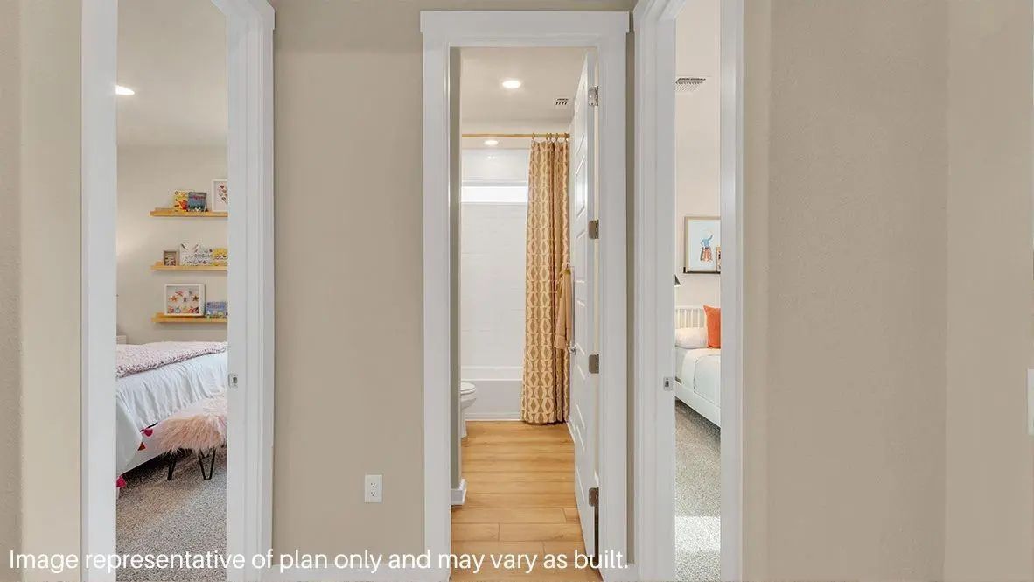
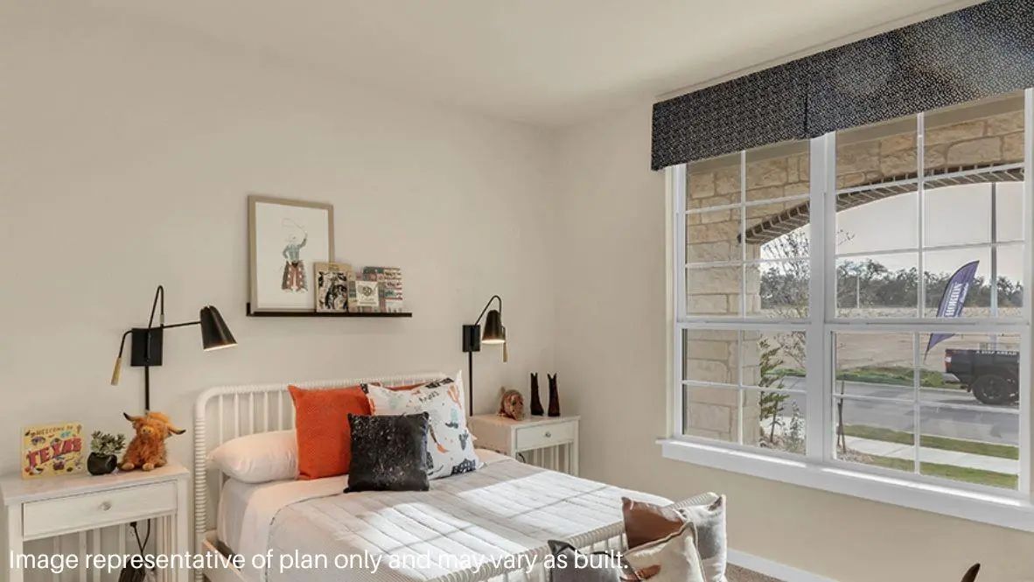
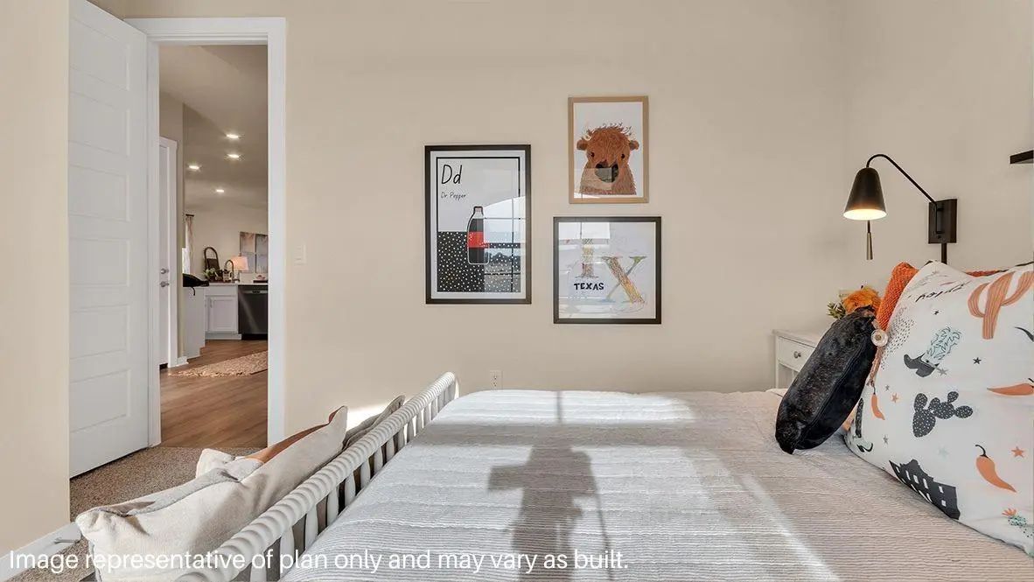
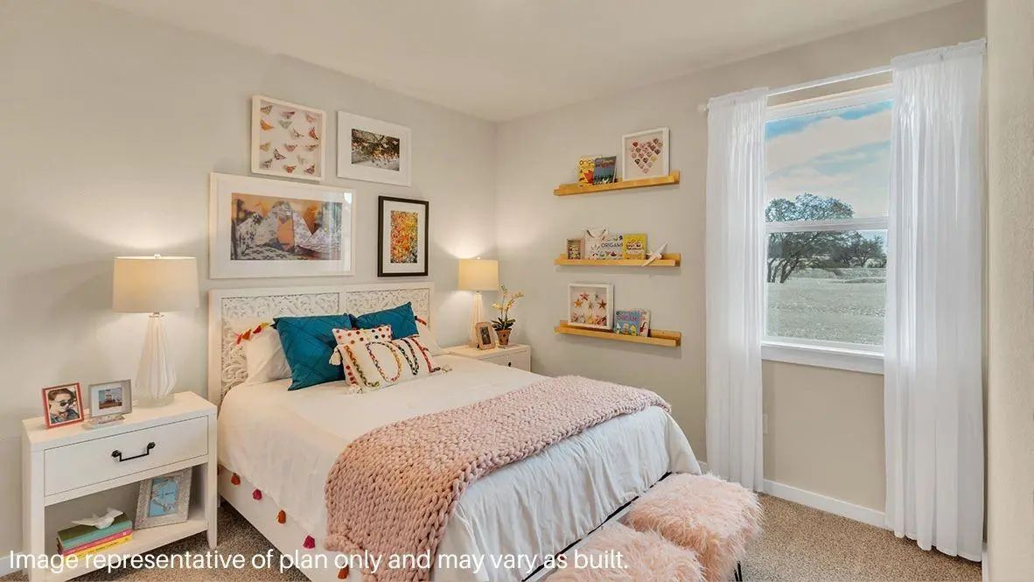
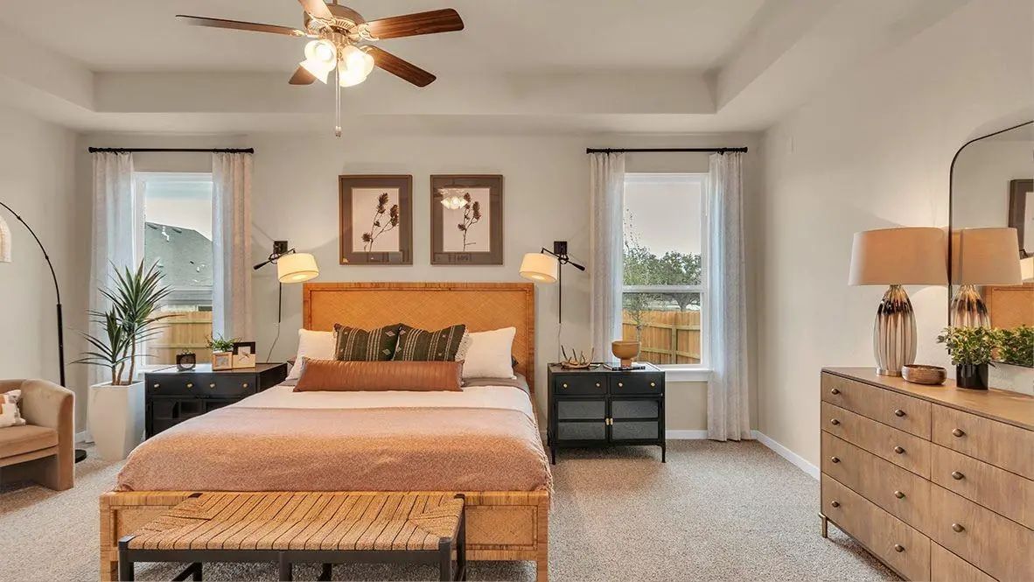
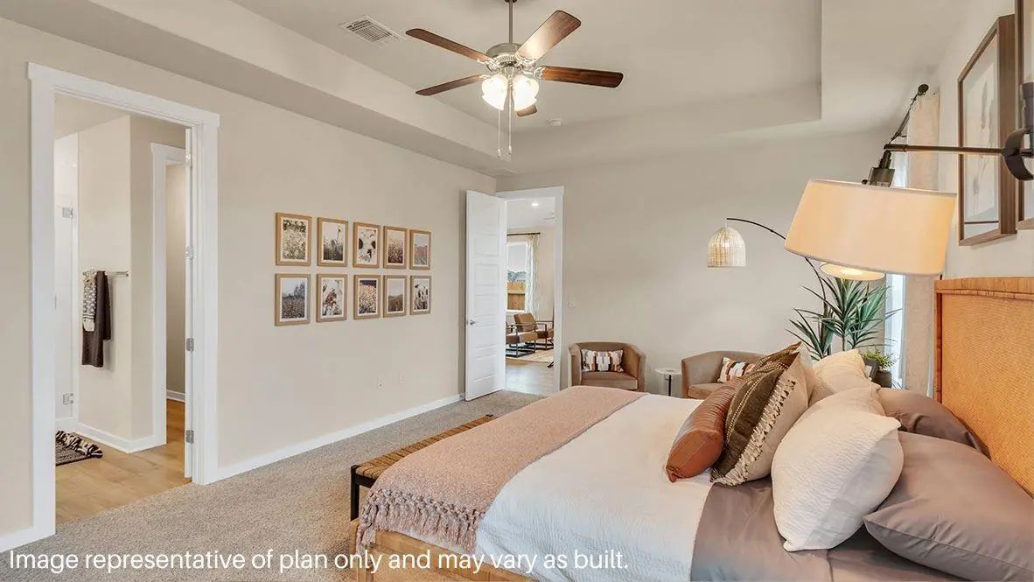
In every bedroom you’ll have carpeted floors and a closet in each room. Whether these rooms become bedrooms, office spaces, or other bonus rooms, there is sure to be comfort.
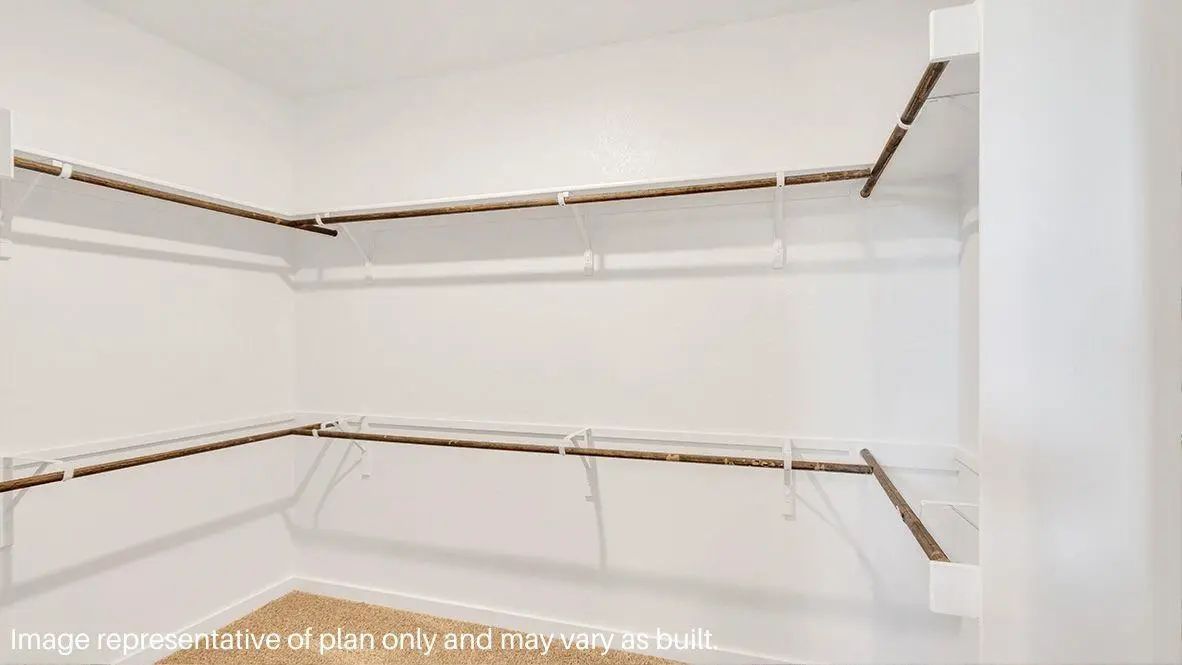
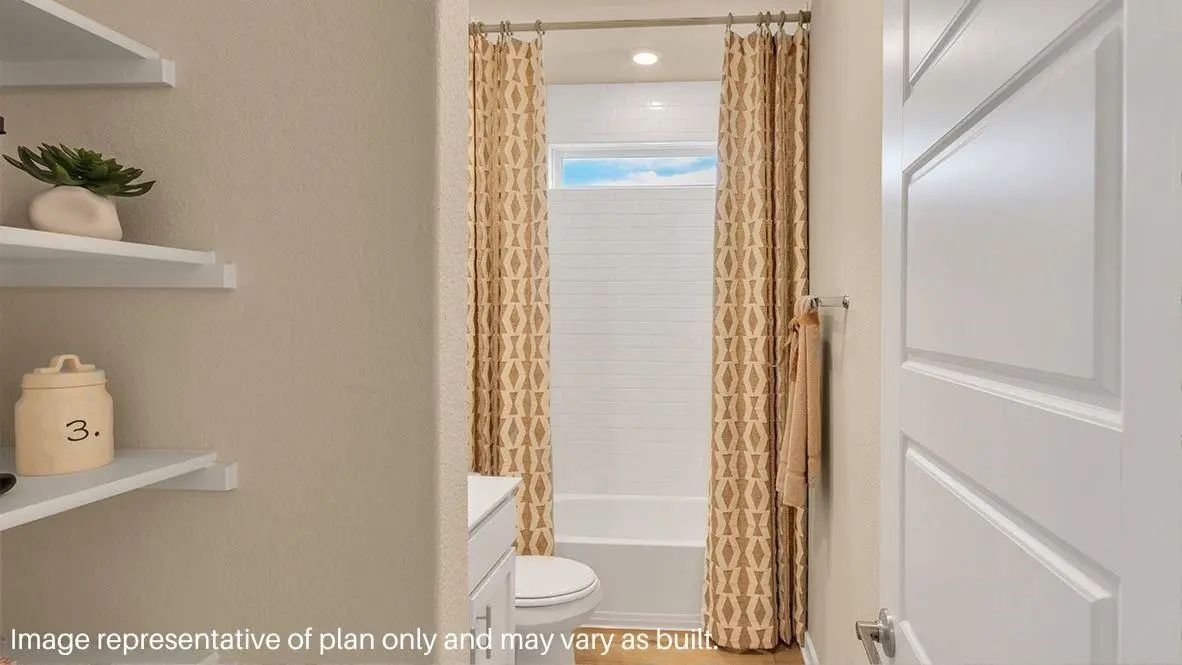
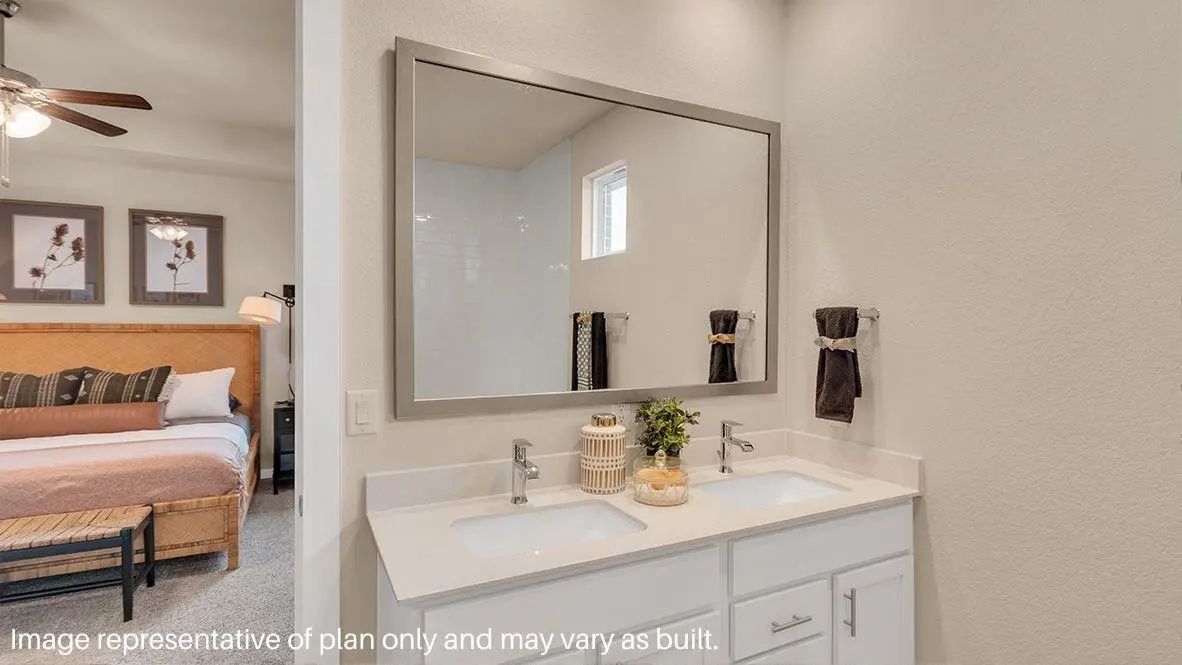
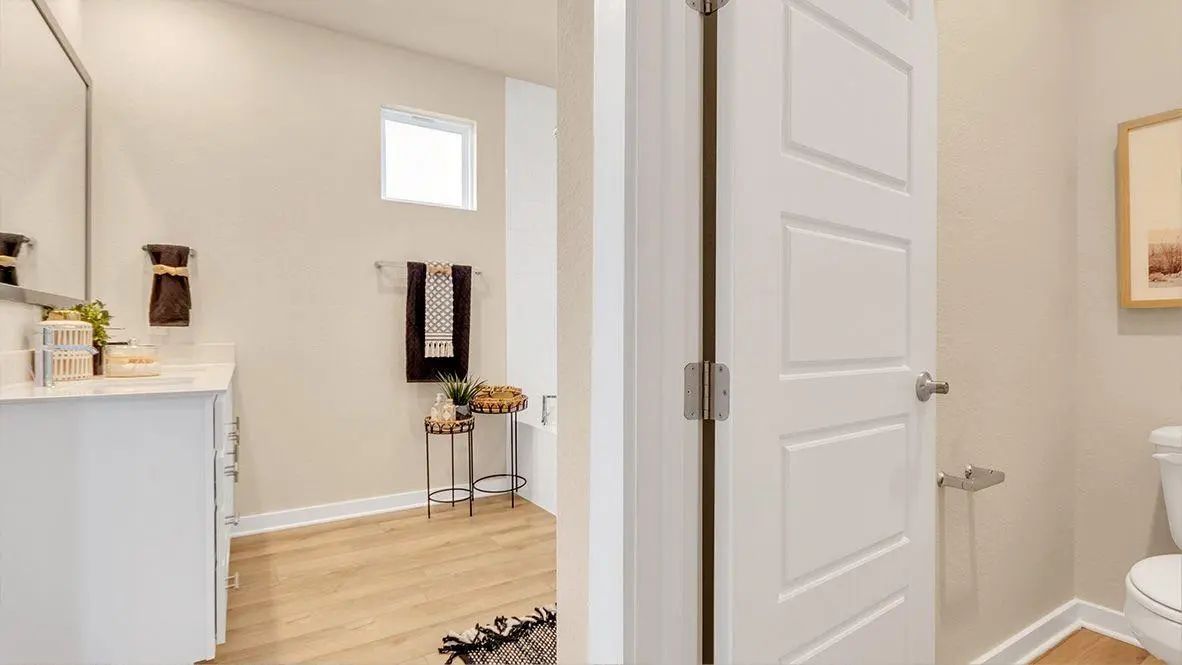
The primary bedroom has its own attached bathroom that features a walk-in closet and all the space you need to get ready in the morning. Sharing a sink isn’t a worry with the double vanity, and you also get additional privacy with a separate door for the toilet and shower.
Contact us today and find your home at The Preserve at the Forum!
Interior FeaturesDouble Vanity, Granite Counters, Kitchen Island, Open Floorplan, Pantry, Smart Home System, Vaulted Ceiling(s), Walk-In Closet(s), Wired for Data
AppliancesIrrigation Equipment
FloorsLaminate, Vinyl
Exterior
FenceBack Yard, Fenced, Front Yard, Wood
Lot DescriptionSprinkler System
Construction Details / Floorplan
Living Areas1
Dining Rooms1
Full Baths2
RoofShingle
FoundationPillar/Post/Pier, Slab
ConstructionBrick, Fiber Cement
Energy Efficiency / Green Features / Heating & Cooling
HeatingCentral
Private Listing Information (Registration Required)
The Zamboni Is One Of Our One-story Floorplans Featured In Our Preserve At The Forum Community In Grand Prairie, Texas. With 2 Modern Exteriors To Choose From, The Zamboni Is Sure To Turn Heads. To Top It Off, This Home Will Feature A Stunning 4-l...
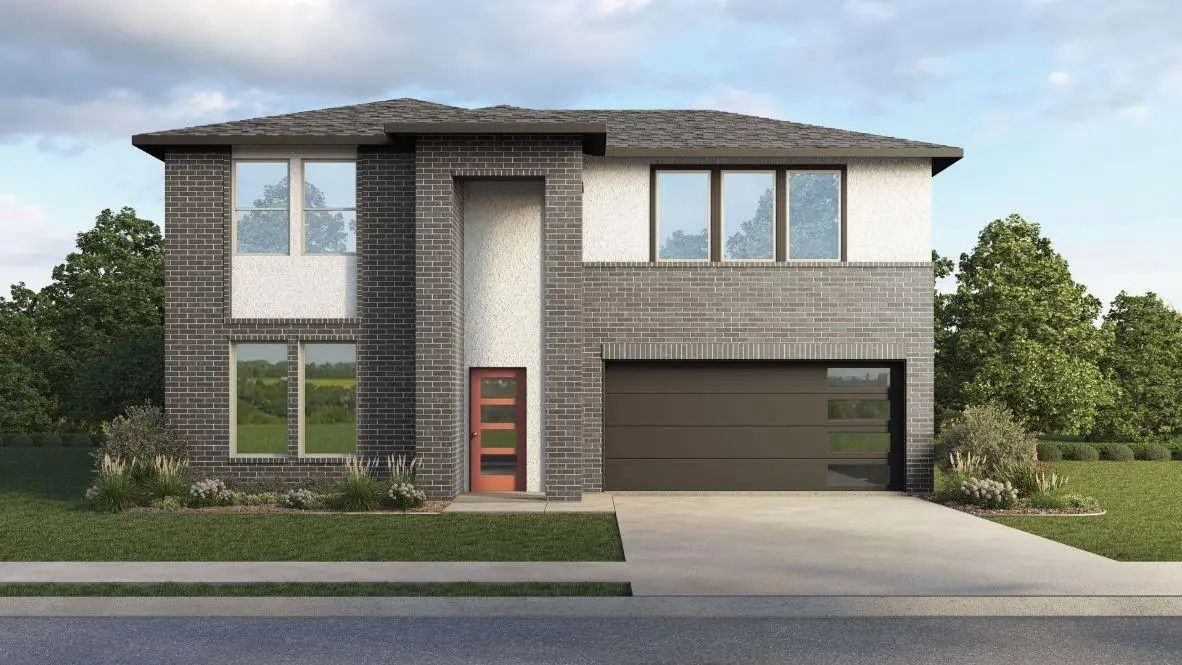
Find Yourself At Home In The Copaiba In Our New Community Preserve At Forum, Located In Grand Prairie, Texas. When You Step Inside The Copaiba You're Greeted By An Open And Inviting Foyer, Where Natural Light Streams Through The Windows, Setting A...
Discover The Quincy Floor Plan, A Stunning Two-story Home In The Preserves At The Forum In Grand Prairie, Tx. Designed For Modern Living, This 4-bedroom, 3-bathroom Home Offers The Perfect Blend Of Style, Space, And Functionality.
Step Inside T...
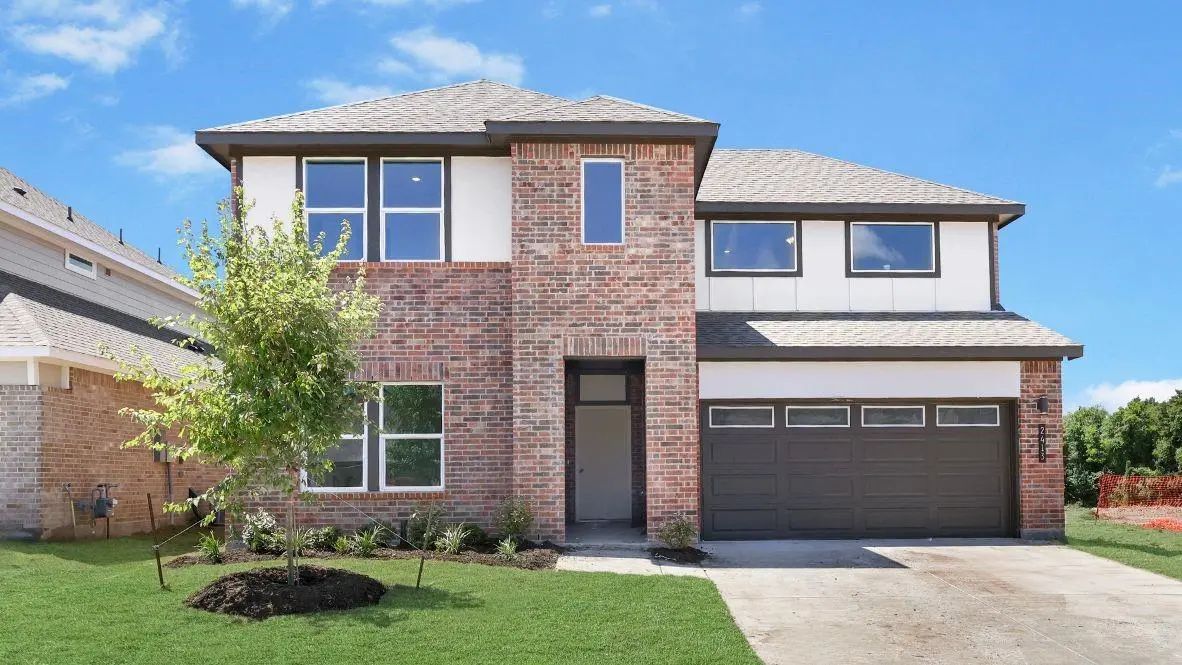
The Ozark Is A Beautiful Two-story Home Featured At Our Preserve At The Forum Community In Grand Prairie, Tx The Home Offers 2,536 Square Feet Of Living Space, 4 Bedrooms, A Gameroom, And 3 Bathrooms. There Are 2 Exterior Elevations To Choose From...
Users may not reproduce or redistribute the data found on this site. The data is for viewing purposes only. Data is deemed reliable, but is not guaranteed accurate by the MLS or NTREIS.
Listing information last updated on October 15th, 2026 at 9:47pm CDT.
.jpg)

 Free Move-Up Offer For New Home Buyers with a Home to Sell
 Just Listed