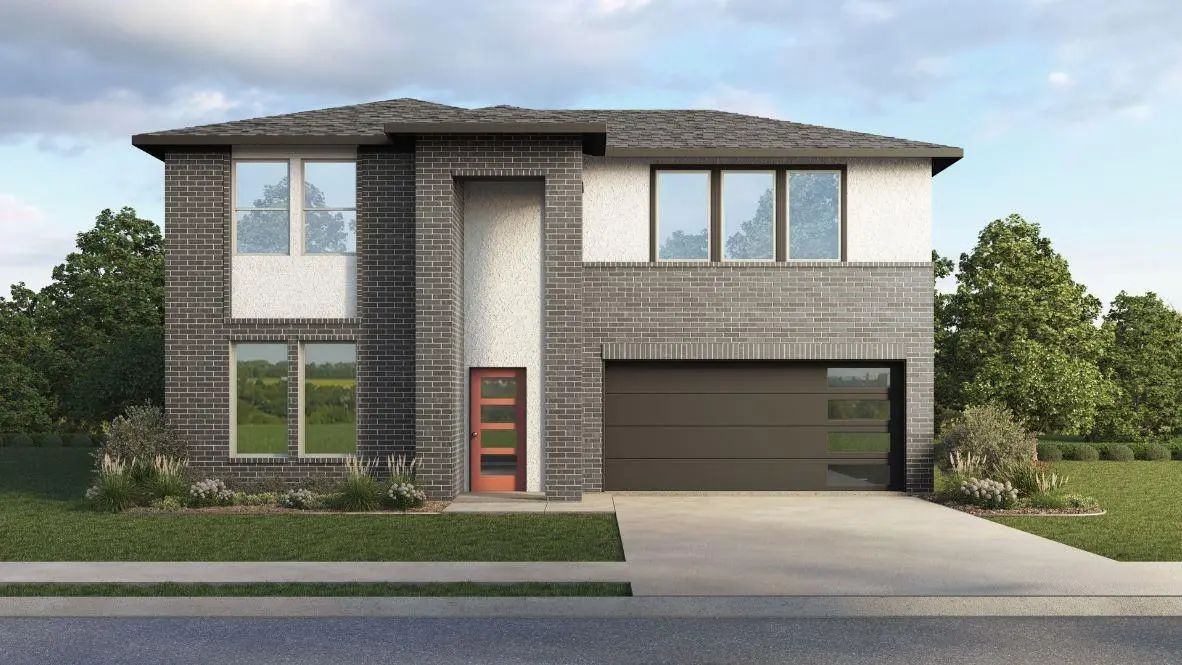
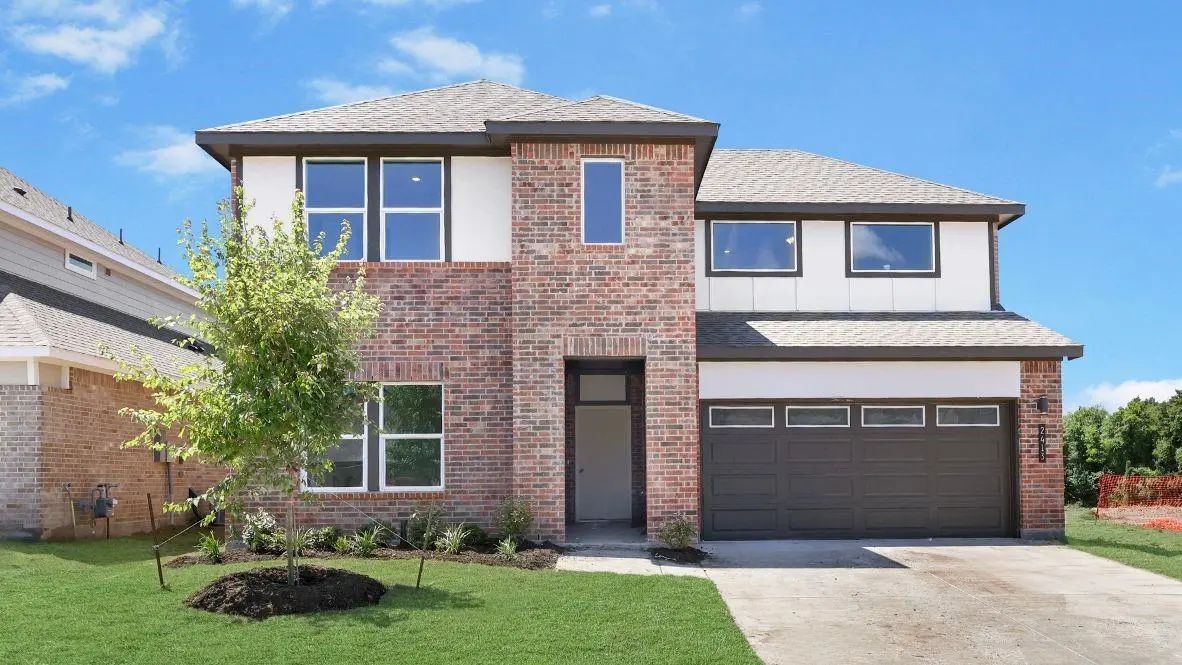
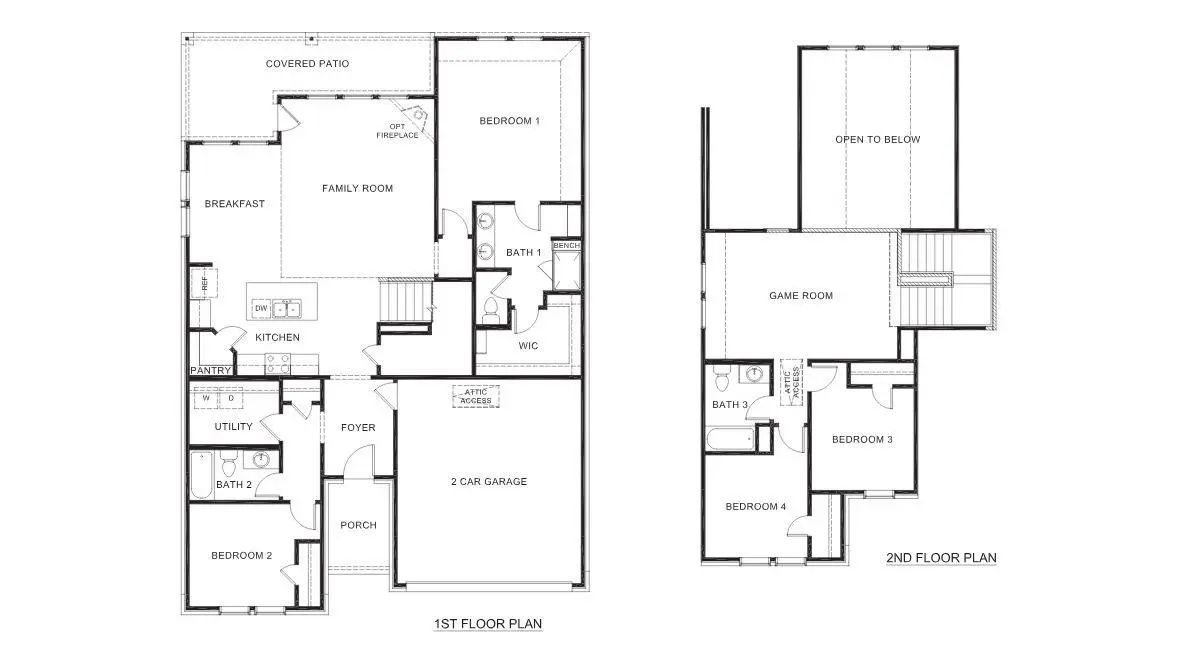
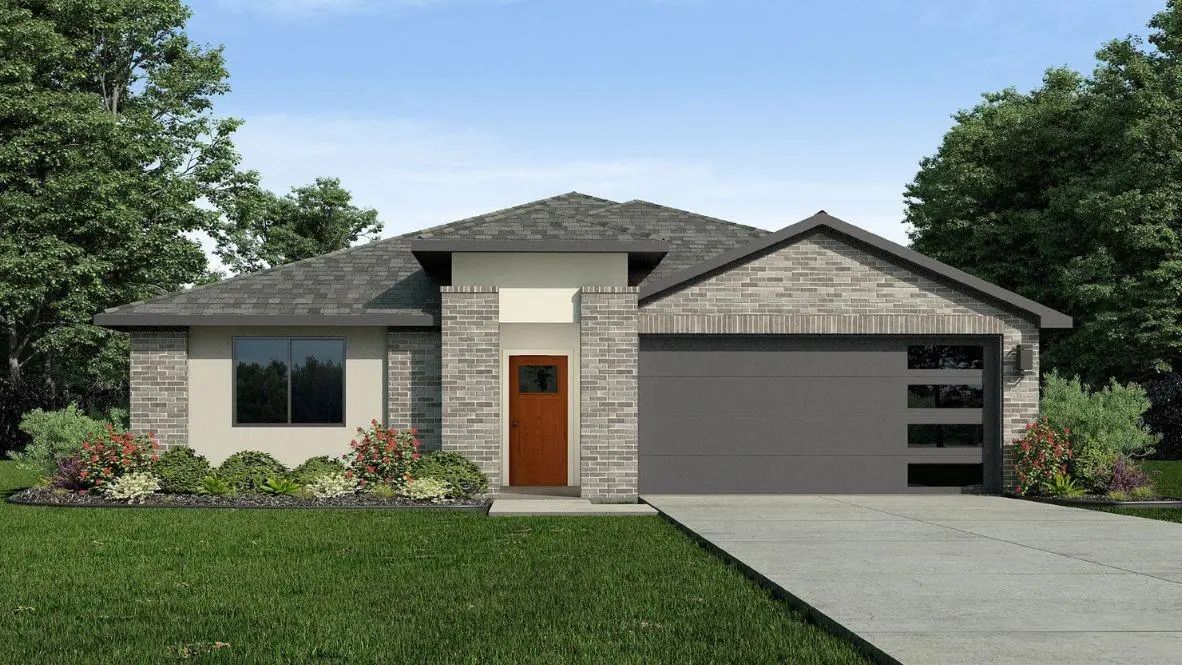
Find yourself at home in the Copaiba in our new community Preserve at Forum, located in Grand Prairie, Texas. When you step inside the Copaiba you're greeted by an open and inviting foyer, where natural light streams through the windows, setting a welcoming tone. To the left, a cozy secondary bedroom sits tucked away—perfect for guests or a quiet home office. Nearby, a full bathroom offers both convenience and privacy.
Continuing into the home, the heart of the living space unfolds. The kitchen immediately catches the eye with its modern layout, complete with sleek countertops, a spacious island, and a walk-in pantry ready to store all your essentials. A large breakfast and dining area perfect for hosting brunch, allowing the aroma of freshly brewed coffee to flow seamlessly into the family room.
The family room feels expansive and airy, perfect for cozy movie nights or entertaining friends. Just beyond, the covered patio is a peaceful retreat to unwind as the sun sets over the neighborhood.
The primary suite, nestled on the main floor, offers a quiet sanctuary. With its walk-in closet and a spa-like ensuite bathroom featuring a double vanity and walk-in shower, perfect to unwinding after a long day.
Heading upstairs, discover an open game room that feels full of possibilities—a space for the kids to play, a home gym, or even a second living area. Two additional bedrooms and a full bathroom complete the second floor, offering plenty of room for family or guests.
Every corner of this home is thoughtfully designed, from the ample storage space to the functional flow between rooms. The two-car garage, utility room, and extra storage areas make daily living a breeze.
See the Copaiba for yourself at The Preserve at Forum today!
Interior FeaturesDouble Vanity, Granite Counters, Kitchen Island, Open Floorplan, Pantry, Smart Home System, Vaulted Ceiling(s), Walk-In Closet(s), Wired for Data
AppliancesIrrigation Equipment
FloorsLaminate, Vinyl
Exterior
FenceBack Yard, Fenced, Front Yard, Wood
Lot DescriptionSprinkler System
Construction Details / Floorplan
Living Areas1
Dining Rooms1
Full Baths3
RoofShingle
FoundationPillar/Post/Pier, Slab
ConstructionBrick, Fiber Cement
Energy Efficiency / Green Features / Heating & Cooling
HeatingCentral
Private Listing Information (Registration Required)
The Zamboni Is One Of Our One-story Floorplans Featured In Our Preserve At The Forum Community In Grand Prairie, Texas. With 2 Modern Exteriors To Choose From, The Zamboni Is Sure To Turn Heads. To Top It Off, This Home Will Feature A Stunning 4-l...
New Construction
3670 Zenith Drive Grand Prairie, Texas 75052
Tarrant |
Arlington ISD
The Preserve at Forum
Discover The Quincy Floor Plan, A Stunning Two-story Home In The Preserves At The Forum In Grand Prairie, Tx. Designed For Modern Living, This 4-bedroom, 3-bathroom Home Offers The Perfect Blend Of Style, Space, And Functionality.
Step Inside T...
New Construction
3617 Saguaro Drive Grand Prairie, Texas 75052
Tarrant |
Arlington ISD
The Preserve at Forum
The Ozark Is A Beautiful Two-story Home Featured At Our Preserve At The Forum Community In Grand Prairie, Tx The Home Offers 2,536 Square Feet Of Living Space, 4 Bedrooms, A Gameroom, And 3 Bathrooms. There Are 2 Exterior Elevations To Choose From...
Users may not reproduce or redistribute the data found on this site. The data is for viewing purposes only. Data is deemed reliable, but is not guaranteed accurate by the MLS or NTREIS.
Listing information last updated on October 26th, 2026 at 6:15am CDT.


 Free Move-Up Offer For New Home Buyers with a Home to Sell
 Just Listed