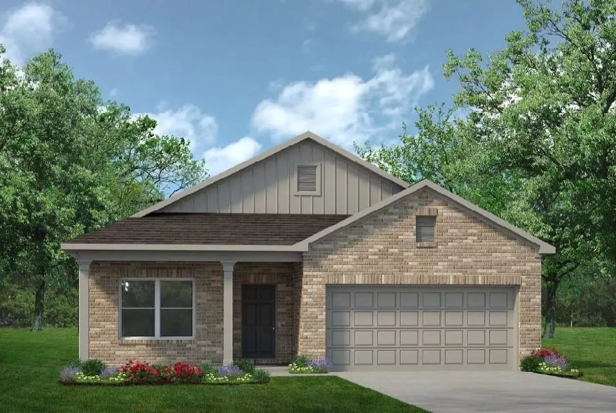
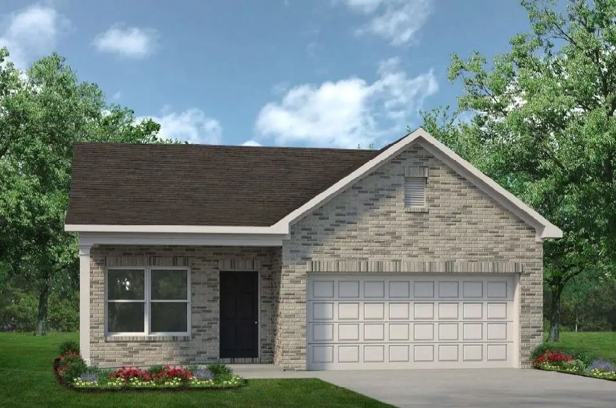
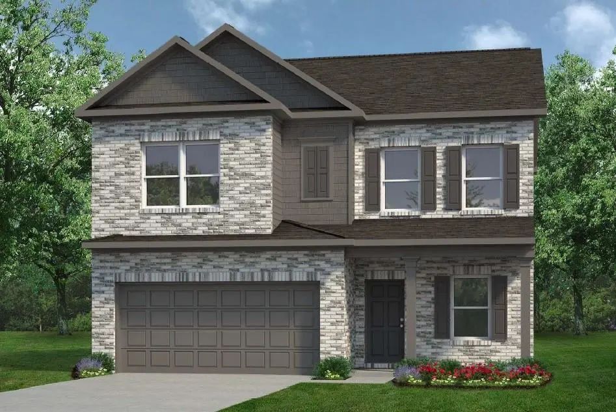
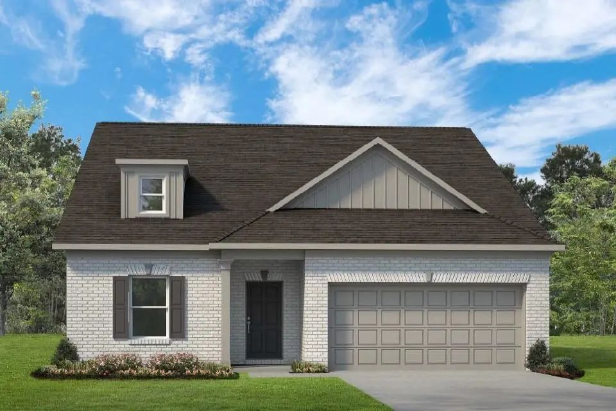
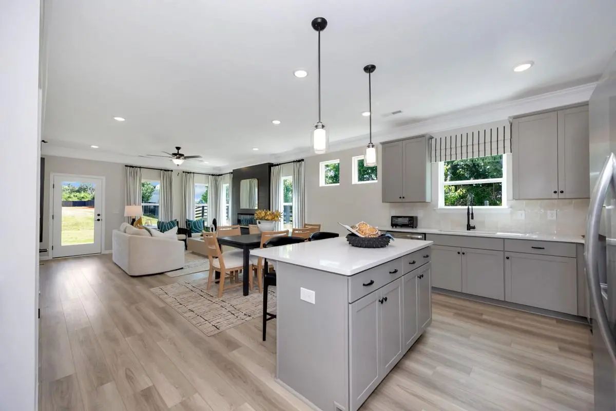
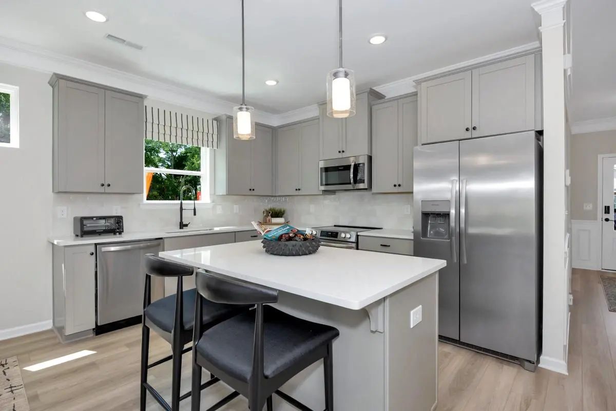
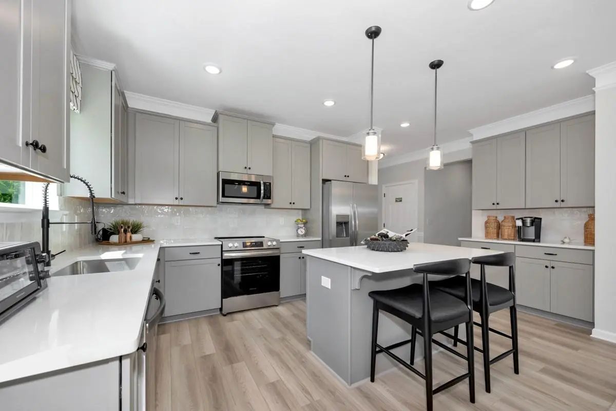
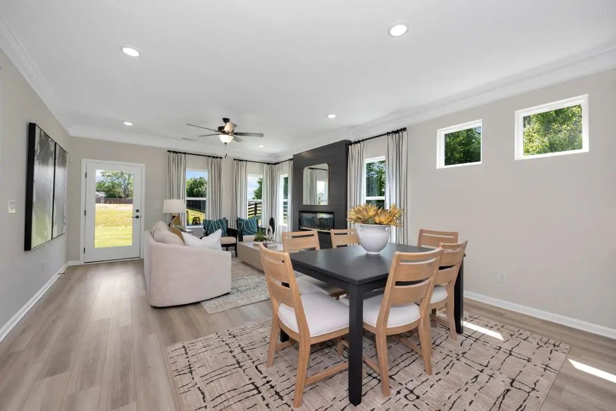
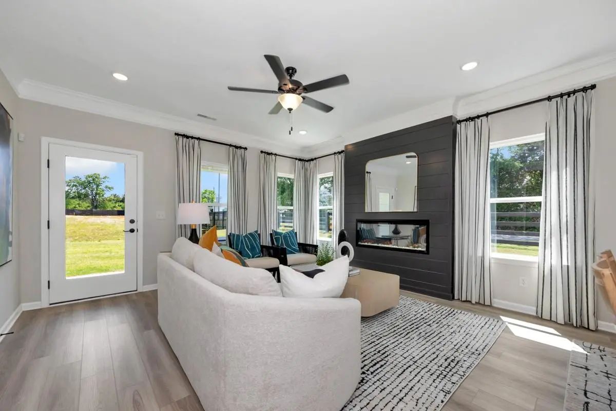
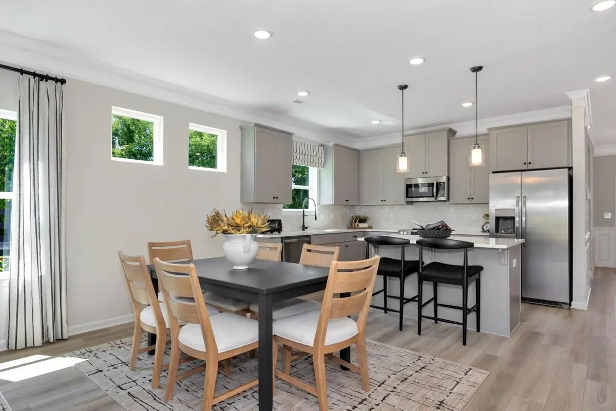
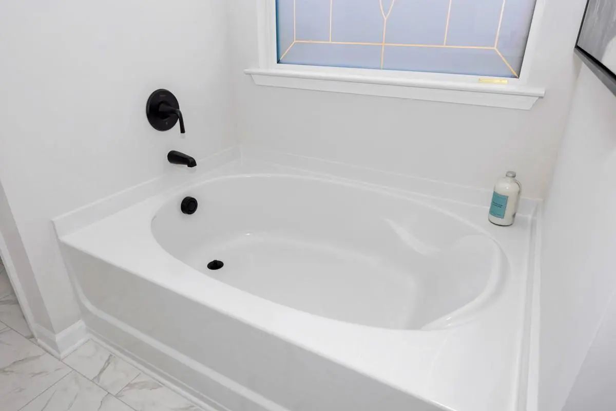
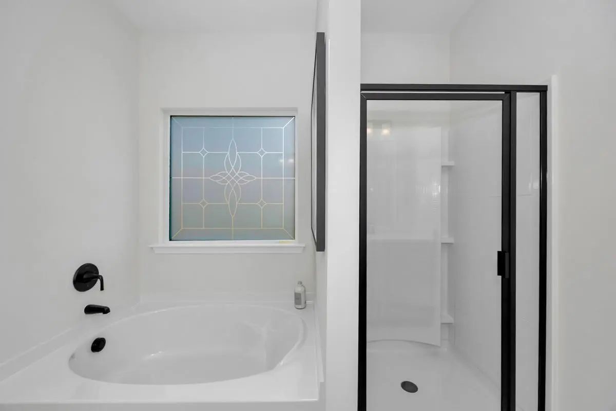
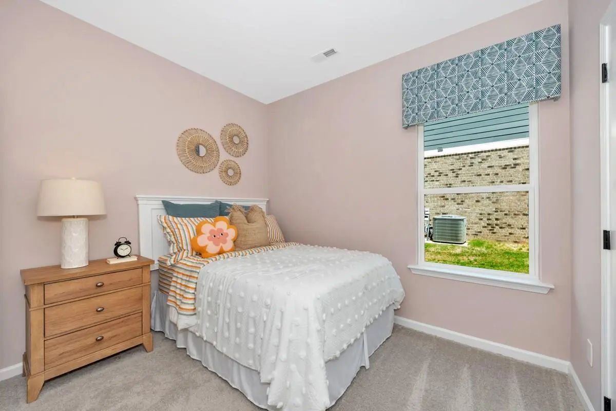
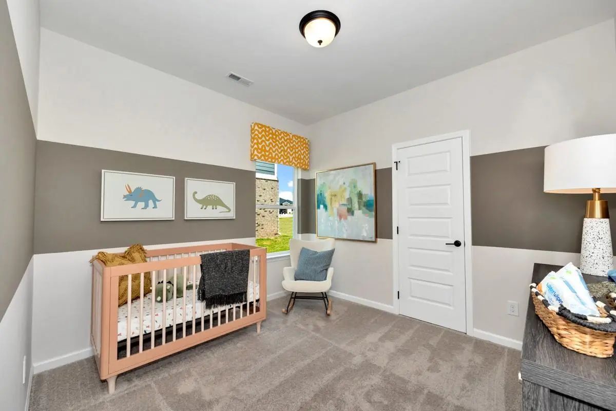
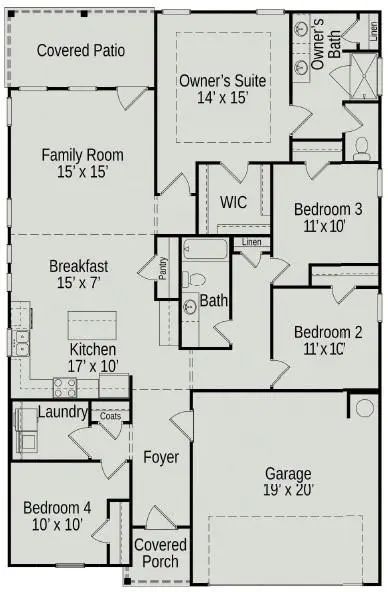
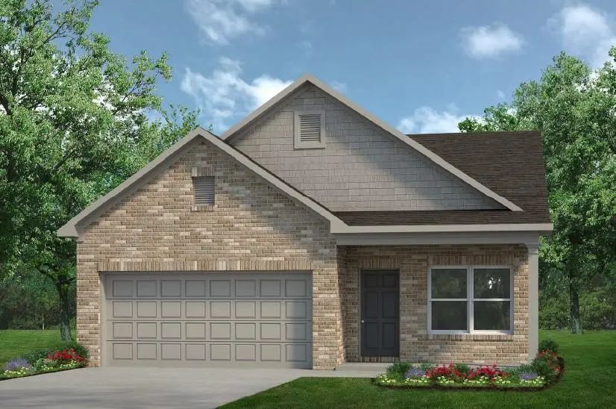
MLS# 21380466 - Built by Smith Douglas Homes - Nov 2026 completion! ~ The Hampton is a thoughtfully designed 1,754 - square - foot ranch home that brings together comfort and everyday convenience. A covered front entry welcomes you inside, while the two - car garage offers easy access just steps from the kitchen making daily routines, like unloading groceries, simple and efficient. The open - concept kitchen, breakfast nook, and family room create a connected living space that works well for both relaxing and gathering. An integrated covered back patio extends the living area outdoors. The owners suite includes a walk - in closet and a well - appointed bath with water closet and optional tub or shower layouts. With four bedrooms total, including the option to convert one into a study, the Hampton offers flexible spaces designed to fit a variety of needs all on one level.
Mls# 2136702 - Built By Smith Douglas Homes - Nov 2026 Completion! ~ An Outstanding Ranch Plan, The Piedmont Is Efficiently Packed With All The Essential Elements Demanded By Today's Lifestyles And Several Surprising Touches. This Home Greets You ...
Mls# 21380468 - Built By Smith Douglas Homes - Dec 2026 Completion! ~ The Pearson Ranch Greets You With A Welcoming Front Porch. Thoughtfully Laid Out To Maximize Each Space To The Fullest, You'll Find A Dining Area That Opens To A Surprisingly La...
Mls# 21380472 - Built By Smith Douglas Homes - Dec 2026 Completion! ~ An Outstanding Ranch Plan, The Piedmont Is Efficiently Packed With All The Essential Elements Demanded By Today's Lifestyles And Several Surprising Touches. This Home Greets You...
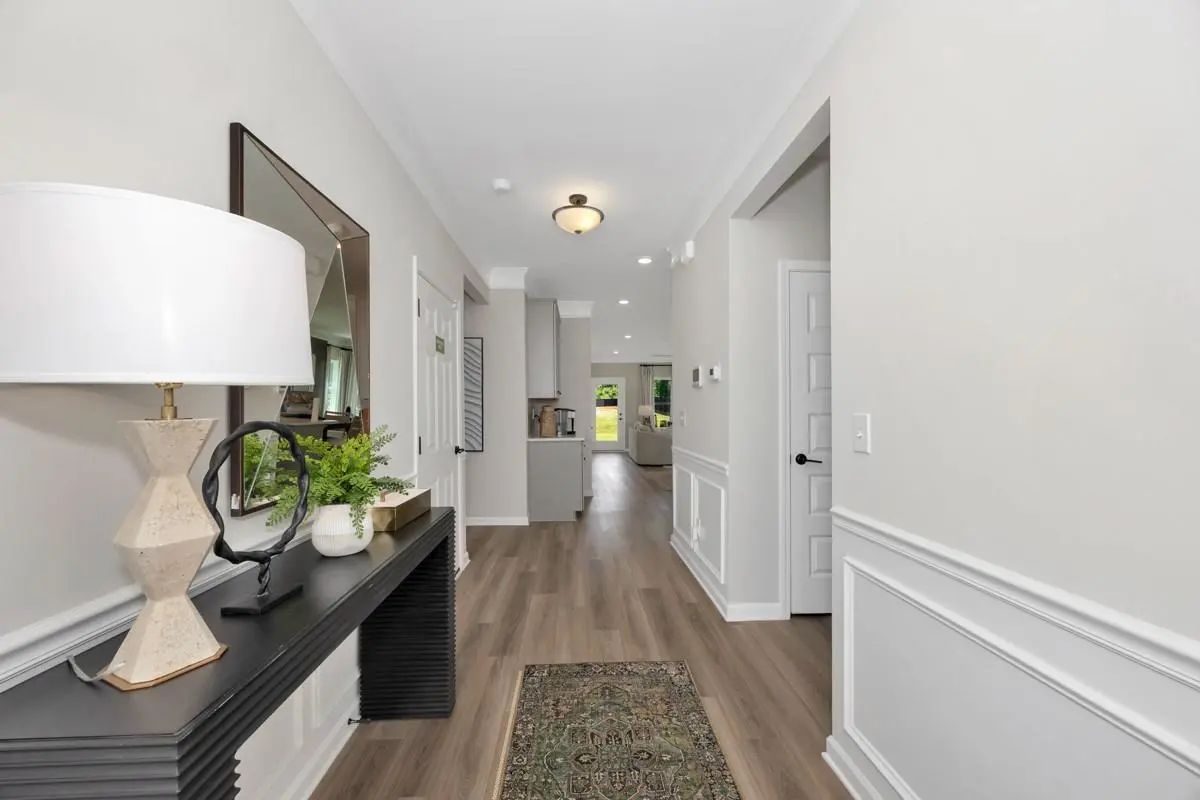
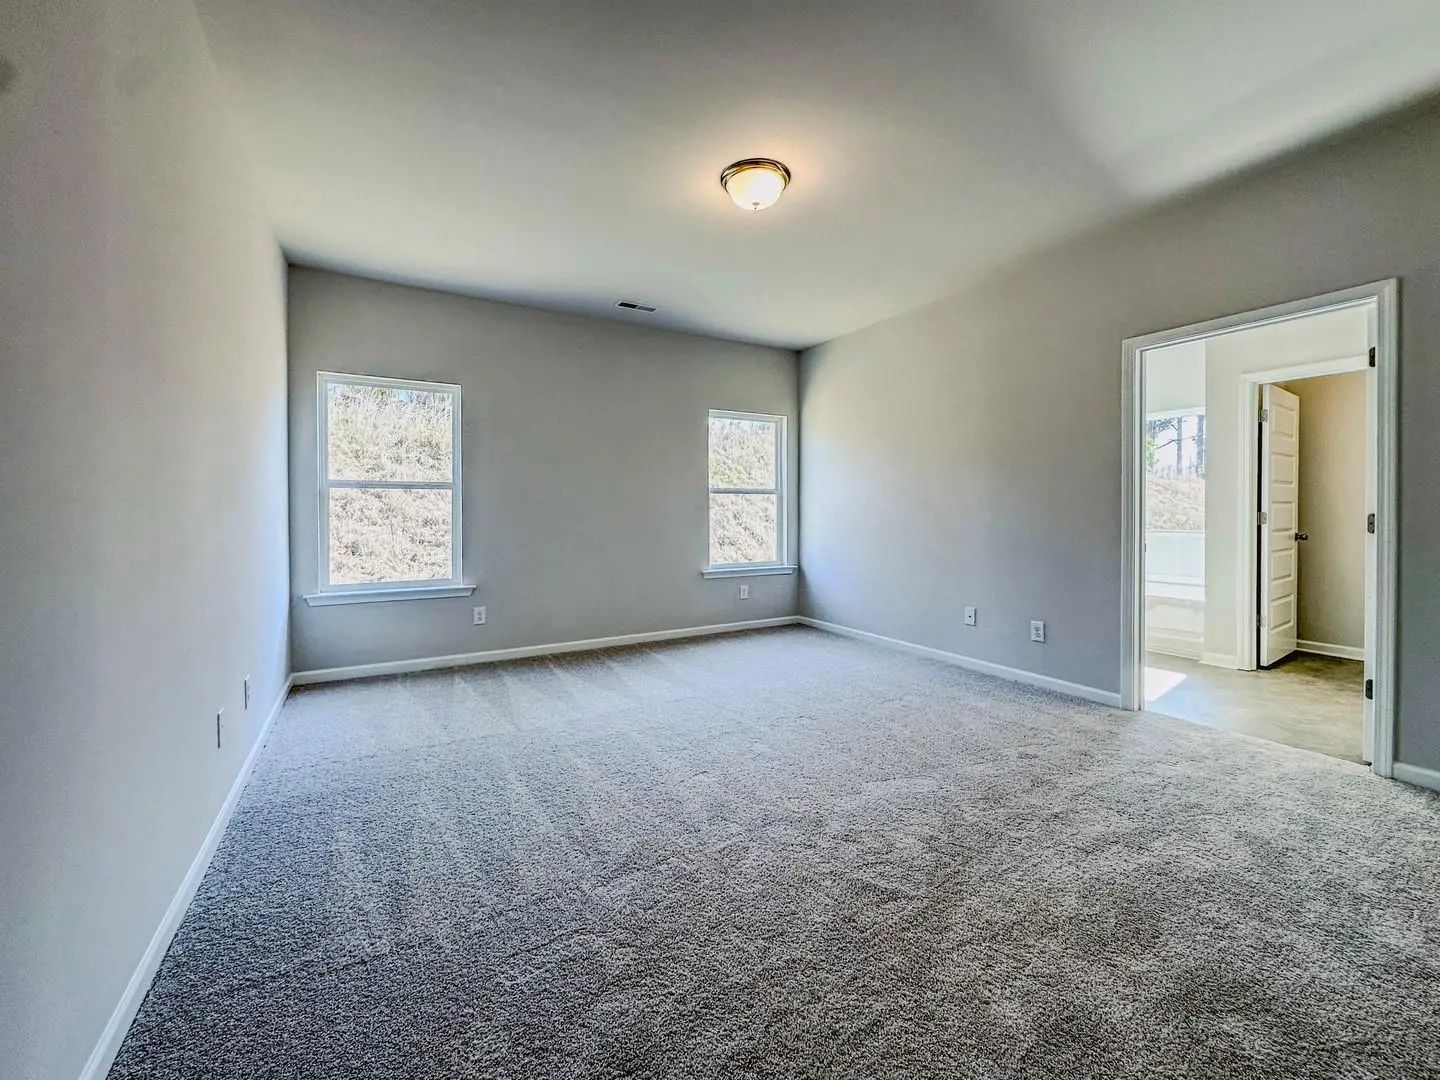
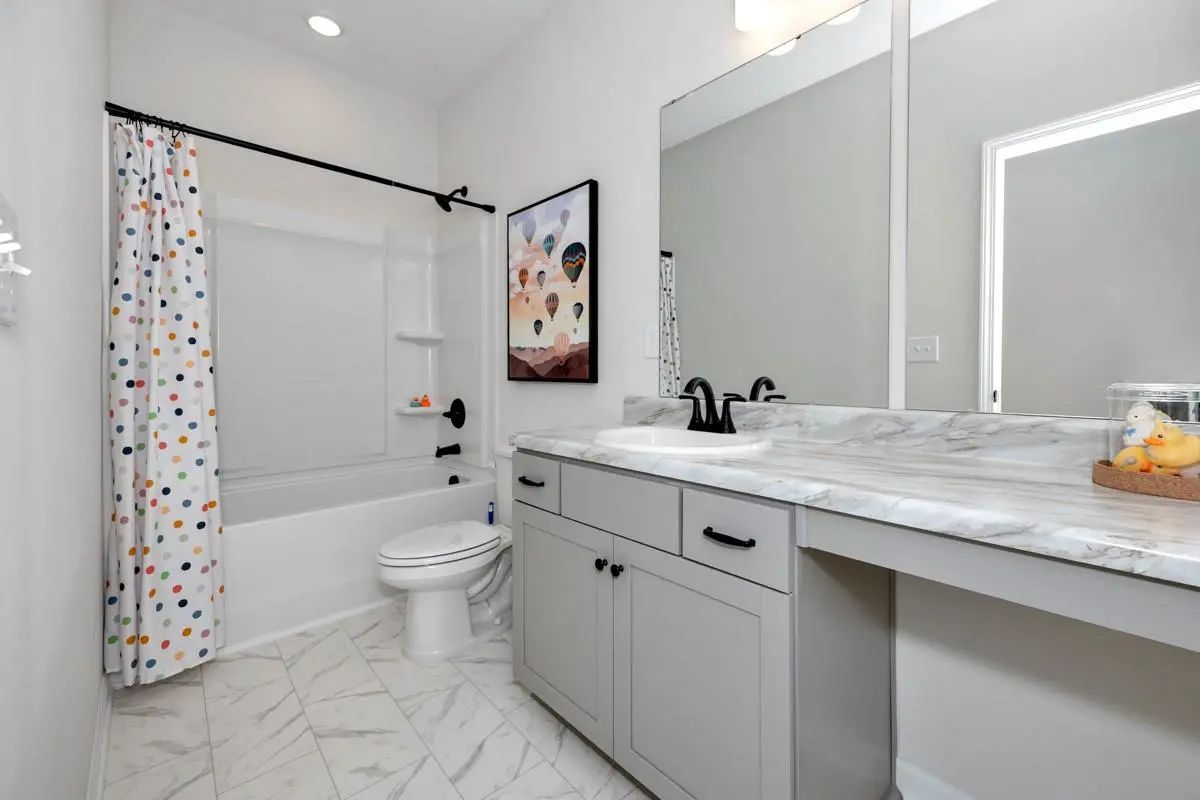
The Starkville Is A Single Story Home That Offers 4 Bedrooms, 2 Bathrooms And Approx 1,587 Sq. Ft. Of Living Space. As You Enter The Long Foyer, You'll Pass Two Secondary Bedrooms And A Spacious Secondary Bathroom. A Short Hallway Off The Foyer Le...
Mls# 21342231 - Built By Smith Douglas Homes - Nov 2026 Completion! ~ The Coleman Greets You With A Covered Front Porch Entry That Opens To A Welcoming Dining Room, Or Study If You Prefer. Expansive Sight Lines Across The Back Of The Home Connect ...
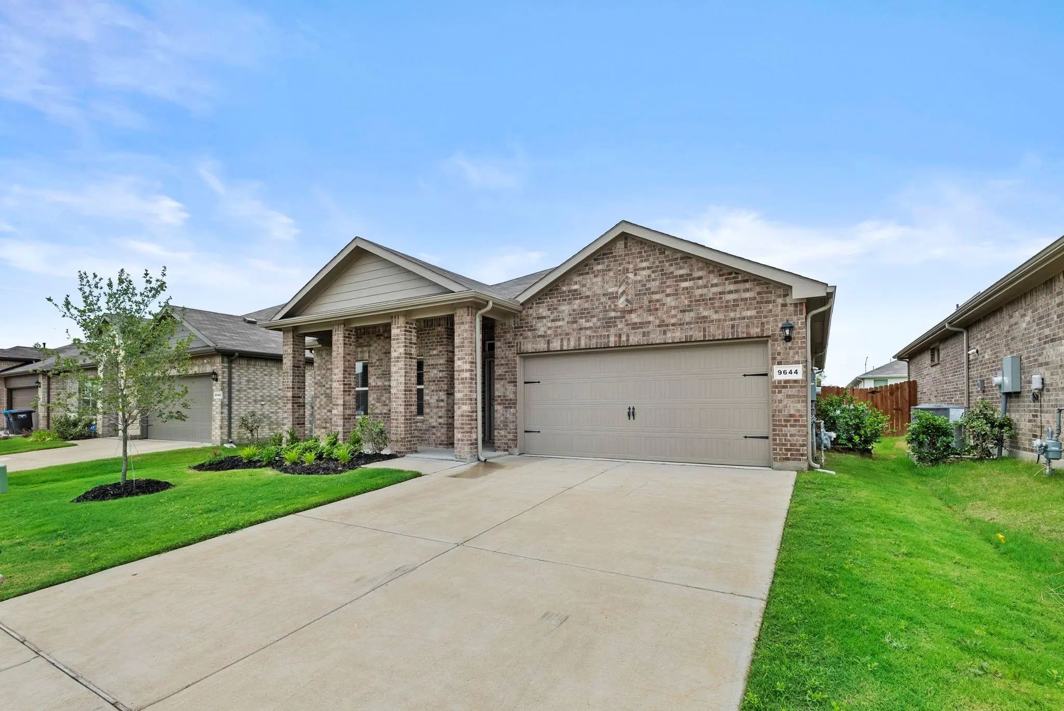
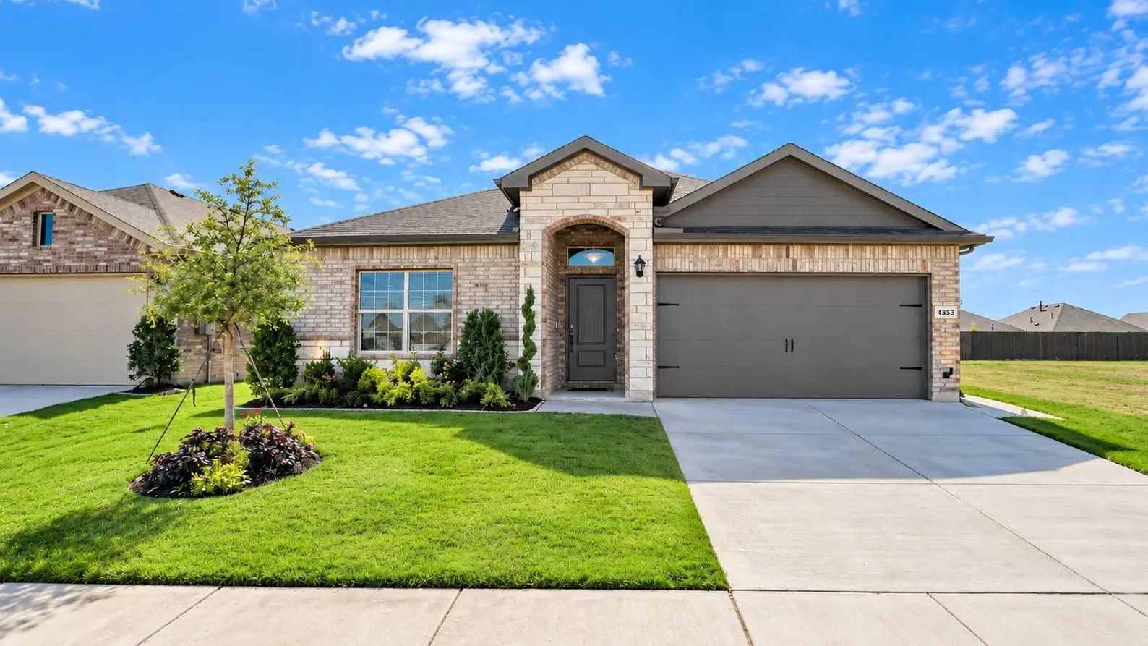
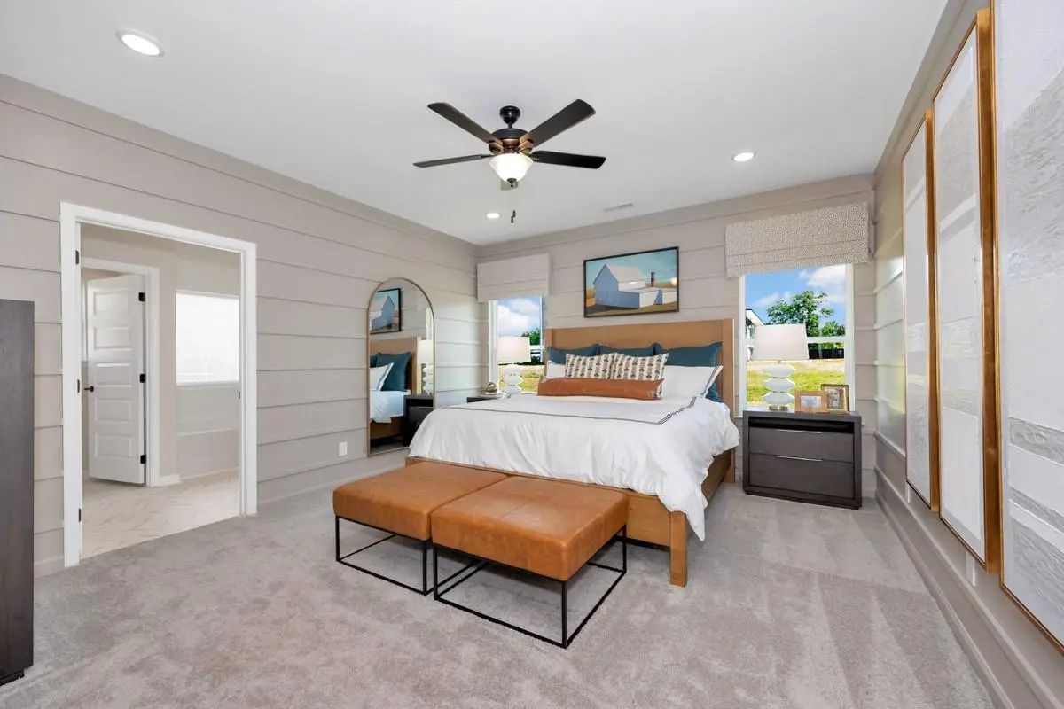
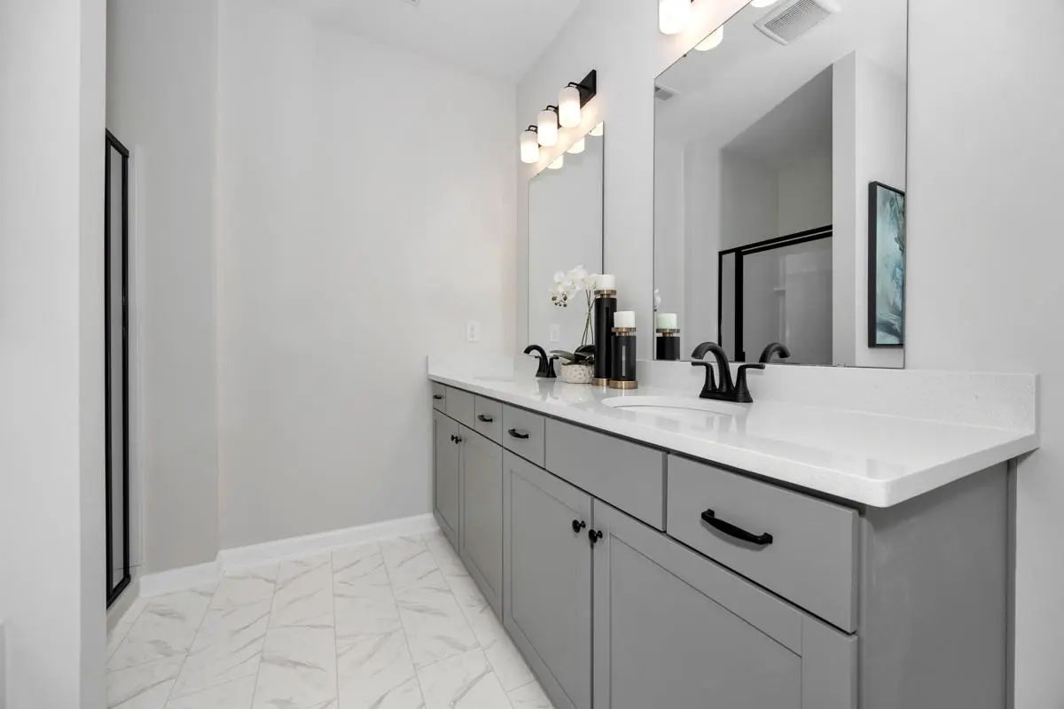
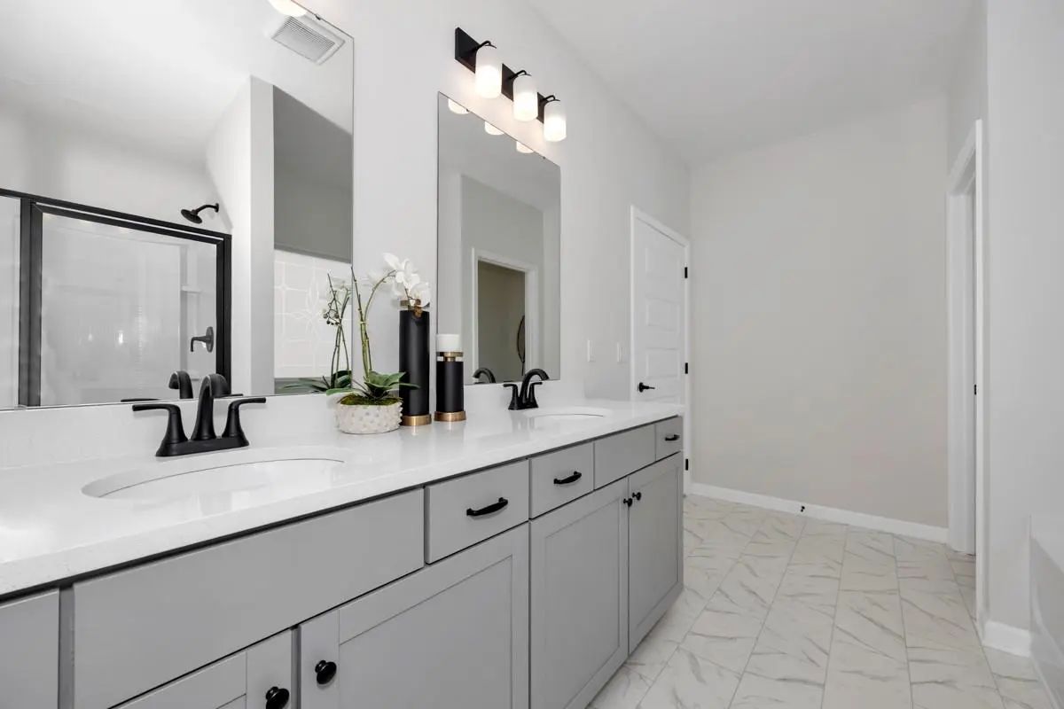
Beautiful Former Model Home By D.r. Horton In The Terra Trace Community, Located In The Heart Of South Fort Worth And Within Crowley Isd! This Exceptional Single-story Starkville Floor Plan, Elevation C, Is Loaded With Designer Upgrades And Though...
Users may not reproduce or redistribute the data found on this site. The data is for viewing purposes only. Data is deemed reliable, but is not guaranteed accurate by the MLS or NTREIS.
Listing information last updated on October 23rd, 2026 at 12:50pm CDT.


 New Construction