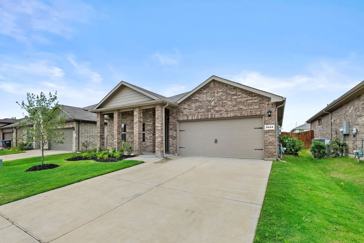
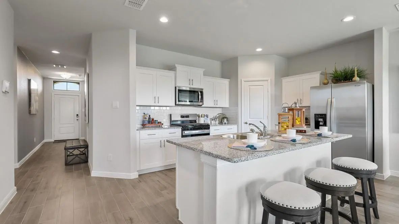
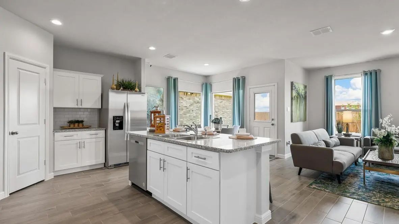
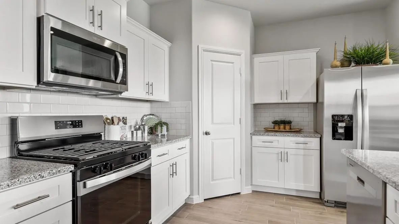
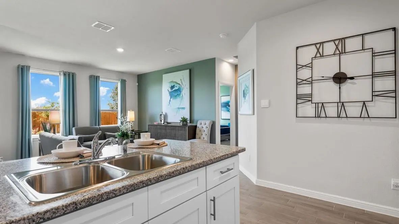
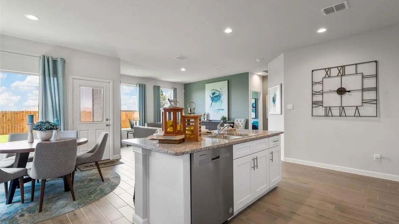
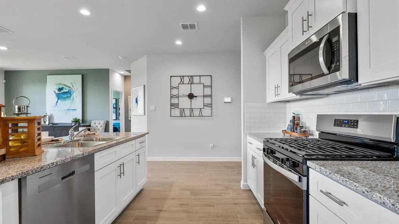
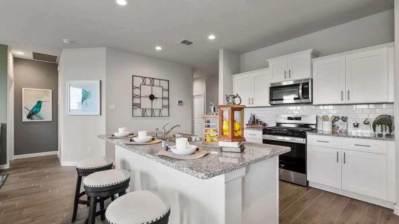
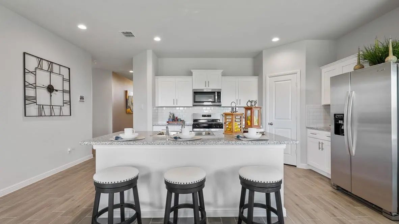
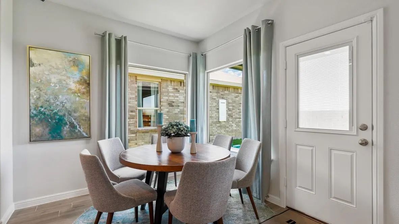
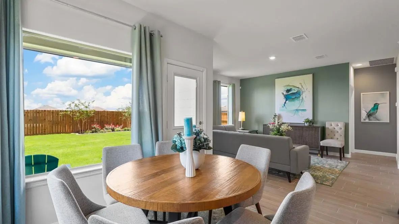
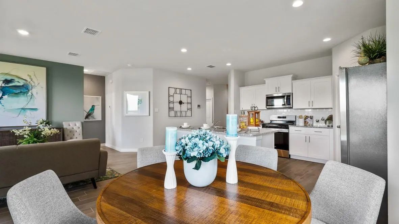
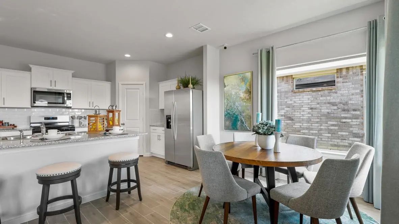
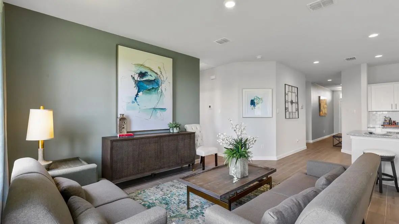
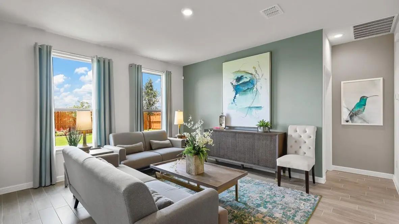
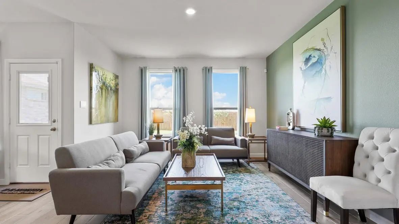
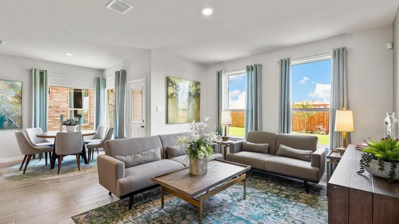
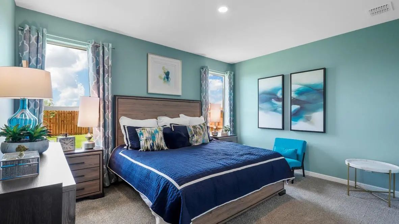
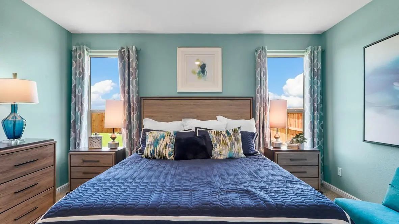
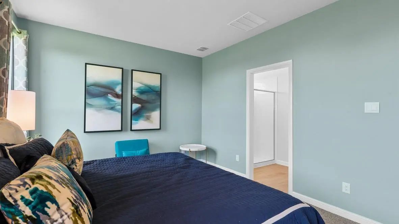
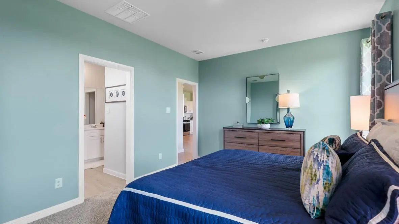
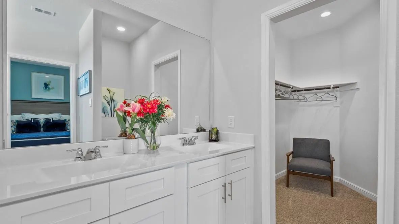
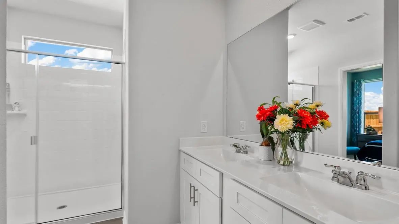
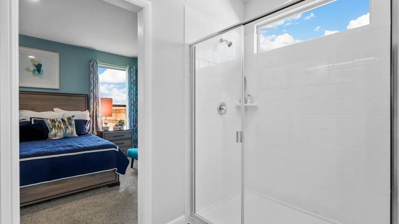
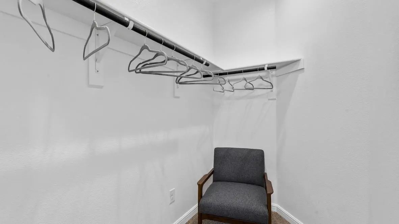
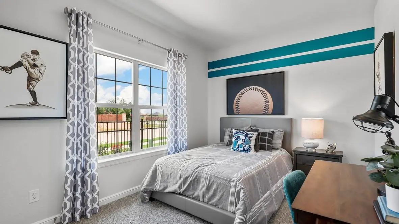
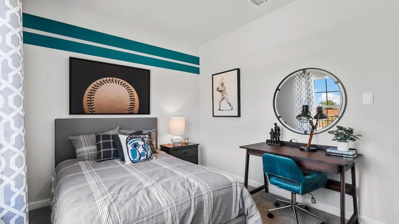
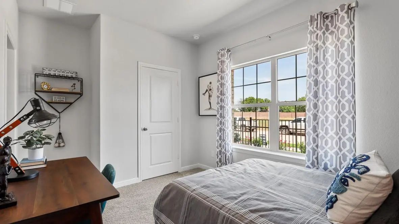
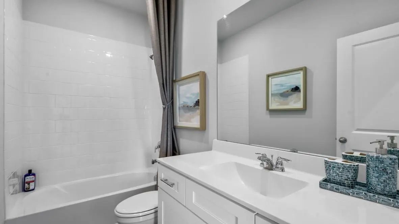
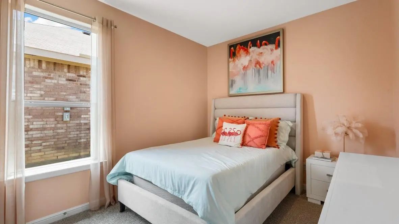
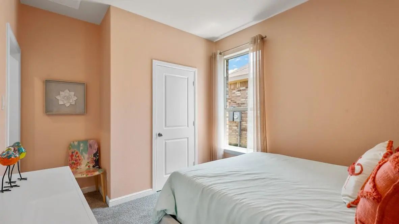
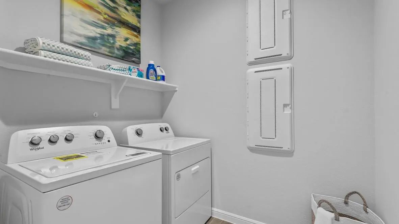
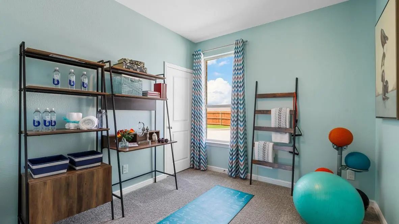
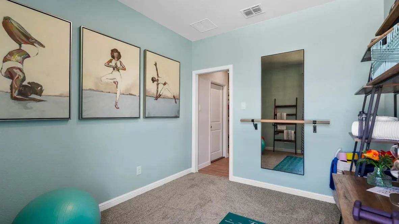
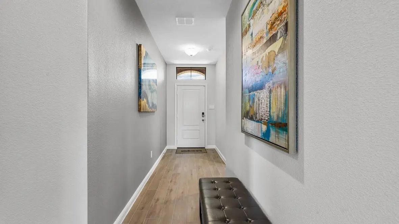
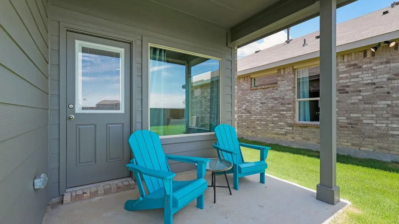
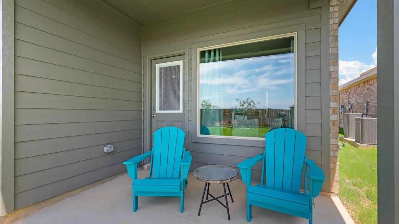
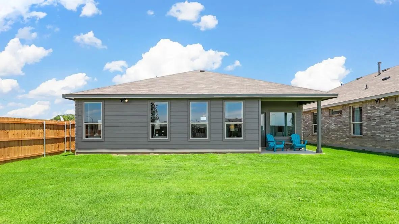
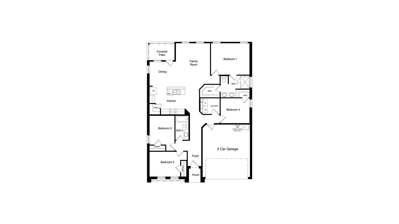
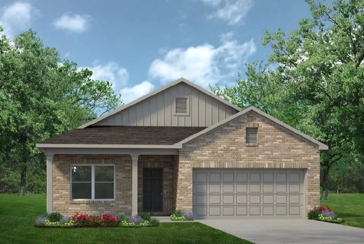
Beautiful former model home by D.R. Horton in the Terra Trace community, located in the heart of South Fort Worth and within Crowley ISD! This exceptional single-story Starkville floor plan, Elevation C, is loaded with designer upgrades and thoughtfully selected finishes throughout. Offering 4 bedrooms, 2 bathrooms, and a 2-car garage, the open-concept layout seamlessly connects the living room, dining area, and kitchen, creating a functional and inviting space for both everyday living and entertaining. The chef-inspired kitchen features quartz countertops, 36” upper cabinets, stainless steel appliances, a gas range, stainless steel drop-in sink, center island, and pantry for added convenience. The private primary suite serves as a relaxing retreat with dual quartz vanities, an oversized shower, and a spacious closet located off the bathroom. Secondary bedrooms provide flexible space for guests, a home office, or additional living needs. Upgraded tile flooring extends throughout the main living areas and wet zones, delivering both style and durability. Built with energy-efficient features and equipped with America’s Smart Home Technology, this home also includes a covered back patio, full sod, professional landscaping, sprinkler system, and privacy fencing. Future community amenities include a resort-style swimming pool and playgrounds. Conveniently located with easy access to Chisholm Trail Parkway, Loop 820, and I-20, and just minutes from shopping, dining, the Fort Worth Stockyards, and the Fort Worth Zoo.
UtilitiesCable Available, City Sewer, City Water, Community Mailbox, Concrete, Curbs, Electricity Connected, Individual Gas Meter, Individual Water Meter, Natural Gas Available, Phone Available, Sewer Available, Sidewalk, Underground Utilities
Amenities
SecuritySmoke Detector(s)
# of Garages2
GaragesGarage, Garage Faces Front, Garage Single Door
Interior
Interior FeaturesCable TV Available, Decorative Lighting, Eat-in Kitchen, Granite Counters, High Speed Internet Available, Kitchen Island, Open Floorplan, Pantry, Smart Home System
FloorsCarpet, Tile
FireplacesNone
Exterior
Exterior FeaturesCovered Patio/Porch
FenceBack Yard, Wood
Lot DescriptionCorner Lot, Few Trees, Landscaped, Sprinkler System, Subdivision
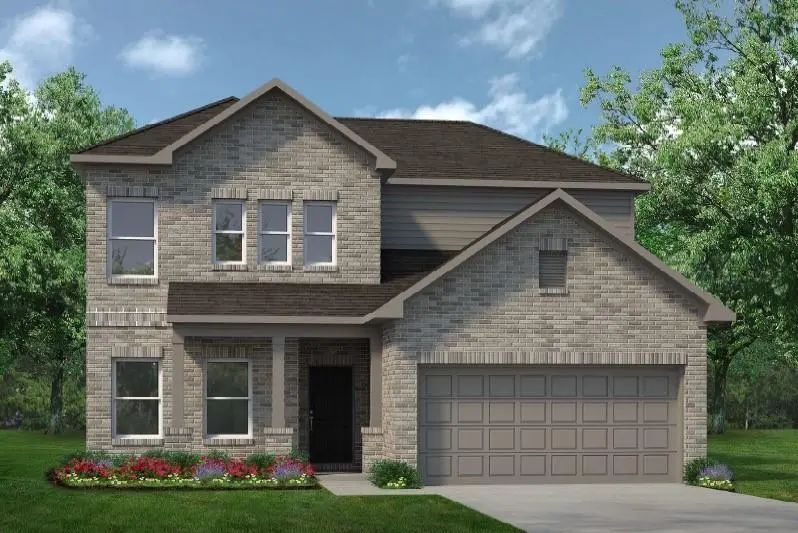
Mls# 21380468 - Built By Smith Douglas Homes - Dec 2026 Completion! ~ The Pearson Ranch Greets You With A Welcoming Front Porch. Thoughtfully Laid Out To Maximize Each Space To The Fullest, You'll Find A Dining Area That Opens To A Surprisingly La...
New ConstructionReduced 1%
4337 Bower Hill Drive Fort Worth, Texas 76036
Tarrant |
Crowley ISD
Terra Trace
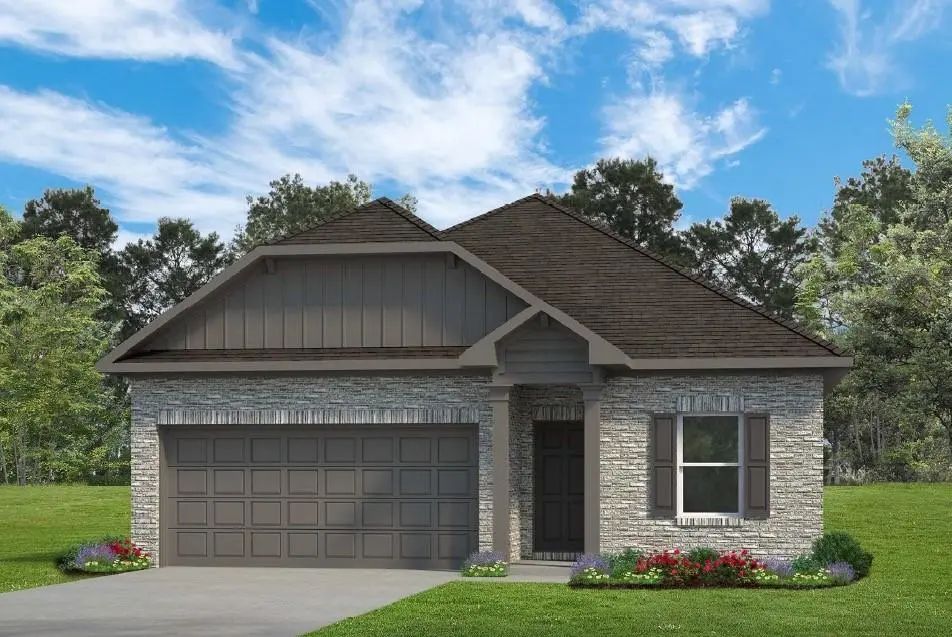
Mls# 21371463 - Built By Smith Douglas Homes - Nov 2026 Completion! ~ A Covered Front Porch Greets You With An Elegant Exterior For Great Curb Appeal. Directly Inside You Will Find The Dining Room To One Side That Can Be Optioned Into A Study With...
New Construction
9729 Austin Hollow Road Fort Worth, Texas 76036
Tarrant |
Crowley ISD
Terra Trace
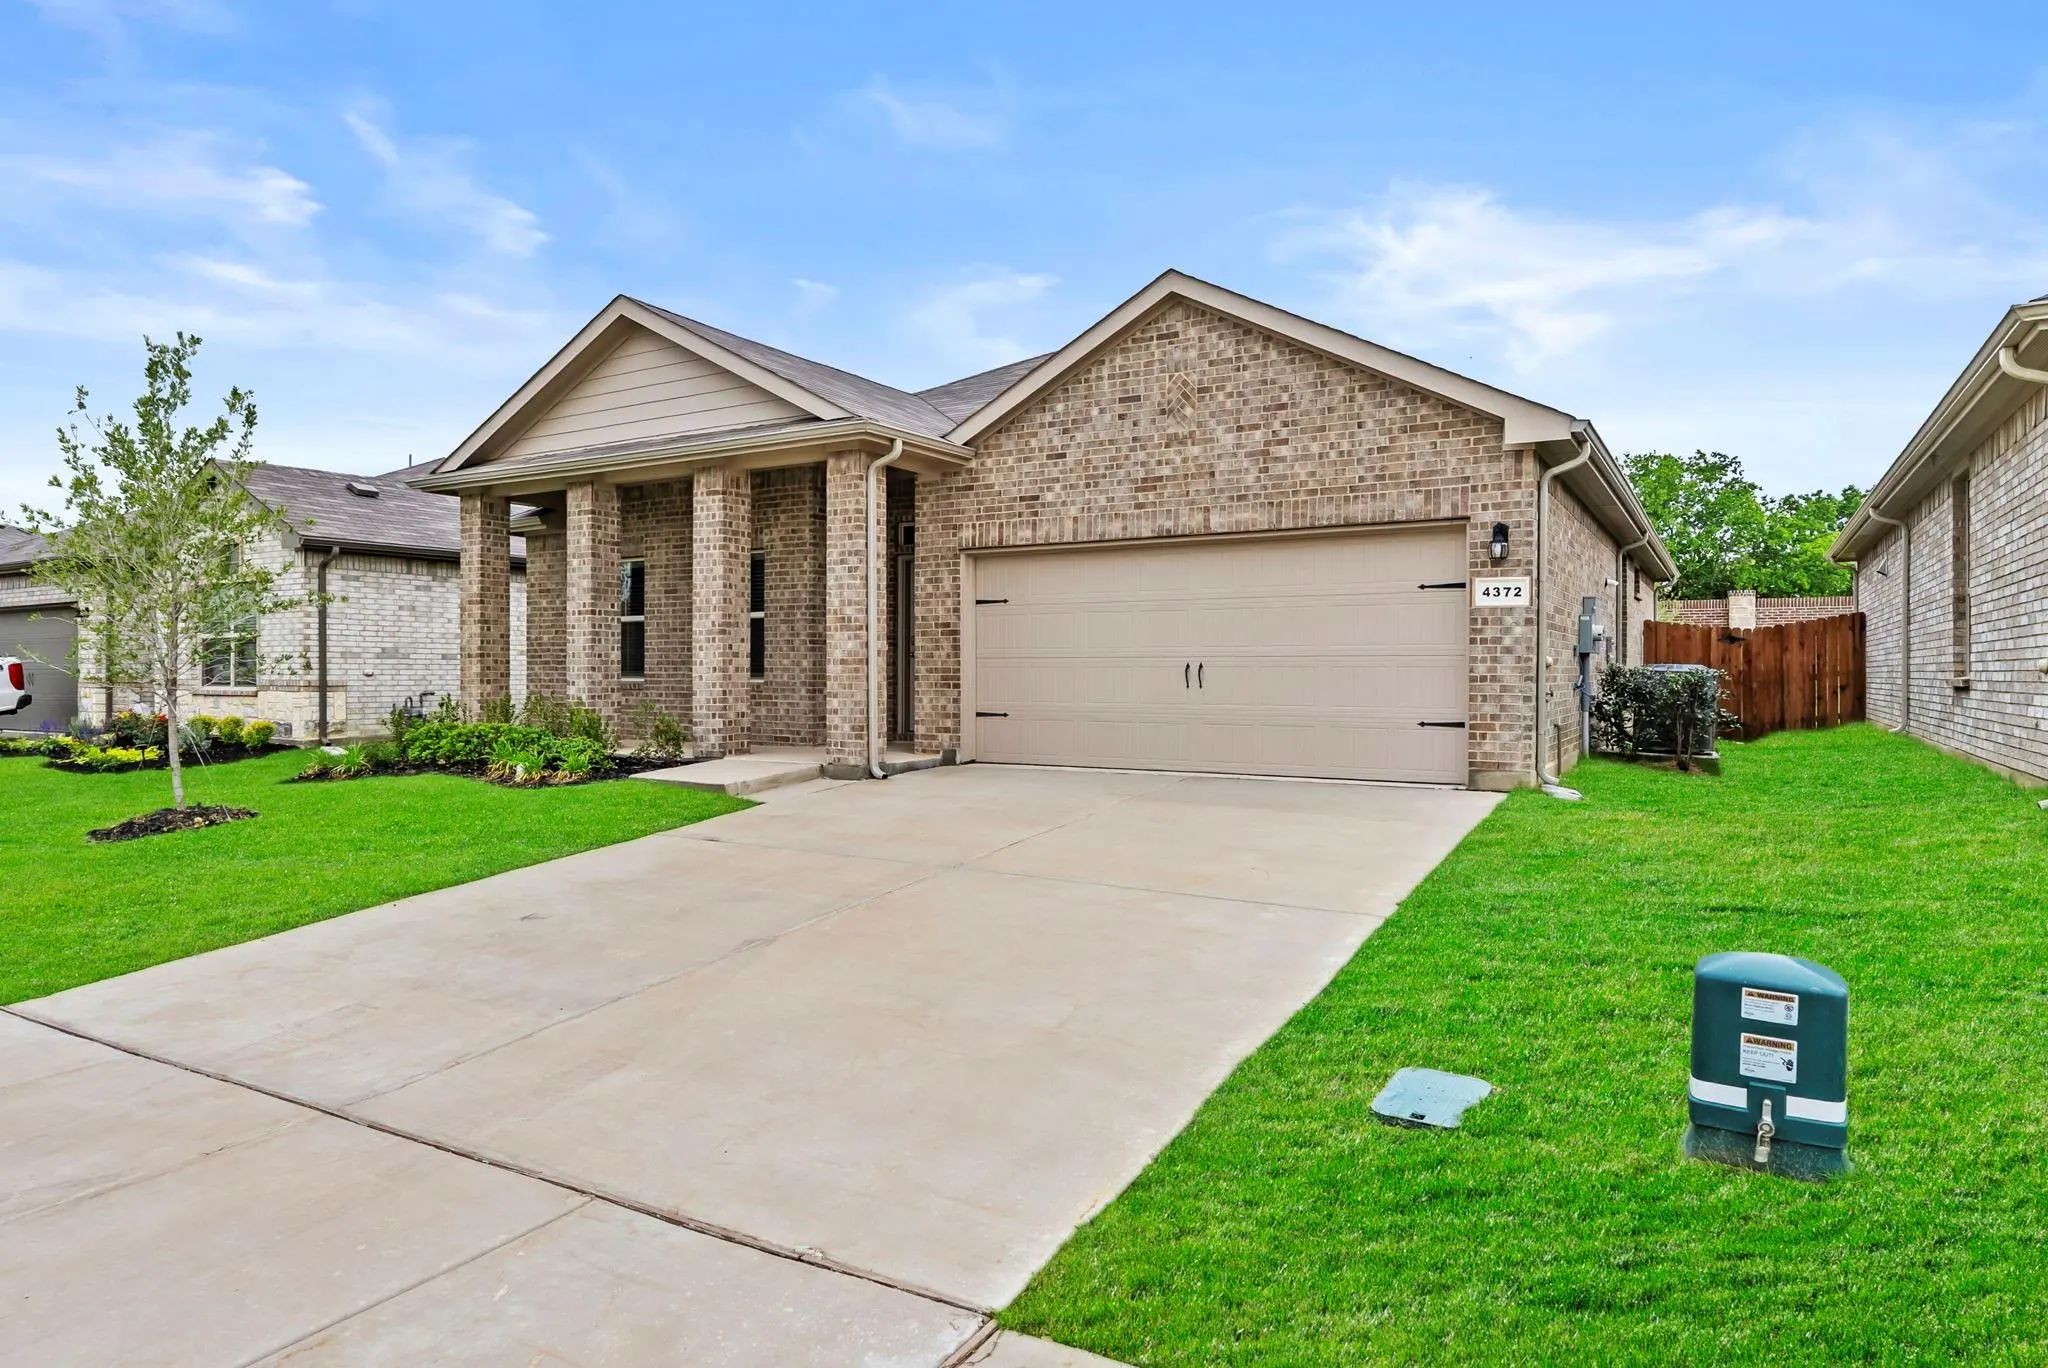
Mls# 21380470 - Built By Smith Douglas Homes - Dec 2026 Completion! ~ The Kettering Ii Is A Single-story Home Featuring Three Bedrooms And Two Full Bathrooms. An Open-concept Kitchen, Breakfast, And Family Room Are At The Heart Of This Efficient P...
New ConstructionReduced 3%
4372 Mill Stream Lane Fort Worth, Texas 76036-1488
Tarrant |
Crowley ISD
Terra Trace
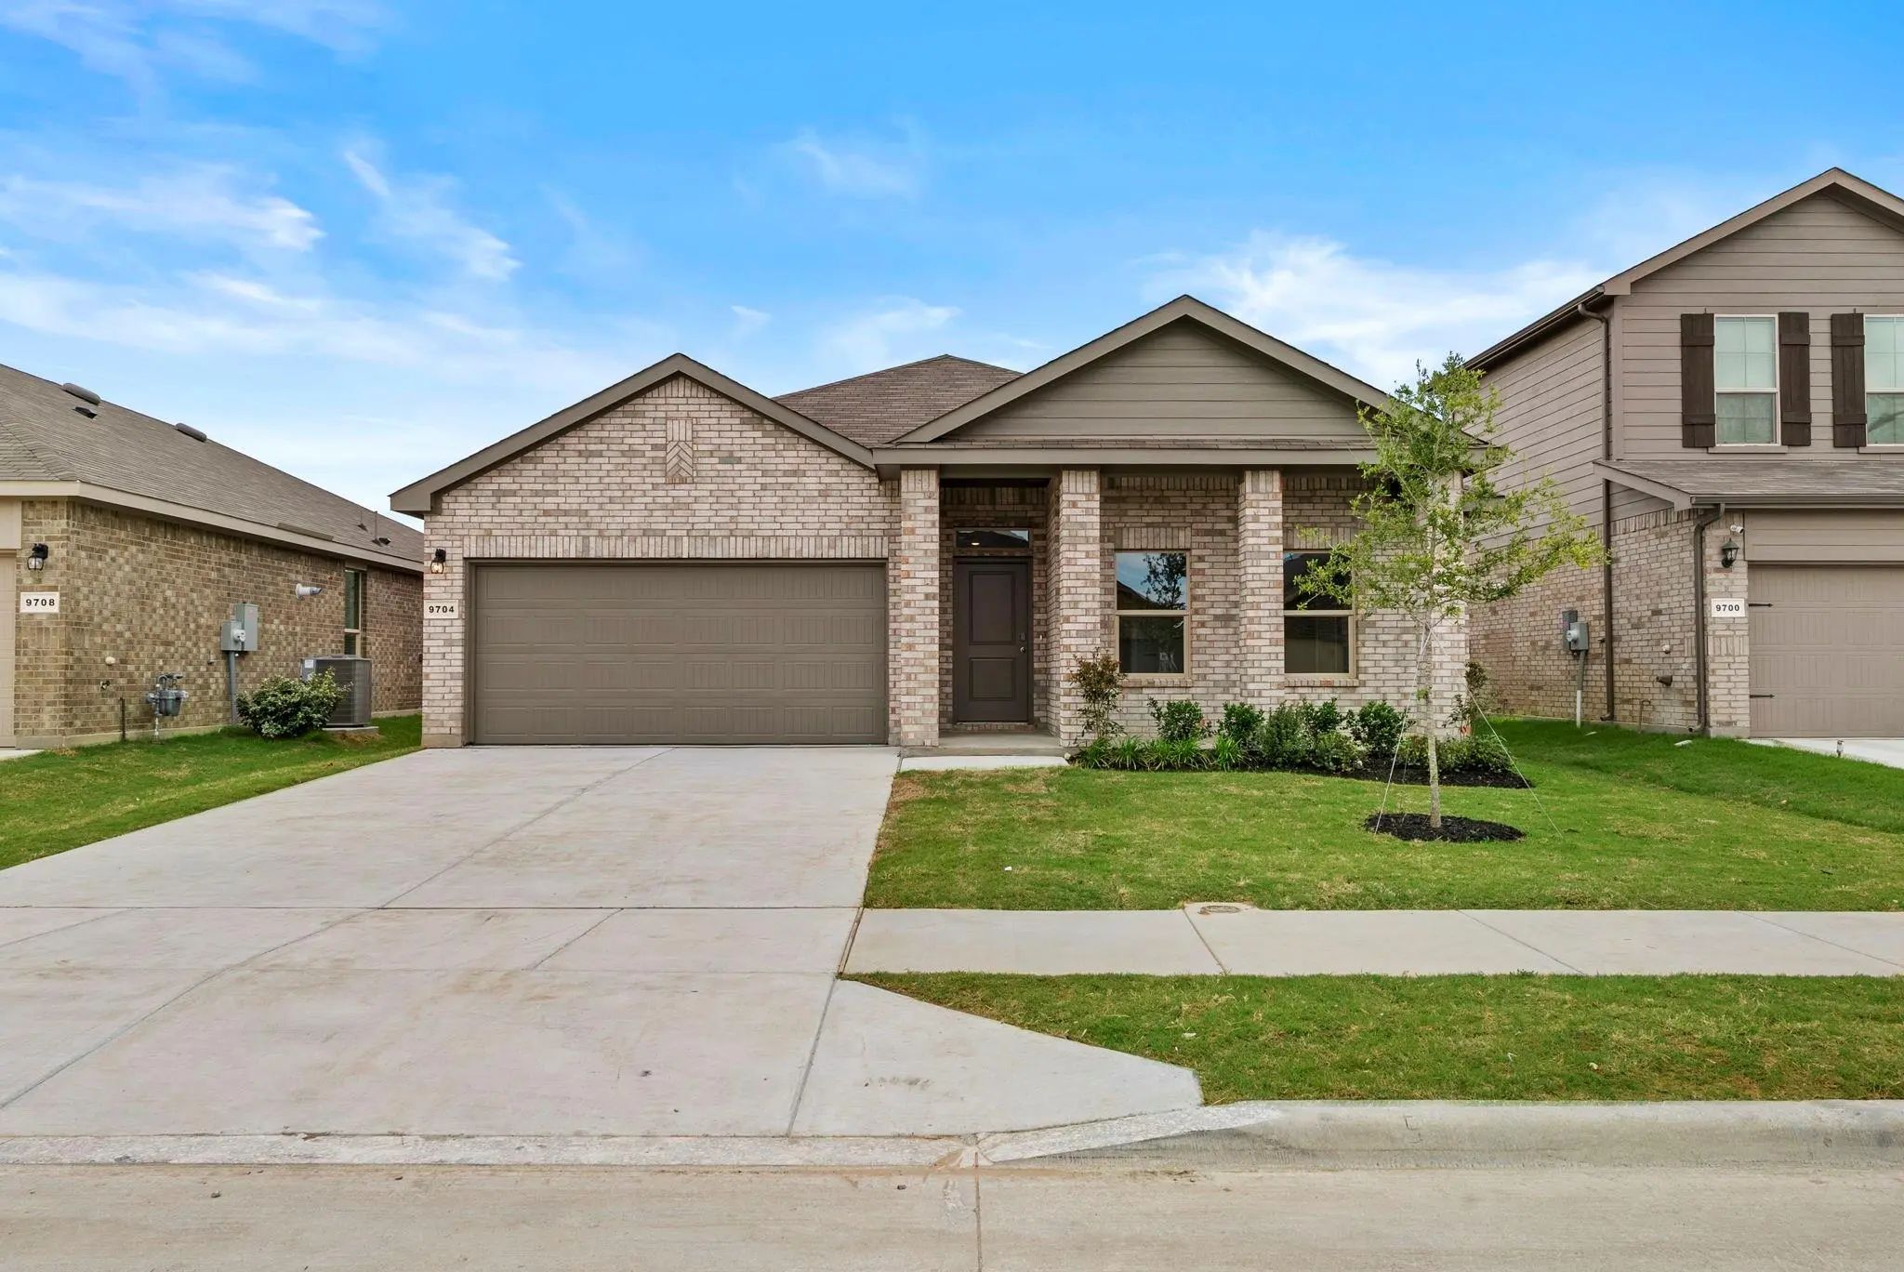
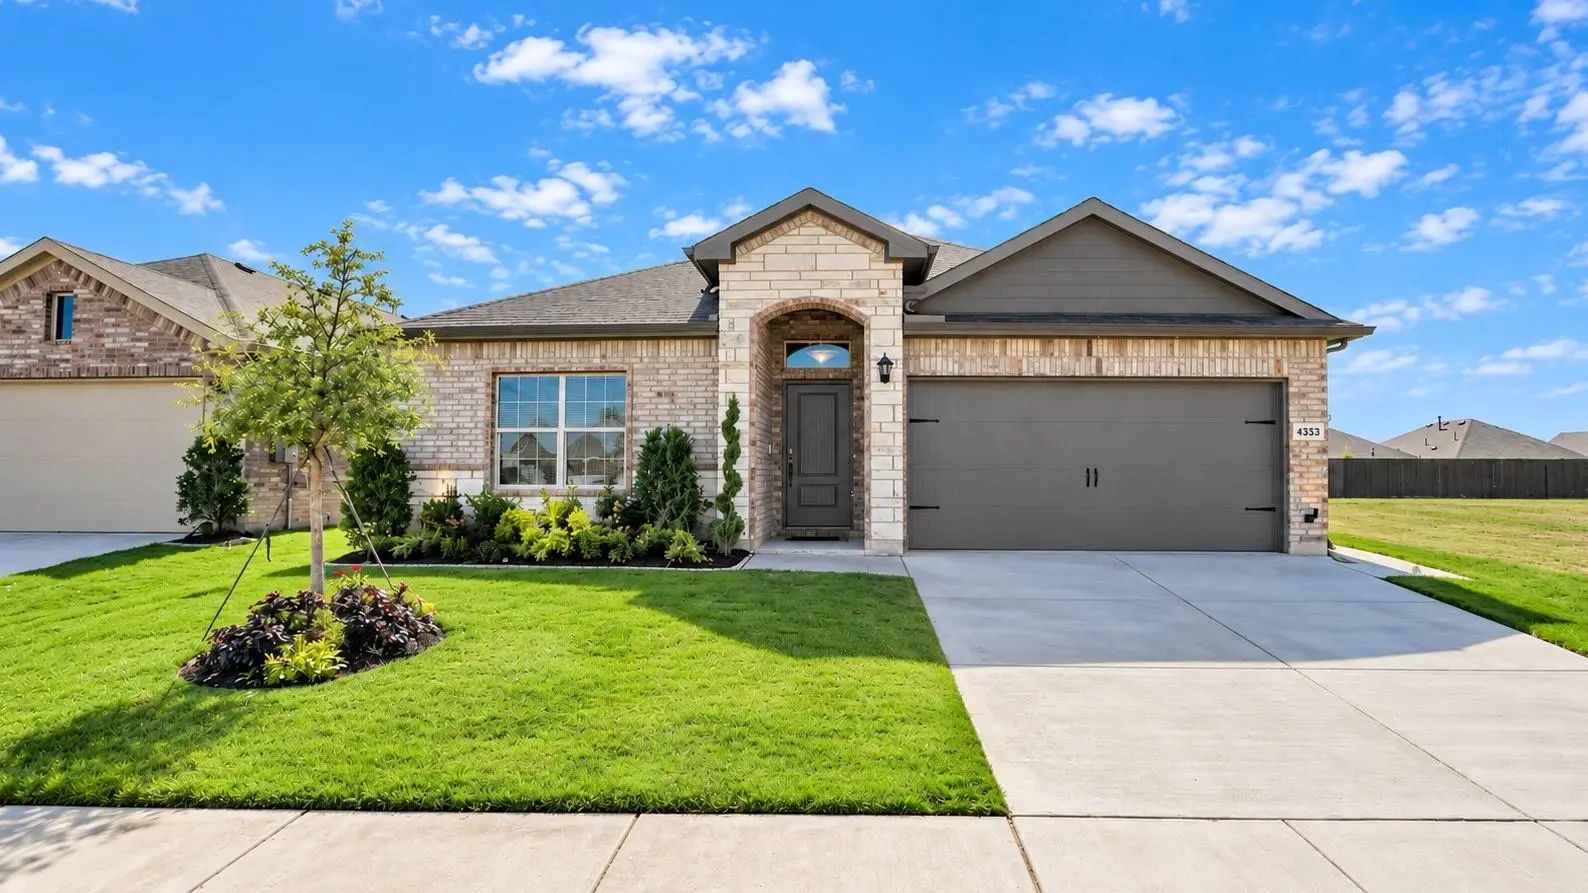
The Starkville Is A Single Story Home That Offers 4 Bedrooms, 2 Bathrooms And Approx 1,587 Sq. Ft. Of Living Space. As You Enter The Long Foyer, You'll Pass Two Secondary Bedrooms And A Spacious Secondary Bathroom. A Short Hallway Off The Foyer Le...
New ConstructionReduced 3%
9704 Austin Hollow Road Fort Worth, Texas 76036
Tarrant |
Crowley ISD
Terra Trace
*tour This Home Anytime - No Appointment Or Agent Needed. Simply Verify Your Id At The Door And Explore On Your Own Schedule, 7 Days A Week. The Starkville Is A Single Story Home That Offers 4 Bedrooms, 2 Bathrooms And Approx 1,587 Sq. Ft. Of Livi...
New ConstructionReduced 2%
9644 Brickridge Lane Fort Worth, Texas 76036-1488
Tarrant |
Crowley ISD
Terra Trace
The Starkville Is A Single Story Home That Offers 4 Bedrooms, 2 Bathrooms And Approx 1,587 Sq. Ft. Of Living Space. As You Enter The Long Foyer, You'll Pass Two Secondary Bedrooms And A Spacious Secondary Bathroom. A Short Hallway Off The Foyer Le...
Users may not reproduce or redistribute the data found on this site. The data is for viewing purposes only. Data is deemed reliable, but is not guaranteed accurate by the MLS or NTREIS.
Listing information last updated on October 22nd, 2026 at 8:48am CDT.


 Free Move-Up Offer For New Home Buyers with a Home to Sell
 New Construction