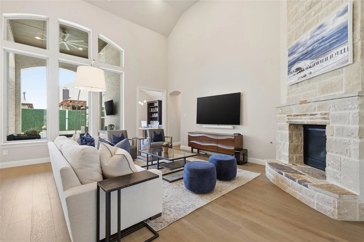
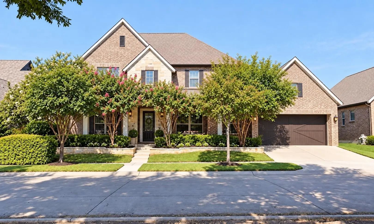
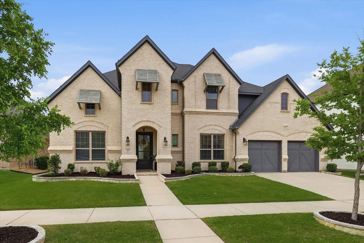
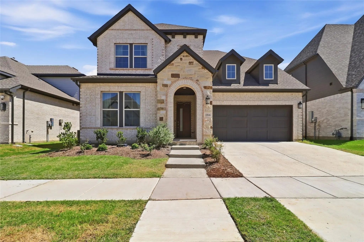
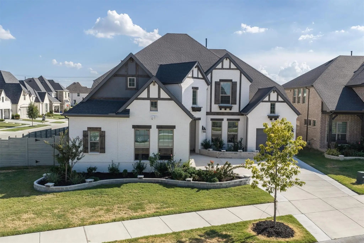
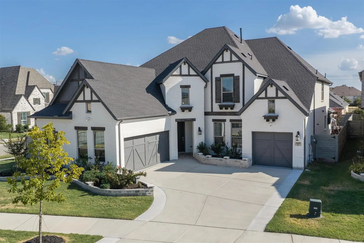
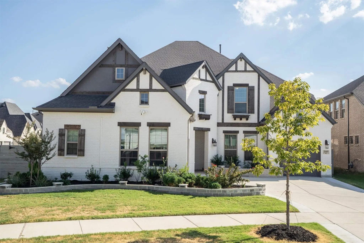
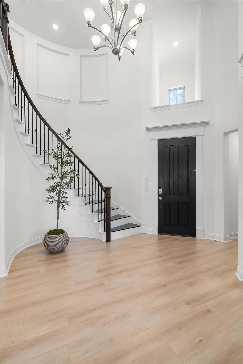
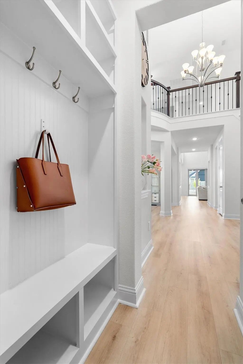
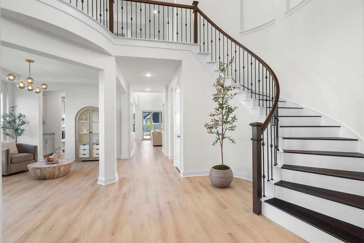
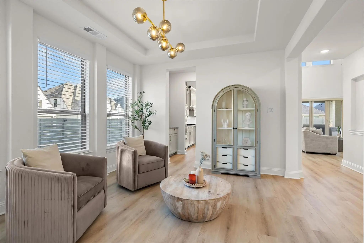
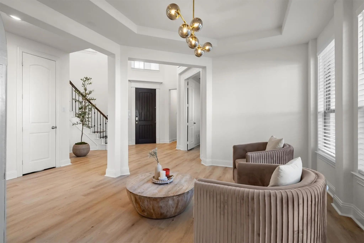
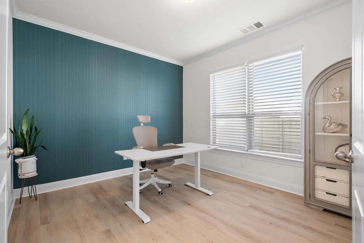
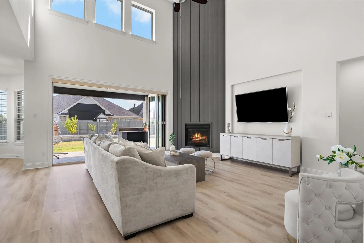
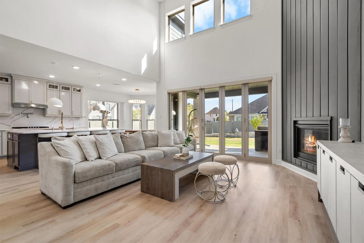
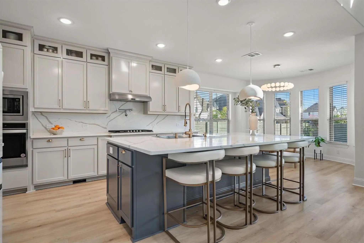
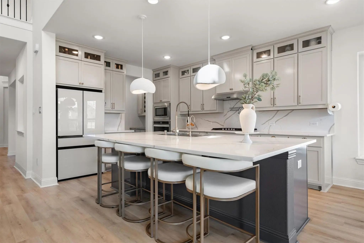
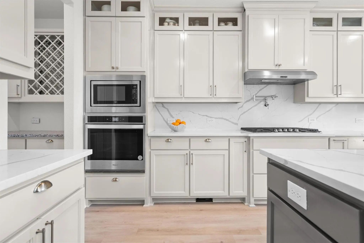
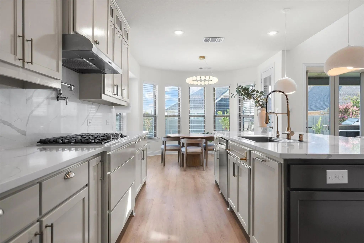
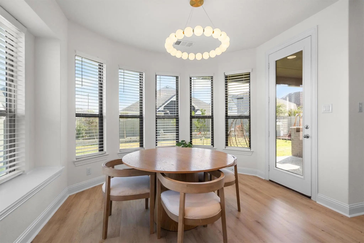
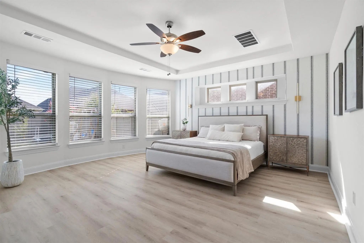
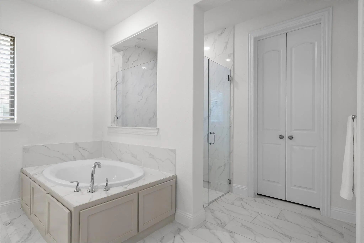
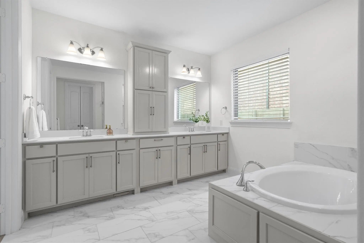
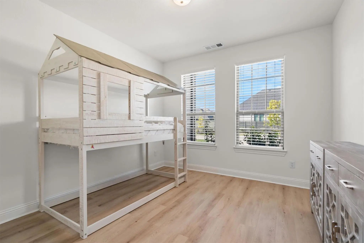
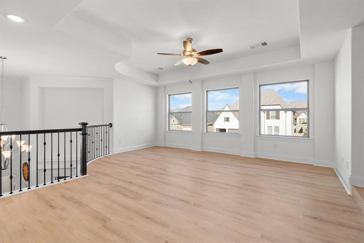
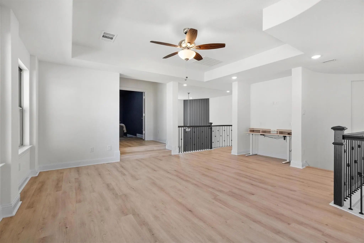
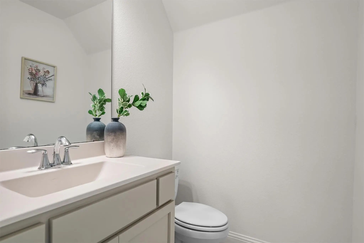
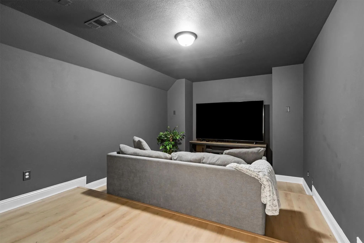
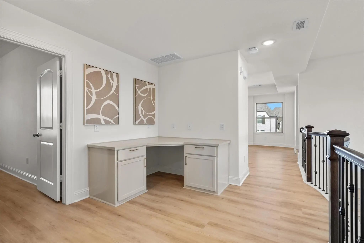
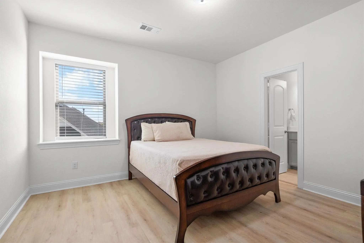
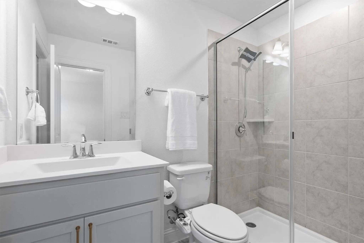
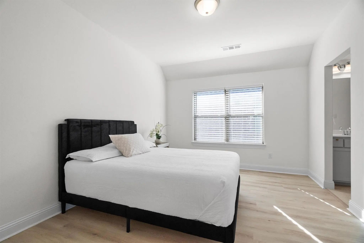
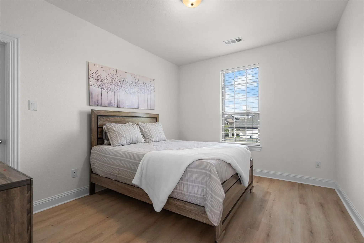
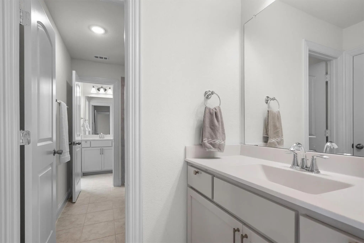
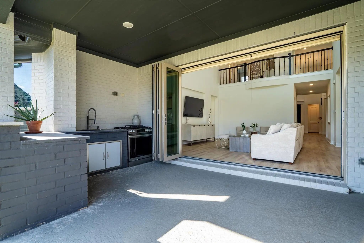
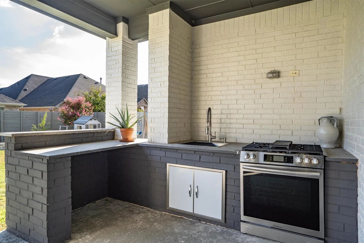
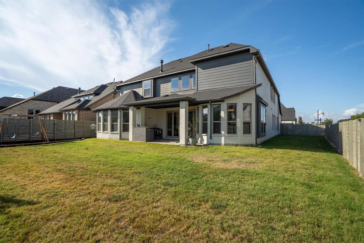
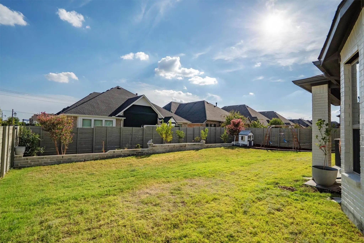
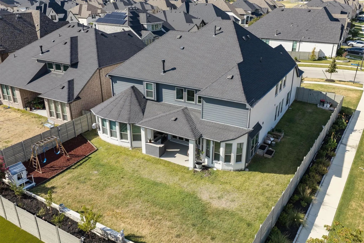
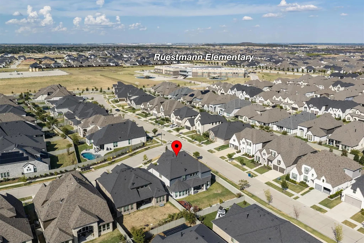
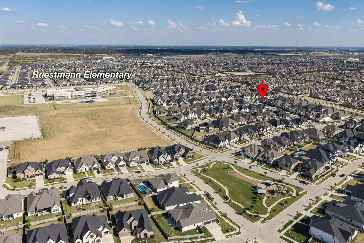
Nearly $100K in upgrades makes this Harvest home anything but builder-basic. Situated on a corner lot in Argyle ISD, this light-filled 5-bedroom home offers a flexible floor plan with two bedrooms and two full baths downstairs - ideal for guests or multi-generational living - and three additional bedrooms upstairs. A private office, game room, media room and built-in desk area provide plenty of space to work, play and spread out. The open-concept kitchen is designed for gathering with an oversized island, quartz countertops, 5-burner gas cooktop, abundant cabinetry, large walk-in pantry and butler’s pantry. The soaring living room is filled with natural light and features a dramatic fireplace wall, while accordion-style folding doors open to the covered patio, creating a seamless connection between indoor and outdoor living. Thoughtful upgrades continue throughout with LVP flooring - no carpet anywhere - enhanced flower beds in the front and backyard, a water softener and reverse osmosis system. The primary suite includes the everyday convenience of direct access from the primary closet to the laundry room. Outside, enjoy the covered patio, outdoor kitchen and landscaped backyard, while the corner lot and 3-car garage provide plenty of parking and storage. Located in the sought-after Harvest community with access to its extensive neighborhood amenities and zoned to Argyle ISD, this home delivers the space, flexibility and thoughtful features that make everyday living easier, and entertaining even better.
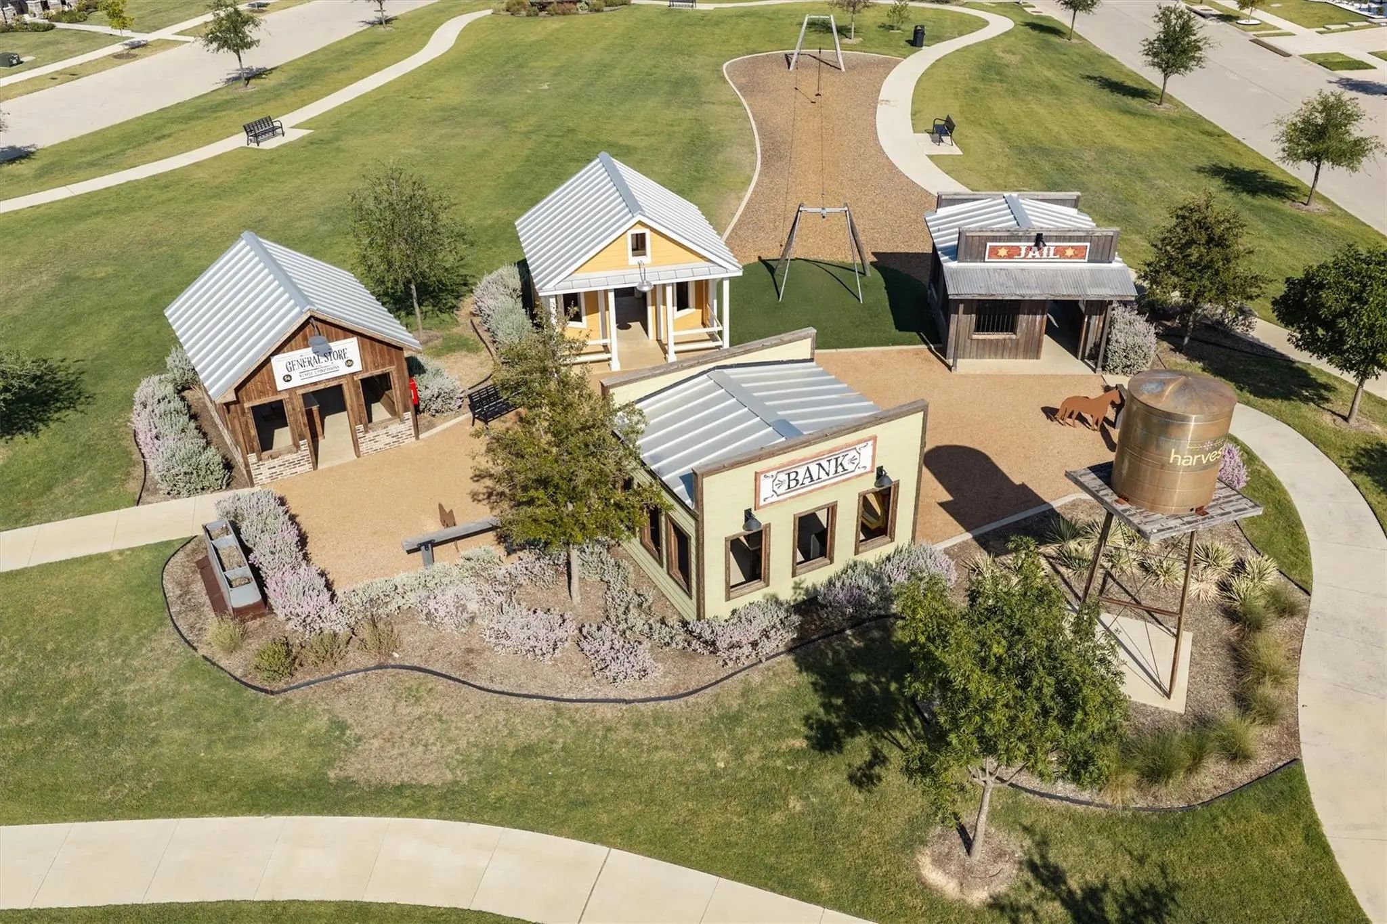
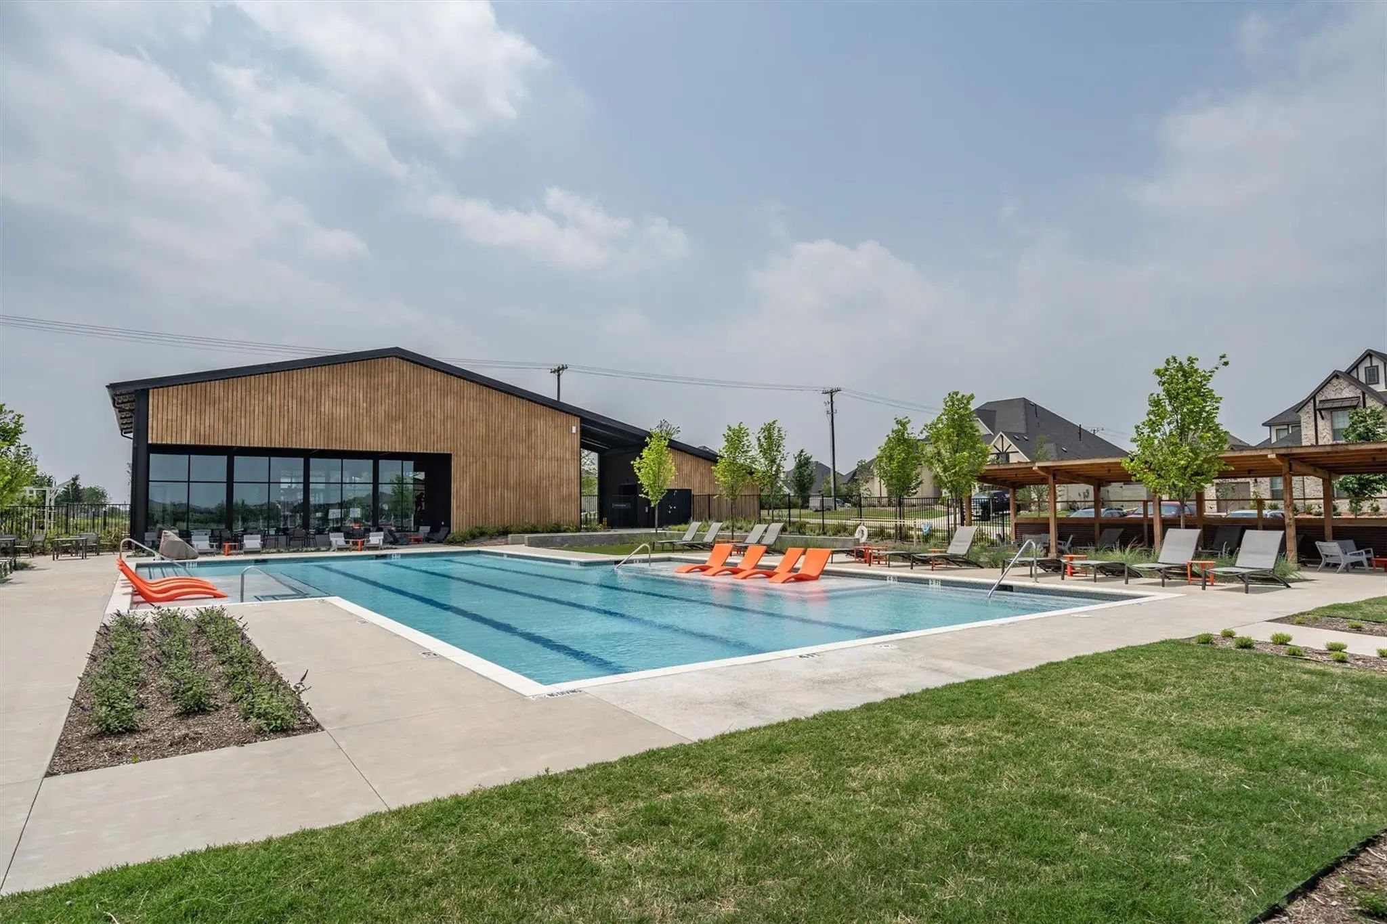
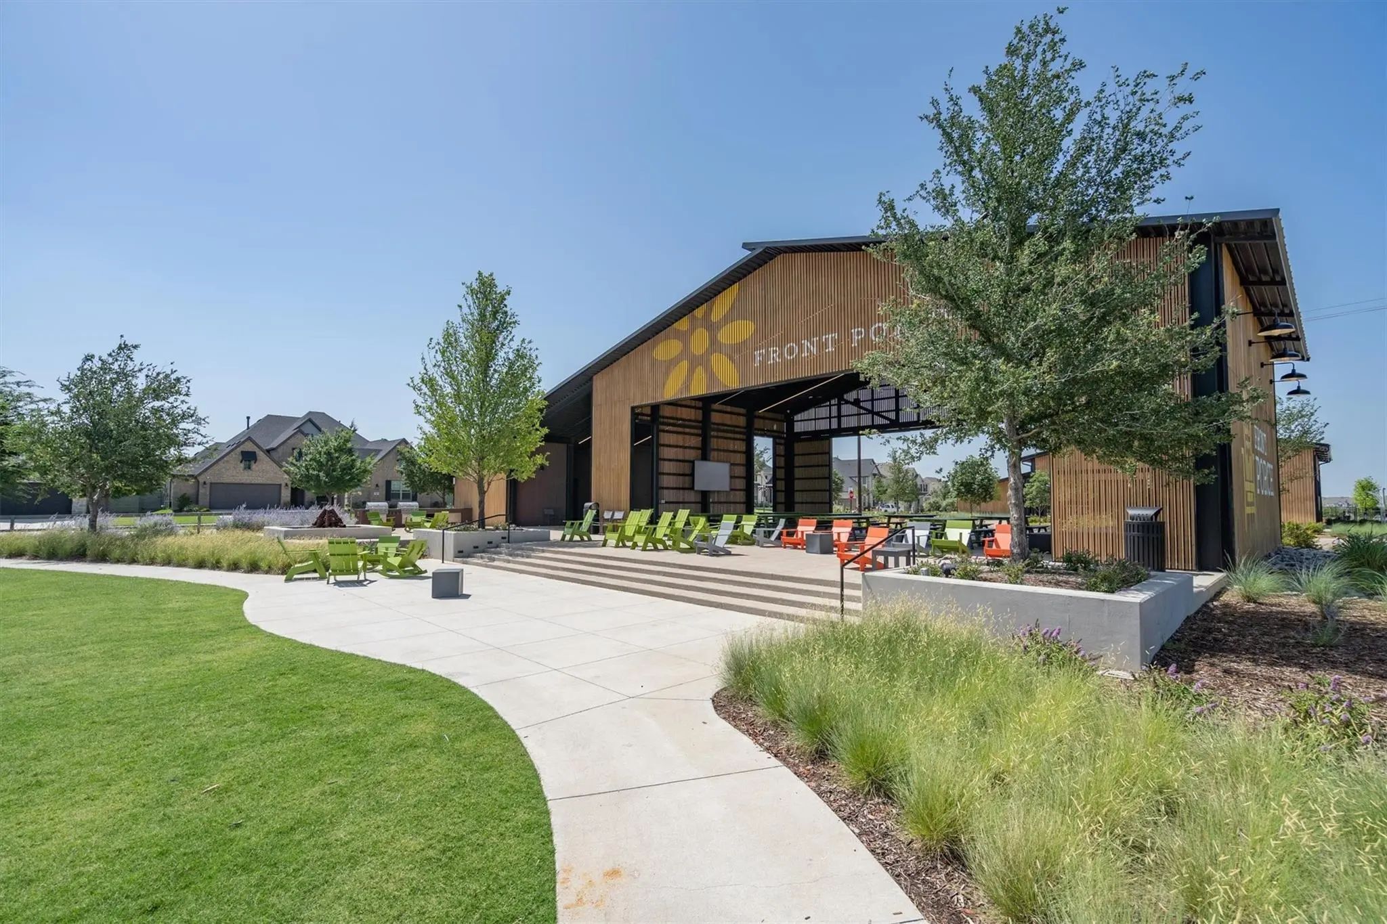
FeaturesClub House, Community Pool, Fishing, Fitness Center, Greenbelt, Jogging Path/Bike Path, Park, Playground
UtilitiesCable Available, City Sewer, City Water, Community Mailbox, Curbs, Electricity Connected, Individual Gas Meter, Individual Water Meter, MUD Water, Natural Gas Available, Sidewalk, Underground Utilities
Taxes15568
Amenities
SecurityCarbon Monoxide Detector(s), Security System Leased, Smoke Detector(s)
# of Garages3
GaragesDriveway, Enclosed, Garage, Garage Door Opener, Garage Faces Front, Garage Faces Side, Side By Side
Interior
Interior FeaturesBuilt-in Features, Cable TV Available, Central Vacuum, Chandelier, Decorative Lighting, Double Vanity, Eat-in Kitchen, Flat Screen Wiring, High Speed Internet Available, Kitchen Island, Loft, Open Floorplan, Pantry, Vaulted Ceiling(s), Walk-In Closet(s)
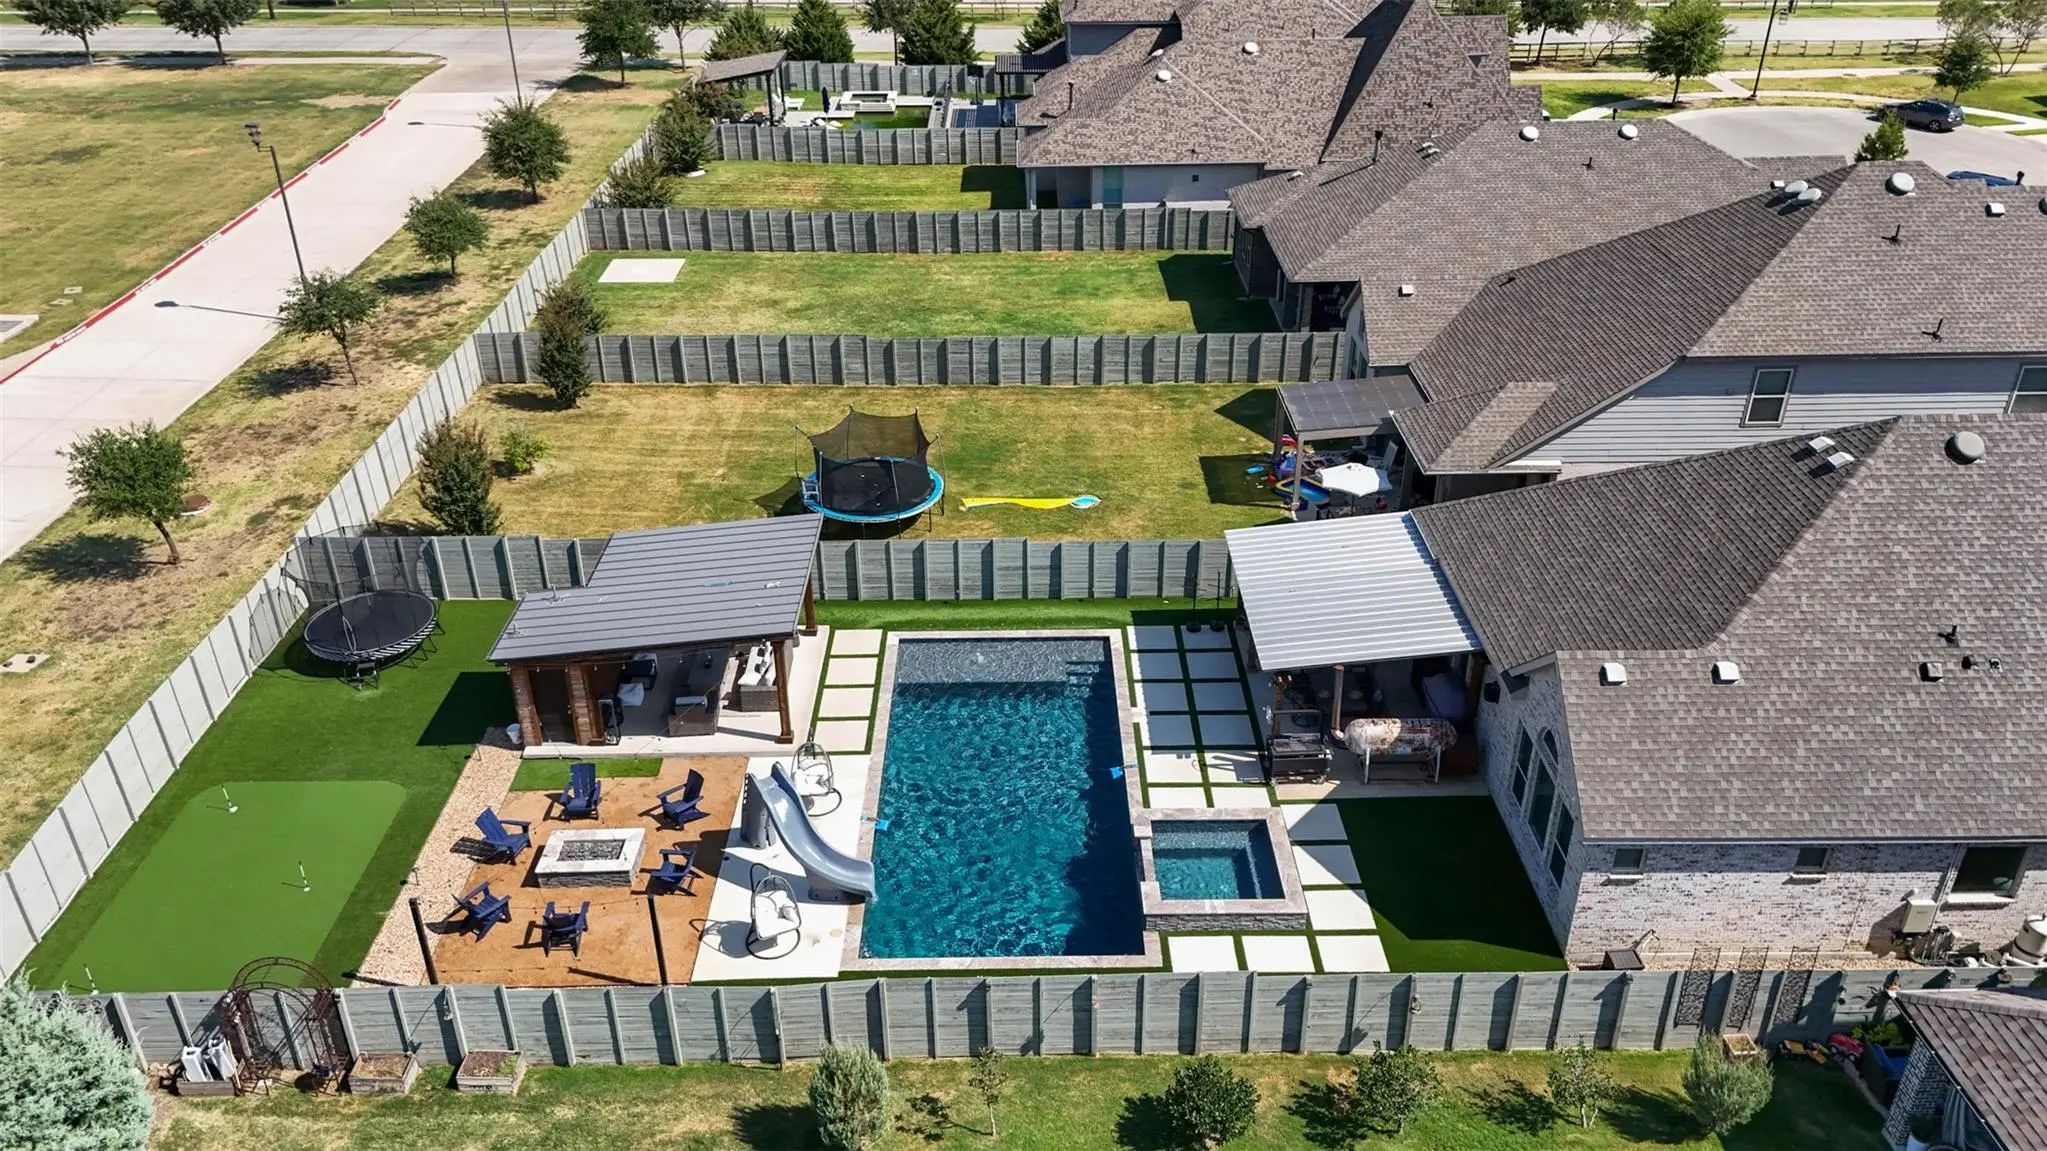
Welcome To Your Own Private Resort In Harvest!
This 4-bedroom, 3.5-bath Custom Home Has Been Upgraded From The Inside Out, And The Backyard Is Built For Year-round Fun. Step Outside To A Sparkling Pool With An Attached Spa, Waterslide, And Trave...
Settle Into Your New Home This Fall And Be Ready To Host Family And Friends For The Holidays. You’ve Been Searching… And You’ve Found It! Welcome To This Impeccably Upgraded Highland Home Nestled In The Award-winning Harvest Community, Where Thoug...
Welcome Home To This Beautifully Maintained Six-bedroom David Weekley Residence In Harvest, Where Pools, Parks, Trails, Gathering Spaces, And Year-round Activities Create An Exceptional Community Lifestyle. Set On A Generous Corner Lot Beneath Mat...
**new Price $789,000 + Up To $15,000 Toward Buyer's Mortgage Rate Buydown!** Discover Exceptional Space, Thoughtful Design, And An Incredible Lifestyle In The Award Winning Harvest Community Of Argyle. With 4,104 Square Feet, 4 Bedrooms, 3 Full Ba...
Welcome To This Stunning Better Than New , David Weekley Home In The Highly Sought-after Harvest Community Of Argyle & Northlake. This Beautifully Designed 4 Bed, 4.5 Bath, 3 Car Garage, Game&media, Open-concept Floor Plan Home Is Enhanced By Soar...
Users may not reproduce or redistribute the data found on this site. The data is for viewing purposes only. Data is deemed reliable, but is not guaranteed accurate by the MLS or NTREIS.
Listing information last updated on October 20th, 2026 at 9:45pm CDT.


 Just Listed