Contact / Login

Contact ARG Realty LLC

Find us on...

Dashboard

Login using...

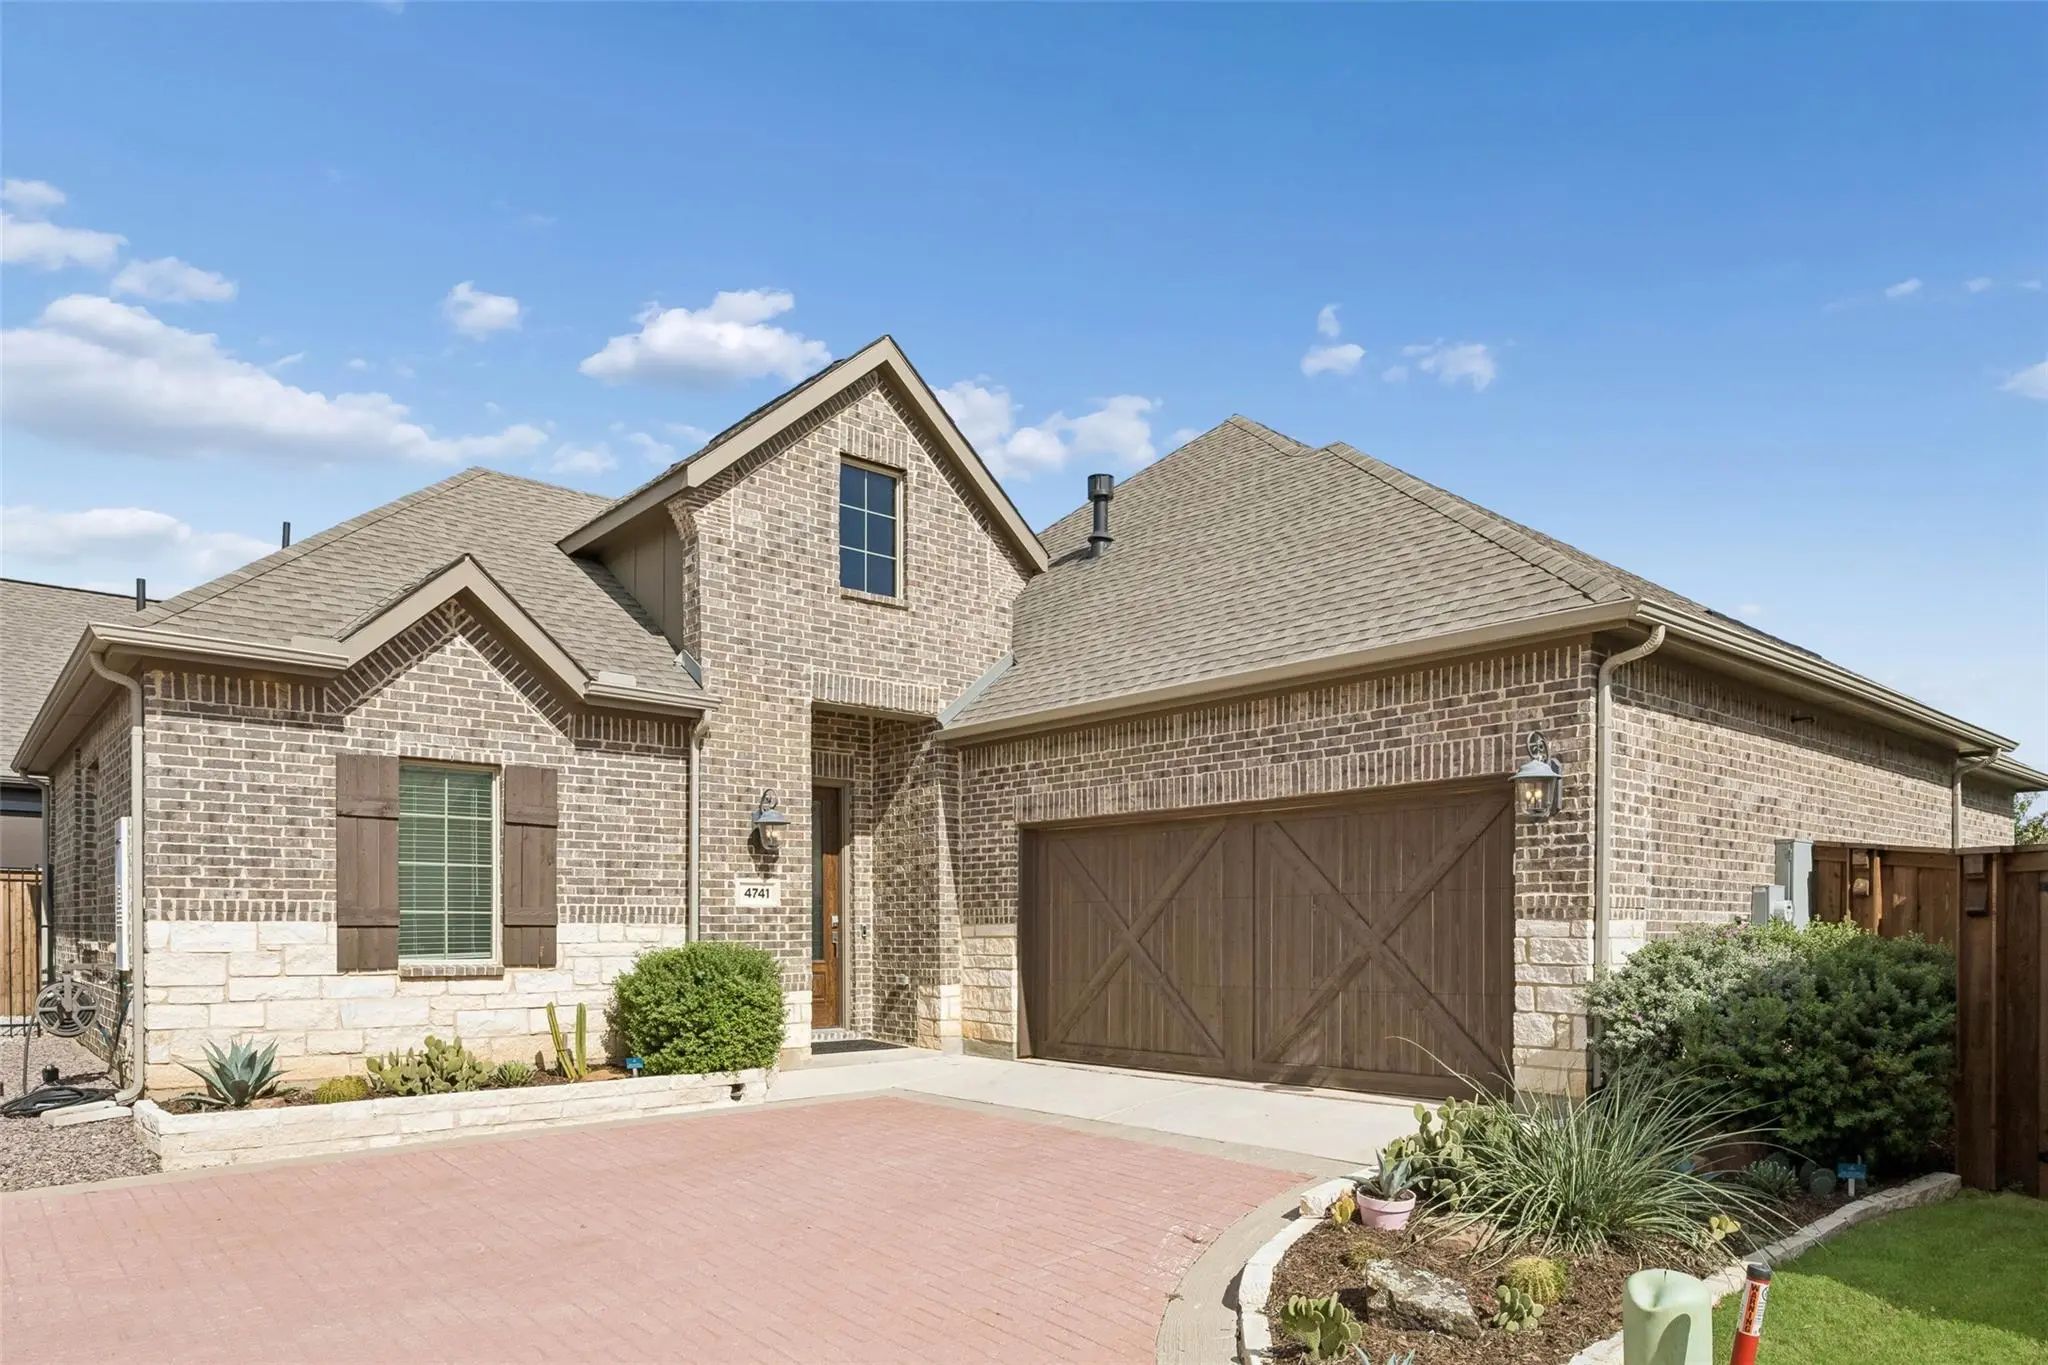
4741 Kings Garden Parkway, Arlington, Texas– $412,000
Unlock Restricted Data For Free!MLS Rules Require Registration - Unlock Now!

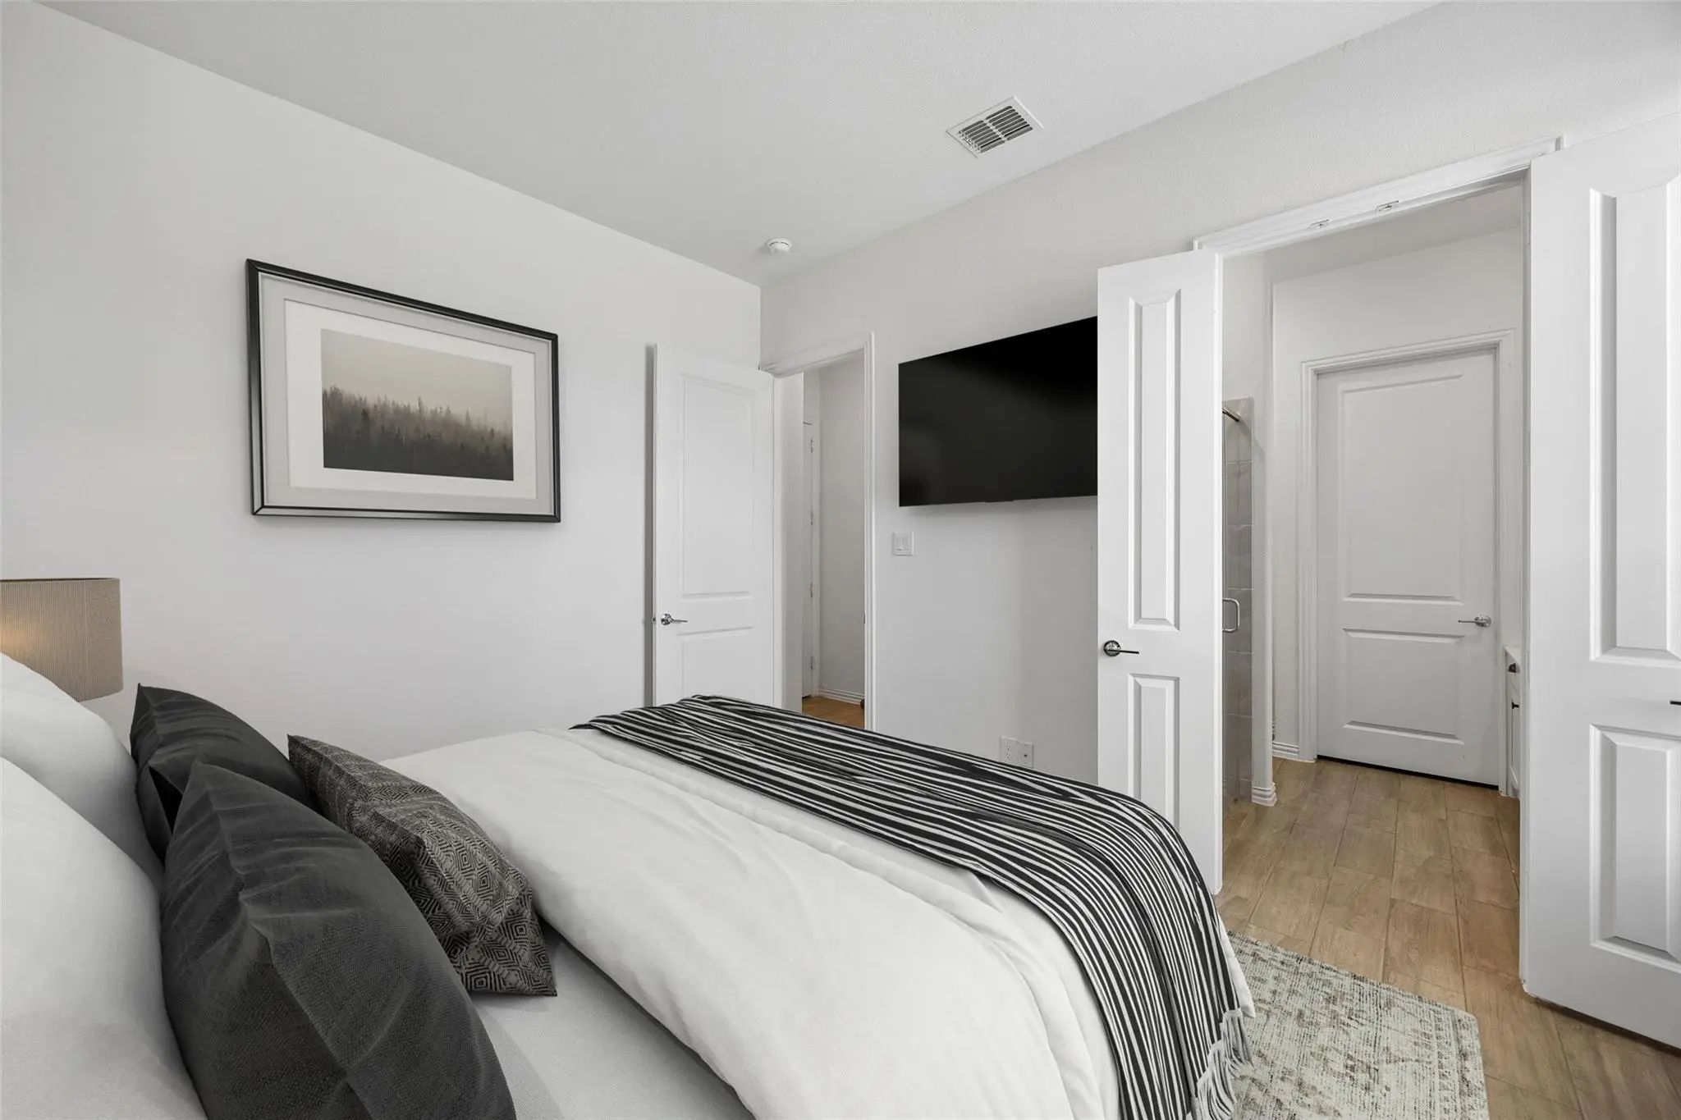
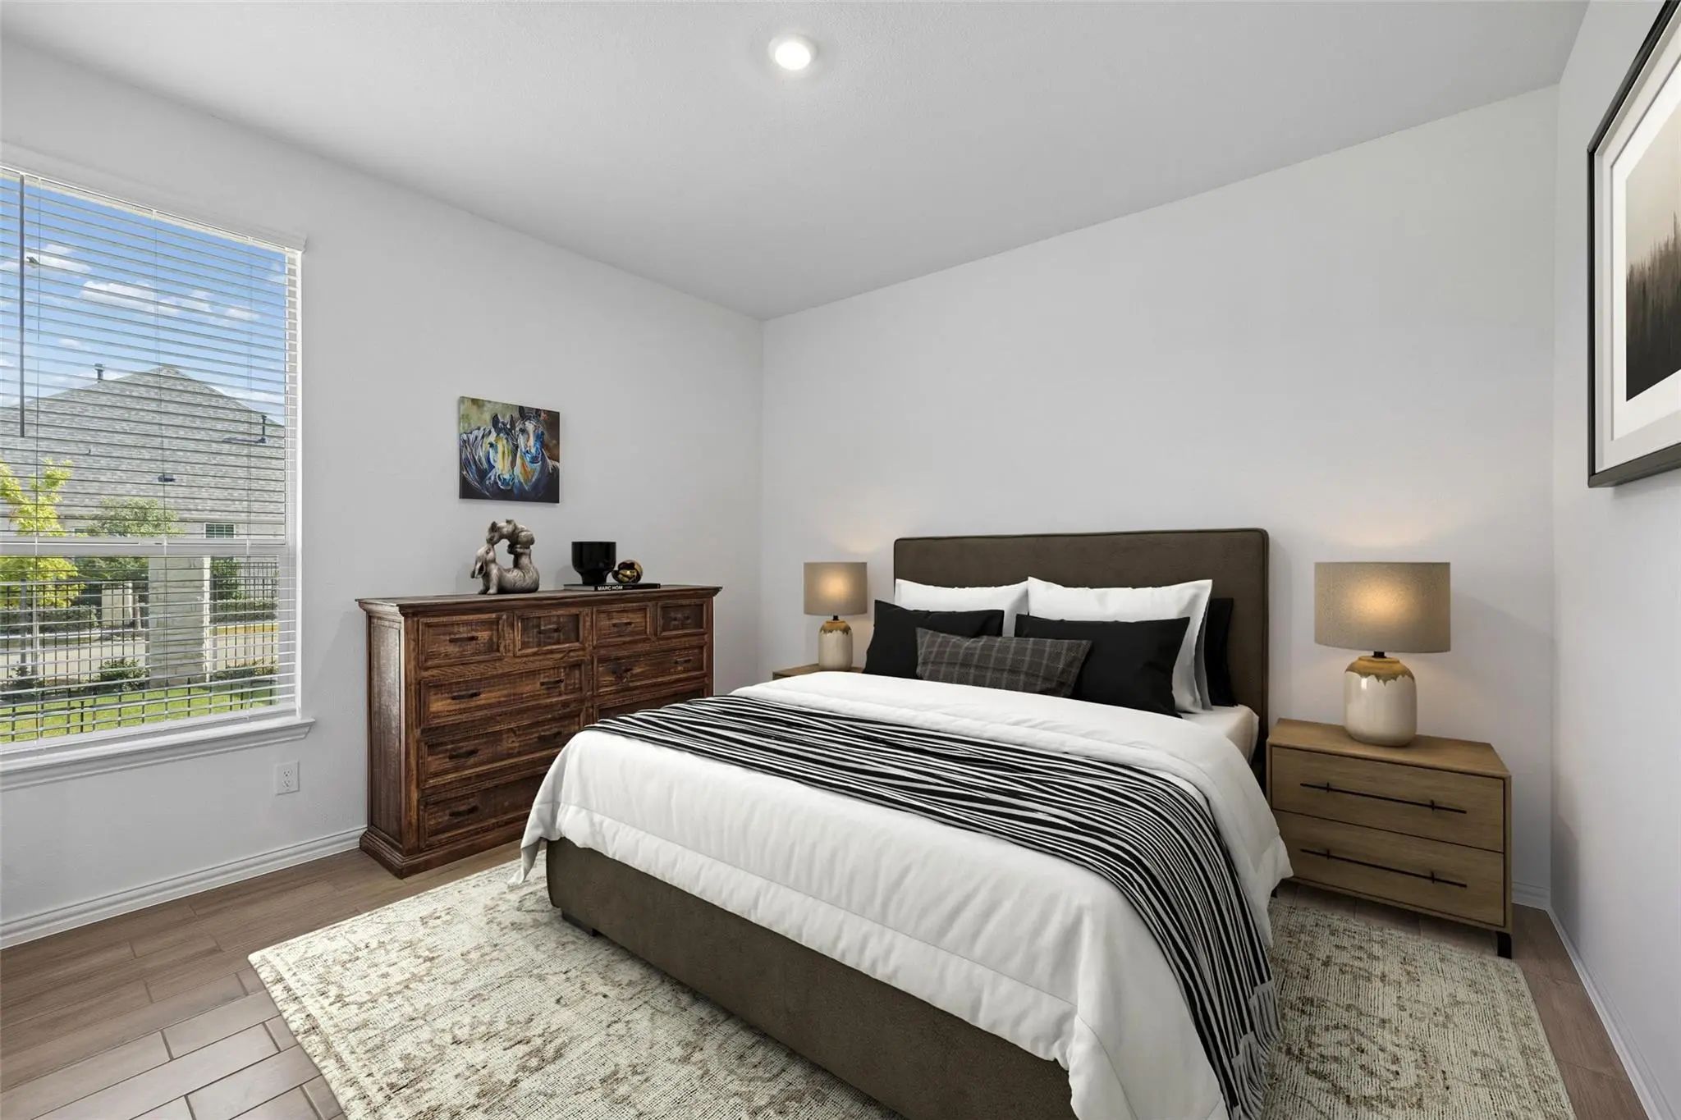
  • 2 Beds
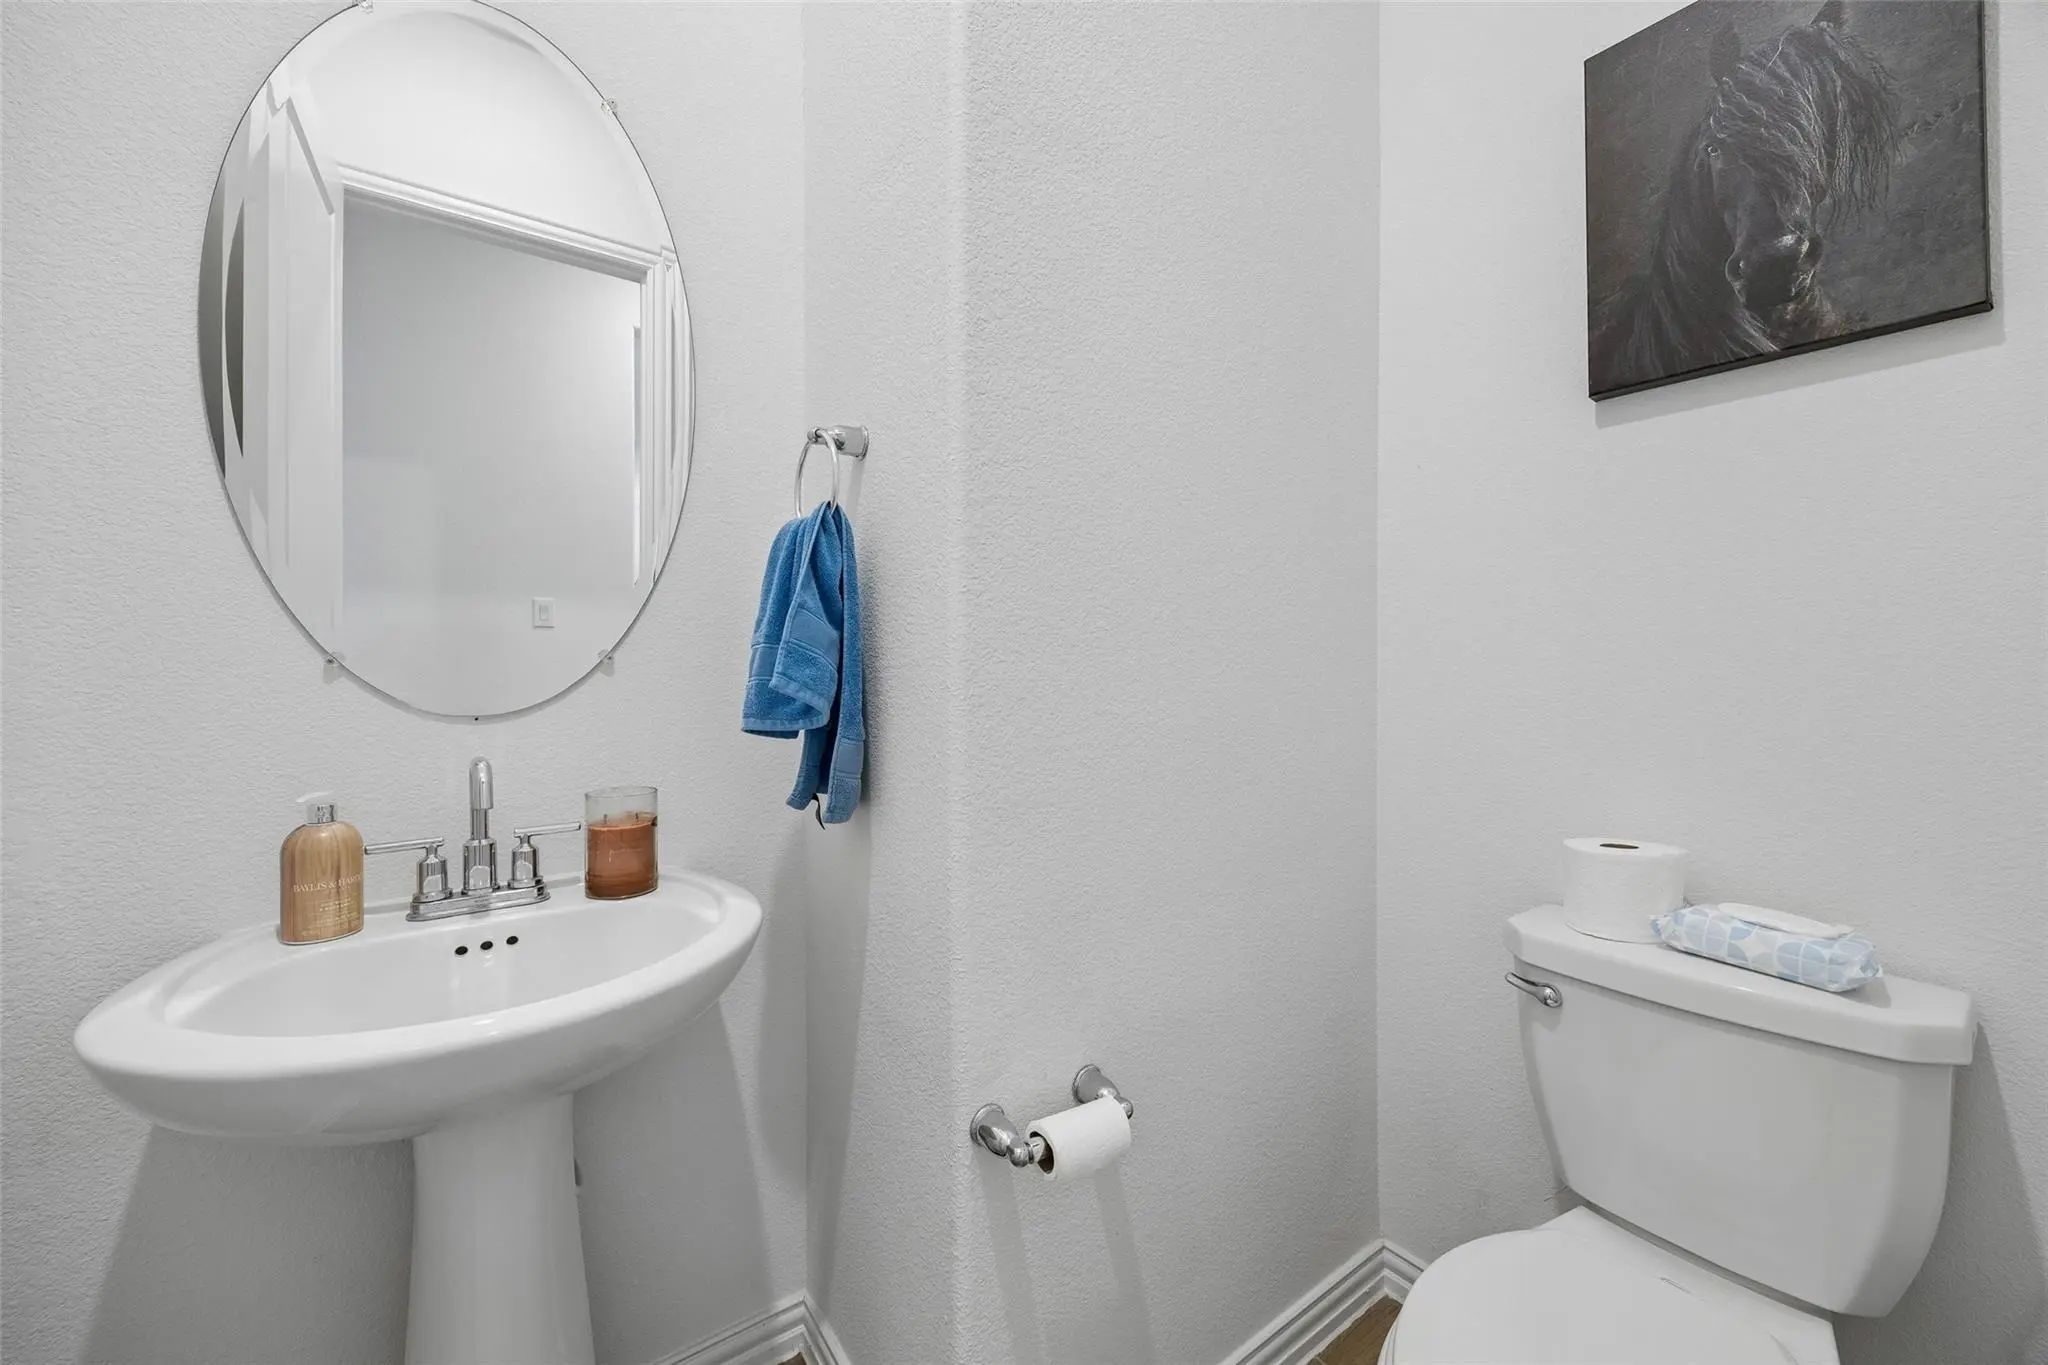
  • 2.1 Baths
  • 1,813 Sqft
  • 2 Garages
  • .15 Acres
  • 2023 Year Built
  • Study
  • Game Room
  • Media
  • Pool
  • 2 Beds
  • 2.1 Baths
  • 1,813 Sqft
  • 2 Garages
  • .15 Acres
  • 2023 Year Built
  • Study
  • Game Room
  • Media
  • Pool

4741 Kings Garden Parkway
Arlington, Texas 76005-1506

County: Tarrant Viridian Village 3b

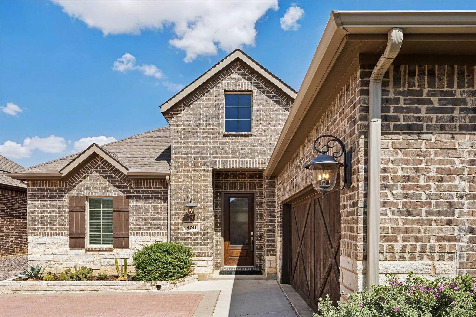
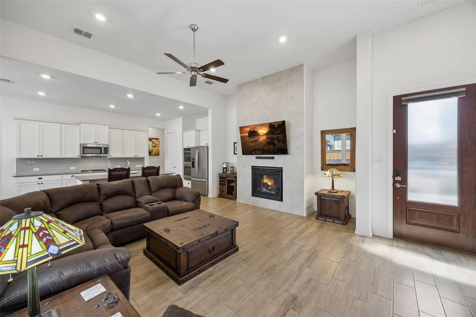
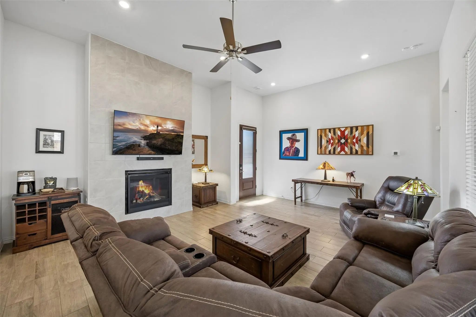
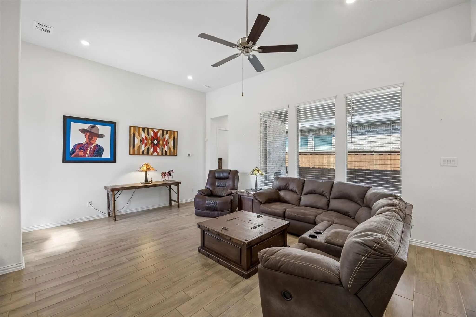
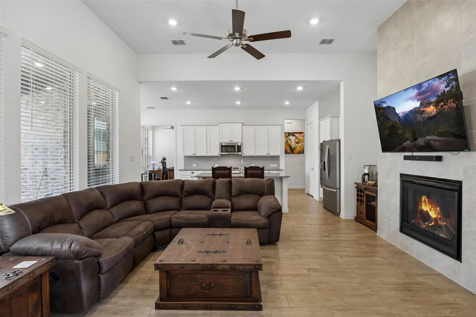
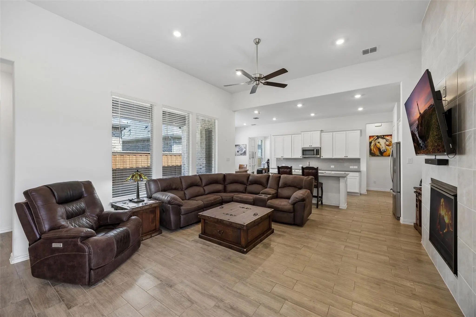
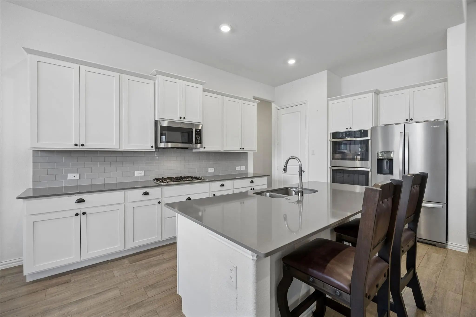
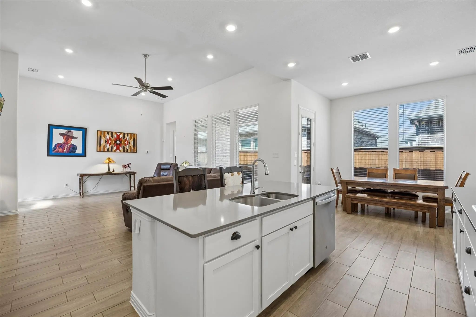
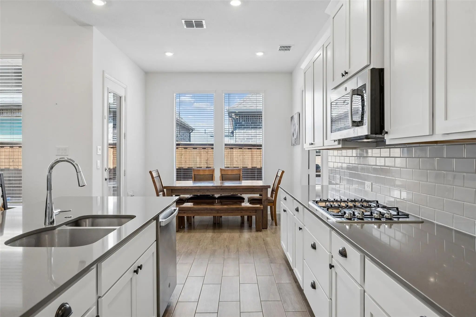
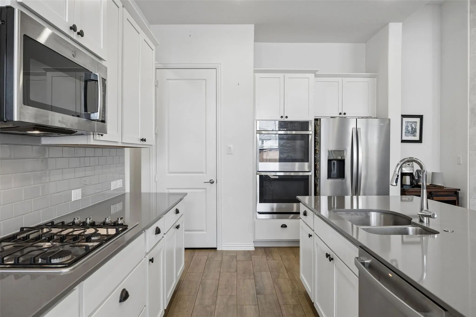
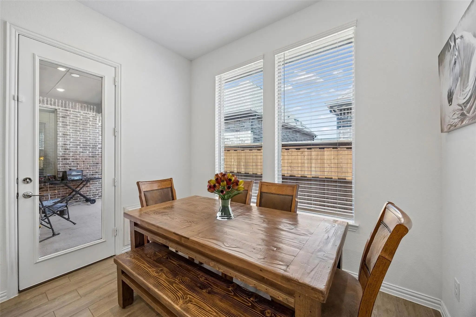
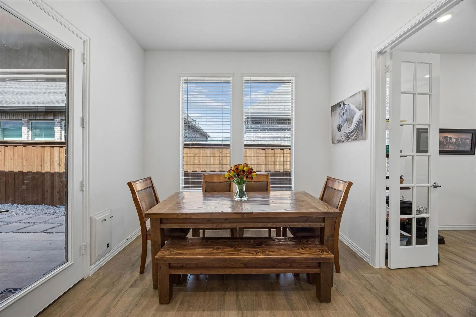
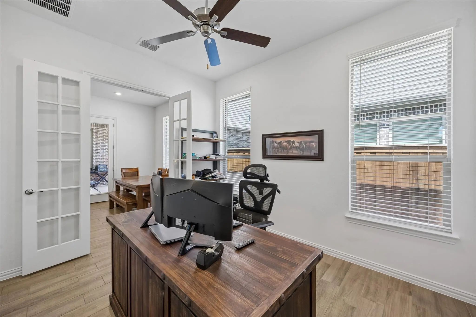
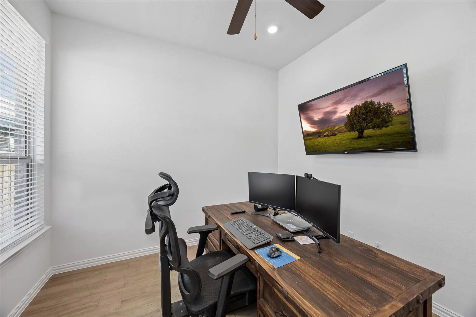
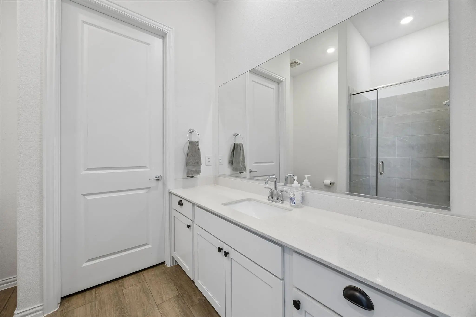
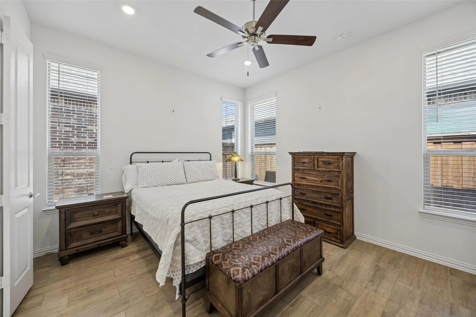
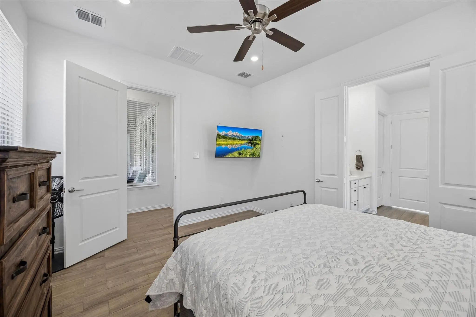
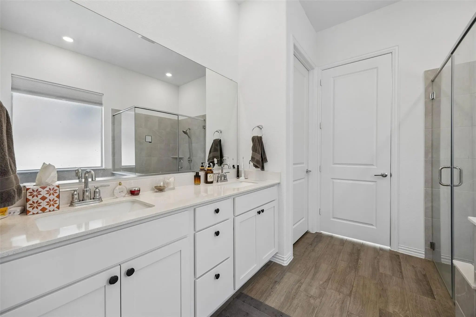
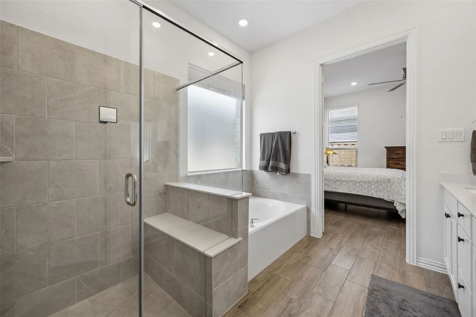
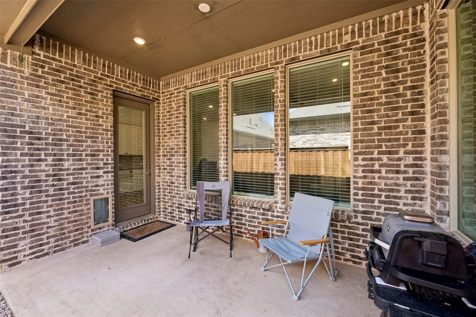
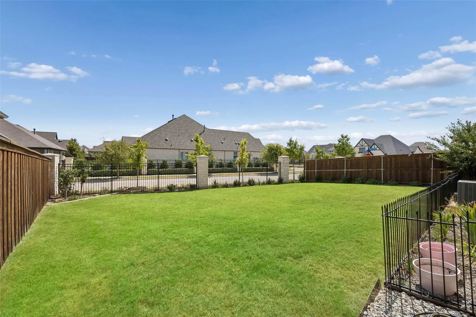
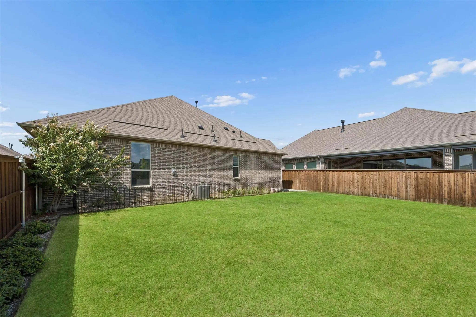
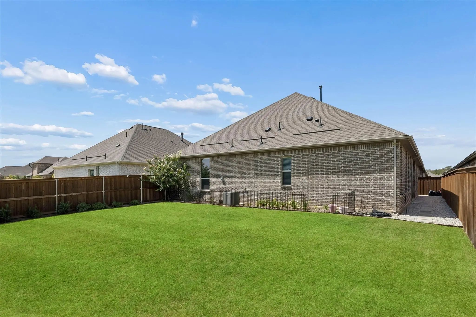
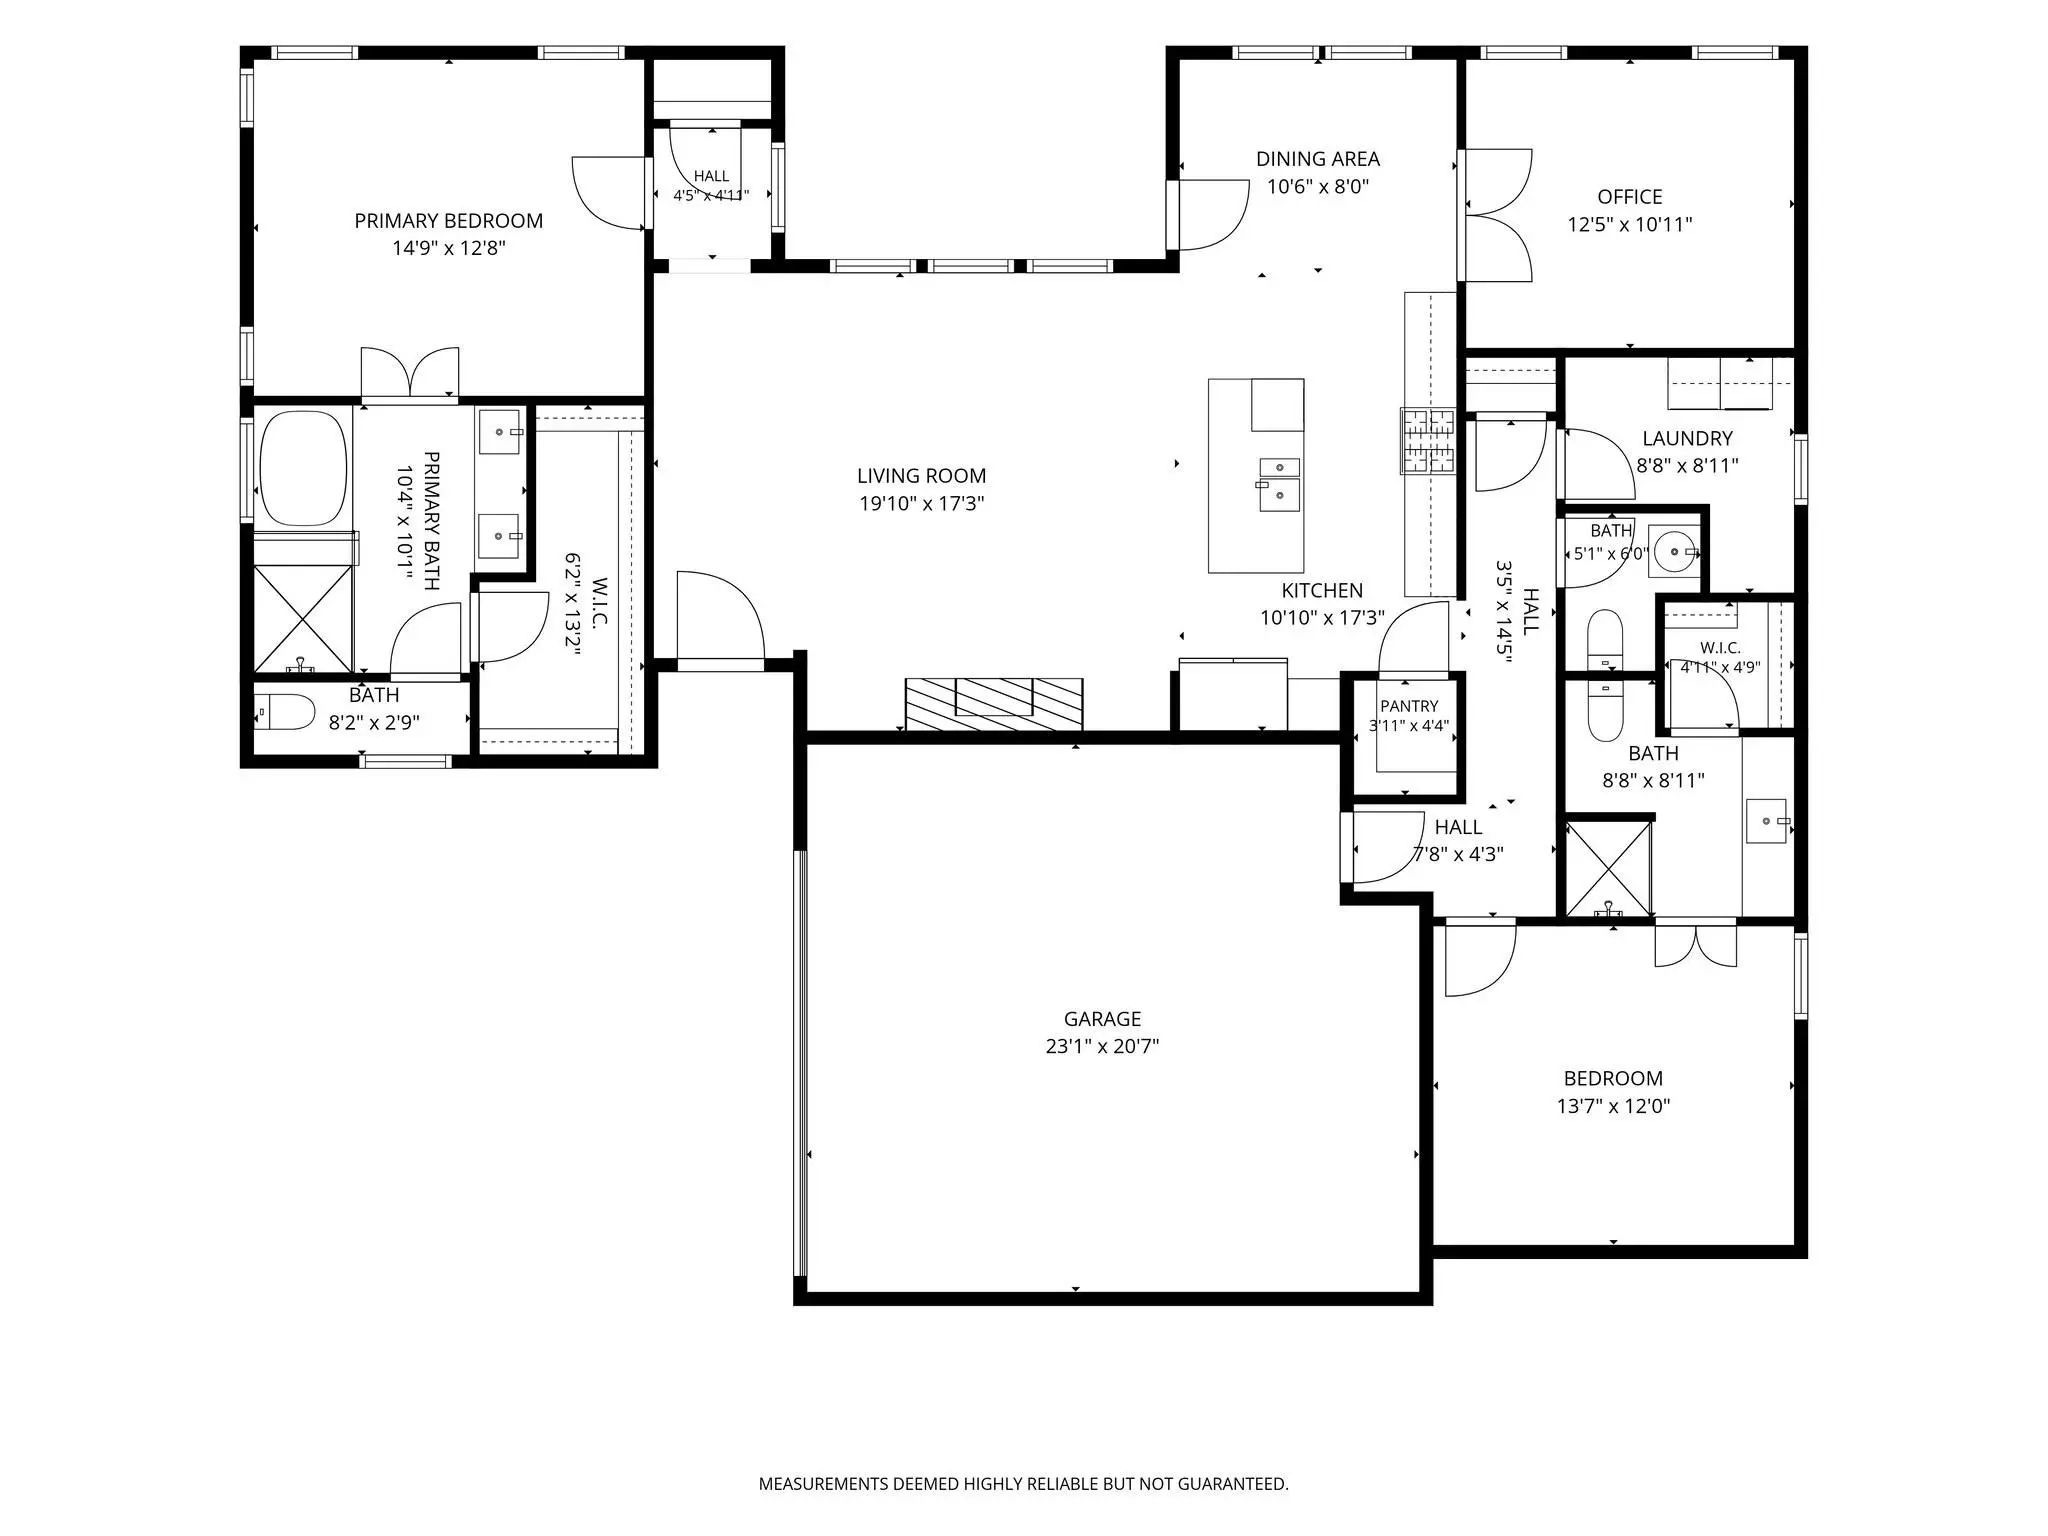
Beautiful one-story home that shows like new construction in the quiet, established and amenity-filled Veridian Village, a 55+ community! Designed with comfort and functionality in mind, this inviting home features an open-concept floor plan filled with abundant natural light from numerous windows. Stylish wood-look tile flooring flows throughout, offering the warmth of wood with added durability and easy maintenance. The spacious living room is anchored by a sleek modern fireplace and opens seamlessly to the kitchen and sunlit breakfast area, creating an ideal space for everyday living and entertaining. The kitchen features a large island with seating, gas range, generous cabinetry and an oversized walk-in pantry. Just off the kitchen, a versatile office or media room with French doors provides privacy and flexibility to fit your needs. Step outside to a spacious, beautifully landscaped and fully fenced backyard with plenty of room for pets, play or gardening. A covered patio provides a comfortable spot for outdoor dining and relaxing. An attached two-car garage adds convenience and additional storage. With its fresh, like-new feel, functional layout and desirable community setting, this exceptional home is ready to impress. Schedule your private showing today!

View Virtual Tour

Estimate Your Monthly Payment

Tax Value @ 100% of Sales Price, HOA Included
Tax Value @ 85% of Market Value, HOA Not Included

Essential Information

  • Price$412,000
  • Est. Payment /m
  • Reduced By$8,000
  • Cumulative Days on MarketUnlock
  • MLS® #21386129
  • Bedrooms2
  • Bathrooms2.10
  • Square Footage1,813
  • Acres0.15
  • Year Built2023
  • Built Desc.Preowned
  • TypeResidential
  • Sub-TypeSingle Family Residence
  • StyleTraditional
  • StatusActive
Please provide a valid email address.

Quick Valuation Analysis from 6 Active and 11 Sold Listings

Pricing Trends from 6 Active Listings in Viridian Village 3b

This Home's Price $412,000 This Home's Price Per SqFt $
Average Price $470,300 Average Price Per SqFt $
Highest Price $599,900 Highest Price Per SqFt $
Lowest Price $412,000 Lowest Price Per SqFt $

Pricing Trends from 11 Sold Listings in Viridian Village 3b

This Home's Price $412,000 This Home's Price Per SqFt $
Average Price $512,881 Average Price Per SqFt $
Highest Price $949,900 Highest Price Per SqFt $
Lowest Price $399,990 Lowest Price Per SqFt $

Property Details

School Information

Community

  • Address4741 Kings Garden Parkway
  • SubdivisionViridian Village 3b
  • CityArlington
  • CountyTarrant
  • StateTexas
  • Zip Code76005-1506
  • HOAMandatory
  • HOA Fees$345
  • HOA Fees FrequencyMonthly
  • FeaturesClub House, Jogging Path/Bike Path, Lake, Park, Playground, Pool, Tennis Court(s)
  • UtilitiesCable Available, City Sewer, City Water, Electricity Connected, Individual Gas Meter, Individual Water Meter, Underground Utilities
  • Taxes7754

Amenities

  • SecurityCarbon Monoxide Detector(s), Smoke Detector(s)
  • # of Garages2
  • GaragesDriveway, Epoxy Flooring, Garage, Garage Door Opener, Garage Faces Side, Private, Secured, Storage

Interior

  • Interior FeaturesCable TV Available, Decorative Lighting, High Speed Internet Available, Kitchen Island, Open Floorplan, Other, Pantry, Walk-In Closet(s)
  • FloorsCeramic Tile, Tile
  • FireplaceYes
  • # of Fireplaces1
  • FireplacesGas, Gas Logs, Gas Starter, Living Room

Exterior

  • Exterior FeaturesRain Gutters
  • FenceBack Yard, Privacy, Wood, Wrought Iron
  • Lot DescriptionInterior Lot, Landscaped, Level, Sprinkler System, Subdivision

Construction Details / Floorplan

  • Living Areas1
  • Dining Rooms1
  • Full Baths2
  • Half Baths1
  • RoofComposition
  • FoundationSlab
  • ConstructionBrick

Energy Efficiency / Green Features / Heating & Cooling

  • HeatingCentral, Fireplace(s), Natural Gas

Private Listing Information (Registration Required)

Listing Details

  • AgentRichy Miller
  • OfficeRedfin Corporation

Similar Listings

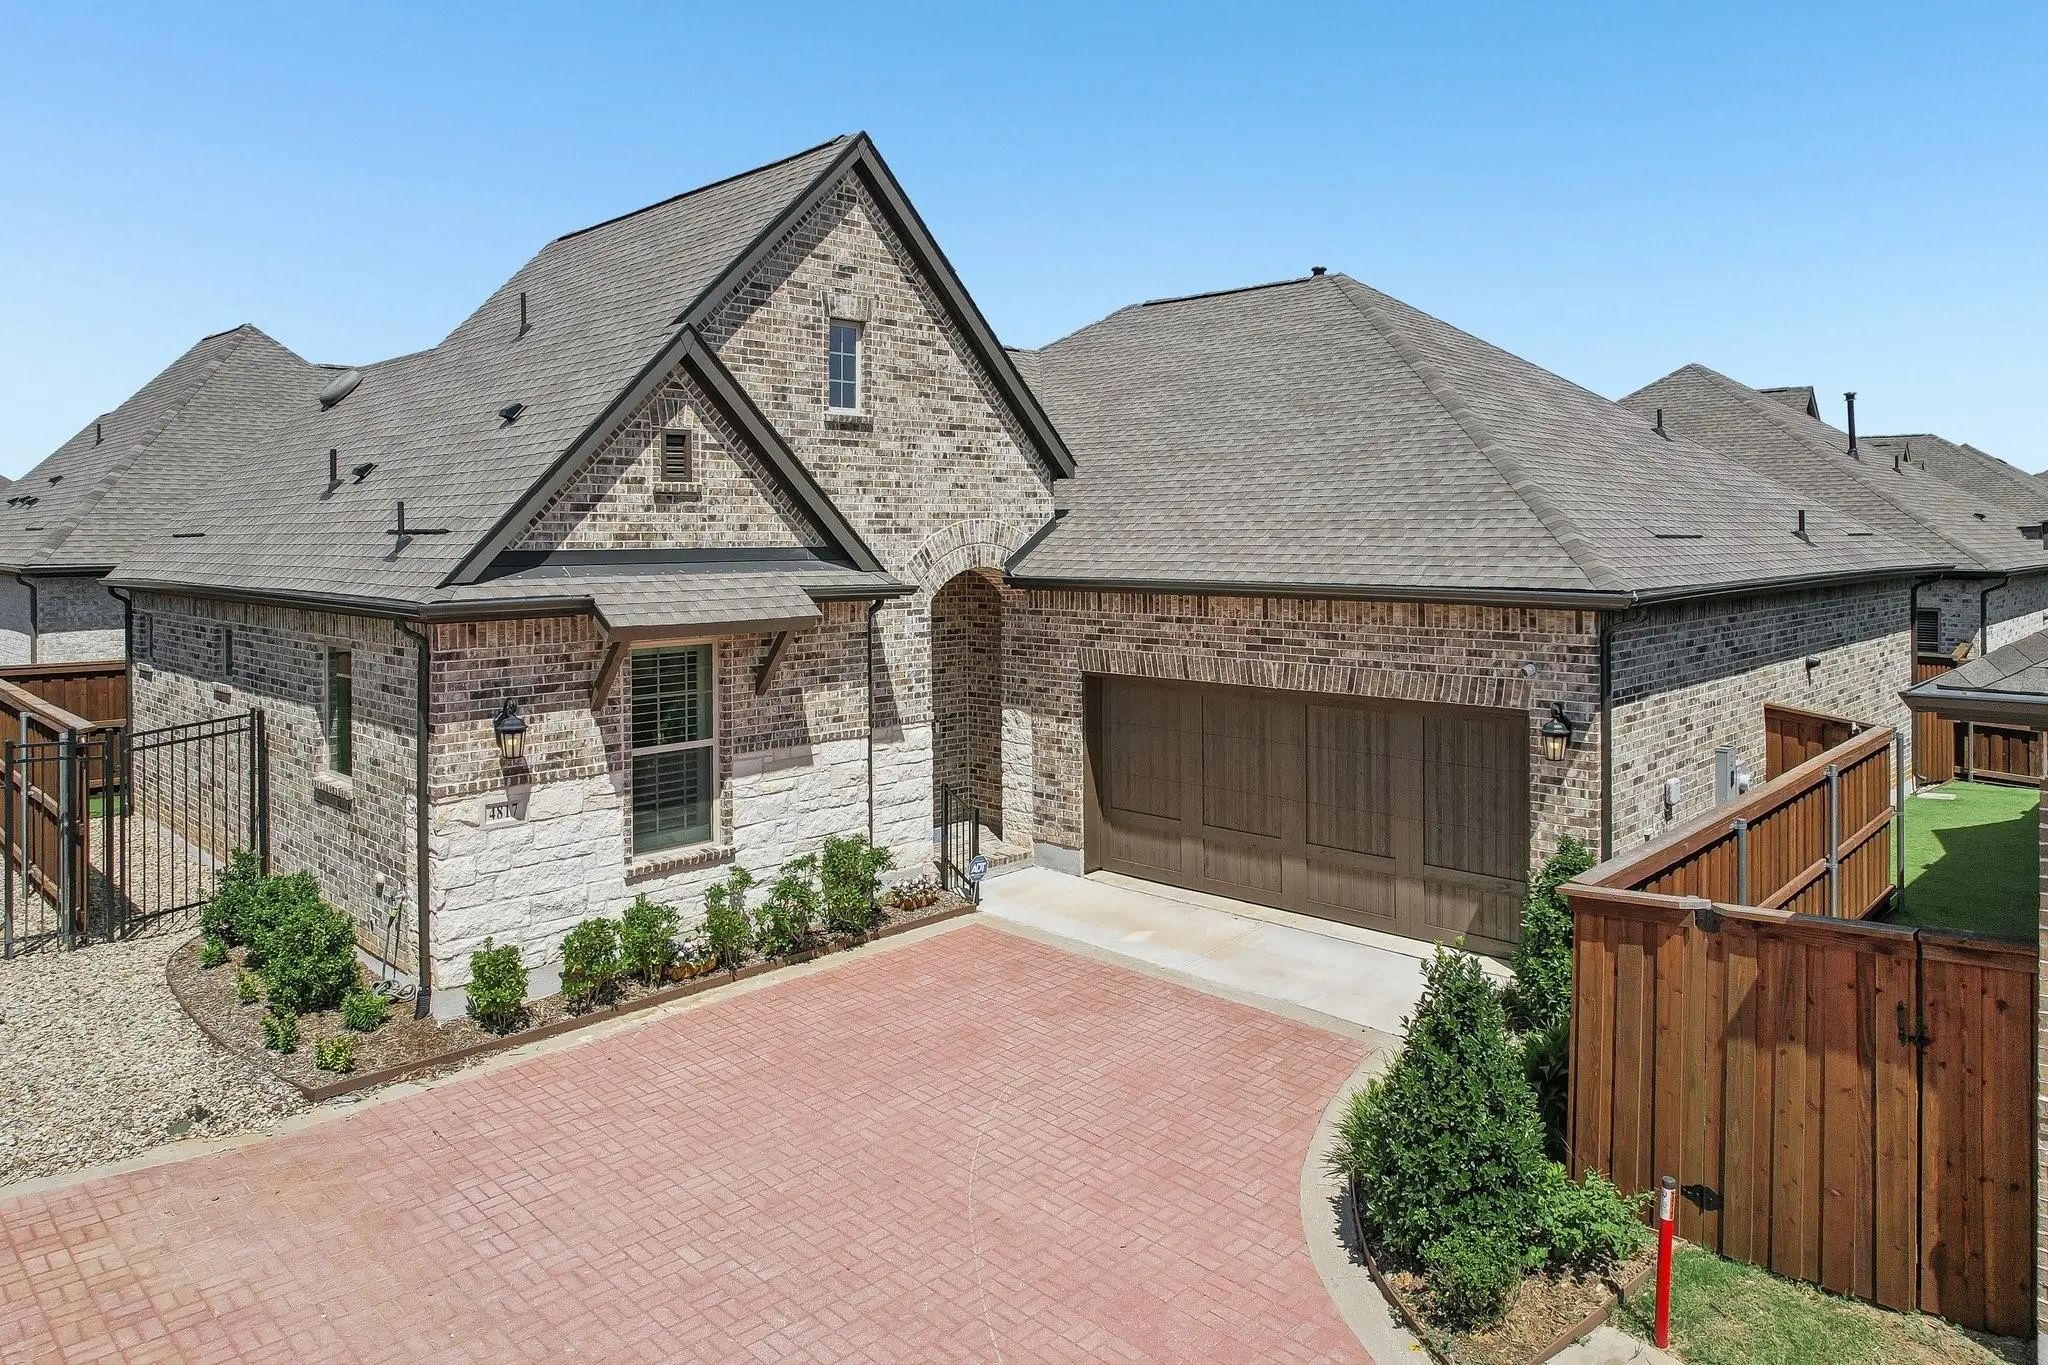
4817 Forest Crest Parkway Arlington, Texas 76005-1422 Tarrant | Hurst-Euless-Bedford ISD Register to View Community Name

- $418,000

Residential, Single Family Residence
  • 2 Beds
  • 2 Baths
  • 1,835 SQFT
  • 2 Car
View details More Photos Save

Experience Elevated Active Adult Living In This Beautifully Upgraded David Weekley Home Located In The Sought After 55+ Elements At Viridian Community. Thoughtfully Designed With Quality Craftsmanship And Builder Upgrades Throughout, This Single S...

Photo of Listing #21415994 Just Listed

2055 Spotted Fawn Drive Arlington, Texas 76005-1423 Tarrant | Hurst-Euless-Bedford ISD Register to View Community Name

- $443,000

Residential, Single Family Residence
  • 2 Beds
  • 2 Baths
  • 1,736 SQFT
  • 2 Car
View details More Photos Save

Welcome To A Home Where Comfort, Connection, And An Exceptional Lifestyle Come Together! This Beautiful David Weekley Home Is Located In Elements Of Viridian, A Vibrant 55+ Community, With The Perfect Blend Of Thoughtful Design, Quality Constructi...

4709 Kings Garden Parkway Arlington, Texas 76005-1506 Tarrant | Hurst-Euless-Bedford ISD Register to View Community Name

- $429,000

Residential, Single Family Residence
  • 2 Beds
  • 2 Baths
  • 1,774 SQFT
  • 2 Car
View details More Photos Save

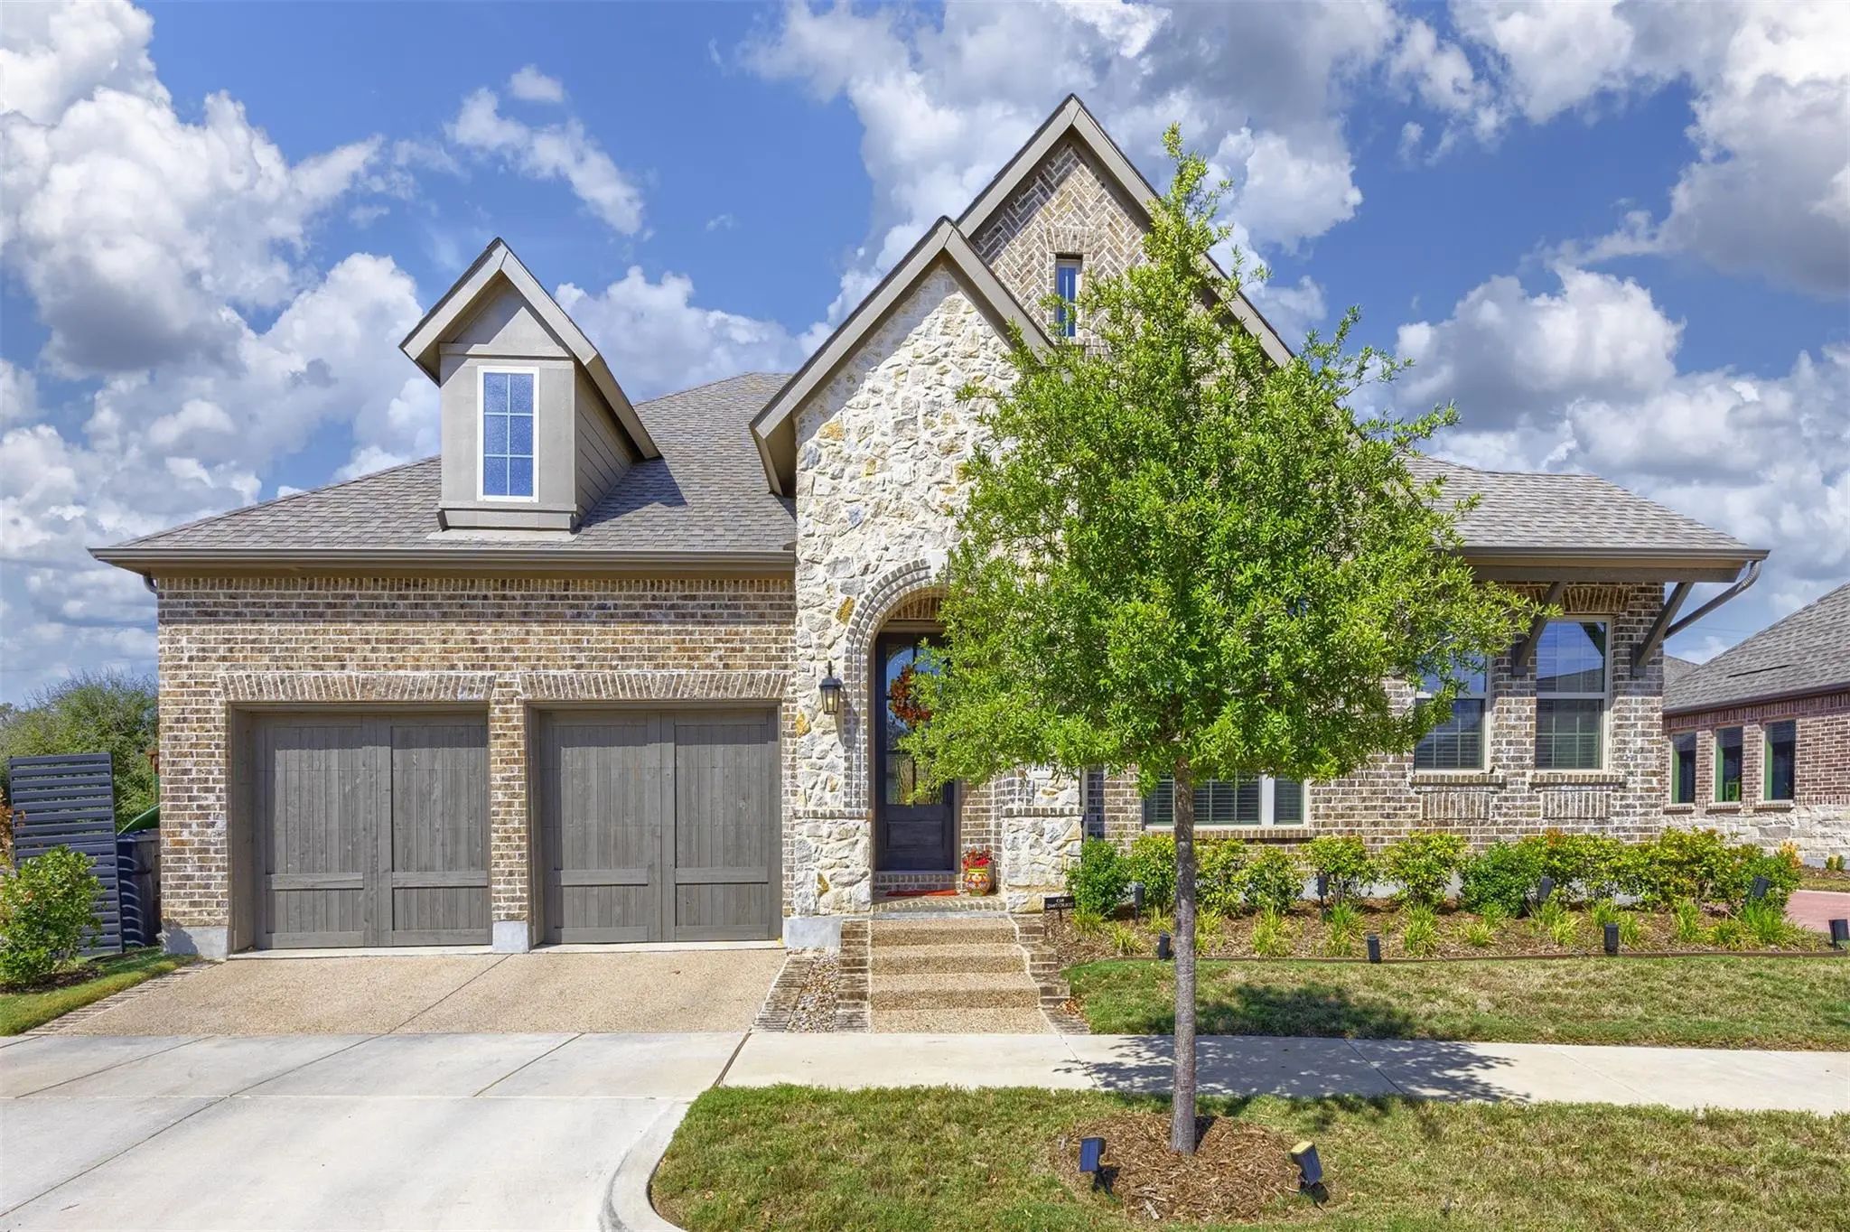
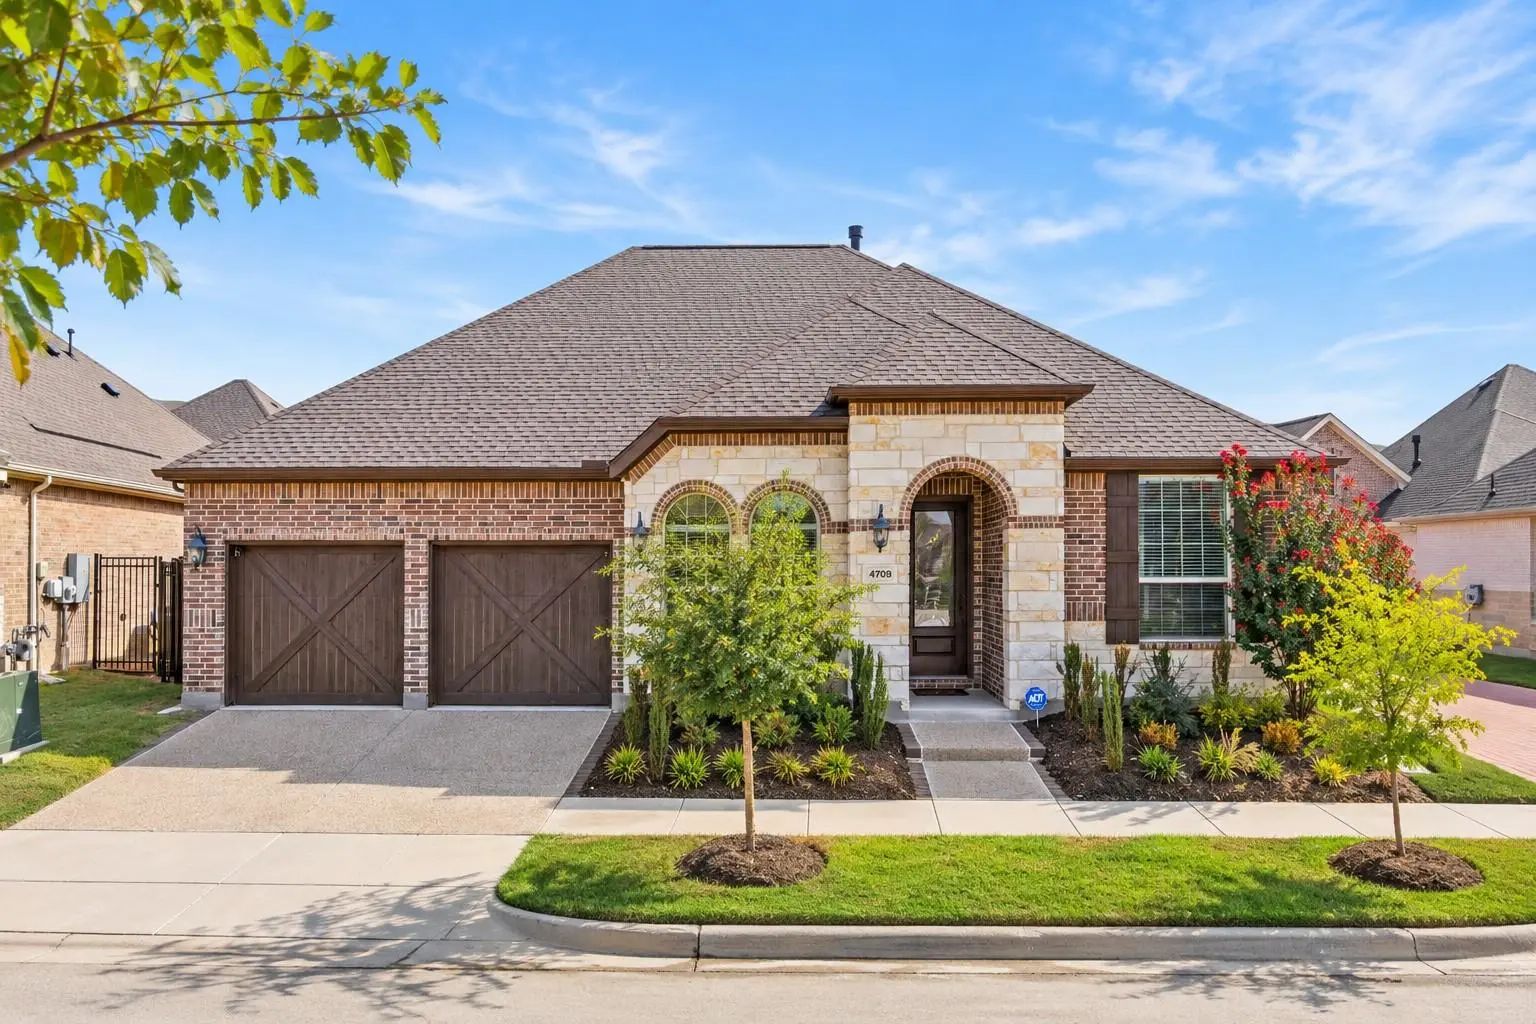
Experience Beautifully Maintained, Low Maintenance Living In This Thoughtfully Upgraded Home In Elements At Viridian, A Community Offering An Exceptional Blend Of Comfort And Recreation. With A Beautiful Brick And Stone Exterior, Carriage Style Ga...

Users may not reproduce or redistribute the data found on this site. The data is for viewing purposes only. Data is deemed reliable, but is not guaranteed accurate by the MLS or NTREIS.

Listing information last updated on November 2nd, 2026 at 8:47pm CST.