Contact / Login

Contact ARG Realty LLC

Find us on...

Dashboard

Login using...

2055 Spotted Fawn Drive, Arlington, Texas– $439,000
Unlock Restricted Data For Free!MLS Rules Require Registration - Unlock Now!

  • 2 Beds
  • 2 Baths
  • 1,736 Sqft
  • 2 Garages
  • .1 Acres
  • 2024 Year Built
  • Study
  • Game Room
  • Media
  • Pool
  • 2 Beds
  • 2 Baths
  • 1,736 Sqft
  • 2 Garages
  • .1 Acres
  • 2024 Year Built
  • Study
  • Game Room
  • Media
  • Pool

2055 Spotted Fawn Drive
Arlington, Texas 76005-1423

County: Tarrant Viridian Village 3b

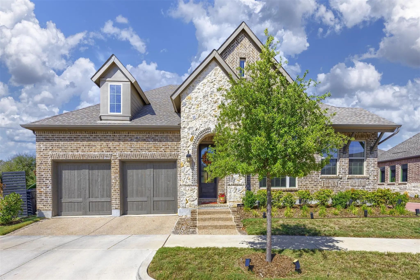
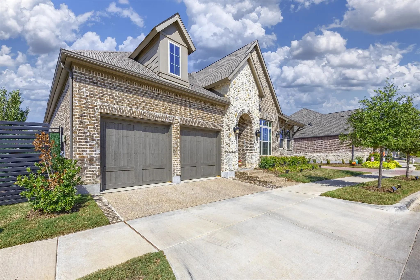
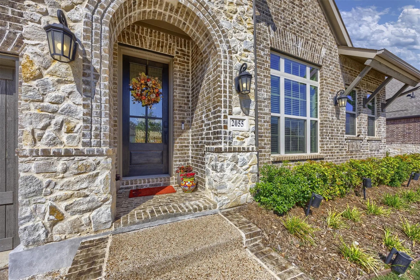
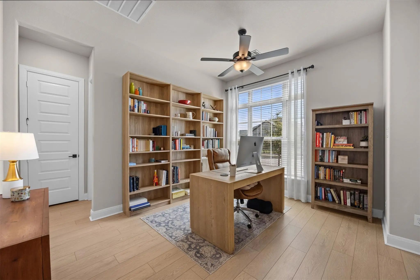
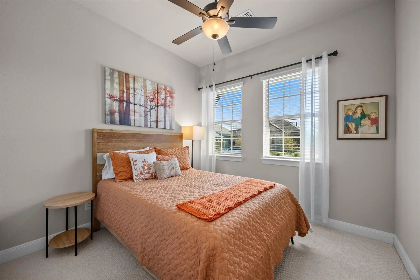
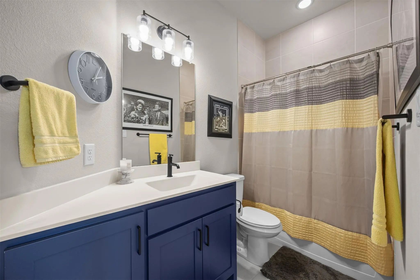
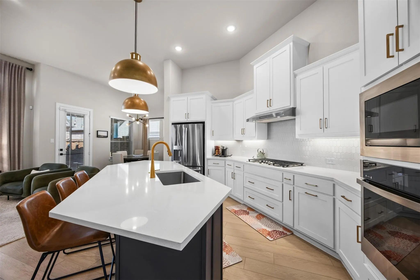
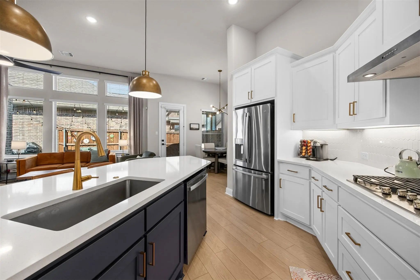
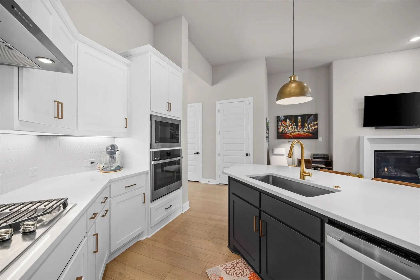
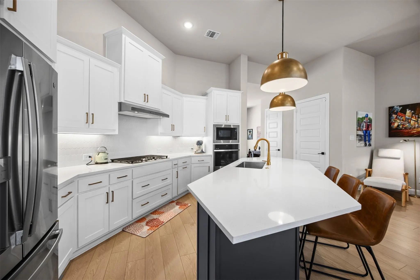
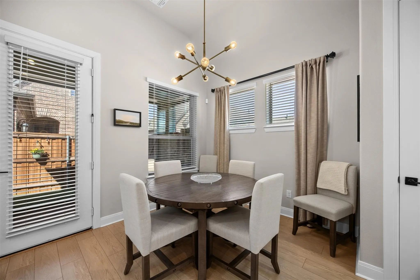
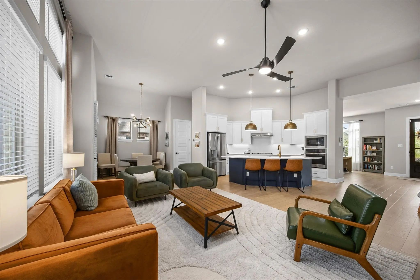
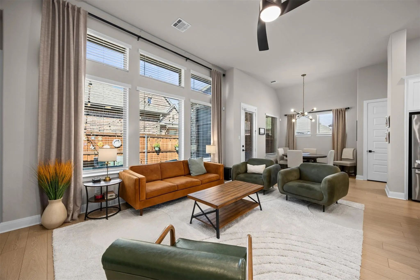
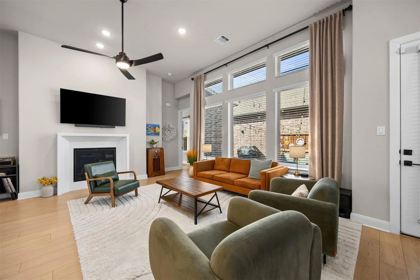
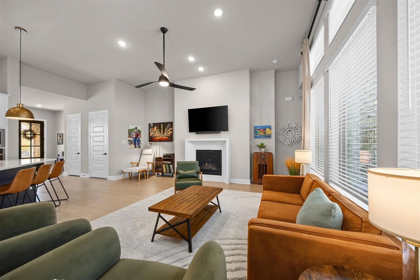
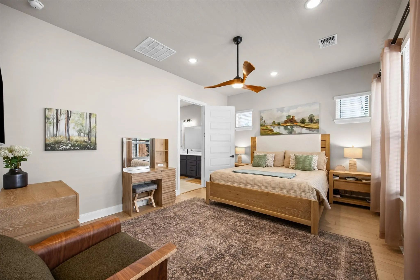
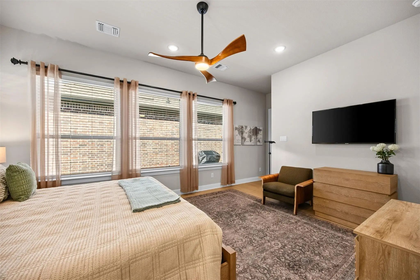
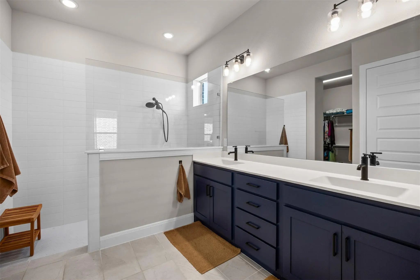
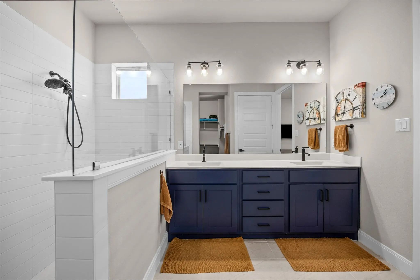
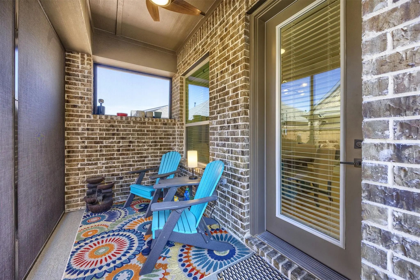
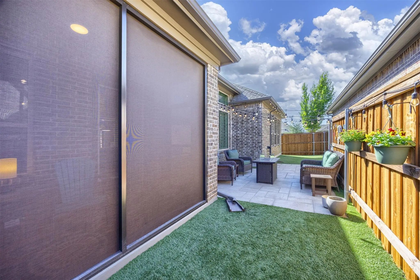
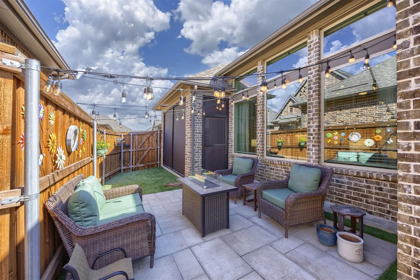
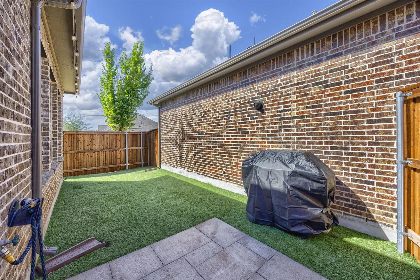
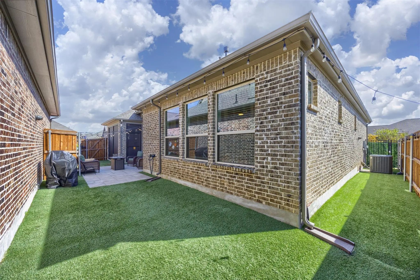
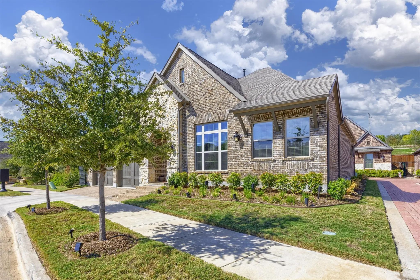
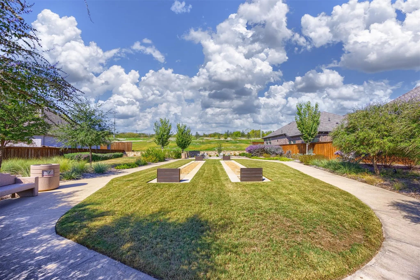
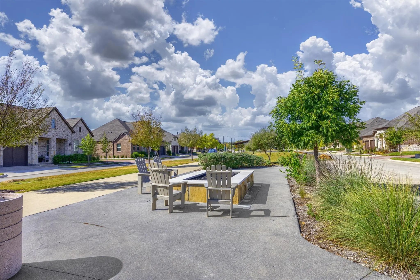
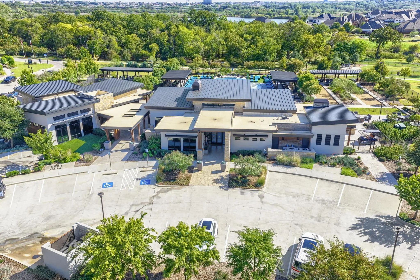
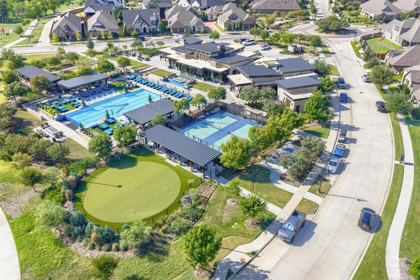
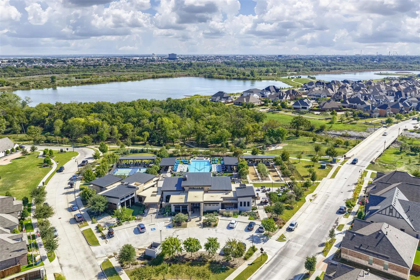
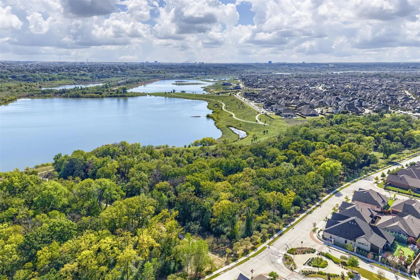
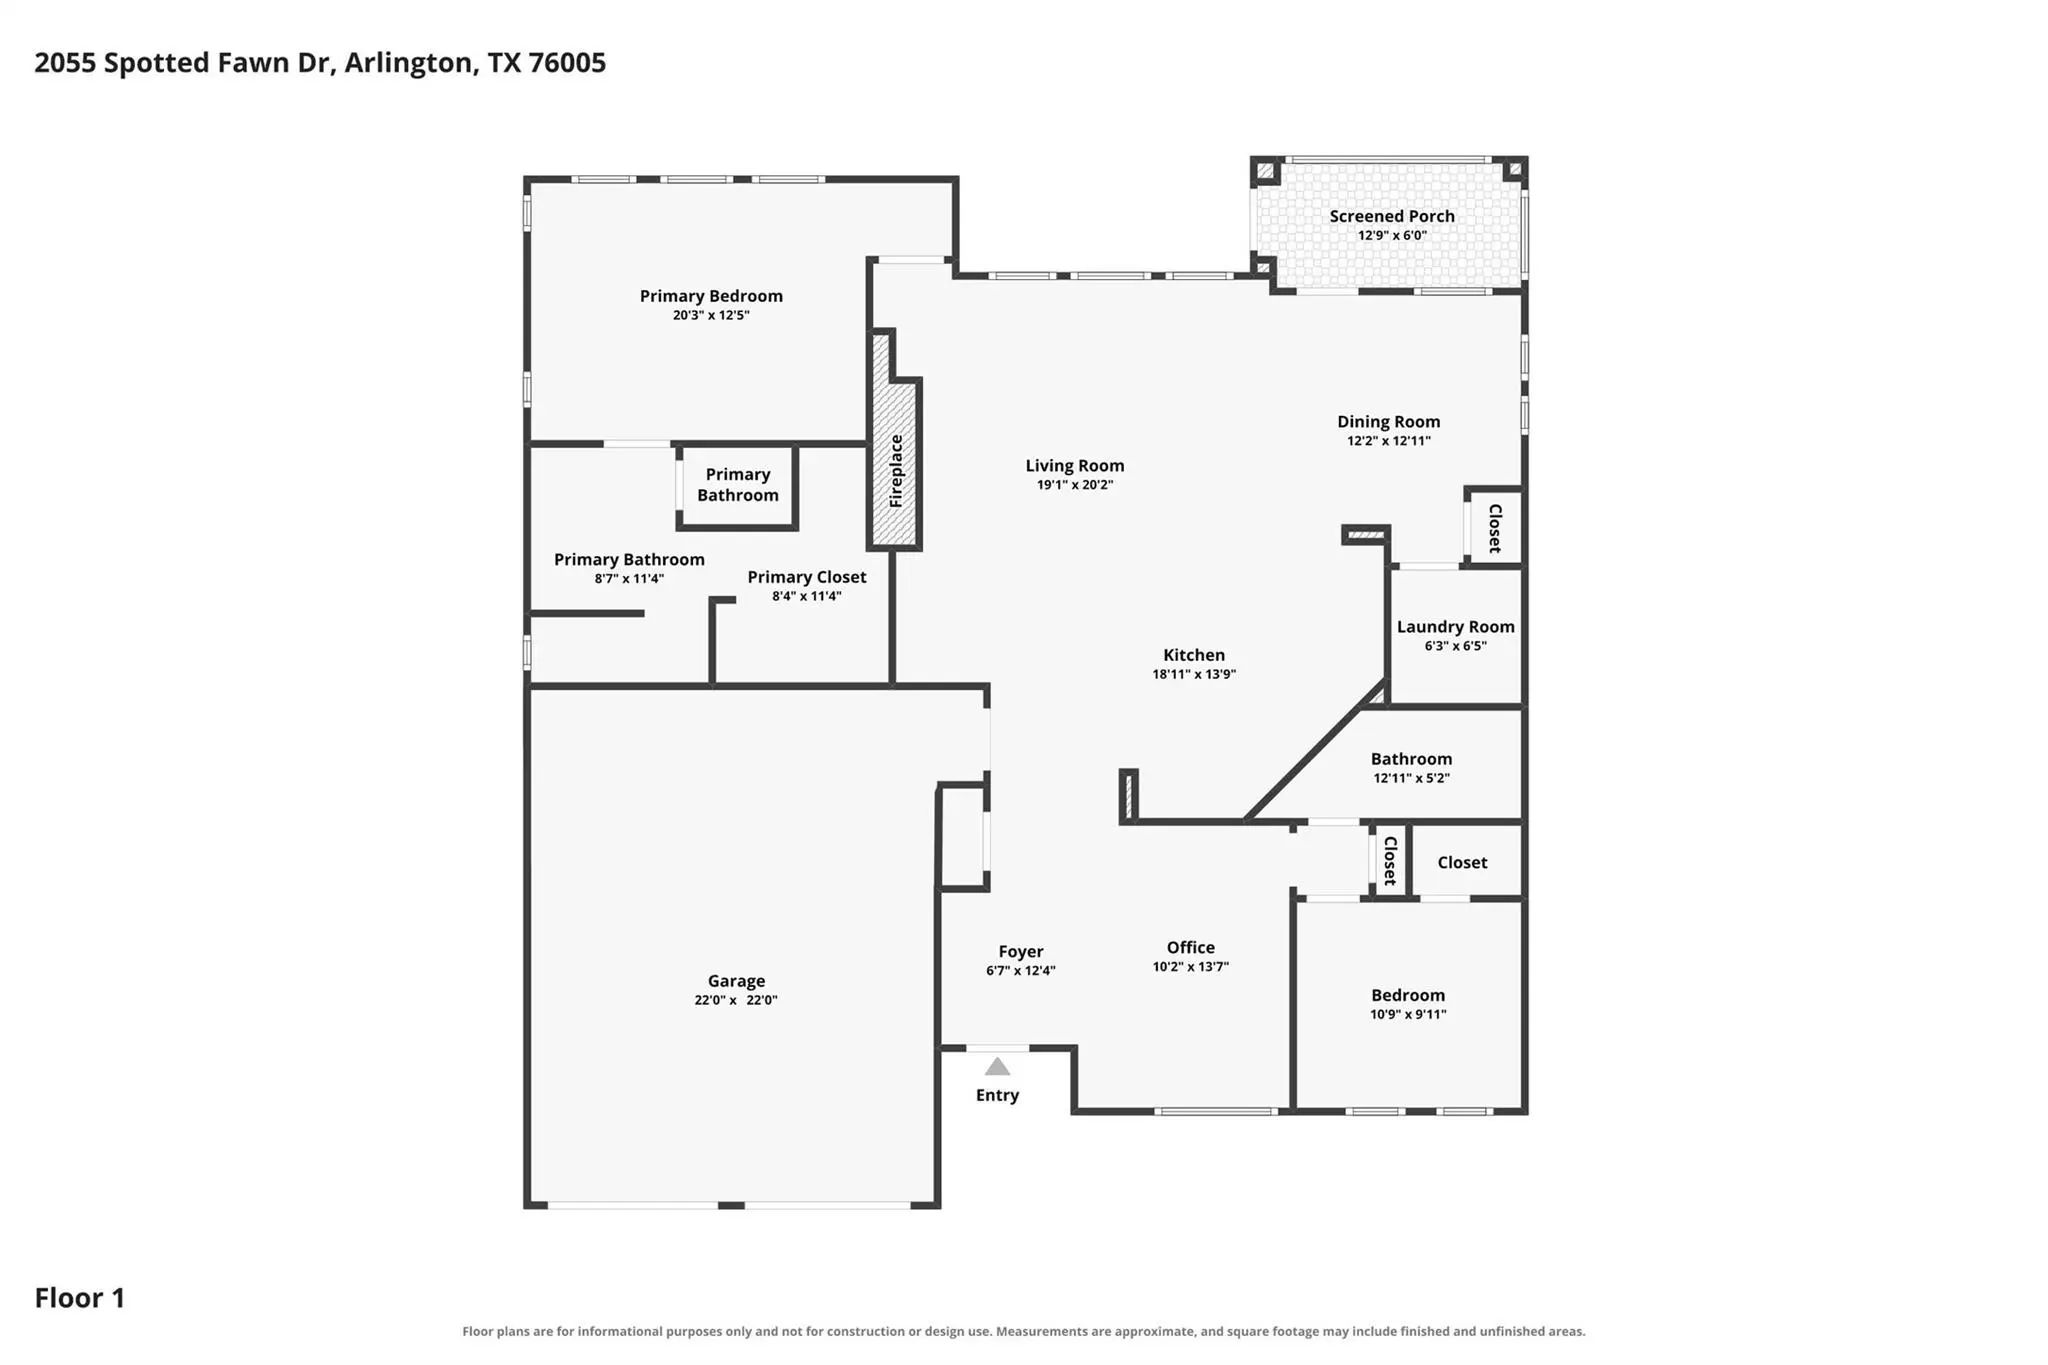
Welcome to a home where comfort, connection, and an exceptional lifestyle come together! This beautiful David Weekley home is located in Elements of Viridian, a vibrant 55+ community, with the perfect blend of thoughtful design, quality construction, and low-maintenance living. This 2 bed, 2 bath home with an office and a 2-car garage offers plenty of space and is designed for low maintenance living. Natural light fills the home, while soaring 12-foot ceilings in the living, dining, and kitchen areas create an open, airy feel. The well-appointed kitchen features GE Profile appliances. The spacious primary suite offers double sinks and an extra-large shower and large walk-in closet. Step onto the covered, screened-in patio, the perfect spot for morning coffee or relaxing afternoons or enjoy the private maintenance free backyard. Additional features include energy-efficient spray foam insulation, thicker exterior walls designed to enhance efficiency and comfort, an attractive brick-and-stone exterior and an EV charger in the garage. The lifestyle extends well beyond your front door! Enjoy the amenities of Elements along with the those offered throughout the larger Veridian community. With opportunities for recreation, relaxation, social activities, and connecting with others, you'll have plenty of ways to stay active and enjoy where you live. If you're looking for a nearly new home with desirable upgrades, energy-efficient construction, a maintenance-free backyard, and access to an engaging community lifestyle, this one deserves a closer look. Enjoy the freedom to spend less time on upkeep and more time making the most of what comes next! Schedule a home tour today!

View Virtual Tour

Estimate Your Monthly Payment

Tax Value @ 100% of Sales Price, HOA Included
Tax Value @ 85% of Market Value, HOA Not Included

Essential Information

  • Price$439,000
  • Est. Payment /m
  • Reduced By$4,000
  • Cumulative Days on MarketUnlock
  • MLS® #21415994
  • Bedrooms2
  • Bathrooms2.00
  • Square Footage1,736
  • Acres0.10
  • Year Built2024
  • Built Desc.Preowned
  • TypeResidential
  • Sub-TypeSingle Family Residence
  • StyleTraditional
  • StatusActive
Please provide a valid email address.

Quick Valuation Analysis from 5 Active and 12 Sold Listings

Pricing Trends from 5 Active Listings in Viridian Village 3b

This Home's Price $439,000 This Home's Price Per SqFt $
Average Price $459,580 Average Price Per SqFt $
Highest Price $599,900 Highest Price Per SqFt $
Lowest Price $412,000 Lowest Price Per SqFt $

Pricing Trends from 12 Sold Listings in Viridian Village 3b

This Home's Price $439,000 This Home's Price Per SqFt $
Average Price $513,466 Average Price Per SqFt $
Highest Price $949,900 Highest Price Per SqFt $
Lowest Price $399,990 Lowest Price Per SqFt $

Property Details

School Information

Community

  • Address2055 Spotted Fawn Drive
  • SubdivisionViridian Village 3b
  • CityArlington
  • CountyTarrant
  • StateTexas
  • Zip Code76005-1423
  • HOAMandatory
  • HOA Fees$1,046
  • HOA Fees FrequencyQuarterly
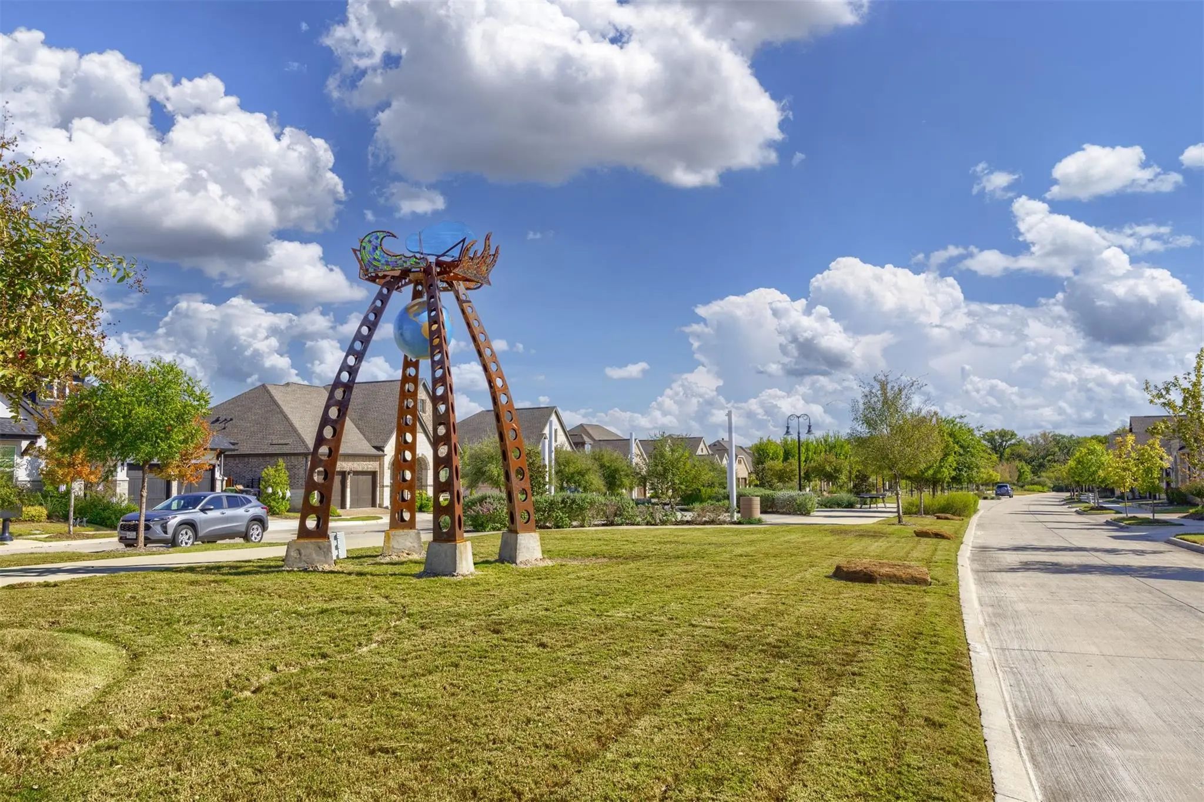
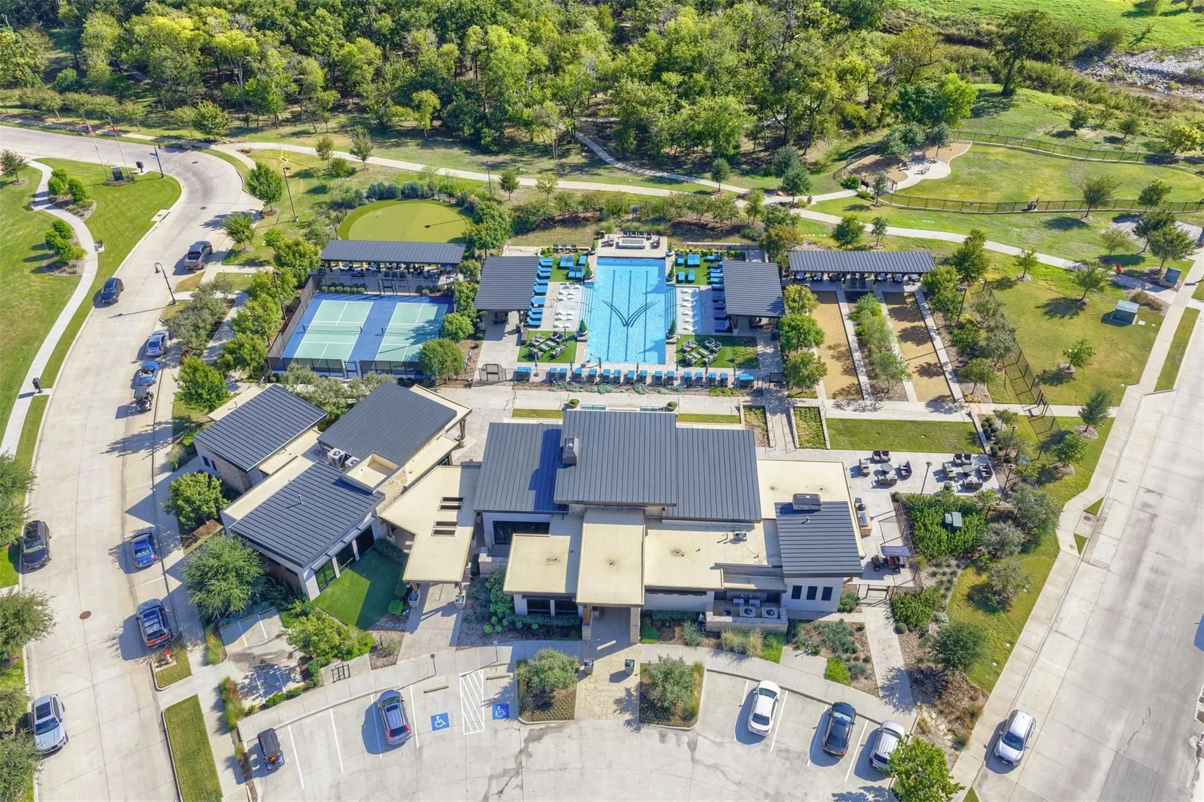
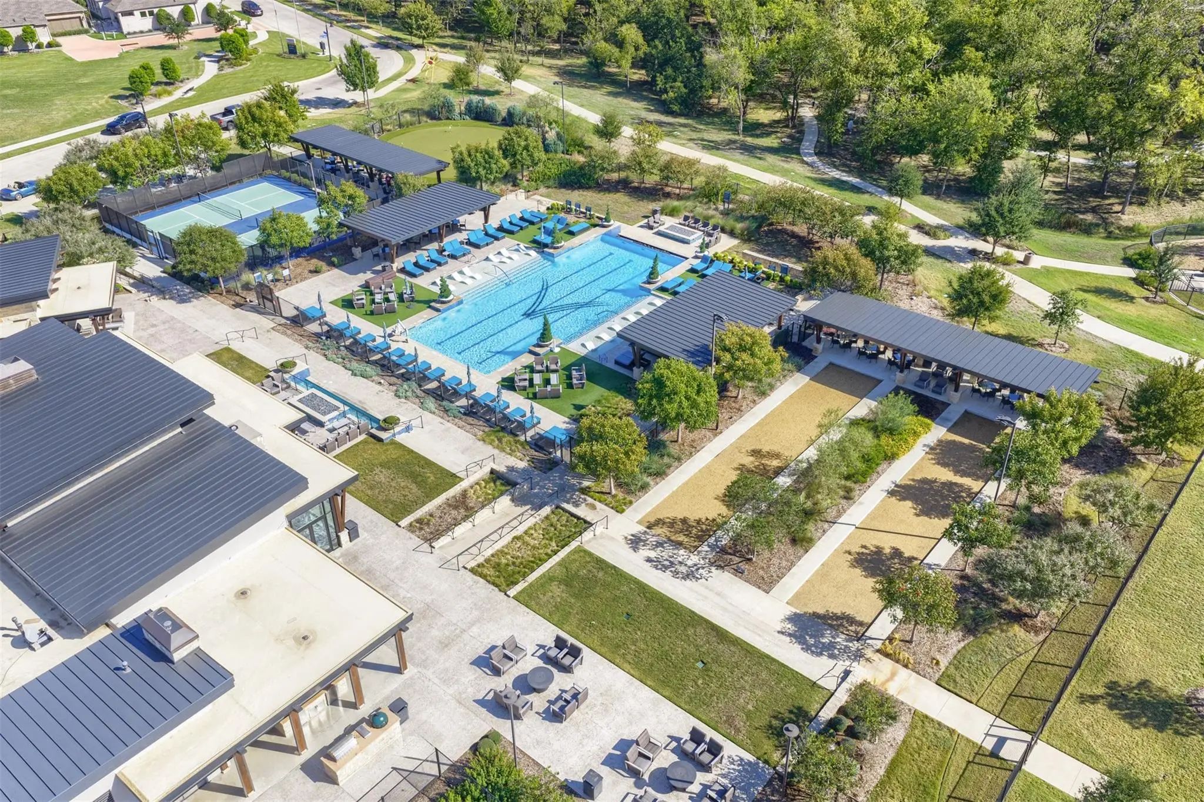
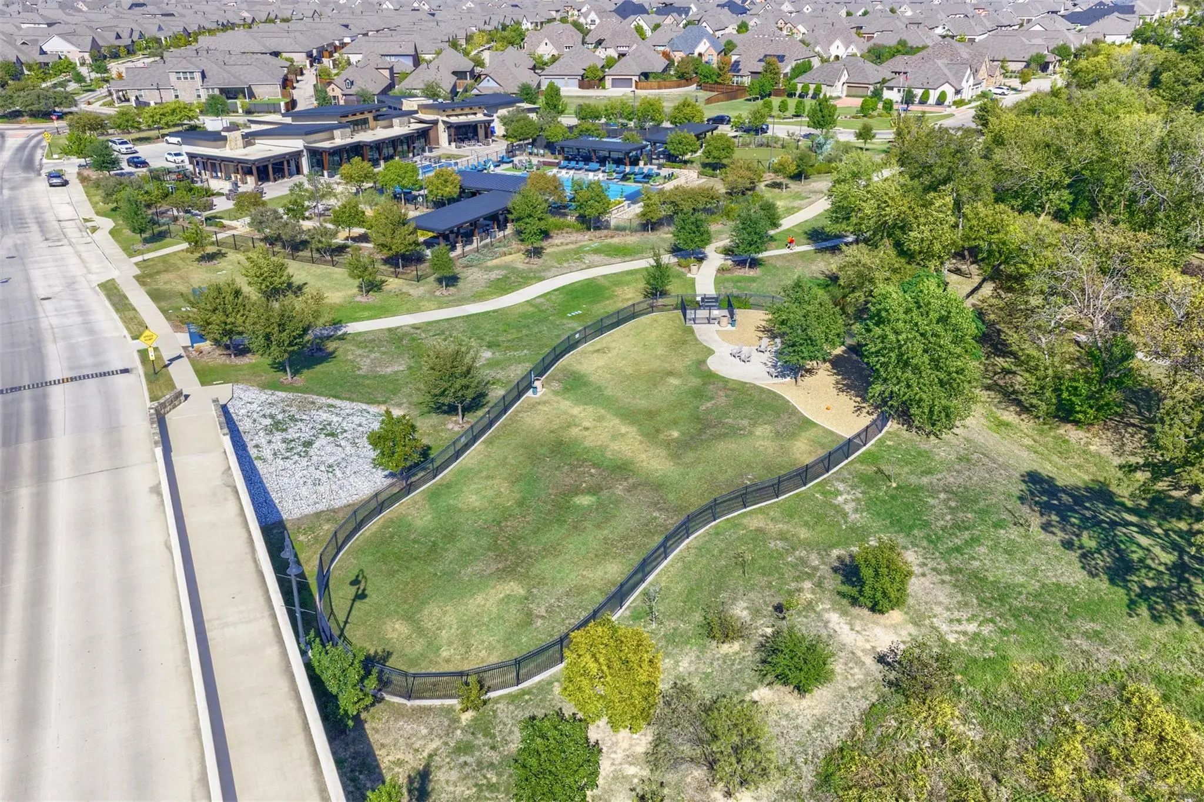
  • FeaturesBoat Ramp, Club House, Community Pool, Curbs, Fitness Center, Jogging Path/Bike Path, Lake, Park, Pickle Ball Court, Sidewalks, Tennis Court(s)
  • UtilitiesAll Weather Road, City Sewer, City Water
  • Taxes11746

Amenities

  • SecuritySmoke Detector(s)
  • # of Garages2
  • GaragesElectric Vehicle Charging Station(s), Garage Door Opener, Garage Double Door

Interior

  • Interior FeaturesBuilt-in Features, Cable TV Available, Decorative Lighting, Flat Screen Wiring, High Speed Internet Available, Kitchen Island, Open Floorplan, Pantry, Walk-In Closet(s)
  • AppliancesIrrigation Equipment
  • FloorsCarpet, Ceramic Tile, Luxury Vinyl Plank
  • FireplaceYes
  • # of Fireplaces1
  • FireplacesGas Logs, Living Room

Exterior

  • Exterior FeaturesCovered Patio/Porch, Rain Gutters
  • FenceBack Yard, Fenced, Wood
  • Lot DescriptionInterior Lot, No Backyard Grass, Sprinkler System

Construction Details / Floorplan

  • Living Areas1
  • Dining Rooms1
  • Full Baths2
  • RoofComposition
  • FoundationSlab
  • ConstructionBrick, Rock/Stone

Energy Efficiency / Green Features / Heating & Cooling

  • HeatingCentral, Fireplace(s), Natural Gas

Private Listing Information (Registration Required)

Listing Details

  • AgentHeike Middelmann
  • OfficeEpique Realty

Similar Listings

Photo of Listing #21386129 Reduced 2%

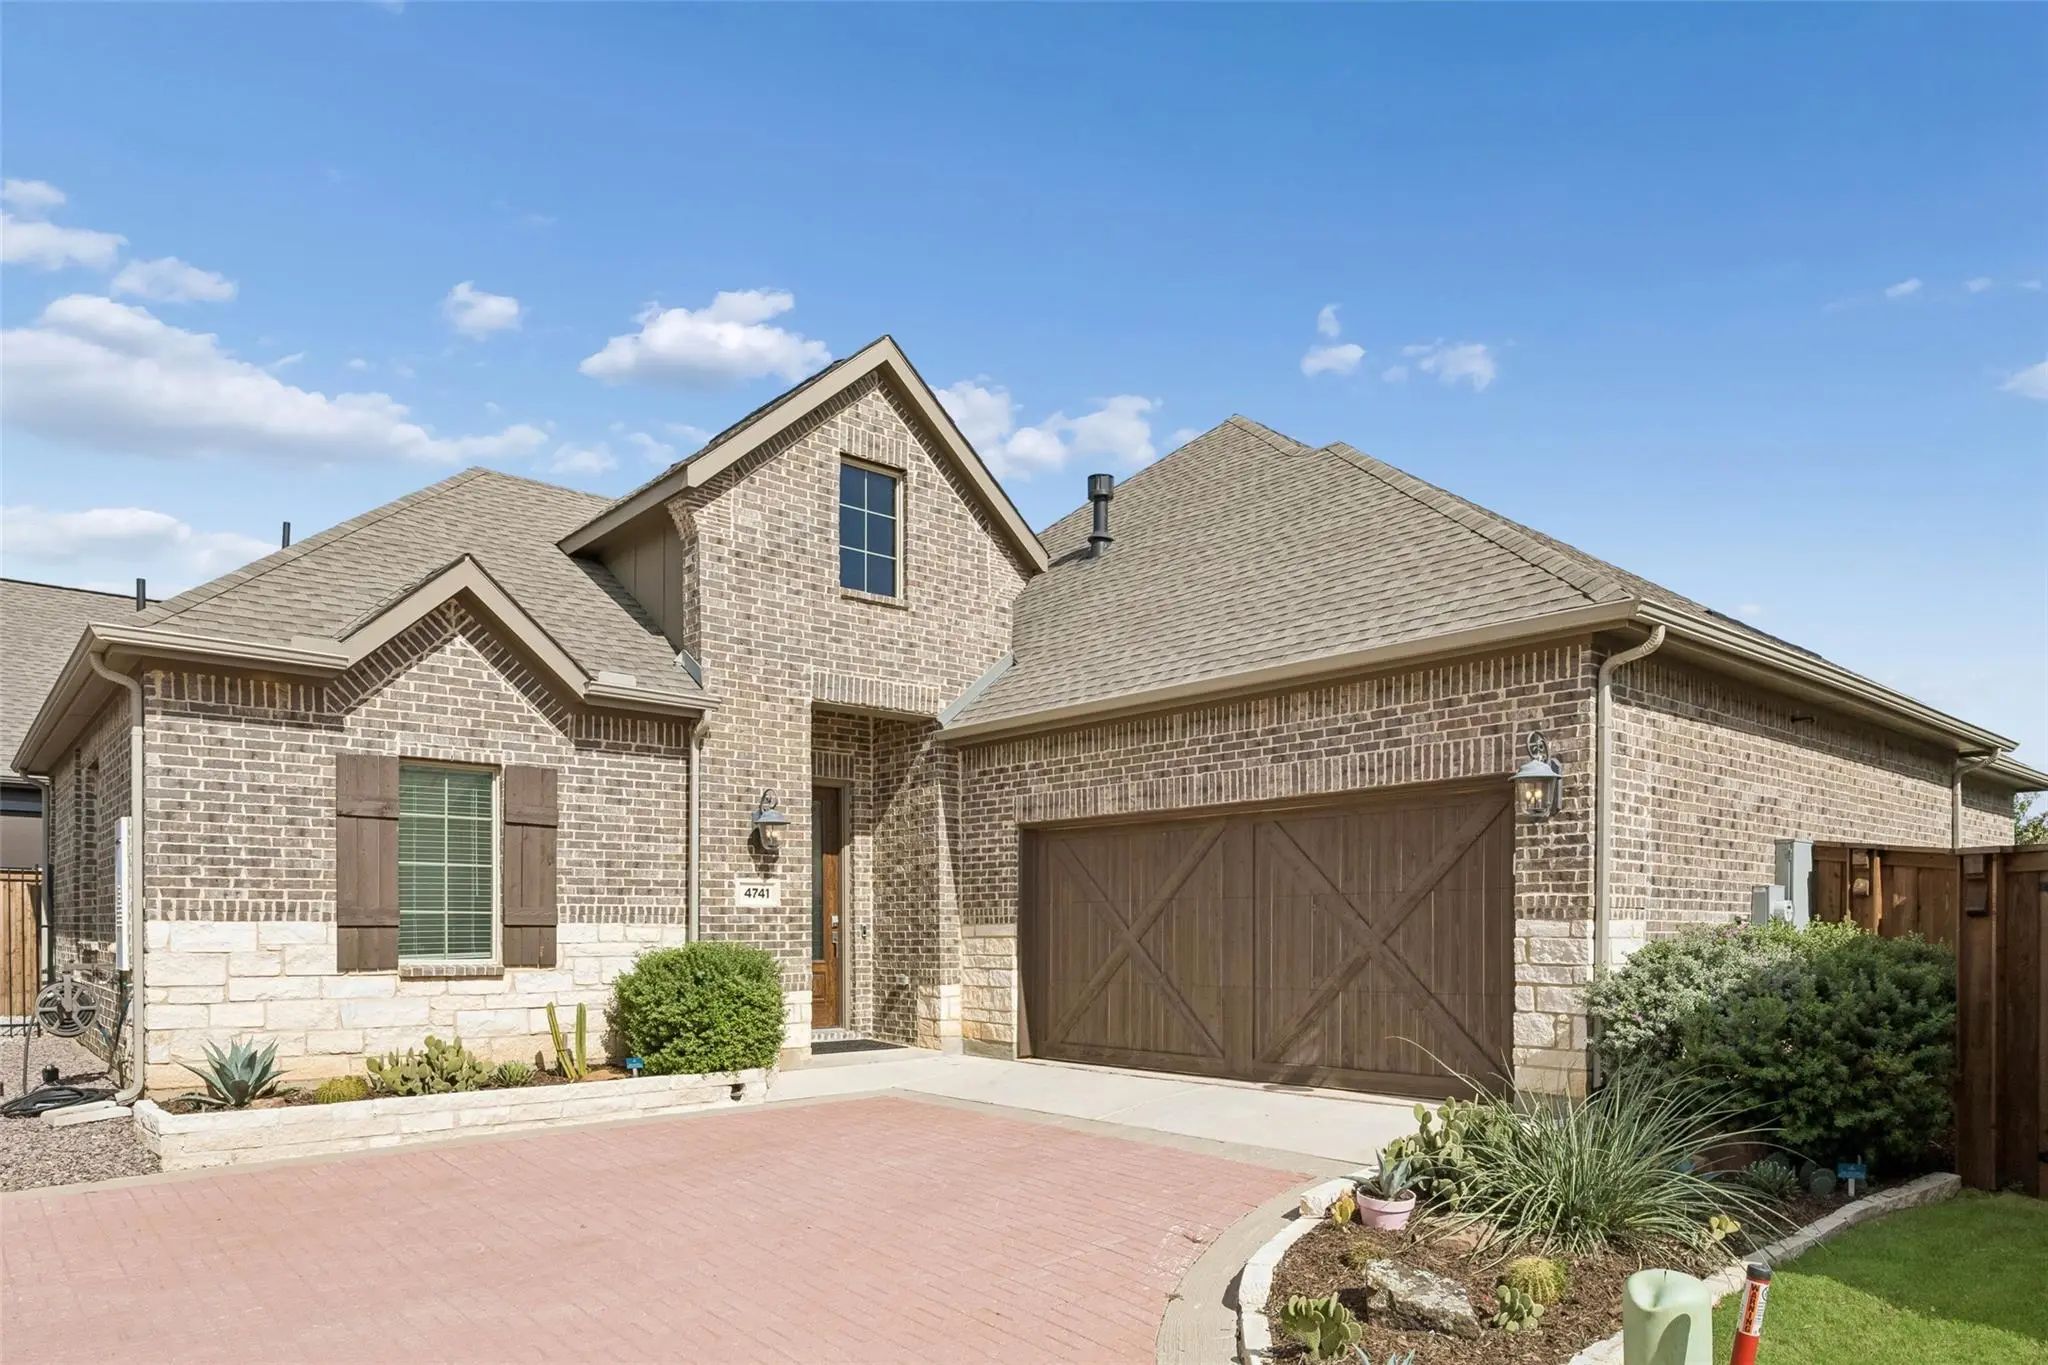
4741 Kings Garden Parkway Arlington, Texas 76005-1506 Tarrant | Hurst-Euless-Bedford ISD Viridian Village 3b

- $412,000

Residential, Single Family Residence
  • 2 Beds
  • 2.1 Baths
  • 1,813 SQFT
  • 2 Car
View details More Photos Save

Beautiful One-story Home That Shows Like New Construction In The Quiet, Established And Amenity-filled Veridian Village, A 55+ Community! Designed With Comfort And Functionality In Mind, This Inviting Home Features An Open-concept Floor Plan Fille...

Photo of Listing #21313086 Reduced 8%

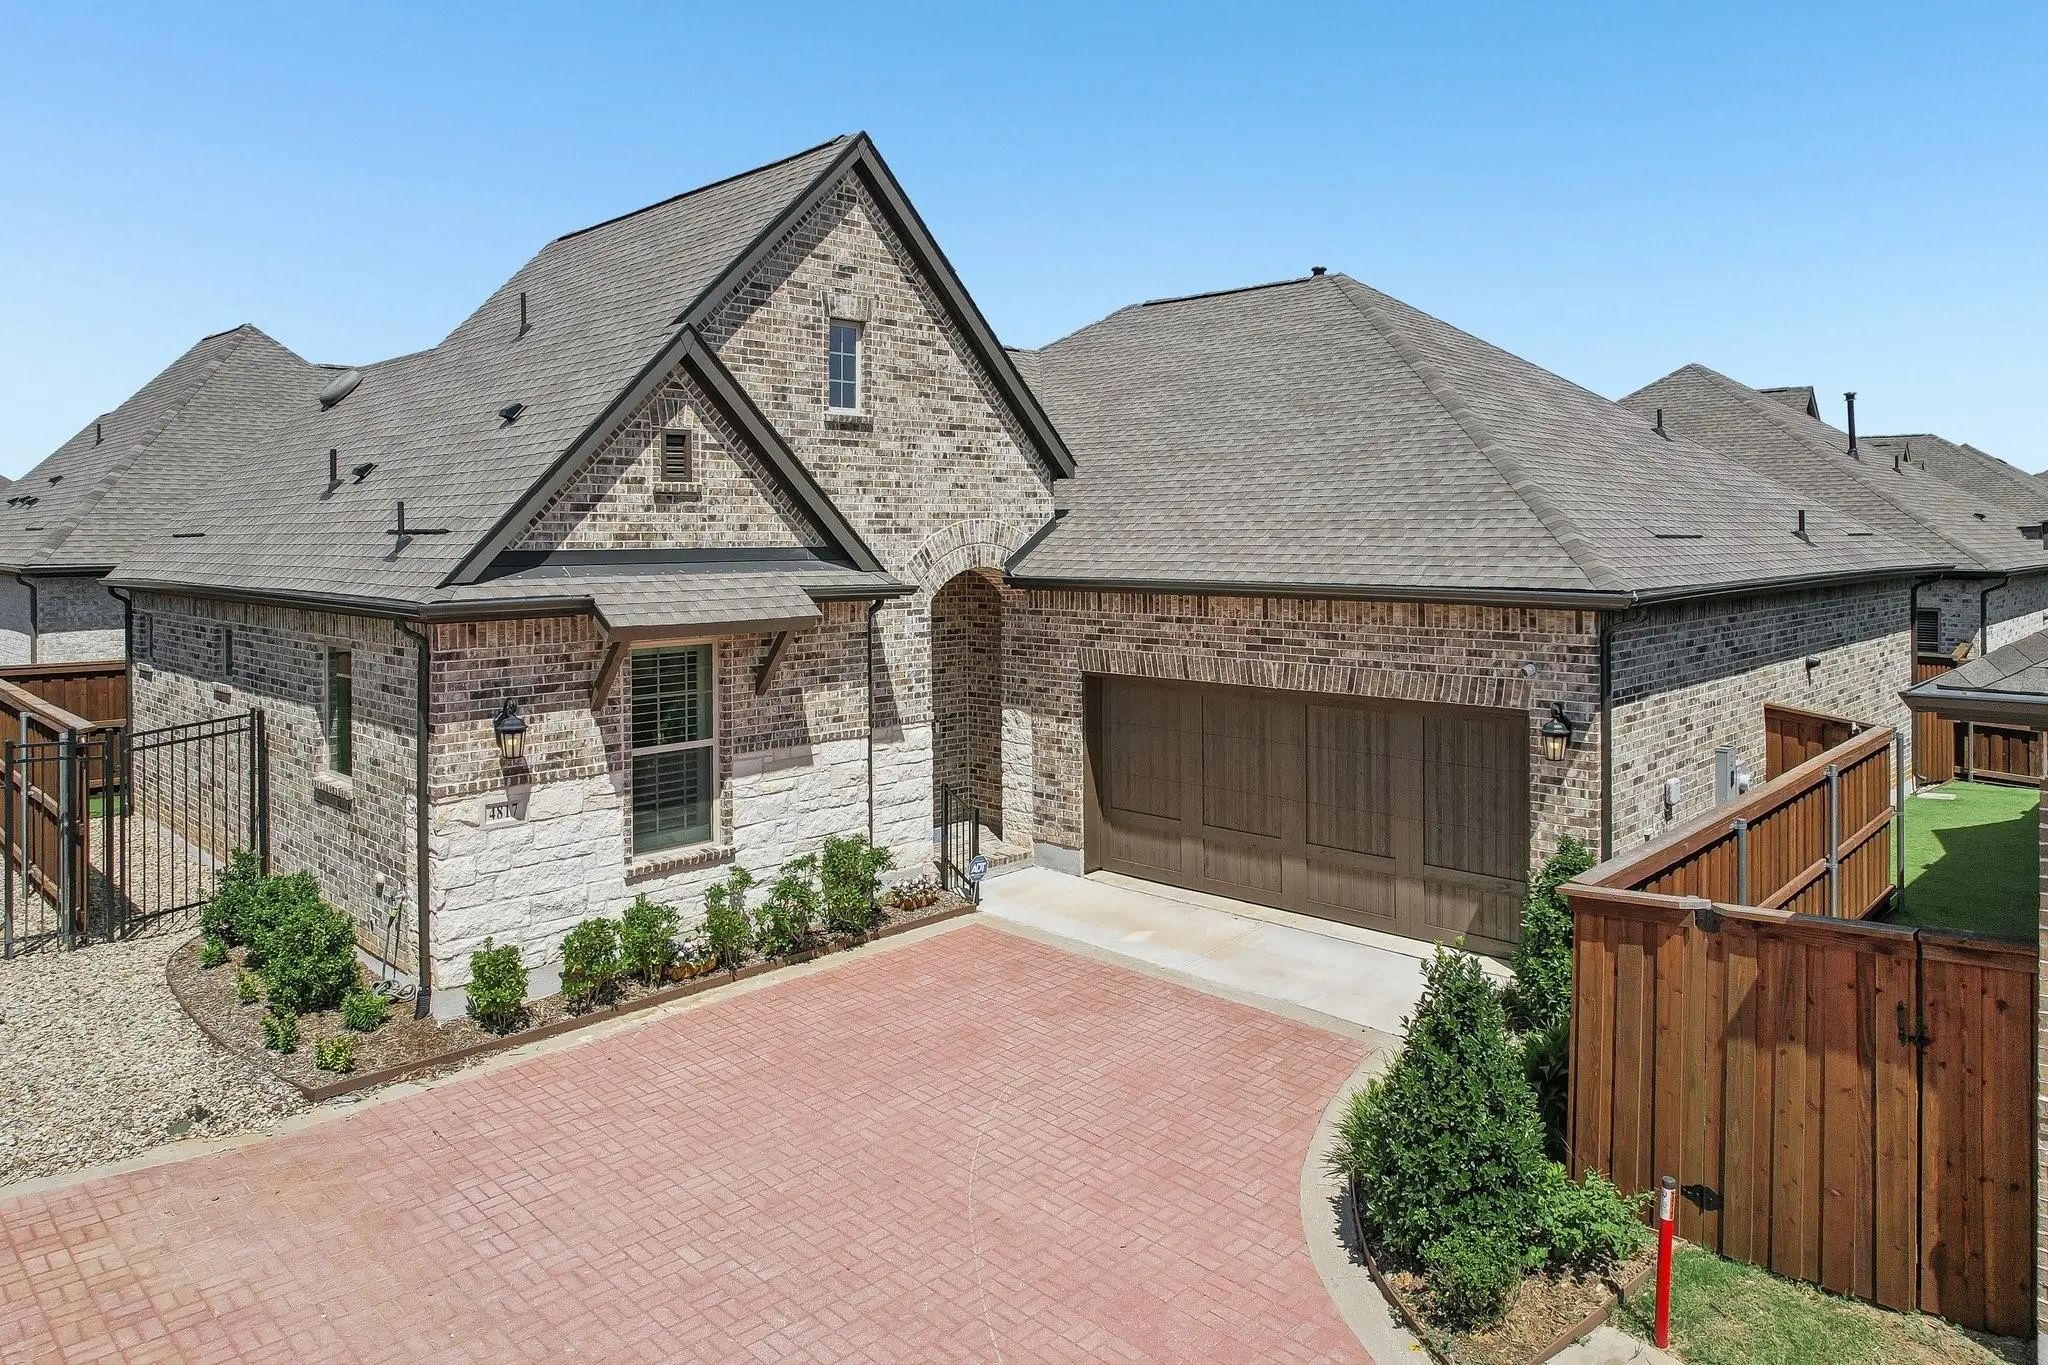
4817 Forest Crest Parkway Arlington, Texas 76005-1422 Tarrant | Hurst-Euless-Bedford ISD Viridian Village 3b

- $418,000

Residential, Single Family Residence
  • 2 Beds
  • 2 Baths
  • 1,835 SQFT
  • 2 Car
View details More Photos Save

Experience Elevated Active Adult Living In This Beautifully Upgraded David Weekley Home Located In The Sought After 55+ Elements At Viridian Community. Thoughtfully Designed With Quality Craftsmanship And Builder Upgrades Throughout, This Single S...

Photo of Listing #21391008 Reduced 2%

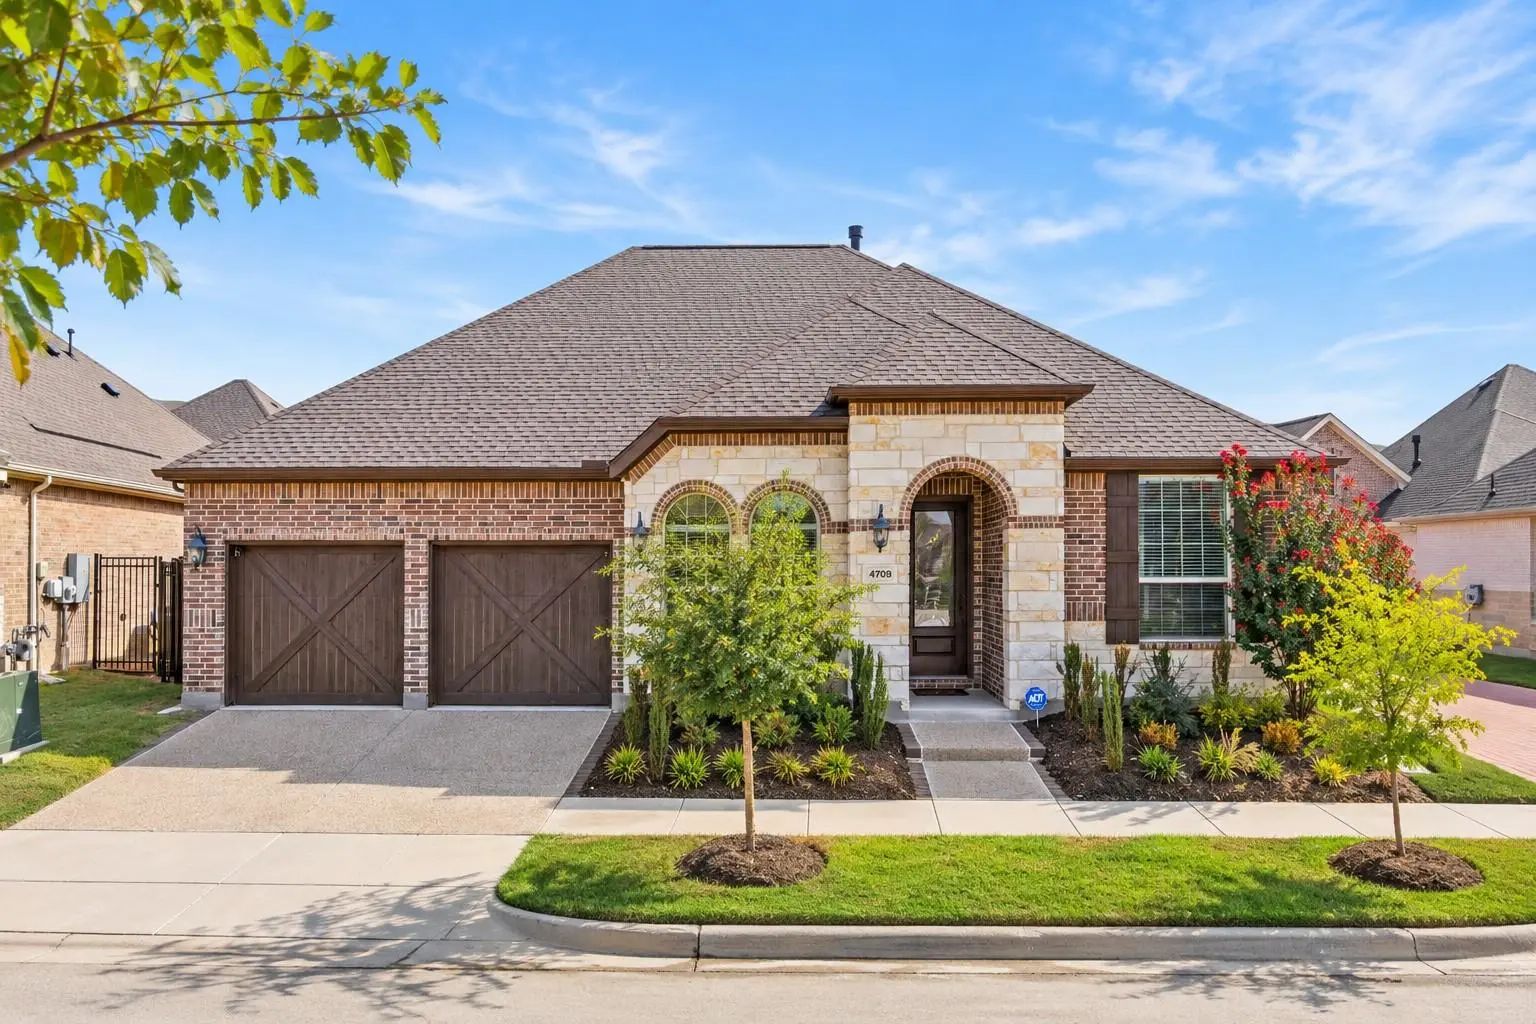
4709 Kings Garden Parkway Arlington, Texas 76005-1506 Tarrant | Hurst-Euless-Bedford ISD Viridian Village 3b

- $429,000

Residential, Single Family Residence
  • 2 Beds
  • 2 Baths
  • 1,774 SQFT
  • 2 Car
View details More Photos Save

Experience Beautifully Maintained, Low Maintenance Living In This Thoughtfully Upgraded Home In Elements At Viridian, A Community Offering An Exceptional Blend Of Comfort And Recreation. With A Beautiful Brick And Stone Exterior, Carriage Style Ga...

Users may not reproduce or redistribute the data found on this site. The data is for viewing purposes only. Data is deemed reliable, but is not guaranteed accurate by the MLS or NTREIS.

Listing information last updated on November 19th, 2026 at 12:49pm CST.