Contact / Login

Contact ARG Realty LLC

Find us on...

Dashboard

Login using...

  • 4 Beds
  • 2 Baths
  • 2,197 Sqft
  • 2 Garages
  • .13 Acres
  • 2010 Year Built
  • Study
  • Game Room
  • Media
  • Pool
  • 4 Beds
  • 2 Baths
  • 2,197 Sqft
  • 2 Garages
  • .13 Acres
  • 2010 Year Built
  • Study
  • Game Room
  • Media
  • Pool

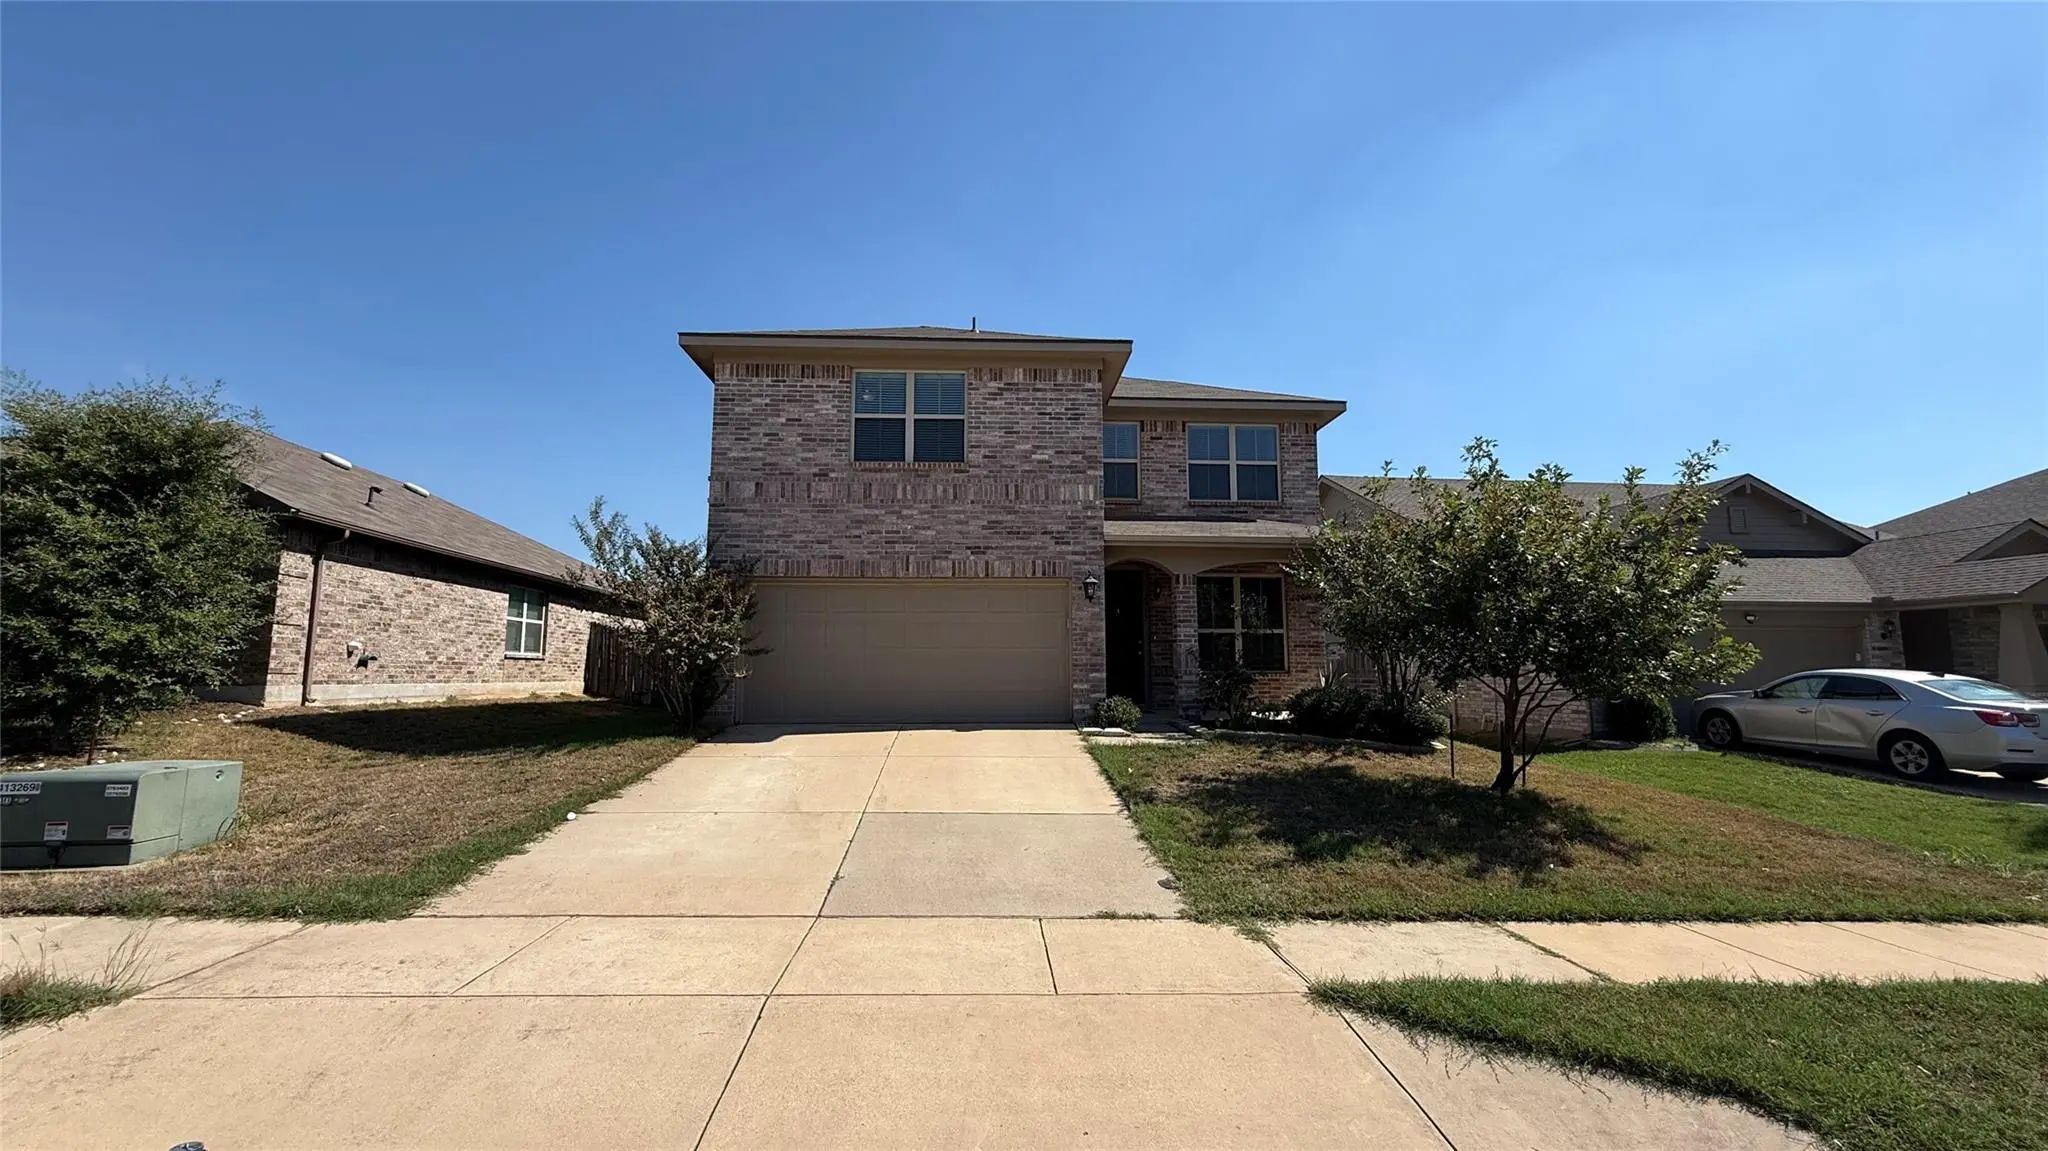
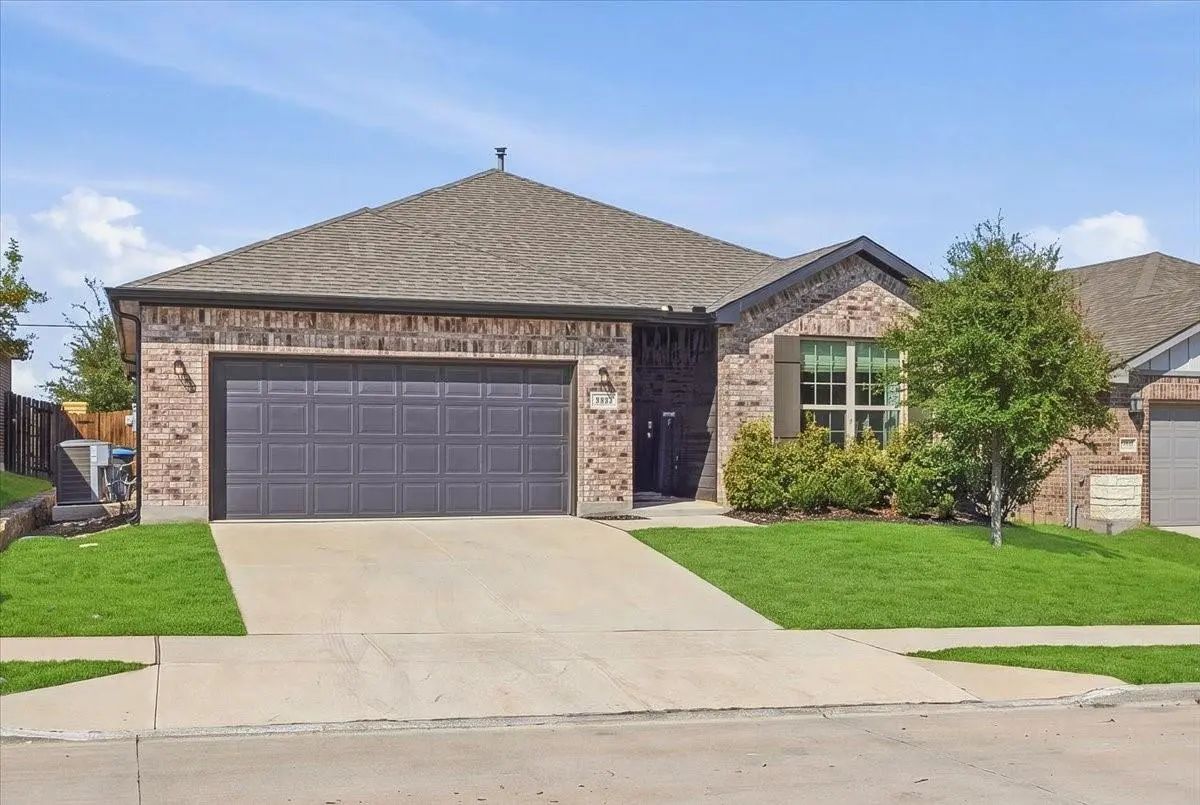
2917 Yoakum Street
Fort Worth, Texas 76108-8906

County: Tarrant Palmilla Springs

Outfitted with easy-to-maintain laminate flooring and a brand-new HVAC system, you will stay perfectly comfortable through hot Texas summers and sudden winter cold snaps alike. The heart of the home is the chef-ready kitchen, boasting a massive central island that offers endless counter space for meal prep and casual entertaining

Essential Information

  • Price$2,500
  • Cumulative Days on MarketUnlock
  • MLS® #21386846
  • Bedrooms4
  • Bathrooms2.00
  • Square Footage2,197
  • Acres0.13
  • Year Built2010
  • TypeResidential Lease
  • Sub-TypeSingle Family Residence
  • StyleTraditional
  • StatusActive
Please provide a valid email address.

Quick Valuation Analysis from 9 Active and 16 Sold Listings

Pricing Trends from 9 Active Listings in Palmilla Springs

This Home's Price $2,500 This Home's Price Per SqFt $
Average Price $2,504 Average Price Per SqFt $
Highest Price $3,000 Highest Price Per SqFt $
Lowest Price $2,095 Lowest Price Per SqFt $

Pricing Trends from 16 Sold Listings in Palmilla Springs

This Home's Price $2,500 This Home's Price Per SqFt $
Average Price $2,413 Average Price Per SqFt $
Highest Price $3,200 Highest Price Per SqFt $
Lowest Price $2,050 Lowest Price Per SqFt $

Property Details

School Information

Community

Amenities

  • SecurityBurglar, Smoke Detector(s)
  • # of Garages2
  • GaragesOn Street

Interior

  • Interior FeaturesGranite Counters, Open Floorplan, Walk-In Closet(s)
  • FloorsLaminate

Exterior

  • FenceBack Yard, Wood

Construction Details / Floorplan

  • Living Areas1
  • Dining Rooms1
  • Full Baths2
  • RoofShingle
  • FoundationSlab
  • ConstructionBrick

Energy Efficiency / Green Features / Heating & Cooling

  • HeatingHeat Pump

Private Listing Information (Registration Required)

Listing Details

  • AgentBart Calahan
  • OfficeRoots Real Estate Co.

Similar Listings

Photo of Listing #21416456 Just Listed

2917 Whitetail Chase Drive Fort Worth, Texas 76108-1429 Tarrant | Fort Worth ISD Register to View Community Name

- $2,100

Residential Lease, Single Family Residence
  • 3 Beds
  • 2.1 Baths
  • 1,912 SQFT
  • 2 Car
View details More Photos Save

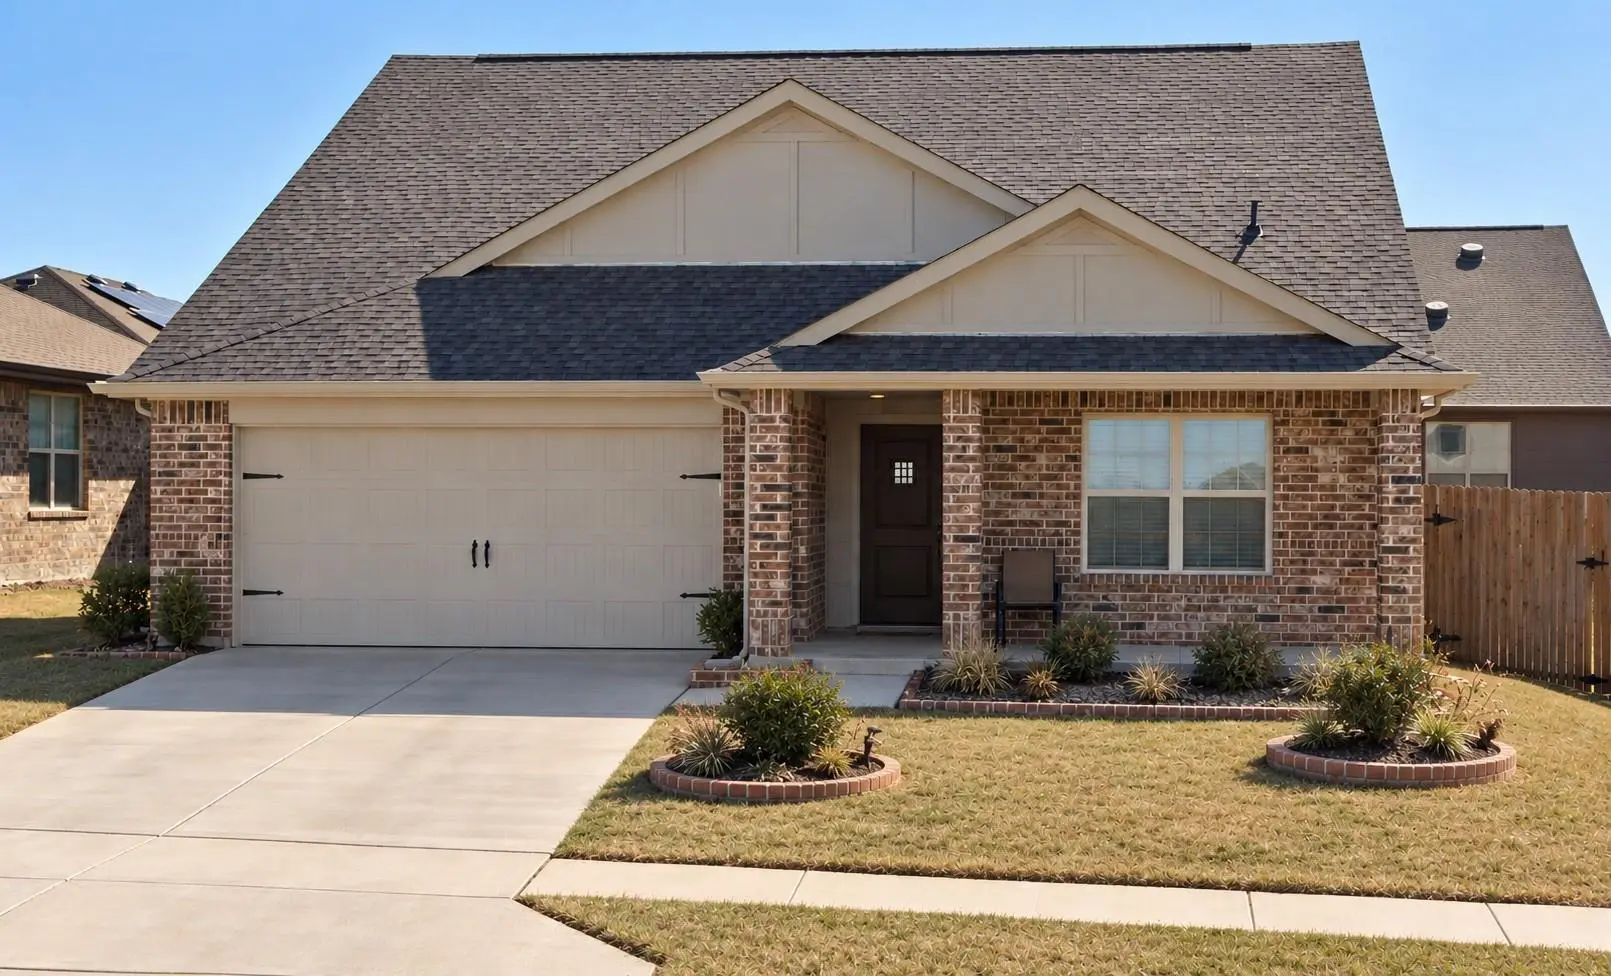
This Beautifully Constructed 1,912 Square Foot Home In Fort Worth, Tx Offers 3 Bedrooms And 2.5 Bathrooms In A Thoughtfully Designed Layout Built In 2025. The Kitchen Is Equipped With Modern Appliances Including A Stove, Oven, Microwave, And Dishw...

2929 Spotted Fawn Drive Fort Worth, Texas 76108-1438 Tarrant | Fort Worth ISD Register to View Community Name

- $3,000

Residential Lease, Single Family Residence
  • 4 Beds
  • 3 Baths
  • 3,046 SQFT
  • 2 Car
View details More Photos Save

Welcome To 2929 Spotted Fawn Dr, A Beautiful Two-story Home In Fort Worth. This Spacious Property Offers A Comfortable Layout With Inviting Living Areas, A Well-appointed Kitchen, And Generously Sized Bedrooms. Enjoy The Convenience Of An Attached...

2928 Brittlebush Drive Fort Worth, Texas 76108-2388 Tarrant | Fort Worth ISD Register to View Community Name

- $2,800

Residential Lease, Single Family Residence
  • 4 Beds
  • 3 Baths
  • 2,672 SQFT
  • 2 Car
View details More Photos Save

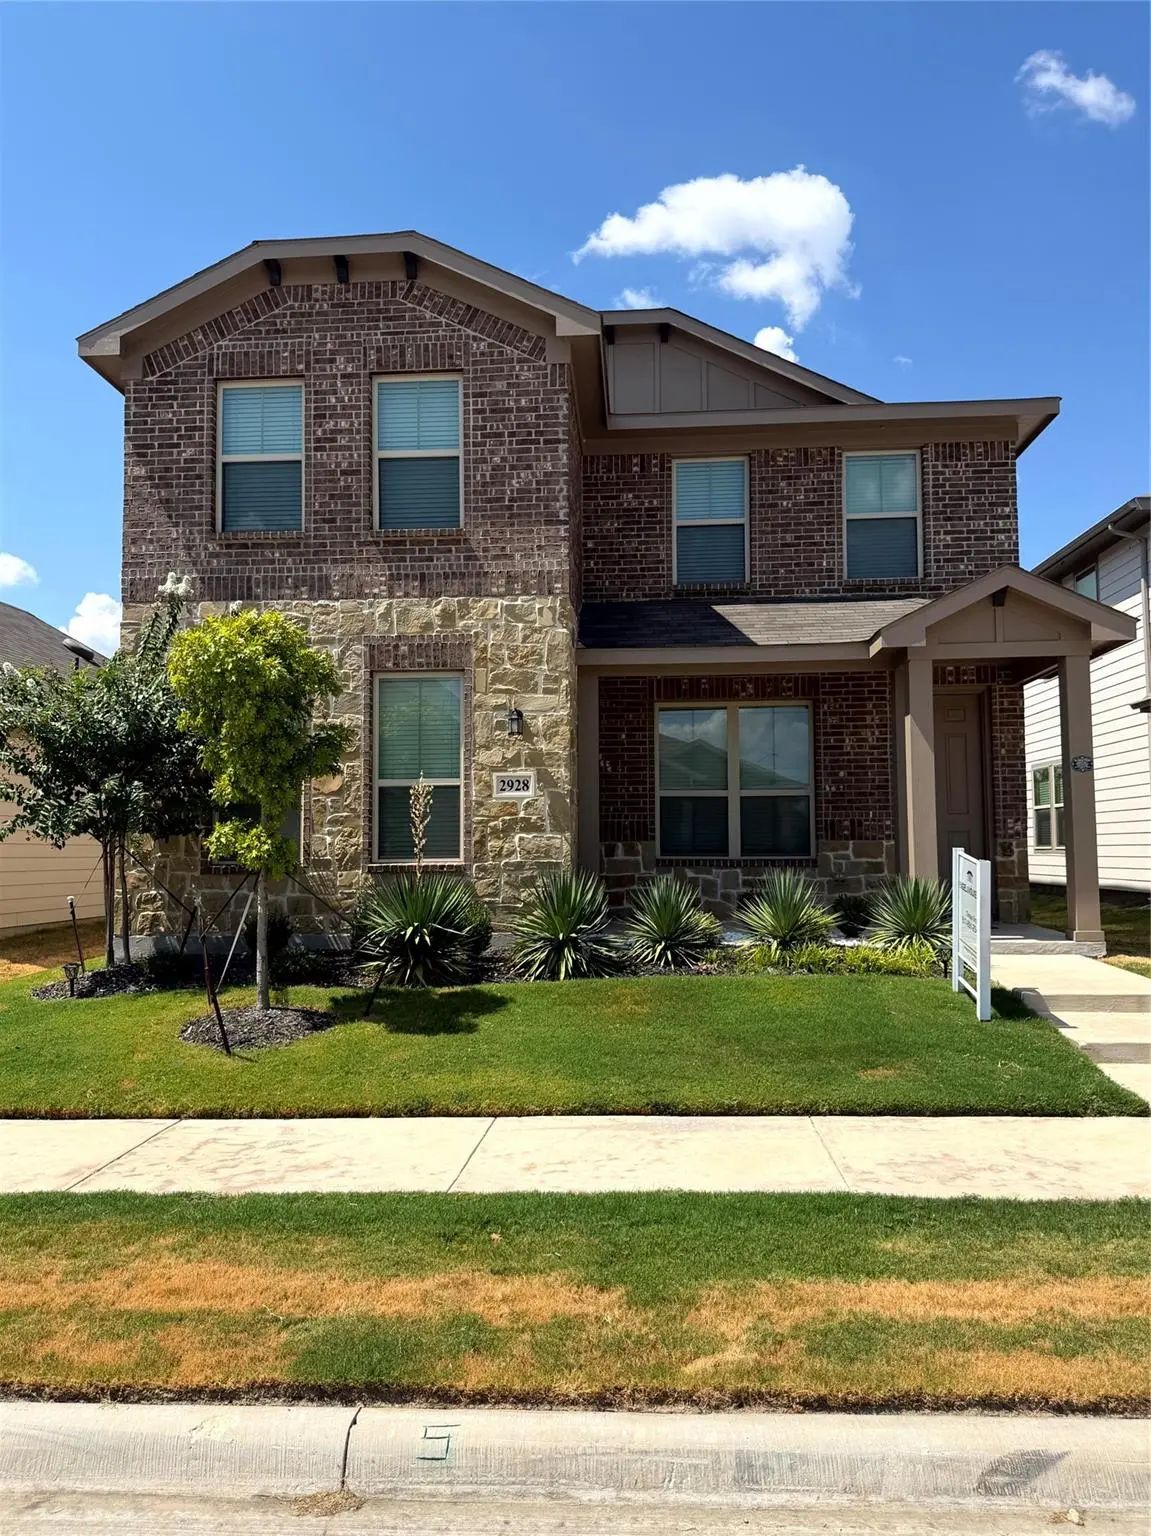
2928 Brittlebush Dr, Fort Worth, Tx 76108 4 Bedrooms 3 Bathrooms 2-car Garage Welcome To This Spacious 4-bedroom, 3-bathroom Home Featuring A Bright, Open-concept Floor Plan With Plenty Of Room For Comfortable Everyday Living. The Kitchen Of...

Photo of Listing #21415831 Just Listed

2816 Desert Lily Lane Fort Worth, Texas 76108-2279 Tarrant | Fort Worth ISD Register to View Community Name

- $2,250

Residential Lease, Single Family Residence
  • 3 Beds
  • 3 Baths
  • 1,831 SQFT
  • 2 Car
View details More Photos Save

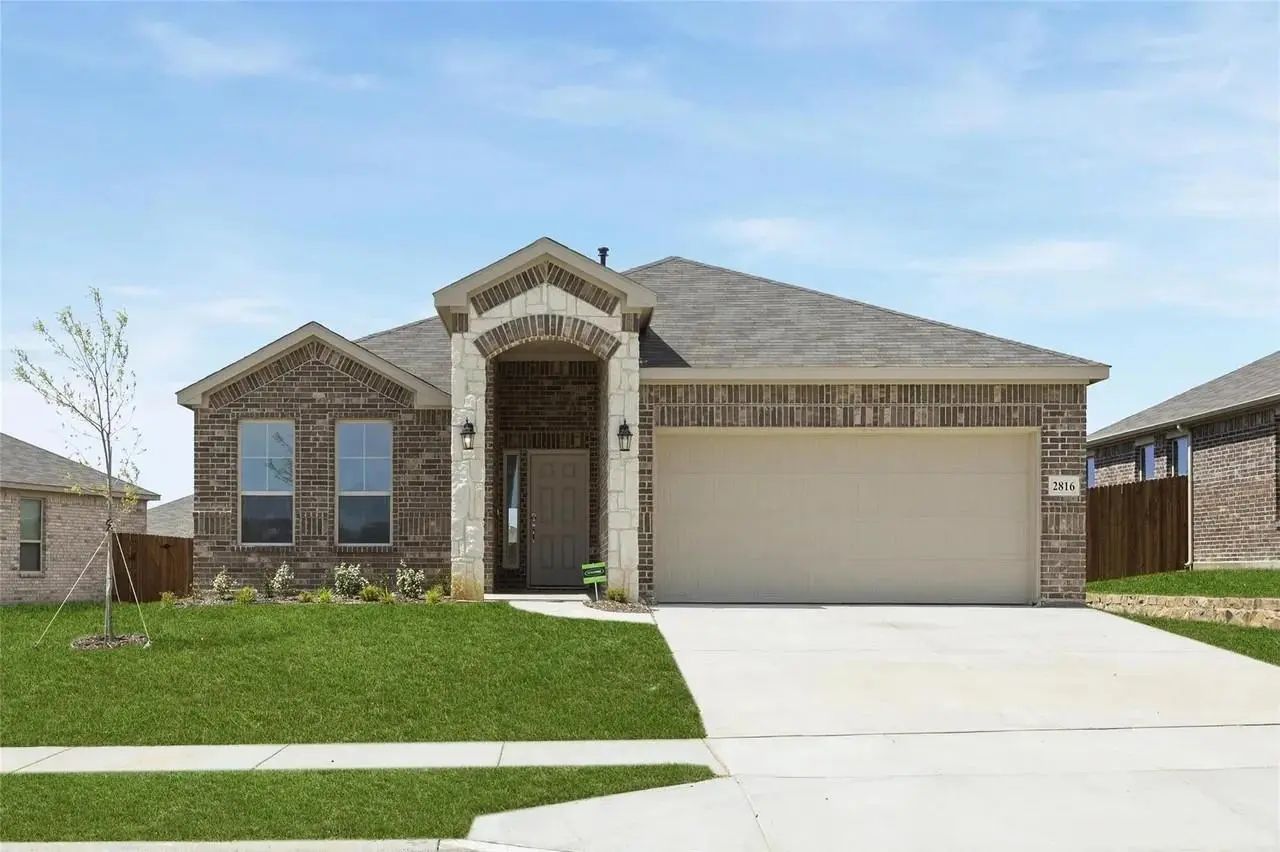
A Sandlin Home Featuring The Sterling Floor Plan With 3 Bedrooms, 2 Baths, A 2 Car Garage. Has An Open Floor Plan, With A Gas Range Stove, 3 Cm Granite Countertops, Wood Flooring. Master Bath Has Double Vanities, Separate Shower And Garden Tub. Ma...

Photo of Listing #21408612 Just Listed

10920 Elata Drive Fort Worth, Texas 76108-2264 Tarrant | Fort Worth ISD Register to View Community Name

- $2,450

Residential Lease, Single Family Residence
  • 4 Beds
  • 2 Baths
  • 1,924 SQFT
  • 2 Car
View details More Photos Save

Light And Bright Inside With Granite Counters In Kitchen, Stainless Steel Appliances Including Microwave, Dishwasher, And Gas Range. Refrigerator Stays. Tankless Water Heater And Gas Furnace. Wood-look Ceramic Tile Flooring Throughout Main Common ...

Photo of Listing #21417653 Just Listed

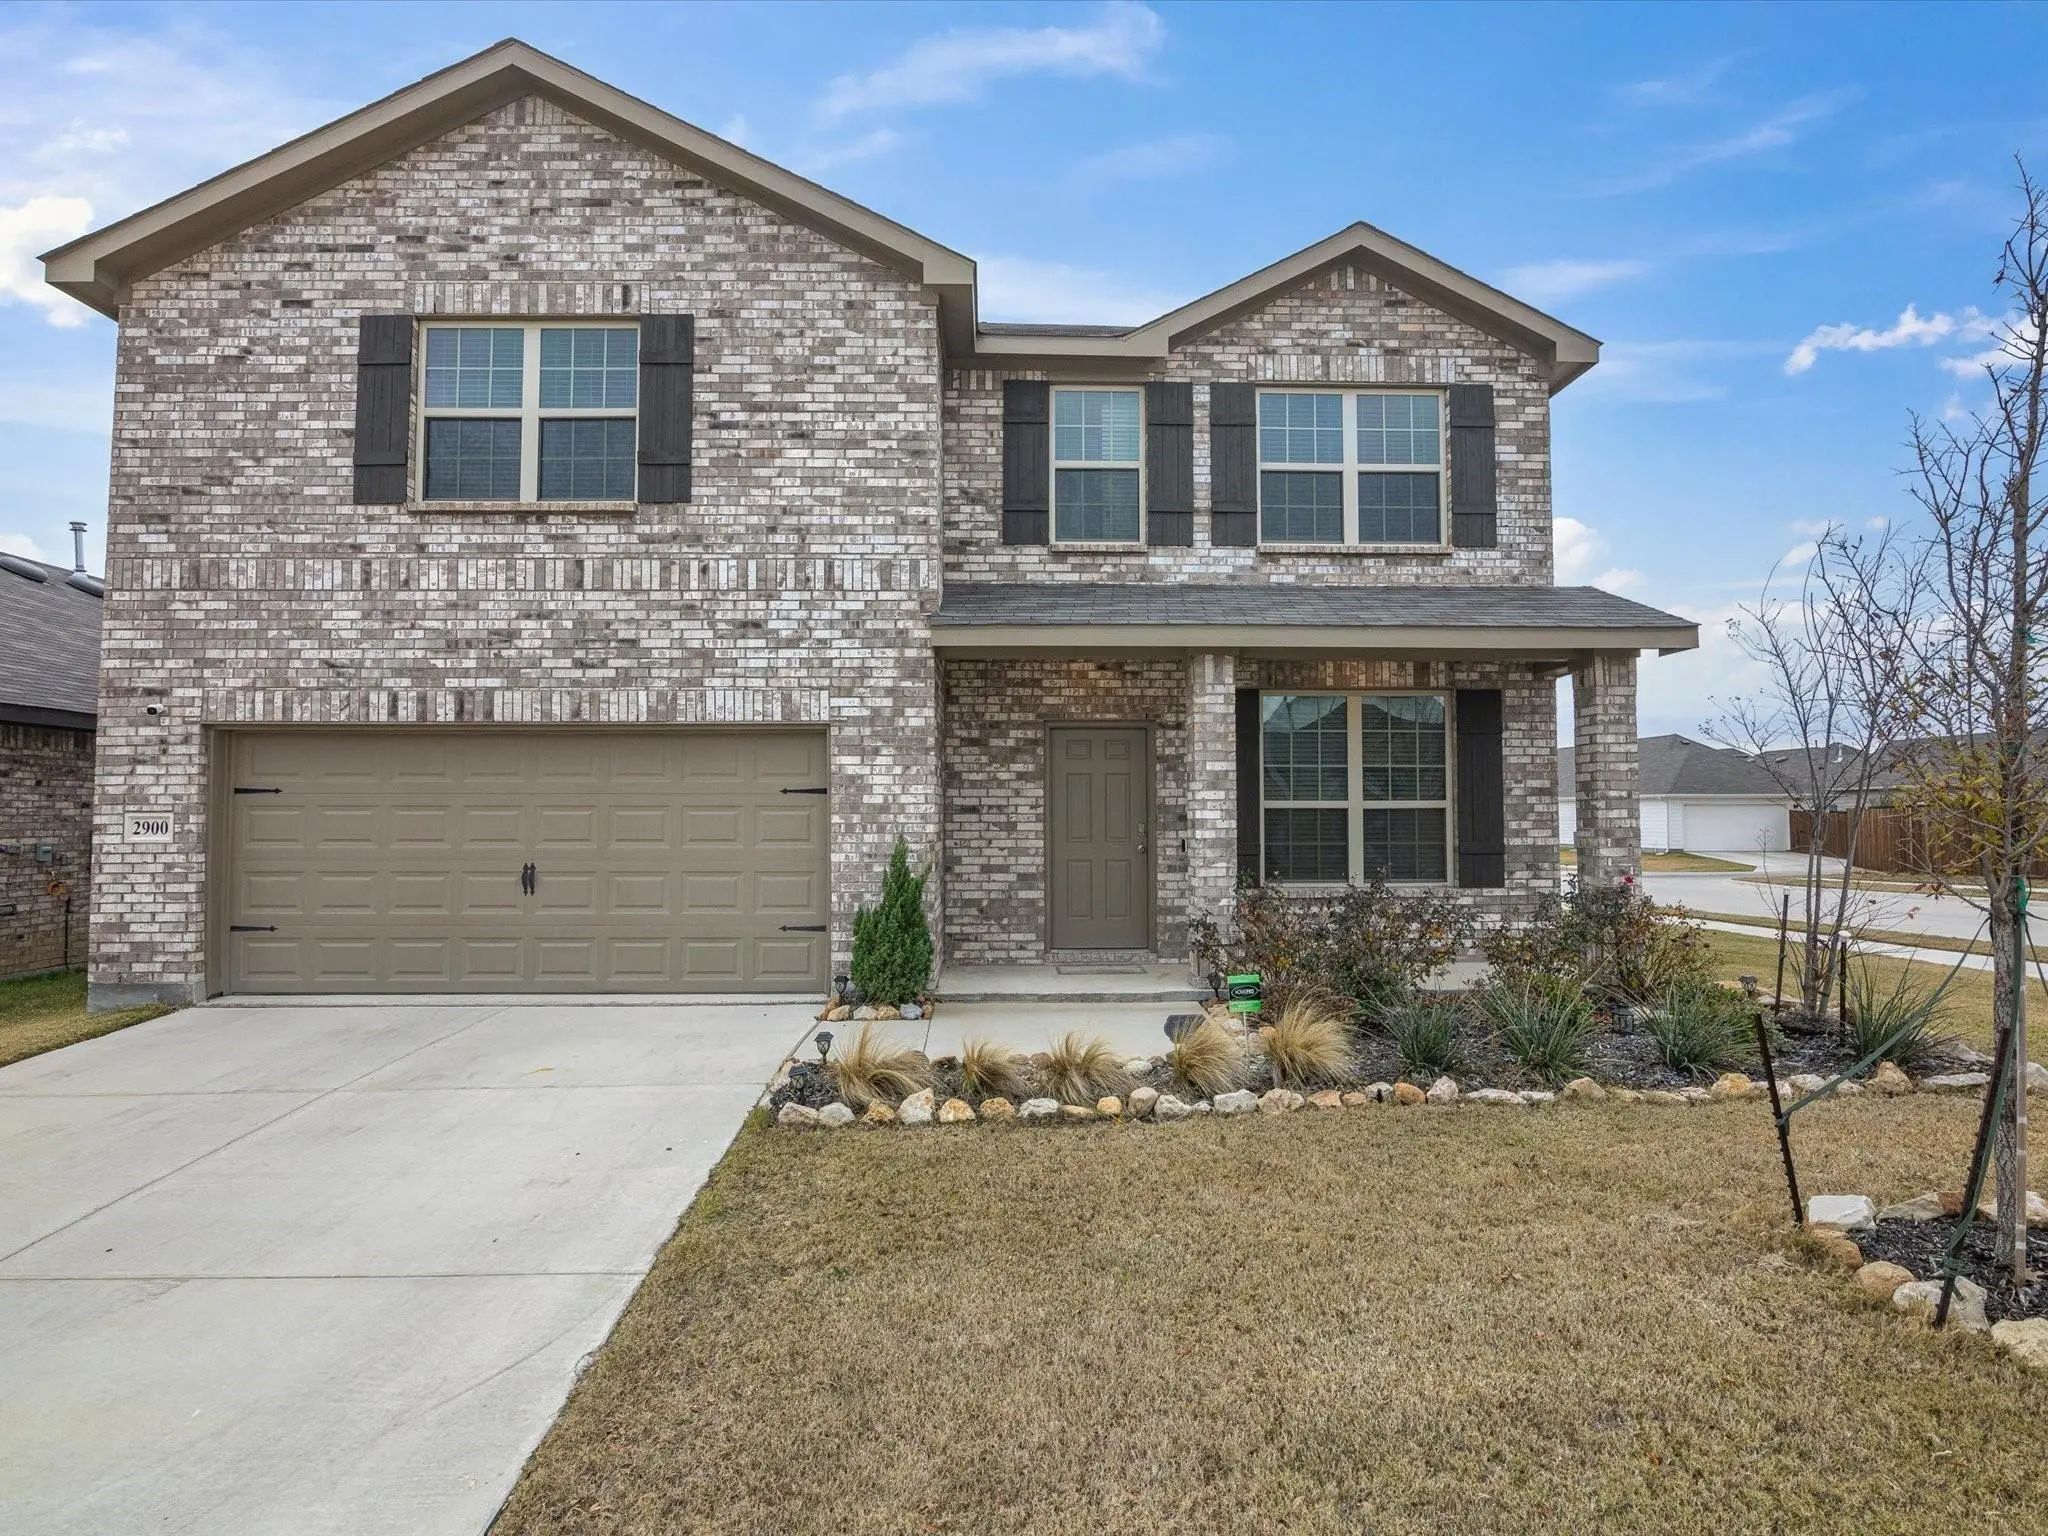
2900 Fox Trail Lane Fort Worth, Texas 76108-2270 Tarrant | Fort Worth ISD Register to View Community Name

- $2,750

Residential Lease, Single Family Residence
  • 4 Beds
  • 2.1 Baths
  • 2,602 SQFT
  • 2 Car
View details More Photos Save

Welcome Home To This Beautifully Designed Home Situated On A Desirable Corner Lot With An Expansive Backyard And Only One Adjoining Neighbor! The Spacious Floor Plan Features An Open-concept Study Downstairs, While All Four Bedrooms Are Convenient...

Users may not reproduce or redistribute the data found on this site. The data is for viewing purposes only. Data is deemed reliable, but is not guaranteed accurate by the MLS or NTREIS.

Listing information last updated on October 22nd, 2026 at 8:33am CDT.