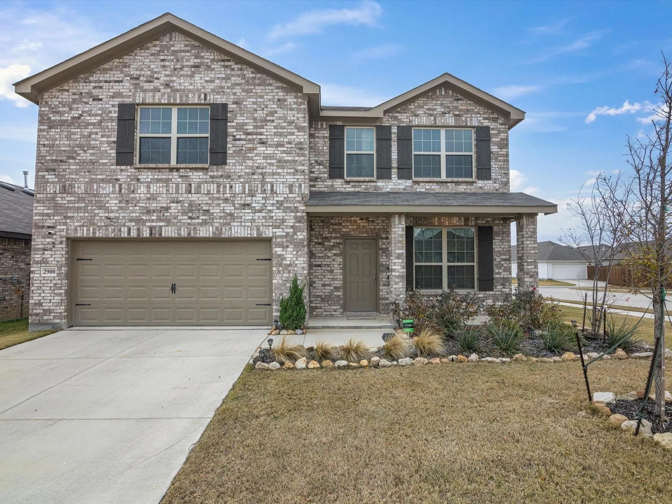
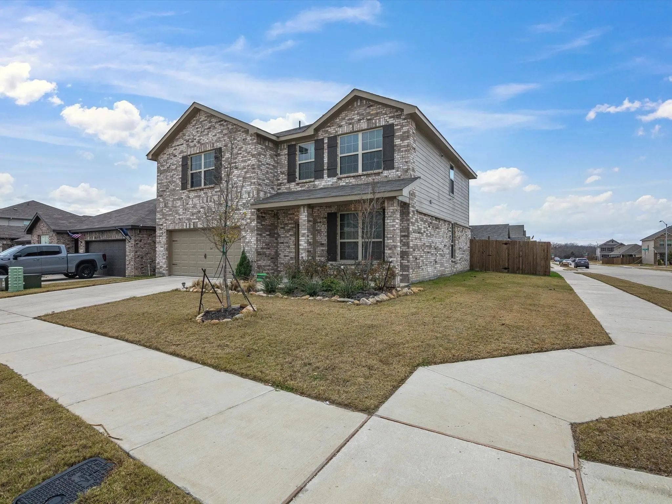
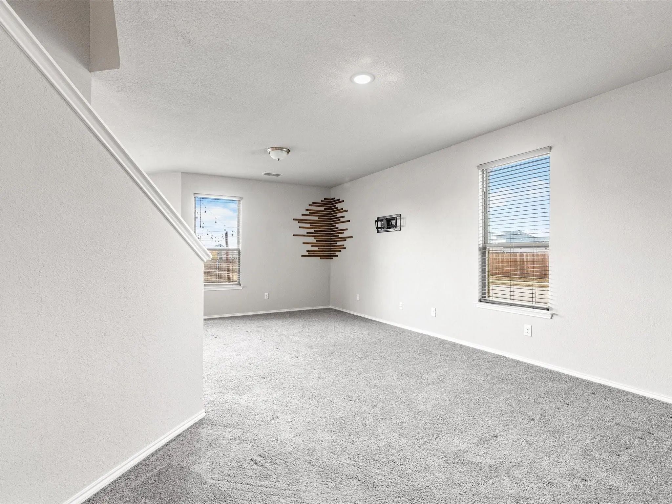
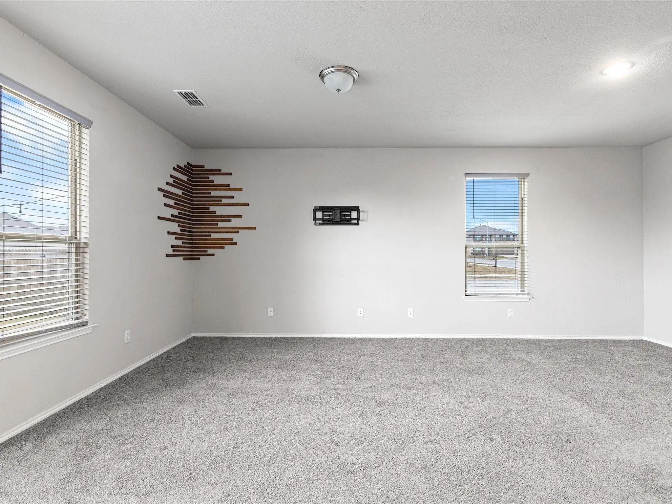
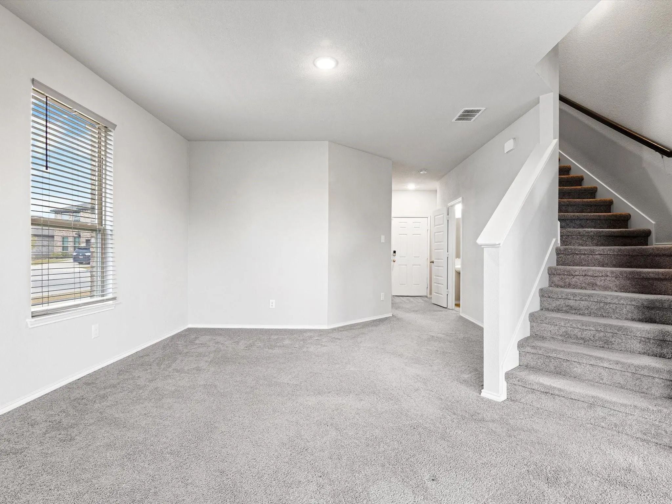
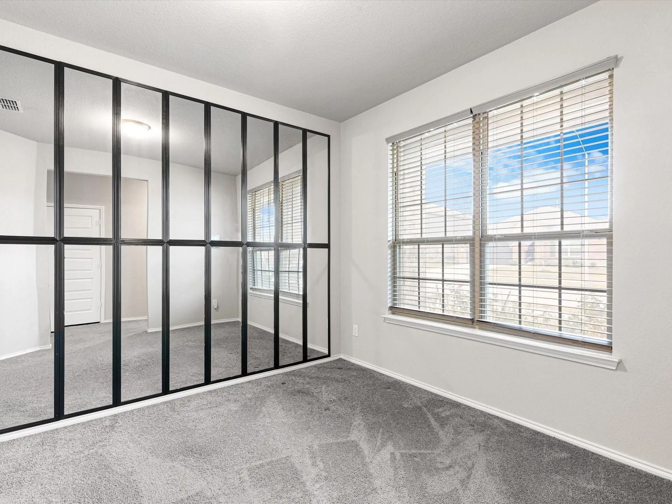
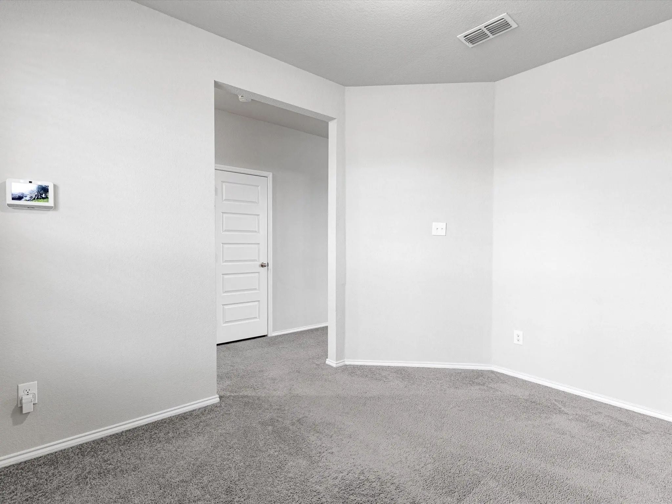
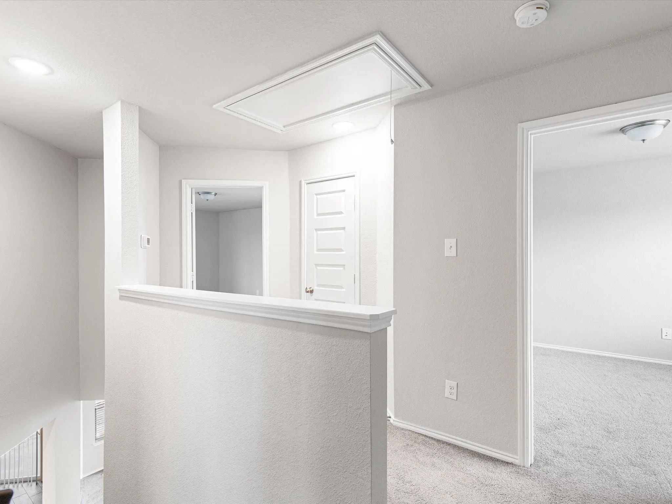
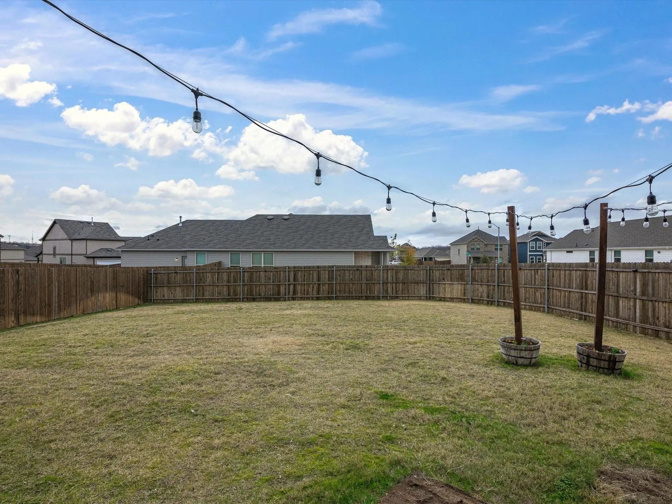
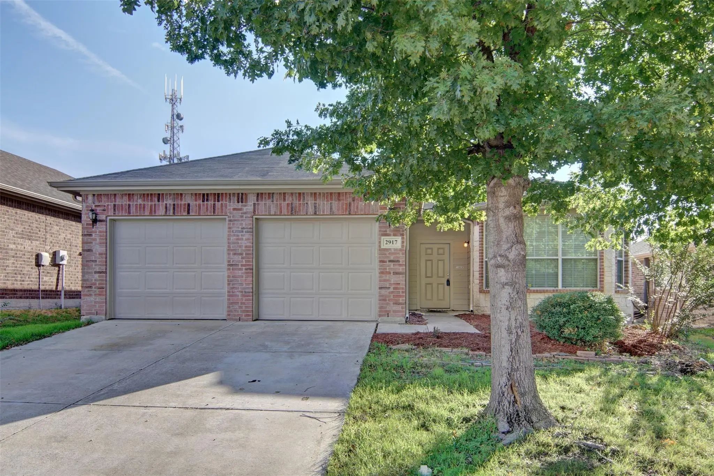
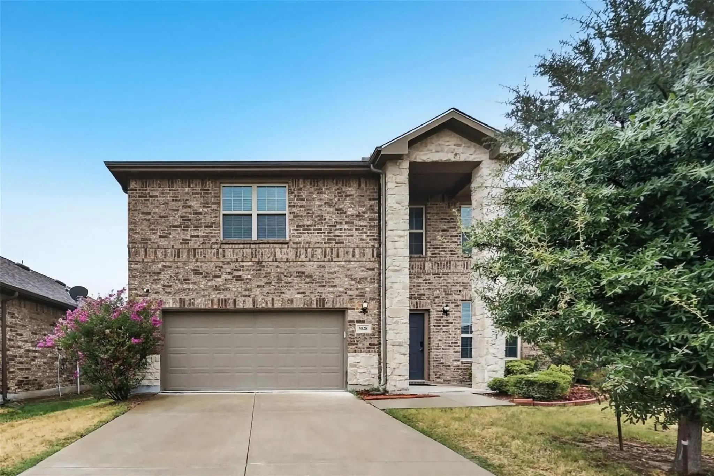
Welcome home to this beautifully designed home situated on a desirable corner lot with an expansive backyard and only one adjoining neighbor! The spacious floor plan features an open-concept study downstairs, while all four bedrooms are conveniently located upstairs.
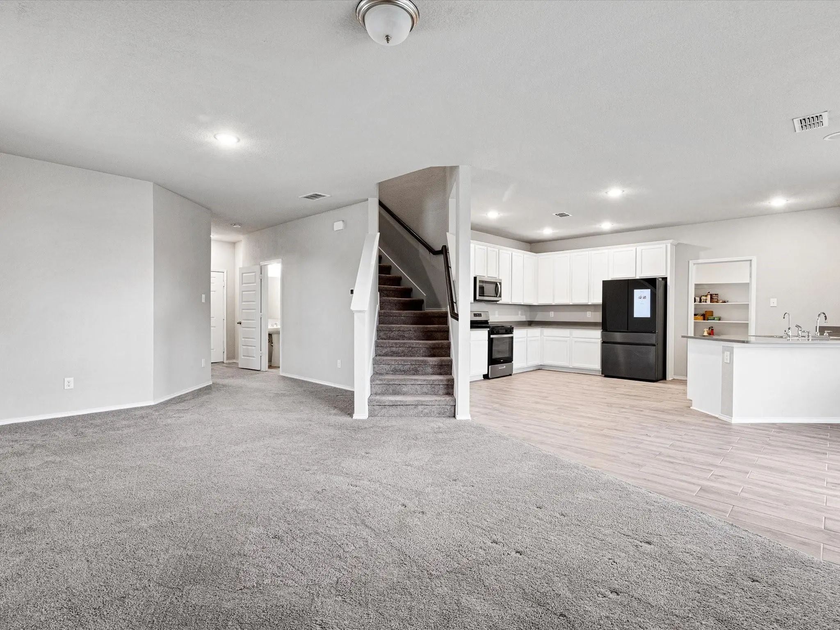
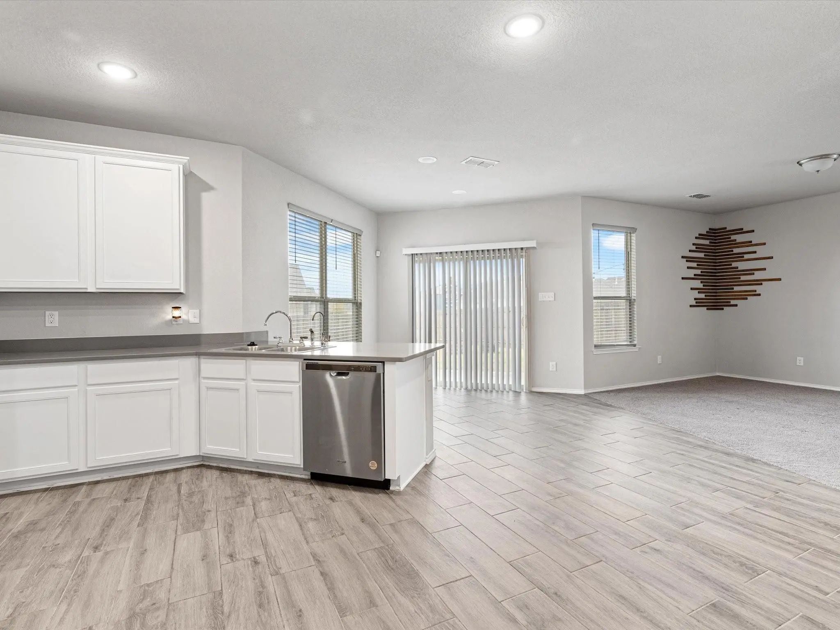
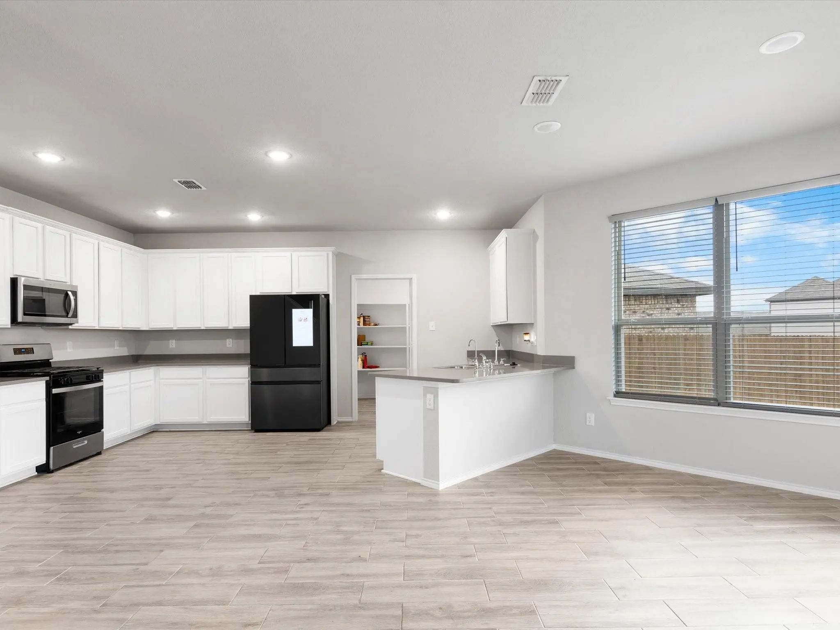
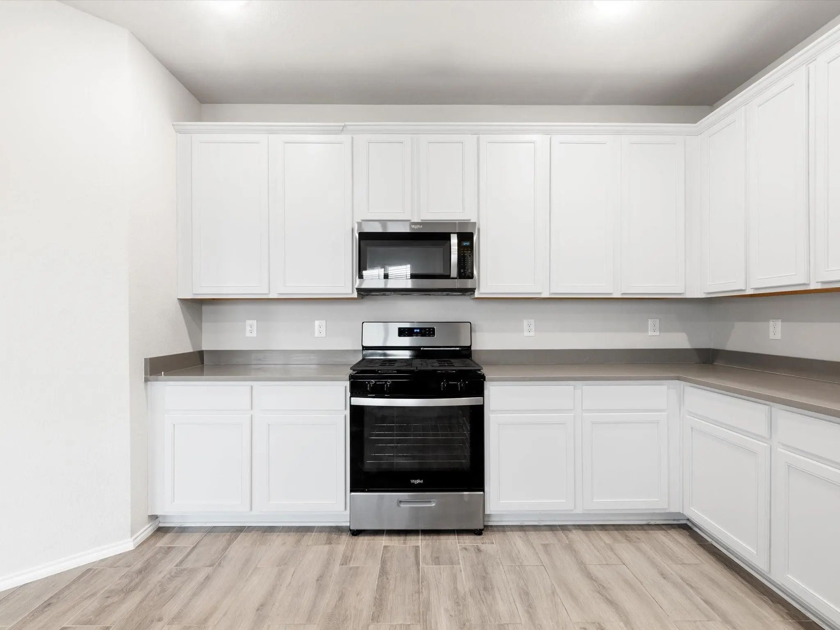
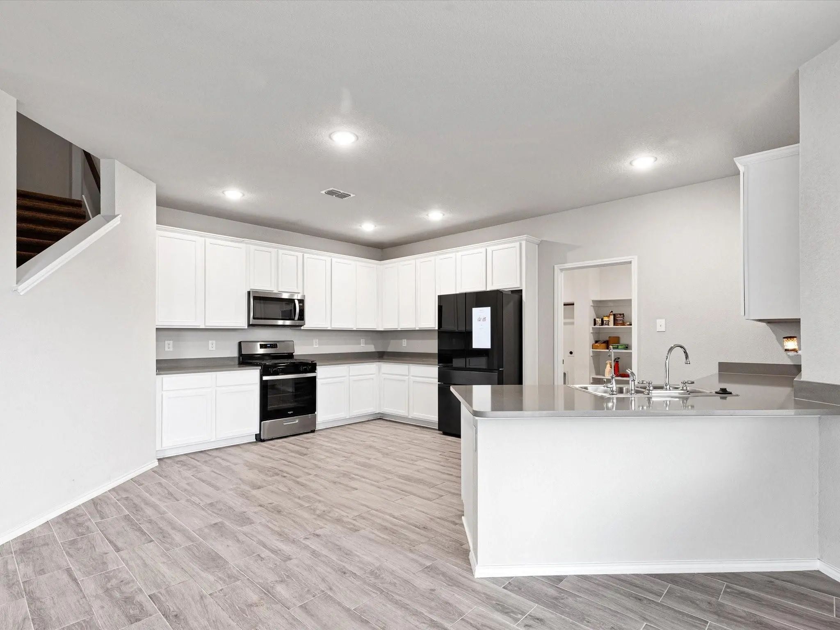
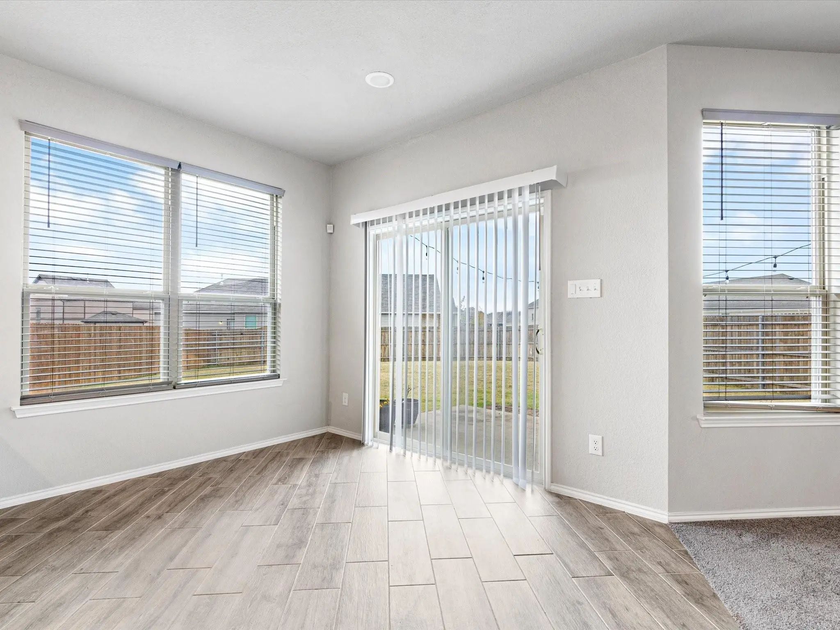
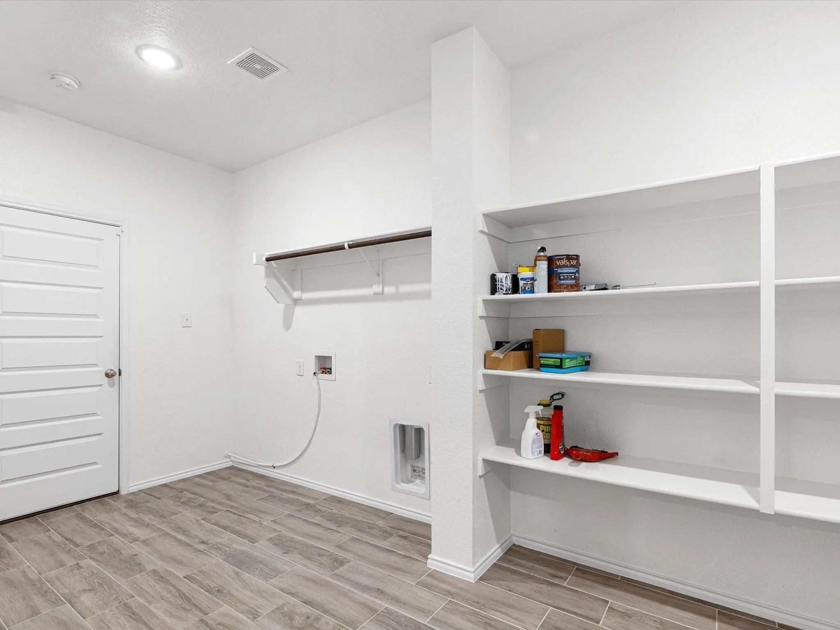
The large kitchen is perfect for entertaining, featuring white cabinetry, sleek gray quartz countertops, an oversized island, and a generous walk-in pantry. Wood-look ceramic tile flows throughout the entry, kitchen, breakfast nook, powder bath, and laundry room.
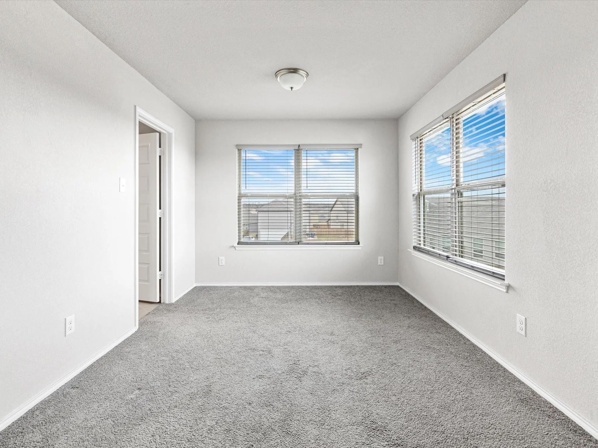
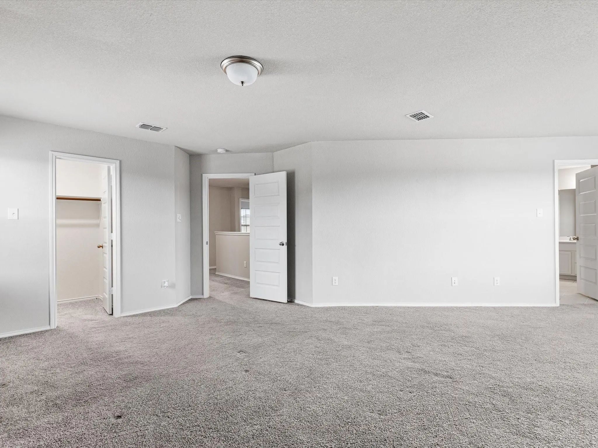
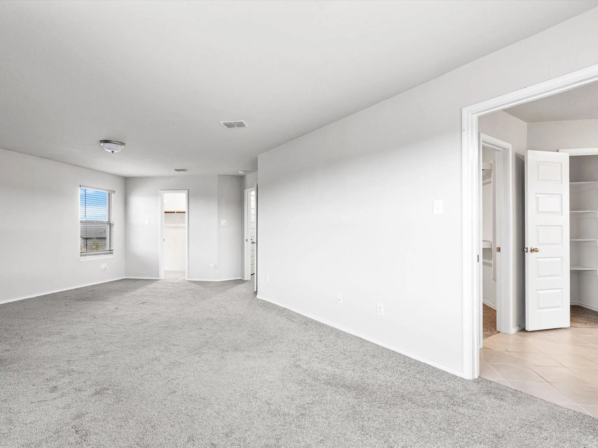
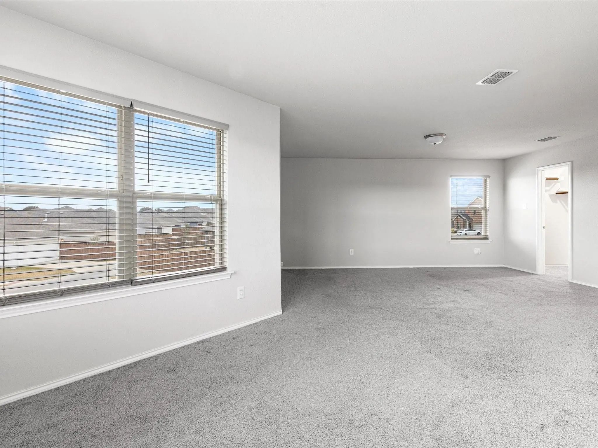
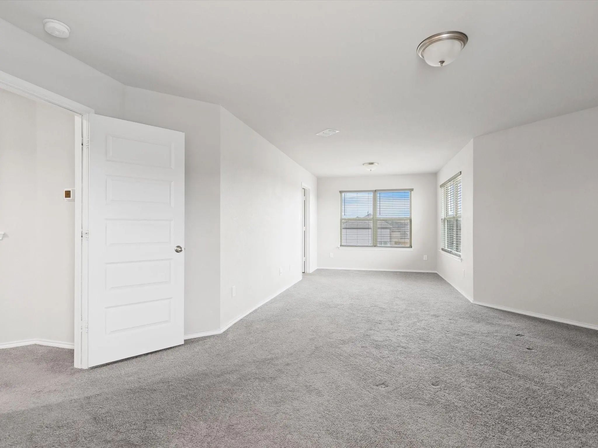
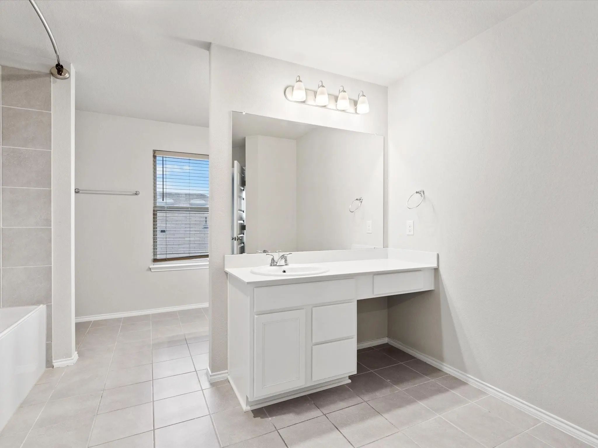
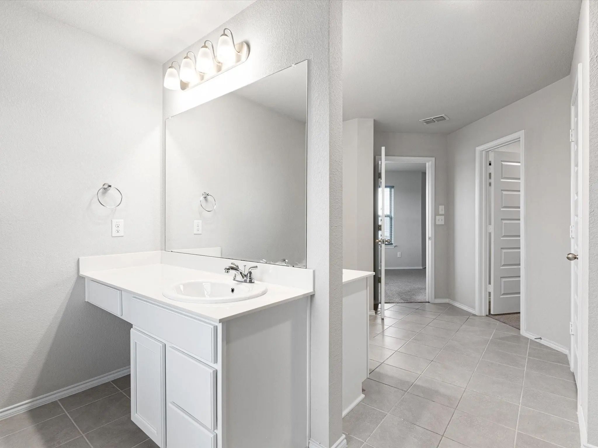
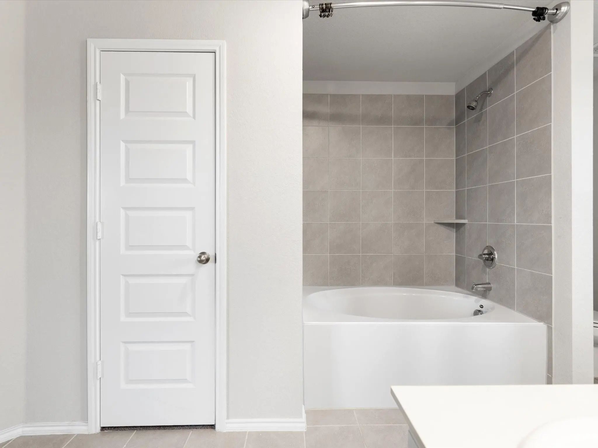
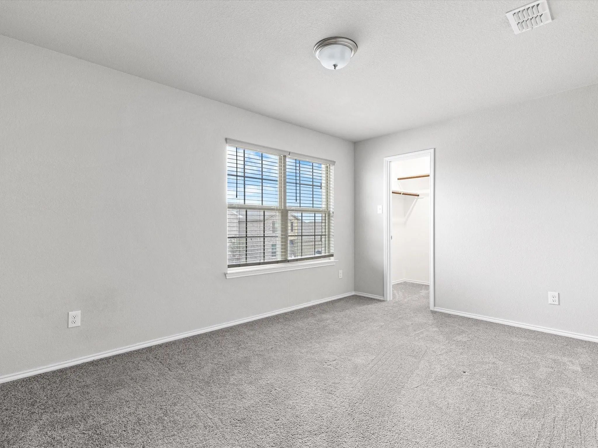
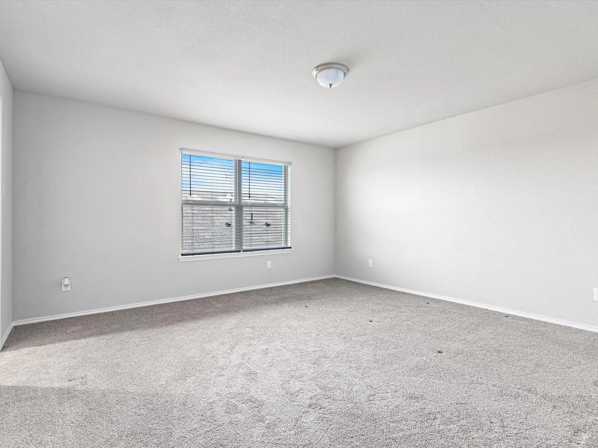
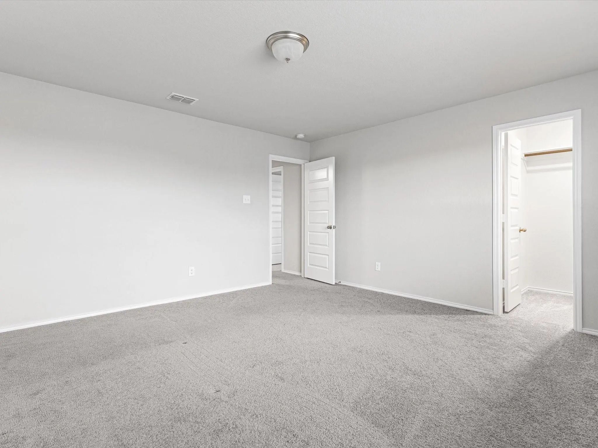
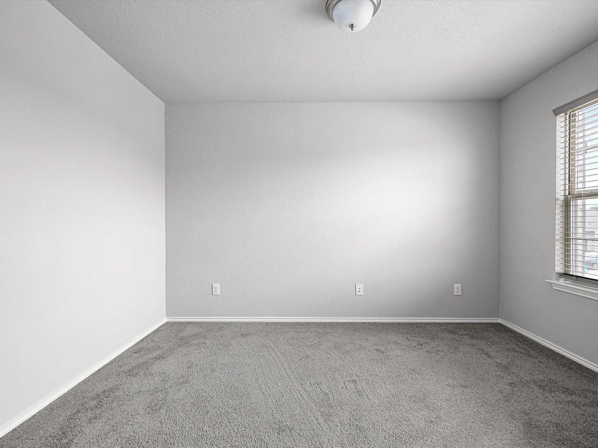
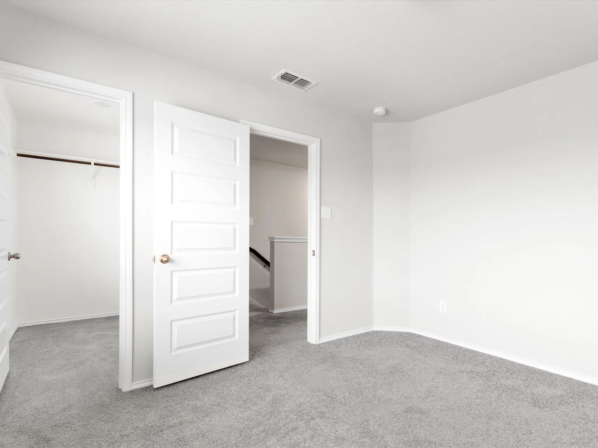
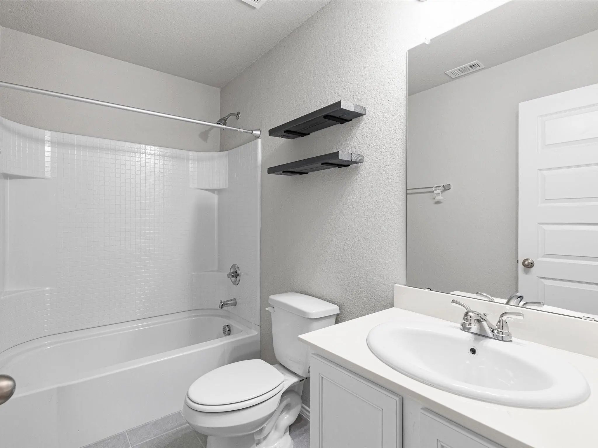
Upstairs, you'll find an exceptionally spacious primary suite featuring two walk-in closets and a private bathroom with separate vanities, dual sinks, and a shower tub combination with ceramic tile surround. All three secondary bedrooms are generously sized and feature their own walk-in closets, providing plenty of storage space.
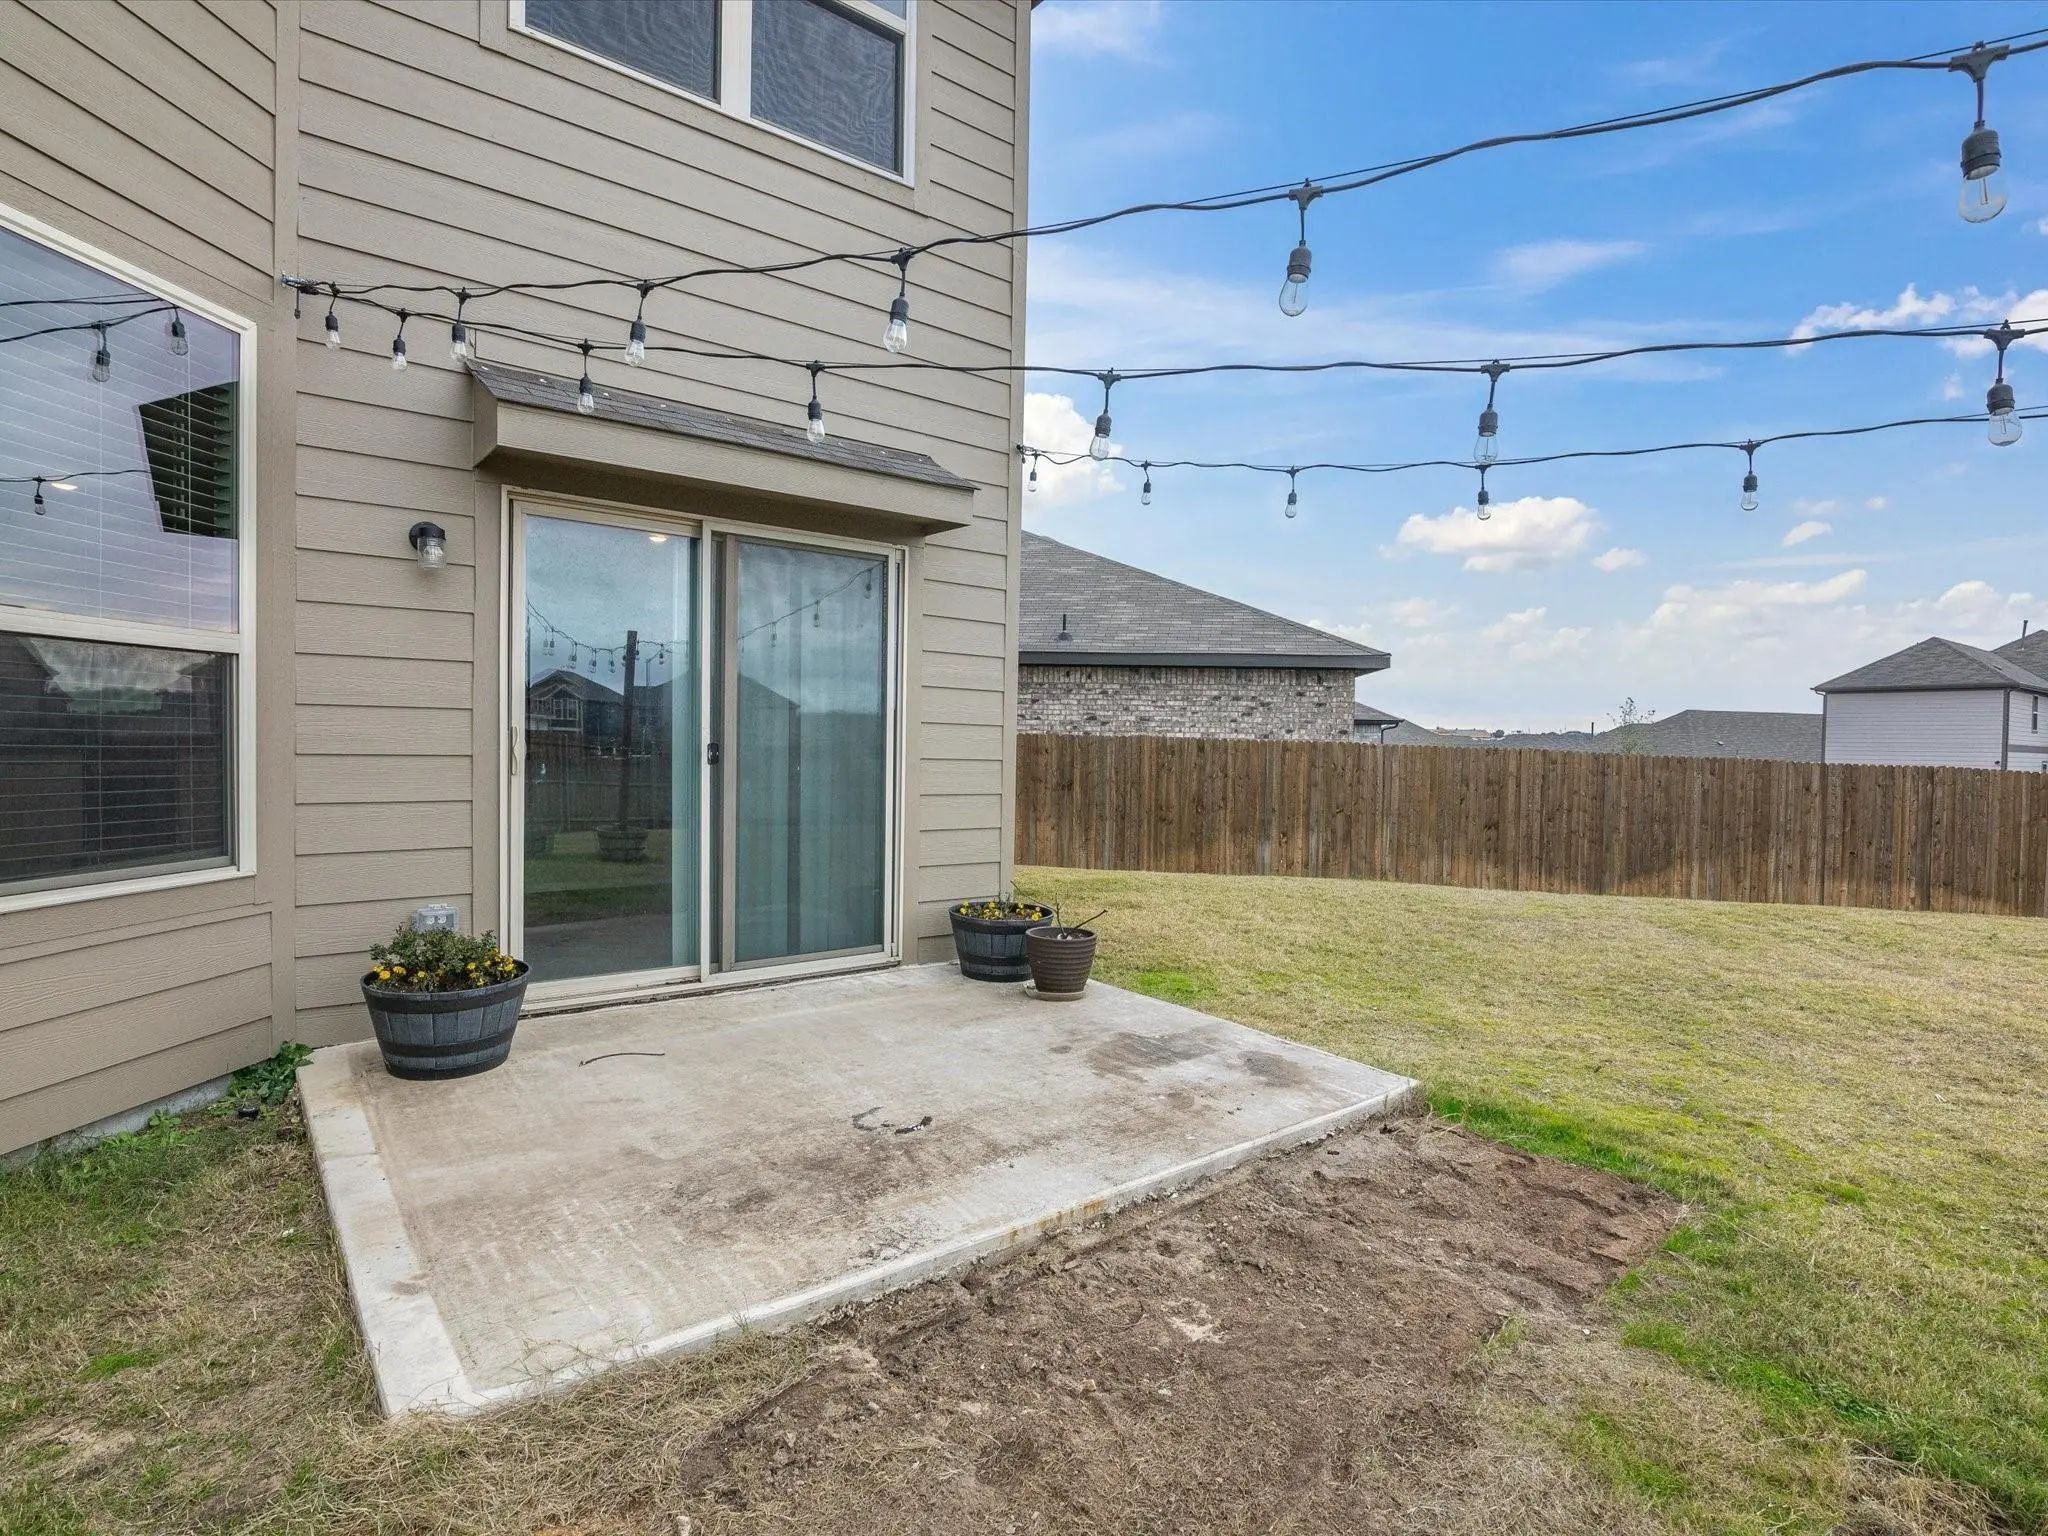
Enjoy the oversized backyard, ideal for outdoor entertaining and relaxation! The community offers fantastic amenities, including a playground, dog park, and walking and jogging trails. Conveniently located near shopping, dining, and everyday essentials, this home offers the perfect combination of space, comfort, and convenience!
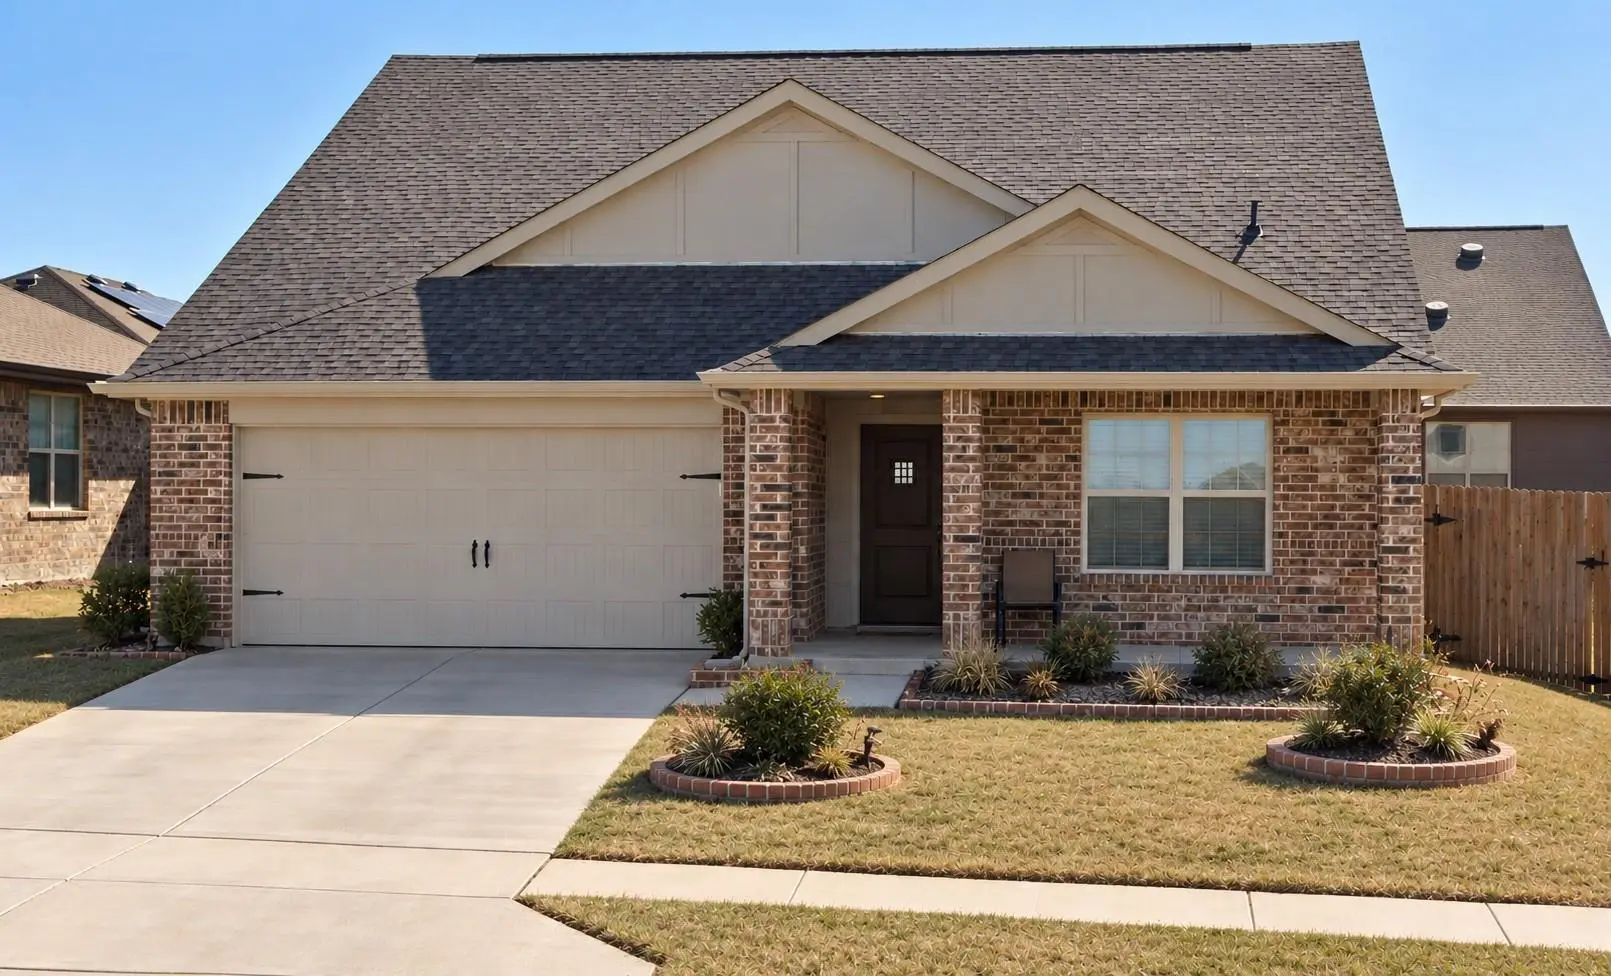
Outfitted With Easy-to-maintain Laminate Flooring And A Brand-new Hvac System, You Will Stay Perfectly Comfortable Through Hot Texas Summers And Sudden Winter Cold Snaps Alike. The Heart Of The Home Is The Chef-ready Kitchen, Boasting A Massive Ce...
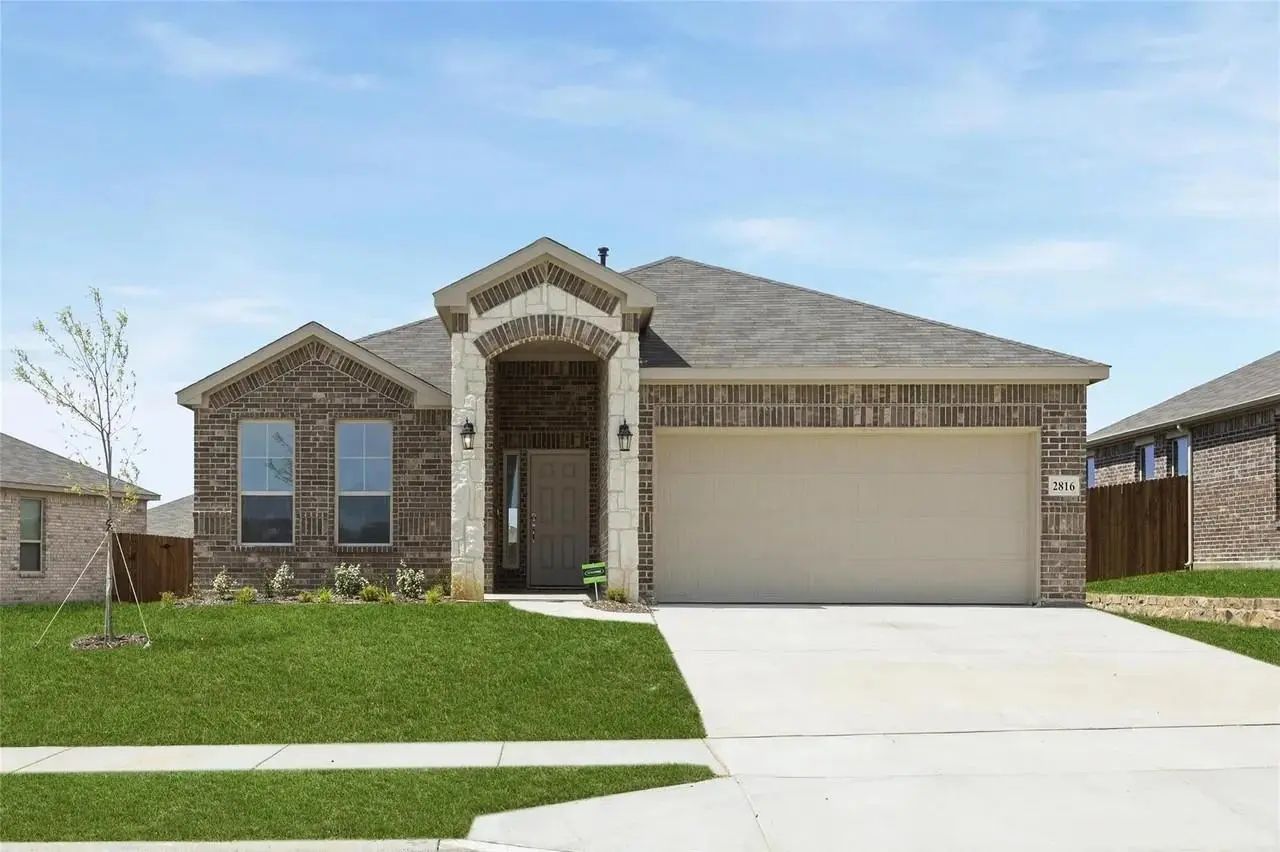
A Sandlin Home Featuring The Sterling Floor Plan With 3 Bedrooms, 2 Baths, A 2 Car Garage. Has An Open Floor Plan, With A Gas Range Stove, 3 Cm Granite Countertops, Wood Flooring. Master Bath Has Double Vanities, Separate Shower And Garden Tub. Ma...
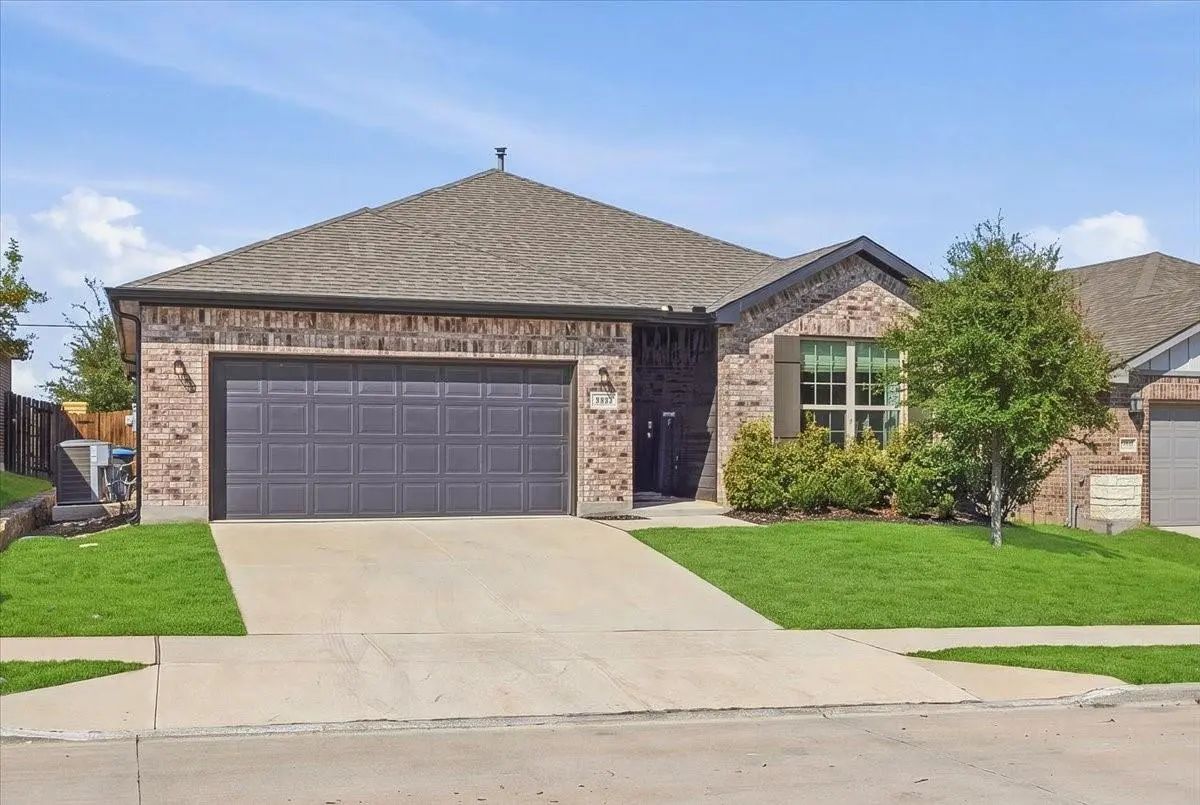
Light And Bright Inside With Granite Counters In Kitchen, Stainless Steel Appliances Including Microwave, Dishwasher, And Gas Range. Refrigerator Stays. Tankless Water Heater And Gas Furnace. Wood-look Ceramic Tile Flooring Throughout Main Common ...
Welcome To 2929 Spotted Fawn Dr, A Beautiful Two-story Home In Fort Worth. This Spacious Property Offers A Comfortable Layout With Inviting Living Areas, A Well-appointed Kitchen, And Generously Sized Bedrooms. Enjoy The Convenience Of An Attached...
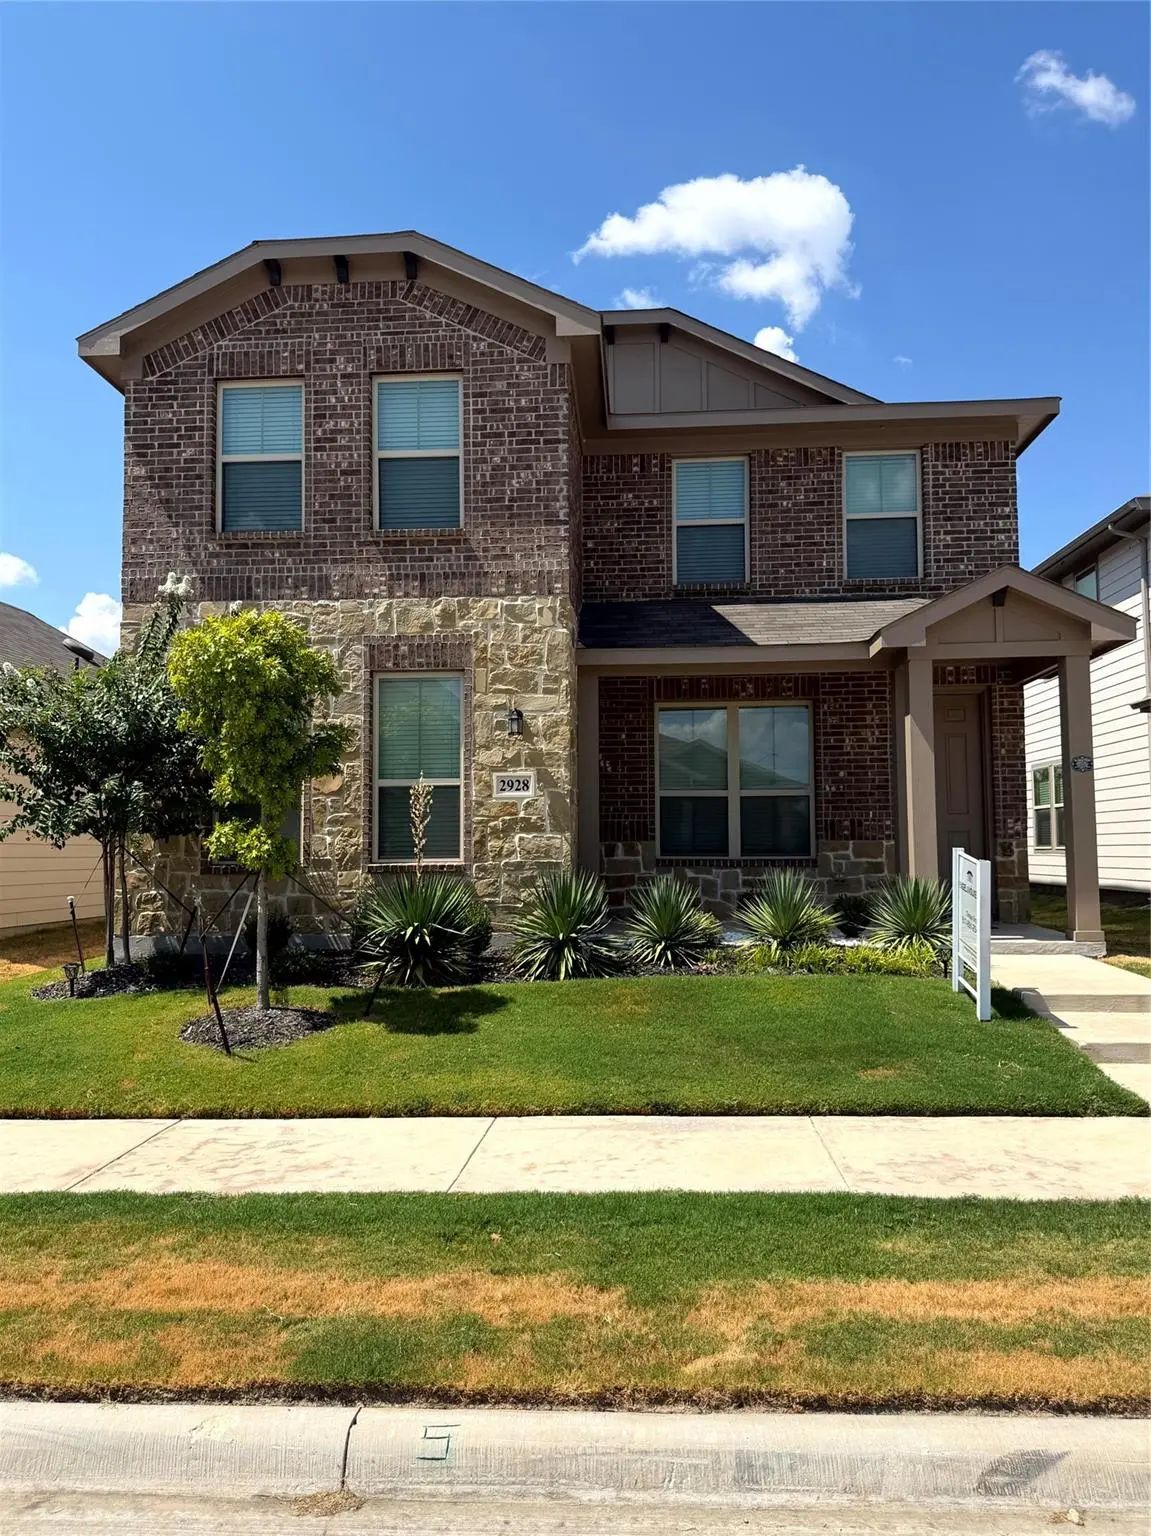
2928 Brittlebush Dr, Fort Worth, Tx 76108
4 Bedrooms 3 Bathrooms 2-car Garage
Welcome To This Spacious 4-bedroom, 3-bathroom Home Featuring A Bright, Open-concept Floor Plan With Plenty Of Room For Comfortable Everyday Living. The Kitchen Of...
Total Monthly Rent = $2395. Discover The Perfect Blend Of Space, Comfort, And Functionality In This Impressive 4 Bedroom, 4 Bathroom Two Story Home In Fort Worth! Designed With Modern Living In Mind, The Open Concept Floor Plan Features A Beautifu...
Users may not reproduce or redistribute the data found on this site. The data is for viewing purposes only. Data is deemed reliable, but is not guaranteed accurate by the MLS or NTREIS.
Listing information last updated on November 10th, 2026 at 9:46pm CST.