Contact / Login

Contact ARG Realty LLC

Find us on...

Dashboard

Login using...

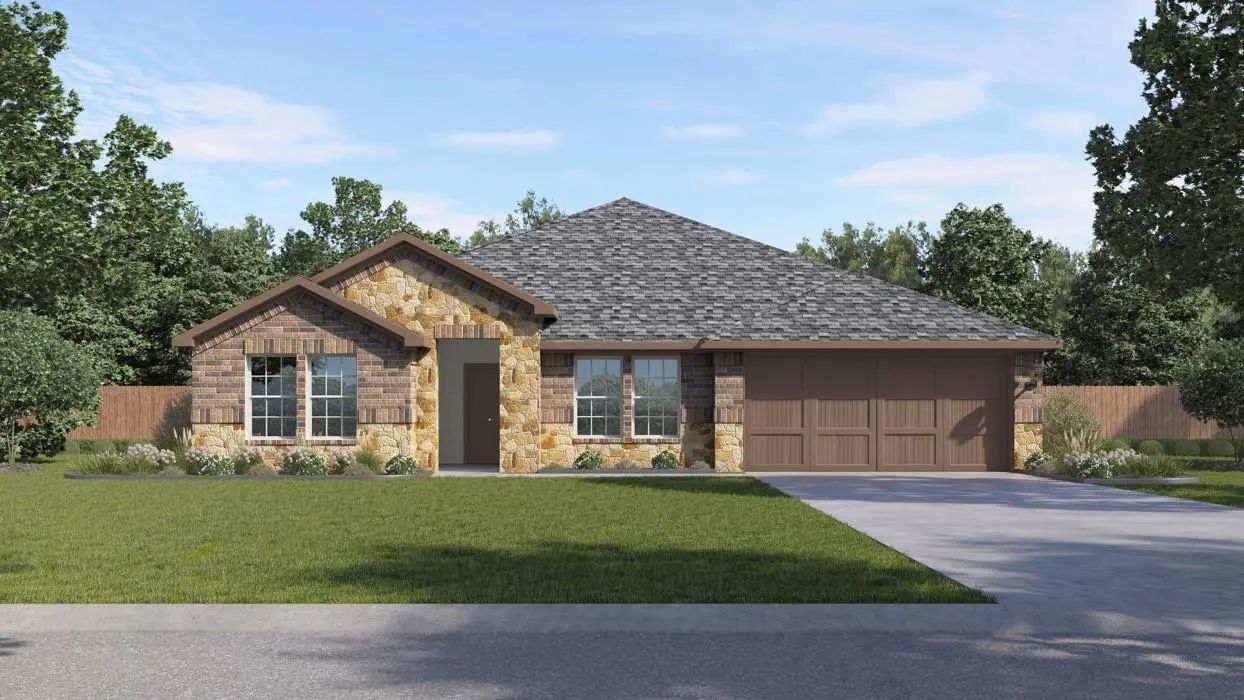
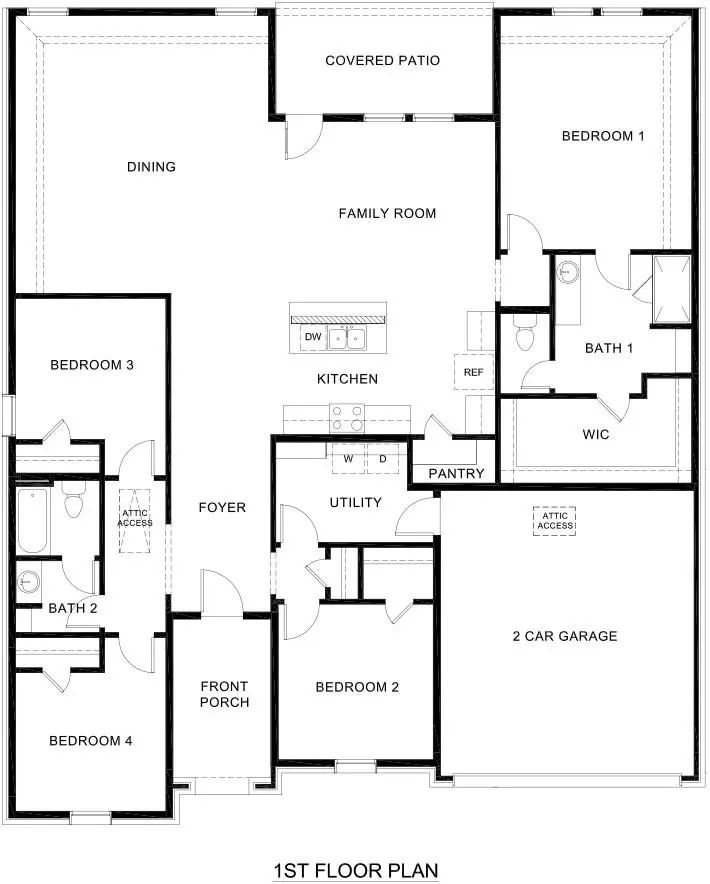
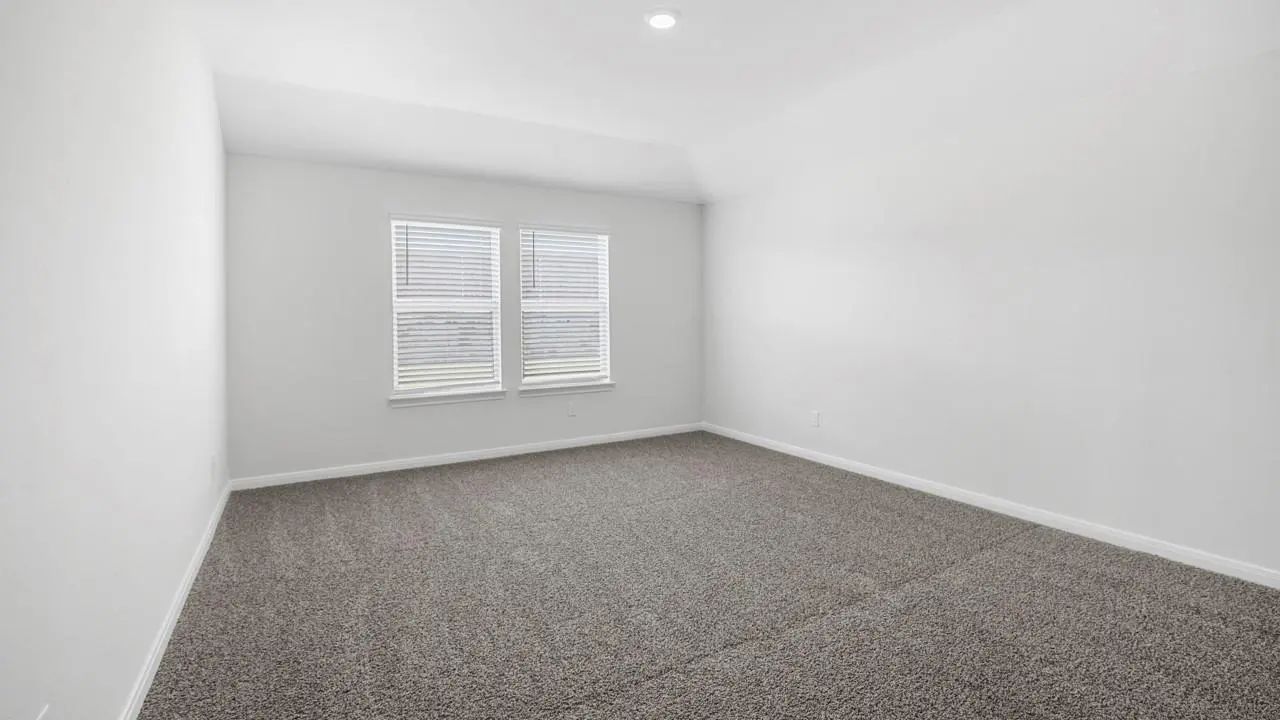
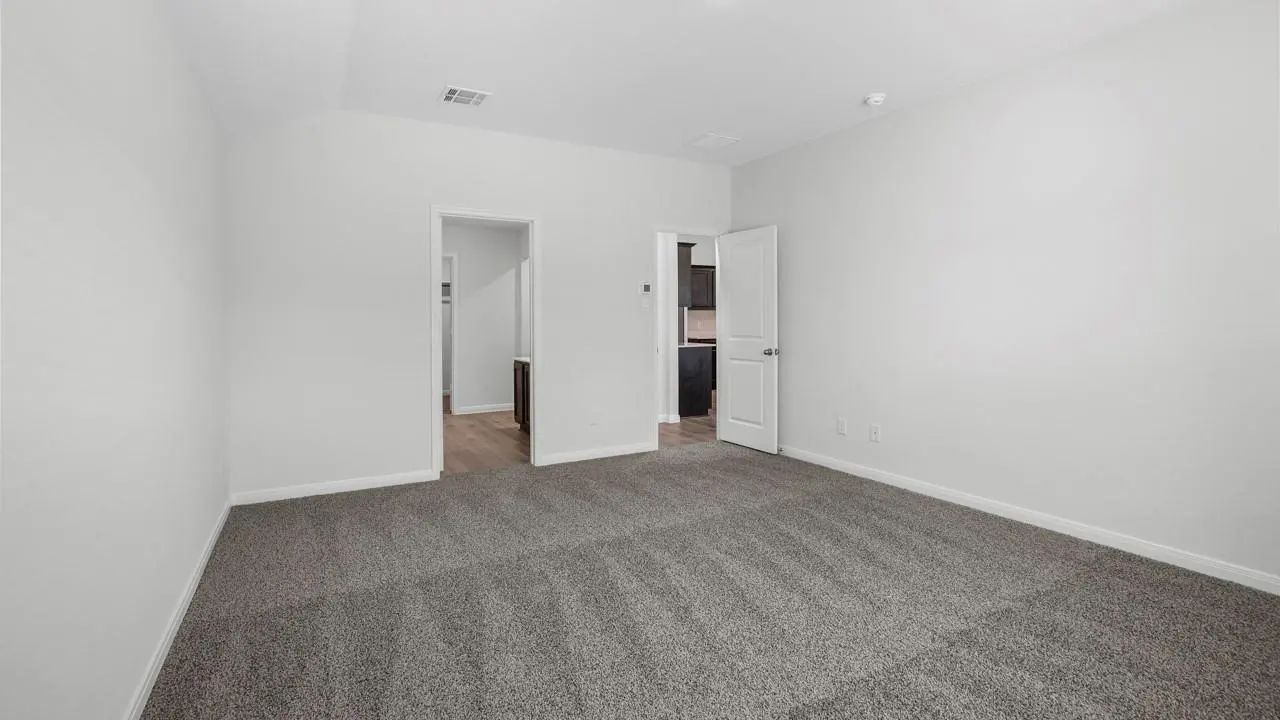
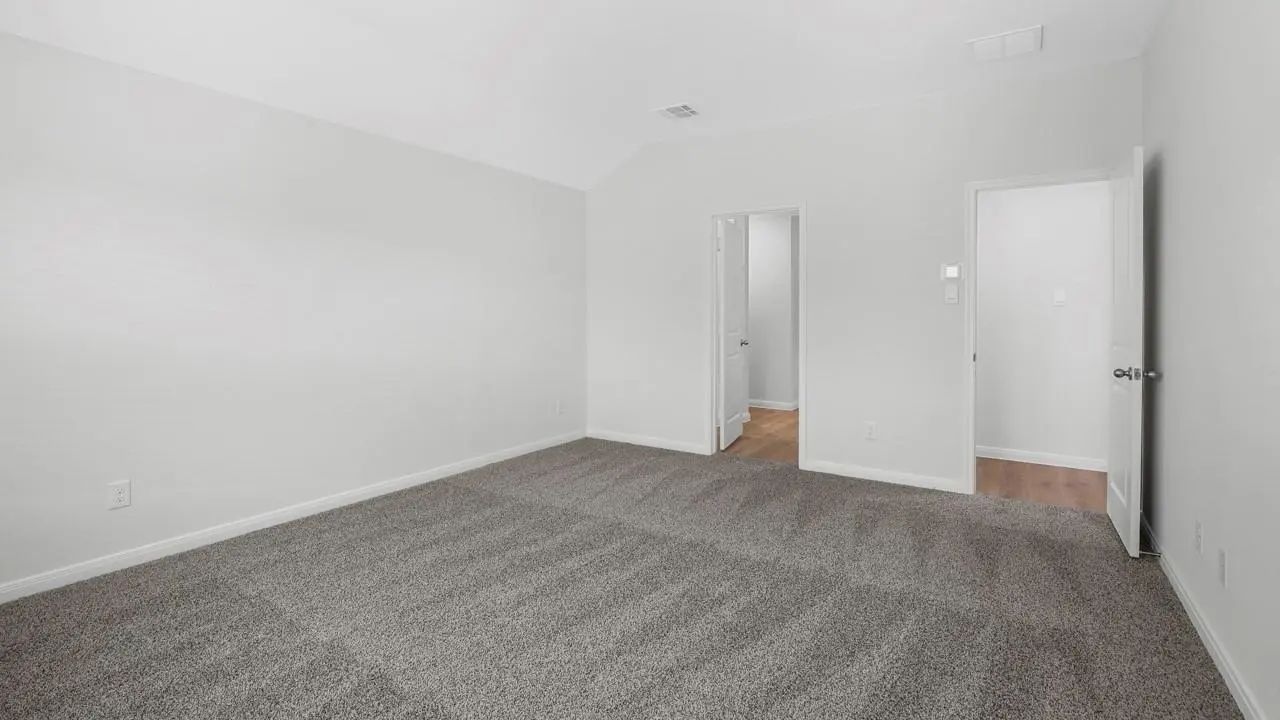
  • 4 Beds
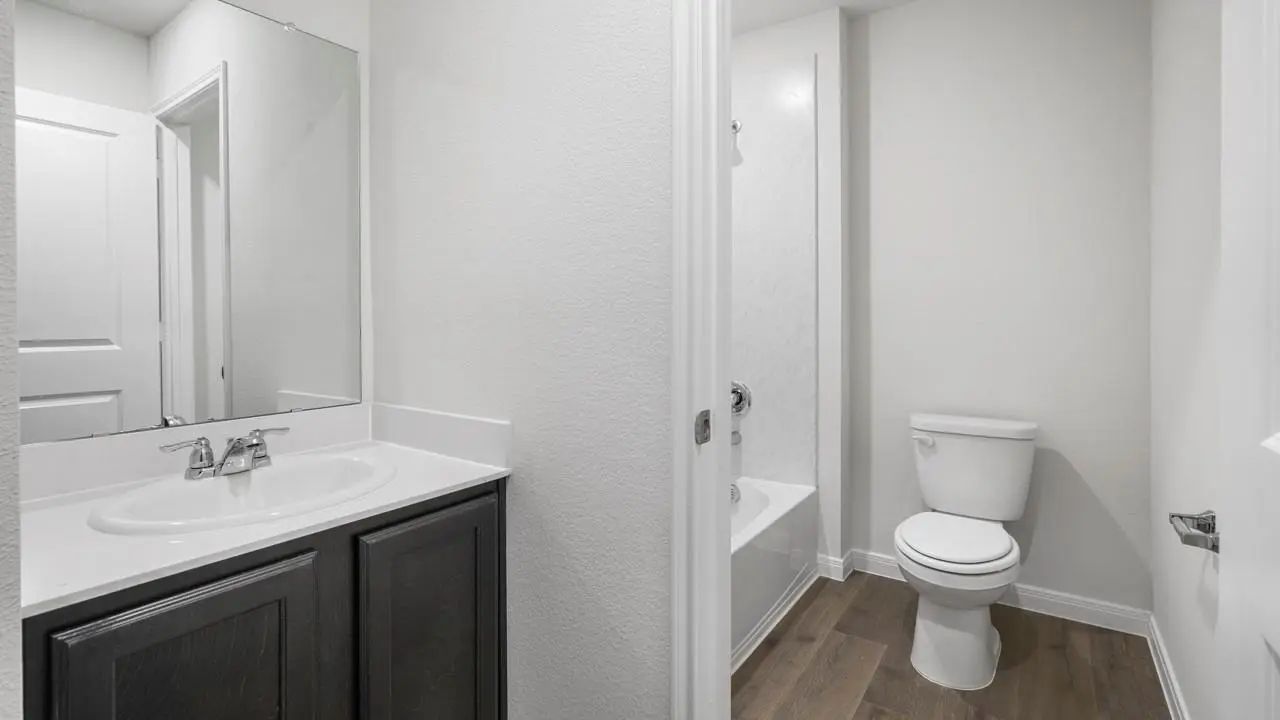
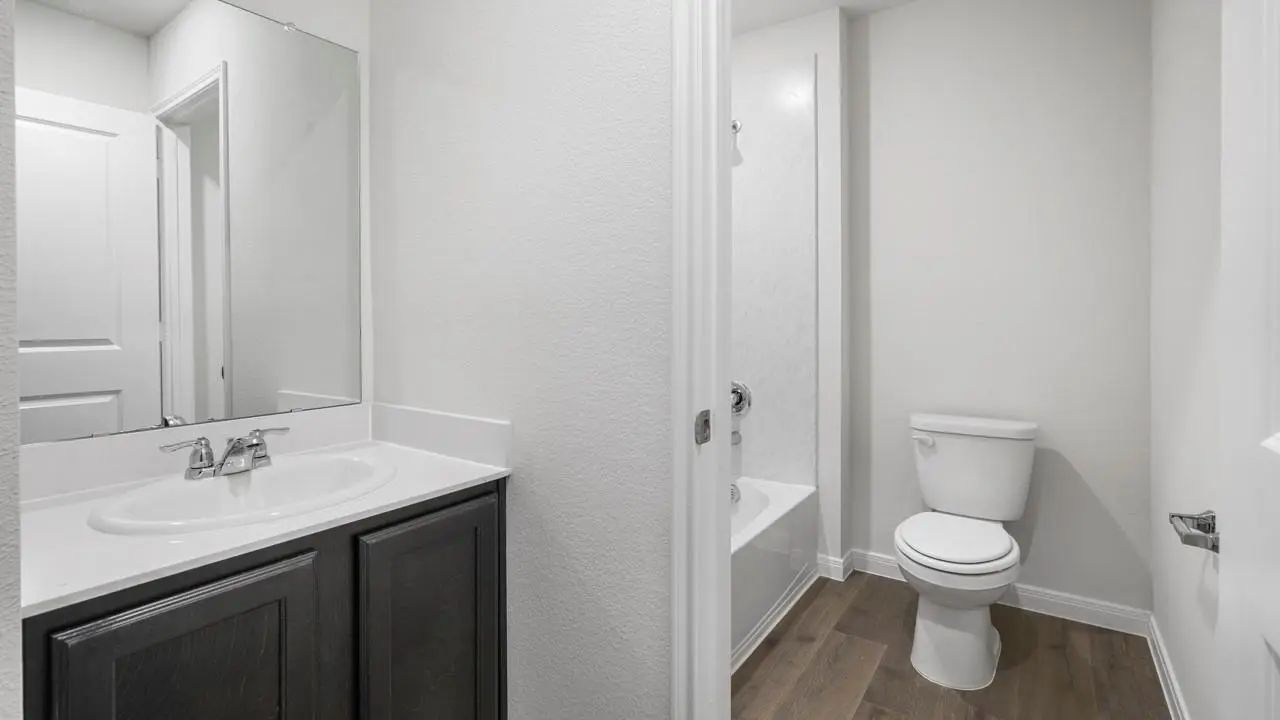
  • 2 Baths
  • 2,147 Sqft
  • 2 Garages
  • .19 Acres
  • 2026 Year Built
  • Study
  • Game Room
  • Media
  • Pool
  • 4 Beds
  • 2 Baths
  • 2,147 Sqft
  • 2 Garages
  • .19 Acres
  • 2026 Year Built
  • Study
  • Game Room
  • Media
  • Pool

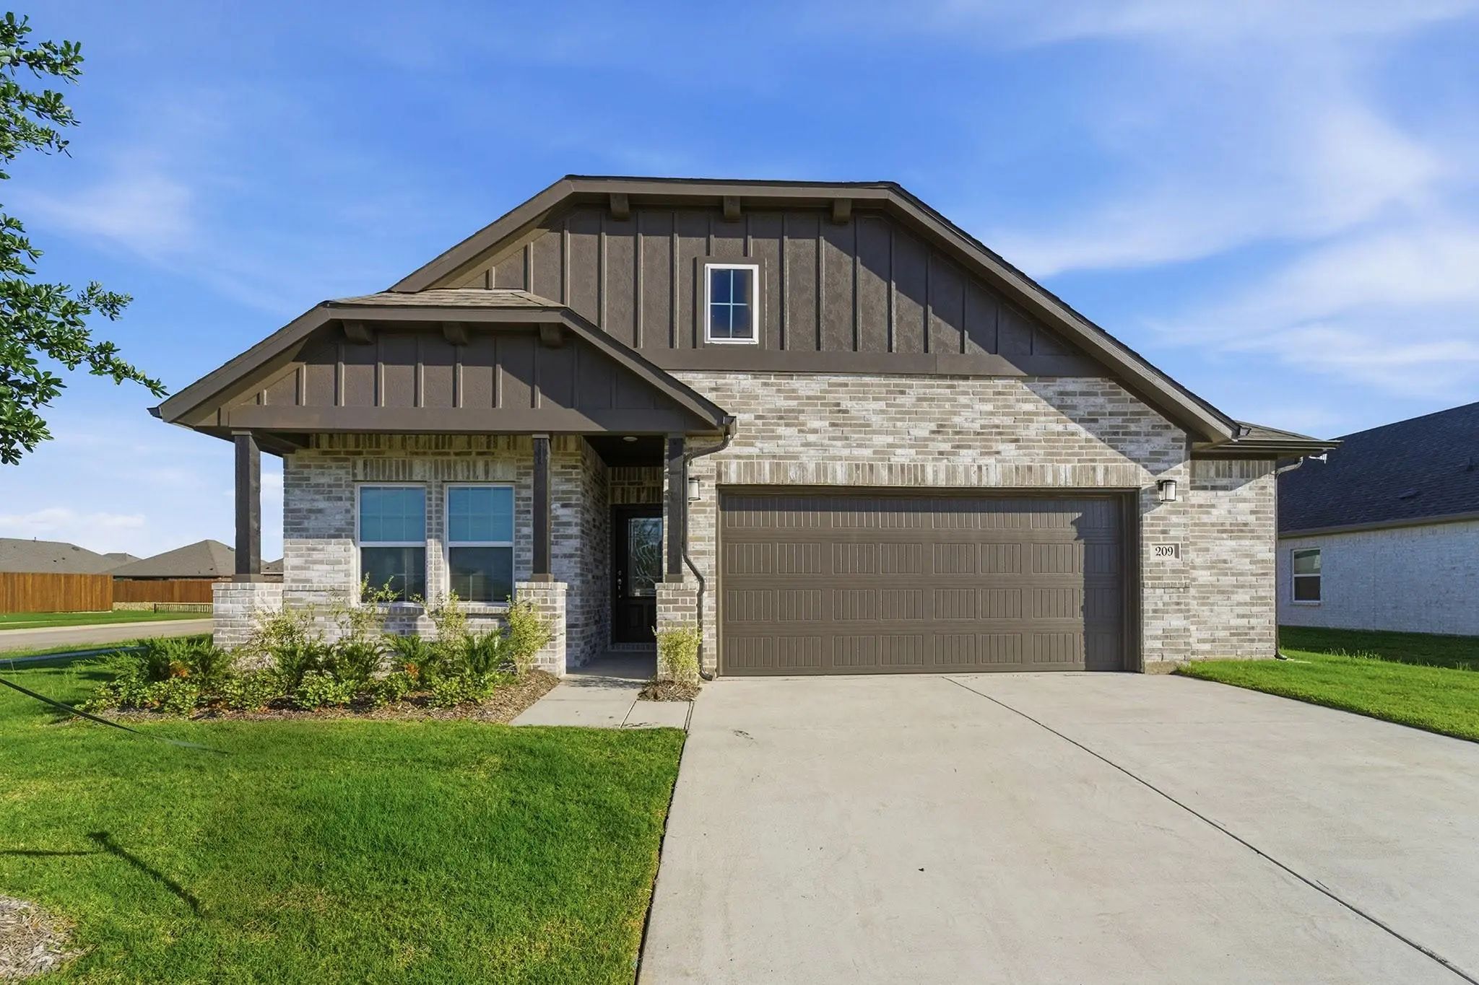
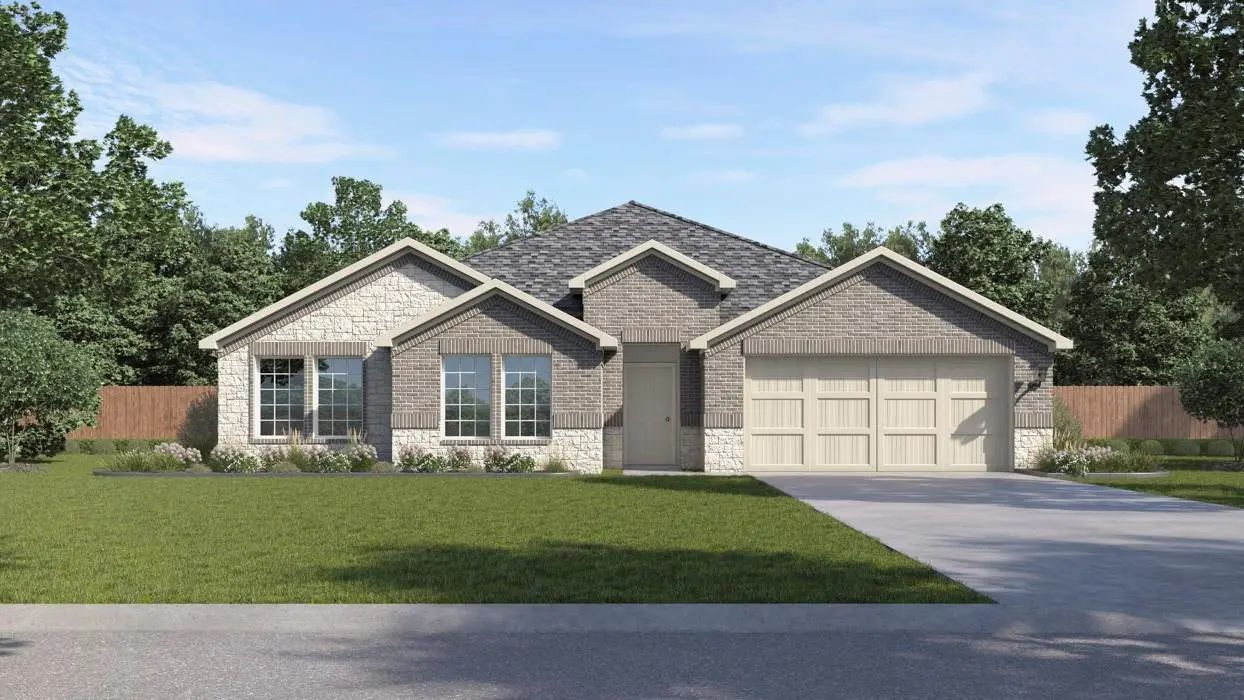
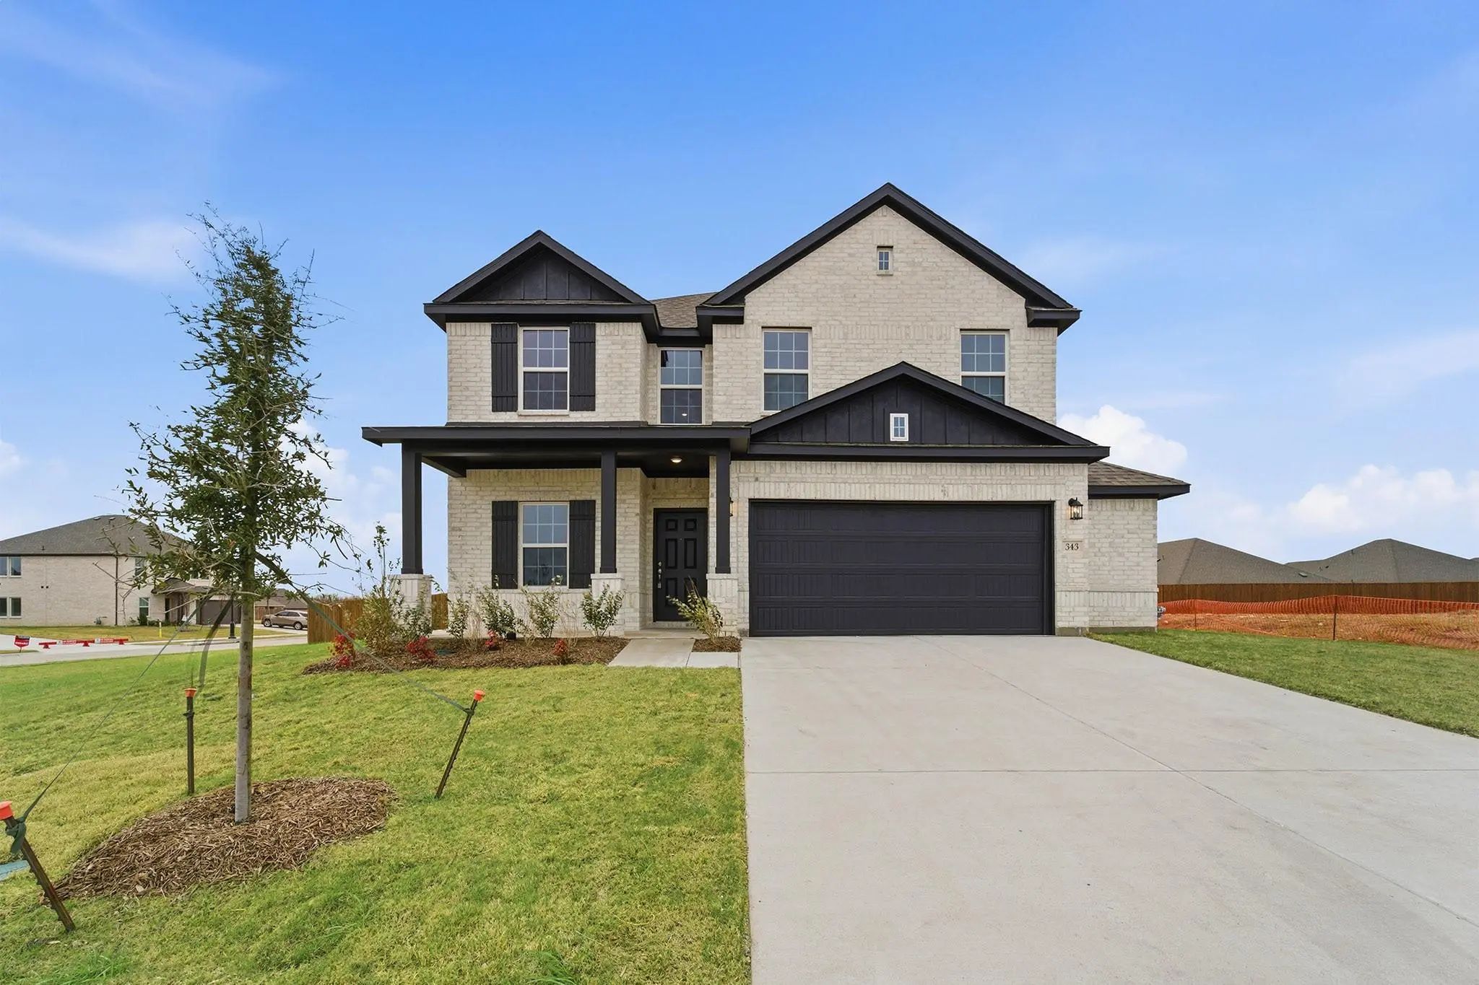
212 Jockey Drive
Waxahachie, Texas 75165

County: Ellis Saddlebrook Estates

View Virtual Tour

Estimate Your Monthly Payment

Tax Value @ 100% of Sales Price, HOA Included
Tax Value @ 85% of Market Value, HOA Not Included

Essential Information

  • Price$399,990
  • Est. Payment /m
  • Cumulative Days on MarketUnlock
  • MLS® #21389642
  • Bedrooms4
  • Bathrooms2.00
  • Square Footage2,147
  • Acres0.19
  • Year Built2026
  • TypeResidential
  • Sub-TypeSingle Family Residence
  • StyleTraditional
  • StatusActive
Please provide a valid email address.

Quick Valuation Analysis from 18 Active and 60 Sold Listings

Pricing Trends from 18 Active Listings in Saddlebrook Estates

This Home's Price $399,990 This Home's Price Per SqFt $
Average Price $407,943 Average Price Per SqFt $
Highest Price $486,108 Highest Price Per SqFt $
Lowest Price $315,000 Lowest Price Per SqFt $

Pricing Trends from 60 Sold Listings in Saddlebrook Estates

This Home's Price $399,990 This Home's Price Per SqFt $
Average Price $340,374 Average Price Per SqFt $
Highest Price $484,874 Highest Price Per SqFt $
Lowest Price $296,990 Lowest Price Per SqFt $

Property Details

School Information

Community

  • Address212 Jockey Drive
  • SubdivisionSaddlebrook Estates
  • CityWaxahachie
  • CountyEllis
  • StateTexas
  • Zip Code75165
  • HOAMandatory
  • HOA Fees$317
  • HOA Fees FrequencySemi-Annual
  • UtilitiesCity Sewer, City Water

Amenities

  • SecurityCarbon Monoxide Detector(s), Smoke Detector(s)
  • # of Garages2
  • GaragesGarage Single Door

Interior

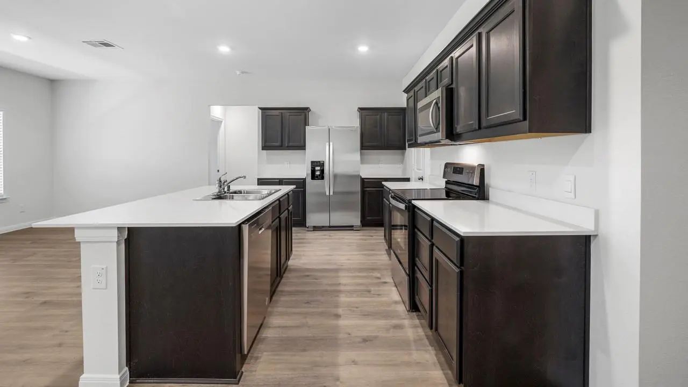
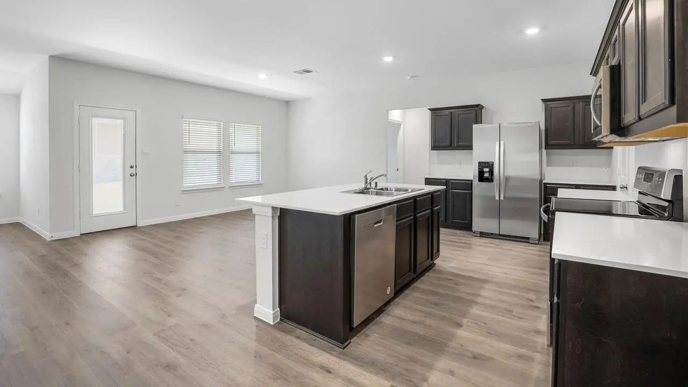
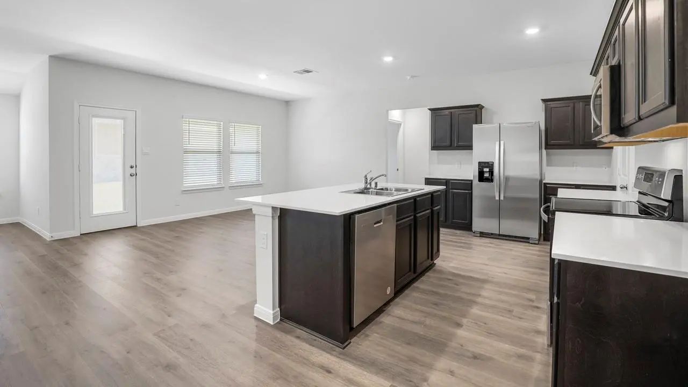
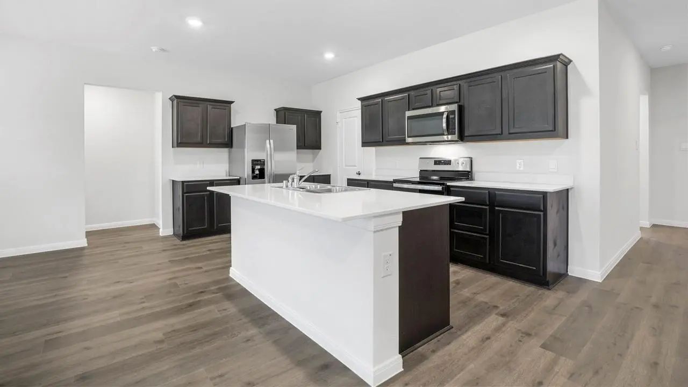
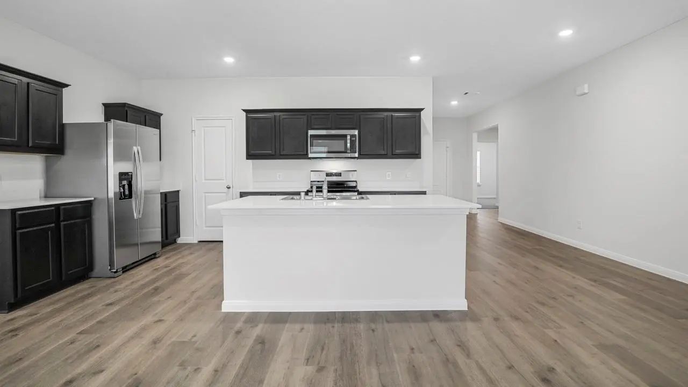
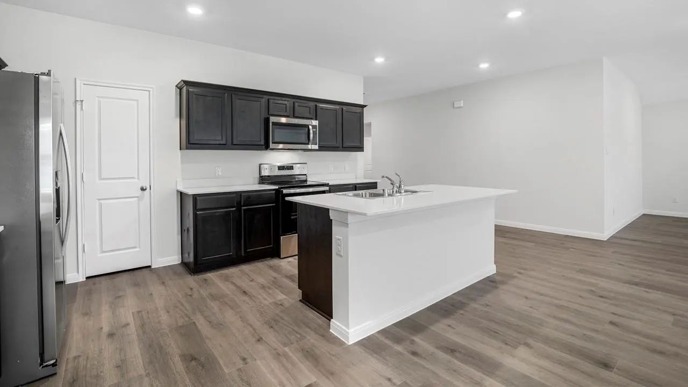
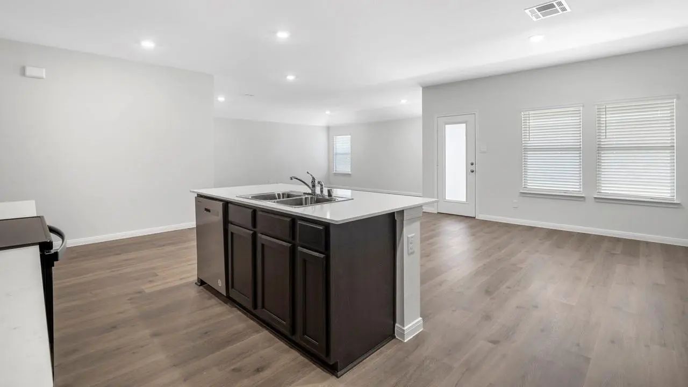
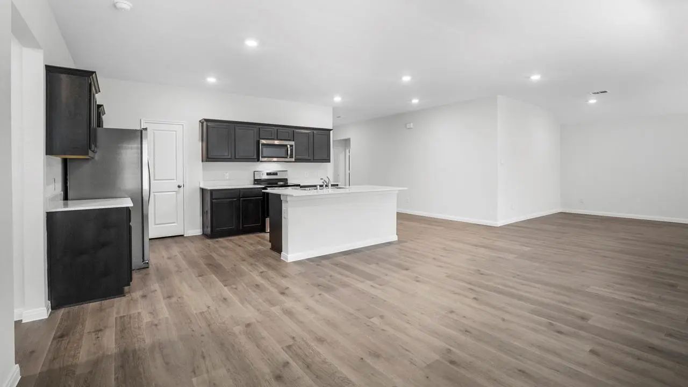
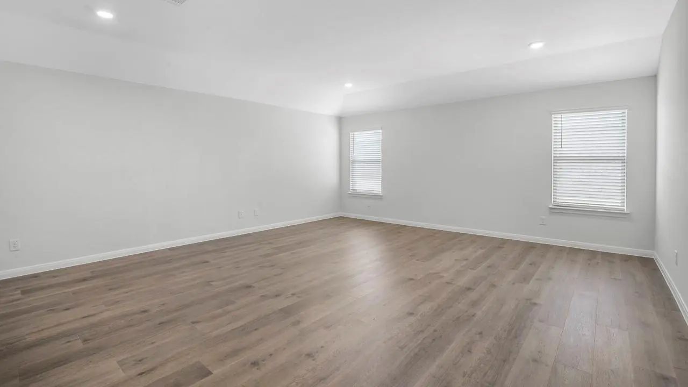
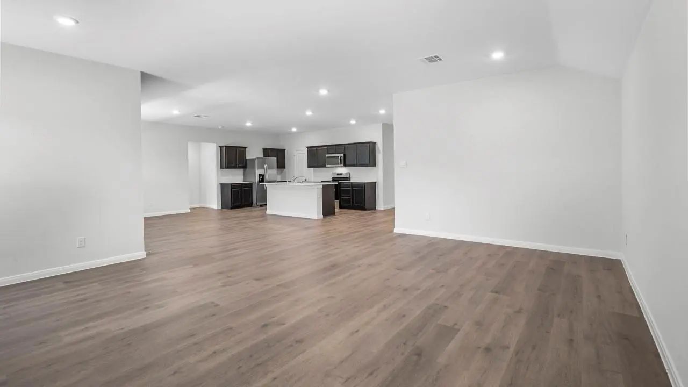
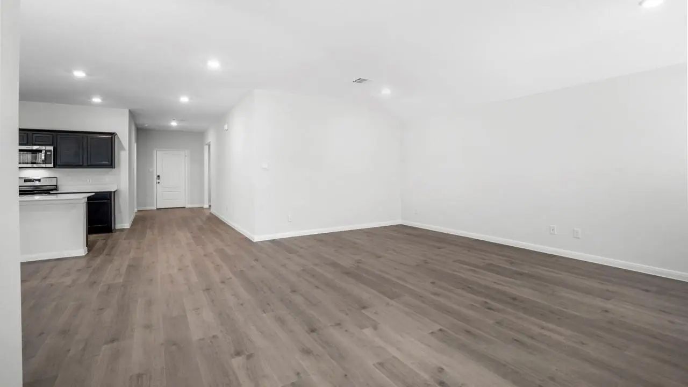
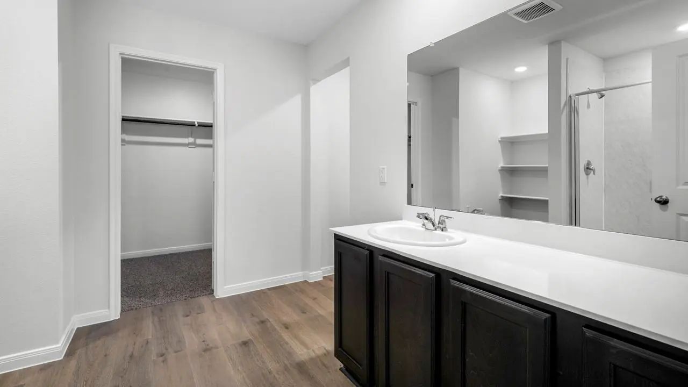
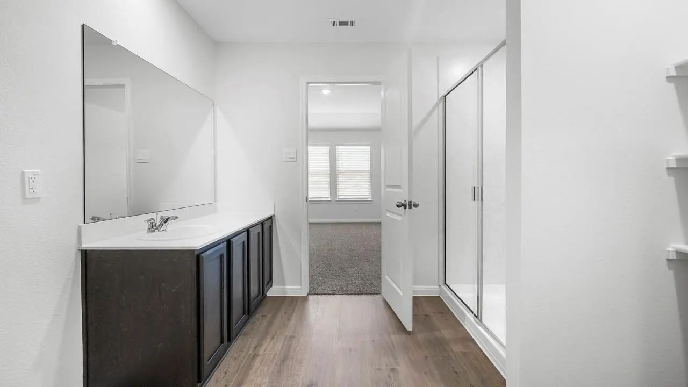
  • Interior FeaturesCable TV Available, Decorative Lighting, Eat-in Kitchen, Granite Counters, High Speed Internet Available, Kitchen Island, Open Floorplan, Pantry
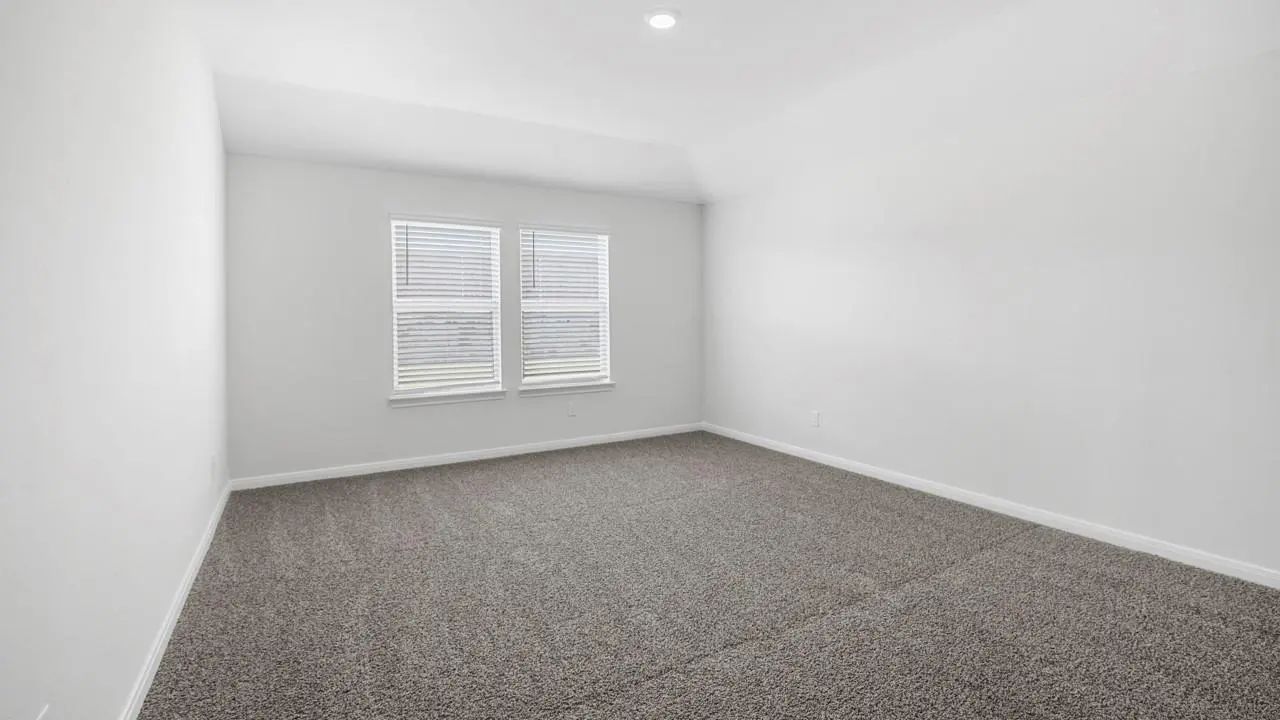
  • FloorsCarpet, Laminate

Exterior

  • FenceWood

Construction Details / Floorplan

  • Living Areas1
  • Dining Rooms1
  • Full Baths2
  • RoofComposition
  • FoundationSlab

Energy Efficiency / Green Features / Heating & Cooling

  • Green Features12 inch+ Attic Insulation, Construction, HVAC, Insulation, Lighting, Thermostat, Waterheater, Windows
  • HeatingCentral, Natural Gas

Private Listing Information (Registration Required)

Listing Details

  • AgentSarenadee Box
  • OfficeD.r. Horton-texas, Ltd

Similar Listings

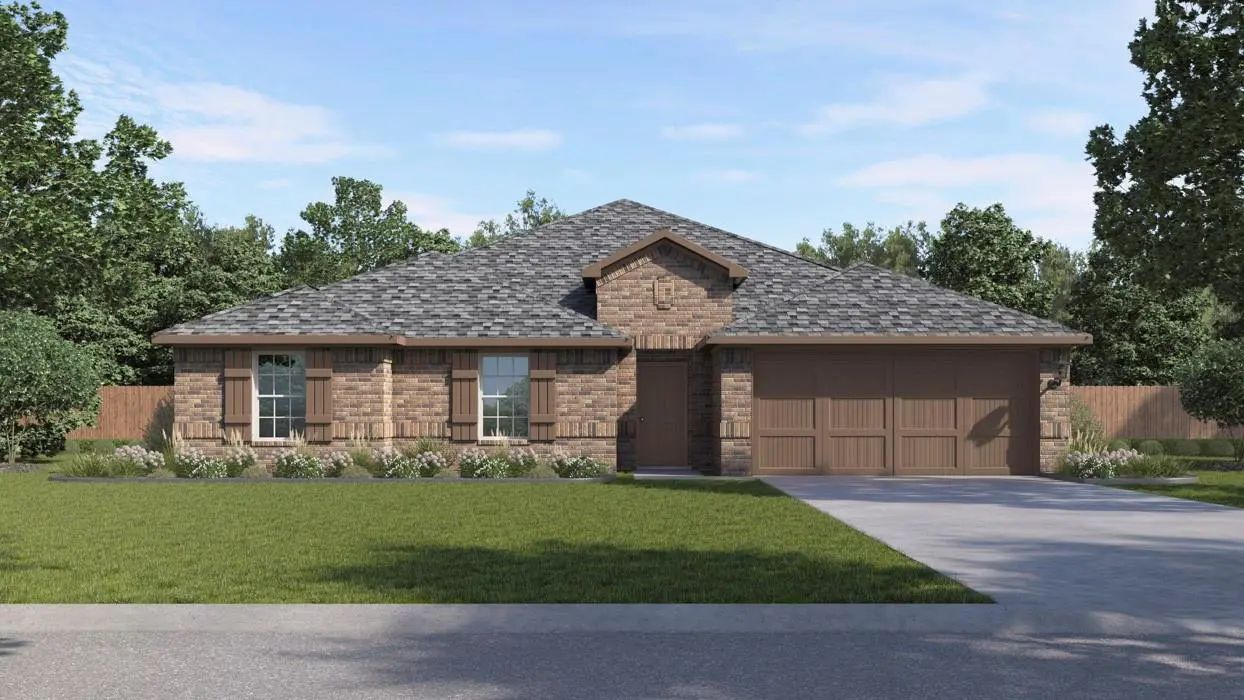
209 Charismatic Road Waxahachie, Texas 75165 Ellis | Waxahachie ISD Register to View Community Name

- $422,310

Residential, Single Family Residence
  • 3 Beds
  • 2 Baths
  • 1,915 SQFT
  • 2 Car
View details More Photos Save

Welcome To Saddlebrook Estates , A Premier Community In Waxahachie, Tx Offering The Ideal Blend Of Natural Beauty And Modern Living. This Master-planned Community Provides Everything You Need To Live The Lifestyle You’ve Always Dreamed Of. Located...

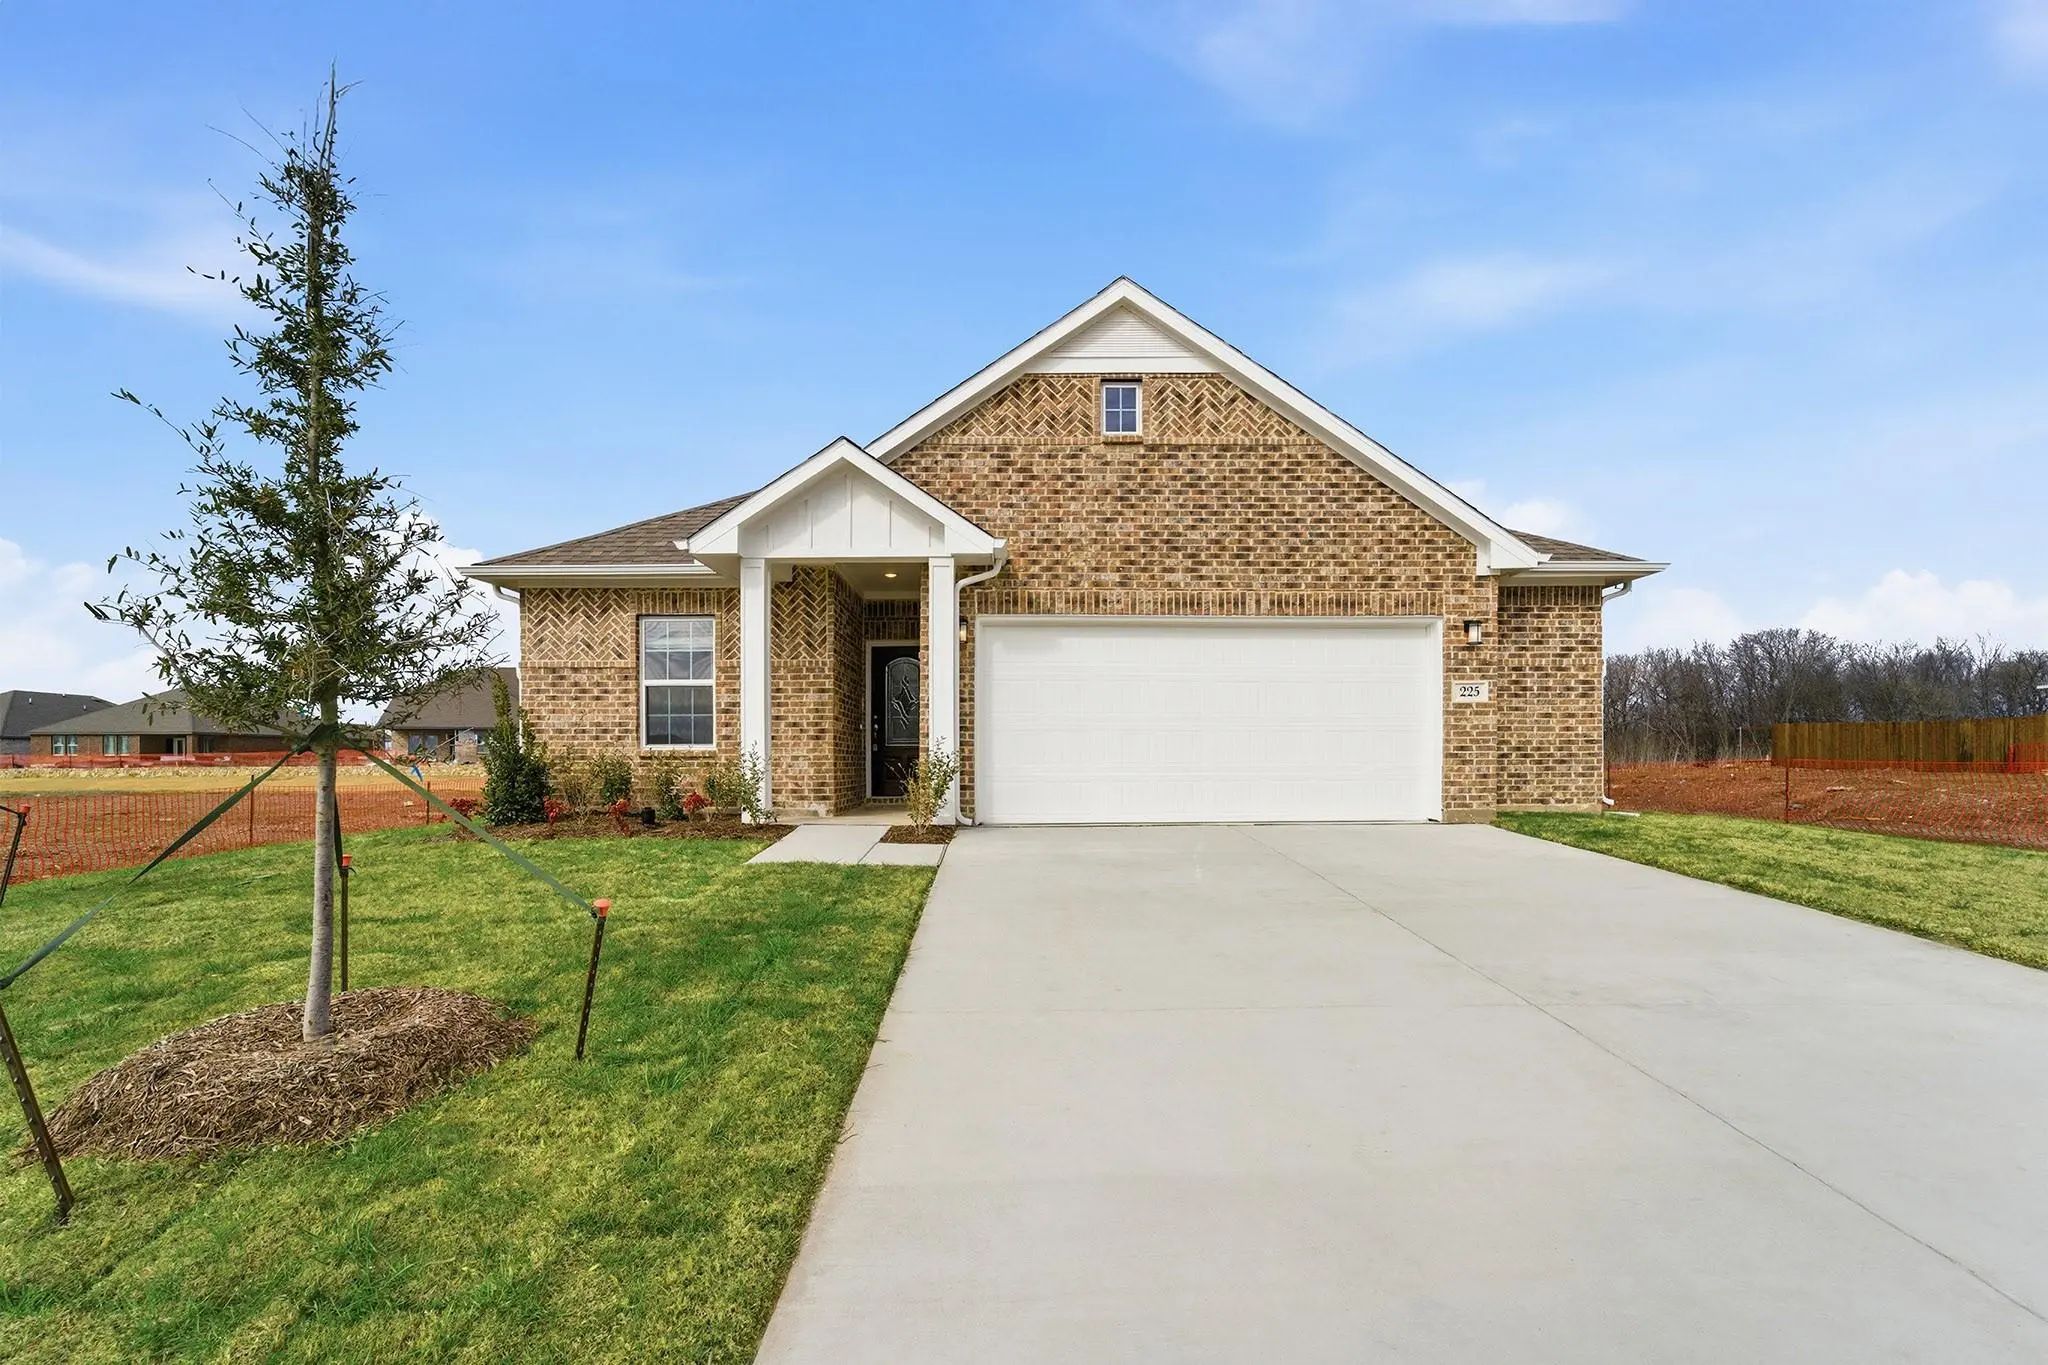
225 Charismatic Road Waxahachie, Texas 75165 Ellis | Waxahachie ISD Register to View Community Name

- $405,091

Residential, Single Family Residence
  • 3 Beds
  • 2 Baths
  • 1,915 SQFT
  • 2 Car
View details More Photos Save

Welcome To Saddlebrook Estates , A Premier Community In Waxahachie, Tx Offering The Ideal Blend Of Natural Beauty And Modern Living. This Master-planned Community Provides Everything You Need To Live The Lifestyle You’ve Always Dreamed Of. Located...

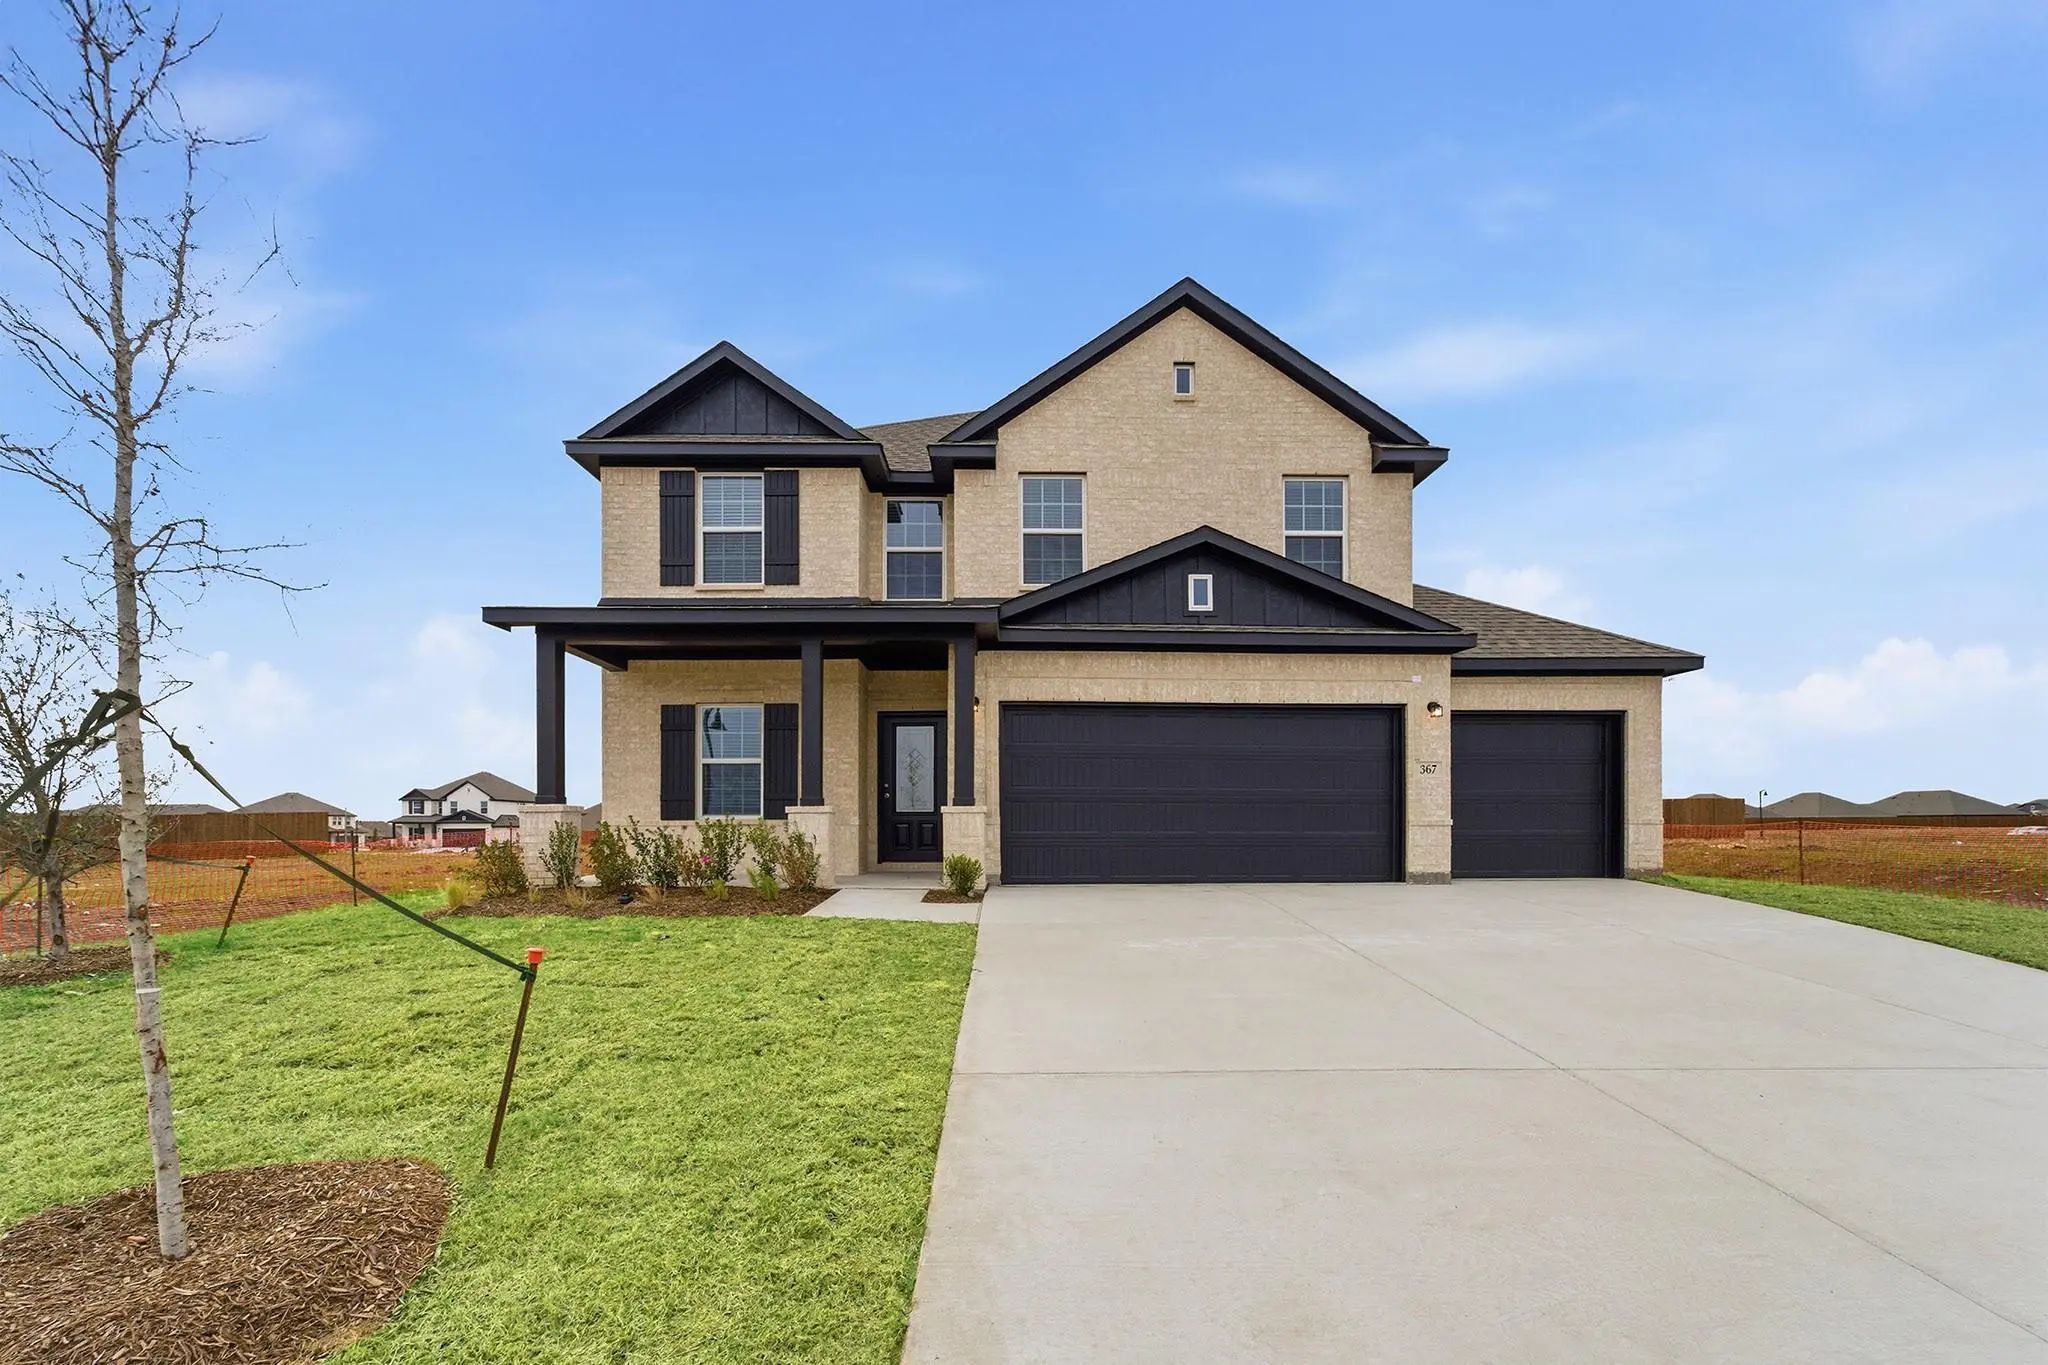
367 Bronco Drive Waxahachie, Texas 75165 Ellis | Waxahachie ISD Register to View Community Name

- $441,189

Residential, Single Family Residence
  • 4 Beds
  • 2.1 Baths
  • 2,513 SQFT
  • 2 Car
View details More Photos Save

Upon Entry, You Are First Greeted By The Private Study Room That Also Has The Option Of Transforming Into A Fifth Bedroom If You Would Rather Have The Space For More Guests To Visit. Next, You Will Find The Access To Your Convenient Downstairs Pow...

343 Caviar Road Waxahachie, Texas 75165 Ellis | Waxahachie ISD Register to View Community Name

- $433,255

Residential, Single Family Residence
  • 4 Beds
  • 2.1 Baths
  • 2,513 SQFT
  • 2 Car
View details More Photos Save

Upon Entry, You Are First Greeted By The Private Study Room That Also Has The Option Of Transforming Into A Fifth Bedroom. Next, You Will Find The Access To Your Convenient Downstairs Powder Room, A Walk-in Utility Room, As Well As The Entry To Yo...

Users may not reproduce or redistribute the data found on this site. The data is for viewing purposes only. Data is deemed reliable, but is not guaranteed accurate by the MLS or NTREIS.

Listing information last updated on October 16th, 2026 at 12:52pm CDT.